3,096 houses for sale in Tsinstikeptum 10

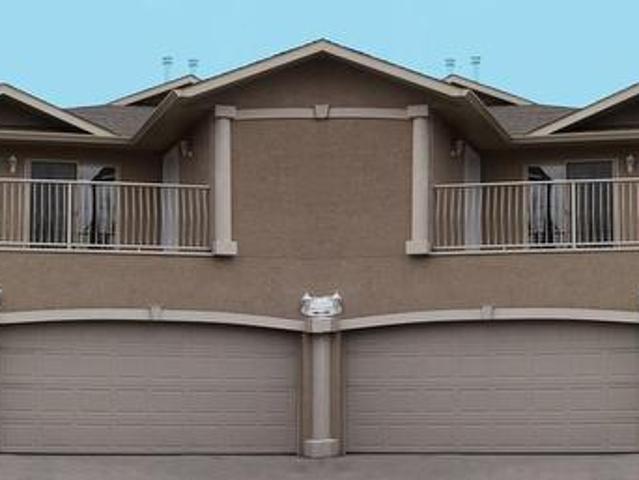
3527 Lakeshore Road, Kelowna, BC, V1W 3K1 house for sale | Listing ID 10398 | Royal LePage
View photo
House · for sale
$ 1,488,000
3527 Lakeshore Road, Kelowna, BC, V1W 3K1 house for sale | Listing ID 10398 | Royal LePage
Tsinstikeptum 10
· House
Tsinstikeptum 10 · House
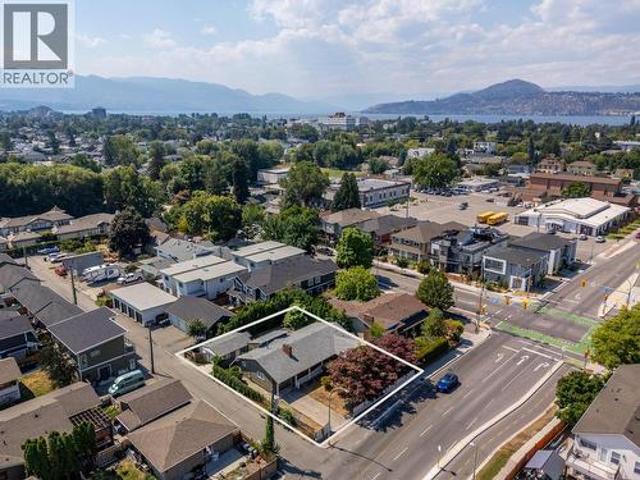
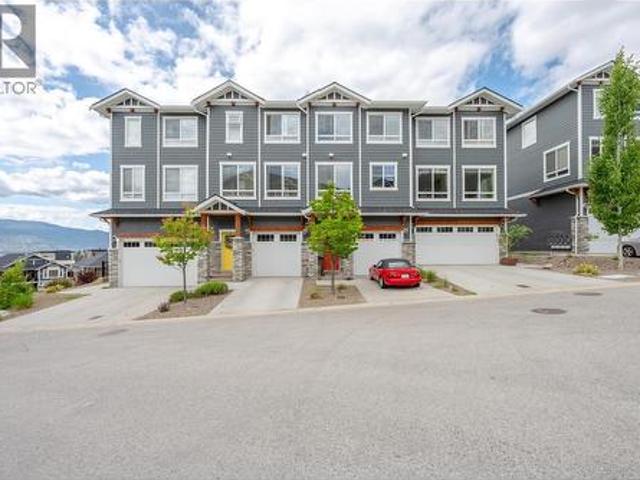
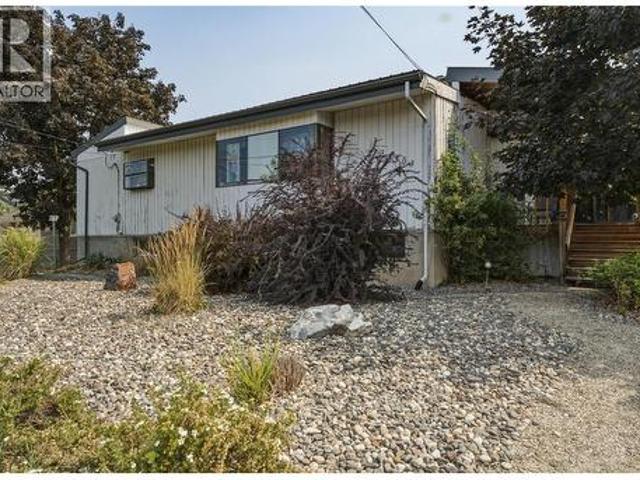
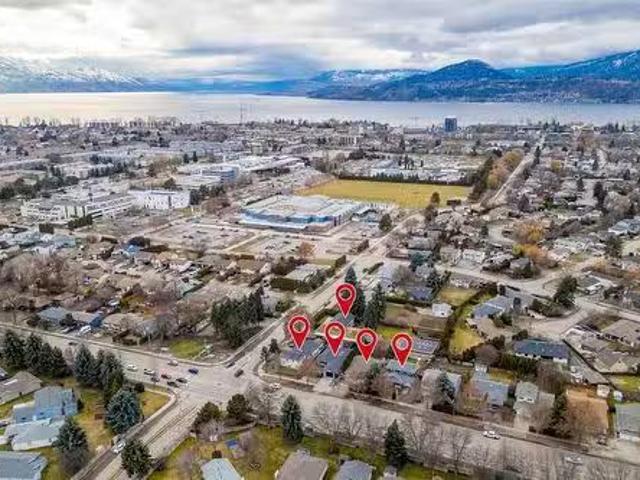
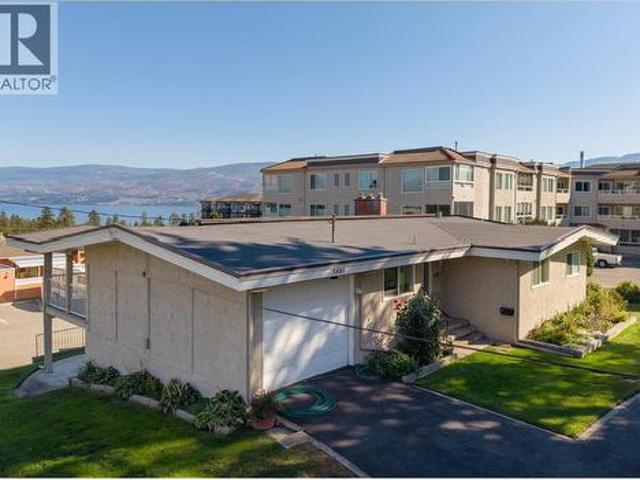
A development and investment opportunity. This one half duplex is a part of a 5 lot Land Assembly to the north on Lakeshore Road and a 4 lot assembly to the south. To be sold in conjunction with 3525 Lakeshore Road and 3517 Lakeshore Road. Positioned in the heart of Lakeshore's recreational corridor. Current MF-1 zoning offering flexibility for an upscale multi family development project. (Id: 27)
$ 1,488,000
679 Devonian Avenue, Kelowna, BC, V1W 5C2 house for sale | Listing ID 10397 | Royal LePage
View photo
House · for sale
$ 1,825,000
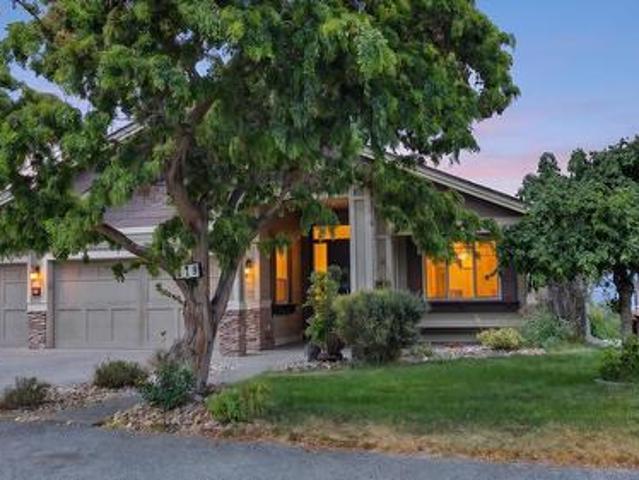
679 Devonian Avenue, Kelowna, BC, V1W 5C2 house for sale | Listing ID 10397 | Royal LePage
Tsinstikeptum 10
· House
· Garden · Office room · Fireplace · Deck · Swimming pool · Parking
Tsinstikeptum 10 · House · Garden · Office room · Fireplace · Deck · Swimming pool · Parking
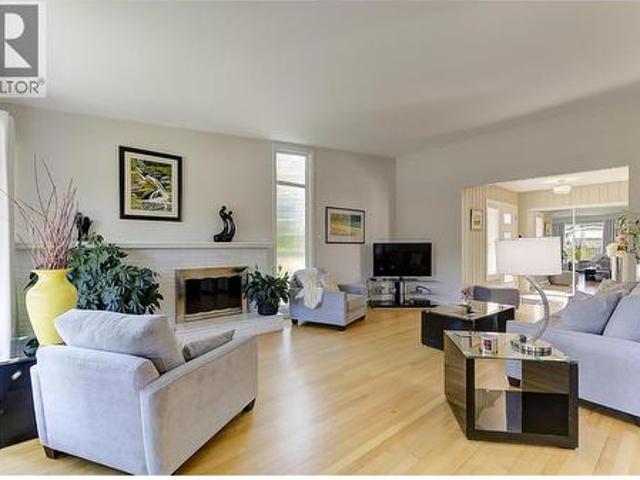
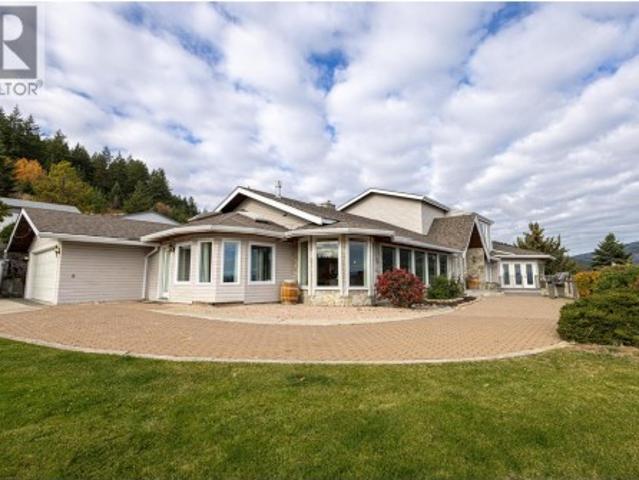
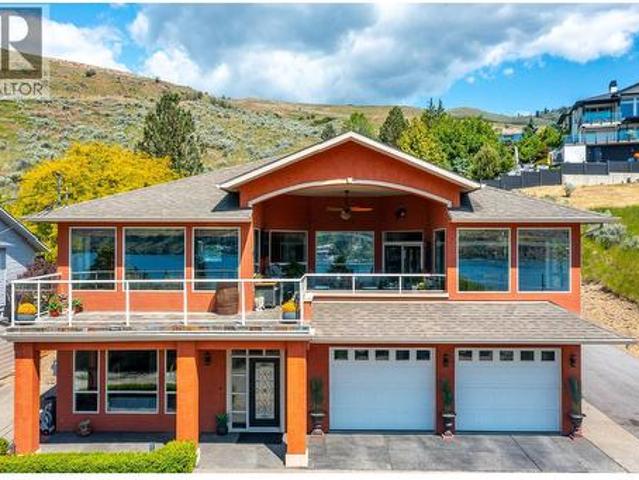
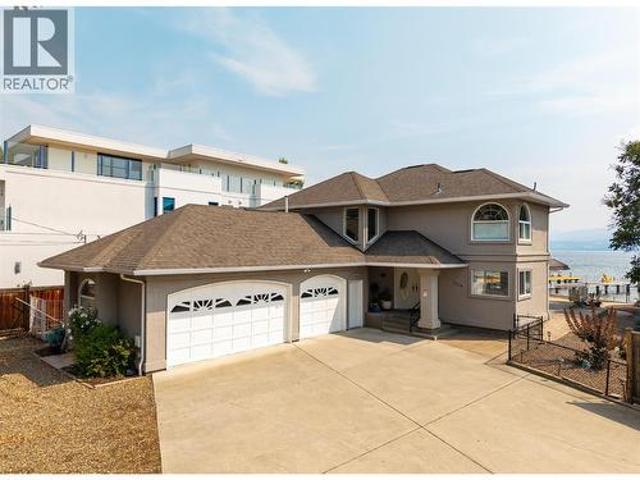
From the main living spaces, Okanagan Lake stretches from Peachland north past Knox Mountain — the whole valley laid out below you. The main floor has been freshly painted and re-lit throughout, drawing that light in from every angle. Windows here aren't a feature; they're the point. The kitchen and living room open onto a covered deck facing the water, built for effortless hosting. When the occasion calls for something more formal, a private dining room gives you the separation. A gas fireplace anchors the room on cooler Okanagan evenings. Two bedrooms sit on the main floor. The principal suite has direct deck access, panoramic lake views, a five-piece ensuite, and dual walk-in closets. The second is set apart — private enough for a parent, a long-staying guest, or a second couple who wants their own space, without feeling far from the rest of the home. A home office sits just off the front entry. Triple-car attached garage. Room in the yard for a pool. Downstairs, the walkout lower l
$ 1,825,000
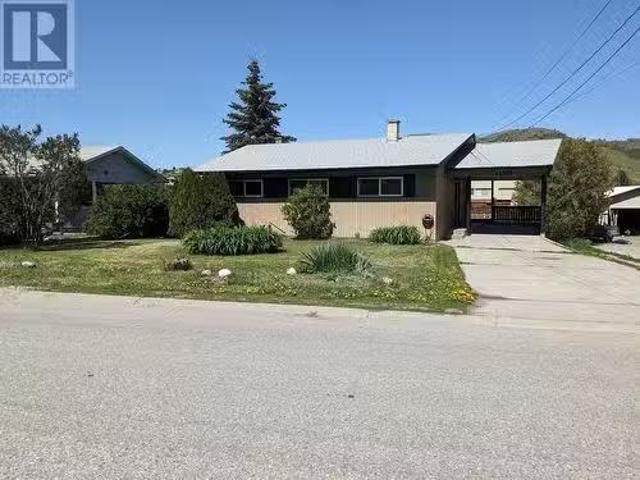
11309 Tassie Drive, Coldstream, BC, V1B 1H3 house for sale.
View photo
House · for sale
$ 749,000
$ 362/sq.ft
11309 Tassie Drive, Coldstream, BC, V1B 1H3 house for sale.
Tsinstikeptum 10
· 2,067 sq.ft · 5 Bedrooms · 2 Baths · House
· Fireplace · Parking
Tsinstikeptum 10 · 2,067 sq.ft · 5 Bedrooms · 2 Baths · House · Fireplace · Parking
Nestled in the heart of Coldstream, this 5-bedroom, 2-bathroom home offers an unbeatable location, backing onto Kalamalka Secondary School and just minutes from parks, the beach, and scenic hiking trails. Situated on a spacious and flat 0.29-acre lot, this property provides ample parking—including space for an RV or boat—and plenty of room for a growing family. Zoned for multi-unit, this property offers exciting potential for additional development, including the opportunity to add a carriage house. Step inside to a freshly painted interior with an inviting open-concept main floor, where the kitchen, dining, and living areas flow seamlessly together. Sliding doors lead to a large sundeck, perfect for entertaining or soaking up the Okanagan sunshine. The upper level features three bedrooms and a full bath, while the lower level offers two additional bedrooms, a second bathroom, a cozy family room with a fireplace, and a separate entrance—creating excellent suite potential for a mortgage
$ 749,000
925 Sutherland Avenue, Kelowna, BC, V1Y 5X6 house for sale | Listing ID 10396 | Royal LePage
View photo
House · for sale
$ 999,000
925 Sutherland Avenue, Kelowna, BC, V1Y 5X6 house for sale | Listing ID 10396 | Royal LePage
Tsinstikeptum 10
· House
· Garden · Parking
Tsinstikeptum 10 · House · Garden · Parking
Prime redevelopment and investment opportunity in the heart of Kelowna. Situated on highly desirable corner lot along Sutherland Avenue with lane access, this exceptional property is located within a major transit-supported corridor in one of Kelowna's most vibrant and rapidly evolving neighbourhoods. This rancher-style home features 3 bedrooms, 3 bathrooms, plus a self-contained BACHELOR SUITE with its own private entrance, providing added flexibility for extended family, guests, or potential rental income. At the rear of the property, a detached garage/shop with convenient lane access offers excellent space for a workshop, storage, vehicles, or hobby use. The generous lot also provides ample parking for an RV, boat, trailer, or other recreational toys. The private backyard features a mature apple tree, adding character, seasonal fruit, and a peaceful outdoor setting to enjoy those Okanagan summers. Unbeatable central location just minutes from downtown Kelowna, KGH, Okanagan Lake, be
$ 999,000
6210 33 Highway, Kelowna, BC, V1P 1H8 house for sale | Listing ID 10389 | Royal LePage
View photo
House · for sale
$ 1,100,000
6210 33 Highway, Kelowna, BC, V1P 1H8 house for sale | Listing ID 10389 | Royal LePage
Tsinstikeptum 10
· House
· Patio · Deck · Parking
Tsinstikeptum 10 · House · Patio · Deck · Parking
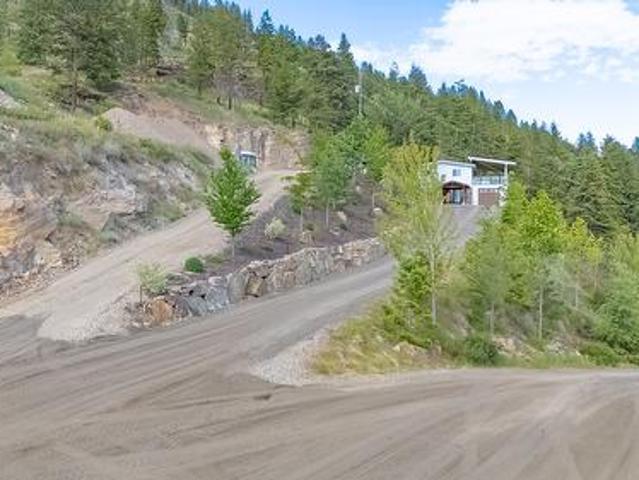
Your private 9.93 acre escape – where adventure meets tranquility! Experience the Okanagan's ultimate RURAL LIFESTYLE just a short drive from Kelowna, 15 mins to Costco and 25mins to BIG WHITE, and endless TRAILS! This incredible property has been TRANSFORMED with extensive landscaping featuring NATURAL ROCK RETAINING WALLS, mature trees, paver stone patios, lush shrubbery, irrigation, AUTOMATIC LANDSCAPE LIGHTING, and your own PRIVATE WATERFALL. Multiple outdoor entertaining spaces are complemented by a truly MASSIVE COVERED DECK. An impressive timber-frame entry adds curb appeal. The lower level offers a 14' x 50' HEATED GARAGE/WORKSHOP with newer overhead door. Families will appreciate the spacious recreation room with a cozy WOOD-BURNING STOVE, WET BAR, and a NEW BATHROOM. Upstairs showcases a BRAND NEW KITCHEN with a stunning 4-person island, custom cabinetry, INDUCTION STOVE, and modern hood fan. The OPEN CONCEPT layout flows seamlessly into the dining area with direct access to
$ 1,100,000
1331 Belaire Avenue, Kelowna, BC, V1Y 6B8 house for sale | Listing ID 10384 | Royal LePage
View photo
House · for sale
$ 579,900
1331 Belaire Avenue, Kelowna, BC, V1Y 6B8 house for sale | Listing ID 10384 | Royal LePage
Tsinstikeptum 10
· House
Tsinstikeptum 10 · House
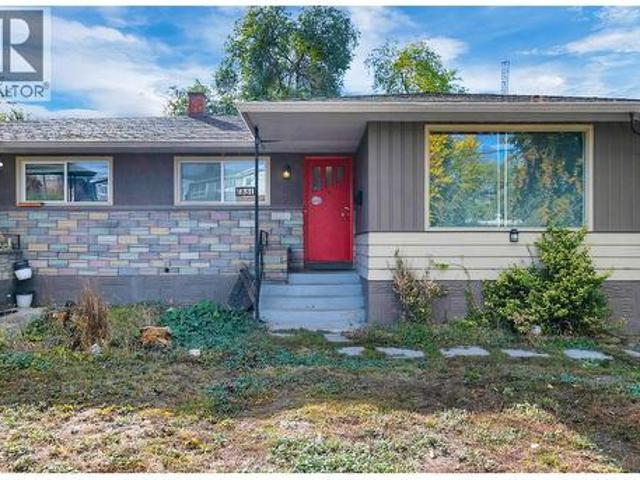
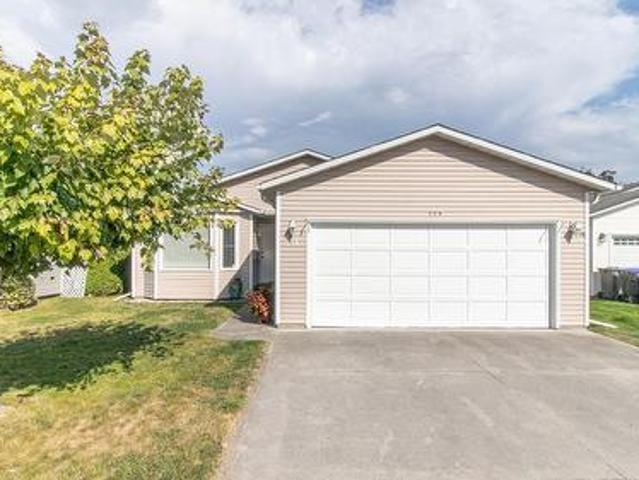
A great opportunity with this centrally located half duplex in up-and-coming Capri area. This property offers endless possibilities. Ideal as an investment property, holding property, flip project, or starter home. Zoned mixed-use UC2 zoning (up to 12 stories), this lot has exceptional future development potential for investors or builders looking to maximize value. The home itself is bright and functional, featuring a practical layout, spacious living areas, and private outdoor space. Currently rented for $4600 per month. Bring your ideas. Left Side of duplex, 1333 Belaire also for sale. (Id: 27)
$ 579,900
1115 Holden Road Unit# 118, Penticton, BC, V2A 0B7 house for sale | Listing ID 10401 | Royal LePage
View photo
House · for sale
$ 624,900
1115 Holden Road Unit# 118, Penticton, BC, V2A 0B7 house for sale | Listing ID 10401 | Royal LePage
Tsinstikeptum 10
· House
· Deck
Tsinstikeptum 10 · House · Deck
Welcome to Sendero Gate, a quality-built townhome community by Azura Management in the highly sought-after Sendero Canyon neighbourhood. Built in 2018, this well-maintained strata is just steps from world-class hiking and biking trails, while remaining close to parks, schools, shopping, and all the amenities Penticton has to offer. The bright main floor is designed for entertaining, with a stunning kitchen at the heart of the home featuring quartz countertops, stainless steel appliances, a pantry, and coffee bar. A spacious dining room and living room sit on either side, each framed by walls of windows that flood the home with natural light. A convenient 2-piece guest bathroom completes the main level. Step outside onto the large deck and enjoy breathtaking mountain views and spectacular Okanagan sunsets. Upstairs offers 3 generous bedrooms and 2 full bathrooms, including a spacious primary suite with a walk-in closet and ensuite featuring dual vanities. The lower level includes an ove
$ 624,900
103 3 Mission Springs Drive, Kelowna, BC, V1W 0B2 house for sale | Listing ID 10400 | Royal LePage
View photo
House · for sale
$ 659,900
103 3 Mission Springs Drive, Kelowna, BC, V1W 0B2 house for sale | Listing ID 10400 | Royal LePage
Tsinstikeptum 10
· House
· Patio · Parking
Tsinstikeptum 10 · House · Patio · Parking
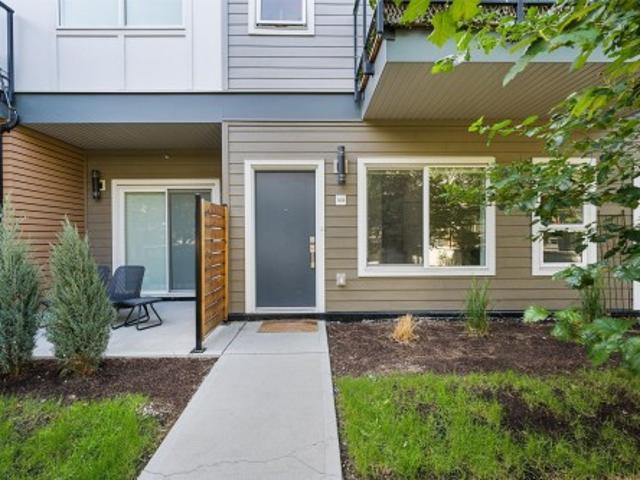
Perfectly positioned in the highly desirable Lower Mission, this bright 2020-built townhome offers 1,493 sq. Ft. of exceptional space and comfort. Just a 2-minute walk to Casorso Elementary and approximately 5–10 minutes to the beach, restaurants, shopping, parks and everyday amenities. This thoughtfully designed 3-storey home features a private front entrance, covered parking immediately outside the rear entrance and a storage locker. The open-concept main level is filled with natural light and features an impressive kitchen with quartz counters, upgraded stainless-steel appliances, abundant cabinetry and a large island. The primary bedroom enjoys beautiful mountain views, while three bedrooms and a versatile entry-level den/flex space offer excellent separation and flexibility. Enjoy two private patios, including an exceptionally large southwest-facing patio oriented toward the landscaped central courtyard, plus a second patio with a dedicated gas BBQ connection. A Weber 4-burner gas
$ 659,900
4835 Paradise Valley Drive Unit# 35, Peachland, BC, V0H 1X3.
View photo
House · for sale
$ 287,500
$ 534/sq.ft
4835 Paradise Valley Drive Unit# 35, Peachland, BC, V0H 1X3.
Tsinstikeptum 10
· 538 sq.ft · 2 Bedrooms · 1 Bath · House
· Deck · Air conditioning
Tsinstikeptum 10 · 538 sq.ft · 2 Bedrooms · 1 Bath · House · Deck · Air conditioning
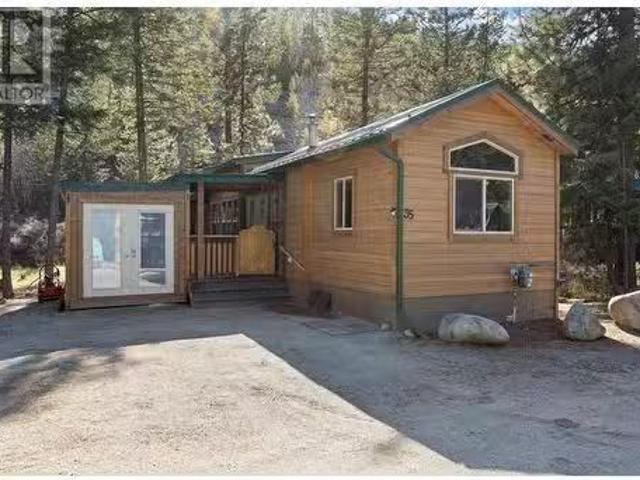
Welcome to Paradise Valley Living – Your Okanagan Escape! 35-4835 Paradise Valley Drive, Peachland BC Discover the perfect blend of modern comfort and rustic charm in this meticulously maintained 2-bedroom, 1-bathroom cottage retreat, just 10 minutes to Peachland & West Kelowna, and only 30 minutes to downtown Kelowna. This spacious park model home boasts 663 sq ft of indoor living space, making it the largest unit in Paradise Valley. Thoughtfully designed for full-time living or a luxurious weekend getaway, this home features high-end finishes throughout, including beautiful countertops, gas stove, gas furnace, central air conditioning and laundry. The enclosed sunroom and walkout covered deck offer the best of indooroutdoor living – perfect for entertaining or simply relaxing in nature with your morning coffee or evening BBQ. Additional highlights include: Spacious open-concept layout. Large outdoor deck area. Storage shed for all your gear. Pet-friendly and & long-term saleals allow
$ 287,500
3272 Juniper Drive, Naramata, BC, V0H 1N1 house for sale | Listing ID 10401 | Royal LePage
View photo
House · for sale
$ 649,000
3272 Juniper Drive, Naramata, BC, V0H 1N1 house for sale | Listing ID 10401 | Royal LePage
Tsinstikeptum 10
· House
· Garden · Parking
Tsinstikeptum 10 · House · Garden · Parking
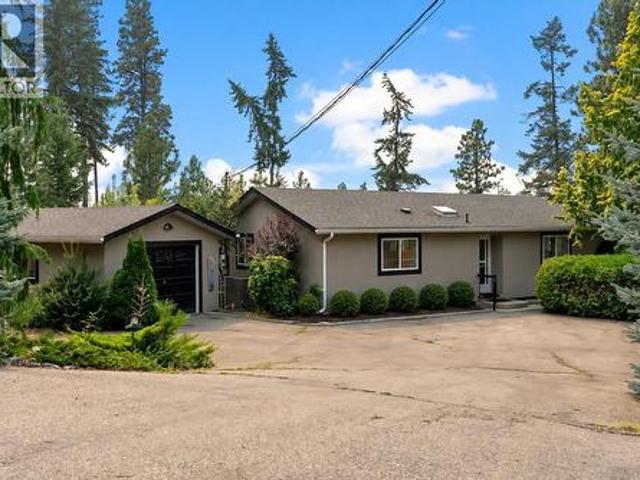
Set on. 406 of an acre, 3272 Juniper Drive offers privacy, peaceful surroundings, and beautiful lake and mountain views. This comfortable 2-bedroom, 2-bathroom home is ideal for those looking to simplify without giving up a garden, garage, or outdoor space. Enjoy morning coffee while taking in the views, afternoons in the garden, and plenty of room for family and grandchildren to visit. The detached garage is perfect for secure parking, storage, hobbies, or a workshop, while the generous driveway provides additional parking for guests, recreational vehicles, and toys. Located in a friendly neighbourhood where neighbours know one another, this is a welcoming place to slow down and feel at home. Call your favourite agent for a viewing today! (Id: 27)
$ 649,000
3503 19 Street, Vernon, BC, V1T 4B8 house for sale | Listing ID 10396 | Royal LePage
View photo
House · for sale
$ 549,000
3503 19 Street, Vernon, BC, V1T 4B8 house for sale | Listing ID 10396 | Royal LePage
Tsinstikeptum 10
· House
· Garden · Office room · Gym
Tsinstikeptum 10 · House · Garden · Office room · Gym
First-time buyers and investors, look no further! Fantastic opportunity to own a spacious family home in one of Vernon's most desirable neighbourhoods! Located on East Hill, this 6-bedroom, 3-bathroom home offers over 2,900 sq. Ft. of living space on a generous 0.22-acre lot, providing endless potential. The main floor features an updated kitchen that flows into the open dining and living area. The primary bedroom includes a private ensuite, while two additional bedrooms and a full bathroom complete the main level. A spacious addition offers incredible flexibility as a gym, home office, or hobby room, with convenient access to the outside. Downstairs, you'll find 3 additional bedrooms, a large recreation room, a full bathroom, laundry area, and an abundance of storage. With its generous layout, the lower level offers excellent suite potential. Outside, the fully fenced backyard provides plenty of room for kids, pets, and gardening, along with an open workshop and storage shed with powe
$ 549,000
1296 Kelglen Crescent, Kelowna, BC, V1Y 6K5 house for sale | Listing ID 10402 | Royal LePage
View photo
House · for sale
$ 765,000
New
1296 Kelglen Crescent, Kelowna, BC, V1Y 6K5 house for sale | Listing ID 10402 | Royal LePage
Tsinstikeptum 10
· House
· Office room · Gym
Tsinstikeptum 10 · House · Office room · Gym
Central location + character + flexible living! Bright and inviting 5-bedroom, 2-bath beautifully landscaped home minutes to downtown in a mature residential neighbourhood. The traditional floorplan offers plenty of charm, with large picture windows filling the main living area with natural light. Three good sized bedrooms are located upstairs, one is currently being used as a home gym, while the lower level features two large additional bedrooms plus office/storage space, a generous rec room and a convenient summer kitchen. This layout offers excellent potential for a 2–3 bedroom suite, extended family, home office or flexible living space. Enjoy the exceptional central location with an excellent walk and bike score, close to parks, schools, Farmer's market, city center shopping and downtown core. This well-connected neighbourhood makes it easy to enjoy everyday amenities while staying close to the best of the city. Adding to the appeal, the new Parkinson Recreation Centre found a few
$ 765,000
747 Patterson Avenue Unit# 2, Kelowna, BC, V1Y 5C9 house for sale | Listing ID 10397 | Royal LePage
View photo
House · for sale
$ 799,900
747 Patterson Avenue Unit# 2, Kelowna, BC, V1Y 5C9 house for sale | Listing ID 10397 | Royal LePage
Tsinstikeptum 10
· House
· Patio · Garden · Fireplace
Tsinstikeptum 10 · House · Patio · Garden · Fireplace
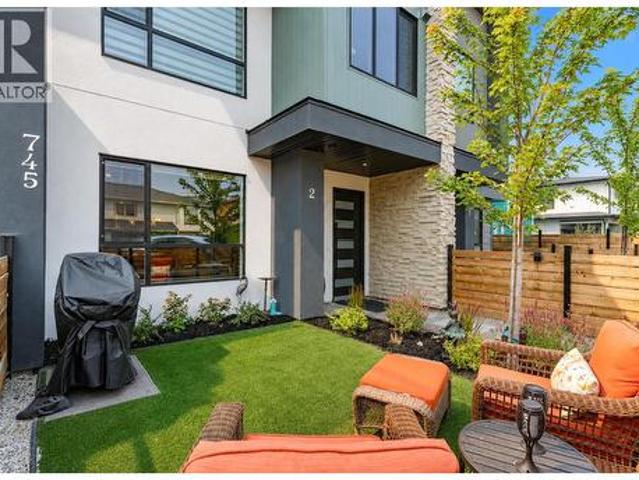
A townhome with the privacy & feel of a duplex! This beautifully finished 3-bedroom, 2.5-bath home shares just one wall and enjoys a street-facing position in an intimate 4-home development. Two outdoor spaces set this home apart. Fully fenced, landscaped front yard has been lovingly planted with flowers, creating a private spot to relax and watch the world go by. The approximately 375 sq. Ft. rooftop patio offers city and mountain views—perfect for early mornings or unwinding in the late afternoon and evening. Gas and electrical hookups make entertaining easy. Inside, the bright open-concept main level features a beautifully designed kitchen with KitchenAid appliances, gas range, Kohler sink, quartz countertops and backsplash, and waterfall-edge island. An electric fireplace, LED lighting and glass stair detailing complete the contemporary feel. The primary suite includes a walkthrough closet and exceptionally bright 4-piece ensuite with dual sinks and a spacious tiled shower. Two add
$ 799,900
1190 Raymer Avenue, Kelowna, BC, V1Y 5A1 Luxury House for sa.
View photo
House · for sale
$ 2,250,000
$ 627/sq.ft
1190 Raymer Avenue, Kelowna, BC, V1Y 5A1 Luxury House for sa.
Tsinstikeptum 10
· 3,584 sq.ft · 3 Bedrooms · 4 Baths · House
Tsinstikeptum 10 · 3,584 sq.ft · 3 Bedrooms · 4 Baths · House
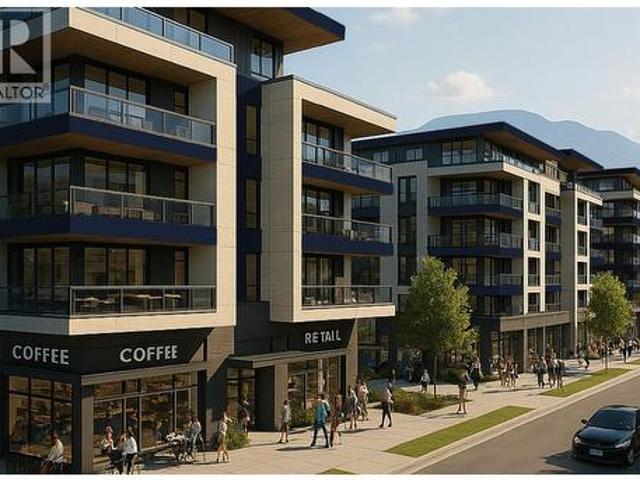
LAND ASSEMBLY! PRIME LOCATION! This 5-lot assembly is located on the corner of Gordon and Raymer, 1 ACRE+, and there is potential for constructing a 6-story residential building with commercial on the ground level, under MF3 Zoning. This assemblys highly desirable location, strategic position on a transit corridor, and its accessibility to key amenities, mark it as a premium development prospect! City indicates 1.8 FAR + bonuses up to 2.3 FAR. This property is contingent on being sold together with 1190 Raymer Avenue MLS# 10360225, 1198 Raymer Avenue MLS# 10360220, 2690 Gordon Drive MLS# 10360211, 2680 Gordon Drive MLS# 10360203, and 2670 Gordon Drive MLS# 10360134. There are currently no permits or registration of the development. Still available at ListedBuy!
$ 2,250,000
335 Middle Bench Road, Penticton, BC, V2A 8S8 house for sale | Listing ID 10398 | Royal LePage
View photo
House · for sale
$ 875,000
335 Middle Bench Road, Penticton, BC, V2A 8S8 house for sale | Listing ID 10398 | Royal LePage
Tsinstikeptum 10
· House
· Garden · Office room · Swimming pool
Tsinstikeptum 10 · House · Garden · Office room · Swimming pool
Welcome to 335 Middle Bench Road South, an exceptional residence nestled in the highly sought-after Uplands neighborhood, just a short stroll to schools and moments from downtown amenities. This beautifully designed open-concept rancher is bathed in natural light, showcasing vaulted ceilings, expansive windows, and elegant flooring that together create an airy, sophisticated ambiance. The home offers three generously sized bedrooms plus a versatile den, ideal for a fourth bedroom, home office, or guest retreat. At the heart of the home, the gourmet kitchen is thoughtfully designed for both everyday living and upscale entertaining, featuring two statement islands—one equipped with a gas cooktop—stainless steel appliances, and ample space for family and guests to gather. French doors extend the living space outdoors to a private, serene backyard oasis, complete with tranquil water features, mature trees and climbing vines, a relaxing hot tub, and full fencing that ensures privacy and sec
$ 875,000
534 South Crest Drive, Kelowna, BC, V1W 4W8 house for sale | Listing ID 10385 | Royal LePage
View photo
House · for sale
$ 887,500
534 South Crest Drive, Kelowna, BC, V1W 4W8 house for sale | Listing ID 10385 | Royal LePage
Tsinstikeptum 10
· House
· Patio · Garden · Swimming pool
Tsinstikeptum 10 · House · Patio · Garden · Swimming pool
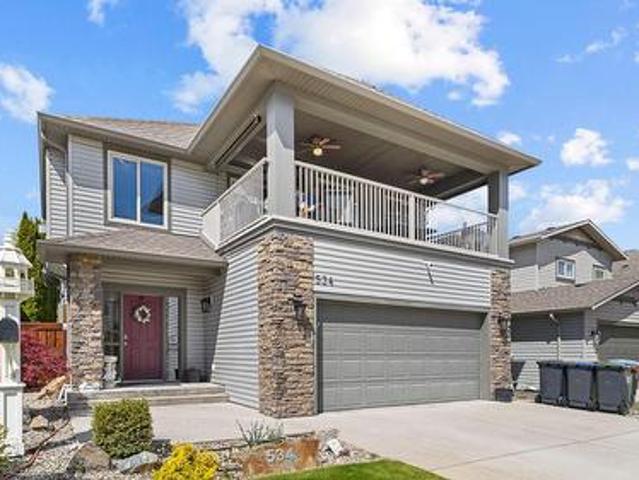
Move in ready! Welcome to your opportunity to own in Kelowna’s highly sought-after Upper Mission, where comfort, lifestyle and opportunity come together. This well maintained 3-bedroom, 3-bathroom home offers the perfect blend of flexibility and versatility for families, or those looking to create their dream living space. Step inside to a bright and functional layout designed for everyday living, with generous room sizes and seamless flow. The spacious covered patio off the main kitchen and living area is a standout feature perfect for entertaining or unwinding while enjoying both morning and evening sun. Downstairs, a versatile suite provides excellent options for extended family or longer-term income potential, adding both value and flexibility. Outside, the large, flat, low-maintenance backyard is a rare find in this area—offering endless possibilities to design your own private oasis. Whether you envision a pool, outdoor kitchen, or landscaped retreat, this space is ready for your
$ 887,500
2162 Talavera Place, Westbank, BC, V4T 3L4 house for sale | Listing ID 10401 | Royal LePage
View photo
House · for sale
$ 685,000
2162 Talavera Place, Westbank, BC, V4T 3L4 house for sale | Listing ID 10401 | Royal LePage
Tsinstikeptum 10
· House
· Patio · Office room · Fireplace
Tsinstikeptum 10 · House · Patio · Office room · Fireplace
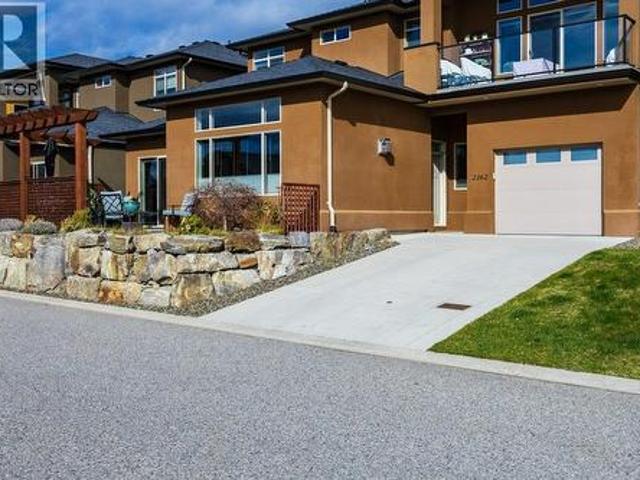
Welcome to this beautifully maintained 2-bedroom + Den, 2-bathroom Lower Level Half Duplex in the highly desirable Sonoma Pines community in Westbank. Built in 2013, this thoughtfully designed home offers 1,437 sq. Ft. of comfortable, single-level living with high ceilings and an open-concept layout. The bright kitchen has been tastefully updated with new countertops and sink (2020), a newer KitchenAid fridge (2023), and convenient pull-out shelving in both the island and pantry, along with lazy Susan cabinetry for optimal storage. Including a reverse osmosis system and hot water on demand(new 2026) add modern efficiency and comfort. The inviting living area features a cozy gas fireplace and large windows that fill the space with natural light. The primary bedroom includes a full ensuite, while the second bedroom is perfect for guests or a home office. Step outside to your private patio, enhanced with wooden privacy screens ideal for relaxing or entertaining. Additional updates include
$ 685,000
195 Lost Creek Court, Kelowna, BC, V1V 3B7 house for sale | Listing ID 10398 | Royal LePage
View photo
House · for sale
$ 1,375,000
195 Lost Creek Court, Kelowna, BC, V1V 3B7 house for sale | Listing ID 10398 | Royal LePage
Tsinstikeptum 10
· House
· Garden · Fireplace · Cellar
Tsinstikeptum 10 · House · Garden · Fireplace · Cellar
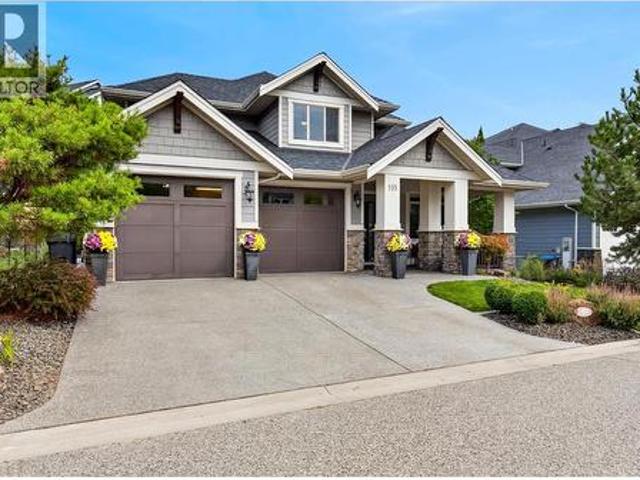
Welcome to a home where space, comfort and effortless living come together in one of Wilden’s most desirable settings. Tucked away on a quiet cul-de-sac, this impressive family residence offers a rare, flat, pool-sized yard—perfect for summer days, entertaining and creating memories for years to come. Inside, an inviting open-concept design is filled with natural light and timeless warmth. Rich hardwood floors flow throughout the main level, leading to a spectacular two-storey living room with a gas fireplace framed by beautiful built-in shelving. The generous kitchen is designed for gathering, with an abundance of cabinetry and plenty of room to cook, connect and entertain. With 5 bedrooms, a den and 4 bathrooms, there is room for everyone to spread out. The spacious primary retreat features a luxurious ensuite with heated floors, double sinks, a tiled shower, walk-in closet and an additional closet. Downstairs, the fully finished basement extends the living space with a large recreat
$ 1,375,000
3510 Gates Road, West Kelowna, BC, V4T 1A2 house for sale | Listing ID 10400 | Royal LePage
View photo
House · for sale
$ 2,450,000
3510 Gates Road, West Kelowna, BC, V4T 1A2 house for sale | Listing ID 10400 | Royal LePage
Tsinstikeptum 10
· House
· Sauna · Swimming pool · Parking
Tsinstikeptum 10 · House · Sauna · Swimming pool · Parking
Experience ultimate luxury at this 10-acre estate with breathtaking West Kelowna views. The massive 6,808 sq. Ft. main residence features vaulted ceilings and a primary retreat with a 5 piece ensuite. Built for recreation, the home offers an indoor pool wing, sauna, wet bar, and a huge recreation room. Outside, a versatile court awaits tennis, basketball, or hockey, alongside a sunken hot tub. This estate offers incredible infrastructure, including a self-contained 1-bedroom guest house, a 2-bay garage, and a separate detached 3-bay shop complete with hoists and 220V. Backing onto trails and just minutes from town, this is the ultimate Okanagan sanctuary. A rare, one-of-a-kind legacy property. (Id: 27)
$ 2,450,000
121 Bluenose Road, Vernon, BC, V1B 3E7 vacant land for sale.
View photo
House · for sale
$ 499,900
121 Bluenose Road, Vernon, BC, V1B 3E7 vacant land for sale.
Tsinstikeptum 10
· House
· Garden
Tsinstikeptum 10 · House · Garden
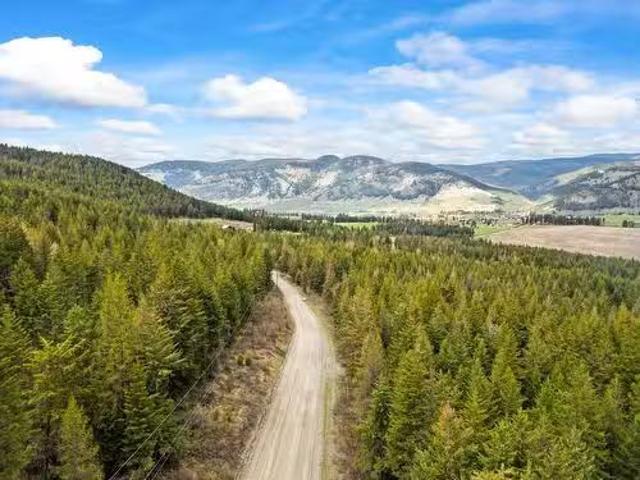
LOCATION! Unlock the possibilities on this remarkable 19.79-acre parcel, conveniently located just 20 minutes from Vernon. This acreage features mature trees and a selection of level building sites. Design your dream home where you can create gardens, find valley views, or establish pastures – the space is yours to define. Essential services are in place with power at the road and a high-yield (30 GPM) Artesian well. Situated on a well-maintained road, a short 1 km from pavement and overlooking the Coldstream Valley, this property balances rural serenity with easy access to amenities. Whether you desire a private retreat or a self-sustaining homestead, this wilderness land offers a blank canvas for your aspirations. (Please be aware of local wildlife and take necessary precautions, such as carrying bear spray and making noise when on the property. ) GST was paid by the Seller when the lot was purchased. Still available at ListedBuy!
$ 499,900
4587 Briggs Road, Vernon, BC, V1B 3J4 house for sale Listin.
View photo
House · for sale
$ 1,350,000
$ 602/sq.ft
4587 Briggs Road, Vernon, BC, V1B 3J4 house for sale Listin.
Tsinstikeptum 10
· 2,239 sq.ft · 2 Bedrooms · 2 Baths · House
· Patio · Deck
Tsinstikeptum 10 · 2,239 sq.ft · 2 Bedrooms · 2 Baths · House · Patio · Deck
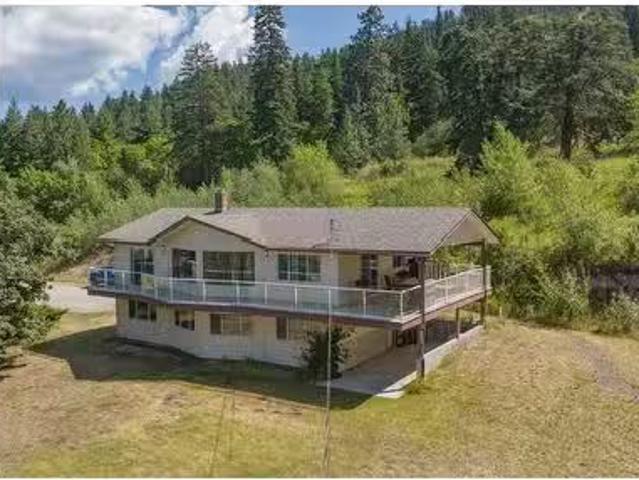
Stunning acreage with sweeping views of the Vernon Valley and Okanagan Lake, ideally perched in the sought-after North BX. Tucked away on a quiet, dead-end road, this private 8-acre property offers a mix of rolling hills, open clearings, and mature trees. The home is a daylight, grade-level entry design. Upstairs, the kitchen provides ample storage and flows seamlessly into the dining and living areas. From the dining room, step onto the covered wraparound deck and take in the gorgeous lake views. The living room features a wood ceiling with beam accents and large picture windows that perfectly frame the scenery. The primary bedroom offers direct access to the view-side patio, along with a walk-through closet and ensuite. A second bedroom and full bathroom complete the main level. Downstairs, you’ll find an expansive family room with large windows, abundant storage, and excellent suite potential—ready for your ideas. Zoned for a duplex or secondary residence, the property also includes
$ 1,350,000
712 Hazell Road, Kelowna, BC, V1W 1R3 house for sale | Listing ID 10400 | Royal LePage
View photo
House · for sale
$ 1,700,000
712 Hazell Road, Kelowna, BC, V1W 1R3 house for sale | Listing ID 10400 | Royal LePage
Tsinstikeptum 10
· House
· Garden · Balcony · Deck
Tsinstikeptum 10 · House · Garden · Balcony · Deck
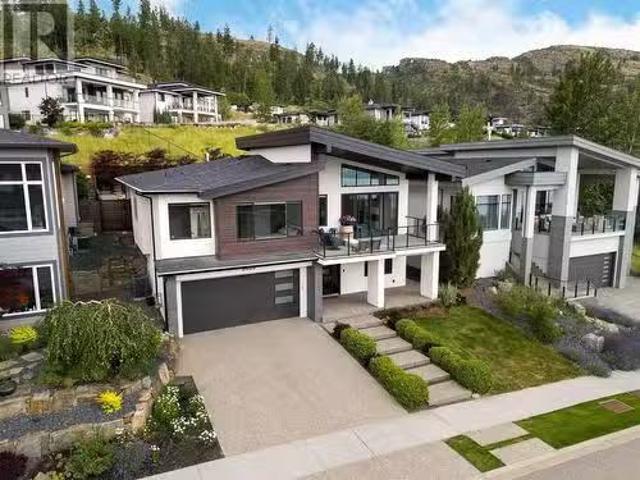
Thoughtfully designed, beautifully finished & exceptionally versatile, this custom home delivers substantial family living in the heart of the Lower Mission Flats. Quality is evident throughout with wide-plank hardwood, extensive custom cabinetry, beautiful millwork, oversized windows & a floor plan designed for both entertaining and everyday life. The impressive kitchen features a Wolf gas range, quartz surfaces, oversized contrasting island, extensive cabinetry & a full butler’s pantry. Open living and dining areas connect seamlessly to a large deck & private backyard, surrounded by mature neighbouring greenery that creates a wonderfully lush setting without the upkeep of a large property. Upstairs, bedrooms are thoughtfully separated alongside a generous family room, flex space & oversized laundry room. The primary retreat features vaulted ceilings, private balcony, walk-in closet & a beautifully appointed ensuite with freestanding tub, dual vanity & oversized glass shower. Exceptio
$ 1,700,000
7551 Tronson Road, Vernon, BC, V1H 1C4 house for sale | Listing ID 10393 | Royal LePage
View photo
House · for sale
$ 1,349,000
7551 Tronson Road, Vernon, BC, V1H 1C4 house for sale | Listing ID 10393 | Royal LePage
Tsinstikeptum 10
· House
· Patio · Fireplace · Deck
Tsinstikeptum 10 · House · Patio · Fireplace · Deck
Perched on nearly half an acre in the heart of Bella Vista, only 1km to the boat launch and steps to the beachfront. The home, thoughtfully designed by Chuck Wynn features soaring ceilings and a graceful flow; the interior offers both refined comfort and effortless livability with sweeping 180-degree lake views from every principal room. Step inside to spacious well-appointed rooms that balance everyday comfort with timeless style. Ample storage with 8 large double-door closets and additional storage throughout. The primary suite; a private haven complete with heated ensuite floors, a jetted tub, large walk-in closet and access to the secluded rear patio. The covered deck sets the stage for effortless entertaining, with a TV mount, casual seating, electric fireplace, ample space for your BBQ (gas hookup on deck and ceiling) and a Hampton Bay fan with remote to keep you cool. Just beyond, a sun deck invites you to unwind and soak up the warm Okanagan rays, all framed by unforgettable la
$ 1,349,000
5653 Mountainside Drive, Kelowna, BC, V1W 5L5 house for sale.
View photo
House · for sale
$ 1,495,000
$ 516/sq.ft
5653 Mountainside Drive, Kelowna, BC, V1W 5L5 house for sale.
Tsinstikeptum 10
· 2,895 sq.ft · 5 Bedrooms · 4 Baths · House
· Garden · Office room · Swimming pool · Deck
Tsinstikeptum 10 · 2,895 sq.ft · 5 Bedrooms · 4 Baths · House · Garden · Office room · Swimming pool · Deck
Welcome to this stunning family home in Kettle Valley—offering breathtaking lake views, a sparkling saltwater pool, a fully self-contained in-law suite & an enviable location minutes from Okanagan Lake. Expertly designed to blend refined elegance with everyday comfort, this expansive home showcases open-concept living spaces connecting to a spacious front deck with sweeping views. The chef-inspired kitchen is a true showpiece with a granite island, gas range, full pantry & professional oversized fridge—perfect for gatherings & daily living. The generous dining area flows seamlessly to your private backyard oasis with a resort-style saltwater pool, hot tub, synthetic lawn, fenced yard, shed & space for a veggie garden. Upstairs, three bedrooms include the luxurious primary suite with a spa-like ensuite (heated floors), walk-in closet & peaceful lake views. A versatile den offers the perfect home office, playroom or creative retreat. The lower level features another bedroom & full bath,
$ 1,495,000
4701 Pleasant Valley Road Unit# 35, Vernon, BC, V1T 4M7 hous.
View photo
House · for sale
$ 149,900
$ 120/sq.ft
4701 Pleasant Valley Road Unit# 35, Vernon, BC, V1T 4M7 hous.
Tsinstikeptum 10
· 1,249 sq.ft · 3 Bedrooms · 1 Bath · House
· Garden
Tsinstikeptum 10 · 1,249 sq.ft · 3 Bedrooms · 1 Bath · House · Garden
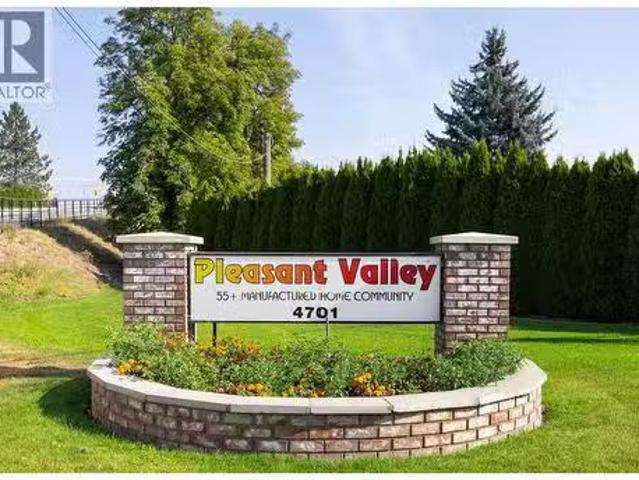
Desirable creekside location in the much sought after Pleasant Valley Manufactured Home Park! Plenty of space in this unit, as it features a large addition that makes it much bigger inside than it looks on the outside. 3bdrm 1 Den 1 Bathroom, over a roomy 1254 sq. ft. This 1981 built Manufactured Home on a beautiful lot, that backs on to incredible green space and the tranquility of BX Creek. Perfect for those that want a simple, affordable lifestyle and love to garden. With Silver Star Ski Hill only 15 minutes up the road and plenty of shopping mere minutes away this 55+ park has it all. This unit has huge potential for a carefree retirement. This very well managed, quiet, park, with small pets allowed and no saleals makes this 55+option a great choice. Factor all that with the incredible weather of the North Okanagan, and the surrounding beauty of Vernon, BC and you have a sure winner! This is one of the most affordable options in the area and its Creekside location is one of the nic
$ 149,900
413 Conklin Avenue, Penticton, BC, V2A 2T3 house for sale | Listing ID 10374 | Royal LePage
View photo
House · for sale
$ 749,900
413 Conklin Avenue, Penticton, BC, V2A 2T3 house for sale | Listing ID 10374 | Royal LePage
Tsinstikeptum 10
· House
· Fireplace
Tsinstikeptum 10 · House · Fireplace
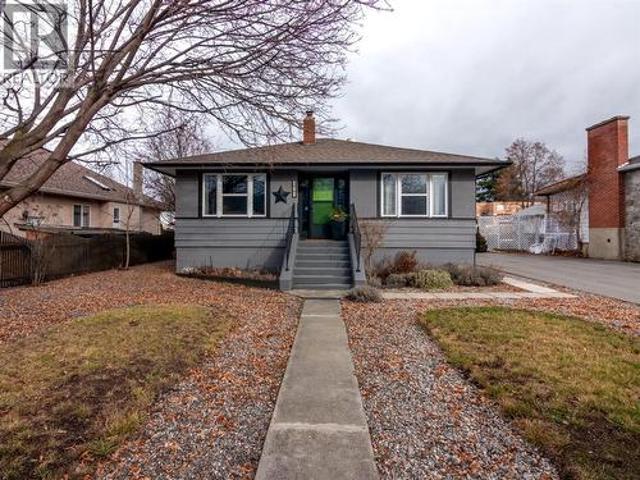
Welcome to 413 Conklin, a renovated character home situated on a huge flat quarter acre lot in a fantastic neighborhood! This 1675 sqft home has 3 bedrooms & 2 bathrooms, several rec rooms & lots of storage. As you enter the main floor you’ll find the cute foyer space & step into the large/bright living room full of original charm; like the gorgeous inlaid solid hardwood floors, & the updated brick fireplace. The hardwood floors continue into the classic dining room that been opened up into the kitchen giving it a more current flow while maintaining the classic layout. The well appointed kitchen has stylish dark green lower cabinets with white uppers, opens into the dining area, has open shelving for display & beautiful subway tile backsplash. The main floor is finished off with 2 excellent sized bedrooms & the updated bathroom. Downstairs offers tons of extra space with a 3rd bedroom, 2nd bathroom, large rec room & a den/4th bedroom. There is also a laundry room, & tons of storage. Th
$ 749,900
534 1 Raymer Avenue, Kelowna, BC, V1W 3S3 house for sale | Listing ID 10398 | Royal LePage
View photo
House · for sale
$ 495,000
534 1 Raymer Avenue, Kelowna, BC, V1W 3S3 house for sale | Listing ID 10398 | Royal LePage
Tsinstikeptum 10
· House
· Patio · Garden · Parking
Tsinstikeptum 10 · House · Patio · Garden · Parking
Located in a prime location within Sunrise Village, this charming 2-bedroom, 2-bathroom rancher offers a private, park-like yard, spacious floor plan, double garage, and a huge addition. Enjoy a relaxing patio and plenty of space for comfortable living. Sunrise Village is a sought after 55+ community, conveniently close to shopping, dining, services, and all amenities. Come see why residents love calling this community home!
$ 495,000
1339 Green Bay Road, West Kelowna, BC, V4T 2B6 house for sale | Listing ID 10397 | Royal LePage
View photo
House · for sale
$ 2,750,000
1339 Green Bay Road, West Kelowna, BC, V4T 2B6 house for sale | Listing ID 10397 | Royal LePage
Tsinstikeptum 10
· House
· Balcony
Tsinstikeptum 10 · House · Balcony
An Exceptionally Rare Waterfront Opportunity in Green Bay Discover an extraordinary opportunity to own a residence in Green Bay, one of the Okanagan’s most coveted and exclusive waterfront communities. Set directly along the shores of Okanagan Lake, this remarkable 3-bedroom, 3-full-bathroom home offers a rare combination of privacy, luxury, breathtaking lake views, and effortless access to the Okanagan lifestyle. Designed to embrace its spectacular setting, the open-concept interior features oversized windows on every level, filling the home with natural light while framing expansive, uninterrupted views of Okanagan Lake. Every space is thoughtfully positioned to capture the beauty of the waterfront. And for boating enthusiasts, the experience is elevated even further with your very own private dock, allowing you to step directly from home onto the lake. Upstairs, the luxurious primary retreat offers a private balcony overlooking the water and a spa-inspired ensuite, Creating a peacef
$ 2,750,000
3803 Brown Road, West Kelowna, BC, V4T 2J3 house for sale | Listing ID 10401 | Royal LePage
View photo
House · for sale
$ 599,000
Updated
3803 Brown Road, West Kelowna, BC, V4T 2J3 house for sale | Listing ID 10401 | Royal LePage
Tsinstikeptum 10
· House
· Patio · Garden · Terrace · Fireplace · Parking
Tsinstikeptum 10 · House · Patio · Garden · Terrace · Fireplace · Parking
Exceptional value in this rare one of a kind home located in the centre of West Kelowna. This fully detached freehold style home is part of the Leisure Terrace 55+ strata complex offering a maintenance free lifestyle. The main floor of this home features vaulted ceilings throughout all rooms, living room with a full wall of windows to enjoy the lakeview, gas fireplace, 2 bedrooms up with 2 full bathrooms, including a large jetted soaker tub plus laundry on the main. The lower level has a massive family room with gas fireplace and access to the backyard patio area, large bedroom, 3 piece bathroom and 3 extra storage rooms including a cold room for wine or preserves. Leisure Terrace allows one cat or one small dog up to 14' at shoulder, RV parking for $15.00 per month, with a monthly strata fee of $721 including natural gas for stove, heating & fireplaces. Located just a few steps away from Save On Foods, Pharmacy, restaurants and just a 5 min walk to Johnson Bentley Aquatic Centre makes
$ 599,000
2860 Gordon Drive, Kelowna, BC, V1W 3R3 house for sale | Listing ID 10385 | Royal LePage
View photo
House · for sale
$ 1,356,894
2860 Gordon Drive, Kelowna, BC, V1W 3R3 house for sale | Listing ID 10385 | Royal LePage
Tsinstikeptum 10
· House
Tsinstikeptum 10 · House
2860 Gordon Drive is part of a rare UC5 land assembly in one of Kelowna’s most active redevelopment corridors, with several properties located within the Okanagan College Transit Oriented Area (TOA) and the balance along a designated Transit Supportive Corridor. The broader assembly is approximately 4 acres, offering significant scale for mixed-use or purpose-built rental development in a high-demand location. Indicative pricing is expected in the range of $169–$199 per land sq ft depending on configuration, timing and overall acquisition scope. UC5 zoning supports up to 6-storey development, with density varying by location and potential for increased yield through bonus provisions. Based on a blended scenario, the assembly may support approximately 350,000 sq ft buildable with potential upside to approximately 435,000+ sq ft (buyer to verify). Flat, efficient site with strong frontage along Gordon Drive and multiple access points via Bouvette St and Lowe Ct, supporting practical site
$ 1,356,894

Get email alerts

Don't miss out: be the first to know about new properties

The alert was correctly created

On subscribing you accept the conditions of use and the privacy policy
Alert
Receive new ads in your inbox
Save this search
Receive alerts for new listings

We'll send you an email when we have new properties for: "Houses for sale in Tsinstikeptum 10"

The alert was correctly created

Duck Lake 7
Westbank First Nation '9
Get email alerts and be the first to see new listings
Required field
On subscribing I accept the terms of the privacy policy
Perfect! You'll soon start receiving new listings via email
Alert
Receive an email when we have new ads for Houses for sale in Tsinstikeptum 10
Save this search
Filters

Bedrooms

Area (sq.ft)

sq.ft
sq.ft

Price

$
$

Filter by property type

Bathrooms

Clear all filters
Receive notifications when new entries are published.