3,096 houses for sale in Tsinstikeptum 10

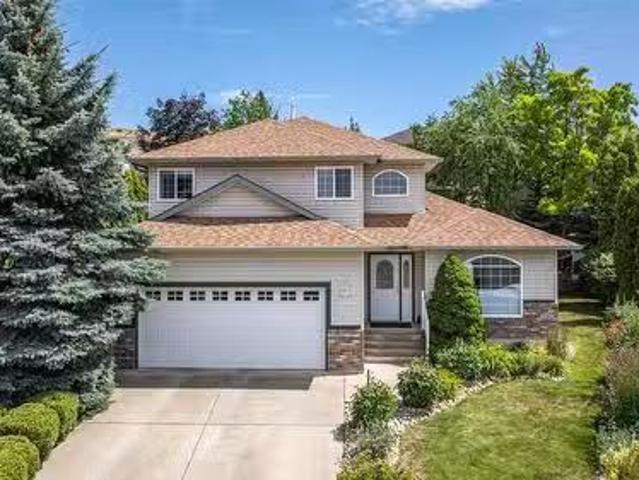
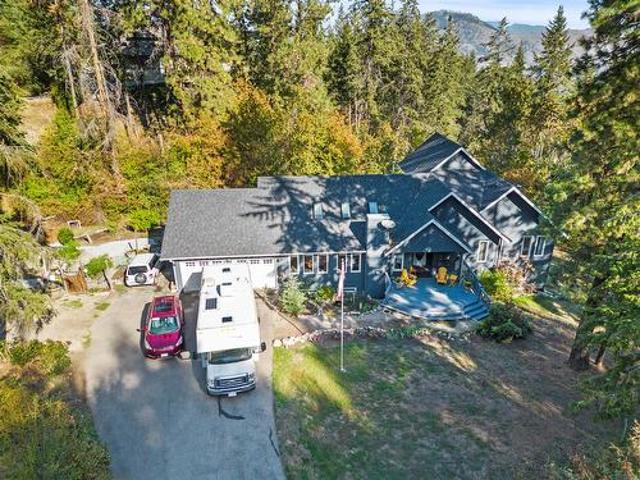
9292 Kokanee Road, Vernon, BC, V1H 1K4 house for sale | Listing ID 10325 | Royal LePage
View photo
House · for sale
$ 979,000
9292 Kokanee Road, Vernon, BC, V1H 1K4 house for sale | Listing ID 10325 | Royal LePage
Tsinstikeptum 10
· House
· Office room · Deck · Cellar
Tsinstikeptum 10 · House · Office room · Deck · Cellar
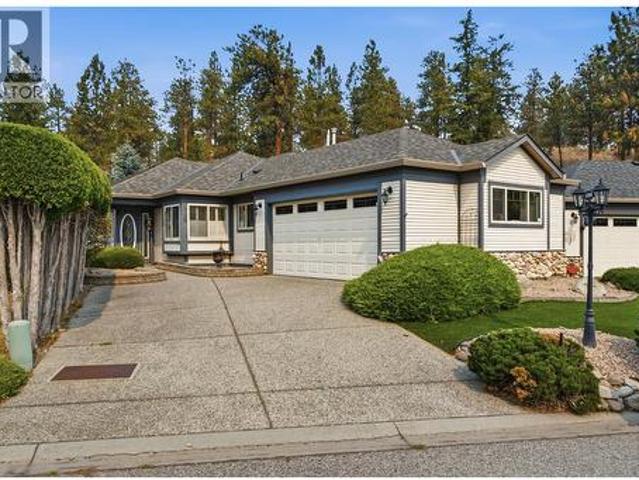
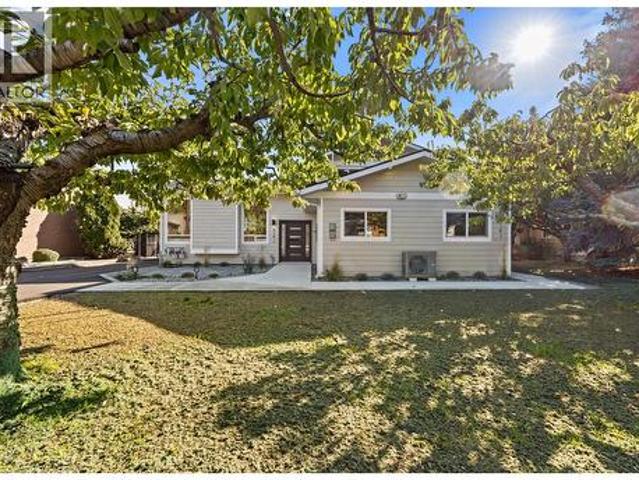
Welcome to Sunset Properties! Prepare to be captivated by this well maintained residence. The exterior of this home has been thoughtfully updated with a modern grey stained cedar finish, creating an inviting first impression. Upon entering, you'll be greeted by an impressive front entrance that unfolds into the main living area. The charm continues as French doors invite you into the updated kitchen, where functionality and style seamlessly blend. Another set of French doors leads to a generously sized deck, perfect for outdoor dining, relaxation, or hosting gatherings. Escape to the master bedroom, a true retreat within this home. It boasts a well-appointed 4-piece ensuite bathroom and a unique spiral staircase that ascends to a delightful office/library loft area, ideal for work or leisurely reading. Descend to the finished basement, a versatile area designed for comfort and convenience. Here, a welcoming wood stove takes center stage, creating an inviting ambiance for cooler evening
$ 979,000
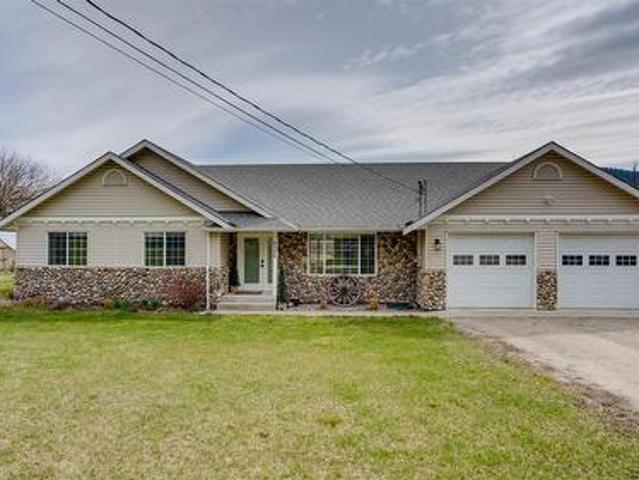
1363 Ponderosa Road, West Kelowna, BC, V1Z 1M8 house for sal.
View photo
House · for sale
$ 796,900
$ 427/sq.ft
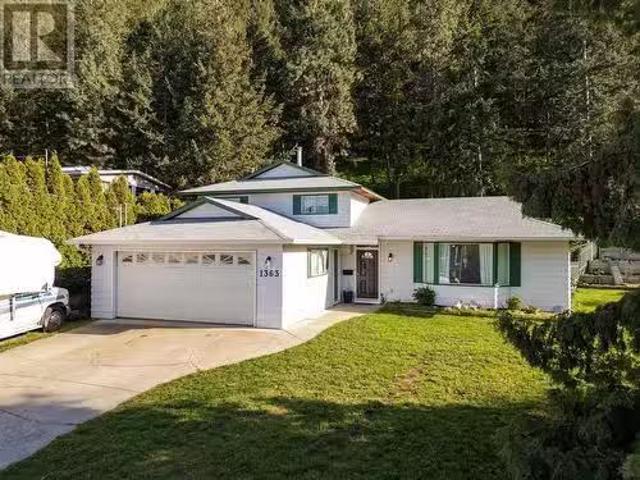
1363 Ponderosa Road, West Kelowna, BC, V1Z 1M8 house for sal.
Tsinstikeptum 10
· 1,862 sq.ft · 3 Bedrooms · 3 Baths · House
· Garden · Fireplace · Parking
Tsinstikeptum 10 · 1,862 sq.ft · 3 Bedrooms · 3 Baths · House · Garden · Fireplace · Parking
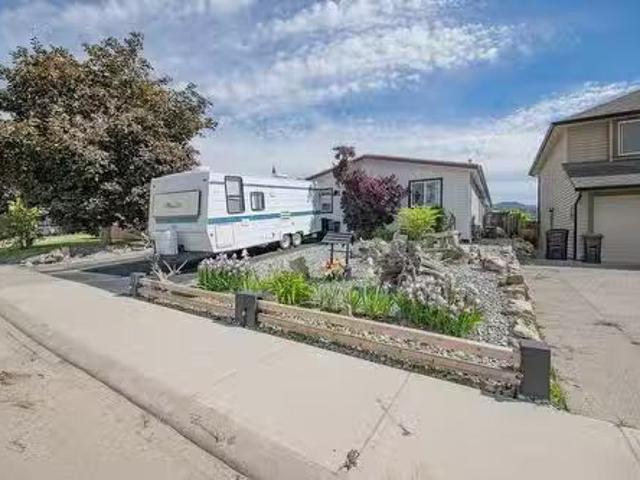
Excellent value and location for this 3 level split home in Lakeview Heights! The open concept main floor features newer laminate flooring, a stunning new kitchen with new lighting, extra cabinetrystorage and a massive island for family gatherings. There is also a formal dining area and living room on this level with electric fireplace. The upper floor has three bedrooms, main bath with new tub, tiling and sink and 2 piece ensuite with new tile, flooring and counter. The lower level features a family room with gas fireplace surrounded by built in shelving, new flooring and new lighting. There is also a newer 2 piece bathroom on this level with space and drain to install a shower and plenty of extra storage space here too! The crawl space with newer extra insulation is accessed from the family room. If youre looking for a huge private backyard look no further, there is plenty of space here for kids, pets, lounging and gardening. Lots of room for parking including RV parking with sani du
$ 796,900
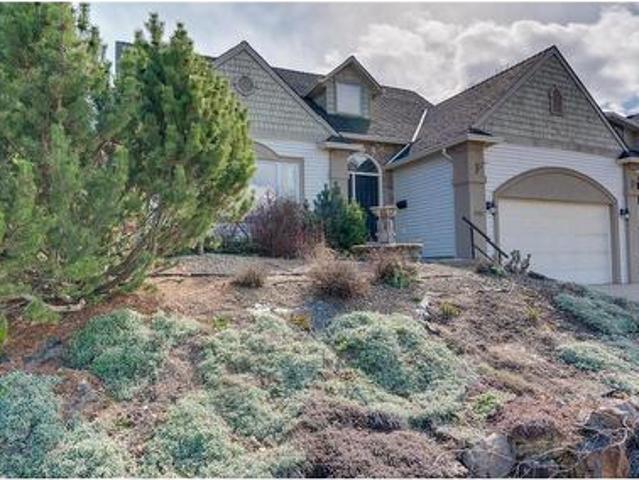
4074 Gellatly Road Unit# 156, West Kelowna, BC, V4T 2S8 house for sale | Listing ID 10397 | Royal LePage
View photo
House · for sale
$ 825,000
4074 Gellatly Road Unit# 156, West Kelowna, BC, V4T 2S8 house for sale | Listing ID 10397 | Royal LePage
Tsinstikeptum 10
· House
· Patio · Garden · Swimming pool
Tsinstikeptum 10 · House · Patio · Garden · Swimming pool
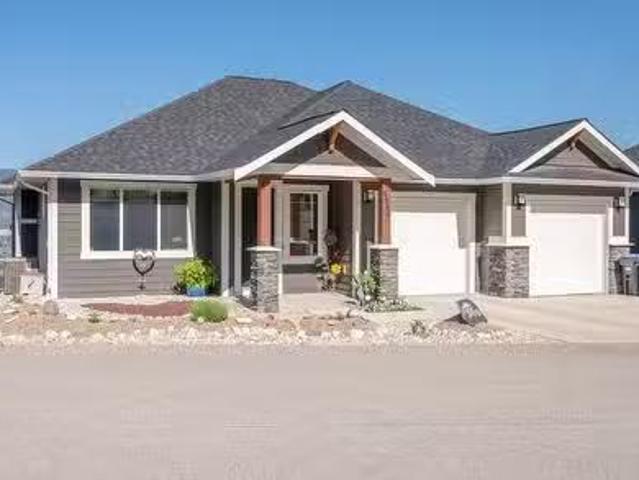
The'Pointe'. West Kelowna's prestigious 55+ gated community with amenities that include an indoor heated pool, library, exercise room, billiards room, hall with kitchen and outdoor BBQ area. 156 is a no steps rancher with great room living leading onto a covered patio and private yard. Less than a minute to walk to the clubhouse this home offers a near perfect solution for those looking to comfortably downsize into a well managed community with active social calendar. (Id: 27)
$ 825,000
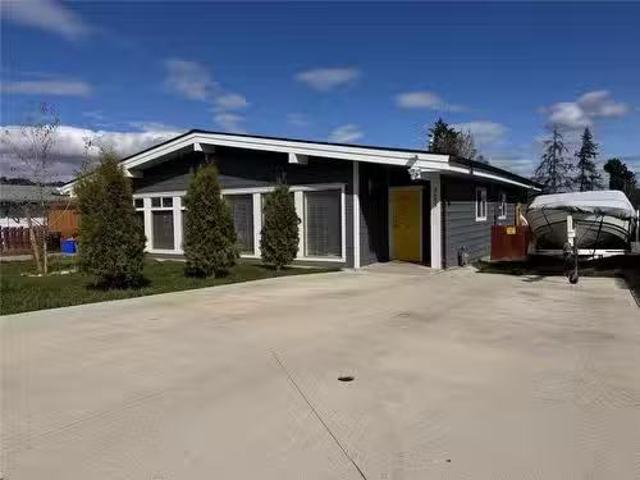
1713 15 Avenue, Vernon, BC, V1T 9R4 house for sale Listing.
View photo
House · for sale
$ 599,900
$ 428/sq.ft
1713 15 Avenue, Vernon, BC, V1T 9R4 house for sale Listing.
Tsinstikeptum 10
· 1,399 sq.ft · 3 Bedrooms · 2 Baths · House
· Patio · Garden · Access for people with disabilities · Parking
Tsinstikeptum 10 · 1,399 sq.ft · 3 Bedrooms · 2 Baths · House · Patio · Garden · Access for people with disabilities · Parking
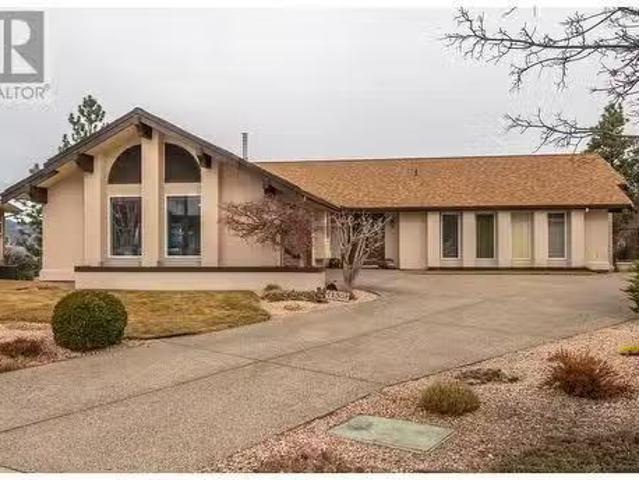
Discover affordable, single-level living in the sought-after East Hill! This charming home offers a convenient lifestyle, perfectly situated near amenities, shopping, and schools. Step inside to find over 1400 sq ft of bright and open living space, larger than it appears. The spacious primary bedroom features an ensuite, ideal for privacy and comfort. Enjoy outdoor entertaining on the generous patio overlooking a big, private backyard on a flat lot. An added bonus is the extra storage in your concrete crawl space! With plenty of parking, this well-maintained rancher built in 2006 is designed for ease, complete with wheelchair accessibility. The home includes 3 bedrooms, a den, and 2 full bathrooms, making it perfect for families or those seeking one-level convenience. Dont miss the opportunity to make this delightful property your new home! Still available at ListedBuy!
$ 599,900
1114 Holden Road, Penticton, BC, V2A 0B7 Luxury House for sa.
View photo
House · for sale
$ 1,199,000
$ 373/sq.ft
1114 Holden Road, Penticton, BC, V2A 0B7 Luxury House for sa.
Tsinstikeptum 10
· 3,208 sq.ft · 4 Bedrooms · 3 Baths · House
· Parking
Tsinstikeptum 10 · 3,208 sq.ft · 4 Bedrooms · 3 Baths · House · Parking
Custom built home in beautiful Sendero Canyon with amazing views over the city. Four large bedrooms - three with walk in closets, and three full bathrooms with an amazing 5 pc en suite including a massive walk in shower. Open concept living area with high end appliances in the kitchen plus 9 ft ceilings that help create plenty of natural light. Amazing entertaining area in the large rec room in the lower level complete with full wet bar and barn doors to dampen any noise. Custom built closet organizer, black out blinds, additional sound proofing between the floors, finished garage with additional storage, water softener, central vac, ceiling fans and built in deskcabinets throughout the home - truly too many extras to list. Peace of mind with the 2510 new home warranty still in place on this quality built home. Contact Listing Agent to view. Still available at ListedBuy!
$ 1,199,000
156 Gardner Court, Penticton, BC, V2A 8N6 house for sale Li.
View photo
House · for sale
$ 995,000
$ 261/sq.ft
156 Gardner Court, Penticton, BC, V2A 8N6 house for sale Li.
Tsinstikeptum 10
· 3,800 sq.ft · 5 Bedrooms · 4 Baths · House
· Office room · Fireplace · Deck · Cellar
Tsinstikeptum 10 · 3,800 sq.ft · 5 Bedrooms · 4 Baths · House · Office room · Fireplace · Deck · Cellar
Welcome to your dream home! An exceptional custom built 5 bedroom, 4 bathroom rancher with a walkout basement, perfectly positioned on a private half-acre lot overlooking the city of Penticton. Spanning over 3,800 sq ft, this beautifully maintained residence offers the ideal blend of space, comfort, and stunning views. The main level features an elegant living room with vaulted ceilings, a cozy gas fireplace, and expansive windows that flood the space with natural light. The bright dining room flows seamlessly onto a wraparound deck perfect for entertaining or soaking in the panoramic mountain and city vistas. The chef inspired kitchen boasts stainless steel appliances, a breakfast bar, and an additional eating nook that opens into a warm and inviting family room with a second gas fireplace. The luxurious primary suite includes a large walk-in closet, a private ensuite, and direct access to the deck. Downstairs, enjoy a spacious rec room, home office, abundant storage, and a second pri
$ 995,000
102 3533 Carrington Road, West Kelowna, BC, V4T 2Z9 Single F.
View photo
House · for sale
$ 279,900
$ 499/sq.ft
102 3533 Carrington Road, West Kelowna, BC, V4T 2Z9 Single F.
Tsinstikeptum 10
· 560 sq.ft · 1 Bedroom · 1 Bath · House
· Patio · Fireplace · Parking
Tsinstikeptum 10 · 560 sq.ft · 1 Bedroom · 1 Bath · House · Patio · Fireplace · Parking
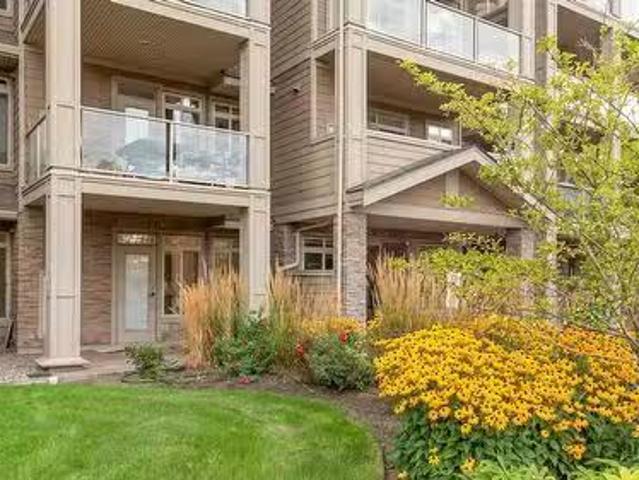
Welcome to one of the most affordable 1-bedroom condos in West Kelowna, perfectly positioned on Two Eagles Golf Course. Located in The Aria, this bright and freshly updated ground-floor unit offers an open-concept layout with stainless steel appliances, granite countertops, a breakfast bar, and a cozy fireplace. Recent updates to paint, flooring, and lighting give the home a clean, move-in-ready feel. Step outside to your spacious 9x16 covered patio overlooking the fairway—an ideal spot for morning coffee or evening unwinding after a round of golf. Whether you’re a first-time buyer looking to break into the market, a downsizer seeking low-maintenance living, or a golf lover in search of the perfect summer getaway, this is a standout opportunity. Strata fees are $260.68month and include hot water, water, sewer, garbage, and professional management. Lease fee is $171.50month. Saleals and pets are allowed with restrictions, adding flexibility for investors. Secure underground parking and
$ 279,900
8940 Tavistock Road, Vernon, BC, V1H 2L4 house for sale | Listing ID 10400 | Royal LePage
View photo
House · for sale
$ 1,074,900
8940 Tavistock Road, Vernon, BC, V1H 2L4 house for sale | Listing ID 10400 | Royal LePage
Tsinstikeptum 10
· House
· Patio · Balcony · Cellar
Tsinstikeptum 10 · House · Patio · Balcony · Cellar
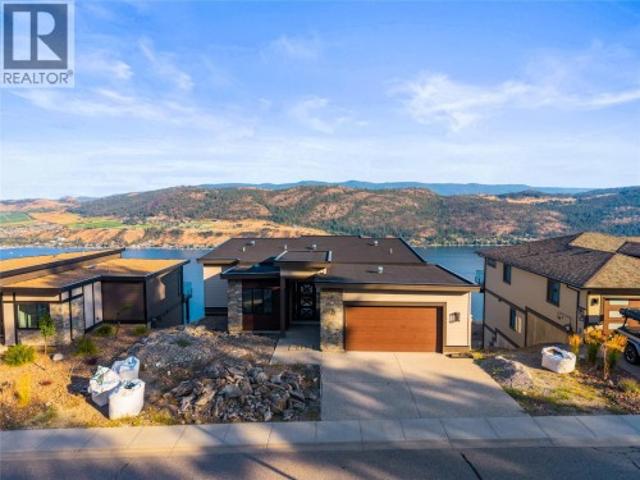
Enjoy panoramic view living at Adventure Bay. Best priced home! Enjoy 5 bedrooms and 5 bathrooms sprawled out over three floors and nearly 3600 square feet. Impressive views from all three levels including main floor covered balcony, middle floor balcony, and basement patio. Exterior balcony and patio spaces is a total of 600 square feet! Find two bedrooms on main floor including 5pc ensuite, large walk-in closet, open living, dining, and kitchen area all with an abundance of natural light. Second floor hosts three bedrooms and 2 bathrooms including a second primary room. Your basement is wide open awaiting your rec ideas and offers a full bathroom. This recently constructed home awaits final occupancy and offers a great opportunity for the savvy purchaser. (Id: 27)
$ 1,074,900
1679 Harbour View Crescent, Kelowna, BC, V1Z 4E1 vacant land.
View photo
House · for sale
$ 424,000
1679 Harbour View Crescent, Kelowna, BC, V1Z 4E1 vacant land.
Tsinstikeptum 10
· House
· Garden · Swimming pool
Tsinstikeptum 10 · House · Garden · Swimming pool
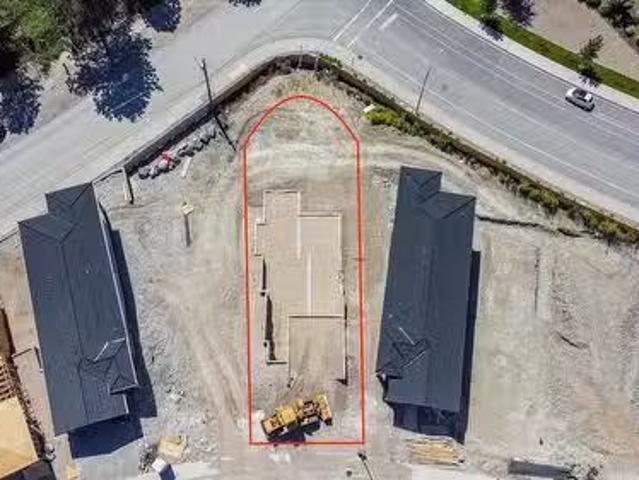
No GST, No PTT, No Spec Tax! Discover the ultimate lakeside lifestyle in the heart of Kelowna at West Harbour! This 0.15-acre pie-shaped lot is the biggest lot in the final phase of the community and presents a rare opportunity for both builders and buyers. To top it off, you have views of the lake right from the backyard! With excavation complete, services at the lot line, approved plans, and the foundation already poured, you can cut months off of your build timeline. Choose to design your own custom plans or use the ones already drafted by the team at Inartifax Design Ltd. Residents of this exclusive, gated community enjoy premium amenities including a pool with cabanas, hot tub, multi-use sports court, clubhouse, 500 feet of private beach, and marina access with available boat slips (can be purchased for an extra cost). West Harbour is both pet-friendly and saleal-friendly, with low monthly fees of just $245. The 99-year lease is prepaid and don’t forget to ask about the Legacy Fun
$ 424,000
602 Nighthawk Avenue, Vernon, BC, V1H 2A1 house for sale Li.
View photo
House · for sale
$ 409,000
$ 314/sq.ft
602 Nighthawk Avenue, Vernon, BC, V1H 2A1 house for sale Li.
Tsinstikeptum 10
· 1,302 sq.ft · 3 Bedrooms · 2 Baths · House
· Parking · Fireplace · Deck
Tsinstikeptum 10 · 1,302 sq.ft · 3 Bedrooms · 2 Baths · House · Parking · Fireplace · Deck
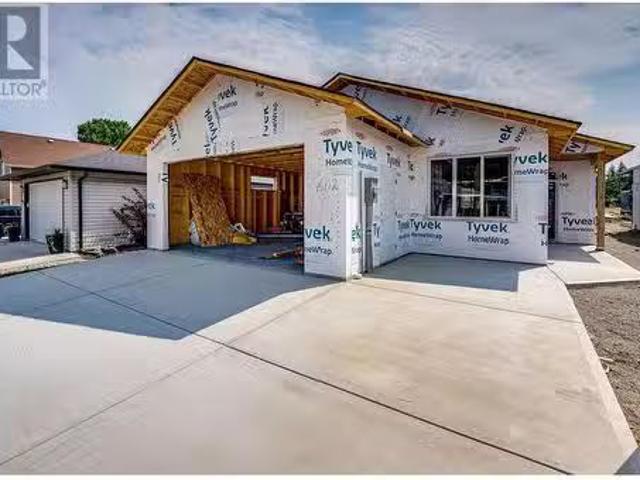
The Juniper - Under Construction, brand new ranch style home in the beautiful lakeside community of Parker Cove. Quality built by Scotland Homes, the Juniper is a level entry rancher featuring 3 beds and 2 baths. Step inside to discover the open concept layout with spacious living room featuring propane fireplace and sliding glass doors onto the covered back deck, offering seamless indoor-outdoor living. A large dining room is just off of the fantastic chefs kitchen with ample cabinets and quartz surround countertops, and stainless steel appliances. The primary bedroom is flooded in daylight, and features large ensuite with generous size shower and walk in closetbuilt ins. Two additional bedrooms, full bath, and laundry round off the living areas. Attached two car garage. Parker Cove provides a myriad of recreational activities - Enjoy sunny days at the beach, take a dip in the swimming area, enjoy the community playground and ball diamonds. Parker Cove is a leasehold community, 602 Ni
$ 409,000
12005 Kalamalka Road, Coldstream, BC, V1B 1M3 house for sale | Listing ID 10400 | Royal LePage
View photo
House · for sale
$ 879,900
12005 Kalamalka Road, Coldstream, BC, V1B 1M3 house for sale | Listing ID 10400 | Royal LePage
Tsinstikeptum 10
· House
· Garden · Deck · Parking
Tsinstikeptum 10 · House · Garden · Deck · Parking
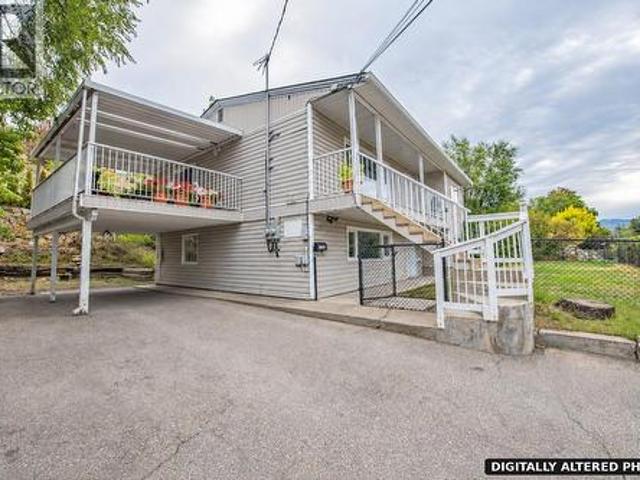
A Coldstream home that works harder for you. This 2,113 sq. ft. Property offers two well-separated 2-bedroom, 1-bath living spaces, each with its own full kitchen and in-suite laundry. Separate power meters, individual heating controls, dedicated entrances, parking for each level and fenced outdoor areas create excellent flexibility for a mortgage helper, extended family or income property. Upstairs is bright and spacious with a generous living room, functional kitchen and dining area, plus a large covered deck overlooking the yard. The lower level is clean and comfortable with good natural light and a practical layout. A new roof, fascia and gutters were completed in 2026. Set on a 0.25-acre lot just minutes from Kalamalka Lake and Kal Beach, with schools, parks, shopping, restaurants, golf and recreation close by. Kidston Elementary and Kalamalka Secondary are nearby, while Kal Beach, the Rail Trail, boat launch and Alexander’s Beach Pub are all part of the neighbourhood lifestyle. A
$ 879,900
3706 24 Avenue, Vernon, BC, V1T 1L9 house for sale | Listing ID 10390 | Royal LePage
View photo
House · for sale
$ 797,500
3706 24 Avenue, Vernon, BC, V1T 1L9 house for sale | Listing ID 10390 | Royal LePage
Tsinstikeptum 10
· House
Tsinstikeptum 10 · House
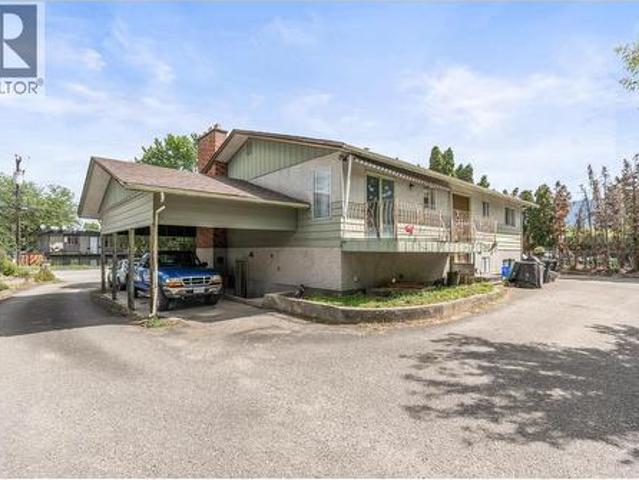
Opportunities like this rarely come along in the heart of Vernon. Spanning nearly half an acre and backing onto a tranquil creek, this exceptional property offers exciting future development potential. Zoned MUM (Multi-Unit Medium Scale), the property may lend itself to a variety of residential development opportunities, including townhouse-style projects, subject to municipal approvals and buyer due diligence. Imagine creating a thoughtfully designed community where residents enjoy the perfect blend of urban convenience and natural beauty. Located just minutes from schools, parks, shopping, recreation, and downtown amenities, this property is ideally positioned in one of the Okanagan's most desirable cities. The peaceful Creekside setting creates a unique backdrop rarely found in properties with this kind of future potential. Whether you're a builder, developer, investor, or someone looking to secure a property with long-term possibilities, this offering combines location, size, and o
$ 797,500
1822 Cardinal Creek Road, Kelowna, BC, V1P 1J3 house for sale | Listing ID 10391 | Royal LePage
View photo
House · for sale
$ 1,189,000
1822 Cardinal Creek Road, Kelowna, BC, V1P 1J3 house for sale | Listing ID 10391 | Royal LePage
Tsinstikeptum 10
· House
Tsinstikeptum 10 · House
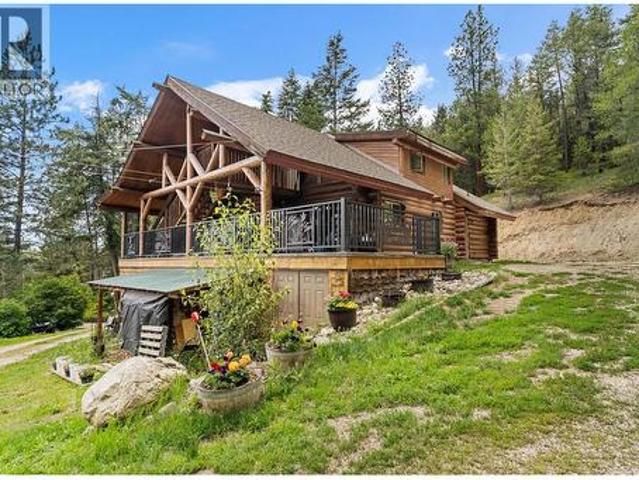
Escape to the peace and privacy of country living with this beautiful 4 bedroom, 3 bath log home set on 10 picturesque acres. Surrounded by nature and offering a quiet tranquil setting, this property features 5 fully fenced acres, making it ideal for enjoying the outdoors with kids and pets. Enjoy the best of both worlds. Peaceful rural living with the convenience of being just a short drive from all amenities. This inviting home offers warmth, charm and plenty of space for family and guests, making it the perfect place to relax and create lasting memories. (Id: 27)
$ 1,189,000
11506 Briar Drive, Coldstream, BC, V1B 2A5 house for sale | Listing ID 10399 | Royal LePage
View photo
House · for sale
$ 734,900
11506 Briar Drive, Coldstream, BC, V1B 2A5 house for sale | Listing ID 10399 | Royal LePage
Tsinstikeptum 10
· House
· Garden · Deck · Air conditioning · Parking
Tsinstikeptum 10 · House · Garden · Deck · Air conditioning · Parking
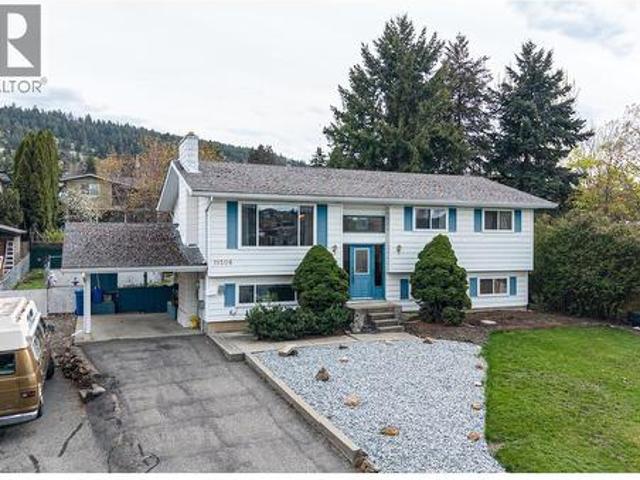
Welcome to 11506 Briar Drive, a well-located bi-level home in the heart of Coldstream—just minutes to schools, parks, and everyday amenities. Set on a generous 0.26-acre lot, this property offers space, privacy, and future potential that’s increasingly hard to find. The expansive yard is a stand out feature, with mature trees including magnolia and maple creating a peaceful, established setting. Whether you’re looking to garden, entertain, or simply enjoy more outdoor space, this property delivers. Inside, the home offers 5 bedrooms and 2 bathrooms with a functional lay out suited for families or flexible living. The main level features 3 bedrooms, a full bathroom, and a bright living area with a galley kitchen overlooking the yard. Downstairs includes 2 additional bedrooms, a second bathroom, and a separate entrance—ideal for future suite potential. Key updates include a newer furnace and central air (2024) and hot water tank (2019). Additional features include a carport, covered deck
$ 734,900
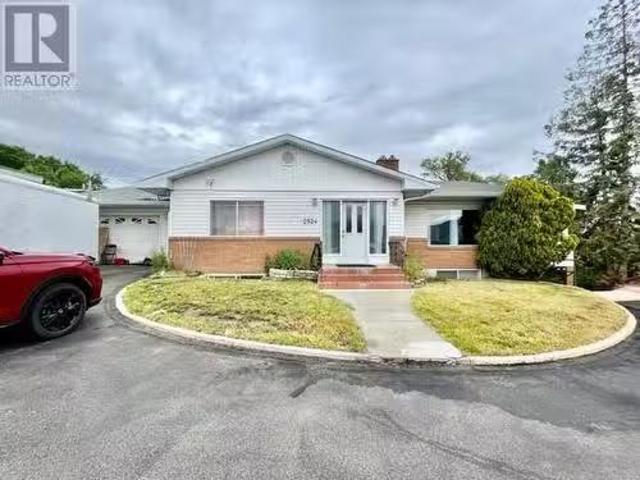
2524 Churchill Road, West Kelowna, BC, V4T 2H7 commercial fo.
View photo
House · for sale
$ 998,000
$ 399/sq.ft
2524 Churchill Road, West Kelowna, BC, V4T 2H7 commercial fo.
Tsinstikeptum 10
· 2,497 sq.ft · House
· Cellar
Tsinstikeptum 10 · 2,497 sq.ft · House · Cellar
This prime central location makes this a great holding property that is ideal for future development. Here’s your opportunity for saleal income with this rancher with a 1-bedroom legal suite in the basement. City OCP WUC-CC. Walking distance to restaurants, shopping, amenities, coffee shops, grocery stores, and more. All measurements are approximate only; please verify if they are important. (id:27). Still available at ListedBuy!
$ 998,000
328 Cordon Place, Vernon, BC, V1H 1Z9 house for sale Listin.
View photo
House · for sale
$ 1,350,000
$ 663/sq.ft
328 Cordon Place, Vernon, BC, V1H 1Z9 house for sale Listin.
Tsinstikeptum 10
· 2,034 sq.ft · 3 Bedrooms · 2 Baths · House
· Patio · Fireplace · Swimming pool
Tsinstikeptum 10 · 2,034 sq.ft · 3 Bedrooms · 2 Baths · House · Patio · Fireplace · Swimming pool
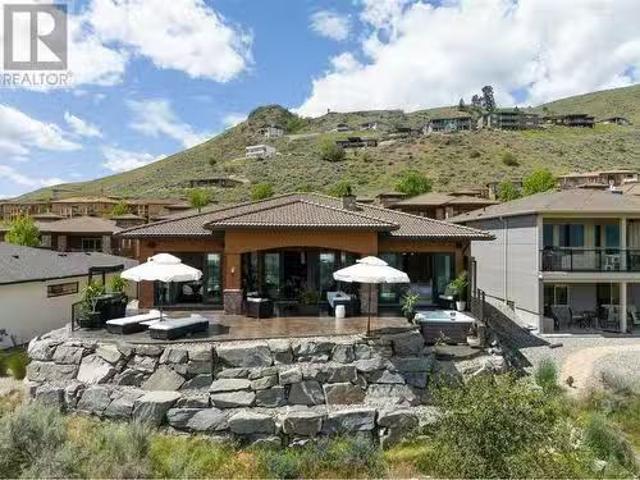
This California-inspired rancher, built in 2008, has been thoughtfully updated to offer modern luxury and comfort. Featuring 3 bedrooms and 2 bathrooms, the home boasts stunning quartzite countertops, engineered hardwood floors, and a custom stone fireplace imported from Florida. The spacious 1,200-square-foot patio is perfect for entertaining, while the new 2024 hot tub adds an extra touch of relaxation. Recent updates also include a new hot water tank (2025) and a fire-smart sprinkler system for added peace of mind. With breathtaking valley and lake views of Vernon, and located near a golf course and The Edge Restaurant, this home offers the ideal blend of style, convenience, and tranquility. Make it yours today! (id:27). Still available at ListedBuy!
$ 1,350,000
3825 Glen Canyon Drive Unit# 104, West Kelowna, BC, V4T 2T4 house for sale | Listing ID 10396 | Royal LePage
View photo
House · for sale
$ 580,000
3825 Glen Canyon Drive Unit# 104, West Kelowna, BC, V4T 2T4 house for sale | Listing ID 10396 | Royal LePage
Tsinstikeptum 10
· House
· Patio · Garden
Tsinstikeptum 10 · House · Patio · Garden
As you enter The Falls at Glen Canyon community, right away you'll notice the tranquility, beauty, stunning natural surroundings and the inviting feel in this welcoming, exclusive and sought after neighbourhood. Before you step inside this updated home, notice the sounds of soothing water as you are only just steps away to Glen Canyon Falls and the hiking TRAILS. Enter into your spacious foyer and be immediately charmed by the fresh and Cool Coastal vibe throughout the thoughtful and functional 3 level layout. Hardwood floors flow through the open and spacious main living areas which take you toward a lovely and updated EAT-IN kitchen area. Immediately off the kitchen is your EAST FACING sundeck where you can take a moment to enjoy nature and privacy. Need more outdoor space? Enjoy a spacious, covered back patio off of your living area. Gaze at the green space, putter in your garden, or be the grill boss! It's perfect for entertaining. Upstairs you'll find all 3 bedrooms with the priva
$ 580,000
3748 Morningside Lane, West Kelowna, BC, V4T 0B1 house for sale | Listing ID 10399 | Royal LePage
View photo
House · for sale
$ 799,900
3748 Morningside Lane, West Kelowna, BC, V4T 0B1 house for sale | Listing ID 10399 | Royal LePage
Tsinstikeptum 10
· House
· Patio · Terrace
Tsinstikeptum 10 · House · Patio · Terrace
Wake up to this. Stunning Okanagan Lake, valley and mountain views greeting you every morning. Welcome to the Lakeview Terrace Collection at The Trails—where elevated Okanagan living meets modern design, incredible views and exceptional value. This brand-new 3-bedroom, 2.5-bath terrace home is designed for the way you want to live, with an open-concept floorplan, contemporary architecture and effortless indoor-outdoor living. Gather around the island kitchen complete with quartz countertops and stainless steel appliances, then step onto the covered patio and take in the views that make living here so special. Built to Step Code 4 for enhanced energy efficiency, comfort and performance. Best of all, the Okanagan lifestyle is right outside your door—trails, beaches, wineries, golf, shopping and everyday amenities are all minutes away. Qualified purchasers are exempt from BC Property Transfer Tax under the Newly Built Home Exemption. Eligible first-time home buyers may also qualify for th
$ 799,900
947 Mt. Beaven Place, Vernon, BC, V1B 2Y8 house for sale Li.
View photo
House · for sale
$ 915,000
$ 270/sq.ft
947 Mt. Beaven Place, Vernon, BC, V1B 2Y8 house for sale Li.
Tsinstikeptum 10
· 3,380 sq.ft · 4 Bedrooms · 4 Baths · House
· Garden
Tsinstikeptum 10 · 3,380 sq.ft · 4 Bedrooms · 4 Baths · House · Garden
Welcome to your dream home, nestled at the end of a quiet cul-de-sac in the highly desirable Middleton Mountain neighborhood. This meticulously maintained 2nd-owner residence offers over 3,000sq of beautifully finished, family-focused living space designed for comfort, functionality, and style! Boasting 4 bdrms and 3.5 baths, the home features stunning maple hardwood floors and an updated, open-concept kitchen-perfect for entertaining, family gatherings, or enjoying daily life. The kitchen flows seamlessly into the family room and out to a private treed backyard, offering a cool and serene space ideal for relaxing or entertaining. Upstairs, the impressive staircase leads to generously sized bedrooms, including a luxurious primary suite with a spa-inspired 5-piece ensuite and walk-in closet. The fully finished bsmnt provides additional living flexibility with a bedroom, full bath and a versatile rec room ideal for a home theatre, games, or creative pursuits. New mechanical systems (2025
$ 915,000
6524 Highway 6, Coldstream, BC, V1B 3C6 Luxury House for sale | Listing ID 10380 | Royal LePage Carriage Trade Luxury Properties
View photo
House · for sale
$ 1,195,000
6524 Highway 6, Coldstream, BC, V1B 3C6 Luxury House for sale | Listing ID 10380 | Royal LePage Carriage Trade Luxury Properties
Tsinstikeptum 10
· House
· Garden · Deck · Air conditioning
Tsinstikeptum 10 · House · Garden · Deck · Air conditioning
Welcome to your own private slice of country living in Coldstream. An adventure-filled acreage offering the perfect blend of lifestyle, functionality, & future potential. Set on 6.89 acres, a diverse property with a large yard around the home, large fenced hay field, wetlands, and some forested area too. Coldstream Creek gently winds along the rear of the property, making this a truly special setting just 10 mins to Vernon or Lumby. The 1,676 sq ft Rancher home (built in 2002) offers 3 bedrooms & 2 bathrooms, incl. A spacious primary with walk-in closet & 3-piece ensuite. Enjoy a functional kitchen with eat-in bar, dining area, & living space that opens onto a back deck with (tempered) glass-covered pergola. Perfect for relaxing or entertaining. Major updates incl. A newer furnace & A/C (3 yrs), roof (~5 yrs), & ALL major appliances (4 yrs). Additional features include a crawl space, new built-in central vac, hot water recirculation system, natural gas, & an attached 23’ wide double ga
$ 1,195,000
991 Mt. Bulman Drive, Vernon, BC, V1B 2Z1 house for sale | Listing ID 10400 | Royal LePage
View photo
House · for sale
$ 799,000
991 Mt. Bulman Drive, Vernon, BC, V1B 2Z1 house for sale | Listing ID 10400 | Royal LePage
Tsinstikeptum 10
· House
· Patio · Garden · Parking
Tsinstikeptum 10 · House · Patio · Garden · Parking
This inspired, custom-built 4-bedroom, 3-full-bathroom home offers a bright and spacious open-concept layout thoughtfully designed for family living. From the moment you step inside, you’ll appreciate the seamless flow, generous living spaces, and carefully considered design that makes everyday life feel effortless. From the dining area, step onto your private patio and into the backyard—an inviting setting for summer BBQs, entertaining friends and family, or simply unwinding in your own peaceful retreat. Convenient RV parking and plenty of room for all your recreational toys complete the Okanagan lifestyle. Located in Vernon’s highly desirable Middleton neighbourhood, this property offers an exceptional balance of tranquility and convenience. Just minutes from the stunning turquoise waters of Kalamalka Lake, you can spend your summers boating, paddleboarding, swimming, or relaxing on the beach. With hiking and biking trails, parks, and endless outdoor recreation nearby, the location i
$ 799,000
3605 Commonage Crescent, Vernon, BC, V1T 3E9 house for sale.
View photo
House · for sale
$ 524,999
$ 473/sq.ft
3605 Commonage Crescent, Vernon, BC, V1T 3E9 house for sale.
Tsinstikeptum 10
· 1,109 sq.ft · 3 Bedrooms · 1 Bath · House
· Patio · Garden · Air conditioning
Tsinstikeptum 10 · 1,109 sq.ft · 3 Bedrooms · 1 Bath · House · Patio · Garden · Air conditioning
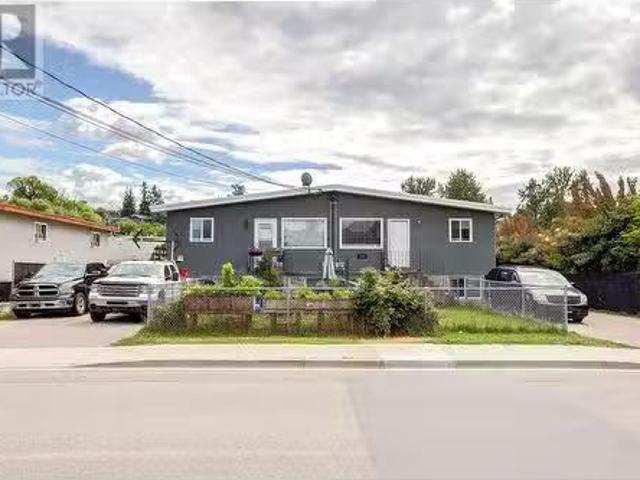
Bright, stylish, and move-in ready! This updated 3-bedroom half-duplex features sloping 12’ ceilings, large south-facing windows, and an open-concept layout filled with natural light, perfect for those seeking modern style and affordability. This home features numerous recent upgrades, including a fully-renovated bathroom with stand-up shower and sleek LED lighting, an inviting outdoor patio with a pergola (2021), and a concrete paved driveway (2019) with ample space to park your cars and toys. Enjoy modern comforts with a hot water tank, furnace, central air conditioning, and double-pane windows with blinds—all installed new in 2021. The home boasts a spacious living area, a thoughtfully upgraded kitchen with under-cabinet lighting and newer stainless appliances and three well-sized bedrooms, making it ideal for families, professionals, or first-time home buyers. Nestled in a quiet community with a fenced yard and conveniently located close to Mission Hill elementary school, Mission H
$ 524,999
3506 24 Avenue, Vernon, BC, V1T 1L8 house for sale Listing.
View photo
House · for sale
$ 950,000
$ 232/sq.ft
3506 24 Avenue, Vernon, BC, V1T 1L8 house for sale Listing.
Tsinstikeptum 10
· 4,080 sq.ft · 8 Bedrooms · 4 Baths · House
· Garden · Parking · Cellar
Tsinstikeptum 10 · 4,080 sq.ft · 8 Bedrooms · 4 Baths · House · Garden · Parking · Cellar
Investor Alert! Turn-Key Fourplex in the Heart of Vernon. Opportunity knocks with this Fully Tenanted, Fully Managed, Purpose-Built Fourplex (full duplex with basement suites), ideally located in Central Vernon. Each Bright and Cheery 2-bedroom, 1-bath unit features Separate Mechanical Systems, In-Suite Laundry, and Private Fenced Yards, a highly desirable setup for both tenants and Low-Maintenance ownership. Recent Updates in Units B & D include New Flooring, Paint, Trim, Appliances, and Boiler in Unit D. With Excellent Existing Tenants, this property is already Cash Flow Positive and offers additional upside through potential sale increases. Enjoy ample On-Site Parking, and peace of mind with Professional Property Management already in place. A solid 6.49% cap rate at List Price, with room to grow—just sit back and let this Investment Work for You! (id:27). Still available at ListedBuy!
$ 950,000
4141 San Clemente Avenue, Peachland, BC, V0H 1X6 house for sale | Listing ID 10400 | Royal LePage
View photo
House · for sale
$ 1,199,000
4141 San Clemente Avenue, Peachland, BC, V0H 1X6 house for sale | Listing ID 10400 | Royal LePage
Tsinstikeptum 10
· House
· Garden · Fireplace
Tsinstikeptum 10 · House · Garden · Fireplace
Come to Peachland and enjoy your Okanagan lifestyle in this fully rebuilt home that's just steps to Okanagan Lake and includes a fully legal suite, giving you the flexibility to choose from multi-generational living or enjoying the benefits of lucrative rental income. Live like you're on vacation year round with Peachland's great walking paths, public beaches, parks, pickleball, tennis and local favourite, Bliss Bakery, all within an easy and flat walk from your front door. This +/-2232 sqft residence combines a 3 bedroom, 1 bathroom primary home alongside a ground level 2 bedroom plus den self-contained legal suite. The main house features a large open-concept main floor with a bright functional kitchen, contemporary finishes, modern glass fireplace, new vinyl plank flooring and modern lighting throughout. Upstairs, find 3 comfortable bedrooms and a stylish 4-piece bath with double vanity. The fully self-contained 2 bed + den legal suite with separate entrance, full kitchen, yard acce
$ 1,199,000
5664 L & A Road, Vernon, BC, V1B 3P7 house for sale | Listing ID 10401 | Royal LePage
View photo
House · for sale
$ 849,000
5664 L & A Road, Vernon, BC, V1B 3P7 house for sale | Listing ID 10401 | Royal LePage
Tsinstikeptum 10
· House
· Garden · Deck · Swimming pool
Tsinstikeptum 10 · House · Garden · Deck · Swimming pool
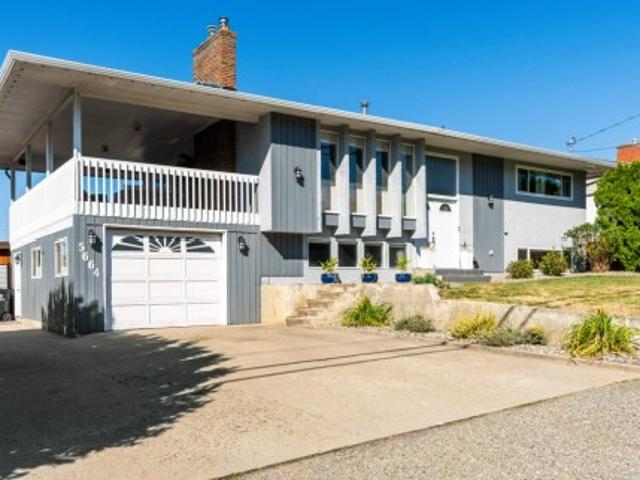
Welcome to this fully finished, thoughtfully updated home situated on a generous 0.24-acre lot in desirable North BX and located within walking distance to BX Elementary School and in the Vernon Secondary School (VSS) catchment area. The upstairs level features warm hardwood flooring and open-concept living, dining, and a kitchen area flooded with natural light. Large windows capture the peaceful East and West hillside views. Updated lighting fixtures compliment a modern upstairs kitchen complete with a large island, sleek quartz countertops, gas range, new appliances and built-in microwave. Step out from the dining area onto the covered deck—equipped with a gas BBQ hookup— for access to the pool and yard below and for seamless year-round outdoor dining. The upstairs level also features a convenient designated laundry area, built-in vacuum system, and a primary suite featuring a walk-in closet and private ensuite with shower. Downstairs offers a full living space complete with a second
$ 849,000
13707 Watson Drive, Coldstream, BC, V1B 1X7 house for sale | Listing ID 10392 | Royal LePage
View photo
House · for sale
$ 1,599,900
13707 Watson Drive, Coldstream, BC, V1B 1X7 house for sale | Listing ID 10392 | Royal LePage
Tsinstikeptum 10
· House
· Fireplace · Deck
Tsinstikeptum 10 · House · Fireplace · Deck
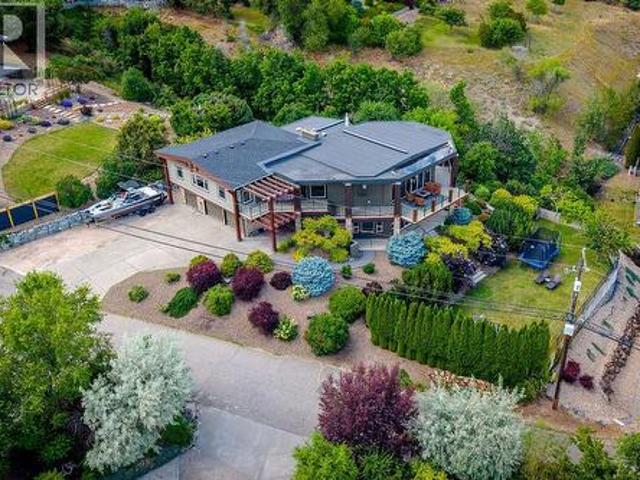
Incredible Kalamalka Lakeview lifestyle home overlooking the gleaming emerald green shores of one of BC's most beautiful lakes. 5 distinct levels throughout this home, each with their own unique features that will keep you looking around the corner every step of the way. Upper entertaining level spans 39 feet across and boasts expansive views of Kalamalka Lake with wall to wall 8 foot windows, 11 foot ceilings, Brazilian cherry hardwood floors, wet bar and gas fireplace. Step onto the deck, if you need a nice bottle of wine to help you soak it all in and a couple of hours of bliss we can provide that) Kitchen / dining area three steps down with huge 10x5 granite island, custom millwork, 48' Wolf gas stove, Subzero double fridge, full butlers pantry, heated tile floors, and wood burning fireplace for those apres ski days on the hill. Upper level offers 3 generous bedrooms for the whole family, a 4 pc main bath and seriously unbelievable ensuite complete with custom tiled 8ftx5ft walk in
$ 1,599,900
2483 Chieftain Road, West Kelowna, BC, V4T 1N3 house for sale | Listing ID 10389 | Royal LePage
View photo
House · for sale
$ 925,000
2483 Chieftain Road, West Kelowna, BC, V4T 1N3 house for sale | Listing ID 10389 | Royal LePage
Tsinstikeptum 10
· House
· Garden · Office room · Parking · Deck · Swimming pool
Tsinstikeptum 10 · House · Garden · Office room · Parking · Deck · Swimming pool
Lots of space both property and residence with the private well kept home at the end of a cul-de-sac centrally located in West Kelowna. Just over. 5 acre with a pool, mature landscaping, strawberries, raspberries and 2 cherry trees for the picking and lots of area for a garden. The home is bright with newer windows, newer roof, hard wood flooring and updated counter tops. Huge recroom with access to plumbing and a separate entrance in from the double garage allows for suite potential. 3 bedrooms up plus an office area and extra closed in area for another office and/or storage. Wood burning f/p up and insert down, sgd to a deck with views of the mountains, some lake and city views. Lots of space for parking with room for RV's as well. There is a quiet, rural feel to this property yet minutes from shopping, services
$ 925,000
3527 Glen Eagles Drive, West Kelowna, BC, V4T 2L6 house for sale | Listing ID 10399 | Royal LePage
View photo
House · for sale
$ 799,800
3527 Glen Eagles Drive, West Kelowna, BC, V4T 2L6 house for sale | Listing ID 10399 | Royal LePage
Tsinstikeptum 10
· House
· Patio · Garden · Parking · Deck
Tsinstikeptum 10 · House · Patio · Garden · Parking · Deck
Captivating lake and valley views highlight this exceptional 5-bedroom, 3-bathroom home, meticulously maintained and thoughtfully upgraded with quality craftsmanship throughout. The well-designed main level features three bedrooms and laundry, while the fully finished walkout lower level offers excellent space for family and entertaining. Relax on the expansive view deck or lower patio overlooking the fully fenced yard. Complete with a heated double garage, flat driveway, extra parking, and a quiet, desirable location, this home is truly a must-see
$ 799,800
324 Clifton Road, Kelowna, BC, V1V 1N4 house for sale Listi.
View photo
House · for sale
$ 1,189,900
$ 462/sq.ft
324 Clifton Road, Kelowna, BC, V1V 1N4 house for sale Listi.
Tsinstikeptum 10
· 2,573 sq.ft · 4 Bedrooms · 3 Baths · House
· Fireplace · Deck
Tsinstikeptum 10 · 2,573 sq.ft · 4 Bedrooms · 3 Baths · House · Fireplace · Deck
First Time on the Market in 47 Years with access to the water via Clifton Highlands! This spacious 4-bedroom, 3-bathroom detached home offers 2,581 sq ft of timeless design, thoughtful updates, & spectacular views of the lake and valley. The home is full of character & comfort. Inside, youll find warm hardwood floors, vaulted cedar ceilings, & a renovated kitchen complete with an eating nook and built-in cabinet. A separate dining room opens through sliding glass doors to a sun deck—perfect for entertaining. The living room features a cozy fireplace (previously connected to propane) and a French door to a second deck where you can take in the stunning scenery. The primary suite is a true retreat with a walk-in closet & renovated ensuite featuring a soaker tub, double sinks with granite counters, & updated vanity. The main floor has a bedroom with full bathroom adjacent. Downstairs includes two additional bedrooms with a full bath & a spacious family room, ideal for guests, teens, or ex
$ 1,189,900
2 7779 Okanagan Landing Road, Vernon, BC, V1H 1L4 house for sale | Listing ID 10377 | Royal LePage
View photo
House · for sale
$ 788,000
2 7779 Okanagan Landing Road, Vernon, BC, V1H 1L4 house for sale | Listing ID 10377 | Royal LePage
Tsinstikeptum 10
· House
· Patio · Balcony
Tsinstikeptum 10 · House · Patio · Balcony
Lakeshore life meets incredible value in this turnkey townhome, now vacant and primed for immediate possession. Freshly styled and furnished for a turnkey summer experience. Imagine waking up in a grand master suite to the sound of waves, stepping onto your private balcony to overlook 280 feet of pristine Okanagan shoreline. This isn't just a home; it’s an entertainer's dream, boasting an updated kitchen and a spacious concrete-stamped patio ready for those spectacular Okanagan Sunsets. 3 bedrooms and 2 bathrooms are perfect for the family and summer adventures. Whether you’re roasting s'mores at the community fire pits, launching from the private dock, or exploring the new winery opening just down the road, this rare opportunity offers the ultimate beach lifestyle at a fraction of the usual cost. The keys are waiting—move in today and start living the lake life you’ve been waiting for! Call your agent to see it today. (Id: 27)
$ 788,000

Get email alerts

Don't miss out: be the first to know about new properties

The alert was correctly created

On subscribing you accept the conditions of use and the privacy policy
Alert
Receive new ads in your inbox
Save this search
Receive alerts for new listings

We'll send you an email when we have new properties for: "Houses for sale in Tsinstikeptum 10"

The alert was correctly created

Duck Lake 7
Westbank First Nation '9
Get email alerts and be the first to see new listings
Required field
On subscribing I accept the terms of the privacy policy
Perfect! You'll soon start receiving new listings via email
Alert
Receive an email when we have new ads for Houses for sale in Tsinstikeptum 10
Save this search
Filters

Bedrooms

Area (sq.ft)

sq.ft
sq.ft

Price

$
$

Filter by property type

Bathrooms

Clear all filters
Receive notifications when new entries are published.