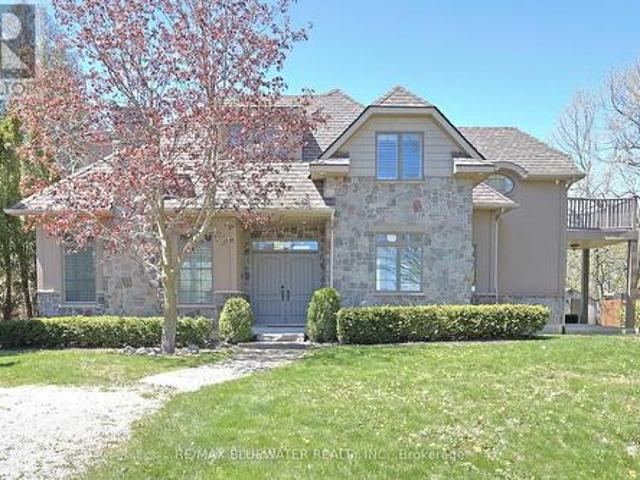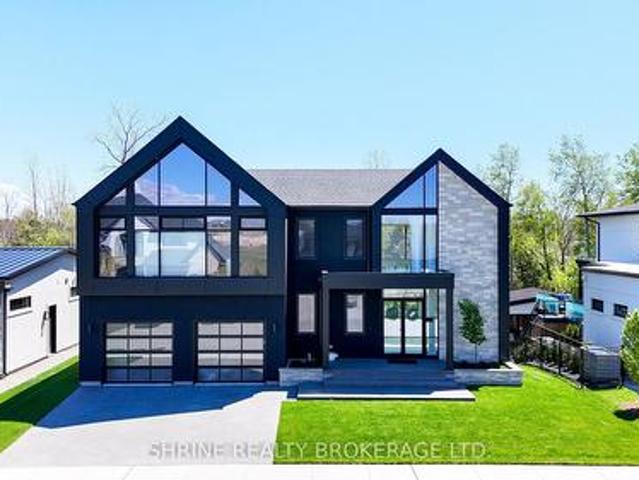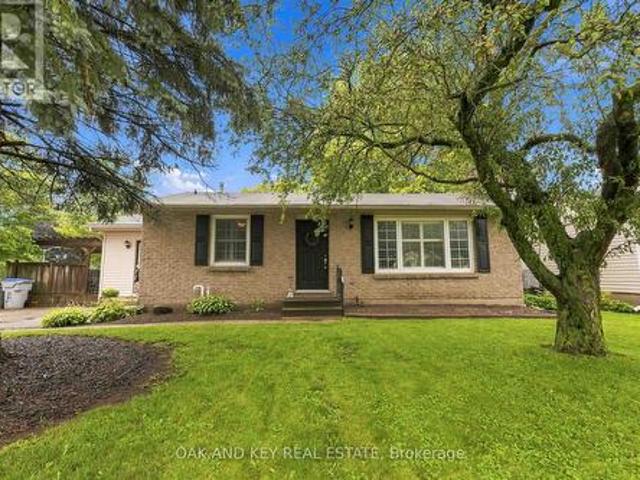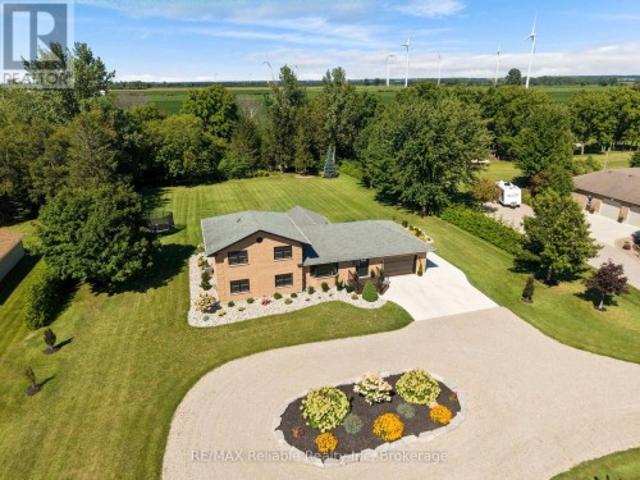
1,244 properties for sale in Warwick, Lambton

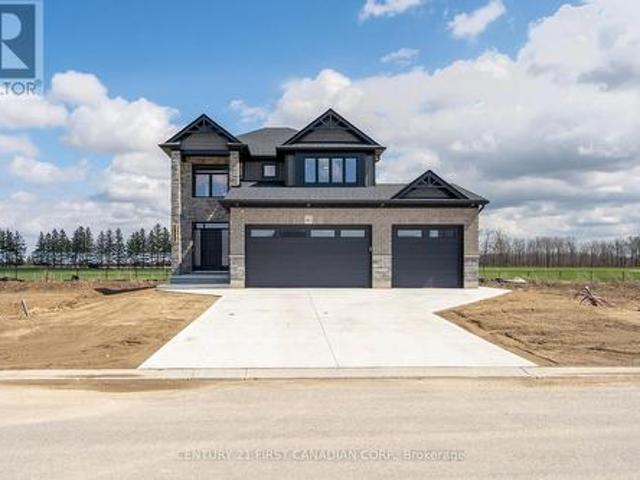
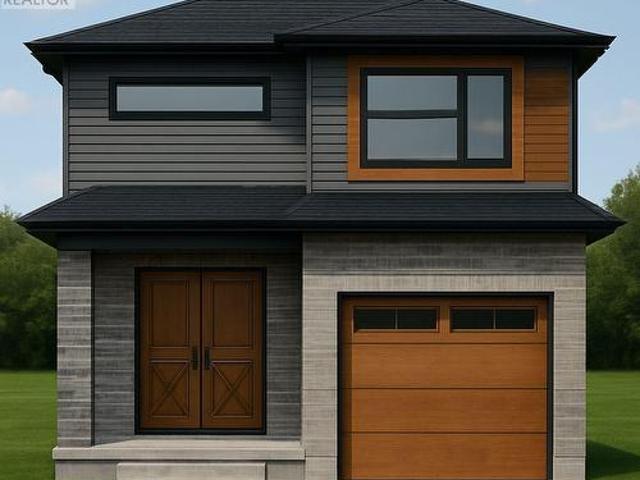
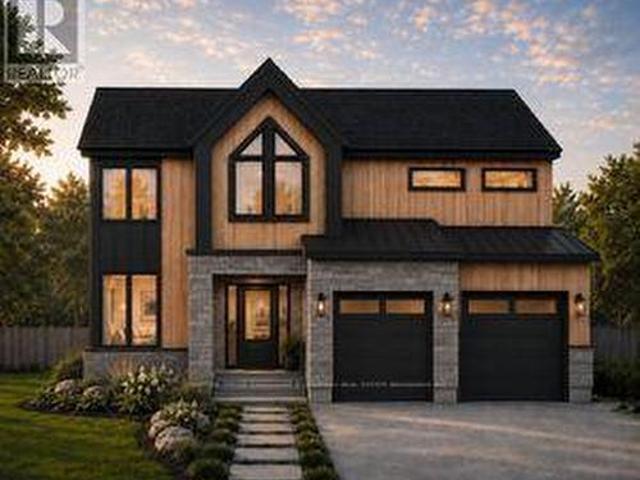
Lot #58 34 Bayshore Drive, Middlesex Centre Kilworth, ON, N0L 1R0 house for sale | Listing ID X13642 | Royal LePage
View photo
House · for sale
$ 1,249,900
Lot #58 34 Bayshore Drive, Middlesex Centre Kilworth, ON, N0L 1R0 house for sale | Listing ID X13642 | Royal LePage
Warwick, Lambton
· House
· Fireplace · Parking
Warwick, Lambton · House · Fireplace · Parking
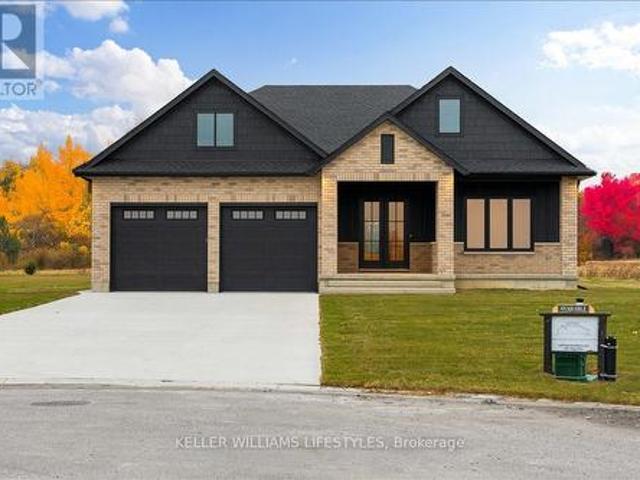
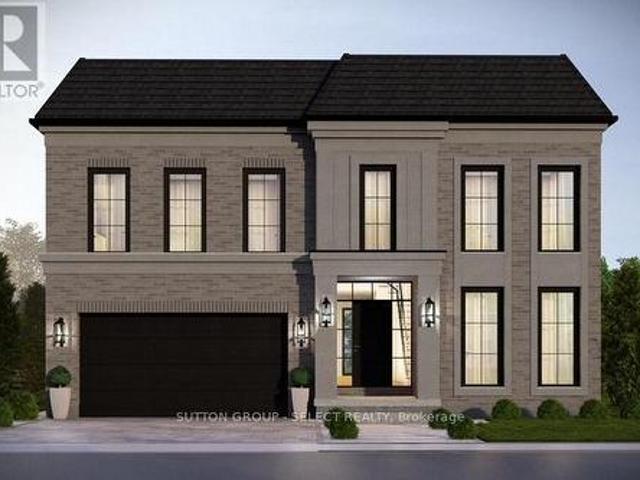
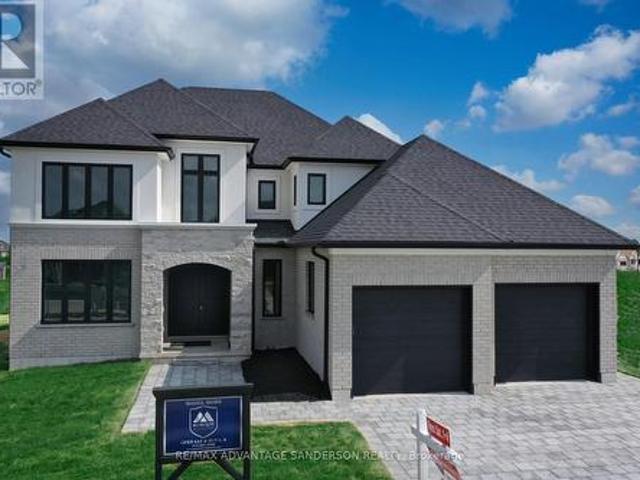
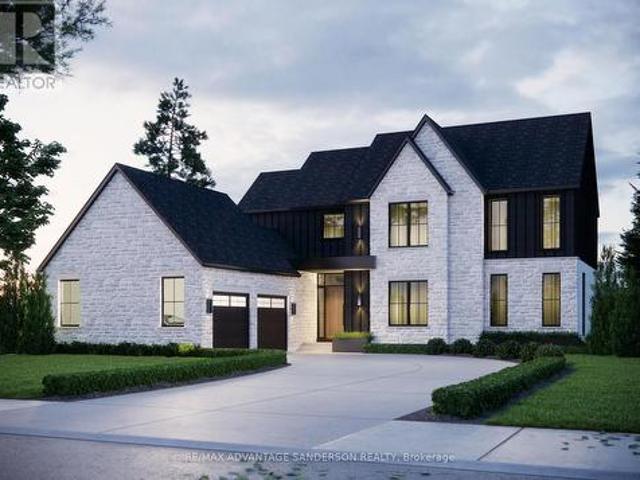
Huge hst incentive alert! For a limited time, qualified buyers can take advantage of Government HST rebate relief while securing a brand-new custom home by Melchers Developments Inc. A family-owned builder proudly crafting exceptional homes since 1987. TO BE BUILT in prestigious EdgeWater Estates, one of Southwestern Ontario's premier estate communities, this stunning 2-storey home offers 2,952 sq ft with 4 bedrooms, 3.5 bathrooms, a main floor study, spacious Great Room with gas fireplace, designer kitchen with island & pantry, generous dining area, luxurious primary suite with sitting area, walk-in closet & spa-inspired ensuite, upper-level laundry & attached 2-car garage. Personalize your finishes & enjoy the exceptional craftsmanship, quality & attention to detail Melchers is known for. EdgeWater Estates offers estate-style living surrounded by protected green space, scenic walking trails, water features, the Thames River & nearby provincial parklands, all just minutes from London'
$ 1,249,900
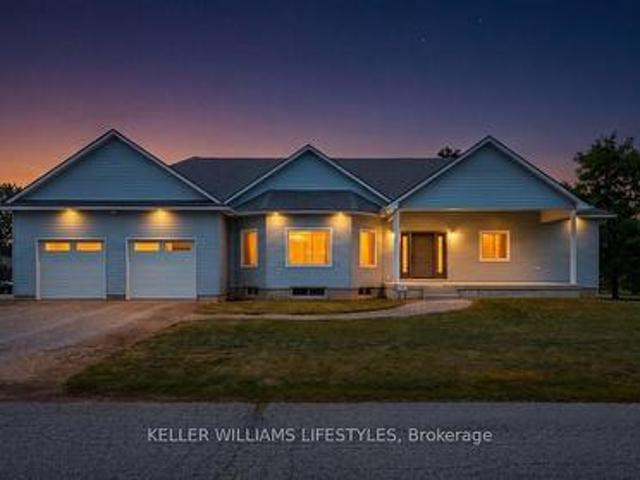
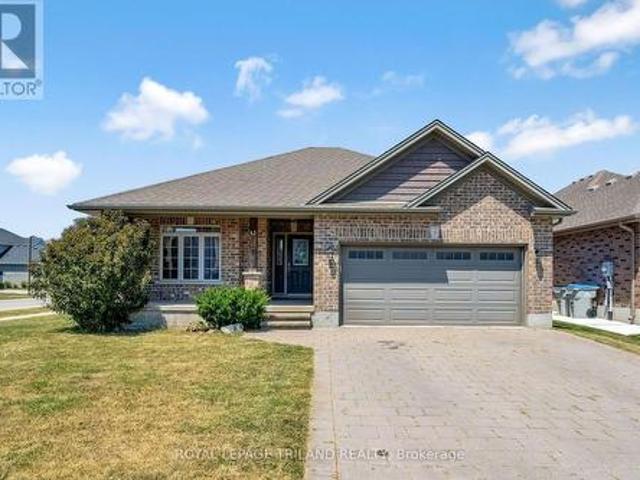
9 Bond Street, Strathroy Caradoc Sw, ON, N7G 0C5 house for sale | Listing ID X13640 | Royal LePage
View photo
House · for sale
$ 369,900
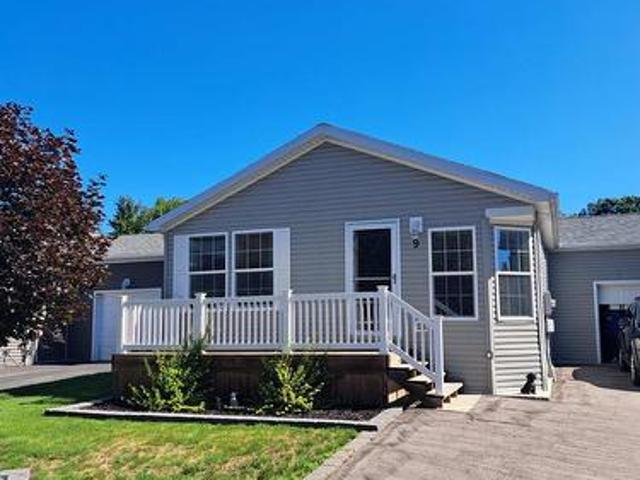
9 Bond Street, Strathroy Caradoc Sw, ON, N7G 0C5 house for sale | Listing ID X13640 | Royal LePage
Warwick, Lambton
· House
· Patio · Garden · Parking
Warwick, Lambton · House · Patio · Garden · Parking
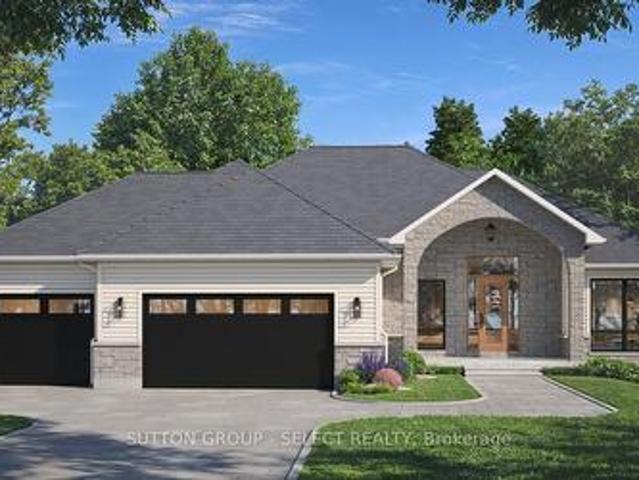
Welcome to Twin Elm Estates conveniently located in the beautiful town of Strathroy. 20 minutes to London. Strathroy offers all modern conveniences including a hospital, shopping, restaurants and all other conveniences. Twin Elm is within walking distance of Walmart and other shopping. Twin Elm is a Parkbridge Community and offers a very active Clubhouse. Everything from exercise programs to crafts and cards. Very functional home offering an attached and insulated garage. Perfect man cave! Front porch for that morning coffee and backyard patio for afternoon relaxation. Open concept interior with lots of large windows. Kitchen features island and opens to separate dining space. Great size master bedroom with ensuite and walk in closet. Separate laundry room. Land Lease for New owners is $825/month, Taxes. 221 /month. The existing Land Lease may be eligible for assignment, subject to Parkbridges approval and the Purchaser satisfying Parkbridges standard qualification requirements, as pro
$ 369,900
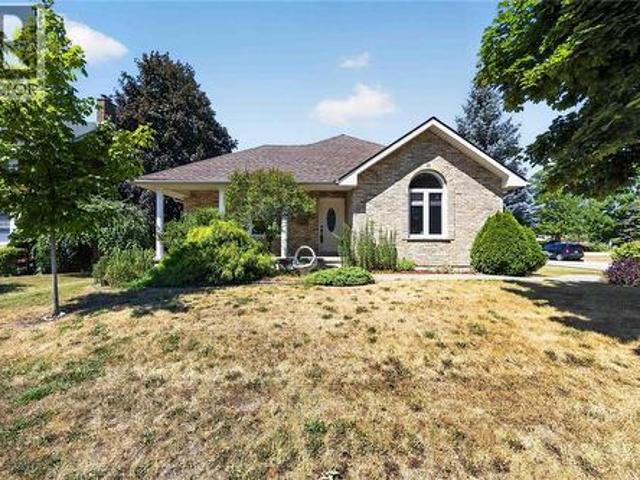
110 Sheldabren Street, North Middlesex Ailsa Craig, ON, N0M 1A0 house for sale | Listing ID X13697 | Royal LePage
View photo
House · for sale
$ 849,900
110 Sheldabren Street, North Middlesex Ailsa Craig, ON, N0M 1A0 house for sale | Listing ID X13697 | Royal LePage
Warwick, Lambton
· House
· Office room · Fireplace
Warwick, Lambton · House · Office room · Fireplace
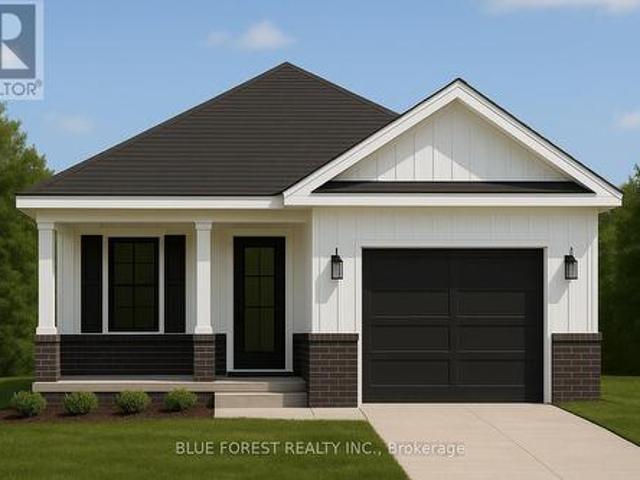
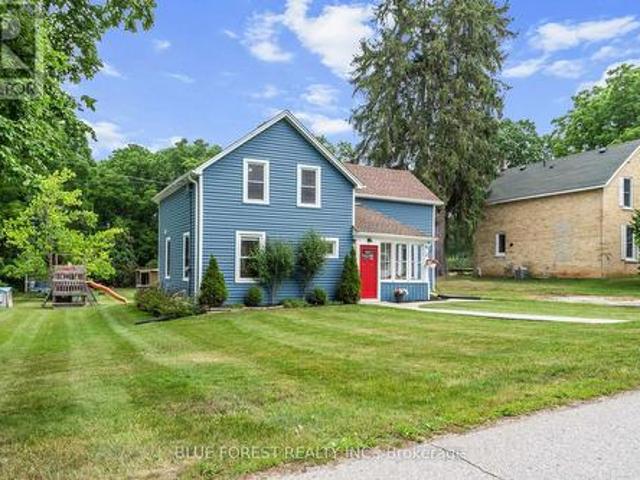
Welcome to 110 Sheldabren Street, this beautifully appointed storey home in the growing community of Ailsa Craig, offers exceptional curb appeal and set on a premium 50 ft lot backing onto open farmland with no rear neighbours. From the moment you step into the large, welcoming foyer, you'll appreciate the thoughtful design and quality finishes throughout. The open-concept main floor features 9 ft ceilings, expansive windows that flood the space with natural light, and a warm, inviting family room complete with an electric fireplace. The kitchen is both stylish and functional, showcasing granite countertops, a pantry, and seamless flow for everyday living and entertaining. A convenient powder room and laundry/mudroom complete the main level. Upstairs offers a versatile loft space-perfect for a home office, reading nook, or additional living area-along with two well-sized secondary bedrooms and a full 4-piece bathroom. The spacious primary suite is a true retreat, featuring a walk-in cl
$ 849,900
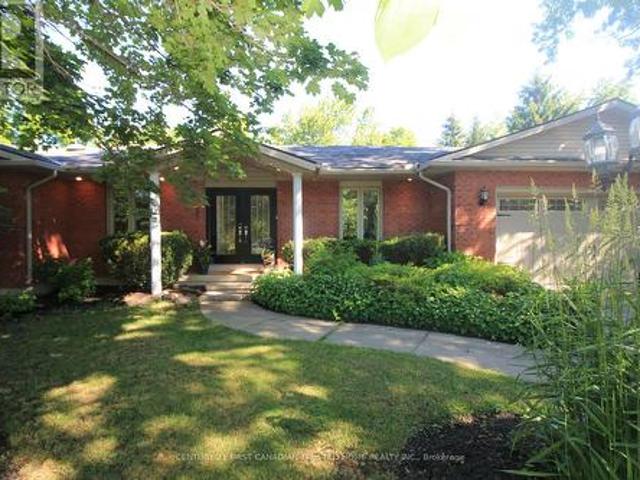
3167 Broadway Street, Brooke Alvinston, ON, N0N 1A0 house for sale | Listing ID X13596 | Royal LePage
View photo
House · for sale
$ 799,900
3167 Broadway Street, Brooke Alvinston, ON, N0N 1A0 house for sale | Listing ID X13596 | Royal LePage
Warwick, Lambton
· House
Warwick, Lambton · House
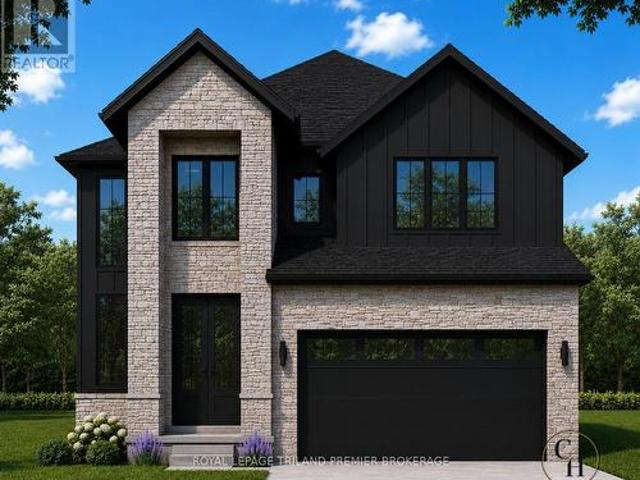
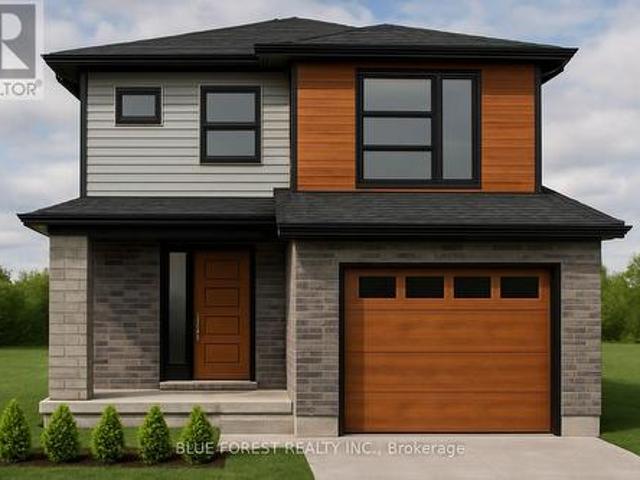
Built with family living in mind, this exceptional bungalow offers approximately 3,000 sq. Ft. of finished living space on the main floor alone, with an untouched lower level ready for your future vision. Situated on over half an acre, this property provides outstanding value, plenty of outdoor space, and room to grow in one of the area's most welcoming communities. The heart of the home is its bright, open-concept layout where the kitchen, living room, and dining area flow seamlessly together, creating the perfect space for everyday living and entertaining. The stunning kitchen is beautifully finished with quartz countertops, dual wall ovens, a built-in cooktop with pot filler, and a premium dual fridge/freezer combination. The spacious primary suite offers a private retreat complete with two walk-in closets and an ensuite. Step outside to the massive covered rear porch overlooking the expansive backyard-ideal for relaxing, hosting family gatherings, or simply enjoying the peaceful su
$ 799,900
22 Main Street South, Lambton Shores, ON, N0N 1J0 house for sale | Listing ID 26018 | Royal LePage
View photo
House · for sale
$ 487,500
22 Main Street South, Lambton Shores, ON, N0N 1J0 house for sale | Listing ID 26018 | Royal LePage
Warwick, Lambton
· House
· Patio · Office room · Gym · Deck · Parking · Cellar
Warwick, Lambton · House · Patio · Office room · Gym · Deck · Parking · Cellar
Welcome to this well-maintained brick bungalow, built in 2003, offering comfortable one-floor living with plenty of opportunity to make it your own. Featuring 2 bedrooms and 2 bathrooms, this home has an open-concept layout connecting the kitchen, dining, and living areas—perfect for both everyday living and entertaining. The spacious primary bedroom includes a private 3-piece ensuite and a convenient walk-in closet. Patio doors off the kitchen and dining area lead to a little back deck. The unfinished basement offers endless potential, whether it be a large family room, additional bedroom, home office, gym, or extra storage space. An attached one-car garage provides extra storage and the backup generator offers peace of mind year-round. Additional updates include shingles replaced approximately in 2016, a recently serviced furnace, and a chair lift that can remain with the home or be removed to suit the new owner's needs. Whether you're looking to downsize, purchase your first home, o
$ 487,500
27 Croydon Drive, Middlesex Centre Arva, ON, N0M 1C0 house for sale | Listing ID X13656 | Royal LePage
View photo
House · for sale
$ 1,199,999
27 Croydon Drive, Middlesex Centre Arva, ON, N0M 1C0 house for sale | Listing ID X13656 | Royal LePage
Warwick, Lambton
· House
· Garden · Fireplace · Sauna · Swimming pool · Deck · Parking
Warwick, Lambton · House · Garden · Fireplace · Sauna · Swimming pool · Deck · Parking
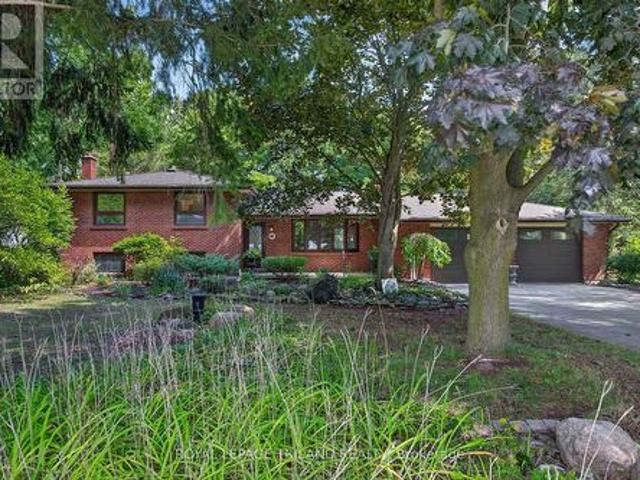
Spectacular'one of a kind' Brick ranch with 4900 square feet of total living space set on a 0.49 acre oasis lot. Primary bedroom features a luxury ensuite leading to infrared sauna room &3 season Florida room w/hot tub. Gourmet Kitchen perfect for everyday living and entertaining, w/top of the line appliances, 48' gas stove, double wall oven, wine cooler, granite countertops, lots of cupboard space and heated slate floors. Butlers Pantry makes entertaining a dream. Family room w/fireplace & Sliding Glass doors leading to the deck. Bright & spacious lower level walkout w/theatre room, wet bar w/leathered granite countertops, gas fireplace, two BR, bathroom & utility room. New flooring in Lower level in 2025. Laundry rooms on both floors. Walkout to the Private Yard w/concrete walkways, firepit, two level pond, heated workshop 40'X17' & inground heated fiberglass wading pool. Gated entrance for additional 5 carparking/Trailer parking on the side 50' X 20'. This home offers all of the joy
$ 1,199,999
73083 Northridge Road, Bluewater Hay, ON, N0M 2T0 house for sale | Listing ID X13126 | Royal LePage
View photo
House · for sale
$ 1,999,000
73083 Northridge Road, Bluewater Hay, ON, N0M 2T0 house for sale | Listing ID X13126 | Royal LePage
Warwick, Lambton
· House
· Patio · Garden · Fireplace · Deck
Warwick, Lambton · House · Patio · Garden · Fireplace · Deck
Executive lakefront north of Grand Bend with a completely updated modern interior at Northridge Subdivision. Custom built in 2009 with landscaped steps down to your private lakeside patio and sandy beaches of Lake Huron. Stunning curb appeal with the stone and stucco exterior and landscaped gardens with an expansive 15' x 45' composite deck overlooking the lake with glass railing system and lazy boy spa. Inside, the freshly updated interior highlights modern living space with tasteful design choices creating a turnkey home you can't wait to enjoy! With almost 3,000 sqft of living space designed to maximize lake views and glow with natural light. The front foyer opens to the 3 level grand staircase with sprawling windows and views of the lake. Enjoy the main floor living space with the gas fireplace built into a custom plaster feature wall by the eating area and spacious living room that includes a built in window seat overlooking the Lake. Wide plank hardwood flooring with a light tone
$ 1,999,000
228 Edgewater Boulevard, Middlesex Centre Kilworth, ON, N0L 1R0 house for sale | Listing ID X13650 | Royal LePage
View photo
House · for sale
$ 1,750,000
228 Edgewater Boulevard, Middlesex Centre Kilworth, ON, N0L 1R0 house for sale | Listing ID X13650 | Royal LePage
Warwick, Lambton
· House
· Patio
Warwick, Lambton · House · Patio
Architectural Masterpiece by Millstone Homes x Qub3 Studios in Kilworth's Edgewater Estates. Welcome to modern luxury living in Edgewater Estates. Custom-designed by Qub3 and built by Millstone Homes, this contemporary masterpiece offers 3,250 sq ft of above-grade luxury space, beautifully accented by a 200 sq ft double-height void. From its commanding stone facade and sleek ACM panels to the refined aggregate finishes, this property redefines premium curb appeal. Volumetric Grandeur & Elite Finishes: Step into an interior defined by soaring volumes and 10' ceilings across both levels. The heart of the home is a spectacular great room boasting a dramatic 20' double-height ceiling and expansive, south-facing windows that flood the open footprint with all-day natural light. An upgraded staircase with custom glass railings serves as a striking design piece. The main floor transitions effortlessly to an expansive outdoor patio designed for high-end indoor/outdoor entertaining. The Culinary
$ 1,750,000
118 Harold Court, Lucan Biddulph Lucan, ON, N0M 2J0 house for sale | Listing ID X13740 | Royal LePage
View photo
House · for sale
$ 529,900
118 Harold Court, Lucan Biddulph Lucan, ON, N0M 2J0 house for sale | Listing ID X13740 | Royal LePage
Warwick, Lambton
· House
· Fireplace · Deck · Swimming pool · Cellar
Warwick, Lambton · House · Fireplace · Deck · Swimming pool · Cellar
Welcome to 118 Harold Court, a cozy, character-filled 3-bedroom, 2-bathroom home tucked away on a quiet, family-friendly court in the heart of Lucan. From the mature trees out front to the in-ground pool, this is a home that feels comfortable from the moment you arrive. Inside, the bright living room features original hardwood flooring, a gas fireplace and a wall of windows with California shutters. The spacious eat-in kitchen offers plenty of cabinetry and storage, while the adjoining mudroom provides direct access to the main floor, basement, deck and pool area, creating a practical hub for family life and summer entertaining. Pool guests can even head directly downstairs to the full bathroom with a large soaker tub and shower. The finished basement offers additional space to play, relax or entertain, with newly installed luxury vinyl plank flooring (April 2026), a brick wood-burning fireplace, new lighting and an exceptionally large laundry room with two closets. A new sump pump was
$ 529,900
34946 A Zurich Hensall Road, Bluewater Zurich, ON, N0M 2T0 house for sale | Listing ID X13752 | Royal LePage
View photo
House · for sale
$ 1,199,000
34946 A Zurich Hensall Road, Bluewater Zurich, ON, N0M 2T0 house for sale | Listing ID X13752 | Royal LePage
Warwick, Lambton
· House
· Garden · Fireplace · Parking · Cellar
Warwick, Lambton · House · Garden · Fireplace · Parking · Cellar
Situated on a 1.6-acre tree-lined lot, this family property is located just 2 minutes away from the beautiful Lake Huron shoreline and public beach access! Impressive curb appeal and attractive landscaping welcome you. This extensively remodelled home features comprehensive upgrades to the yard, exterior, electrical, flooring, staircases, garage, kitchen and bathrooms. The freshly renovated soft kitchen includes two tone cabinetry and an oversized sit up island. Unwind in the living room, complete with a fireplace and beautiful views of the backyard. The primary suite includes a luxurious 5 pc ensuite bathroom with soaker tub, double sinks and cone marble shower. The walk-in closet is equipped with custom organizers. The primary bedroom also has its own dedicated laundry area. Upstairs, you will find 3 additional bedrooms, a full bathroom, and a second laundry area. The finished basement offers a family room along with plenty of extra storage. Additional highlights include a heated gar
$ 1,199,000
43 Meredith Drive, Middlesex Centre Ilderton, ON, N0M 2A0 house for sale | Listing ID X13671 | Royal LePage
View photo
House · for sale
$ 739,900
43 Meredith Drive, Middlesex Centre Ilderton, ON, N0M 2A0 house for sale | Listing ID X13671 | Royal LePage
Warwick, Lambton
· House
· Garden · Swimming pool · Parking · Cellar
Warwick, Lambton · House · Garden · Swimming pool · Parking · Cellar
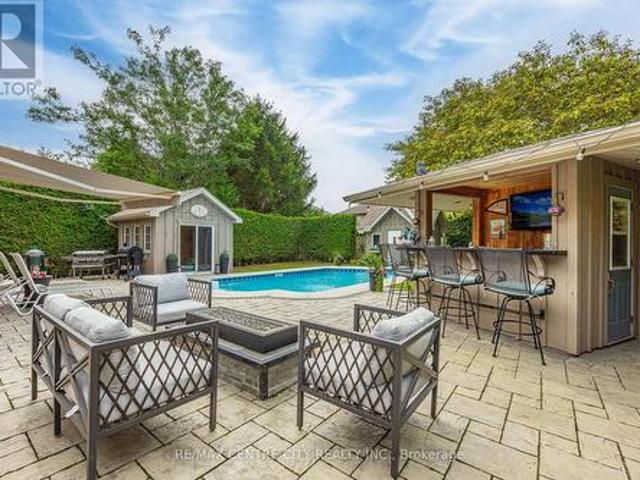
Welcome to this beautifully maintained 3-bedroom, 1.5-bathroom two-storey home in the family-friendly community of Ilderton! Ideally located just 10 minutes from North London and approximately 30 minutes from the beaches of Grand Bend, this move-in-ready home offers the perfect blend of comfort, convenience, and entertaining space. The recently renovated kitchen (2024) is the heart of the home, featuring a generous 7-foot island and elegant quartz countertops. The finished basement with bathroom rough-in provides additional living space, while the insulated garage with 100-amp service offers excellent versatility for the hobbyist or homeowner. Step outside and discover your own backyard oasis, designed for entertaining, relaxing, and enjoying summer days. The spacious yard features mature trees for added privacy, a 10-ft awning, large sport pool, and an impressive tiki bar complete with TV and bar fridge. Landscape lighting, a garden shed, and an enclosed pool house with hydro and natu
$ 739,900
Lot 48 Stella Avenue, Southwest Middlesex Glencoe, ON, N0L 1M0 house for sale | Listing ID X12824 | Royal LePage
View photo
House · for sale
$ 556,500
Lot 48 Stella Avenue, Southwest Middlesex Glencoe, ON, N0L 1M0 house for sale | Listing ID X12824 | Royal LePage
Warwick, Lambton
· House
· Office room · Parking
Warwick, Lambton · House · Office room · Parking
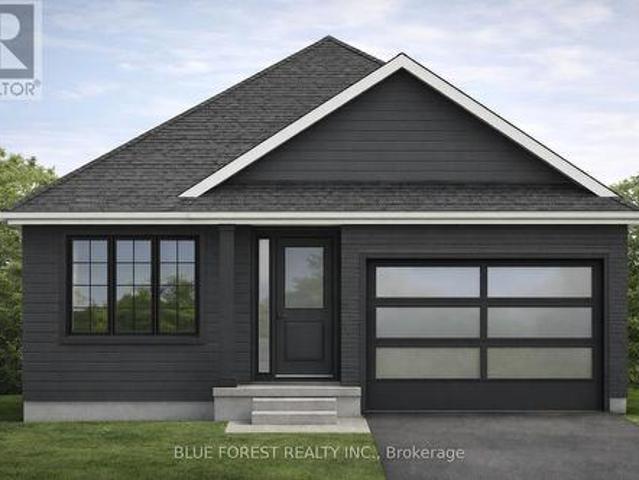
Introducing The Rosie, a thoughtfully designed 1275 sq. Ft. home by Bakker Design & Build, offering smart use of space, functional flow, and elevated architectural details throughout. The main living area features an open-concept kitchen, dining, and living room designed for connection and comfort. A tray ceiling in the dining room adds character and dimension, while the kitchen is anchored by a central island and complemented by a walk-in pantry for added storage. Large windows bring in natural light, creating a bright and airy atmosphere. The private primary suite offers a comfortable retreat with a spacious closet and convenient access to a full bath 5-Pc bathroom. A second bedroom provides flexibility for guests, a home office, or growing families. Main-floor laundry and direct access to the garage add everyday practicality. To be built! Other lots and designs are available. Price based on base lot, premiums extra. (Id: 27)
$ 556,500
115 Springer Street, Middlesex Centre Komoka, ON, N0L 1R0 house for sale | Listing ID X13824 | Royal LePage
View photo
House · for sale
$ 685,000
115 Springer Street, Middlesex Centre Komoka, ON, N0L 1R0 house for sale | Listing ID X13824 | Royal LePage
Warwick, Lambton
· House
· Patio · Fireplace · Swimming pool · Parking
Warwick, Lambton · House · Patio · Fireplace · Swimming pool · Parking
Welcome to 115 Springer Street! This spacious four level side-split is located just minutes west of London, in the family-friendly community of Komoka! Enjoy an impressive, mature park-like lot (180 x 120) featuring a kidney-shaped inground pool and a generous patio area, perfect for all your summer gatherings! With room to spare, the main level showcases a bright living room with a bay window, an inviting kitchen, a dining room, and a sunroom/eating area, plus a rough-in for main floor laundry. Upstairs, you'll find three well-sized bedrooms and a full bathroom. The third level is home to a cozy family room complete with a fireplace, an additional bedroom, and a convenient two-piece bathroom. The fourth level offers ample storage space, laundry facilities, a double sink and access to the garage. As an added bonus, the oversized double-car garage is truck friendly and includes a separate walkdown to the lower level. Ideal for the hobbyist or tradesperson. Recent updates include the kit
$ 685,000
126 Fraser Crescent, Lambton Shores Forest, ON, N0N 1J0 house for sale | Listing ID X12969 | Royal LePage
View photo
House · for sale
$ 1,039,900
126 Fraser Crescent, Lambton Shores Forest, ON, N0N 1J0 house for sale | Listing ID X12969 | Royal LePage
Warwick, Lambton
· House
· Cellar
Warwick, Lambton · House · Cellar
Welcome to 126 Fraser Crescent, a stunning home built by Wellington Builders, tucked away in the desirable Woodside Estates on one of the largest pie-shaped lots in the neighbourhood. This exceptional property is a true reflection of craftsmanship, care, and quiet luxury. With over 3,300 sq. Ft. of finished living space, every detail has been thoughtfully designed and beautifully balanced to create a timeless, comfortable home. At the heart of the home is a stunning kitchen, featuring elegant finishes and an open layout that makes it the perfect gathering place for family and friends. Airy, light-filled spaces flow effortlessly throughout, offering both functionality and warmth. With 5 bedrooms and 3 full bathrooms, this home offers the ideal blend of sophistication, comfort, and elevated living. The finished basement offers an inviting space for entertaining, movie nights, or relaxing weekends. Every corner of this home showcases attention to detail and a sense of refined luxury. 126
$ 1,039,900
Lot 90 Beer Crescent, Strathroy Caradoc Nw, ON, N7G 3K5 house for sale | Listing ID X12334 | Royal LePage
View photo
House · for sale
$ 665,000
Lot 90 Beer Crescent, Strathroy Caradoc Nw, ON, N7G 3K5 house for sale | Listing ID X12334 | Royal LePage
Warwick, Lambton
· House
· Office room · Cellar
Warwick, Lambton · House · Office room · Cellar
Bakker Design & Build Inc presents'The Abbey'. This FREEHOLD new build offers 1,946 sqft. And delivers style, space, and versatility across two floors. The open main floor layout features a large living room, a family-friendly dining space, and a kitchen with plenty of counter space and storage. Upstairs, four bedrooms provide flexibility for family, guests, or a home office, while the primary suite offers a private retreat with a 4-pc ensuite bath and walk-in closet. A full bath and dedicated laundry room on this floor add everyday convenience. The basement offers future living space with a rough-in for a three-piece bath, making this home as adaptable as it is inviting. To be built! Other lots and designs are available. Price based on base lot, premiums extra. Check out more plans at buchanancrossings. COM.This is a linked property. *. (id: 27)
$ 665,000
35 Cassie Crescent, Strathroy Caradoc Ne, ON, N7G 4E3 house for sale | Listing ID X13586 | Royal LePage
View photo
House · for sale
$ 675,000
35 Cassie Crescent, Strathroy Caradoc Ne, ON, N7G 4E3 house for sale | Listing ID X13586 | Royal LePage
Warwick, Lambton
· House
· Fireplace
Warwick, Lambton · House · Fireplace
Welcome to effortless living in one of Strathroy's most desirable neighbourhoods! This beautifully maintained 2+1-bedroom, 3-full-bathroom bungalow offers the perfect blend of modern style, functional living, and exceptional outdoor space, all move-in ready. Step inside to a bright, open-concept floor plan, where the spacious living room is anchored by a cozy gas fireplace, creating the ideal place to gather with family or unwind at the end of the day. The thoughtfully designed kitchen flows seamlessly into the dining and living areas, making entertaining effortless while maintaining a warm, inviting atmosphere. The main level features two generously sized bedrooms, including a spacious primary retreat with its own en-suite, while the second full bathroom adds convenience for guests and family alike. Downstairs, the fully finished lower level expands your living space with a large recreation room, an additional bedroom, and a full bathroom, ideal for overnight guests, teenagers, a home
$ 675,000
Lot 35 Beer Crescent, Strathroy Caradoc Nw, ON, N7G 3K5 house for sale | Listing ID X12335 | Royal LePage
View photo
House · for sale
$ 552,900
Lot 35 Beer Crescent, Strathroy Caradoc Nw, ON, N7G 3K5 house for sale | Listing ID X12335 | Royal LePage
Warwick, Lambton
· House
· Garden · Office room · Cellar
Warwick, Lambton · House · Garden · Office room · Cellar
Welcome to The Briarwood by Patzer Homes, a beautifully designed FREEHOLD new build offering stylish and efficient one-floor living. This thoughtfully laid-out bungalow features three bedrooms and a full bath, ideal for families, first-time buyers, or those looking to downsize without compromising comfort. Step into the open-concept living and dining area filled with natural light, perfect for relaxing or hosting guests. The kitchen offers plenty of counter space, a functional layout with direct access to the backyard, great for everyday living and entertaining. The primary bedroom is tucked at the back of the home for added privacy, while two additional bedrooms offer flexible space for kids, guests, or a home office. A modern full bathroom and linen closet are conveniently located nearby. Take advantage of the flexibility of this design with the option to have 2 bedrooms and an added en-suite bathroom. The lower level provides a full unfinished basement with rough-in for a future bat
$ 552,900
Lot 4 Widder Estates Drive, Lambton Shores Thedford, ON, N0M 2N0 house for sale | Listing ID X13785 | Royal LePage
View photo
House · for sale
$ 779,900
Lot 4 Widder Estates Drive, Lambton Shores Thedford, ON, N0M 2N0 house for sale | Listing ID X13785 | Royal LePage
Warwick, Lambton
· House
· Office room · Deck
Warwick, Lambton · House · Office room · Deck
TO BE BUILT: Welcome to Thedford's newest development, Widder Estates! Situated on Widder Stations picturesque 18-hole golf course, Carrington Homes offers'The Highview', 2890 square feet of professionally designed living space on two levels. The property starts with beautiful curb appeal, featuring covered, double height front porch. Inside, you'll find a generous open concept main level featuring custom kitchen with quartz countertops, 36' high cabinets, stainless steel range hood, large pantry with cabinetry and generous island with breakfast bar; dinette with direct access to your covered rear deck and bright open great room. Completing the main level is the convenient mudroom and 2-piece bathroom along with a spacious den, perfect for home office or playroom. The upper level boasts 4 spacious bedrooms, and 3 bathrooms including primary suite with 4-piece en-suite (tiled shower with glass enclosure and stand alone tub) and walk in closet. A convenient laundry room and large linen c
$ 779,900
10161 Andrea Street, Lambton Shores, ON, N0M 2L0 house for sale | Listing ID X13677 | Royal LePage
View photo
House · for sale
$ 665,900
10161 Andrea Street, Lambton Shores, ON, N0M 2L0 house for sale | Listing ID X13677 | Royal LePage
Warwick, Lambton
· House
· Patio · Garden · Fireplace · Deck
Warwick, Lambton · House · Patio · Garden · Fireplace · Deck
Visit the REALTOR website for further information about this Listing. Are you looking for a bright spacious quiet retreat on a dead-end street in one of Ontario's most sought after lake communities, just minutes from the best sandy beaches of Lake Huron? Look no further. This home features low maintenance lush gardens and backs onto the Lambton County Forest and Butterfly Sanctuary with 100 km of hiking trails. The private community beach is 5 minutes away. It's close to marinas, the Ausable River, the Pinery, Grand Bend and 5 golf courses are within a 15 minute drive. Perfect as a primary residence, year round cottage, or as an investment property. This renovated raised ranch has 4 bedrooms (2 up, 2 down) and 2 full bathrooms. The main level has a vaulted ceiling, open concept kitchen, quartz counter tops, large island that seats 6 and stainless steel appliances. The living room has a gas stone fireplace, and the spacious dining room has patio doors that lead out to a deck overlooking
$ 665,900
192 Westbrook Drive, Middlesex Centre Kilworth, ON, N0L 1R0 house for sale | Listing ID X13619 | Royal LePage
View photo
House · for sale
$ 1,393,999
192 Westbrook Drive, Middlesex Centre Kilworth, ON, N0L 1R0 house for sale | Listing ID X13619 | Royal LePage
Warwick, Lambton
· House
· Office room
Warwick, Lambton · House · Office room
The listing price includes proposed 2026 HST rebates. Final rebate amount is subject to the passing of Provincial/Federal legislation and purchaser eligibility (Primary Residence/Qualifying Rental) as per government guidelines. Currently being built in Edgewater Estates, bordering a provincial park and just minutes to the amenities of London. This layout offers 4 bedrooms each with ensuite access and ample closet space. The main floor has a private office and separate dining. Open kitchen and living space with a functional walk-in pantry and mudroom. Large windows and high end finishes throughout. Other lots and models available in this phase. (Id: 27)
$ 1,393,999
7007 Blue Coast Heights, Plympton Wyoming, ON, N0N 1E0 house for sale | Listing ID 26017 | Royal LePage
View photo
House · for sale
$ 1,099,950
7007 Blue Coast Heights, Plympton Wyoming, ON, N0N 1E0 house for sale | Listing ID 26017 | Royal LePage
Warwick, Lambton
· House
· Parking
Warwick, Lambton · House · Parking
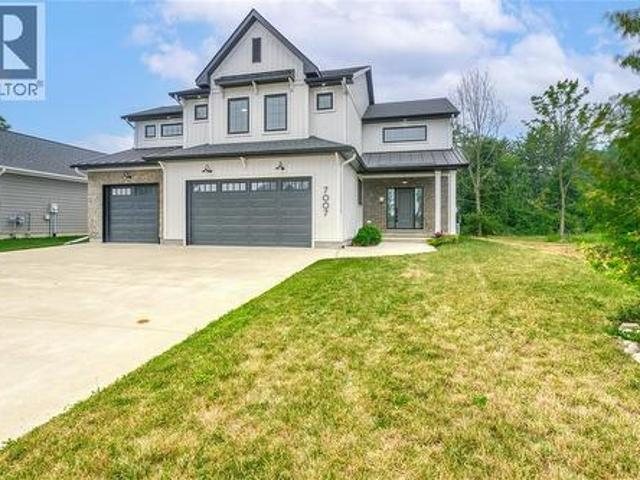
Welcome to 7007 Blue Coast Heights, custom-built by Master Generations Builder in one of Plympton-Wyoming's most sought-after beachside communities. Just minutes from top-rated Errol Village Public School, golf courses, shopping and the lakefront restaurants of Bright's Grove, owners also enjoy private deeded access to a spectacular sandy Lake Huron beach, reached by a peaceful wooded trail just a short walk from home. A timeless modern farmhouse exterior, concrete driveway, covered porch and oversized triple garage create welcoming curb appeal that reflects the quality throughout. Inside, a bright two-storey foyer opens to a designed floor plan that balances open-concept living with multiple spaces to gather, entertain and unwind. Designed for everyday living and entertaining, the kitchen showcases custom cabinetry, premium KitchenAid appliances, a striking quartz island, a farmhouse sink, and abundant workspace, while flowing seamlessly into the dining area and great room with a gas
$ 1,099,950
94 Lawson Drive, South Huron Exeter, ON, N0M 1S1 house for sale | Listing ID X13184 | Royal LePage
View photo
House · for sale
$ 499,900
94 Lawson Drive, South Huron Exeter, ON, N0M 1S1 house for sale | Listing ID X13184 | Royal LePage
Warwick, Lambton
· House
Warwick, Lambton · House
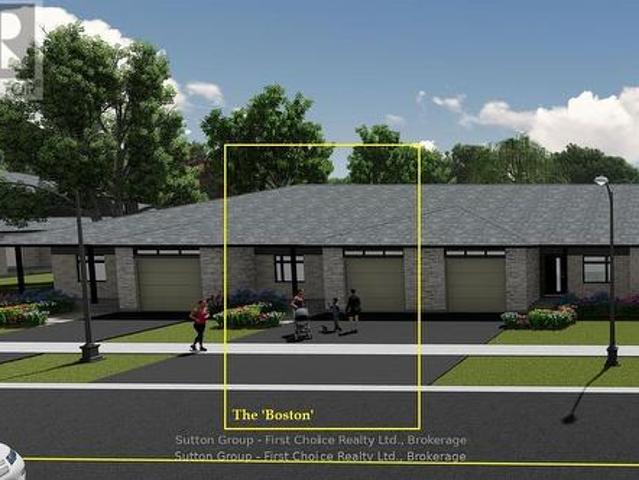
Brand new home, brand new pricepoint! Your Dream Home just became More Attainable; With Ontario's Latest Announcement for a temporary Full HST rebate now applied, it has never been a better time to purchase or build a NEW HOME (Limited Time Only)! Almost Completed! Pinnacle Quality Homes is proud to present the Boston bungalow/townhouse plan in South Pointe subdivision in Exeter. All units are Energy Star rated; Contemporary architectural exterior designs. This 1286 sqft bungalow plan offers 2 beds/2 full baths, including master ensuite & walk-in closet; Sprawling open concept design for Kitchen/dining/living rooms. 9' ceilings on main floor; High quality kitchen and bathroom vanities with quartz countertops; your choice of finishes from our selections (depending on stage of construction); 2 stage high-eff gas furnace, c/air and HRV included. LED lights; high quality vinyl plank floors in principle rooms; Main floor Laundry Room; Central Vac roughed-in. Fully insulated/drywalled/primed
$ 499,900
243 Songbird Lane, Middlesex Centre Ilderton, ON, N0M 2A0 house for sale | Listing ID X12929 | Royal LePage
View photo
House · for sale
$ 1,135,000
Updated
243 Songbird Lane, Middlesex Centre Ilderton, ON, N0M 2A0 house for sale | Listing ID X12929 | Royal LePage
Warwick, Lambton
· House
Warwick, Lambton · House
Brand new incentive: $20,000 cashback or credit (Development Charge rebate). Quick closing available on this beautiful standing loaded model home. Model homes open for viewing in ilderton sat & sun 2-4pm. 243 Songbird Lane Model Home is open for viewing by appointment as well as 174 Timberwalk Trail by appt. (This is lot # 29) Ilderton's premiere home builder Marquis Developments is awaiting your custom home build request. We have several new building lots that have just been released in Timberwalk and other communities. Timberwalk's final phase is sure to please and situated just minutes north of London in sought after Ilderton close to schools, shopping and all amenities. A country feel surrounded by nature! This home design is approx 2773 sf and featuring 4 bedrooms and 2.5 bathrooms and loaded with beautiful Marquis finishings! Bring us your custom plan or choose one of ours! Prices subject to change. (Id: 27)
$ 1,135,000
10142 Pinery Bluffs Road, Lambton Shores, ON, N0M 1T0 house for sale | Listing ID X13026 | Royal LePage
View photo
House · for sale
$ 1,294,900
10142 Pinery Bluffs Road, Lambton Shores, ON, N0M 1T0 house for sale | Listing ID X13026 | Royal LePage
Warwick, Lambton
· House
· Fireplace · Deck · Parking · Cellar
Warwick, Lambton · House · Fireplace · Deck · Parking · Cellar
Price includes hst rebate for agreements signed between april 1, 2026 & march 31, 2027 for principal residence homes. This TO-BE-BUILT home is located in a gorgeous, established subdivision bordering Pinery Provincial Park. You can build asap as the building permit has been approved for this 1,998 SQ FT, 3 BED/3 BATH HOME with a 3-CAR GARAGE. Enjoy being set on an EXPANSIVE 1/2 ACRE LOT just minutes from Grand Bend and benefitting from direct pedestrian access to the Pinery Park and its walking trails. See floor plan and alternative front elevations in photos. This home will be a true showstopper with a timeless curb appeal, 3-car garage, great room with vaulted ceiling and gas fireplace, primary suite with a walk-in closet, 5-piece ensuite bathroom, and glass sliding doors leading to the covered back deck. The stunning kitchen has been designed by award winning Casey's Creative Kitchens, awarded Best Kitchen Designer from 2013 to 2025. Enjoy a basement with a walk up to the garage, ju
$ 1,294,900
9 Union Street E, Lambton Shores Arkona, ON, N0M 1B0 house for sale | Listing ID X13709 | Royal LePage
View photo
House · for sale
$ 529,900
9 Union Street E, Lambton Shores Arkona, ON, N0M 1B0 house for sale | Listing ID X13709 | Royal LePage
Warwick, Lambton
· House
· Garden · Deck · Air conditioning · Cellar
Warwick, Lambton · House · Garden · Deck · Air conditioning · Cellar
Space, privacy and an incredible workshop! This beautifully renovated home sits on an impressive 90' x 210' lot backing onto peaceful ravine and green space. Inside, enjoy a modern kitchen, 3 spacious bedrooms, 2 renovated bathrooms and an expansive backyard with a large deck and charming chicken coop. The 2-storey workshop with heat, hydro & water is a true standout. Perfect for a hobbyist, entrepreneur, car enthusiast or anyone needing extra space. Enjoy the best of both worlds with a peaceful country feel while being just 1 minute to Arkona Fairways Golf Club and 5 minutes to Rock Glen Conservation Area. Extensively updated for peace of mind, including Lennox high-efficiency furnace, central air, Navien tankless water heater, whole-home HEPA filtration, updated insulation, spray-foamed basement walls, shingles, windows, eavestroughs and central vacuum. A rare opportunity offering peace-of-mind updates while preserving its timeless charm. (Id: 27)
$ 529,900
Lot 49 Stella Avenue, Southwest Middlesex Glencoe, ON, N0L 1M0 house for sale | Listing ID X12824 | Royal LePage
View photo
House · for sale
$ 627,850
Lot 49 Stella Avenue, Southwest Middlesex Glencoe, ON, N0L 1M0 house for sale | Listing ID X12824 | Royal LePage
Warwick, Lambton
· House
Warwick, Lambton · House
Welcome to'The Tova'. This new build home offers 1,827 sqft over two storeys. The open-concept main level blends a bright living room, spacious dining area, and modern kitchen, creating a natural hub for family life. Upstairs, three well-proportioned bedrooms include a private primary suite with a 4pc ensuite bath and generous closet space. The additional full bath and convenient laundry room make daily routines a breeze. The lower level offers future development potential, with space for a recreation room, extra bedroom, and a rough-in for a three-piece bath perfect for growing families or guests. To be built! Other lots and designs are available. Price based on base lot, premiums extra. (Id: 27)
$ 627,850
14230 Thirteen Mile Road, Middlesex Centre Birr, ON, N0M 1P0 house for sale | Listing ID X12552 | Royal LePage
View photo
House · for sale
$ 1,650,000
14230 Thirteen Mile Road, Middlesex Centre Birr, ON, N0M 1P0 house for sale | Listing ID X12552 | Royal LePage
Warwick, Lambton
· House
· Office room
Warwick, Lambton · House · Office room
Welcome to beautiful Birr Estates! This is the custom home building opportunity you have been waiting for! Looking for more space than the 40'-60' building lots you are restricted to in the city? Looking to truly customize your dream home from the ground up? These stunning properties are 1.125 acres with the most spectacular sunsets and panoramic rolling farmland views, small-town community feel, excellent schools, all within a short 10 minute drive to all the amenities of North London. Our Anya model is a stately two-storey 3,360sf beauty with a beautiful stone & board and batten façade. The main floor features a large open concept living, dining, & kitchen area with lots of large windows to capture the beautiful country views. The kitchen is outfitted with beautiful custom cabinetry, stone counter tops & appliances are included! The walk-in pantry is finished to match the kitchen. Step through glass French doors into the large executive home office. A laundry room featuring custom ca
$ 1,650,000
207 Victoria Avenue East, Point Edward, ON, N7V 1H7 house for sale | Listing ID 26021 | Royal LePage
View photo
House · for sale
$ 579,900
207 Victoria Avenue East, Point Edward, ON, N7V 1H7 house for sale | Listing ID 26021 | Royal LePage
Warwick, Lambton
· House
· Garden · Balcony · Parking · Cellar
Warwick, Lambton · House · Garden · Balcony · Parking · Cellar
Discover an exceptional opportunity in sought-after Point Edward. This versatile duplex is ideal for investors, multi-generational living, or buyers seeking the flexibility of supplementary rental income. The main floor and basement have been completely renovated, offering bright, modern, move-in-ready spaces throughout. The main-floor unit features two bedrooms and a full bathroom, with refreshed finishes designed for comfortable everyday living. The newly finished lower-level in-law suite offers its own one-bedroom layout, a full kitchen, and in-suite laundry—an excellent option for extended family, guests, or additional income potential. Upstairs, the second unit provides two bedrooms, a bathroom, and a charming private balcony, creating a separate and inviting living space. Outside, the property is further enhanced by a garage and a generous backyard, providing practical storage, parking, and room to enjoy the outdoors. With its updated main and lower levels, multiple self-containe
$ 579,900
5257 Cliff Road, Lambton Shores, ON, N0N 1J7 house for sale | Listing ID X13687 | Royal LePage
View photo
House · for sale
$ 799,900
5257 Cliff Road, Lambton Shores, ON, N0N 1J7 house for sale | Listing ID X13687 | Royal LePage
Warwick, Lambton
· House
· Patio · Garden
Warwick, Lambton · House · Patio · Garden
Welcome home to Ontario's West Coast living in Lambton Shores! Enjoy the stunning views and sunsets of Lake Huron from your living room window or front patio! This 1,925 sq. ft. Family home features 3 bedrooms and 3.5 bathrooms, situated on a beautifully landscaped 100 ft. X 200 ft. lot. Enclosed front porch entryway is perfect in inclement weather, with another doorway leading you into the spacious foyer and then to the formal living room. The formal dining room (with a patio door for yard access), the eat-in kitchen, and the family room (also with a patio door for yard access) span the back of the home. Main floor also includes a laundry room and a powder room. From the foyer the staircase leads to the second floor of this lovely home, which has 3 bedrooms and 3 bathrooms. The primary bedroom has a 3-piece ensuite and 2 closets. The other 2 bedrooms have ample space and a view of the lake. The backyard has many desirable features, including two separate patios separated by a pond, ra
$ 799,900
4311 Marthaville Road, Petrolia, ON, N0N 1R0 house for sale | Listing ID 26016 | Royal LePage
View photo
House · for sale
$ 1,450,000
4311 Marthaville Road, Petrolia, ON, N0N 1R0 house for sale | Listing ID 26016 | Royal LePage
Warwick, Lambton
· House
· Garden · Fireplace · Deck · Swimming pool · Cellar
Warwick, Lambton · House · Garden · Fireplace · Deck · Swimming pool · Cellar
A private haven of 36 acres just outside Petrolia. The meticulously maintained move-in-ready property offers the peace, privacy, and versatility to create the lifestyle you have been looking for while still having the option to work from home (fibre optic internet). The property includes 20+/. Workable acres, a mature woodlot, creek, enclosed raised vegetable garden, a campfire clearing, children’s fort, and a 27-foot above-ground pool. Earn income with farmland rental and 10 kW MicroFIT solar panels generating. 11,000 per year. Multiple cedar decks overlook the surrounding greenery for you to enjoy the quiet country setting. The raised ranch features a substantial addition completed in 2006, offering four main floor bedrooms, two additional bedrooms in the basement, three full bathrooms, and a bright, open-concept kitchen and living area updated in 2022. The spacious primary suite is a private retreat, complete with a gas fireplace, dry bar, walk-in closet, and six-piece ensuite with
$ 1,450,000

Get email alerts

Don't miss out: be the first to know about new properties

The alert was correctly created

On subscribing you accept the conditions of use and the privacy policy
Alert
Receive new ads in your inbox
Save this search
Receive alerts for new listings

We'll send you an email when we have new properties for: "Properties for sale in Warwick, Lambton"

The alert was correctly created

Watford
Lucan Biddulph
Get email alerts and be the first to see new listings
Required field
On subscribing I accept the terms of the privacy policy
Perfect! You'll soon start receiving new listings via email
Alert
Receive an email when we have new ads for Properties for sale in Warwick, Lambton
Save this search
Filters

Bedrooms

Area (sq.ft)

sq.ft
sq.ft

Price

$
$

Filter by property type

Bathrooms

Clear all filters
Receive notifications when new entries are published.