7,794 properties for sale in Waterdown

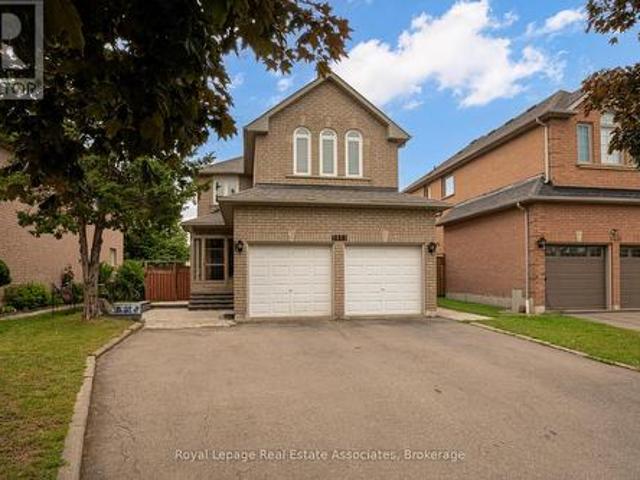
1034 Freeman Trail, Milton, ON, L9T 5T3 house for sale | Listing ID W13566 | Royal LePage
View photo
House · for sale
$ 1,199,000
1034 Freeman Trail, Milton, ON, L9T 5T3 house for sale | Listing ID W13566 | Royal LePage
Waterdown
· House
· Garden · Cellar
Waterdown · House · Garden · Cellar
Welcome to this beautifully upgraded detached home offering 4 spacious bedrooms and 4 bathrooms, complete with a professionally finished basement and a fully landscaped, private fenced backyard. Designed for both comfort and entertaining, this home features an inviting foyer that opens into a bright and elegant interior with soaring vaulted ceilings in the family room. The thoughtfully designed layout includes separate living and dining areas accented with decorative columns and impressive 9-foot ceilings on the main floor. The gourmet kitchen is a standout feature, showcasing rich espresso cabinetry, granite countertops, and an upgraded gas range. Perfect for everyday living and hosting guests. Premium knotted maple hardwood flooring extends throughout the main level, which also includes a convenient laundry room with direct functionality for busy families. Step outside to enjoy a custom-built pergola topped with UV-protected tempered glass, creating the perfect outdoor retreat. Addit
$ 1,199,000
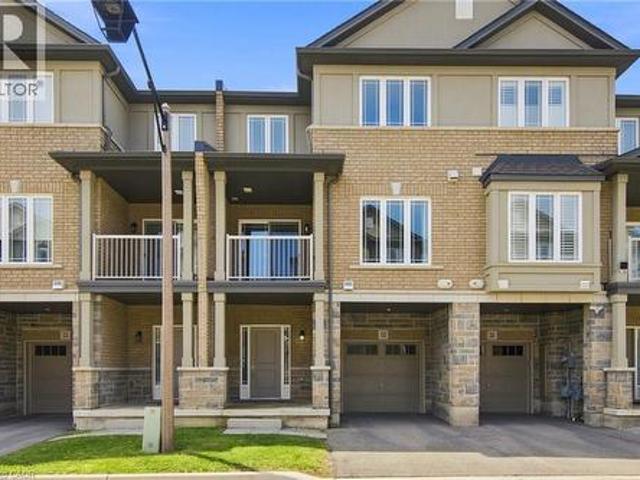
13 Aqua Lane, Hamilton, ON, L0R 1P0 house for sale | Listing ID 40842 | Royal LePage
View photo
House · for sale
$ 544,900
13 Aqua Lane, Hamilton, ON, L0R 1P0 house for sale | Listing ID 40842 | Royal LePage
Waterdown
· House
· Office room · Balcony · Gym · Parking · Air conditioning
Waterdown · House · Office room · Balcony · Gym · Parking · Air conditioning
Welcome to this beautifully maintained 5-year-old freehold townhome in a highly sought-after Hamilton Mountain community! Featuring 2 spacious bedrooms plus a versatile den, 1.5 bathrooms, and a single-car garage with inside entry, this modern home is freshly painted, sparkling clean, and ready for you to move right in. The open-concept main floor features a contemporary kitchen with stainless steel appliances, a convenient breakfast bar, and a seamless flow into the living space. A private balcony provides the perfect spot for your morning coffee or unwinding at the end of the day. The flexible ground-floor space is ideal for a home office or gym, while the upper-level den is well suited as a nursery or quiet retreat. Convenient top-floor laundry adds to the home's functional layout. Ideally located near Rymal Road East and Highway 20/56, you're minutes from amenities including Fortinos, Walmart, Canadian Tire, restaurants, banks, parks, and schools. Commuters will appreciate quick ac
$ 544,900
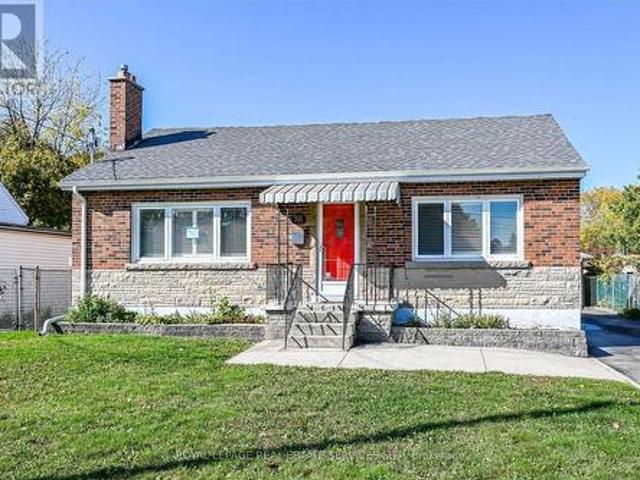
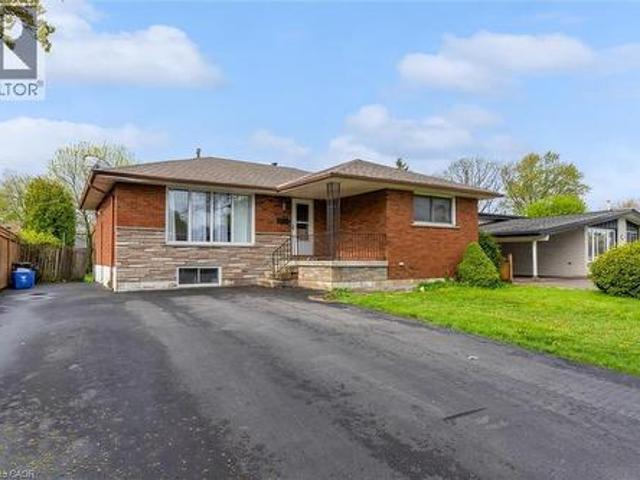
191 Nash Road N, Hamilton, ON, L8H 2P8 house for sale | Listing ID X13547 | Royal LePage
View photo
House · for sale
$ 719,000
191 Nash Road N, Hamilton, ON, L8H 2P8 house for sale | Listing ID X13547 | Royal LePage
Waterdown
· House
· Patio · Garden · Fireplace · Parking · Cellar
Waterdown · House · Patio · Garden · Fireplace · Parking · Cellar
Exceptional opportunity to own a fully legal duplex in a prime East Hamilton location! This extensively renovated bungalow features a bright 3-bedroom main floor and a fully legal 2-bedroom basement suite with a separate private entrance, making it ideal for investors, multi-generational families, or owner-occupants seeking rental income. Offering 2 kitchens, 2 full bathrooms, separate laundry for each unit, and separate electrical service, this turnkey property is ready to impress. The lower suite also features a covered patio, electric fireplace, cold room, and code-compliant fire safety features. Major updates include the roof, windows, insulation, electrical, plumbing, flooring, kitchens, and appliances. Enjoy parking for up to 6-7 vehicles with dedicated parking for each unit, a large detached garage with high ceilings, workshop space, and an attached shed, plus a deep backyard with endless possibilities. Conveniently located close to the QEW, Red Hill Valley Parkway, shopping, sc
$ 719,000
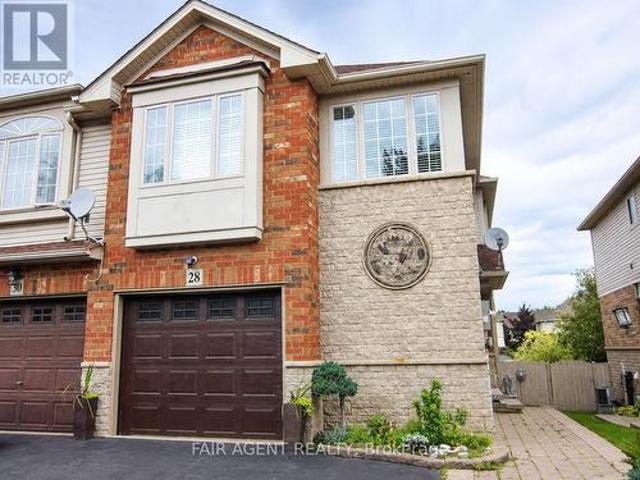
28 Elderberry Avenue, Grimsby West, ON, L3M 5R5 house for sale | Listing ID X13474 | Royal LePage
View photo
House · for sale
$ 669,000
Updated
28 Elderberry Avenue, Grimsby West, ON, L3M 5R5 house for sale | Listing ID X13474 | Royal LePage
Waterdown
· House
· Patio · Garden · Office room · Cellar
Waterdown · House · Patio · Garden · Office room · Cellar
Set on a quiet street in Grimsby's sought-after West End, built in 2003, this freehold end-unit townhome offers extra outdoor space, a double-wide driveway exclusive to end units in the neighbourhood, and a layout that's been exceptionally well maintained. The bright open-concept main floor features hardwood flooring, large windows, and an updated kitchen overlooking the living and dining areas, creating a comfortable space for everyday living and entertaining. Patio doors lead to a fully fenced backyard complete with a gazebo, gas BBQ hookup, and plenty of room to relax or garden. A solid oak staircase leads to the second level, where oversized corner windows fill the landing with natural light. The upper floor includes a versatile den that's ideal for a home office, reading nook, or TV area, along with two spacious bedrooms. The primary bedroom offers a walk-in closet and ensuite privilege to the 4-piece bath featuring a soaker tub and separate shower. The finished basement adds valu
$ 669,000
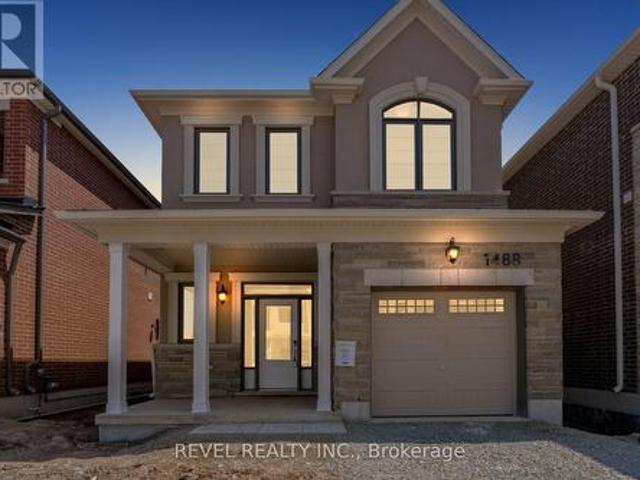
1488 Culcastle Drive, Milton, ON, L9E 2H9 house for sale | Listing ID W13214 | Royal LePage
View photo
House · for sale
$ 1,039,990
1488 Culcastle Drive, Milton, ON, L9E 2H9 house for sale | Listing ID W13214 | Royal LePage
Waterdown
· House
· Fireplace · Cellar
Waterdown · House · Fireplace · Cellar
Welcome To 1488 Culcastle Drive In The Highly Desirable Bowes Community Of Milton. This Newly Built Belmont (FR) Single Car Detached Model By Mattamy Homes Offers 1,716 Sq Ft Of Thoughtfully Designed Living Space Featuring 4 Bedrooms And 2.5 Bathrooms. The Main Level Showcases A Bright Open-Concept Layout Perfect For Everyday Living And Entertaining, Complete With A Spacious Living Room Featuring A Cozy Gas Fireplace, Seamlessly Connected Dining Area, And Functional Kitchen. A Convenient 2-Piece Powder Room Completes The Main Floor. Upstairs, The Primary Suite Features A Walk-In Closet And Private 3-Piece Ensuite, Accompanied By Three Additional Well-Appointed Bedrooms And Convenient Upper-Level Laundry. The Unfinished Basement Provides A Blank Canvas To Create Additional Living Space Tailored To Your Needs. Ideally Located Close To Schools, Parks, Shopping, And Everyday Amenities, With Convenient Access To Major Highways For An Easy Commute, This Home Is A Fantastic Opportunity In One
$ 1,039,990
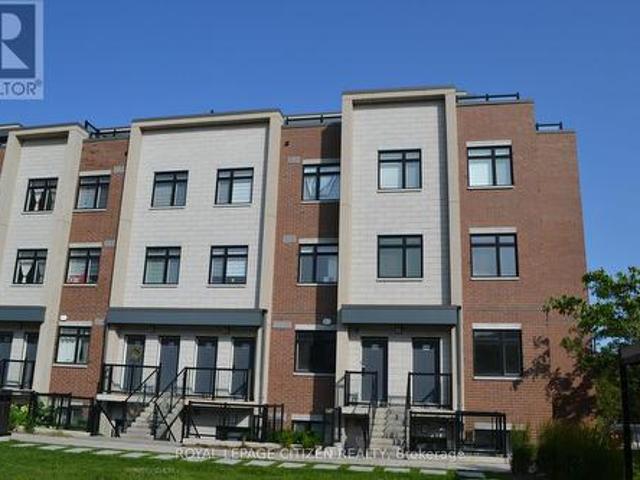
138 1 Douglas Mccurdy Common, Mississauga, ON, L5G 0C6 townhouse for sale | Listing ID W13604 | Royal LePage
View photo
Townhouse · for sale
$ 634,990
138 1 Douglas Mccurdy Common, Mississauga, ON, L5G 0C6 townhouse for sale | Listing ID W13604 | Royal LePage
Waterdown
· Townhouse
· Parking
Waterdown · Townhouse · Parking
Embrace this allure of lakeside living in Port Credit/Mississauga, Ontario! Minutes to Lake Ontario, Marina, Eateries, & so much more! Welcome to this bright and spacious 3-bedroom, 2-bathroom stacked townhome, ideally located just steps from the lake. Filled with natural light from its large windows, this inviting home offers a functional layout with two full bathrooms for added comfort and convenience. Complete with one underground parking space. With waterfront parks and recreational activities just moments away, this home offers the epitome of comfort and convenience. Don't hesitate! Minutes from walking trails, parks, marina, docks & Lake Ontario! Important Update: Following the government's announcement regarding the removal of HST from new home sales, we have adjusted our pricing accordingly. Please note that the purchase price now excludes HST (conditions apply). (Id: 7525)
$ 634,990
5453 Middleport Crescent, Mississauga, ON, L4Z 3V2 house for sale | Listing ID W13563 | Royal LePage
View photo
House · for sale
$ 1,249,900
5453 Middleport Crescent, Mississauga, ON, L4Z 3V2 house for sale | Listing ID W13563 | Royal LePage
Waterdown
· House
· Garden · Parking · Cellar
Waterdown · House · Garden · Parking · Cellar
Welcome to a beautifully well maintained detached home offering the perfect blend of family living and investment potential. Featuring 4+1 bedrooms, 4 bathrooms, and a legal walkout basement apartment complete with its own kitchen and bathroom, this property is ideal for multi-generational living or generating valuable rental income. The bright and functional layout is designed for comfortable everyday living. Outside, enjoy a fully interlocked backyard, creating a low-maintenance outdoor retreat perfect for entertaining, relaxing, and family gatherings. The home also offers parking for up to 7 vehicles, providing exceptional convenience for homeowners and guests alike. Nestled on a quiet, family-friendly street, this home is within walking distance to the community centre and golf course. Enjoy easy access to major highways, the future LRT, Square One Shopping Centre, parks, restaurants, and everyday amenities. Located in a highly desirable neighbourhood close to top-rated schools, th
$ 1,249,900
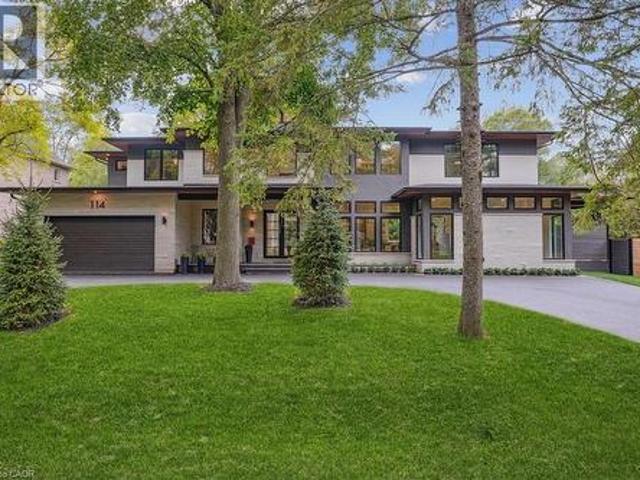
114 Reding Road, Ancaster, ON, L9G 1M8 house for sale | Listing ID 40850 | Royal LePage
View photo
House · for sale
$ 4,150,000
114 Reding Road, Ancaster, ON, L9G 1M8 house for sale | Listing ID 40850 | Royal LePage
Waterdown
· House
· Garden · Fireplace · Sauna · Swimming pool · Equipped kitchen
Waterdown · House · Garden · Fireplace · Sauna · Swimming pool · Equipped kitchen
Modern prairie-style architecture in the heart of historic Ancaster. This recently completed two-storey custom house, features 5 bedrooms, 5+1 bathrooms with heated floors, a luxurious primary suite with a walk-through closet, and a main floor guest/in-law suite. Perfect for any culinary enthusiast, the gourmet kitchen includes a spacious waterfall quartz island, high-end appliances, two dishwashers, and a butler's pantry. This contemporary property offers two laundry rooms, three gas fireplaces, a cedar sauna, a heated salt water 32'x16' rectangular pool, and professionally designed gardens backing on Mansfield Park. There are integrated ceiling speakers, alarm system, security cameras, and whole house Cat6 wired network. Electrolux wine cooler in butler's pantry is a convenient luxury, as well as central vacuum, towel warmers and heated floors in all bathrooms. Large expanses of glass and an open floor plan allow for enjoyable circulation and a tranquil connection to nature throughou
$ 4,150,000
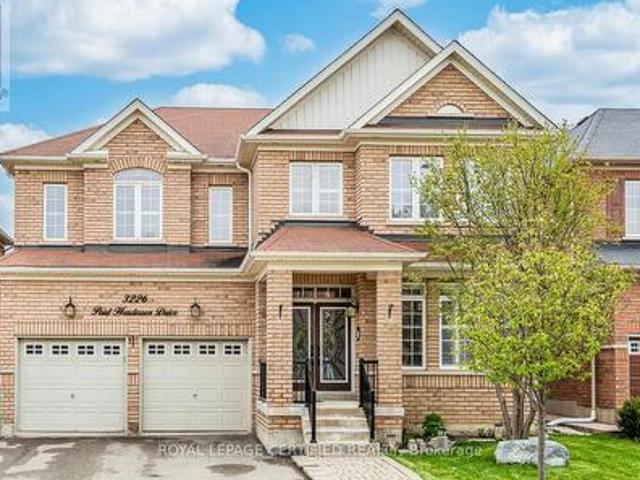
3226 Paul Henderson Drive, Mississauga, ON, L5M 0H3 house for sale | Listing ID W13600 | Royal LePage
View photo
House · for sale
$ 1,849,000
3226 Paul Henderson Drive, Mississauga, ON, L5M 0H3 house for sale | Listing ID W13600 | Royal LePage
Waterdown
· House
· Office room · Cellar
Waterdown · House · Office room · Cellar
Absolute Show-Stopper Home In The Sought. Area Of Churchill Meadows. Beautiful 4+2 BedroomsWith Sep. Entrance To Finished Basement With Two Bedrooms & Large Rec Room good for extendedlarge family, Almost 4200 Sq Ft Of Living Space (Above The Grade 2,987). A Fully UpgradedHome With A Dream Kitchen With Large Wooden Cabinetry, High End New Appliances, QuartzCountertop. California Shutter And Hardwood Flooring Throughout The House, Iron PicketRailings, 9Ft Ceiling On Main Floor, Large Office Room/Dinig room. Main Floor Laundry UpgradedTiles. Pot Lights Each Bedroom Is Attached With Upgraded Washrooms. This Located in afamily-friendly neighborhood, just steps to parks, trails, top-rated schools, and publictransit, Credit Valley Hospital, UTM, Erin Mills Town Centre, and with easy access to highways403, 407, and QEW. Don't miss this incredible opportunit (id: 27)
$ 1,849,000
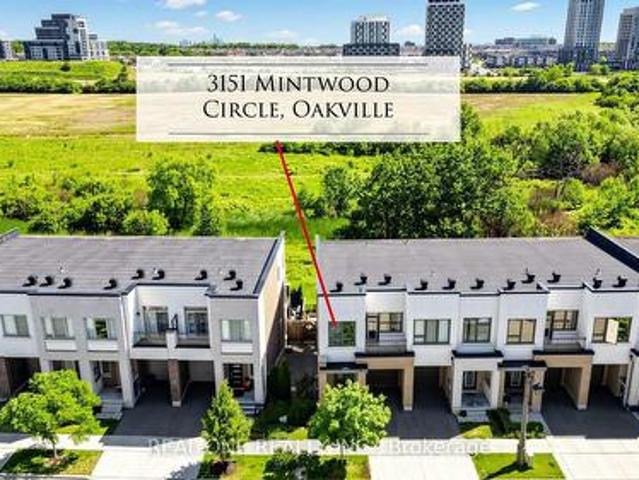
3151 Mintwood Circle, Oakville, ON, L6H 0N9 house for sale | Listing ID W13509 | Royal LePage
View photo
House · for sale
$ 1,165,000
3151 Mintwood Circle, Oakville, ON, L6H 0N9 house for sale | Listing ID W13509 | Royal LePage
Waterdown
· House
· Balcony
Waterdown · House · Balcony
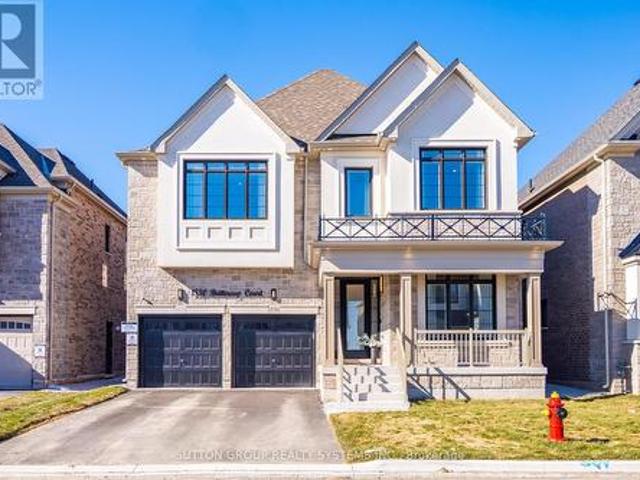
Presenting a contemporary executive freehold end. Unit townhome (No POTL fee) crafted by Great Gulf, situated on a premium lot overlooking East Morrison Creek Trail! Boasting over 100K in enhancements, including premium builder upgrades, this townhome epitomizes modern luxury. The inviting open concept main level is perfect for entertaining, showcasing a chic dining area with sliding door access to a private balcony, where you can enjoy tranquil views of the beautiful ravine. A cozy living space, and a sleek gourmet kitchen adorned with quartz countertops, designer backsplash, stainless steel appliances, and a convenient breakfast bar. Unwind in the spacious primary suite featuring a custom walk-in closet and a lavishly renovated ensuite with a large glass shower. Upstairs, discover two additional bedrooms, a pristine four-piece main bathroom, and a handy laundry cupboard. The finished walk-out lower level offers extra living space with an expansive recreation room, a fourth bedroom ov
$ 1,165,000
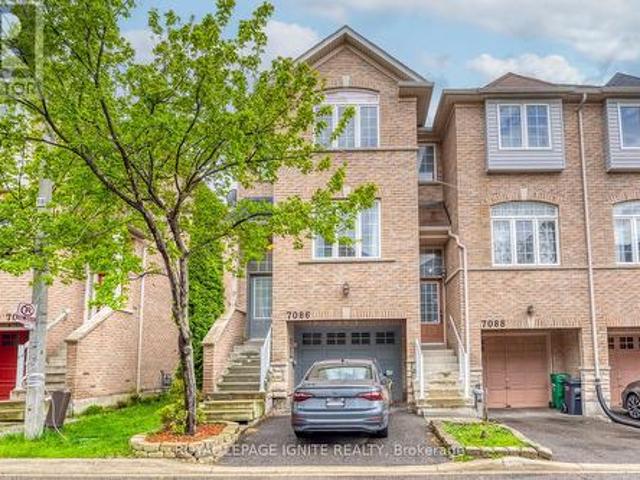
7086 Fairmeadow Crescent, Mississauga, ON, L5N 8R5 house for sale | Listing ID W13158 | Royal LePage
View photo
House · for sale
$ 799,990
7086 Fairmeadow Crescent, Mississauga, ON, L5N 8R5 house for sale | Listing ID W13158 | Royal LePage
Waterdown
· House
· Garden · Balcony · Air conditioning · Parking · Cellar
Waterdown · House · Garden · Balcony · Air conditioning · Parking · Cellar
Nestled in the highly desirable Lisgar community, this beautiful end-unit townhome offers 1,816 sq. Ft. of bright and spacious living space with 3 bedrooms and afunctional open-concept layout. Featuring a large eat-in kitchen with walkout to a private balcony, and a separate lower-level family room with walkout to a fully fenced backyard and basement, this home is perfect for growing families and offers flexible space with potential for future in-law or income-generating use (buyer to verify). The spacious primary bedroom includes a walk-in closet and 3-piece ensuite, while the two additional bedrooms are generously sized. Recent upgrades include a new furnace, A/C, and roof (2021), an upgraded powder room vanity and sink (2025), and stylish new pot lights (2025). Ideally located close to top-rated schools, shopping, public transit, Lisgar GO, Walmart, restaurants, and with easy access to Highways 401& 407, this family-friendly community also offers ample visitor parking and a children
$ 799,990
46 Beaconsfield Drive, Hamilton, ON, L8T 2W9 house for sale | Listing ID 40831 | Royal LePage
View photo
House · for sale
$ 724,900
46 Beaconsfield Drive, Hamilton, ON, L8T 2W9 house for sale | Listing ID 40831 | Royal LePage
Waterdown
· House
· Parking
Waterdown · House · Parking
Welcome to this exceptional income-generating property nestled in one of Hamilton's most sought-after East Mountain neighbourhoods. This fully tenanted duplex delivers $4,290/month in gross rental income from day one — no renovations, no vacancy headaches, just returns. Sitting on a 50 x 100 ft lot, this property offers a generous footprint in a high-demand rental corridor. Main Floor Unit features a spacious 3-bedroom, 1-bathroom layout with comfortable living spaces and a floor plan that tenants love. Lower Unit mirrors the main floor with its own self-contained 3-bedroom, 1-bathroom configuration — maximizing your rental income potential under one roof. Both units are leased at market rents to reliable tenants, and the property includes 2 private driveway parking spots — a premium feature renters in this area consistently look for. This is a true turnkey acquisition with all the heavy lifting already done. The East Mountain location offers easy access to major commuter routes, trans
$ 724,900

2 Morning Dew Drive, Brantford, ON, N3R 3P2 house for sale | Listing ID 40855 | Royal LePage
View photo
House · for sale
$ 619,000
New
2 Morning Dew Drive, Brantford, ON, N3R 3P2 house for sale | Listing ID 40855 | Royal LePage
Waterdown
· House
· Garden · Office room · Swimming pool · Cellar
Waterdown · House · Garden · Office room · Swimming pool · Cellar
Welcome to 2 Morning Dew Drive in Brantford, a beautifully maintained bungalow located on a quiet street in a wonderful family-friendly community. Priced under $620,000, this move-in ready Brantford home offers incredible value for first-time home buyers, downsizers, or families looking for more space. Step inside to a spacious and bright living room featuring a large front window that fills the home with natural light. The main floor offers a bright kitchen with an eat-in kitchen, 3 comfortable bedrooms, and 4pc bathroom. The basement adds even more living space with a large recreation room, an additional room that could function as a bedroom or home office, plus a 2pc bathroom. There is also potential to add a private/separate entrance to the basement for a future in-law suite setup. Step outside and enjoy the private backyard featuring an in-ground pool, perfect for entertaining, relaxing during the summer months, or creating your own backyard retreat. Recent 2025/2026 updates inclu
$ 619,000
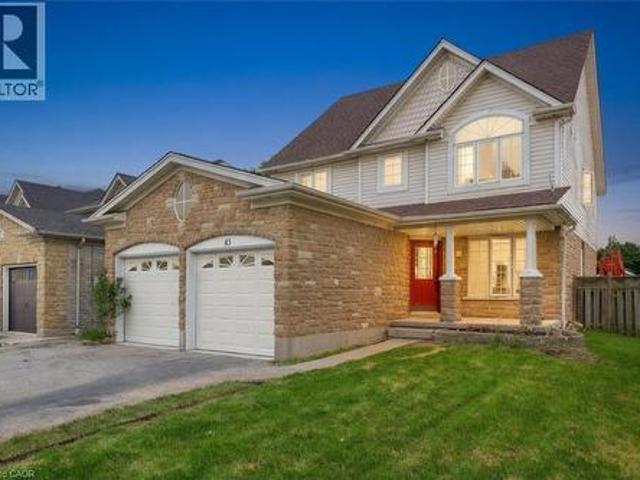
43 Decaro Crescent, Cambridge, ON, N3C 4N1 house for sale | Listing ID 40854 | Royal LePage
View photo
House · for sale
$ 839,000
43 Decaro Crescent, Cambridge, ON, N3C 4N1 house for sale | Listing ID 40854 | Royal LePage
Waterdown
· House
· Garden · Parking · Cellar
Waterdown · House · Garden · Parking · Cellar
Welcome to this outstanding family home in a quiet, family-friendly Hespeler location. This spacious detached residence offers approximately 2,200 sq ft above grade plus a fully finished basement, providing ample room for growing families. With 4+2 bedrooms and 3.5 bathrooms, including a double car garage, it combines comfort, functionality, and unbeatable convenience just minutes to Highway 401. The upper level features four generous bedrooms, highlighted by a primary suite with private ensuite and walk-in closet. Laundry is conveniently located on the second floor. The main floor boasts an inviting open-concept design with a living room, family room, separate dining area, and an eat-in kitchen complete with sliding doors to a fully fenced backyard. Perfect for outdoor gatherings, children's play, or relaxing evenings. Downstairs, the finished basement adds exceptional versatility with two additional bedrooms, a 3-piece bathroom, and a large rec room. Nestled in this peaceful Hespeler
$ 839,000
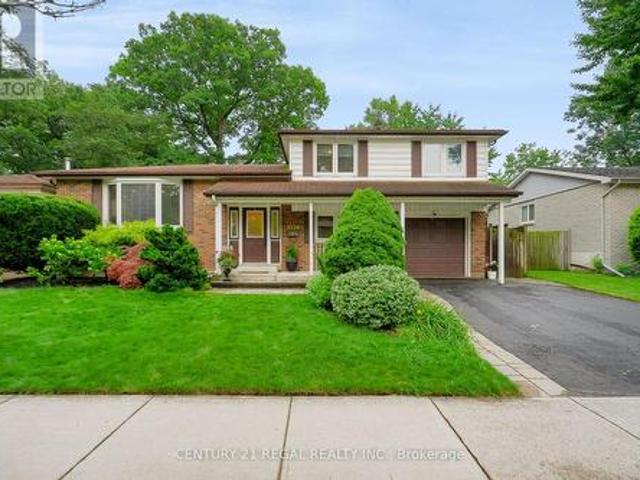
5324 Linbrook Road, Burlington, ON, L7L 3T9 house for sale | Listing ID W13595 | Royal LePage
View photo
House · for sale
$ 1,199,900
5324 Linbrook Road, Burlington, ON, L7L 3T9 house for sale | Listing ID W13595 | Royal LePage
Waterdown
· House
· Garden · Swimming pool
Waterdown · House · Garden · Swimming pool
Spacious Side Split in Appleby. Located in one of Burlington's most Desirable Neighborhoods, this Home Features a Stunning Backyard with an Inground Heated Pool on a 150 Foot Lot. The Home Features 3 Bedrooms on the Upper Level and an Open Concept Family and Dining area. Located close to Centennial Bikeway, Burloak Waterfront Park, Schools, Appleby Village Mall, Centennial Pool, Robert Bateman Community Centre. Quick access to Appleby GO Station and major highways. (Id: 27)
$ 1,199,900
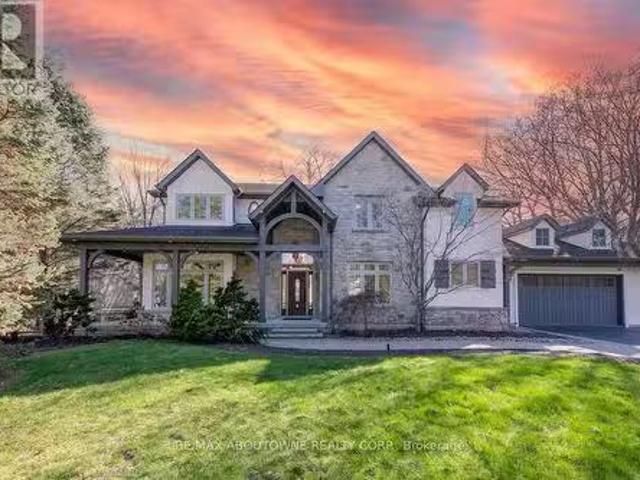
116 Parkwood Court, Oakville, ON, L6J 7W6 house for sale Li.
View photo
House · for sale
$ 4,590,000
116 Parkwood Court, Oakville, ON, L6J 7W6 house for sale Li.
Waterdown
· 4 Bedrooms · 4 Baths · House
· Garden · Office room · Fireplace
Waterdown · 4 Bedrooms · 4 Baths · House · Garden · Office room · Fireplace
Nestled within an exclusive cul-de-sac in Southeast Oakville, 116 Parkwood Court is a stunning French château-inspired estate, fully renovated with modern luxury finishes. Surrounded by select grand estates, this elegant home features premium Pella windows and doors with built-in blinds, ensuring privacy and efficiency. The southwest-facing backyard offers abundant natural sunlight, partially backing onto a scenic park and overlooking a grand neighboring estate, ensuring privacy and beautiful open views. The interior opens to a grand foyer with a graceful curved staircase and dazzling crystal chandelier. The main level includes a sophisticated sunken formal living room, private office, and spacious dining room. An expansive two-story family room with a classic wood-burning fireplace connects seamlessly to the redesigned gourmet kitchen, featuring custom cabinetry, quartz countertops, a large pantry, and top-tier Miele appliances. An adjacent breakfast area with its own fireplace provid
$ 4,590,000
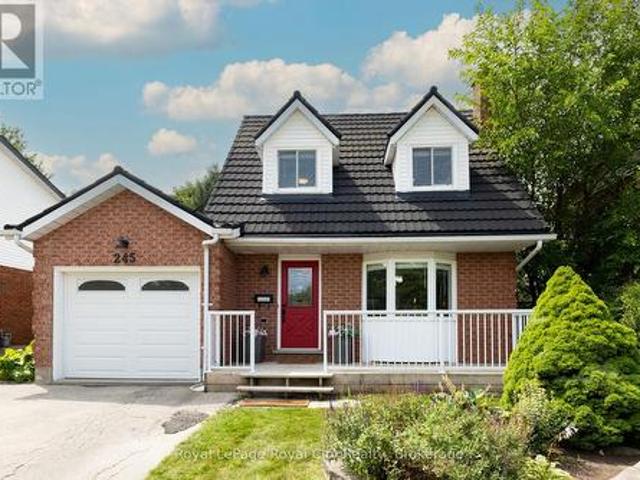
245 Elmira Road S, Guelph Willow West/Sugarbush/West Acres, ON, N1K 1R1 house for sale | Listing ID X13632 | Royal LePage
View photo
House · for sale
$ 819,990
245 Elmira Road S, Guelph Willow West/Sugarbush/West Acres, ON, N1K 1R1 house for sale | Listing ID X13632 | Royal LePage
Waterdown
· House
· Patio · Garden · Swimming pool · Cellar
Waterdown · House · Patio · Garden · Swimming pool · Cellar
When life is transitioning fast, coming home should feel simple. That is exactly what this West End detached home offers; a soft landing where all the heavy lifting has already been done for you. Inside, the main floor feels bright and calm, finished with smooth ceilings, updated light fixtures, a stylish feature wall and fresh, neutral paint. The renovated kitchen is built for real life, featuring clean cabinetry, a contemporary tile backsplash, quartz countertops, and convenient island, making hosting or weekday meal prep easy. Beautiful hardwood floors run through the living and dining area, where sliding glass doors let in plenty of natural light and lead you out to the private, mature backyard. It is a fully enclosed space with a brand-new rear fence, where kids or dogs can play safely, while you unwind in the hot tub after a bbq dinner outside on the stone patio. Upstairs, three comfortable bedrooms are supported by three bathrooms across the home's levels. The finished basement
$ 819,990
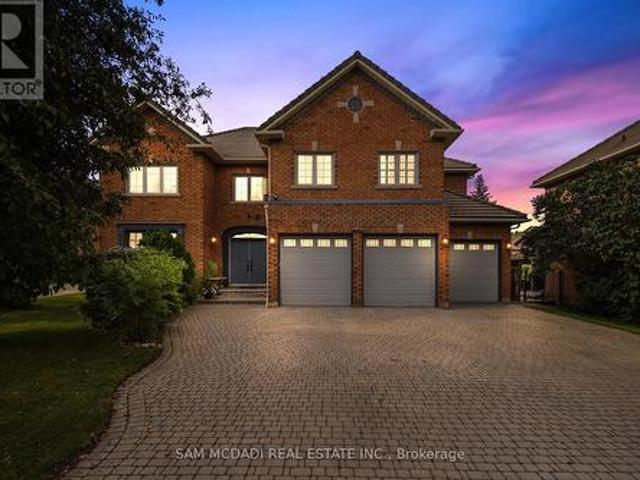
5109 Elderview Court, Mississauga, ON, L5M 5A9 house for sale | Listing ID W13561 | Royal LePage
View photo
House · for sale
$ 2,488,000
5109 Elderview Court, Mississauga, ON, L5M 5A9 house for sale | Listing ID W13561 | Royal LePage
Waterdown
· House
· Patio · Garden · Fireplace
Waterdown · House · Patio · Garden · Fireplace
Welcome to 5109 Elderview Crt! A timeless family residence nestled in the heart of Central Erin Mills, where generous living spaces, classic elegance, & an exceptional layout offer endless potential to make it your own. A grand foyer makes a memorable first impression w/its striking checkerboard ceramic tile floors, setting the tone for the spacious interior beyond. Hardwood flooring, elegant crown moulding, & expansive principal rooms create a warm & inviting atmosphere throughout the formal living & dining rooms. The kitchen is thoughtfully designed w/stainless steel appliances, quartz countertops, ample cabinetry, & checkerboard ceramic tile flooring, flowing seamlessly into the bright breakfast area w/a walkout to the backyard patio. Overlooking the kitchen, the inviting family room features a cozy gas fireplace, chair rail detailing, pot lights, & large windows framing picturesque views of the front yard. Completing the main level is a versatile room perfectly suited as a home off
$ 2,488,000
118 Cameron Avenue N, Hamilton, ON, L8H 4Z2 house for sale | Listing ID 40845 | Royal LePage
View photo
House · for sale
$ 499,900
118 Cameron Avenue N, Hamilton, ON, L8H 4Z2 house for sale | Listing ID 40845 | Royal LePage
Waterdown
· House
· Parking · Air conditioning
Waterdown · House · Parking · Air conditioning
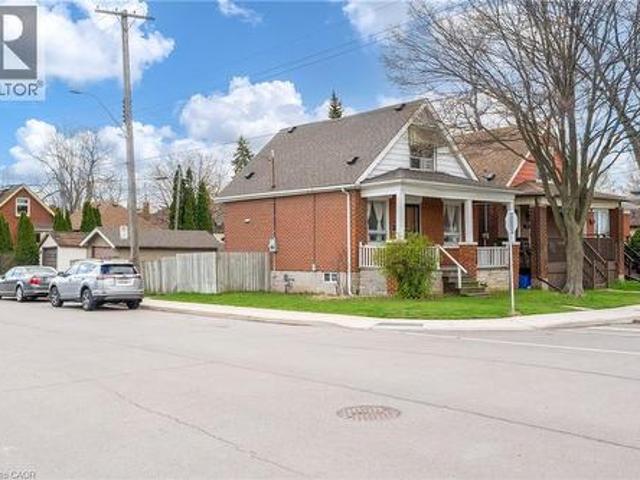
Welcome to 118 Cameron Avenue North. This wonderful one and a half storey two bedroom, one bathroom home is well kept, updated nicely and ready to move in! The home has been well cared for, roof (2017), furnace and AC (2018). Bathroom and kitchen have been update along with the flooring throughout. The property is situated on a fully fenced corner lot and has a detached garage along with parking for two cars. Call today to view it wont last long! (Id: 27)
$ 499,900
1530 Buttercup Court, Milton, ON, L9E 2G3 house for sale | Listing ID W13517 | Royal LePage
View photo
House · for sale
$ 1,775,000
1530 Buttercup Court, Milton, ON, L9E 2G3 house for sale | Listing ID W13517 | Royal LePage
Waterdown
· House
· Office room
Waterdown · House · Office room
Breathtaking Less-Than-One-Year-Old Detached Home on a 45 Ft Lot in the Highly Sought-After Walker Area of Milton! Boasting EST 3,400 sq ft of refined living space, this home offers 4 spacious bedrooms, a versatile loft convertible into a 5th bedroom, a large den/home office/library, and 3.5 bathrooms. Step inside to 10-foot smooth ceilings on the main floor, 9-foot ceilings on the second floor, and 8-foot doors on the main floor. The home features premium Level 5 hardwood flooring with metal accents on the stairs and no carpet anywhere. Enjoy separate formal living and dining rooms and a bright, open-concept extended family room, perfect for entertaining. The high-end, chef-inspired kitchen is a masterpiece Extended cabinets with soft-close hardware and two INOX glass doors, Exquisite quartz countertops & backsplash with Proshield protected film, Two-tone island with waterfall quartz sides, Built-in appliances: fridge with cold water line, drop-in gas cooktop with Cyclone Alito chimne
$ 1,775,000
1207 Pinegrove Road, Oakville, ON, L6L 2W8 house for sale | Listing ID W13169 | Royal LePage
View photo
House · for sale
$ 1,249,999
1207 Pinegrove Road, Oakville, ON, L6L 2W8 house for sale | Listing ID W13169 | Royal LePage
Waterdown
· House
· Patio · Fireplace · Deck · Cellar
Waterdown · House · Patio · Fireplace · Deck · Cellar
Shows 10/10! Welcome Home To This Beautifully Renovated, Sophisticated Bungalow In Bronte East, Nestled Among Mature Trees And Ideally Located Near Top-Rated Schools, Parks, Shopping, And Everyday Amenities. Offering Generous Living Space, This Bright And Inviting Home Features 3+3 Bedrooms And 3 Bathrooms, Along With A Thoughtfully Designed Open-Concept Main Floor. Large Windows Fill The Space With Natural Light, Highlighting The Upgraded Kitchen Complete With Stainless Steel Appliances And A Stylish Herringbone Backsplash. The Spacious Dining Area Provides Direct Access To The Back Deck And Overlooks The Family Room, Which Features A Walkout To A Beautiful Stone Patio Perfect For Entertaining. The Main Level Also Includes A Spacious Living Room Open To The Dining Area, Enhanced With Elegant Wainscoting, Crown Moulding, And Pot Lights Throughout. The Fully Finished Basement Adds Incredible Versatility, Showcasing A Stunning Fireplace Feature Wall, A Convenient Kitchenette Ideal For A
$ 1,249,999
1409 Haig Boulevard, Mississauga, ON, L5E 2M8 house for sale | Listing ID W12937 | Royal LePage
View photo
House · for sale
$ 2,699,999
1409 Haig Boulevard, Mississauga, ON, L5E 2M8 house for sale | Listing ID W12937 | Royal LePage
Waterdown
· House
Waterdown · House
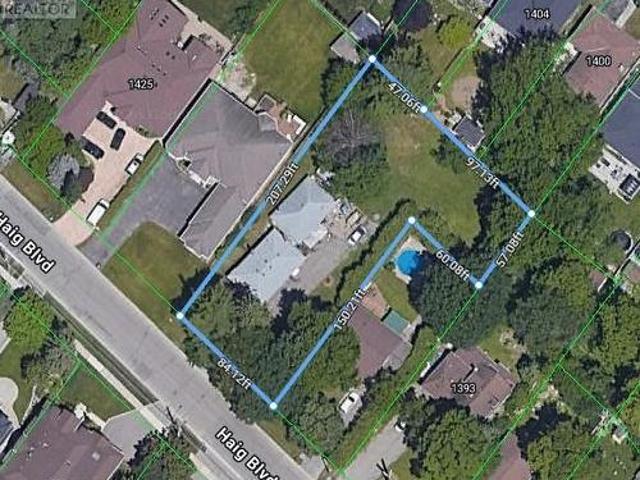
Location! Location! Location! Exceptional oversized L-shaped lot offering 84 ftfrontage and 207 ft depth on the north side, widening to an impressive 150 ft at the rear, withsouth side dimensions of 144 ft x 57 ft x 60 ft. Total lot area approximately 20,688 sq ft(. 475 acre). Located on sought-after Haig Blvd in the desirable Lakeview neighbourhood, surrounded bymulti-million-dollar custom homes. Excellent opportunity to build your dream home or explorepotential severance. Rare offering in a premium location. (Id: 27)
$ 2,699,999
9 Earl Street, Mississauga, ON, L5M 1N6 house for sale | Listing ID W13543 | Royal LePage
View photo
House · for sale
$ 2,999,900
9 Earl Street, Mississauga, ON, L5M 1N6 house for sale | Listing ID W13543 | Royal LePage
Waterdown
· House
· Patio · Fireplace · Lift
Waterdown · House · Patio · Fireplace · Lift
Welcome to 9 Earl St, an architecturally refined custom-built residence offering over 6,000 SF of luxurious living space on a pool-sized lot. Thoughtfully designed, a striking fibreglass entry door introduces a grand interior featuring 10-ft ceilings, open-riser staircases with recessed lighting, oversized tilt-and-turn European windows, an in-home elevator servicing all levels, & pot lights throughout. Curated for both entertaining & everyday living, the designer chef's kitchen is equipped w/ premium Wolf & Sub-Zero appliances, including a separate full-size refrigerator & freezer, waterfall quartz countertops, custom tinted cabinetry, a built-in steamer, pot filler, oversized island, and an adjoining butler's prep kitchen. A secondary kitchen adds further versatility. Overlooking the kitchen, the family room showcases dramatic floor-to-ceiling built-ins, a porcelain slab fireplace surround, and expansive glass doors opening to a covered patio and private outdoor retreat. The main lev
$ 2,999,900
1436 Gulledge Trail, Oakville Wt West Oak Trails, ON, L6M 3Z8 house for sale | Listing ID W13525 | Royal LePage
View photo
House · for sale
$ 1,585,000
1436 Gulledge Trail, Oakville Wt West Oak Trails, ON, L6M 3Z8 house for sale | Listing ID W13525 | Royal LePage
Waterdown
· House
· Fireplace
Waterdown · House · Fireplace
Client RemarksLocated In The Prestigious West Oak Trails Community, This Distinguished Home Offers Over 2,600 Sq Ft Of Finished Living Space. A Dramatic Two-Storey Cascade Window Anchors The Family Room's 18-Ft Ceilings, Showcasing Panoramic Views Of Bloomfield Park. With A Semi Open-Concept Layout, These Stunning Park Views Can Be Enjoyed From Nearly Every Main-Floor Space. No Neighbours Behind Provide Exceptional Privacy. Featuring A Bright, Spacious Eat-In Kitchen, Family Room With Fireplace, 4 Bedrooms (3 With Walk-In Closets), And 4 Bathrooms, This Home Is Designed For Comfortable Family Living. Hardwood And Tile Flooring, Fresh Decor, And Meticulous Upkeep Make It Truly Move-In Ready. Walking Distance To Abbey Park, Loyola, Pine Grove Public (French Immersion), And Excellent Elementary Schools. Close To Oakville Hospital, Sixteen Mile Creek, Parks, Shopping, And Bronte GO. (Id: 27)
$ 1,585,000
210 Bastille Street, Hamilton, ON, L9B 2G5 house for sale | Listing ID X13659 | Royal LePage
View photo
House · for sale
$ 799,900
210 Bastille Street, Hamilton, ON, L9B 2G5 house for sale | Listing ID X13659 | Royal LePage
Waterdown
· House
· Deck · Parking · Cellar
Waterdown · House · Deck · Parking · Cellar
Proudly offered by its original owner, this custom-built 3-bedroom, 2-bathroom bungalow has been meticulously maintained and is full of potential. Situated on a generous 42 x 104 ft lot in a desirable Hamilton neighbourhood, the home features a bright, functional layout with over 1400 sq/ft above grade, plus a fully finished basement with a separate entrance, and excellent in-law suite or income potential. A detached 1.5-car garage provides additional storage, workshop, or hobby space. Close to schools, parks, shopping, transit, and highway access, this is a rare opportunity to own a well-built home with lasting value and endless possibilities! Roof (2018), Concrete Driveway (2025), Deck (2025) (id: 27)
$ 799,900

Get email alerts

Don't miss out: be the first to know about new properties

The alert was correctly created

On subscribing you accept the conditions of use and the privacy policy
Alert
Receive new ads in your inbox
Save this search
Receive alerts for new listings

We'll send you an email when we have new properties for: "Properties for sale in Waterdown"

The alert was correctly created

Mississauga
Oakville
Get email alerts and be the first to see new listings
Required field
On subscribing I accept the terms of the privacy policy
Perfect! You'll soon start receiving new listings via email
Alert
Receive an email when we have new ads for Properties for sale in Waterdown
Save this search
Filters

Bedrooms

Area (sq.ft)

sq.ft
sq.ft

Price

$
$

Filter by property type

Bathrooms

Clear all filters
Receive notifications when new entries are published.