1,659 properties for sale in Wellington North

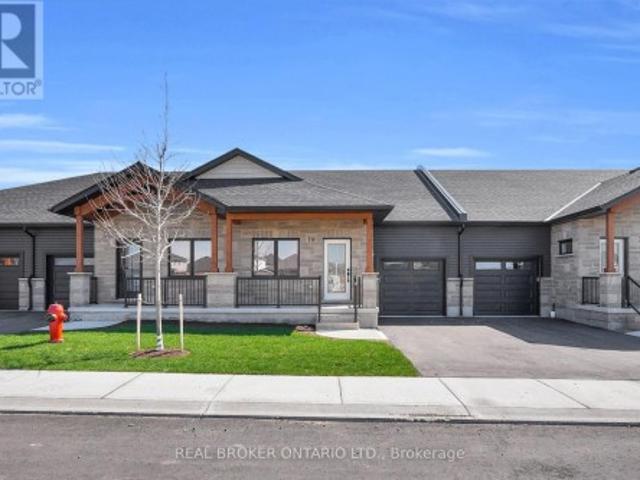
20 29 Weymouth Street, Woolwich, ON, N3B 0E5 house for sale | Listing ID X13751 | Royal LePage
View photo
House · for sale
$ 725,000
20 29 Weymouth Street, Woolwich, ON, N3B 0E5 house for sale | Listing ID X13751 | Royal LePage
Wellington North
· House
· Fireplace · Cellar
Wellington North · House · Fireplace · Cellar
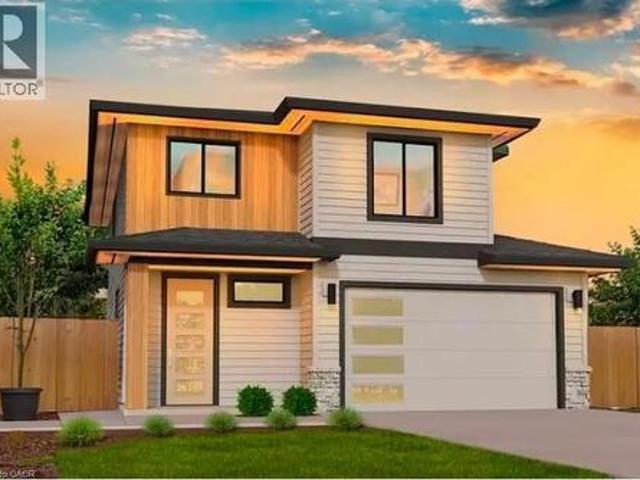
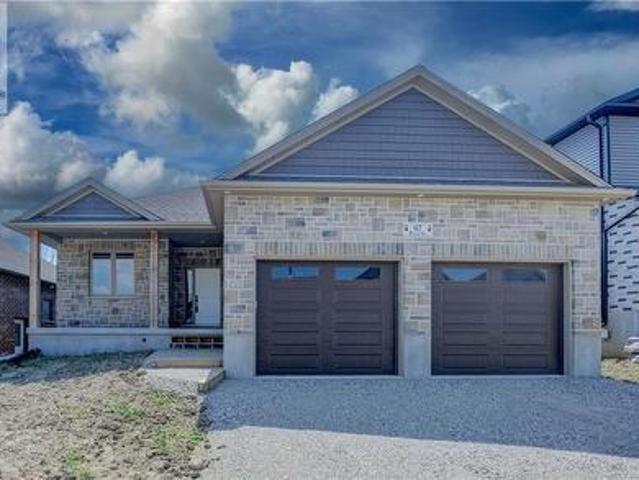
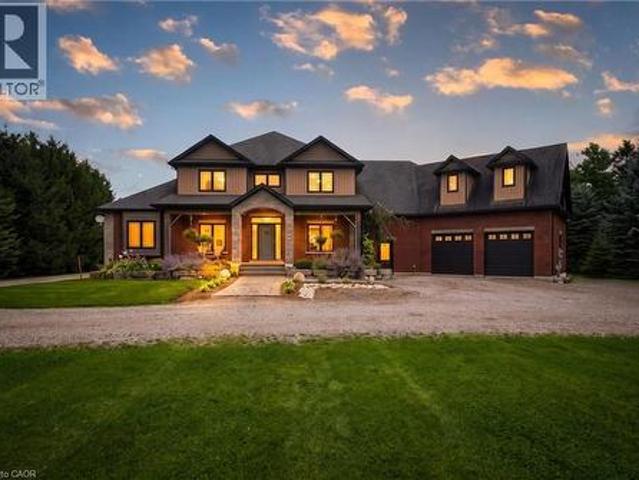
Welcome to Pine Ridge Crossing, where modern bungalow living meets exceptional craftsmanship in the heart of Elmira's desirable South Parkwood subdivision. These thoughtfully designed homes feature high-quality finishes, including 9-foot ceilings, large windows, and a warm, open-concept main floor anchored by a kitchen that showcases quartz countertops, soft-closing drawers, and floor-to-ceiling custom cabinetry with integrated custom shelving. The main level hosts a serene primary suite with a private ensuite, a versatile second bedroom, main-floor laundry, and an electric fireplace, all leading to a covered porch with peaceful views of the pond. We currently have just five units remaining: 18, 19, 20, 23, and 27. Units 18, 19, and 20 are quick-close homes, fully finished and ready for you to move right in. Units 23 and 27 give you the opportunity to make your own selections, so you can personalize your finishes to your exact taste. All homes feature finished basements with an additio
$ 725,000
102 Mill Street, Grey Highlands, ON, N0C 1E0 house for sale | Listing ID X13559 | Royal LePage
View photo
House · for sale
$ 675,000
102 Mill Street, Grey Highlands, ON, N0C 1E0 house for sale | Listing ID X13559 | Royal LePage
Wellington North
· House
· Garden
Wellington North · House · Garden
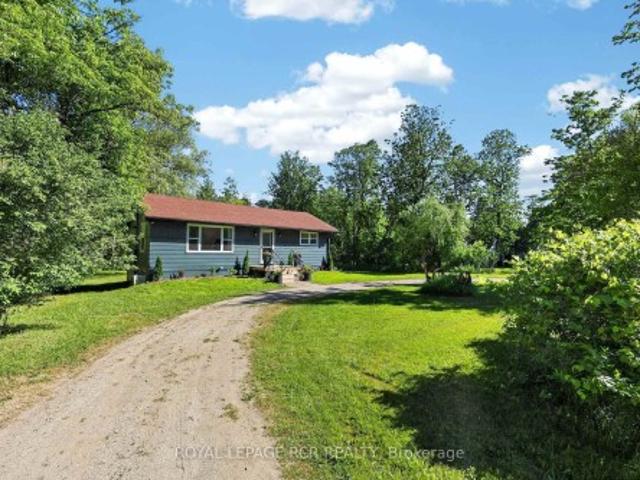
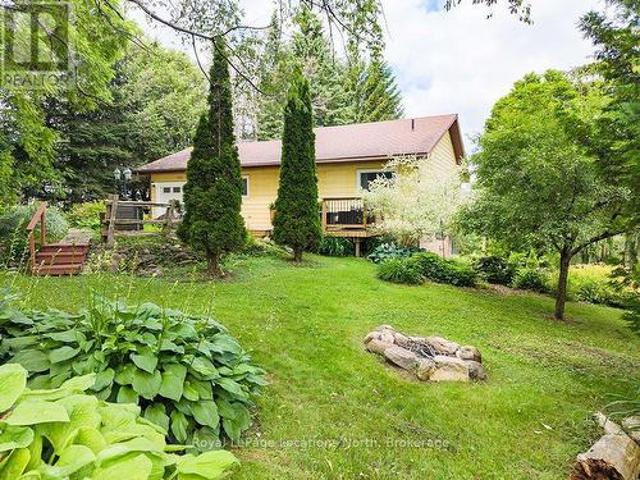
Experience the best of four-season living on this exceptional property, ideally located near Beaver Valley Ski Club, Hogg's Falls, Blue Mountain, Bruce Trail, and Lake Eugenia. Set on a spectacular, private lot backing onto the Boyne River, this property is surrounded by mature trees, perennial gardens, and a peaceful forest, creating the perfect setting for relaxation and outdoor adventure. Designed for making memories, the property features a children's tree fort, two bunkies for guests or extra recreational space, and expansive grounds to enjoy every season. Inside, the home has been beautifully updated with engineered hardwood flooring throughout the main level, a beautiful new kitchen, fresh paint, upgraded electrical, new pot lights, and stylish light fixtures. The bright, open-concept main floor is ideal for entertaining family and friends. Currently operated as a successful Airbnb, this property also presents an excellent investment opportunity. The walk-out lower level offers
$ 675,000
308451 Hockley Road, Mono, ON, L9W 2Z2 house for sale | Listing ID X13422 | Royal LePage
View photo
House · for sale
$ 659,000
308451 Hockley Road, Mono, ON, L9W 2Z2 house for sale | Listing ID X13422 | Royal LePage
Wellington North
· House
· Garden · Deck · Cellar
Wellington North · House · Garden · Deck · Cellar
Amazing opportunity to own your own home/cottage with the Nottawasaga River running through the yard. Recently renovated country bungalow. Private large lot with mature trees approx 47 meters of river front, inviting fire pit. 2026 additions. Flooring, windows, kitchen, drywall, 4pc bathroom, brand new 10 x 12 deck. Seperate entrance to unfinished Basement. Close to all amenities, Hockley General Store and Airport Road
$ 659,000
41 Coulter Street, Milverton, ON, N0K 1M0 house for sale | Listing ID 40831 | Royal LePage
View photo
House · for sale
$ 789,900
41 Coulter Street, Milverton, ON, N0K 1M0 house for sale | Listing ID 40831 | Royal LePage
Wellington North
· House
Wellington North · House
Welcome to 41 Coulter Street A duplex offering flexibility, privacy, and strong investment potential. This property features a functional layout perfect for families or investors. The main unit includes 3 bedrooms and 3 bathrooms, with upscale touches like flat ceilings, a designer kitchen with an oversized island, dual vanity and glass shower in the ensuite, and a spacious walk-in closet. The lower unit offers 2 bedrooms and 1 bathroom, with its own separate entrance and mechanicals ideal for extended family, guests, or tenants. Compared to similar homes in nearby urban centres, 41 Coulter delivers unmatched space, style, and value. Live in one unit, rent both, or create a multi-generational setupthis home gives you options! Don't miss out on this great opportunity to house hack or buy a turn key investment! (Id: 27)
$ 789,900
19345 Th Sideroad Ndr, West Grey, ON, N4N 3B8 house for sale | Listing ID X12442 | Royal LePage
View photo
House · for sale
$ 2,200,000
19345 Th Sideroad Ndr, West Grey, ON, N4N 3B8 house for sale | Listing ID X12442 | Royal LePage
Wellington North
· House
· Office room · Parking
Wellington North · House · Office room · Parking
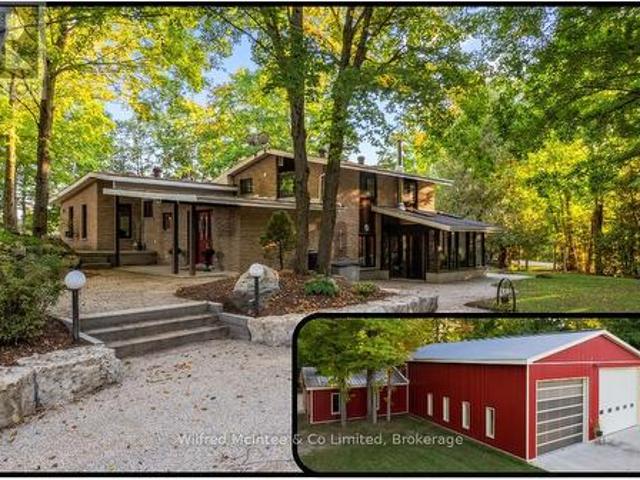
Set on 8.9acres, this first time on market, one-of-a-kind property invites you to live, work, and play without compromise. Featuring a 4 bed, 2 bath 2800sqft home, 4784sqft commercial grade shop with offices, 850sqft outbuilding, & 320sqft cabin with bathroom overlooking the pond. With parking for over 20, this property is designed for convenience, gatherings, and the flexibility to expand your business. Step inside the imaculate mid century modern home and discover a space that balances warmth & function. Characterized by clean lines, open-concept layout, and a deep connection to nature through expansive windows and the integration of wood, stone, and brick accents. The foyer welcomes you, leading into a sun-filled, open-concept dining and kitchen area where custom cherry wood cabinetry, granite countertops, and built-in appliances combine elegance and practicality. Off the kitchen, a bright sunroom with heated floors and a wood stove frames stunning country views, the perfect spot fo
$ 2,200,000
479 St George Street E, Centre Wellington Fergus, ON, N1M 1K9 house for sale | Listing ID X13561 | Royal LePage
View photo
House · for sale
$ 996,900
479 St George Street E, Centre Wellington Fergus, ON, N1M 1K9 house for sale | Listing ID X13561 | Royal LePage
Wellington North
· House
· Garden · Deck · Parking
Wellington North · House · Garden · Deck · Parking
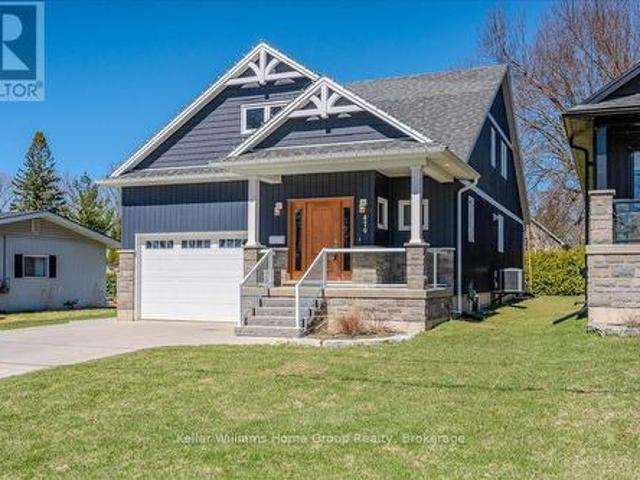
Custom-Built Home in a Premium Fergus Setting! Situated on a mature, tree-lined lot just steps from the Cataract Trail, Grand River, and the vibrant shops, cafés, and restaurants of historic downtown Fergus, this exceptional property offers a rare blend of tranquility and convenience. Enjoy effortless commuting with quick access to Kitchener-Waterloo, Guelph, and Highway 401. Striking curb appeal features a timeless stone façade, durable vinyl siding, and a spacious concrete driveway with ample parking. Relax on the inviting front porch before entering a beautifully designed open-concept main floor showcasing rich hardwood and tile finishes. The chef-inspired kitchen is complete with quartz countertops, stainless steel appliances, abundant cabinetry, and a large island ideal for hosting. The dining area flows into a sun-filled great room with walkout to an expansive wood deck and private backyard retreat. The main floor primary suite offers a generous walk-in closet and a luxurious ens
$ 996,900
565 St David Street N, Fergus, ON, N1M 2K5 house for sale | Listing ID 40854 | Royal LePage
View photo
House · for sale
$ 995,000
565 St David Street N, Fergus, ON, N1M 2K5 house for sale | Listing ID 40854 | Royal LePage
Wellington North
· House
Wellington North · House
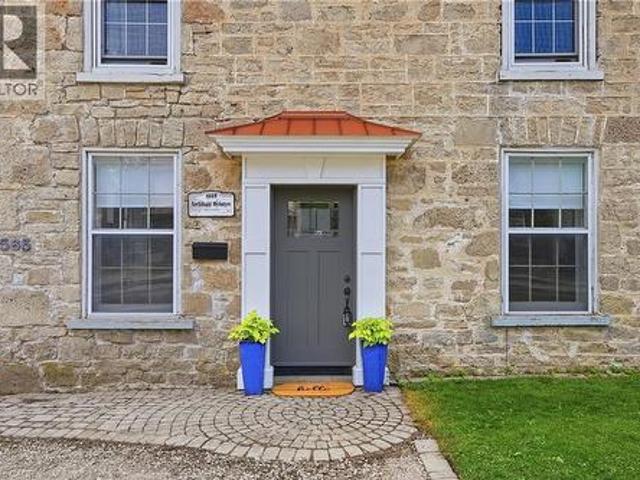
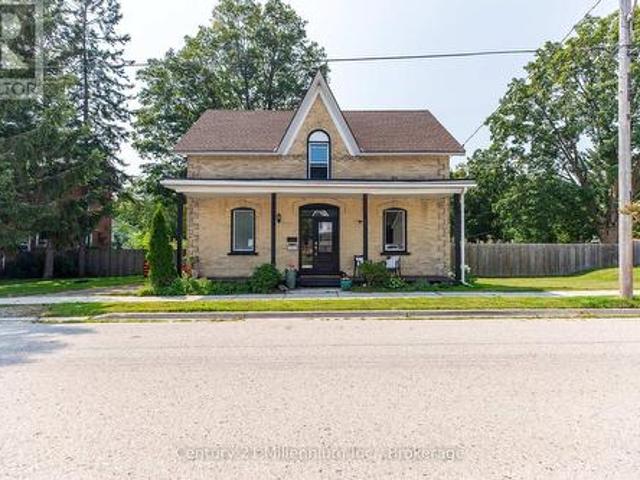
A rare blend of history, income potential, and modern living. Step into a piece of Fergus history, lovingly reimagined for modern living. Dating back to the 1870s, this remarkable limestone home blends timeless character with thoughtful updates, offering an exceptional lifestyle and rare versatility. Rich in heritage yet designed for today's needs, it is truly one of a kind. Inside, you'll discover new flooring throughout the main and upper levels, a beautifully renovated kitchen, and an inviting layout that honours the home's historic charm. Upstairs, the spacious primary retreat is paired with a stunning spa-inspired bathroom featuring vaulted ceilings, a statement chandelier above the soaker tub, and a separate walk-in shower, creating the perfect place to begin and end each day. At the rear of the home, an existing-use commercial kitchen offers endless possibilities for caterers, bakers, food entrepreneurs, or anyone seeking a unique live-work opportunity with exceptional income po
$ 995,000
7341 Sideroad 12, Mapleton, ON, N0G 2K0 house for sale | Listing ID X13422 | Royal LePage
View photo
House · for sale
$ 1,299,000
7341 Sideroad 12, Mapleton, ON, N0G 2K0 house for sale | Listing ID X13422 | Royal LePage
Wellington North
· House
· Swimming pool
Wellington North · House · Swimming pool
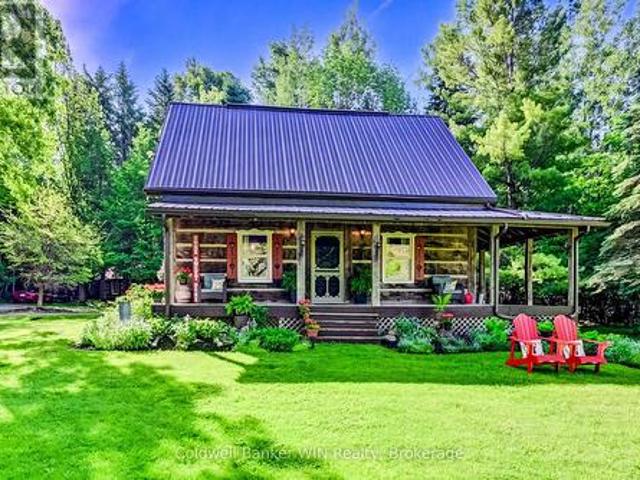
If you are looking for privacy, tranquility and character, this may be the property for you. Hidden from the road and nestled in the middle of a 3.25-acre treed lot you will find a 36-year-old 3-bedroom 2 bath log home which captures the appearance of a century old home but provides all the modern amenities. Immerse yourself in the fresh wood smell of the exposed log interior while enjoying a relaxed country lifestyle in the expansive principal rooms of this home. Or relax on either of the covered porches, each of which provide a different vista. If relaxation means a quiet walk in the woods, well there are 3+ acres to do this. If relaxation means a glass of wine while relaxing in the outdoor Beachcomber hot tub, well you can do this here as well. And, what is more relaxing than laying back on a cold winter's day in the main floor family room enjoying the warmth and smell of the woodburning stove against the backdrop of a cobble stone hearth. There is more! A detached 120+ year old ori
$ 1,299,000
54 Dolman Street, Woolwich, ON, N0B 1M0 house for sale | Listing ID X13789 | Royal LePage
View photo
House · for sale
$ 1,639,000
54 Dolman Street, Woolwich, ON, N0B 1M0 house for sale | Listing ID X13789 | Royal LePage
Wellington North
· House
· Fireplace · Swimming pool · Deck · Parking
Wellington North · House · Fireplace · Swimming pool · Deck · Parking
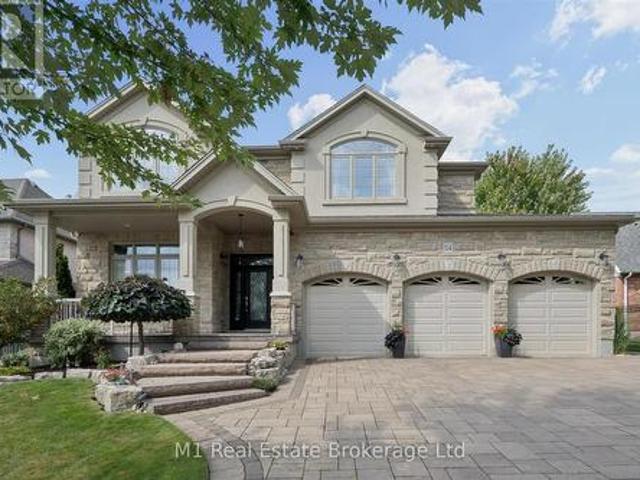
Welcome to 54 Dolman Street, an impressive stone home offering approximately 3,430 sq. Ft. of finished living space on an exceptional 74' x 300' lot in the growing community of Breslau. Built in 2012, this spacious 4-bedroom, 3-bathroom home combines a hard-to-find property size with outstanding indoor and outdoor living. The main floor immediately impresses with 10' and lofted ceilings, a bright open layout and a beautiful living area anchored by a gas fireplace with stone mantle. The kitchen features heated floors and new appliances (2025), while the spacious primary suite offers a large walk-in closet and ensuite with heated flooring. Outside is where this property truly separates itself. The massive, beautifully landscaped lot features a covered porch, composite deck, hot tub, manicured lawn and extensive interlock-providing plenty of room to entertain, play or simply enjoy the privacy. Car enthusiasts and hobbyists will appreciate the oversized 3-car attached garage with epoxy flo
$ 1,639,000
6 7 321 Concession Road, East Luther Grand Valley, ON, L9W 0W8 Luxury House for sale | Listing ID X13709 | Royal LePage Carriage Trade Luxury Properties
View photo
House · for sale
$ 1,375,000
6 7 321 Concession Road, East Luther Grand Valley, ON, L9W 0W8 Luxury House for sale | Listing ID X13709 | Royal LePage Carriage Trade Luxury Properties
Wellington North
· House
· Garden · Office room · Deck · Cellar
Wellington North · House · Garden · Office room · Deck · Cellar
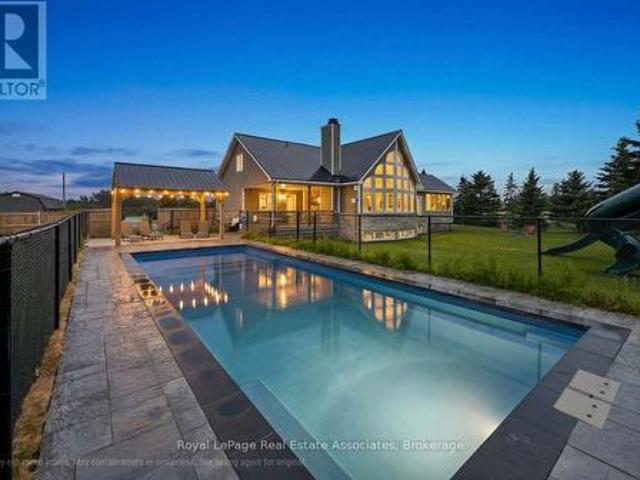
This beautiful 1.5-storey home offers approximately 2,200 sq ft above grade and sits on a private 0.99-acre lot. The bright, open-concept main floor is anchored by a stunning great room with a vaulted ceiling and a dramatic wall of large windows overlooking the backyard. The renovated kitchen features a granite waterfall island, stainless steel appliances, and a dining area combined with the kitchen, with a walkout to the screened-in deck for easy indoor-outdoor living. The main-floor primary bedroom provides a private retreat with a luxurious 5-piece ensuite and its own walkout to a covered deck. Laundry is conveniently located on the main level. Upstairs offers two bedrooms, a 4-piece bath, and a loft overlooking the great room. Ideal for an office or quiet reading space. The finished basement adds exceptional versatility with a separate entrance, second kitchen, heated tile floors, additional laundry, a recreation room, and a separate play room. Well-suited for extended family or mu
$ 1,375,000
Concession Road, East Luther Grand Valley, ON, L0N 1G0 hous.
View photo
House · for sale
$ 1,999,000
$ 236/sq.ft
Concession Road, East Luther Grand Valley, ON, L0N 1G0 hous.
Wellington North
· 8,439 sq.ft · 34 Bedrooms · 4 Baths · House
· Deck · Cellar
Wellington North · 8,439 sq.ft · 34 Bedrooms · 4 Baths · House · Deck · Cellar
This rare 2-year-old custom-built home sits on approximately 96 acres of breathtaking land, offering the perfect blend of privacy, luxury, and convenience. Spanning 4,400 sq ft, this home is ideal for large families or multi-generational living. The main floor features 9-foot coffered ceilings and expansive windows, creating an airy, grand ambiance. The home includes three spacious bedrooms, highlighted by a primary suite with his-and-her closets and a luxurious 5-piece ensuite. The high-end kitchen is a chefs dream, with under-cabinet lighting, elegant granite countertops, a spacious breakfast bar, and a warming drawer perfect for family meals and entertaining. A deck off the kitchen extends the living space outdoors, providing a perfect spot for dining while enjoying sweeping views of the countryside. Throughout the home, luxury vinyl flooring creates a seamless flow from room to room. The fully finished basement, with 8-foot ceilings, offers additional living space, including four b
$ 1,999,000
Lot 69 Avery Place, Milverton, ON, N0K 1M0 house for sale | Listing ID 40853 | Royal LePage
View photo
House · for sale
$ 865,000
Lot 69 Avery Place, Milverton, ON, N0K 1M0 house for sale | Listing ID 40853 | Royal LePage
Wellington North
· House
· Fireplace
Wellington North · House · Fireplace
To be built. In the time is takes you to get to Milverton you can't get across Kitchener! Its that quick a drive and its time to start your build now! Where can you buy a large bungalow for well under 1 million these days? In Charming Milverton that's where. Only 20 minute quick traffic free drive to KW and Guelph! This 1833.56 sq ft on the main floor beautifully crafted 2-bed, 2-bath bungalow offers the perfect blend of luxury and comfort. As you step inside, you’ll be greeted by the spacious, open-concept layout featuring soaring vaulted ceilings that create an airy, inviting atmosphere and large Foyer. The gourmet kitchen is designed for those who love to entertain, complete with sleek stone surfaces on the large, oversized kitchen island, ideal for preparing meals and gathering with loved ones. The living area is perfect for cosy nights with a fireplace that adds charm to the space and surrounded by large windows making that wall space a show stopper. The primary bedroom provides a
$ 865,000
23 Mckibbon Avenue, Amaranth, ON, L9W 5M2 house for sale | Listing ID X13225 | Royal LePage
View photo
House · for sale
$ 1,400,000
23 Mckibbon Avenue, Amaranth, ON, L9W 5M2 house for sale | Listing ID X13225 | Royal LePage
Wellington North
· House
· Swimming pool
Wellington North · House · Swimming pool
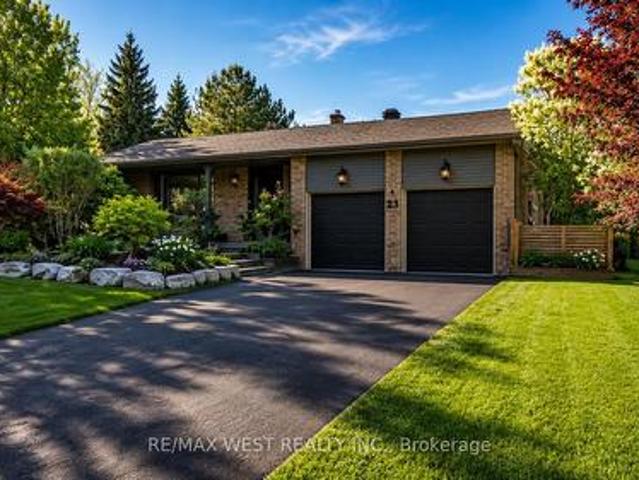
Estate living! Your dream home awaits. Only five minutes to Orangeville and 30 min to the GTA This beautifully landscaped 2.2-acre private lot features an amazing oversized outdoor pool, hot tub and separate workshop area in the rear. With a massive list of recent renovations including a chefs kitchen and new windows, there is something for everyone and must be seen to truly be appreciated. Close to trails, skiing, golf, pickleball and more. This open concept 5 bedroom backsplit features over 2500 sq feet of finished living space as well as recently upgraded bathrooms, hardwood flooring throughout, pot lights, fibre optic internet and multiple walkouts for the perfect blend of indoor and outdoor living. With potential for an inlaw suite or room for a even a bunkie this home must be seen to be appreciated (id: 27)
$ 1,400,000
99 Harrison Street, Centre Wellington Elora/Salem, ON, N0B 1S0 house for sale | Listing ID X13679 | Royal LePage
View photo
House · for sale
$ 1,050,000
99 Harrison Street, Centre Wellington Elora/Salem, ON, N0B 1S0 house for sale | Listing ID X13679 | Royal LePage
Wellington North
· House
· Patio · Garden
Wellington North · House · Patio · Garden
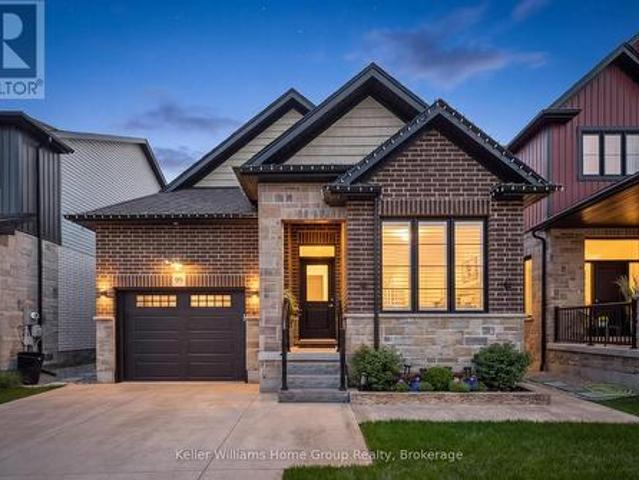
Welcome to 99 Harrison Street in Elora, where thoughtful design, low-maintenance living and exceptional outdoor space come together in a home that makes downsizing feel like an upgrade. This attractive all-brick home with stone accents offers approximately 2600 sq. Ft. of finished living space, 2+1 bedrooms and 3 full bathrooms, with a layout designed for comfortable everyday living and effortless entertaining. The open-concept kitchen and living area flows naturally to the outdoors, while main-floor laundry adds the convenience buyers looking to simplify will appreciate. Step outside and discover one of the home's true highlights. A stamped-concrete pathway leads from the front of the property to the backyard oasis, where a beautifully finished patio and impressive automated pergola create an exceptional outdoor living space. With the touch of a button, the pergola can be adjusted for greater privacy or opened up to enjoy the outdoors. Thoughtfully planted trees provide additional pri
$ 1,050,000
7399 Wellington Rd 10, Moorefield, ON, N0G 2K0 house for sale | Listing ID 40859 | Royal LePage
View photo
House · for sale
$ 2,074,900
7399 Wellington Rd 10, Moorefield, ON, N0G 2K0 house for sale | Listing ID 40859 | Royal LePage
Wellington North
· House
· Parking · Cellar
Wellington North · House · Parking · Cellar
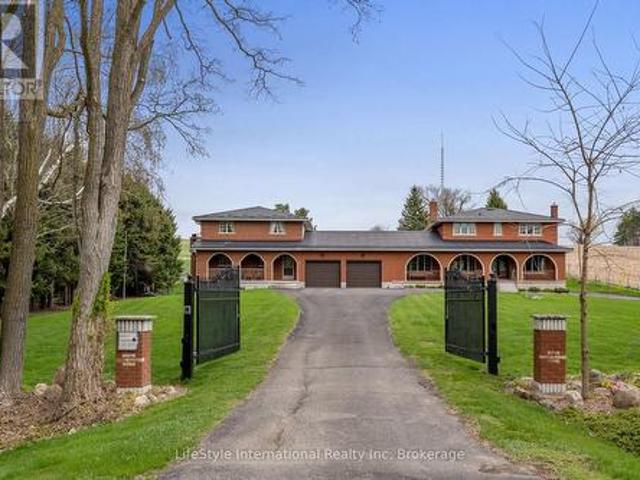
Space to live. Space to work. Space to grow. Set on over 3.5 acres, 7399 Wellington Rd 10 is a standout property offering an exceptional combination of a substantial family home, impressive outbuildings and incredible flexibility. Built in 2016, this beautifully constructed brick home features ICF construction, nearly 4,000 sq ft of above-grade living space, 5 bedrooms, 4 full bathrooms and 1 powder room. An additional 2,500+ sq ft basement provides tremendous potential for future living space, recreation, storage or a customized setup to suit your needs. Radiant in-floor heating throughout provides consistent comfort, while the spacious kitchen is designed for everyday living and entertaining with an oversized chef's refrigerator, gas oven and gas BBQ hook-up. A generator connection directly into the electrical panel adds another layer of convenience and peace of mind. Outside, the property truly separates itself from the rest. In addition to the attached 2-car garage, there are two b
$ 2,074,900
7120 Sixth Line, Centre Wellington, ON, N0B 1J0 Luxury House for sale | Listing ID X13635 | Royal LePage Carriage Trade Luxury Properties
View photo
House · for sale
$ 1,549,900
7120 Sixth Line, Centre Wellington, ON, N0B 1J0 Luxury House for sale | Listing ID X13635 | Royal LePage Carriage Trade Luxury Properties
Wellington North
· House
· Parking
Wellington North · House · Parking
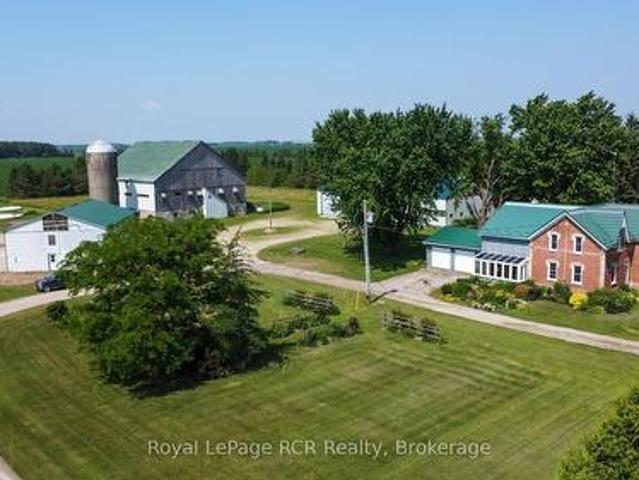
Your Perfect Country Property! This classic 1885 Ontario farm house has been nicely maintained over the years plus a rear addition was added to give this older home a more modern feel throughout. Situated on a recently severed, beautiful 5.3 acres in Centre Wellington, while being conveniently located on a quiet road between Arthur and Belwood. This appealing all brick, 6 bedroom home has enough room for the whole family with large principal rooms offering a true country feel, and the cedar sunroom off the dining area is an impressive feature, while the premium steel shake roof is sure an overall added benefit. The large 2 car attached garage features in-floor heating for your convenience. The property features beautiful large mature trees, perennial flowerbeds, extensive lawn areas, 2 driveway entrances, all this surrounded by productive agricultural lands. Here is the bonus for those needing outbuildings. A huge 50'x100' workshop/shed, with a portion insulated and heated, would be id
$ 1,549,900
139 South Shores Road, Grey Highlands, ON, N0C 1E0 Luxury House for sale | Listing ID X13809 | Royal LePage Carriage Trade Luxury Properties
View photo
House · for sale
$ 2,295,000
139 South Shores Road, Grey Highlands, ON, N0C 1E0 Luxury House for sale | Listing ID X13809 | Royal LePage Carriage Trade Luxury Properties
Wellington North
· House
Wellington North · House
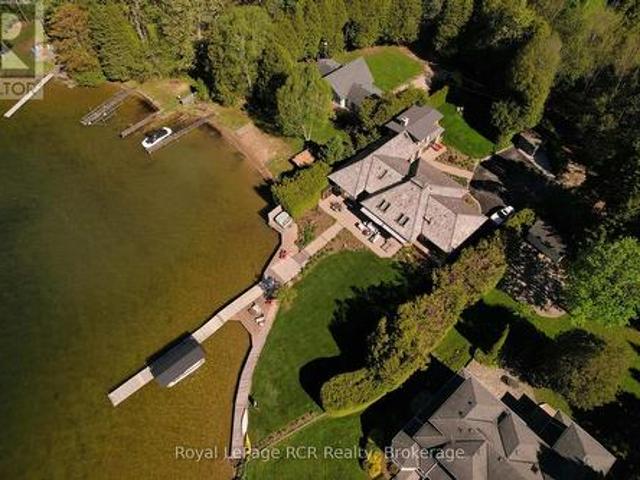
This exceptional Lake Eugenia residence has been meticulously maintained by its original owners and represents one of the most compelling full-time waterfront homes on the lake. From the moment you enter, sweeping, unobstructed views draw you through the space, with floor-to-ceiling windows and expansive lakeside doors creating a seamless indoor-outdoor connection and filling the home with natural light. Offering over 5,000 sq ft of thoughtfully designed living space, the main level is ideal for both everyday living and entertaining. A spacious kitchen anchors the home, flowing effortlessly into the family room, dining area, and living room; each finished with refined materials and architectural detail. The primary suite is a true retreat, capturing stunning waterfront views and featuring a luxurious 5-piece ensuite and separate dressing room. Two additional generously sized bedrooms and a full bath complete this level. A separate adjoining wing provides rare flexibility, with a privat
$ 2,295,000
549 Louisa Street, West Grey, ON, N0G 1C0 house for sale | Listing ID X13675 | Royal LePage
View photo
House · for sale
$ 599,000
549 Louisa Street, West Grey, ON, N0G 1C0 house for sale | Listing ID X13675 | Royal LePage
Wellington North
· House
· Garden · Deck
Wellington North · House · Garden · Deck
Step into a little piece of history where century-home character meets modern-day comfort! Set on a large lot in the charming river town of Ayton, this handsome 2-storey brick home offers the warmth and personality of yesteryear with thoughtful updates for today's lifestyle. At the heart of the home is a beautifully renovated kitchen, blending a fresh modern feel with inviting country charm. Gather with family in the cozy family room, where a new wood stove sets the scene for warm winter evenings. Outside, there's plenty of room to enjoy country living with a fenced yard, spacious back deck and welcoming covered front porch, perfect for morning coffee, summer barbecues or simply watching small-town life go by. There's even room to bring a few chickens and enjoy your own little slice of rural living! Located just steps from Ayton's small-town amenities and within easy commuting distance of Hanover, Mount Forest and surrounding communities, this property offers the best of both worlds: p
$ 599,000
156 John Street N, Minto, ON, N0G 1Z0 house for sale | Listing ID X13431 | Royal LePage
View photo
House · for sale
$ 629,999
156 John Street N, Minto, ON, N0G 1Z0 house for sale | Listing ID X13431 | Royal LePage
Wellington North
· House
· Patio · Garden · Parking · Fireplace · Cellar
Wellington North · House · Patio · Garden · Parking · Fireplace · Cellar
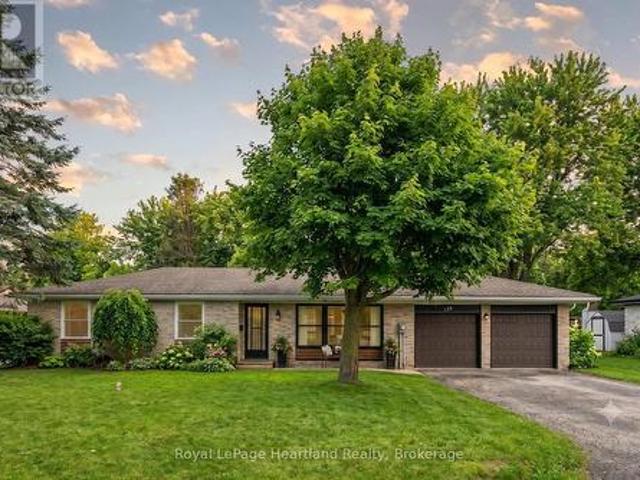
Enjoy having it all. Living in a quiet, family friendly neighbourhood in a tastefully updated 4 bedroom, 2 bath bungalow featuring a fully fenced in backyard, quiet neighbours, a fully finished basement and an attached two car garage. Whether you'd prefer to gather around the spacious kitchen island, dining room table or main floor living room in the updated and open concept main floor hub of the home, by the fireplace enjoying the game in the cozy, yet spacious rec room or soaking in the outdoors making memories over a cold one on a hot summer day on the back patio and spacious fenced in backyard, you have endless options to gather and make memories with family and friends. With a layout ideal for all stages of life, you can enjoy this home from a single lifestyle, through the years of raising your family and into your elderly years. The main floor is complete with 3 bedrooms, 4 pc bath with cheater en-suite access, as well as convenient access to your 2 car garage & backyard & patio.
$ 629,999
5601 Fifth Line, Guelph/Eramosa, ON, N0B 2K0 house for sale | Listing ID X12997 | Royal LePage
View photo
House · for sale
$ 1,725,000
5601 Fifth Line, Guelph/Eramosa, ON, N0B 2K0 house for sale | Listing ID X12997 | Royal LePage
Wellington North
· House
· Parking · Air conditioning · Cellar
Wellington North · House · Parking · Air conditioning · Cellar
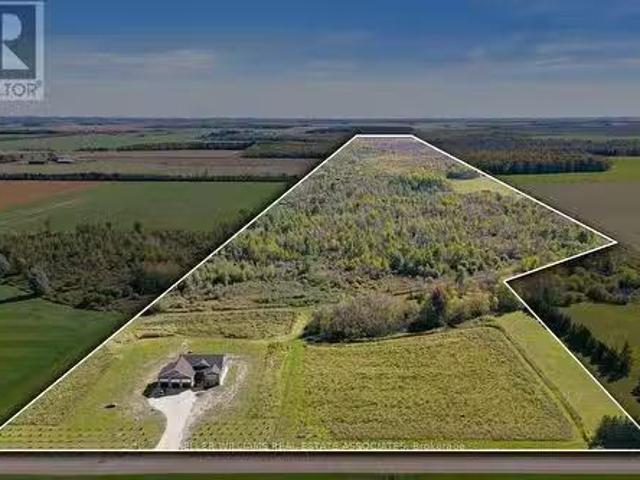
Welcome to 5601 Fifth Line, Rockwood. A custom-built, meticulously maintained country property offering exceptional versatility, quality, and pride of ownership on a picturesque 1-acre lot. This unique property features two self-contained residences under one ownership, making it ideal for multi-generational living, extended family, or income potential. The original home offers 4 spacious bedrooms, 3 bathrooms, and 2 kitchens, while the attached self-contained residence features 3 bedrooms, 2 bathrooms, a finished basement, and its own separate septic system. Extensively updated and improved throughout, this property boasts a durable metal roof, triple-pane windows, new entry doors, updated electrical panel, switches and outlets, modern light fixtures, exterior foundation waterproofing, upgraded attic insulation, central air conditioning, kitchen cabinetry, garage doors, fresh professional interior painting, new interior doors, trim and baseboards, and stylish plank flooring throughout
$ 1,725,000
07309 Th Sideroad Sdr, West Grey, ON, N4N 3B8 house for sale | Listing ID X13762 | Royal LePage
View photo
House · for sale
$ 1,189,000
07309 Th Sideroad Sdr, West Grey, ON, N4N 3B8 house for sale | Listing ID X13762 | Royal LePage
Wellington North
· House
· Office room · Deck · Cellar
Wellington North · House · Office room · Deck · Cellar
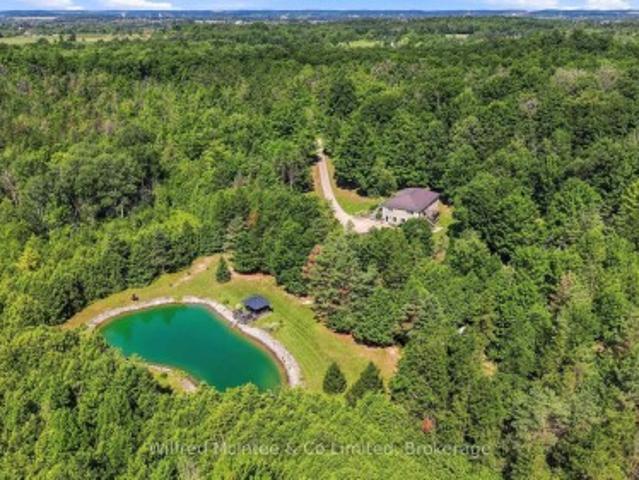
Situated just minutes south of Hanover, this exceptional 6.77 acre property blends private rural living with incredible functionality. Featuring scenic walking trails, a groomed pond with a dock & cabana, and a fully serviced, heated detached shop. The stunning custom built 2,800 sq. Ft. bungalow boasts a bright, open-concept layout with a walkout basement, a durable steel roof, and multiple decks that seamlessly connect indoor and outdoor spaces. Inside, the highly flexible floor plan accommodates up to five bedrooms or an in-law suite, ensuring plenty of room for working from home office space, multi-generational living, or hobbies. Combining nature, convenience, and versatility, this meticulously maintained estate is a dream retreat for executives, contractors, families, and outdoor enthusiasts alike. (Id: 27)
$ 1,189,000
6669 Perth Line 88, Kurtzville, ON, N0G 1Y0 house for sale | Listing ID 40859 | Royal LePage
View photo
House · for sale
$ 395,000
6669 Perth Line 88, Kurtzville, ON, N0G 1Y0 house for sale | Listing ID 40859 | Royal LePage
Wellington North
· House
· Patio · Deck · Parking · Air conditioning · Cellar
Wellington North · House · Patio · Deck · Parking · Air conditioning · Cellar
Come and see what this affordable 3 bedroom, 2 bathroom home has to offer you. Updates in 2020 include furnace and central air, windows on the main level as well as the patio door to the large deck as well as the front door and the door to the basement walkout. Other updates include the upstairs bath with a soaker tub, flooring in the living room, dining room, kitchen and the upstairs, plus the garage has been insulated and lined. For additional storage there is 20' by 30' 2 storey shed as well. (Id: 27)
$ 395,000
52 Crozier Street, East Luther Grand Valley, ON, L9W 5N6 house for sale | Listing ID X13607 | Royal LePage
View photo
House · for sale
$ 634,900
52 Crozier Street, East Luther Grand Valley, ON, L9W 5N6 house for sale | Listing ID X13607 | Royal LePage
Wellington North
· House
· Deck · Parking
Wellington North · House · Deck · Parking
Perfect home for first time buyers! Welcome to 52 Crozier Street! Detached custom built home by local builder. Insulated concrete form (ICF) providing lower energy costs and sound proofing. Three bedrooms with laundry on the upper floor. Large eat-in kitchen with walk-out to your deck, perfect for entertaining family and friends. Garage entrance from the foyer. Close to school, day care, community center, Upper Grand Trailways. Canoeing on the Grand River. Restaurants & Shopping in the Growing village. Welcome Home! (Id: 27)
$ 634,900
102 Thackeray Way, Harriston, ON, N0G 1Z0 house for sale | Listing ID 40817 | Royal LePage
View photo
House · for sale
$ 559,900
102 Thackeray Way, Harriston, ON, N0G 1Z0 house for sale | Listing ID 40817 | Royal LePage
Wellington North
· House
· Parking
Wellington North · House · Parking
Welcome to Maitland Meadows, where modern design meets small town comfort. This brand new Woodgate model offers the perfect upgrade for young professionals or growing families who want more breathing room without the noise that usually comes with semi-detached living. These homes are only connected at the garage wall, giving you the privacy and quiet you've been craving. Inside, you get that fresh, contemporary style everyone wants today. Bright, open spaces and thoughtful upgrades already included make move-in day feel truly turnkey. Outside, you'll love the peaceful neighbourhood vibe: safe, quiet streets, friendly neighbours, and farmland sunsets you'll never get tired of. Commuting is easy with larger centres about an hour away, and you'll enjoy all the small town essentials. Fibre optic internet, natural gas heat, and full municipal services. Quick closing is available so you can start your next chapter sooner. If you're looking for an affordable new build with style, space, and z
$ 559,900
22 Sparrow Crescent, East Luther Grand Valley, ON, L9W 0R7 house for sale | Listing ID X13693 | Royal LePage
View photo
House · for sale
$ 720,000
22 Sparrow Crescent, East Luther Grand Valley, ON, L9W 0R7 house for sale | Listing ID X13693 | Royal LePage
Wellington North
· House
· Cellar
Wellington North · House · Cellar
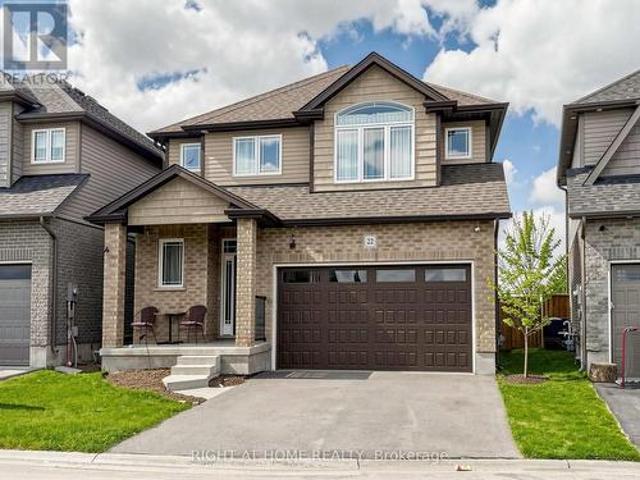
Welcome to 22 Sparrow Crescent! This great home sits on a lot that backs right onto open green space! Located in the charming community of Grand Valley. This well-maintained 3-bedroom home offers a functional layout with bright living spaces and no rear neighbours for added privacy. The open-concept main floor features 9-foot ceilings, large windows, hardwood throughout, creating a warm and inviting atmosphere. The modern kitchen includes an oversized island, seamlessly connecting to the dining and living areas perfect for entertaining. Upstairs offers three spacious bedrooms, including a primary suite with a double-sink ensuite, designed for comfort and everyday functionality. The Basement provides additional flexible living space to be tailored according to your needs. Ideal for first-time buyers, families. (Id: 27)
$ 720,000
611808 Southgate Sideroad 61, Southgate, ON, N0G 2A0 house for sale | Listing ID X13586 | Royal LePage
View photo
House · for sale
$ 649,900
611808 Southgate Sideroad 61, Southgate, ON, N0G 2A0 house for sale | Listing ID X13586 | Royal LePage
Wellington North
· House
· Garden · Deck
Wellington North · House · Garden · Deck
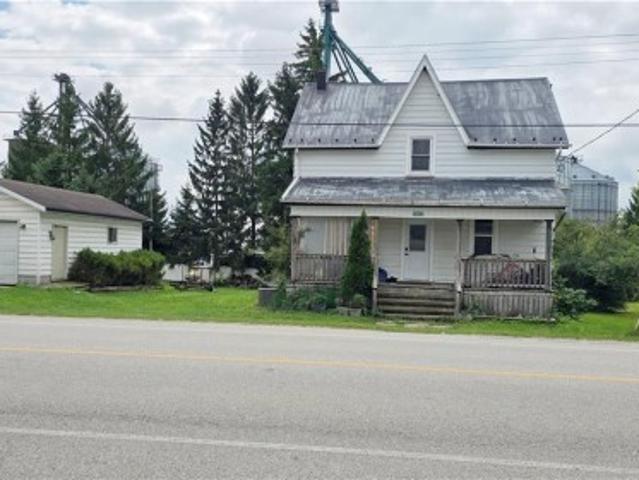
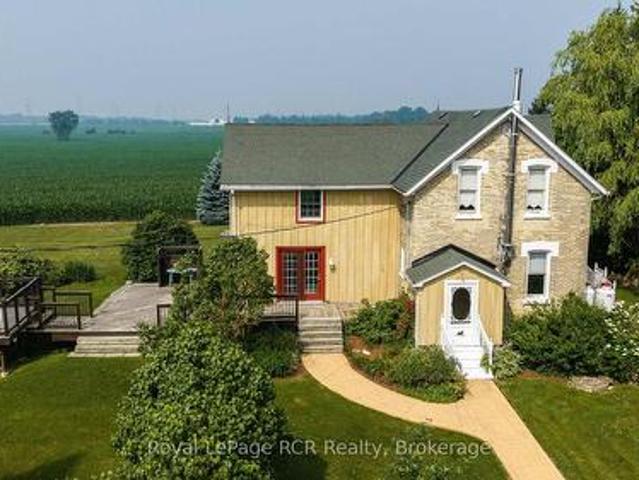
Yellow brick farmhouse and shop in a picturesque setting on an acre in Southgate. Great curb appeal and full of character and charm with original floors, trim and banister. Eat-in kitchen, living room, family room and bonus room on the main level. Upstairs there are 3 bedrooms and a full bathroom including laundry. Walkout from the family room to the deck and the yard. The detached shop is 24x36 with 2 roll up doors, concrete floor, hydro and steel roof. The property is 298' x 157' with mature trees, open space, established landscaping and even an original windmill at the back of the property. Surrounded by farmland on a quiet road only 20 minutes to Mount Forest or Flesherton. (Id: 27)
$ 649,900
343 Russell Street, Southgate, ON, N0C 1B0 house for sale | Listing ID X13645 | Royal LePage
View photo
House · for sale
$ 1,199,800
343 Russell Street, Southgate, ON, N0C 1B0 house for sale | Listing ID X13645 | Royal LePage
Wellington North
· House
· Office room · Parking
Wellington North · House · Office room · Parking
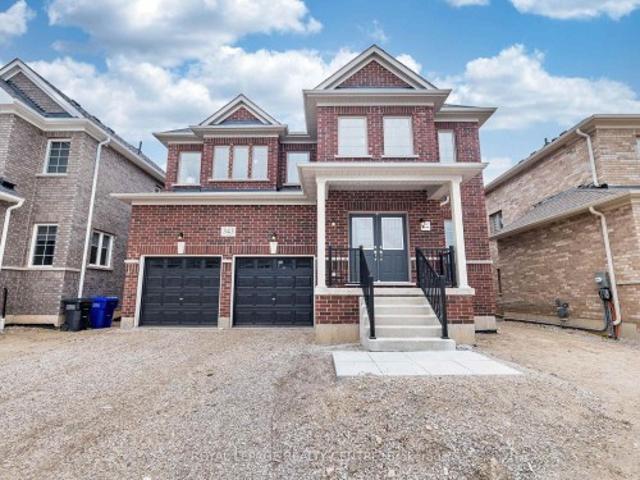
New, Never Lived-In, Absolutely Stunning, 2 Storey Detached Family Home, Boasting Approximately 6,000 Sq Ft Of Luxurious Finished Living Space With 5 Bedrooms Plus 6 Bathrooms, And A 2 Bedroom Completely New, Never Lived-In Separate In-Law Suite. Located On A Premium (45.13 X 131.02) Lot Backing Onto A Serene Pond And Trees In Dundalks Most Coveted Neighbourhood. Step Through The Double Door Entry Into A Light-Filled, Open To Above, Two-Storey Foyer Featuring A Walk-In Closet And A Natural Stained Oak Staircase. The Main Level Showcases Gleaming Hardwood And Ceramic Flooring, 9 Ceilings, A Spacious Living/Dining Combination, A Large Office, And An Expansive Family Room With Picturesque Pond And Panoramic Views. The Oversized Kitchen Is A Chefs Dream With Granite Countertops, Stylish Cabinetry, Appliances, Servery, A Centre Island Comfortably Seating Six And A Generous Walk-In Pantry. The Spacious Mudroom Provides Inside Access To The Double Car Garage. Ascend The Open Wood Staircase To
$ 1,199,800
14 Sadler Street, Centre Wellington Fergus, ON, N1M 0E2 house for sale | Listing ID X13612 | Royal LePage
View photo
House · for sale
$ 629,900
14 Sadler Street, Centre Wellington Fergus, ON, N1M 0E2 house for sale | Listing ID X13612 | Royal LePage
Wellington North
· House
· Garden · Office room · Gym · Cellar
Wellington North · House · Garden · Office room · Gym · Cellar
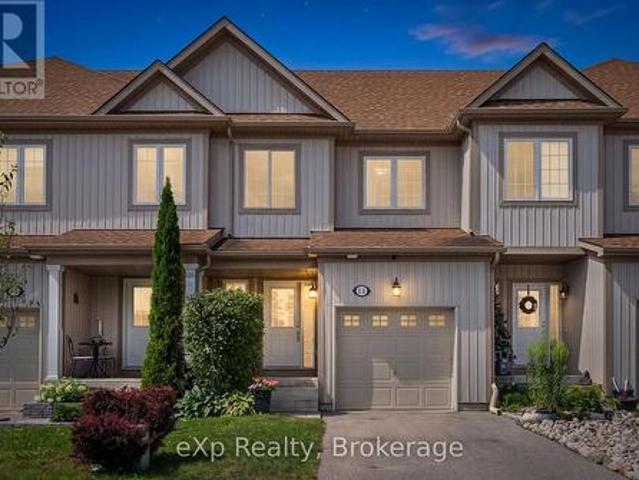
Welcome to this beautifully laid out FREEHOLD townhome, perfectly positioned directly across from Ryan Park, you'll love the open views and the fact that there are no neighbours in front of you. The private, non-shared driveway comfortably fits two large vehicles, a feature that's not often found in townhomes. Inside, the main floor offers a spacious living room that's thoughtfully separated from the kitchen, creating distinct spaces to relax and entertain. Upstairs, you'll find three generously sized bedrooms, including a spacious primary retreat with a walk-in closet and private ensuite. The beautifully finished basement adds valuable living space along with a full 3-piece bathroom, making it ideal for a family room, home office, gym, or guest suite. Outside, the fully fenced backyard offers plenty of room for kids to play, pets to roam, or even a garden. Set in a quiet, family-friendly neighbourhood, this home combines space, privacy, and everyday practicality in a location that's h
$ 629,900
114 Angelica Street, Centre Wellington Fergus, ON, N1M 2Z6 house for sale | Listing ID X13596 | Royal LePage
View photo
House · for sale
$ 849,900
114 Angelica Street, Centre Wellington Fergus, ON, N1M 2Z6 house for sale | Listing ID X13596 | Royal LePage
Wellington North
· House
· Garden · Office room
Wellington North · House · Garden · Office room
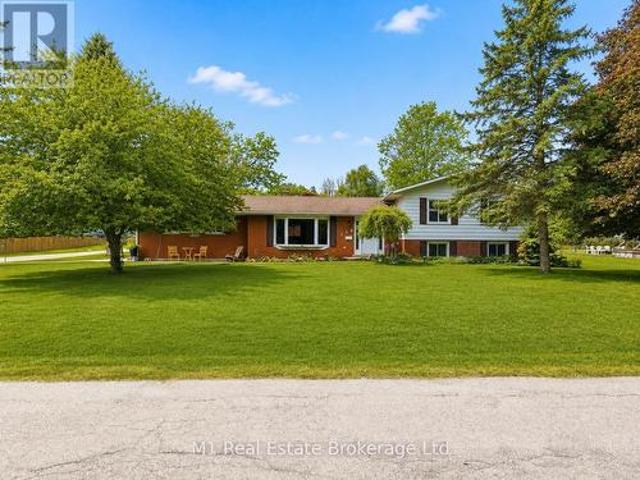
Welcome to 114 Angelica, a spacious 4 bedroom, 2 bathroom sidesplit set on a large corner lot in a highly desirable, established neighbourhood. This is the kind of home that offers real flexibility, with multiple living areas, generous bedroom space, and a layout that works well for families, guests, a home office, or simply having a bit more room to spread out. The sidesplit design gives each level its own purpose while still feeling connected, creating a comfortable and practical flow throughout the home. Outside, the oversized corner lot adds great curb appeal, extra yard space, and a sense of openness that is hard to find. Located close to schools, parks, shopping, and everyday amenities, 114 Angelica is a great opportunity to get into a sought-after neighbourhood with space, function, and long-term potential. (Id: 27)
$ 849,900
18 Peter Street, Amaranth, ON, L9W 5Z8 house for sale | Listing ID X13608 | Royal LePage
View photo
House · for sale
$ 1,090,000
18 Peter Street, Amaranth, ON, L9W 5Z8 house for sale | Listing ID X13608 | Royal LePage
Wellington North
· House
· Fireplace
Wellington North · House · Fireplace
Watch the realtor. Ca video tours for the full experience! Tucked away in the charming hamlet of Waldemar, just 12 minutes west of Orangeville, this beautifully updated family home offers the perfect blend of peaceful country living and modern comfort. Situated on a pool-sized lot of just over half an acre, this extensively renovated home features a substantial 2024 addition thoughtfully designed for today's lifestyle. A spacious foyer welcomes you inside, leading to a convenient main-floor laundry room and stylish 2-piece powder room. At the heart of the home is the stunning custom kitchen, showcasing an impressive 8-foot quartz island, custom cabinetry, walk-in pantry, timeless backsplash, undermount sink, and brand-new KitchenAid stainless steel appliances (2024). The kitchen flows seamlessly into the bright, open-concept living and dining area, where a cozy gas fireplace and pot lighting create the perfect space for everyday living and entertaining. The spacious primary suite offer
$ 1,090,000

Get email alerts

Don't miss out: be the first to know about new properties

The alert was correctly created

On subscribing you accept the conditions of use and the privacy policy
Alert
Receive new ads in your inbox
Save this search
Receive alerts for new listings

We'll send you an email when we have new properties for: "Properties for sale in Wellington North"

The alert was correctly created

Conn
Guelph-eramosa
Get email alerts and be the first to see new listings
Required field
On subscribing I accept the terms of the privacy policy
Perfect! You'll soon start receiving new listings via email
Alert
Receive an email when we have new ads for Properties for sale in Wellington North
Save this search
Filters

Bedrooms

Area (sq.ft)

sq.ft
sq.ft

Price

$
$

Filter by property type

Bathrooms

Clear all filters
Receive notifications when new entries are published.