568 properties for sale in West Elgin

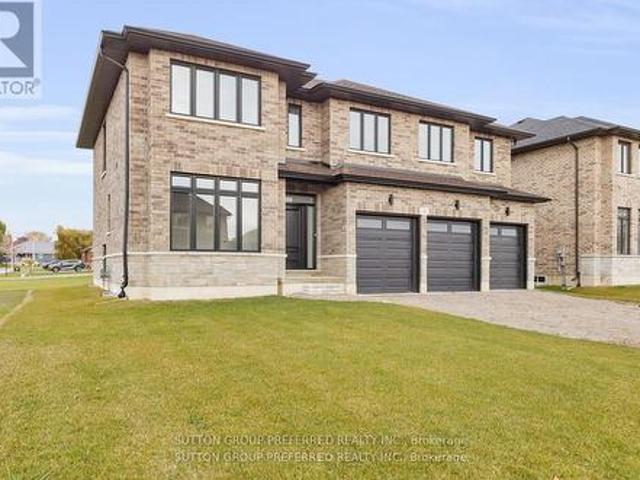
42606 Johnathon Street, Central Elgin Union, ON, N0L 2L0 house for sale | Listing ID X13430 | Royal LePage
View photo
House · for sale
$ 579,000
42606 Johnathon Street, Central Elgin Union, ON, N0L 2L0 house for sale | Listing ID X13430 | Royal LePage
West Elgin
· House
· Garden · Office room · Deck · Parking
West Elgin · House · Garden · Office room · Deck · Parking
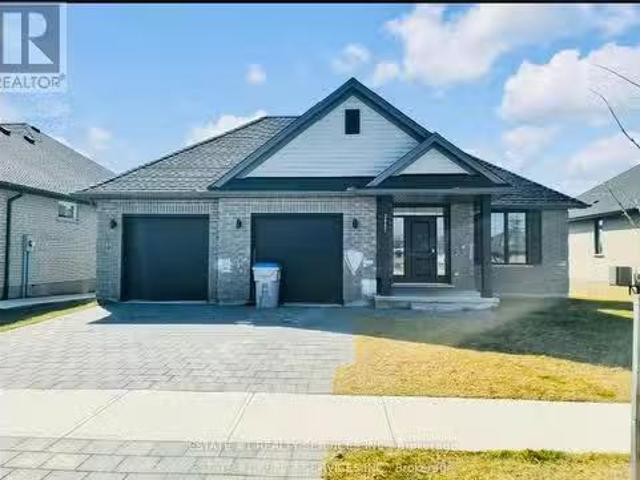
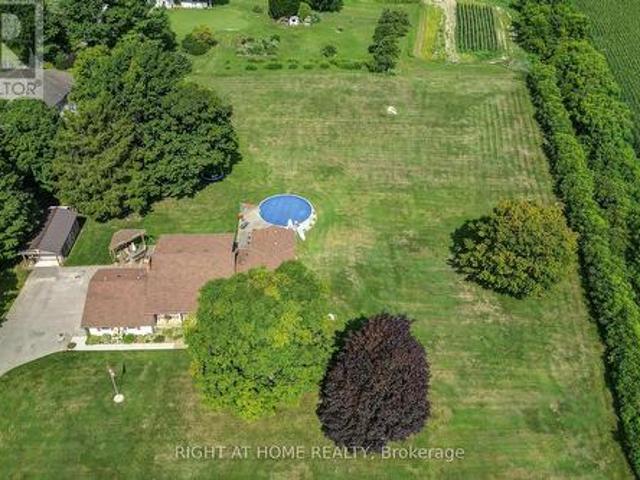
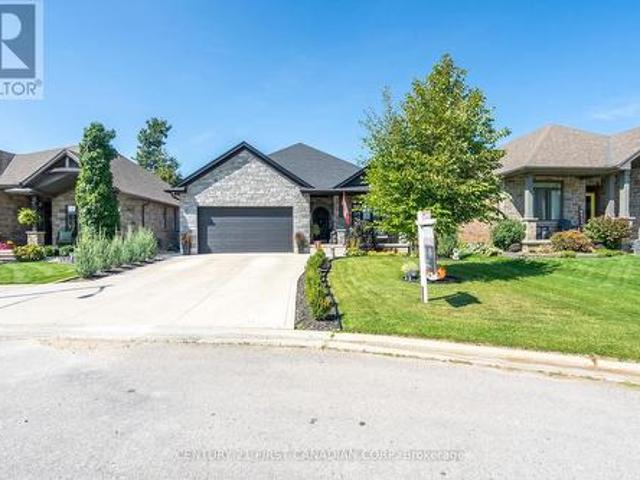
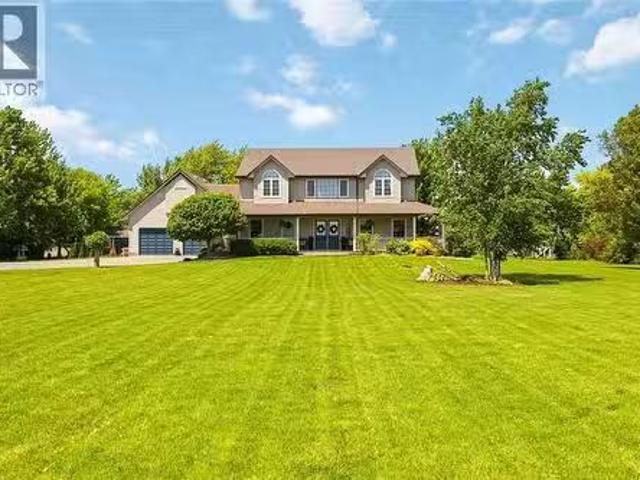
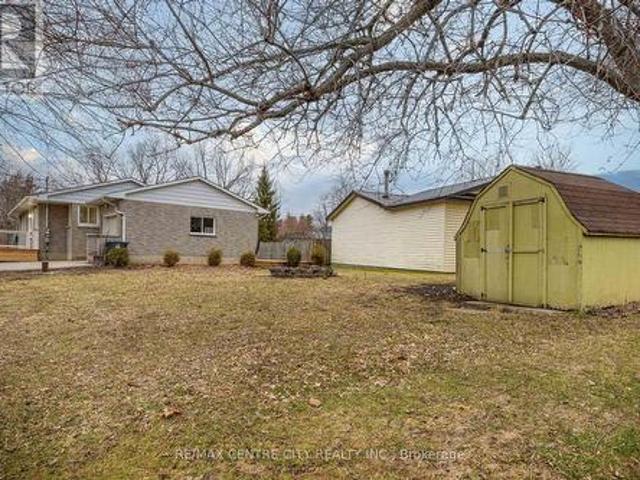
Cozy all brick bungalow in desirable Union area just north of Port Stanley. Nice move in condition, large all fenced yard. Finished lower level with rec room and office. Attached garage with opener. Huge rear deck. Small outbuilding with hydro. Newer septic system. Newer roof. (Id: 27)
$ 579,000
255 Mctavish Street, Strathroy Caradoc Nw, ON, N7G 3K5 house for sale | Listing ID X13453 | Royal LePage
View photo
House · for sale
$ 565,000
255 Mctavish Street, Strathroy Caradoc Nw, ON, N7G 3K5 house for sale | Listing ID X13453 | Royal LePage
West Elgin
· House
· Fireplace · Cellar
West Elgin · House · Fireplace · Cellar
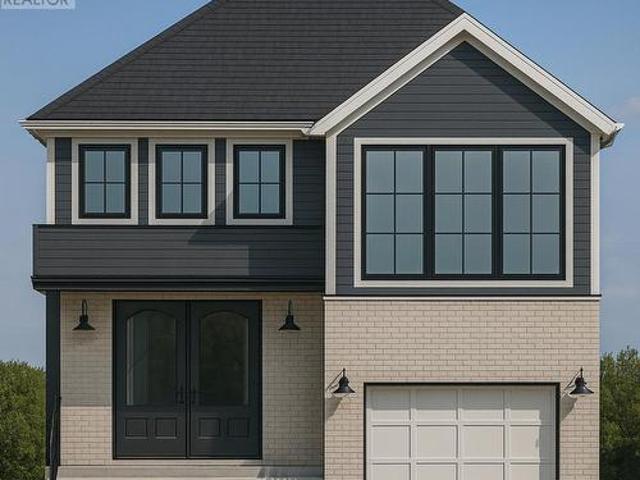
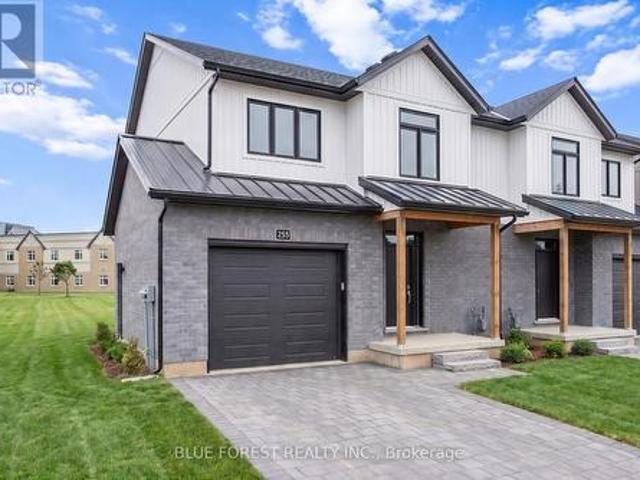
Strathroy's newest freehold townhomes are now ready for showings. The Clara, a stunning 1,800 sq. Ft. townhome built to the Bakker Design & Build energy efficiency standards, boasts 9-foot main floor ceilings with tile and hardwood flooring throughout. The main floor is rounded out with a linear electric fireplace, a spacious kitchen with ample room for a dining table, and a 2-pc bath. The second floor features large bedrooms, an oversized laundry room, and a luxury primary retreat with a 4-pc ensuite and walk-in closet. These homes are far from builder standard! The unfinished basement, with an oversized window and roughed-in 3-pc bath, awaits your future finishes. Move-in-ready options available, along with a 90-day close allowing you to select your own final fixtures and finishes. (Id: 27)
$ 565,000
2047 Lockwood Crescent, Strathroy Caradoc, ON, N0L 1W0 house.
View photo
House · for sale
$ 979,900
2047 Lockwood Crescent, Strathroy Caradoc, ON, N0L 1W0 house.
West Elgin
· 4 Bedrooms · 3 Baths · House
· Fireplace
West Elgin · 4 Bedrooms · 3 Baths · House · Fireplace
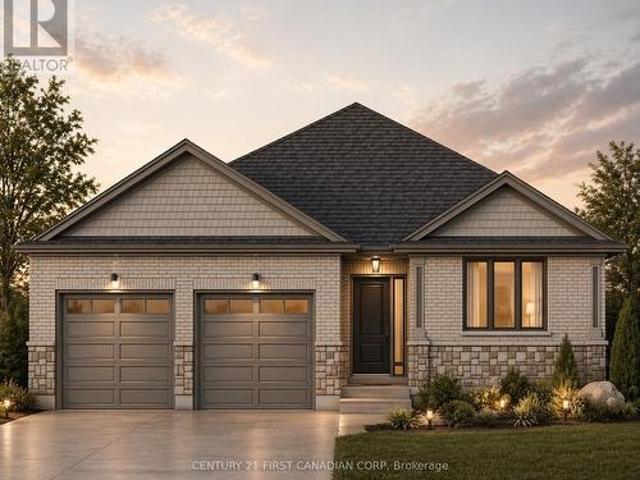
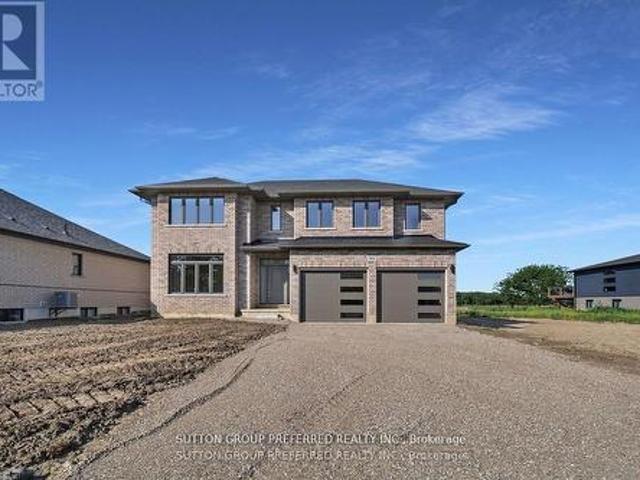
Rare, Stunning and Luxurious! Premium lot with 60 feet wide and 136 ft deep lot 4 bedroom in highly sought after area.Great Opportunity To Occupy just a year old Property In Mount Brydges. Thi Homes Kelsey 47 Model Is Situated On A Premium Lot. The Main Floor Has Living Room With Fireplace & Hardwood Flooring, Kitchen With Island And Dinette Area, Master Bedroom With Ensuite Along With Walk-In Closet. Second Floor Carries Three Great Size Rooms Along With 3 Piece Bathroom. The House Is Located In A Very Popular New Developing Area Of Mt. Brydge. No house at back. (id:27). Still available at ListedBuy!
$ 979,900
35868 Fingal Line, Southwold Fingal, ON, N5P 3S5 house for sale | Listing ID X13226 | Royal LePage
View photo
House · for sale
$ 1,249,000
35868 Fingal Line, Southwold Fingal, ON, N5P 3S5 house for sale | Listing ID X13226 | Royal LePage
West Elgin
· House
· Office room · Fireplace
West Elgin · House · Office room · Fireplace
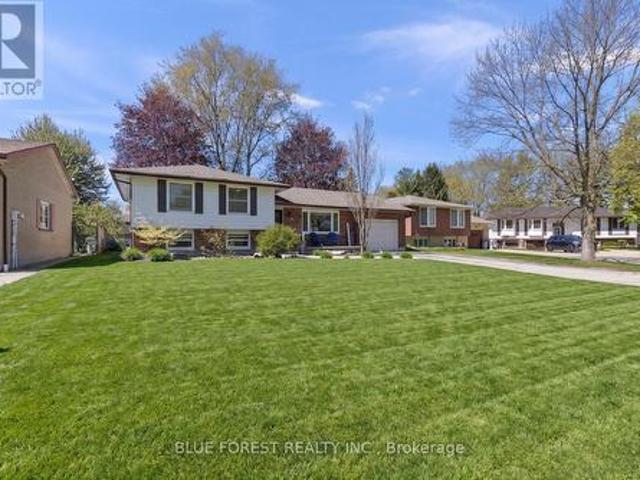
Escape to the country without sacrificing convenience. Situated on a beautiful 2.09-acre property, this impressive home is located just 10 minutes to Highway 401, 10 minutes to St. Thomas, and 7 minutes to the beaches, restaurants, and shops of Port Stanley. Have questions? This listing features'Talk to the Home' Call or Text (807) 799-4- and ask anything about this property 24/7. This well-maintained home offers a spacious layout 5 bedrooms and 5 bathrooms with a main floor in-law suite and an indoor 40 feet by 15.75 feet heated shop all on individually powered 15 amp outlets. There's a formal dining room, home office, and a stunning kitchen featuring quartz countertops, gas stove, and modern finishes. The second floor includes a generous primary bedroom, additional bedroom, and full bathroom, while the lower level boasts a large family room with a gas fireplace capable of heating the entire home. A major highlight is the self-contained apartment suite with its own private entrance, k
$ 1,249,000
1 Lincolns Cove Street, Central Elgin Port Stanley, ON, N5L 0A8 house for sale | Listing ID X13119 | Royal LePage
View photo
House · for sale
$ 1,150,000
1 Lincolns Cove Street, Central Elgin Port Stanley, ON, N5L 0A8 house for sale | Listing ID X13119 | Royal LePage
West Elgin
· House
· Patio · Garden · Fireplace · Swimming pool · Cellar
West Elgin · House · Patio · Garden · Fireplace · Swimming pool · Cellar
Nestled on a quiet cul-de-sac in the charming lakeside community of Port Stanley, this stunning bungalow with a walkout basement offers luxury living inside and out. Beautifully landscaped and thoughtfully designed for entertaining, the backyard is truly a dream retreat, featuring stamped concrete patios, an outdoor stone gas fireplace, extensive landscaping, a gazebo, an outdoor kitchen with cabinetry, gas hookup, and lighting, and a spacious upper deck accessed directly from the kitchen. The hot tub is not included but may be negotiable. With no direct home behind, you'll enjoy peaceful views, all within walking distance to town and minutes from Little Beach. Inside, every detail has been professionally curated with designer finishes and a soft neutral palette throughout. This immaculate 2+1 bedroom home showcases luxury vinyl plank flooring on both levels for easy maintenance. The open-concept main floor offers a bright eat-in kitchen with quartz countertops, sliding glass doors to
$ 1,150,000
46 374 Front Street, Central Elgin Port Stanley, ON, N5L 1G1 townhouse for sale | Listing ID X13617 | Royal LePage
View photo
Townhouse · for sale
$ 735,000
46 374 Front Street, Central Elgin Port Stanley, ON, N5L 1G1 townhouse for sale | Listing ID X13617 | Royal LePage
West Elgin
· Townhouse
· Balcony · Fireplace · Deck
West Elgin · Townhouse · Balcony · Fireplace · Deck
Experience exceptional lakeside living in this beautifully appointed townhouse, ideally located just steps from the sandy shores of Port Stanley Beach. Offering spectacular views of Lake Erie, the beach, and the iconic pier, this stunning waterfront home combines comfort, style, and an unbeatable location. The bright, open-concept main floor features 9-foot ceilings, elegant crown moulding, wide-plank flooring, and a spacious living room with a cozy gas fireplace, floor-to-ceiling windows, and walkout access to a private deck overlooking the water. The thoughtfully upgraded kitchen is complete with a decorative tile backsplash, under-cabinet lighting, breakfast bar seating, and a convenient pass-through to the dining area-perfect for everyday living and entertaining. Upstairs, the spacious primary retreat offers a private balcony with breathtaking lake views, a walk-in closet with custom built-ins, and a spa-inspired ensuite. A generous second bedroom features two large closets and its
$ 735,000
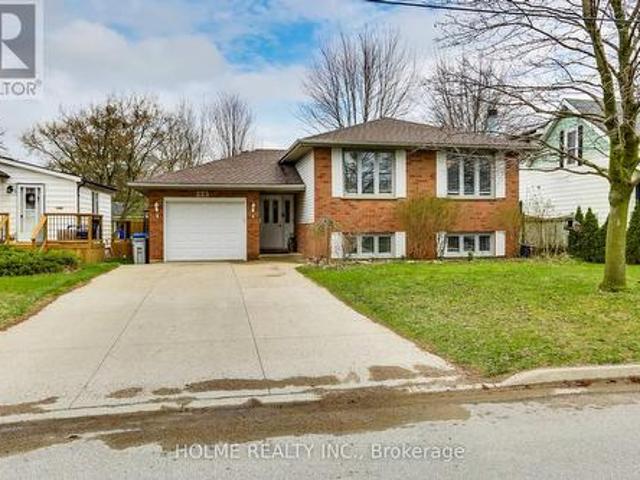
223 Ellor Street, Strathroy Caradoc Se, ON, N7G 2L2 house for sale | Listing ID X13034 | Royal LePage
View photo
House · for sale
$ 669,900
223 Ellor Street, Strathroy Caradoc Se, ON, N7G 2L2 house for sale | Listing ID X13034 | Royal LePage
West Elgin
· House
· Office room · Fireplace
West Elgin · House · Office room · Fireplace
Welcome to 223 Ellor Street, a beautifully maintained 3+2 bedroom, 2-bathroom side-split home, ideally located in the heart of Strathroy. Just 25 minutes from London. This property features a double-wide concrete driveway and newer shingles (2019) and reflecting true pride of ownership throughout. The main level offers a spacious, updated kitchen with refinished cherry wood cabinetry and granite countertops (2019). The adjoining living and dining areas are perfect for entertaining, showcasing rich hardwood flooring and large, updated windows that fill the space with natural light. Down the hall, you'll find the primary bedroom with ensuite privilege to a well-appointed 5-piece bathroom, also featuring granite countertops, along with two additional bedrooms-one ideal for a home office. The bright lower level is flooded with natural light and features newer laminate flooring (2020) in the inviting family room, complete with a cozy wood-burning fireplace. This level also includes a 4-piec
$ 669,900
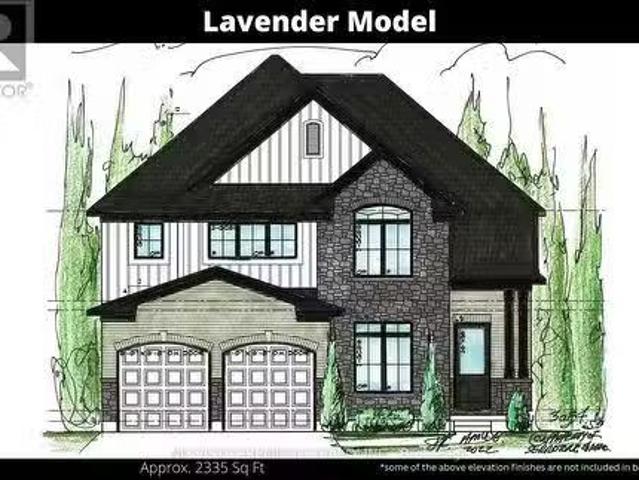
Lot 80 Dundonald Road, Southwest Middleinteraction Glencoe.
View photo
House · for sale
$ 760,000
Lot 80 Dundonald Road, Southwest Middleinteraction Glencoe.
West Elgin
· 4 Bedrooms · 4 Baths · House
West Elgin · 4 Bedrooms · 4 Baths · House
Discover the opportunity to own a stunning custom-built home in the charming community of Glencoe, roughly just a short 30-minute drive from London. This to-be-built masterpiece will span an impressive 2,335 square feet, offering the perfect blend of sophistication and comfort. Glencoes welcoming ambiance, paired with a wealth of local amenities, makes it the ideal setting for your dream home. This thoughtfully designed home will feature exquisite finishes throughout. The main level will showcase beautiful hardwood floors, adding warmth and elegance to the space, while quartz countertops grace both the kitchen and bathrooms for a sleek, modern touch. The luxury kitchen will be a true highlight, perfect for both everyday meals and entertaining guests. Outside, a durable cement driveway adds to the homes curb appeal and enduring value. Upstairs, youll find four generously sized bedrooms, each offering a peaceful retreat, and three beautifully appointed full bathrooms. The master suite wi
$ 760,000
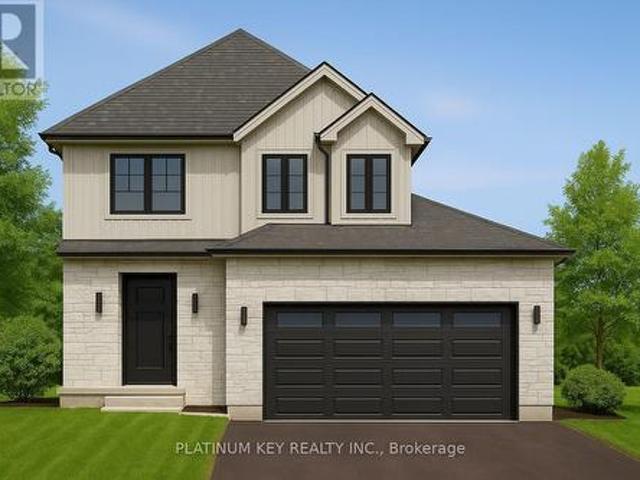
69 Hardy Drive, Strathroy Caradoc Se, ON, N7G 0G2 house for sale | Listing ID X13555 | Royal LePage
View photo
House · for sale
$ 729,900
69 Hardy Drive, Strathroy Caradoc Se, ON, N7G 0G2 house for sale | Listing ID X13555 | Royal LePage
West Elgin
· House
· Garden · Deck · Parking
West Elgin · House · Garden · Deck · Parking
Stunning new build Home by Dwyer Homes in Strathroy's South Grove Meadows community. This beautifully designed 2-storey home offers 3 bedrooms, 2.5 baths, and an attached 2-car garage with quality finishes throughout. The main floor features a bright open-concept layout with a modern kitchen complete with centre island, ample cabinetry, and a seamless flow into the dinette and living room. Enjoy easy access to the back deck and yard, perfect for relaxing or entertaining. A convenient 2-pc powder room and mudroom with garage access are also located on the main floor. Upstairs, the spacious primary bedroom includes a walk-in closet and a private 5-pc ensuite with double vanity, soaker tub, and walk-in shower. Two additional bedrooms, a full 4-pc bathroom, and a dedicated laundry room offer comfort and practicality for everyday living. Located in South Grove Meadows, this home provides a family-friendly setting just minutes from Caradoc Sands Golf Course, parks, schools, shopping, and Str
$ 729,900
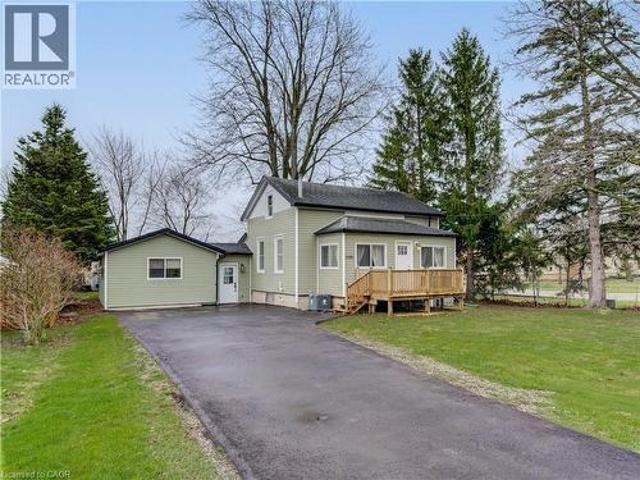
3593 Concession Drive, Glencoe, ON, N0L 1M0 house for sale | Listing ID 40820 | Royal LePage
View photo
House · for sale
$ 525,000
3593 Concession Drive, Glencoe, ON, N0L 1M0 house for sale | Listing ID 40820 | Royal LePage
West Elgin
· House
· Garden · Office room · Deck · Air conditioning
West Elgin · House · Garden · Office room · Deck · Air conditioning
Charming Bungaloft with In-Law Suite on a Spacious Lot in Glencoe! Welcome to this beautifully updated bungaloft set on a large, private lot in the heart of Glencoe. The main floor has been recently renovated with bright, modern finishes and neutral tones throughout. Enjoy open-concept living in the spacious kitchen, dining, and living area featuring luxury vinyl plank flooring, plus a stylishly updated 4-piece bathroom and a sun-filled sunroom perfect for relaxing year-round. Upstairs, a massive loft offers incredible flexibility—easily convertible into two generous bedrooms, a home office, or creative space. The fully finished 2-bedroom in-law suite is a standout feature, complete with its own kitchen, living room, 3-piece bath, and walkout to a deck overlooking the large fenced backyard. Comfort is built in with separate heating and air conditioning, making it ideal for extended family or rental potential. Additional highlights include newer furnace and central air for the main home
$ 525,000
1 Bouw Place, Dutton/Dunwich, ON, N0L 1J0 house for sale | Listing ID X13571 | Royal LePage
View photo
House · for sale
$ 769,000
1 Bouw Place, Dutton/Dunwich, ON, N0L 1J0 house for sale | Listing ID X13571 | Royal LePage
West Elgin
· House
· Parking · Fireplace
West Elgin · House · Parking · Fireplace
First time Offered! Stunning executive 2903 sf 2 storey on a corner lot on a quiet cul de sac is ready to move in. This brick & stone family home with 3 car attached garage features 5 generous bedrooms & 4 bathrooms! Tastefully designed with high quality finishing this home features an open concept floor plan. Great room showcases the electric fireplace. Quartz counter tops in bright kitchen & bathrooms. 4pc en suite with large glass corner shower, 2 sinks and walk in closet off main bedroom. Convenient second floor laundry with cupboards. Impressive 9 ft ceilings, 8 ft doors. Desirable location in Highland Estate subdivision close to park, walking path, rec centre, shopping, library, splash pad, pickle ball court & public school with quick access to the 401. Move in and enjoy. If doing an offer, please attach ALL schedules. Found in documents. New home. Taxes to be assessed. (Id: 27)
$ 769,000
205 Cornell Drive, Central Elgin Port Stanley, ON, N5L 1A5 house for sale | Listing ID X13487 | Royal LePage
View photo
House · for sale
$ 1,149,900
205 Cornell Drive, Central Elgin Port Stanley, ON, N5L 1A5 house for sale | Listing ID X13487 | Royal LePage
West Elgin
· House
· Fireplace · Deck · Parking
West Elgin · House · Fireplace · Deck · Parking
Welcome to 205 Cornell Drive, a stunning 2-storey home perched a top of Port Stanley offering breathtaking panoramic views of Lake Erie from every level. With exceptional curb appeal, a concrete driveway, and a double attached garage, this home makes a lasting first impression. Inside, you're greeted by a bright, open foyer that flows into a thoughtfully designed main floor. The garage entry leads to a practical mudroom with laundry, a 2-piece bath, and ample storage. The inviting living room features a beautiful stone gas fireplace and is filled with natural light, with sliding doors opening to a spacious deck overlooking the lake. Up a few steps, the dining area boasts a large picture window, perfectly framing the water views, while the kitchen offers a functional layout with a breakfast bar island for everyday living and entertaining. The open staircase is highlighted by dramatic floor-to-ceiling windows and a striking stained glass accent. The upper level features a serene primary
$ 1,149,900
12 Royal Crescent, Southwold, ON, N5P 3T2 house for sale | Listing ID X12089 | Royal LePage
View photo
House · for sale
$ 899,900
12 Royal Crescent, Southwold, ON, N5P 3T2 house for sale | Listing ID X12089 | Royal LePage
West Elgin
· House
· Parking
West Elgin · House · Parking
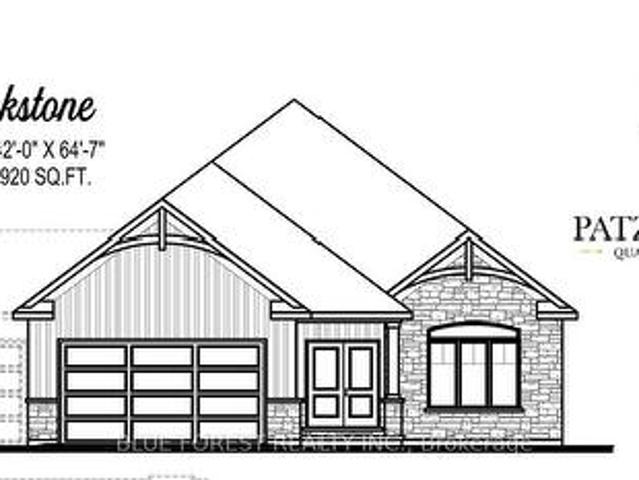
Custom bungalow in talbotville meadows, the newest premium subdivision in talbotville! Patzer Homes proudly presents this custom-built 1,920 sq. Ft.BLACKSTONE' executive bungalow. This thoughtfully designed one-floor plan features an open-concept kitchen that flows seamlessly into the dinette and a spacious great room, perfect for entertaining or relaxing at home. Enjoy a primary suite with a walk-in closet and 5 piece en-suite. 1 additional bedroom, 4pc bath and inside entry from the garage to the mudroom/laundry completes this home. Home is to be built. Various designs available. Other lots to choose from with many custom options. (Id: 27)
$ 899,900
60 Snowy Owl Trail, Central Elgin, ON, N5R 0M7 house for sale | Listing ID X13566 | Royal LePage
View photo
House · for sale
$ 764,900
60 Snowy Owl Trail, Central Elgin, ON, N5R 0M7 house for sale | Listing ID X13566 | Royal LePage
West Elgin
· House
· Garden · Deck · Swimming pool · Parking · Cellar
West Elgin · House · Garden · Deck · Swimming pool · Parking · Cellar
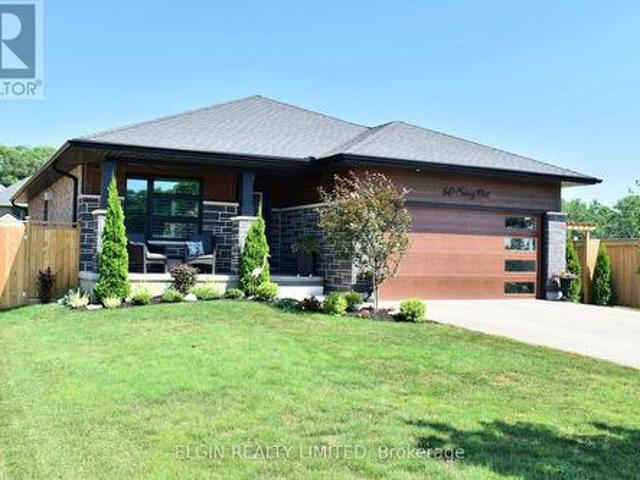
Welcome to this beautifully finished bungalow in a quiet neighbourhood, ideally located across from a Greg Tarry Park. This nearly new Doug Tarry-built home offers the perfect blend of style, comfort, and functionality for today's buyer. The fully landscaped, fenced backyard is designed for outdoor enjoyment, featuring an on-ground pool, deck, storage shed, and a convenient fenced off storage area. Inside, you'll find open kitchen with island, mudroom off garage entrance, vaulted ceilings, 2+2 bedrooms, 3 full bathrooms, quality flooring, custom shutters, main floor laundry, and a spacious primary bedroom with ensuite. Basement is fully finished with spacious recroom, 2 bedrooms, four piece bathroom, and well designed unfinished area with lots of shelving and built in storage. Meticulously maintained inside and out, this home is in exceptional, like-new condition and is truly move-in ready. Garage has rough in for car charger. All appliances included. Closing is flexible. (Id: 27)
$ 764,900
161 Collins Way, Strathroy Caradoc Se, ON, N7G 3H3 house for sale | Listing ID X12850 | Royal LePage
View photo
House · for sale
$ 879,900
161 Collins Way, Strathroy Caradoc Se, ON, N7G 3H3 house for sale | Listing ID X12850 | Royal LePage
West Elgin
· House
· Garden · Fireplace · Deck · Equipped kitchen
West Elgin · House · Garden · Fireplace · Deck · Equipped kitchen
Wes Baker and Sons have built a stunning all-brick and Stone ranch home in Strathroy's prestigious area close to Caradoc Sands Golf Course, Walmart, LCBO, and easy access to 402 offering 5 bedrooms and 3 bathrooms. The finished lower level, fireplaces, and tray ceilings add to the homes elegance, granite countertops and hardwood floors provide a modern touch. The kitchen is well-equipped with top-notch appliances, including stove, refrigerator, dishwasher, washer, dryer. The rear yard is a private oasis, fully fenced with a composite deck. This home exudes pride of ownership and is ideal for empty nesters, families, or young professionals looking for a blend of comfort and sophistication. It truly is a must-see property! (Id: 27)
$ 879,900
Lot 38 Stella Avenue, Southwest Middlesex Glencoe, ON, N0L 1M0 house for sale | Listing ID X12839 | Royal LePage
View photo
House · for sale
$ 579,000
Lot 38 Stella Avenue, Southwest Middlesex Glencoe, ON, N0L 1M0 house for sale | Listing ID X12839 | Royal LePage
West Elgin
· House
West Elgin · House
Liersch Custom Homes presents'THE TOPAZ. This 1,302 sq. ft. Raised ranch blends comfort and flexibility across two finished levels. The main floor features an open concept bright living and dining area, modern kitchen, 4 pc bathroom and a private bedroom located at the back of the home. Upstairs, you will find 2 additional bedrooms, 4 pc bath and a laundry room. This home is perfect for growing families or those who love to entertain. To be built! Other lots and designs are available. Price based on base lot, premiums extra. (Id: 27)
$ 579,000
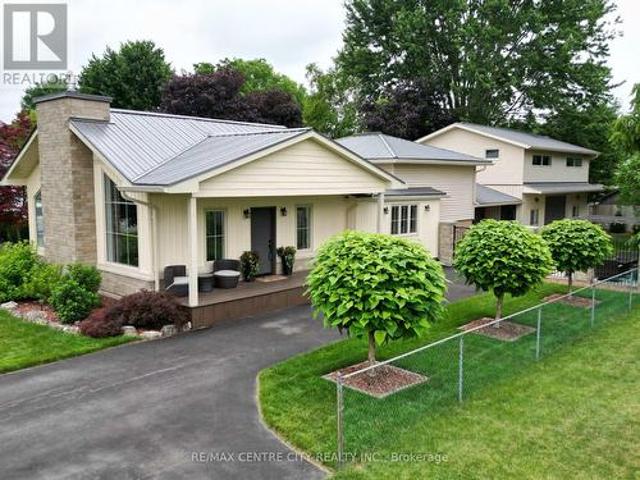
Lot 62 Bouw Street, Dutton/Dunwich Dutton, ON, N0L 1J0 house for sale | Listing ID X13052 | Royal LePage
View photo
House · for sale
$ 649,900
Lot 62 Bouw Street, Dutton/Dunwich Dutton, ON, N0L 1J0 house for sale | Listing ID X13052 | Royal LePage
West Elgin
· House
· Swimming pool · Parking · Cellar
West Elgin · House · Swimming pool · Parking · Cellar
Welcome to your dream home in the desirable Highland Estates subdivision in Dutton! This to-be built bungalow, with 3 bedrooms and 2 bathrooms on a large pie-shaped lot offers modern comfort and style with a thoughtful layout designed for family living. The main level features 3 spacious bedrooms, including a primary bedroom with a luxurious three piece ensuite and a generous walk-in closet. The heart of the home includes an open concept kitchen, dining area, and great room, perfect for relaxing evenings or entertaining. The convenient mud/laundry room with direct access to the attached two-car garage. Additionally, the main floor includes a four-piece bathroom for the additional bedrooms and guests. The unfinished basement offers endless possibilities. Located in Dutton, this home is just minutes to the 401, 20 minutes to London and is zoned for great schools and close to all amenities. This vibrant rural community offers trails, golf, fishing, local swimming pool, accessible splashpa
$ 649,900
16 Dell Drive, Strathroy Caradoc Sw, ON, N7G 3N5 house for sale | Listing ID X13555 | Royal LePage
View photo
House · for sale
$ 500,900
Updated
16 Dell Drive, Strathroy Caradoc Sw, ON, N7G 3N5 house for sale | Listing ID X13555 | Royal LePage
West Elgin
· House
· Patio · Garden · Deck · Parking
West Elgin · House · Patio · Garden · Deck · Parking
Welcome to 16 Dell Drive, a well-maintained four-level side-split located in one of Strathroy's most desirable mature neighbourhoods. Offering approximately 2,000 square feet of finished living space, this home combines a functional family-friendly layout with major mechanical updates and an incredible outdoor setting. From the moment you arrive, you'll appreciate the classic brick and siding exterior, a long driveway, and attached single-car garage with convenient inside entry-perfect for Ontario winters. Set on an impressive large lot, the fully fenced backyard offers exceptional space, privacy, and room to enjoy. Whether you're entertaining on the large concrete patio, relaxing under the gazebo or on the spacious wooden deck, or watching the kids play in the spacious back yard, this backyard is designed for making lasting memories. Inside, the bright main level offers a comfortable flow between the living room, kitchen, and dining area. Sliding patio doors off the dining room create
$ 500,900
6052 Courtright Line, Oil Springs, ON, N0N 1P0 house for sal.
View photo
House · for sale
$ 999,999
$ 663/sq.ft
6052 Courtright Line, Oil Springs, ON, N0N 1P0 house for sal.
West Elgin
· 1,507 sq.ft · 5 Bedrooms · 4 Baths · House
· Garden · Parking · Deck · Swimming pool
West Elgin · 1,507 sq.ft · 5 Bedrooms · 4 Baths · House · Garden · Parking · Deck · Swimming pool
Nestled on two picturesque acres, this property offers the perfect blend of space, privacy, and relaxed country living. The fully fenced yard is designed for everyday enjoyment, featuring a pool, pond, playset, chicken coop, fruit trees, and a greenhouse, along with a rabbit enclosure within the coop area. A spacious deck overlooks it all, while the attached double garage and powered hobby shed provide plenty of room for projects, storage, or hobbies — plus fibre internet is available for work, streaming, and staying connected. Inside, you’ll find bright, beautifully updated living spaces with a warm country feel and modern finishes throughout. Offering five bedrooms and four bathrooms, this home was designed to comfortably accommodate a large household and busy lifestyles. Two bedroom suites feature walk-in closets and private ensuites, offering excellent separation and comfort for family or guests. Enjoy the convenience of natural gas heating, municipal water, and a sought-after scho
$ 999,999
51 374 Front Street, Central Elgin Port Stanley, ON, N5L 1G1 townhouse for sale | Listing ID X13641 | Royal LePage
View photo
Townhouse · for sale
$ 624,000
Updated
51 374 Front Street, Central Elgin Port Stanley, ON, N5L 1G1 townhouse for sale | Listing ID X13641 | Royal LePage
West Elgin
· Townhouse
· Swimming pool · Cellar
West Elgin · Townhouse · Swimming pool · Cellar
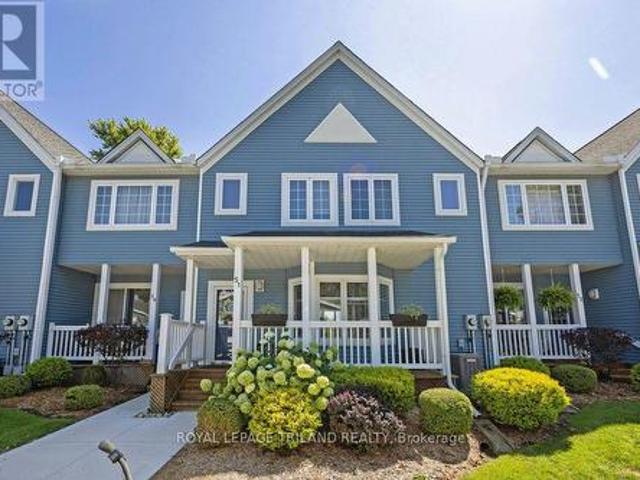
Big sky and water views? Got it! Maintenance free? Got it! Heated pool over looking the lake? Got it! 3 bedrooms and 3 bathrooms? Got it! Finished basement (perfect for movie nights)? Got it! If you've been looking for a beautifully updated home with iconic Port Stanley views, you've fount it. One of the nicest units in this well-managed condo complex is waiting for you. All you have to do, is move in and relax. (Id: 7525)
$ 624,000
174 Ridge Street, Dutton/Dunwich Dutton, ON, N0L 1J0 house for sale | Listing ID X13547 | Royal LePage
View photo
House · for sale
$ 674,900
174 Ridge Street, Dutton/Dunwich Dutton, ON, N0L 1J0 house for sale | Listing ID X13547 | Royal LePage
West Elgin
· House
· Gym · Parking
West Elgin · House · Gym · Parking
Welcome to 174 Ridge Street, nestled in the charming and quiet community of Dutton, where small-town living meets modern comfort. This beautifully renovated 4-bedroom, 2-bathroom home has been thoughtfully updated from top to bottom, offering a perfect blend of style, space, and functionality. Step inside and be wowed by the grand living room, featuring stunning oversized windows that truly take your breath away flooding the space with natural light and creating a warm, inviting atmosphere. The spacious layout is ideal for both everyday living and entertaining. Outside, the impressive garage/shop is a standout feature, perfect for hobbyists, car enthusiasts, or anyone in need of extra workspace. Above it, you'll find a fantastic bonus rec room, offering endless possibilities for a games room, home gym, or private retreat. This is your opportunity to own a turn-key home in a welcoming community. You don't miss your chance to make it yours! (Id: 27)
$ 674,900
23 Durham Street, Newbury, ON, N0L 1Z0 house for sale | Listing ID X13633 | Royal LePage
View photo
House · for sale
$ 629,900
23 Durham Street, Newbury, ON, N0L 1Z0 house for sale | Listing ID X13633 | Royal LePage
West Elgin
· House
· Patio · Balcony · Fireplace · Equipped kitchen · Cellar
West Elgin · House · Patio · Balcony · Fireplace · Equipped kitchen · Cellar
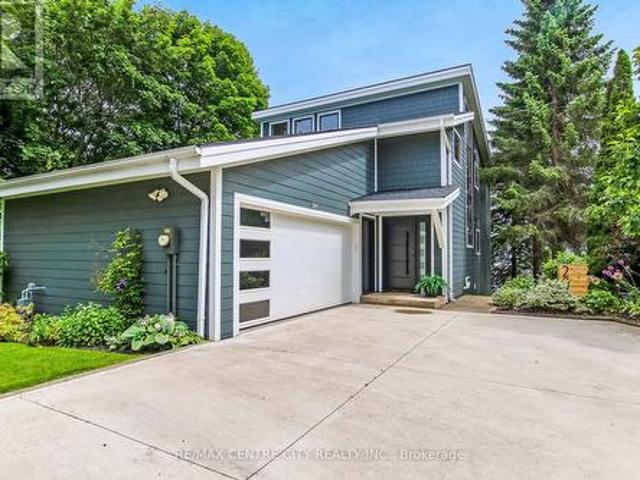
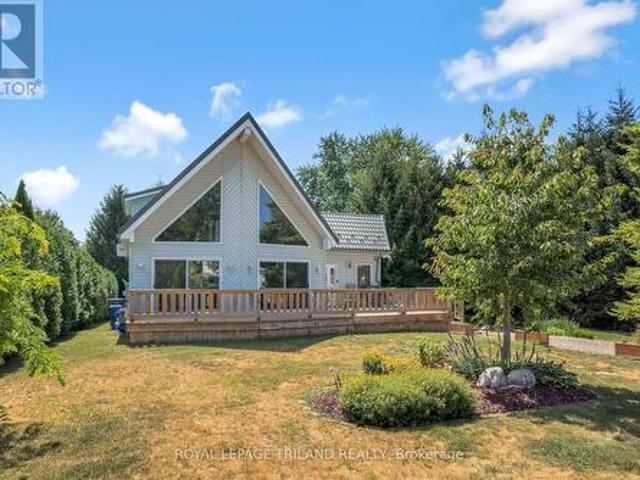
Welcome to 23 Durham Street, Newbury! This stunning custom-built (2002) chalet-style home offers unique architecture and exceptional outdoor living. Designed with flush entries for easy accessibility, this home features an open-concept layout with soaring cathedral ceilings, skylights, floor-to-ceiling windows, and patio doors that fill the space with natural light. The custom maple kitchen offers a built-in wall oven, ceramic cooktop, dishwasher, island, new stone backsplash and plenty of workspace. The main floor also includes a spacious bedroom, 5-piece bath, and a bright three-season sunroom with its own air conditioning and electric stove. The private upper-level primary suite overlooks the great room and features a balcony, gas fireplace, and ensuite with walk in shower and double sinks. The full basement is partially finished to include a bedroom, plenty of storage, laundry, bathroom rough-in and is ready for your finishing touches. Step outside to enjoy nearly half an acre outd
$ 629,900
186 Leitch Street, Dutton/Dunwich Dutton, ON, N0L 1J0 house for sale | Listing ID X13572 | Royal LePage
View photo
House · for sale
$ 769,000
186 Leitch Street, Dutton/Dunwich Dutton, ON, N0L 1J0 house for sale | Listing ID X13572 | Royal LePage
West Elgin
· House
· Parking · Fireplace
West Elgin · House · Parking · Fireplace
Executive 2 story with 5 bedrooms & 3 bathrooms on a premium lot (218' DEEP) is an ideal place for a family! This brick & stone 2596 sf family home with 2 car attached garage is ready to move in! Tastefully designed with high quality finishing this home features an open concept floor plan. Great room showcases the electric fireplace. Quartz counter tops in bright kitchen & bathrooms. 4pc ensuite with large glass corner shower, & 2 sinks and walk in closet off main bedroom. Convenient second floor laundry with cupboards. Impressive 9 ft ceilings, 8 ft doors, beautiful floors & gleaming tile. Desirable location in Highland Estate subdivision close to park, walking path, rec centre, shopping, library, splash pas, pickle ball court & public school with quick access to the 401. Move in and enjoy. Other new homes for sale on Leitch. Ask agent for details. (Id: 27)
$ 769,000
Lot 22 Demelo Court, Southwest Middlesex Glencoe, ON, N0L 1M0 house for sale | Listing ID X13447 | Royal LePage
View photo
House · for sale
$ 649,900
Lot 22 Demelo Court, Southwest Middlesex Glencoe, ON, N0L 1M0 house for sale | Listing ID X13447 | Royal LePage
West Elgin
· House
· Garden
West Elgin · House · Garden
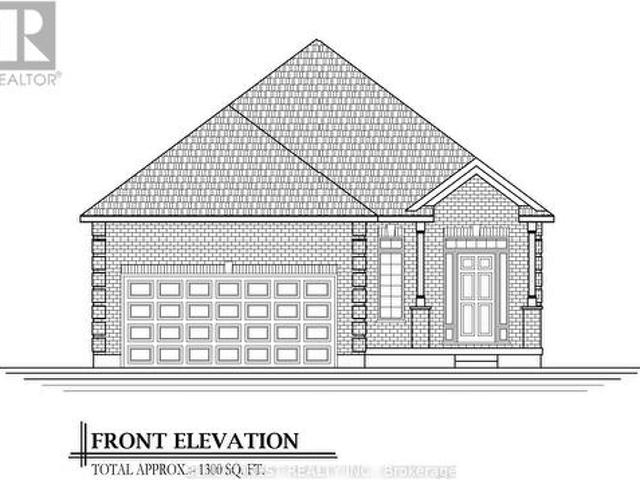
This pristine 1,300 sq. Ft. bungalow sits perfectly on a premium pie-shaped lot, offering a rare blend of interior elegance and a massive backyard designed for ultimate privacy and possibilities. The interior showcases hardwood flooring and tile in all main areas, and a high-end upgraded trim package accented by sleek black hardware. In the kitchen, luxury takes center stage with polished granite countertops featuring an island with seating, soft close cabinetry and ample cupboard space. The primary bedroom serves as your personal sanctuary, featuring a spa-like tiled ensuite shower enclosed in glass. Convenient main floor laundry. Model home available to view! Other lots and layouts available. Glencoe offers everyday amenities such as groceries, restaurants, the Glencoe Arena, and daily Via Rail service. Conveniently located near Hwy 401, Newbury, Four Counties Hospital, and Wardsville Golf Club, and just 35 minutes to London or Chatham. (Id: 27)
$ 649,900
12 Victoria Street, Middlesex Centre Delaware Town, ON, N0L 1E0 Luxury House for sale | Listing ID X13584 | Royal LePage Carriage Trade Luxury Properties
View photo
House · for sale
$ 1,449,000
12 Victoria Street, Middlesex Centre Delaware Town, ON, N0L 1E0 Luxury House for sale | Listing ID X13584 | Royal LePage Carriage Trade Luxury Properties
West Elgin
· House
· Garden · Swimming pool · Deck · Parking
West Elgin · House · Garden · Swimming pool · Deck · Parking
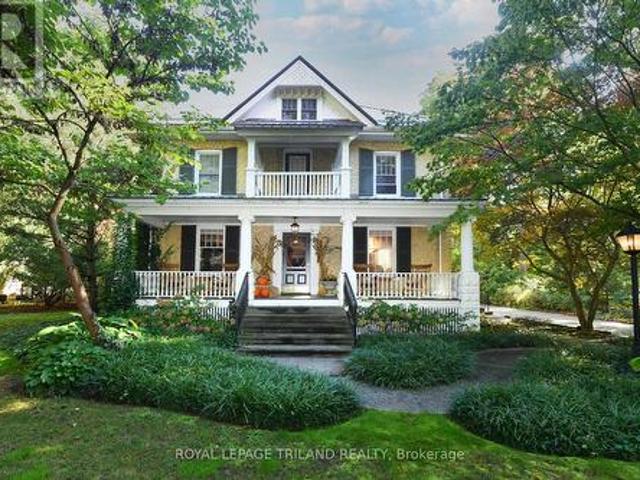
The Victoria: A Century Home Oasis Nestled on a charming street in Delaware, Ontario, The Victoria is a beautifully renovated century home surrounded by a lush, park-like yard backing onto a peaceful woodlot. This private oasis blends historic charm with modern luxury, offering a tranquil retreat just minutes from local conveniences. Outdoor living shines here with double decks, a covered hot tub, and a stunning 20x40 concrete saltwater pool with stone coping. A timber-framed playhouse, firepit, and beautifully landscaped grounds add to the serene, family-friendly setting. A long paving-stone driveway, lined with spruce and flowering trees, leads to a heated two-car garage and pool equipment room, offering ample parking for guests. Inside, the home has been thoughtfully updated while preserving its original character. The gourmet kitchen features garden-view windows, stone floors, dovetail drawers, wooden cabinetry, and a massive granite island. A two-tier family room boasts exposed wo
$ 1,449,000

Get email alerts

Don't miss out: be the first to know about new properties

The alert was correctly created

On subscribing you accept the conditions of use and the privacy policy
Alert
Receive new ads in your inbox
Save this search
Receive alerts for new listings

We'll send you an email when we have new properties for: "Properties for sale in West Elgin"

The alert was correctly created

West Lorne
Rodney
Get email alerts and be the first to see new listings
Required field
On subscribing I accept the terms of the privacy policy
Perfect! You'll soon start receiving new listings via email
Alert
Receive an email when we have new ads for Properties for sale in West Elgin
Save this search
Filters

Bedrooms

Area (sq.ft)

sq.ft
sq.ft

Price

$
$

Filter by property type

Bathrooms

Clear all filters
Receive notifications when new entries are published.