998 houses for sale in West Perth

12 Albert Street, St. Clements, ON, N0B 2M0 house for sale | Listing ID 40862 | Royal LePage
View photo
House · for sale
$ 2,010,700
12 Albert Street, St. Clements, ON, N0B 2M0 house for sale | Listing ID 40862 | Royal LePage
West Perth
· House
· Garden · Office room · Deck · Parking · Cellar
West Perth · House · Garden · Office room · Deck · Parking · Cellar
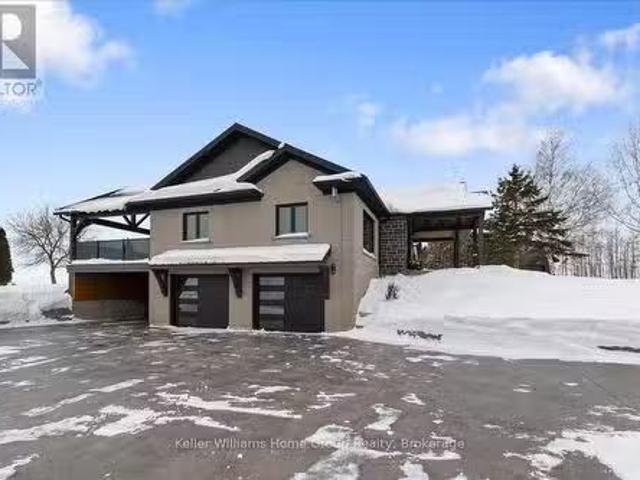
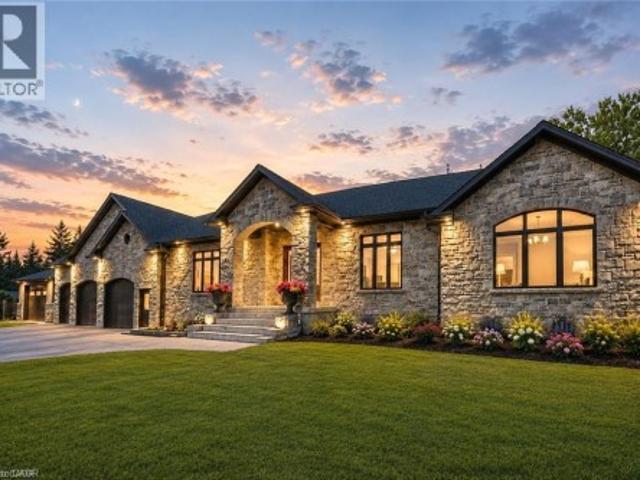
Welcome to this newly built custom home offering 2,375 sq ft of thoughtfully designed living space in the charming community of St. Clements, just minutes from Waterloo. This home features 2 bedrooms plus a den, easily used as a third bedroom or home office. The open-concept layout is enhanced by 10'4 ceilings, 9' ceilings in the primary bathroom, 8' doors, abundant natural light, and pot lights throughout, creating a bright, modern feel. The custom kitchen is a true focal point, showcasing a Tudor frame design, stone countertops and backsplash. Enjoy views of the private, tree-lined backyard and step out to the covered deck—perfect for relaxing or entertaining. The full basement features a spray-foamed floor with rough-in for in-floor heating and direct garage access. A rare highlight is the impressive 5-car garage with front and rear man doors. The detached 21' x 34' shed is ideal for storage, hobbies, or recreational vehicles. A beautiful blend of modern design, function, and peacef
$ 2,010,700
176 Holloway Trail, Middleinteraction Centre Ilderton, ON, N.
View photo
House · for sale
$ 899,900
176 Holloway Trail, Middleinteraction Centre Ilderton, ON, N.
West Perth
· 21 Bedrooms · 3 Baths · House
· Cellar
West Perth · 21 Bedrooms · 3 Baths · House · Cellar
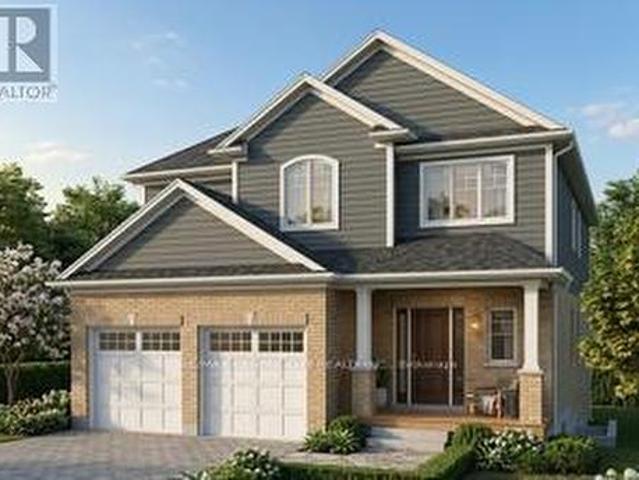
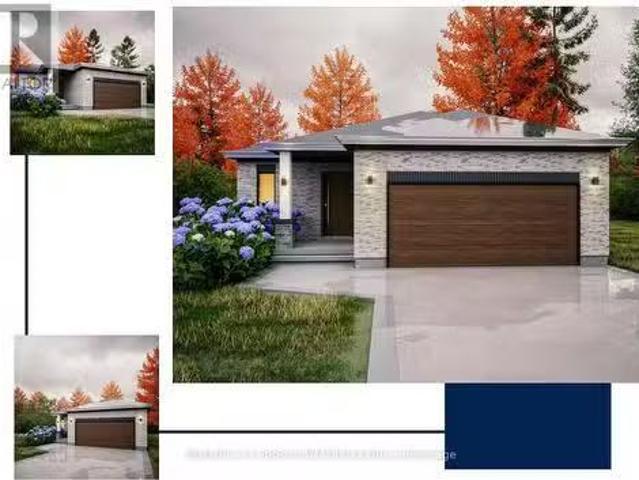
TO BE BUILT. This KENNES is a one floor home with finished living space in the basement included! Built by former Home Lottery Builder Vranic Homes and it encompasses all the features you want in your one floor: spacious, open concept, backing onto protected green space on a premium pie shaped lot. The price reflects all HST rebates. As a special incentive the basement will be finished with a bathroom, bedroom and living room, all to our standard specs; main floor has upgrades included in the price, including engineered hardwood flooring. Visit our model at 133 Basil Cr in Ilderton, open Saturdays and Sundays from 2-4. Other models and lots are available, ask for the complete builders package. (id:27). Still available at ListedBuy!
$ 899,900
6817 Wellington 9 Road, Mapleton, ON, N0K 2K0 house for sale.
View photo
House · for sale
$ 1,679,000
$ 1,500/sq.ft
6817 Wellington 9 Road, Mapleton, ON, N0K 2K0 house for sale.
West Perth
· 1,119 sq.ft · 4 Bedrooms · 3 Baths · House
· Deck
West Perth · 1,119 sq.ft · 4 Bedrooms · 3 Baths · House · Deck
Welcome to 6817 Wellington Road 9, an exquisite home that has been thoughtfully renovated, offering over 3,200 square feetof beautifully finished living space. With nearly $1 million invested in recent upgrades, this property effortlessly blends modern luxury withclassic craftsmanship. Featuring 4 spacious bedrooms and 3 elegant bathrooms, the home boasts a stunning cathedral ceiling that unites the kitchen and living room, creating an open and inviting space. Every room offers picturesque views of the surrounding countryside. The chefs kitchen is a true highlight, with custom cabinetry, quartz countertops, high-end appliances, a farmhouse sink, and a large island perfect forentertaining. Step outside from the kitchen to enjoy a morning coffee or relax on the timber-crafted covered deck, complete with glass railingsthat preserve the sweeping views of the natural landscape. The main floor includes all 4 bedrooms, along with a beautiful 3-piece bathroom. The primary bedroom offers a sere
$ 1,679,000
117 Watts Drive, Lucan Biddulph Lucan, ON, N0M 2J0 house for sale | Listing ID X13072 | Royal LePage
View photo
House · for sale
$ 695,000
117 Watts Drive, Lucan Biddulph Lucan, ON, N0M 2J0 house for sale | Listing ID X13072 | Royal LePage
West Perth
· House
· Office room
West Perth · House · Office room
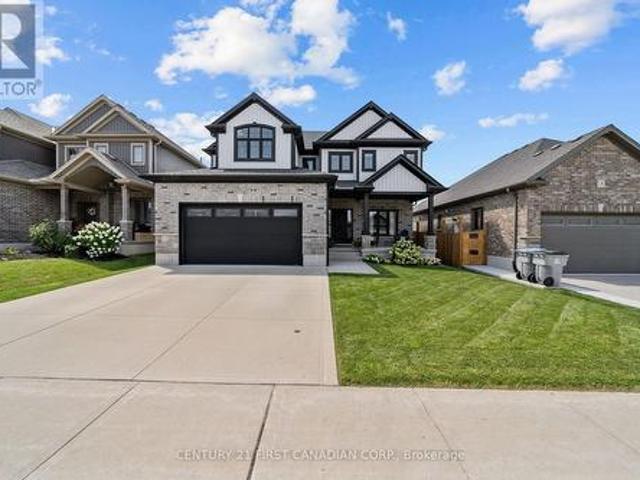
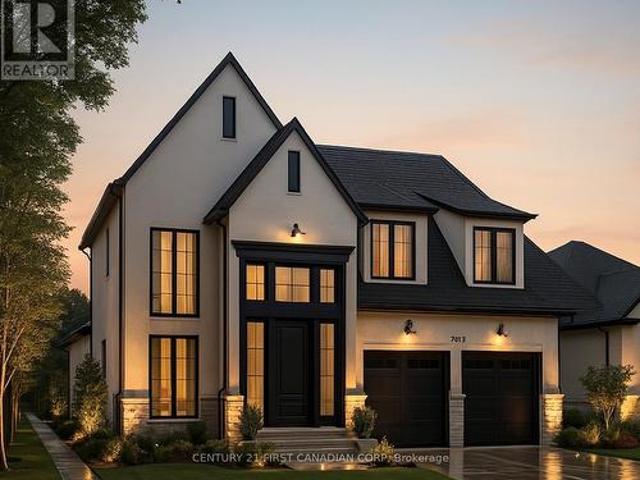
To be built. Discover this beautifully designed 2-storey home in the desirable community of Lucan, offering 2,021 sq ft above grade with 4 bedrooms and 2.5 bathrooms. Perfect for growing families, this home blends modern comfort with small-town living just minutes from the city. The main floor features a bright, open-concept layout with quality finishes throughout, including engineered hardwood flooring and a stylish kitchen with stone countertops, ideal for both daily living and entertaining. Upstairs, the primary bedroom offers a private retreat with a well-appointed ensuite and walk-in closet. Three additional bedrooms provide flexibility for family, guests, or home office space. Built by Waverly Homes, this model offers a functional and efficient layout with customizable floor plan options available to suit your lifestyle. Located just 17 minutes from London, enjoy a quiet community setting with easy access to schools, parks, and everyday amenities. (Id: 27)
$ 695,000
5 Hardy Court, Lucan Biddulph Lucan, ON, N0M 2J0 house for sale | Listing ID X13710 | Royal LePage
View photo
House · for sale
$ 784,900
5 Hardy Court, Lucan Biddulph Lucan, ON, N0M 2J0 house for sale | Listing ID X13710 | Royal LePage
West Perth
· House
· Garden · Fireplace · Deck · Parking
West Perth · House · Garden · Fireplace · Deck · Parking
Welcome to 5 Hardy Court in Lucan, a beautifully maintained 1,959 sq. Ft. home offering the perfect combination of comfort, functionality, and inviting indoor-outdoor living. Featuring 3 bedrooms and 3 bathrooms plus main floor office, this thoughtfully designed home provides plenty of space for everyday living and entertaining. The bright and welcoming main floor is highlighted by large windows and a cozy fireplace in the living room, creating the perfect gathering space for relaxing evenings at home. Upstairs, you'll appreciate the convenience of second-floor laundry, along with three generously sized bedrooms. The spacious primary suite offers a comfortable retreat, complete with a large ensuite bathroom designed with plenty of room to unwind. Car enthusiasts and hobbyists will love the heated garage with a durable epoxy floor, providing a clean and functional space year-round. Step outside and discover a backyard made for enjoying the warmer months. The back deck creates your own p
$ 784,900
96 Langford Drive, Lucan Biddulph, ON, N0M 2J0 house for sale | Listing ID X13688 | Royal LePage
View photo
House · for sale
$ 640,000
96 Langford Drive, Lucan Biddulph, ON, N0M 2J0 house for sale | Listing ID X13688 | Royal LePage
West Perth
· House
· Garden · Office room · Swimming pool · Cellar
West Perth · House · Garden · Office room · Swimming pool · Cellar
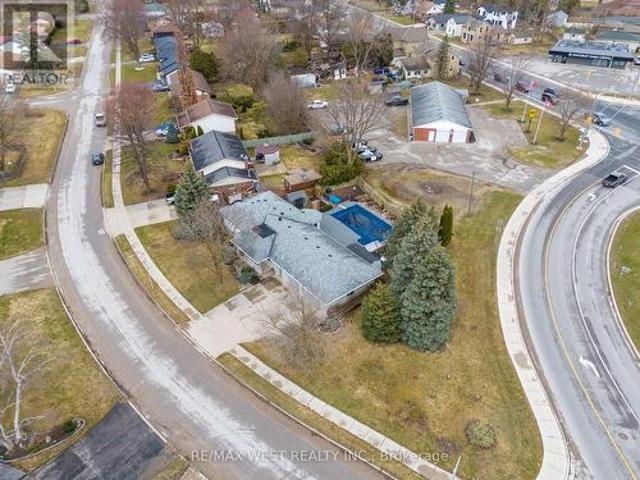
Welcome To 96 Langford Drive. This Exceptional Home Is Located In Lucan, North Of London In A Growing Vibrant Community. The Home Features An Inground Heated Pool Perfect For Entertaining And Family Fun. Nestled In The Rapidly Growing And Sought-After Town Of Lucan, This Beautiful 3+1 Bedroom, 2-Bathroom Home Sits On A Large Sized Lot Just Under 0.3 Acres Offering Privacy, And A Fenced Backyard. The Upper Level Features Three Spacious Bedrooms And A Well-Appointed 3-Piece Bathroom. On The Main Floor, You'll Find A Recently Renovated Kitchen With Stone Counters And A Pantry And Breakfast Area With Lots Of Natural Light, Overlooking The Pool. The Kitchen Offers Two Walkouts One Leading To A Private Backyard, And The Other Opening To The Amazing Pool Area, A Fantastic Space For Entertaining Or Relaxing With Family And Friends. The Lower Level Includes A Home Office, An Additional Bedroom, And A 3-Piece Bathroom. The Basement Offers A Spacious Recreation Room And A Laundry/Utility Room Wit
$ 640,000
188 Queen Street, North Middlesex Ailsa Craig, ON, N0M 1A0 house for sale | Listing ID X13751 | Royal LePage
View photo
House · for sale
$ 529,900
188 Queen Street, North Middlesex Ailsa Craig, ON, N0M 1A0 house for sale | Listing ID X13751 | Royal LePage
West Perth
· House
· Garden · Deck
West Perth · House · Garden · Deck
Welcome to 188 Queen Street in Ailsa Craig! This beautifully maintained brick bungalow is situated on a generous 60' x 140' lot and offers a bright, welcoming living room, eat-in kitchen, 3 bedrooms and a 4 piece bathroom on the main level. The spacious lower-level rec room offers additional living space with a 4th bedroom and a convenient 2 piece bathroom. Step outside to the large back deck and fully fenced yard, perfect for relaxing or entertaining. A 10' x 20' detached shed with a roll-up door and hydro provides excellent storage and workspace. Move-in ready and conveniently located close to local amenities, with easy access to Strathroy, London and Grand Bend. This home is a great opportunity and a must-see! (Id: 27)
$ 529,900
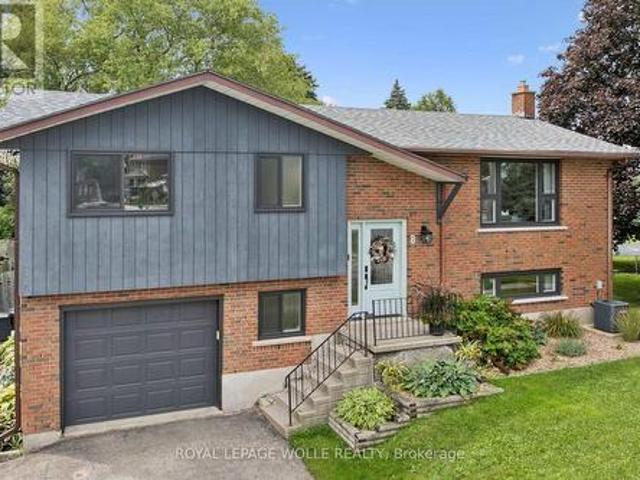
8 Christian Street, Wilmot, ON, N3A 2M6 house for sale | Listing ID X13830 | Royal LePage
View photo
House · for sale
$ 699,900
8 Christian Street, Wilmot, ON, N3A 2M6 house for sale | Listing ID X13830 | Royal LePage
West Perth
· House
West Perth · House
Welcome to 8 Christian Street in Baden. From the moment you walk in, you notice the thought and care that went into this newly renovated home. Enjoy the PROFESSIONALLY DESIGNED kitchen with top of the line craftsmanship and all new appliances in 2025. Have peace of mind knowing this home has been updated with a new roof (2020), new windows (2023), and a new 200 amp electrical panel (2024). Situated in an ideal location within walking distance to both Sir Adam Beck P. S. and W-O high school. It's less than a 5 minute drive to the highway for commuters, a top notch Recreation Facility and hiking trails. Move right in and put your feet up! (Id: 7525)
$ 699,900
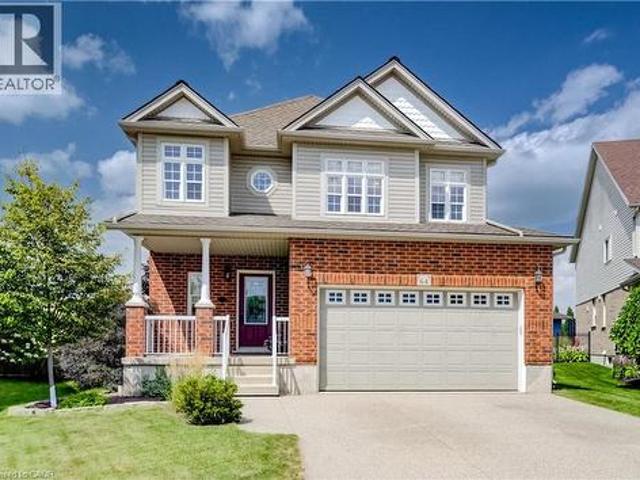
64 Kropf Drive, Baden, ON, N3A 4S3 house for sale | Listing ID 40857 | Royal LePage
View photo
House · for sale
$ 1,025,000
64 Kropf Drive, Baden, ON, N3A 4S3 house for sale | Listing ID 40857 | Royal LePage
West Perth
· House
· Patio · Garden
West Perth · House · Patio · Garden
Welcome to 64 Kropf Drive, a wonderful family home nestled in the desirable town of Baden. This spacious home offers a thoughtfully designed layout with plenty of room for the whole family. The bright, open-concept main floor features 9-foot ceilings, a generous living room, a spacious dinette with sliding door walkout to the patio. Upstairs, you’ll find a large family room offering additional space to relax, entertain, or enjoy family movie nights, along with three well-sized bedrooms. The spacious primary bedroom features a private ensuite with a separate shower and soaker tub, creating a comfortable retreat at the end of the day. Outside, enjoy the impressive pie-shaped lot with a fully fenced backyard backing onto peaceful farm fields, providing privacy and beautiful open views with no rear neighbours. The backyard offers plenty of space for outdoor entertaining, children and pets to enjoy, or simply relaxing on the patio. Located in the welcoming community of Baden, this home offe
$ 1,025,000
16 Macpherson Avenue, Huron East Egmondville, ON, N0K 1W0 house for sale | Listing ID X13628 | Royal LePage
View photo
House · for sale
$ 699,900
16 Macpherson Avenue, Huron East Egmondville, ON, N0K 1W0 house for sale | Listing ID X13628 | Royal LePage
West Perth
· House
· Fireplace
West Perth · House · Fireplace
If golf, community, and easy living are on your wish list. 16 MacPherson Street delivers. Set alongside the Seaforth Golf and Country Club, this is your chance to enjoy a lifestyle that blends comfort, connection, convenience-and peace of mind-in one of Seaforth's most sought-after neighbourhoods. This well-appointed home offers over 2,300 sq ft of thoughtfully designed living space, featuring 3 bedrooms plus a loft and 3 bathrooms-ideal for those looking for flexibility without compromise. Step inside and you're greeted by soaring cathedral ceilings, oversized windows, and gleaming engineered hardwood floors that create a bright, open feel throughout. The crisp white kitchen flows seamlessly into the open-concept great room, where a cozy gas fireplace makes it just as perfect for quiet nights as it is for entertaining. The main-floor primary suite offers a private retreat with a beautifully finished ensuite and walk-in shower, while a second bedroom or den provides space for guests or
$ 699,900
23 Stornoway Crescent, Huron East Egmondville, ON, N0K 1W0 house for sale | Listing ID X12531 | Royal LePage
View photo
House · for sale
$ 599,900
23 Stornoway Crescent, Huron East Egmondville, ON, N0K 1W0 house for sale | Listing ID X12531 | Royal LePage
West Perth
· House
· Patio · Fireplace · Deck
West Perth · House · Patio · Fireplace · Deck
Welcome to The Bridges of Seaforth Luxury Living on the Golf Course. Presenting this stunning St. Lawrence Model, a beautifully customized 2+2 bedroom, 3-bathroom home offering over 3200 sqft of finished living space nestled beside the Seaforth Golf and Country Club. From the moment you step inside, you'll be drawn to the bright, airy open-concept design, perfectly suited for both everyday living and elegant entertaining. A cozy two-sided gas fireplace enhances both the spacious living room and the formal dining area, creating a warm, welcoming atmosphere. The oversized kitchen features an island for meal prep and casual dining with ample cabinetry. Just off the kitchen, a sunroom provides a quiet place to start your day or relax in the afternoon, with patio doors leading to a private back deck where you can enjoy the quiet and peaceful surroundings. The primary bedroom offers a private retreat with a luxurious ensuite boasting a soaker tub and tiled shower. An additional den/bedroom o
$ 599,900
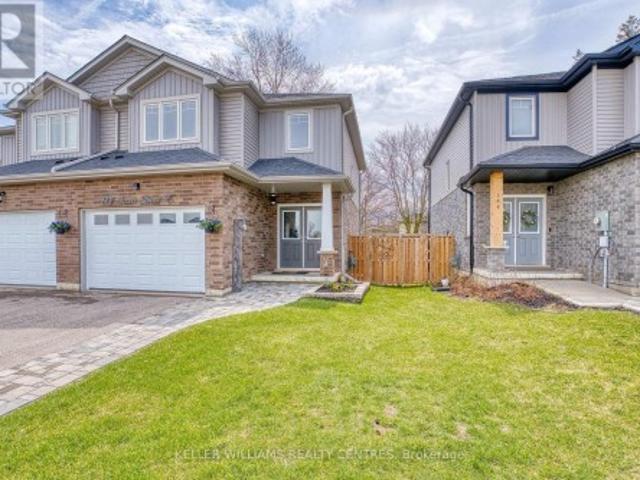
148 Jacob Street E, East Zorra Tavistock, ON, N0B 2R0 house for sale | Listing ID X13730 | Royal LePage
View photo
House · for sale
$ 684,900
148 Jacob Street E, East Zorra Tavistock, ON, N0B 2R0 house for sale | Listing ID X13730 | Royal LePage
West Perth
· House
· Patio · Garden · Deck
West Perth · House · Patio · Garden · Deck
Best of both worlds! Rural lifestyle meets modern living in charming Tavistock. This enclave of newer townhomes nestled in the heart of Tavistock lets you enjoy a quiet home community perfect to raise a family or step away from the hustle and bustle of busier nearby commuter locations! This home has all the shine of a newer home with a modern open concept floorplan that doesn't sacrifice space or upgrades! STUNNING main floor with custom kitchen enhanced from original builder rendition is the focal point of the living space. Bright and sunny, and full of touches including quartz island breakfast bar, touchless faucet, upgraded storage and counterspace, illuminated glass-door corner cabinet, all in a wonderful open concept main floor that embraces family life! Walk-out from bright patio doors with custom blinds to the fully fenced back yard with deck, poured concrete patio, flower boxes and natural gas bbq line. The second floor is well appointed with a primary bedroom featuring a walk-
$ 684,900
145 Spencer Avenue, Lucan Biddulph Lucan, ON, N0M 2J0 house for sale | Listing ID X13727 | Royal LePage
View photo
House · for sale
$ 715,000
Updated
145 Spencer Avenue, Lucan Biddulph Lucan, ON, N0M 2J0 house for sale | Listing ID X13727 | Royal LePage
West Perth
· House
· Deck · Cellar
West Perth · House · Deck · Cellar
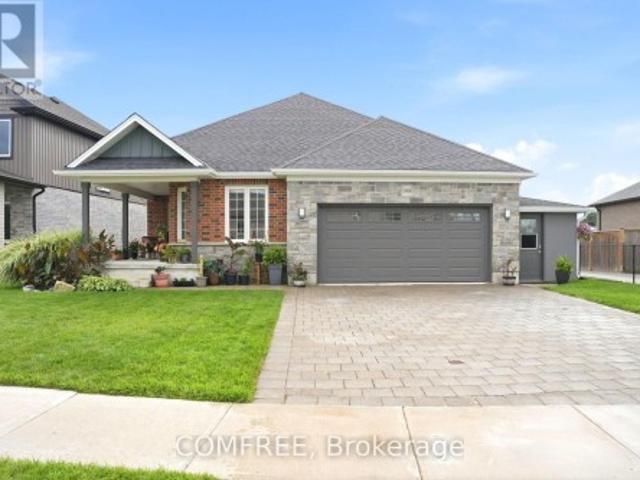
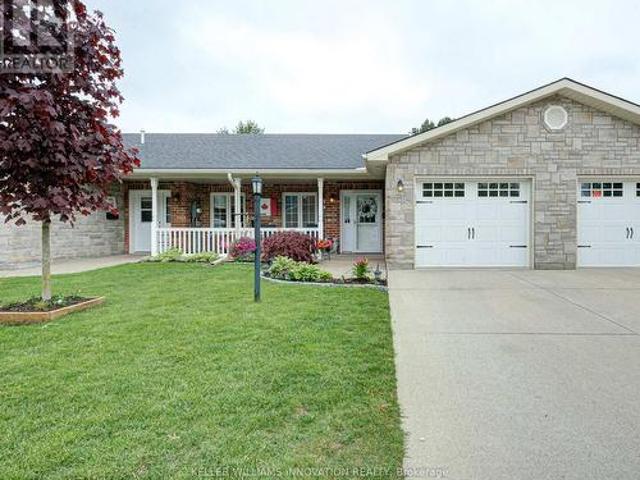
Beautiful all-brick bungalow located just 15 minutes north of London in the sought-after Olde Clover neighbourhood. Formerly a model home, this 3-bedroom, 2-full-bathroom property features numerous upgrades and thoughtful finishes throughout, including granite countertops, custom blinds, a tray ceiling, rounded corners, and kitchen cabinetry with crown moulding extending to the ceiling. The unfinished basement offers excellent future potential with a large egress window, bathroom rough-in, framed and insulated walls, and two spacious cold/storage rooms. Outside, the home features a custom private rear deck measuring 15.6 x 24 ft and a unique covered front porch, providing comfortable spaces for relaxing or entertaining, all within a welcoming small-town setting close to local amenities. (Id: 27)
$ 715,000
15 Nicholson Street, Lucan Biddulph Lucan, ON, N0M 2J0 house for sale | Listing ID X13658 | Royal LePage
View photo
House · for sale
$ 769,900
15 Nicholson Street, Lucan Biddulph Lucan, ON, N0M 2J0 house for sale | Listing ID X13658 | Royal LePage
West Perth
· House
· Office room · Fireplace
West Perth · House · Office room · Fireplace
Welcome to 15 Nicholson Street in the thriving community of Lucan, where modern design, quality finishes, and a functional layout come together to create the perfect place to call home. This custom designed two-storey home offers an ideal balance of comfort, style, and space for everyday living and entertaining. Step inside to a spacious foyer leading into a bright, open-concept main floor featuring 9-foot ceilings, oversized windows, and an inviting living room complete with an electric fireplace. The well-appointed kitchen showcases granite countertops, ample cabinetry and workspace, and flows seamlessly into the dining and living areas. A convenient main-floor laundry and mudroom, along with a powder room, complete the thoughtfully designed main level. Upstairs, a versatile loft provides additional living space perfect for a home office, media room, or children's play area. Two generous secondary bedrooms share a beautifully finished 4-piece bathroom, while the spacious primary suit
$ 769,900
906 31648 St Line, Zorra, ON, N0J 1J0 house for sale | Listing ID X13497 | Royal LePage
View photo
House · for sale
$ 364,900
906 31648 St Line, Zorra, ON, N0J 1J0 house for sale | Listing ID X13497 | Royal LePage
West Perth
· House
· Garden · Fireplace · Swimming pool
West Perth · House · Garden · Fireplace · Swimming pool
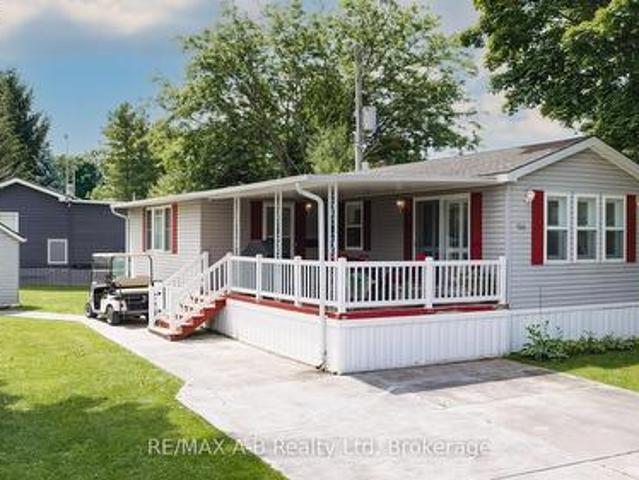
Welcome to carefree retirement living in the highly sought-after 12-month Happy Hills Retirement Resort! Situated with beautifully maintained, mature grounds, this gated community offers exceptional amenities including a heated indoor pool, recreation center, and convenient on-site mail delivery. This meticulously maintained one-bedroom, one-bathroom home is move-in ready and features a bright living room with a cozy propane gas fireplace, open concept family/dining room, updated vinyl plank flooring, California shutters, and shows pride of ownership throughout. Outside, you'll appreciate the large covered porch, concrete driveway and walkway, along with a detached garden shed complete with hydro. Whether you're looking to simplify your lifestyle or enjoy an active retirement community, this charming property is your opportunity to own a peaceful oasis in one of the area's most desirable year-round parks. (Id: 27)
$ 364,900
75049 Hensall Road, Huron East Tuckersmith, ON, N0K 1W0 house for sale | Listing ID X13713 | Royal LePage
View photo
House · for sale
$ 199,900
75049 Hensall Road, Huron East Tuckersmith, ON, N0K 1W0 house for sale | Listing ID X13713 | Royal LePage
West Perth
· House
· Garden
West Perth · House · Garden
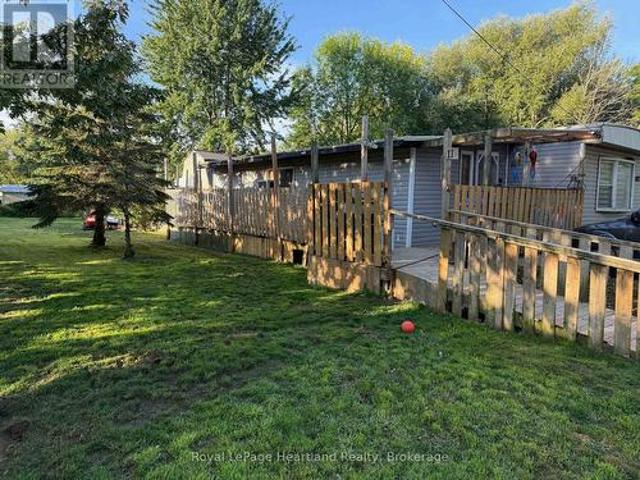
Affordable Living Move-In Ready Home! This well-maintained property offers numerous updates and is located just steps from affordable living. Features include: All-new drywall, flooring, and interior paint. Bathroom updated in 2023. Siding reinstalled in 2023. Spacious rear yard with addition. Two-storey shed (2006), providing excellent storage or workshop potential. Natural gas furnace. Generous kitchen with ample space for meal preparation and dining. With a functional layout and recent upgrades, this home provides comfort, value, and convenience. (Id: 27)
$ 199,900
17 Sheldabren Street, North Middlesex Ailsa Craig, ON, N0M 1A0 house for sale | Listing ID X13815 | Royal LePage
View photo
House · for sale
$ 729,900
17 Sheldabren Street, North Middlesex Ailsa Craig, ON, N0M 1A0 house for sale | Listing ID X13815 | Royal LePage
West Perth
· House
· Patio · Garden · Office room
West Perth · House · Patio · Garden · Office room
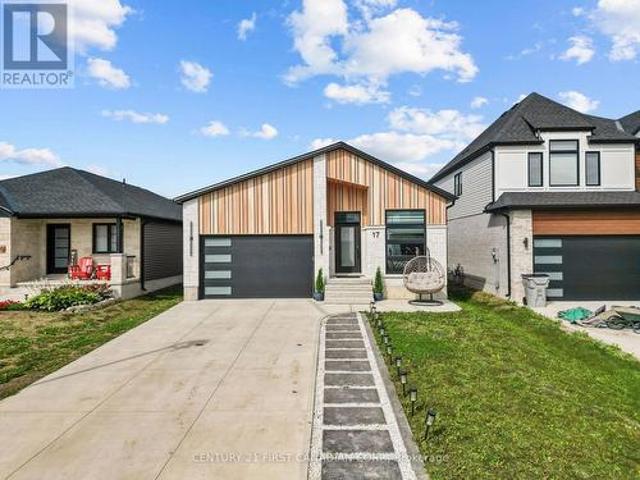
Welcome to 17 Sheldabren Street in Ailsa Craig! This modern bungalow by Starlit Homes offers approximately 3,000 sq. Ft. of beautifully finished living space, combining contemporary design, impressive energy efficiency, and a versatile layout. Featuring 2+3 bedrooms and 2+1 bathrooms, the home welcomes you with a bright, open-concept main floor highlighted by vaulted/sloped ceilings extending through the great room, kitchen, dining area, and front office, creating an airy and spacious feel. Built with efficiency in mind, this home is Net Zero Ready and features enhanced insulation, low ACH, and triple-glazed windows. The stylish kitchen offers hard-surface countertops, an oversized island, included appliances, and an easy flow into the dining area with patio doors leading to the backyard. The main level also features a spacious primary suite with a built-out walk-in closet and custom tiled ensuite shower, a second bedroom, full bathroom, and convenient main-floor laundry. Thoughtful up
$ 729,900
82 Centre Street, Huron East Seaforth, ON, N0K 1W0 house for sale | Listing ID X13829 | Royal LePage
View photo
House · for sale
$ 517,900
82 Centre Street, Huron East Seaforth, ON, N0K 1W0 house for sale | Listing ID X13829 | Royal LePage
West Perth
· House
· Patio · Garden · Fireplace · Deck
West Perth · House · Patio · Garden · Fireplace · Deck
Welcome to 82 Centre St in the charming community of Seaforth! This inviting 4-bedroom, 2-bathroom bungalow offers a spacious and functional layout with plenty of room for the whole family. The main floor features a recently renovated kitchen with stainless steel appliances, gas stove, quartz's countertops, and a large island opening seamlessly into the bright, open-concept living and dining area. A cozy fireplace creates a warm and welcoming focal point, perfect for relaxing evenings at home or entertaining friends and family. Step outside to enjoy the large backyard with a covered patio area and large deck which offers an abundance of room for entertaining, summer gatherings, while the kids and pets have lots of green space to play. Located in the welcoming town of Seaforth, this home combines comfortable living, recent updates, and a generous yard in a great family-friendly setting. Don't miss your opportunity to make 82 Centre St your new home! (Id: 27)
$ 517,900
38 Leesboro Trail, Thames Centre Thorndale, ON, N0M 2P0 house for sale | Listing ID X13758 | Royal LePage
View photo
House · for sale
$ 649,900
38 Leesboro Trail, Thames Centre Thorndale, ON, N0M 2P0 house for sale | Listing ID X13758 | Royal LePage
West Perth
· House
· Garden · Fireplace · Deck
West Perth · House · Garden · Fireplace · Deck
Welcome to exceptional living in the heart of Thorndale. This beautifully finished 2+3 bedroom bungalow offers an impressive combination of style, space, and comfort in one of the area's most desirable and growing communities. Looking for your first home, or even room for a growing family? 38 Leesboro Trail has it all. Designed for modern family living, the bright and spacious main level features a welcoming open concept layout, a cozy fireplace, and generous principal rooms that flow seamlessly throughout the home. Main floor laundry as an added bonus with large eat in kitchen! The fully finished lower level expands your living space with three additional bedrooms, a second full bathroom, and a second fireplace, creating the perfect setting for family gatherings, entertaining, or accommodating guests. Step outside to your private backyard retreat. The large, fully fenced yard offers plenty of room for children, pets, and outdoor activities, while the private deck provides the perfect
$ 649,900
149 Salisbury Drive, Middlesex Centre Birr, ON, N0M 1P0 house for sale | Listing ID X13538 | Royal LePage
View photo
House · for sale
$ 949,900
Updated
149 Salisbury Drive, Middlesex Centre Birr, ON, N0M 1P0 house for sale | Listing ID X13538 | Royal LePage
West Perth
· House
· Office room · Parking · Fireplace · Cellar
West Perth · House · Office room · Parking · Fireplace · Cellar
Wonderful 2 Storey home with oversize Double Car Garage situated on over half an acre in Birr. A quick 9 minute drive from London, this quiet enclave of approximately 40 upscale homes on executive style lots is an amazing community and the perfect place to raise your family. This 5 Bedroom, 3 Bathroom home has been lovingly maintained by the same family for nearly 25 years. The Main Level consists of an open-concept Kitchen overlooking the Dinette & Family Room with gas fireplace, 2 piece Bathroom, Mud Room, Laundry Room, Living Room, Office/Den which could also be utilized as a Formal Dining Room. The Kitchen is highlighted by quartz countertops, centre island, walk-in pantry, backsplash and stainless steel appliances including a gas stove. Upstairs, there are 5 generously sized Bedrooms. The Primary Bedroom includes a walk-in closet and 3-piece Ensuite while the Main Bathroom has a double vanity along with a separate third sink. The Basement is partially finished and includes a Recre
$ 949,900
51 Devon Drive, South Huron, ON, N0M 1S3 house for sale | Listing ID X13450 | Royal LePage
View photo
House · for sale
$ 360,000
51 Devon Drive, South Huron, ON, N0M 1S3 house for sale | Listing ID X13450 | Royal LePage
West Perth
· House
· Fireplace
West Perth · House · Fireplace
Welcome to Riverview Meadows, a sought after adult lifestyle community in the heart of Exeter. Combining the warmth of small town living with easy access to everyday conveniences, this welcoming community is located just 30 minutes from London and approximately 15 minutes from the beautiful shores of Lake Huron. Offering 1,215 square feet of thoughtfully designed living space, this well maintained home provides the ease and comfort of single floor living. The bright, open concept layout creates an inviting atmosphere where the kitchen, dining, and living areas come together seamlessly, making it ideal for both everyday living and entertaining. The kitchen features ample cabinetry, an updated backsplash, and a centre island with seating, while the adjoining living room is highlighted by a cozy gas fireplace that adds warmth and character to the space. The spacious primary suite offers a walk in closet and private 3 piece ensuite, creating a comfortable retreat at the end of the day. A s
$ 360,000
240 Foxborough Place, Thames Centre Thorndale, ON, N0M 2P0 house for sale | Listing ID X12946 | Royal LePage
View photo
House · for sale
$ 974,900
240 Foxborough Place, Thames Centre Thorndale, ON, N0M 2P0 house for sale | Listing ID X12946 | Royal LePage
West Perth
· House
· Parking
West Perth · House · Parking
Royal Oak Homes proudly introduces The Manhattan, a stunning 2,236 sq. Ft. residence TO BE BUILT in the highly desirable Foxborough community in Thorndale. This thoughtfully designed home features 4 bedrooms, 2.5 bathrooms, and an expansive open-concept layout. The chef-inspired kitchen includes a walk-in pantry and seamlessly flows into the bright, airy living and dining areas, creating the perfect space for entertaining. A double car garage connects to a generous mudroom for added convenience. The primary suite offers a private retreat, complete with a luxurious 5-piece ensuite that includes a stand-alone soaker tub and a custom glass-enclosed shower. Oversized windows throughout the home flood the space with natural light, enhancing the modern and inviting atmosphere. Included in the base price are premium finishes such as hardwood flooring on the main level and upper landing, ceramic tile in all wet areas, Quartz countertops in the kitchen and bathrooms, 9 ft. Ceilings on the main
$ 974,900
11688 Charlton Drive, Middlesex Centre, ON, N0M 1P0 house for sale | Listing ID X13819 | Royal LePage
View photo
House · for sale
$ 1,199,999
11688 Charlton Drive, Middlesex Centre, ON, N0M 1P0 house for sale | Listing ID X13819 | Royal LePage
West Perth
· House
· Deck · Cellar
West Perth · House · Deck · Cellar
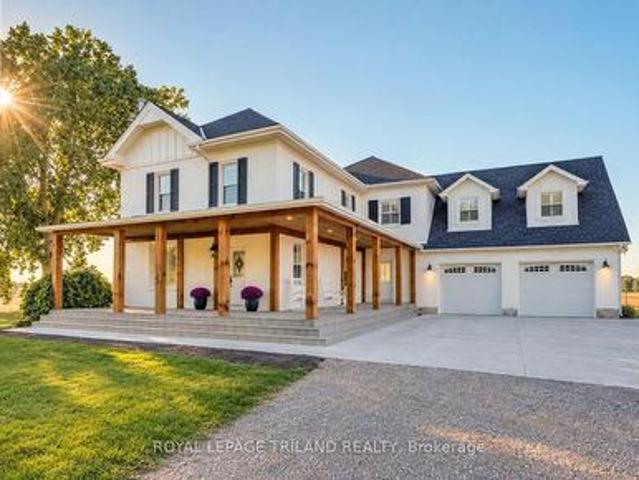
Welcome to 11688 Charlton Drive! Offering the perfect blend of peaceful rural living and modern luxury, this exceptional 3,682 sq ft home sits on a private 2/3-acre lot enveloped by scenic farmland, just a short drive from the conveniences of Ilderton and London. Designed for both relaxation and entertaining, the residence boasts a sprawling main floor layout, a cozy living room featuring a charming wood-burning stove, a chef's kitchen with a huge island and beautiful upscale finishes throughout. The upstairs features 4 bedrooms and two bathrooms, including a massive primary suite complete with a luxurious ensuite and walk-in closet with built-ins. The newly finished basement has heated floors, high ceilings and a rough-in for another bathroom. Step outside to enjoy quiet country breezes from the expansive wrap-around front porch, or relax on the large back deck with a covered area ideally situated for taking in breathtaking golden sunsets. The impressive property is rounded out by an
$ 1,199,999
11 32 Postma Crescent, North Middlesex Ailsa Craig, ON, N0M 1A0 house for sale | Listing ID X13432 | Royal LePage
View photo
House · for sale
$ 584,900
11 32 Postma Crescent, North Middlesex Ailsa Craig, ON, N0M 1A0 house for sale | Listing ID X13432 | Royal LePage
West Perth
· House
West Perth · House
Open house every sat. Sun 1-4pm. Price reflects hst rebate / move in ready. Welcome to this exceptional interior-unit bungalow condo, where refined craftsmanship and modern elegance come together in the heart of Ailsa Craig. Thoughtfully designed with a focus on quality and detail, this residence offers sophisticated single-floor living with a seamless open-concept layout. Featuring 3 generously sized bedrooms and 3 beautifully appointed bathrooms, this home delivers both comfort and elevated design. The fully finished lower level extends the living space, offering a versatile retreat ideal for entertaining, guests, or a private lounge. At the heart of the home, the designer kitchen showcases premium quartz countertops, rich wood cabinetry. Where style and function come together to create a truly impressive culinary space. Throughout, luxury vinyl flooring provides a durable yet upscale finish, complementing the home's cohesive and polished aesthetic. Every element of this residence ha
$ 584,900
506 Main Street E, Listowel, ON, N4W 2C6 house for sale | Listing ID 40858 | Royal LePage
View photo
House · for sale
$ 539,900
506 Main Street E, Listowel, ON, N4W 2C6 house for sale | Listing ID 40858 | Royal LePage
West Perth
· House
· Garden · Parking · Swimming pool · Deck
West Perth · House · Garden · Parking · Swimming pool · Deck
Nicely finished 3-bedroom, 2.5-bath home located in the highly sought-after Eastdale school district. Thoughtfully updated throughout since the current owners' purchase, this home offers a warm, modern feel and an excellent layout that's perfect for both everyday living and entertaining. The main living spaces flow seamlessly, creating an inviting atmosphere for gatherings with family and friends. Step outside to the impressive wraparound back deck, where you'll find a private, shaded area designed for relaxing summer days, complete with space for a hot tub. Pet owners will appreciate the convenient gated access and custom ramp, allowing easy entry to the backyard. The fully fenced yard provides a safe and spacious setting for outdoor activities, gardening, or play. A detached garage adds even more value, offering ample room for parking, storage, or pursuing hobbies year-round. This move-in-ready home combines comfort, functionality, and thoughtful upgrades in a fantastic location-an o
$ 539,900
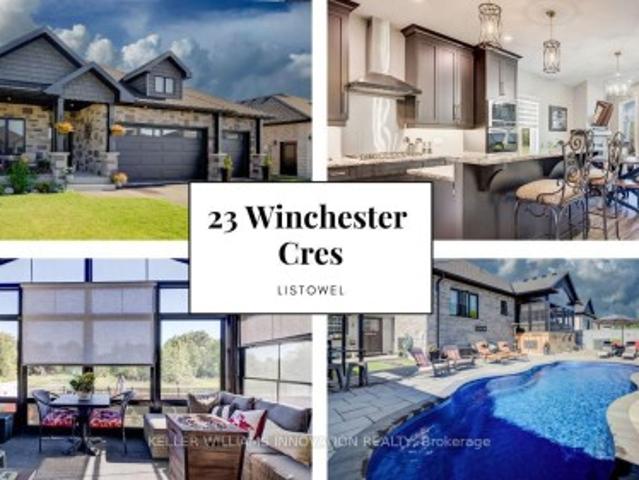
23 Winchester Crescent, North Perth, ON, N4W 0J8 house for sale | Listing ID X13726 | Royal LePage
View photo
House · for sale
$ 879,900
23 Winchester Crescent, North Perth, ON, N4W 0J8 house for sale | Listing ID X13726 | Royal LePage
West Perth
· House
· Garden · Office room
West Perth · House · Garden · Office room
170k in upgrades. Backyard oasis. No rear neighbours. A bungalow that checks all the boxes. 5 years young, 1,549 sq. Ft. above grade, and $170,000 in recent upgrades. Then there's the backyard! That's where this home really comes alive. Inside, the open concept main floor immediately feels spacious and inviting, with vaulted ceilings and a kitchen designed to be the heart of the home. Eat-at island with quartz countertops, floor to ceiling chocolate brown cabinetry, pantry, gas cooktop, built-in oven with microwave, plus stainless steel appliances throughout, give this space both style and function. With 3 bedrooms, there's room for the family, guests or a home office. One bedroom features a convenient Murphy bed, making it easy to transform the space when needed. The primary suite offers a walk-in closet and a beautiful 5-piece ensuite with double sinks, glass shower, custom soaker tub and heated flooring. Main floor laundry keeps everyday living simple. Then step outside. This is the
$ 879,900
18 32 Postma Street, North Middlesex Ailsa Craig, ON, N0M 1A0 house for sale | Listing ID X13601 | Royal LePage
View photo
House · for sale
$ 548,900
18 32 Postma Street, North Middlesex Ailsa Craig, ON, N0M 1A0 house for sale | Listing ID X13601 | Royal LePage
West Perth
· House
· Cellar
West Perth · House · Cellar
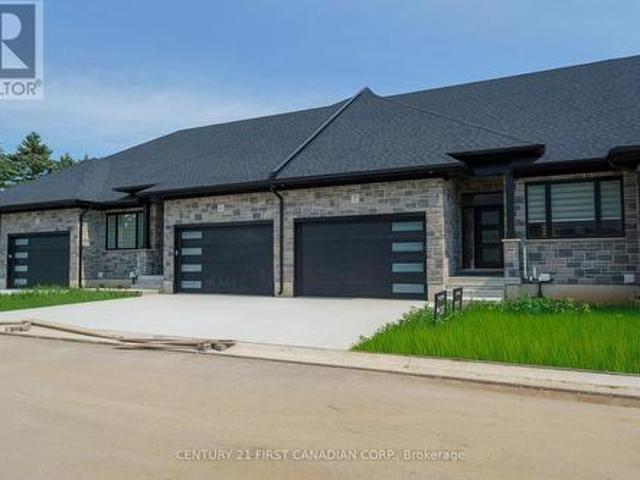
Open house every sat. Sun 1-4pm-price reflects hst rebate. To Be Built / Welcome to the Ausable Bluffs of Ailsa Craig, where quality craftsmanship meets modern design in this beautifully built single-floor freehold townhouse by Morrison Homes. Offering exceptional modern charm and desirable amenities, this home features an open-concept main floor with 2 spacious bedrooms and 2 full bathrooms. The kitchen is thoughtfully designed with sleek quartz countertops, stylish wood cabinetry, and contemporary finishes, while luxury vinyl flooring flows throughout the home, providing both durability and timeless appeal for families of all sizes. The unfinished basement provides a generous footprint with a rough-in bathroom, offering excellent potential to customize and expand your living space to suit your needs. Blending practicality with sophistication, this Morrison Homes built residence presents an outstanding opportunity to enjoy modern, low-maintenance living in the heart of Ailsa Craig. Th
$ 548,900
214 Edward Street, North Huron, ON, N0G 2W0 house for sale | Listing ID X13790 | Royal LePage
View photo
House · for sale
$ 374,900
214 Edward Street, North Huron, ON, N0G 2W0 house for sale | Listing ID X13790 | Royal LePage
West Perth
· House
· Garden
West Perth · House · Garden
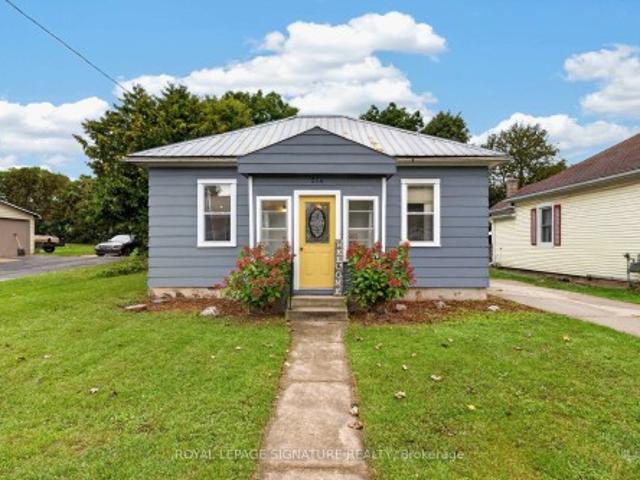
Cute, comfortable and full of character, 214 Edward Street is a 3-bedroom bungalow with an easy one-level layout and thoughtful updates throughout. The kitchen blends charm and function with beautiful exposed beams, new countertops, added prep space, a new sink and appliances, while the spacious mudroom adds plenty of everyday practicality. A modern renovated bathroom, updated flooring, fresh paint and new laundry appliances bring a fresh feel without losing the home's personality. Outside, updated paint and trim add curb appeal, while the fenced backyard offers room to relax, garden or entertain. Set on a quiet Wingham street close to downtown, schools, parks, the hospital and everyday amenities, this is a move-in-ready home with warmth, character and style
$ 374,900
2864 Perth Line 45, Perth East North Easthope, ON, N0K 1J0 house for sale | Listing ID X13419 | Royal LePage
View photo
House · for sale
$ 784,900
2864 Perth Line 45, Perth East North Easthope, ON, N0K 1J0 house for sale | Listing ID X13419 | Royal LePage
West Perth
· House
· Parking
West Perth · House · Parking
Welcome to the peaceful hamlet of Gadshill! Situated on a generous lot surrounded by mature trees, this charming 3-bedroom, 2-bathroom bungalow offers the perfect blend of small-town living and practical space for the whole family. Featuring an attached 2-car garage and a desirable 20' x 30' detached shop, this property is ready for its next owners to enjoy. Enjoy the tranquility of country living while being just a short drive to Stratford and offering convenient access to the Kitchener-Waterloo region for commuters. Inside, you'll find a bright and inviting main floor with a spacious eat-in kitchen and dining area, perfect for family meals and entertaining. The welcoming living room is highlighted by a large front window that allows an abundance of natural light throughout the home. Three well-sized bedrooms offer comfortable accommodations, each with ample closet space. The partially finished lower level provides additional living space with a cozy rec room, plenty of storage, and t
$ 784,900
36404B Huron Road, Central Huron Goderich, ON, N7A 3X8 house for sale | Listing ID X13684 | Royal LePage
View photo
House · for sale
$ 749,900
36404B Huron Road, Central Huron Goderich, ON, N7A 3X8 house for sale | Listing ID X13684 | Royal LePage
West Perth
· House
West Perth · House
The property you have always wondered about is now for sale! After 50 years, the Blacksmith at Sharp's Creek Forge is retiring. This property which includes a 2 bedroom, 2 bathroom school house, stone faced church and 36' x 100' workshop. Situated on 1.6 acres, within a short drive to the shores of Lake Huron in Goderich, ON. This unique property can accommodate your business, family, or an investment with great potential to produce income from all the buildings. Zoning allows for residential and many accessory uses. (Id: 27)
$ 749,900

Get email alerts

Don't miss out: be the first to know about new properties

The alert was correctly created

On subscribing you accept the conditions of use and the privacy policy
Alert
Receive new ads in your inbox
Save this search
Receive alerts for new listings

We'll send you an email when we have new properties for: "Houses for sale in West Perth"

The alert was correctly created

East Zorra-tavistock
Wilmot, Waterloo
Get email alerts and be the first to see new listings
Required field
On subscribing I accept the terms of the privacy policy
Perfect! You'll soon start receiving new listings via email
Alert
Receive an email when we have new ads for Houses for sale in West Perth
Save this search
Filters

Bedrooms

Area (sq.ft)

sq.ft
sq.ft

Price

$
$

Filter by property type

Bathrooms

Clear all filters
Receive notifications when new entries are published.