998 houses for sale in West Perth

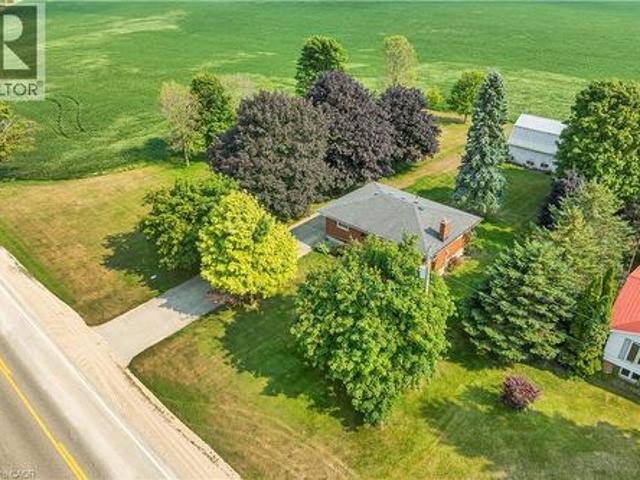
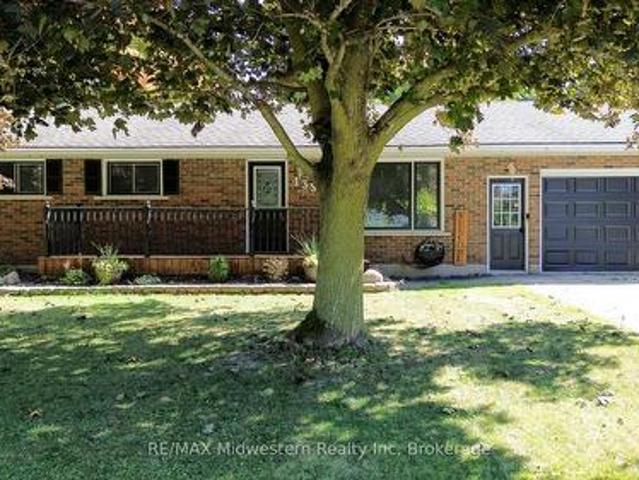
135 Queen Street, North Perth Elma, ON, N0G 1B0 house for sale | Listing ID X13836 | Royal LePage
View photo
House · for sale
$ 589,900
New
135 Queen Street, North Perth Elma, ON, N0G 1B0 house for sale | Listing ID X13836 | Royal LePage
West Perth
· House
· Garden · Deck · Swimming pool · Parking · Cellar
West Perth · House · Garden · Deck · Swimming pool · Parking · Cellar
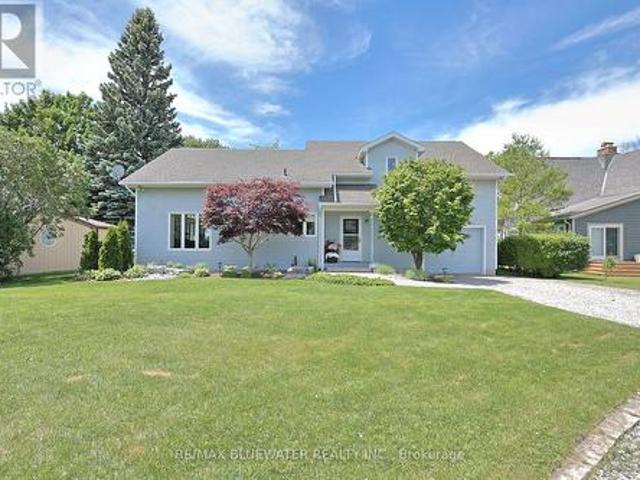
This distinguished 4-bedroom residence offers a bright, cheerful kitchen seamlessly connected to a welcoming dining room overlooking the expansive backyard. Outdoor living is elevated with a pool, a generous deck for lounging, and a separate storage shed ideal for organizing all maintenance accessories. The home further features a private walk-up from the basement to the garage, providing exceptional convenience, versatility, and privacy for daily living. (Id: 27)
$ 589,900
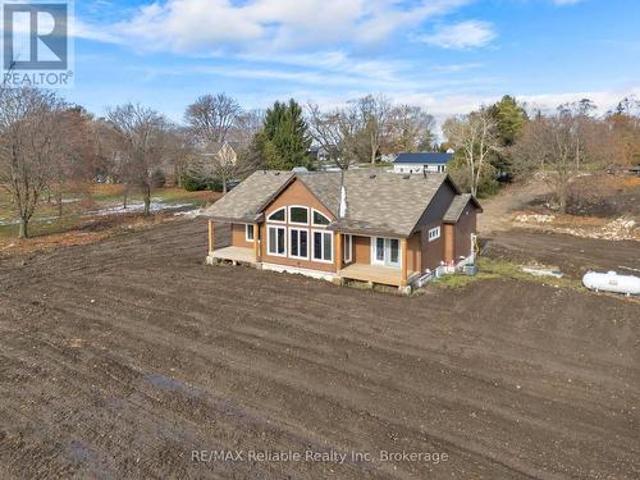
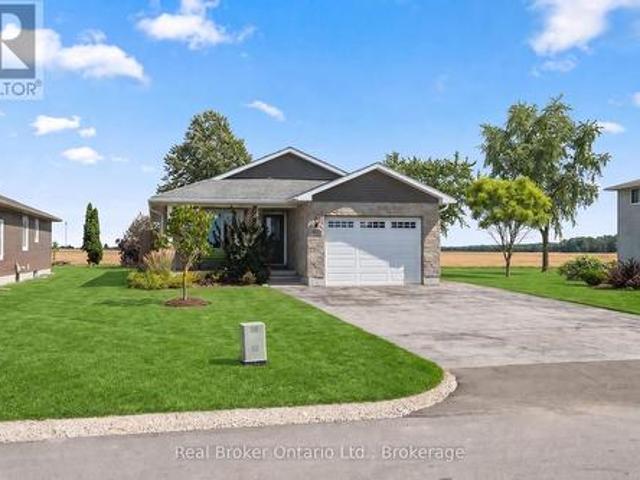
43841 Cranbrook Road, Huron East Grey, ON, N0G 1H0 house for sale | Listing ID X13463 | Royal LePage
View photo
House · for sale
$ 799,000
43841 Cranbrook Road, Huron East Grey, ON, N0G 1H0 house for sale | Listing ID X13463 | Royal LePage
West Perth
· House
· Cellar
West Perth · House · Cellar
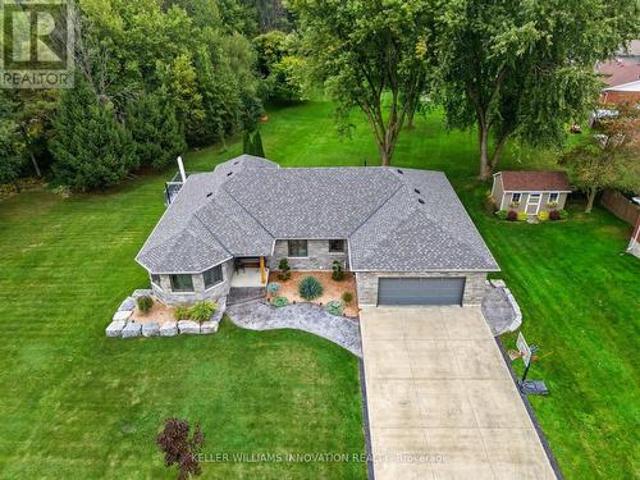
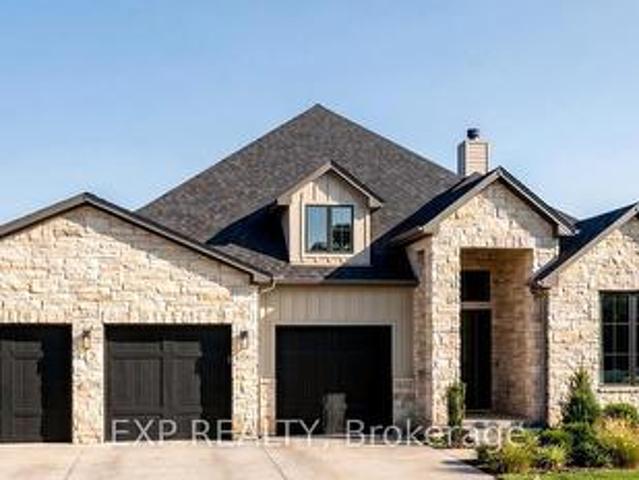
Welcome to your dream retreat in the heart of Huron County! This beautifully designed 3-bedroom, 2 full-bath modern bungalow offers the perfect blend of rural tranquility and contemporary comfort. Step inside to an open-concept main living space filled with natural light, featuring clean modern finishes, warm tones, and expansive windows that frame unforgettable Huron County sunsets. The stylish kitchen includes sleek cabinetry, ample counter space, and a functional layout ideal for cooking, hosting, or enjoying quiet mornings at home. The spacious primary suite provides a peaceful escape with its own full ensuite bath and generous closet space. Two additional bedrooms-offer comfort and privacy for family or guests. With 1,632 square feet of thoughtfully planned living space, this home delivers both efficiency and elegance. The recently finished basement includes a family room, bonus room, 2 bedrooms and 3pc bathroom (all to be completed). Outside, the large country lot gives you room
$ 799,000
44032 Amberley Road, Howick, ON, N0G 2X0 house for sale | Listing ID X13543 | Royal LePage
View photo
House · for sale
$ 995,000
44032 Amberley Road, Howick, ON, N0G 2X0 house for sale | Listing ID X13543 | Royal LePage
West Perth
· House
· Patio · Garden · Office room · Deck · Parking · Cellar
West Perth · House · Patio · Garden · Office room · Deck · Parking · Cellar
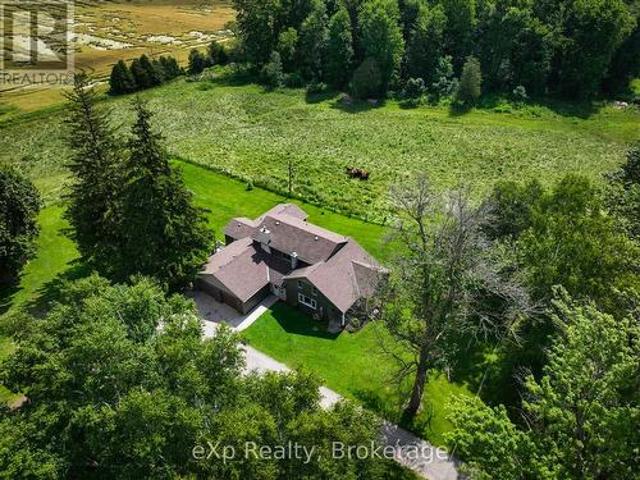
Nestled on almost 8 acres of picturesque countryside just minutes from Listowel, this beautifully updated country property offers the perfect blend of modern comfort, space, and rural charm. Surrounded by peaceful views, you'll enjoy a large garden, an attached 2-car garage, and plenty of room to relax, entertain, or simply enjoy country living. Offering over 2,500 sq. Ft. above grade, the home features a welcoming foyer, spacious living room, den, formal dining area, updated kitchen with patio doors leading to the deck, and a versatile office or family room. The main floor also includes a spacious primary bedroom with a 5-piece ensuite, a mudroom, and convenient main floor laundry. Upstairs you'll find three additional bedrooms and a 5-piece bathroom, the walk-out basement provides a rec room, two versatile rooms with bedroom potential, and plenty of storage. Renovations completed in 2020 include a substantial north-side addition featuring the primary suite, ensuite, new kitchen, and
$ 995,000
204 Foxborough Place, Thames Centre Thorndale, ON, N0M 2P0 house for sale | Listing ID X12946 | Royal LePage
View photo
House · for sale
$ 889,900
204 Foxborough Place, Thames Centre Thorndale, ON, N0M 2P0 house for sale | Listing ID X12946 | Royal LePage
West Perth
· House
· Parking
West Perth · House · Parking
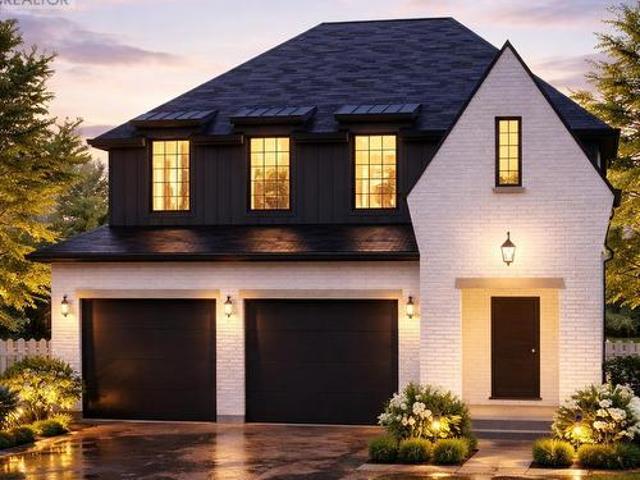
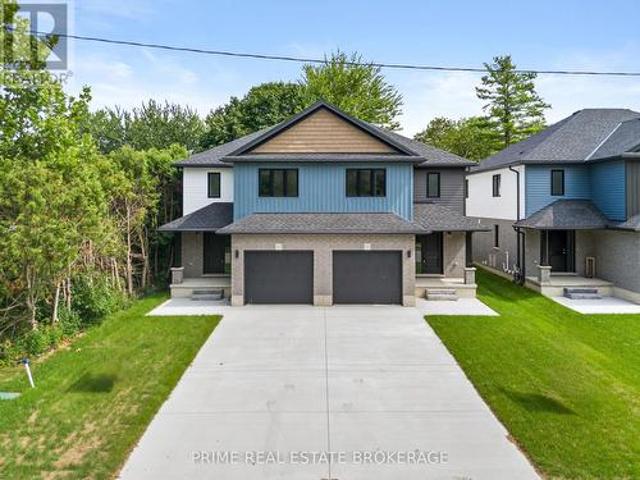
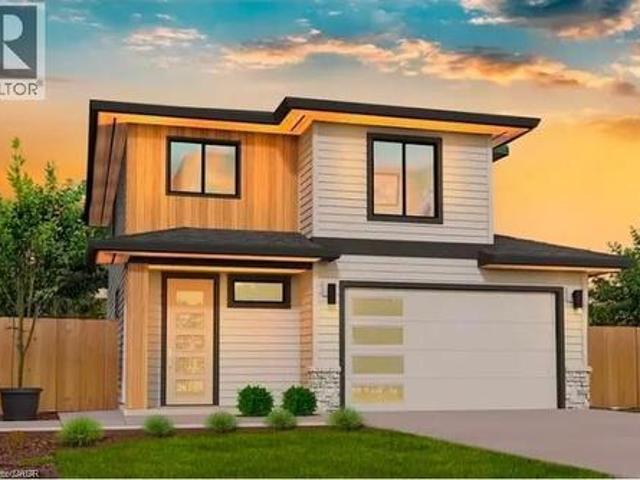
This thoughtfully designed 1,714 sq. Ft. TO BE BUILT home offers 3 bedrooms, 2.5 bathrooms, and a double car garage with direct access to a generous mudroom. Showcasing a clean, contemporary exterior with distinct window placement, this home blends modern style with timeless appeal. Inside, youll find an open-concept main floor featuring a spacious kitchen with a walk-in pantry, seamlessly connected to a bright dining area and inviting living space. Expansive windows throughout fill the home with natural light, creating an airy and welcoming atmosphere. The primary suite is a true retreat, complete with a large walk-in closet and a luxurious 5-piece ensuite. Upstairs, you'll also find two additional generously sized bedrooms sharing a well-appointed Jack and Jill bathroom, along with the convenience of an upper-level laundry room. Ideally located in the sought-after Foxborough community in Thorndale. Additional floor plans and lot options are available. Please note: Photos are from pre
$ 889,900
14 James Court, Woolwich, ON, N0B 2M1 Luxury House for sale | Listing ID X13228 | Royal LePage Carriage Trade Luxury Properties
View photo
House · for sale
$ 2,599,000
14 James Court, Woolwich, ON, N0B 2M1 Luxury House for sale | Listing ID X13228 | Royal LePage Carriage Trade Luxury Properties
West Perth
· House
· Office room · Fireplace · Parking
West Perth · House · Office room · Fireplace · Parking
Luxurious Multi-Generational Living in Heidelberg. This custom-built bungalow blends West Coast Boho flair with rustic modern elegance, offering over 6,435 sq. Ft. of extraordinary living space. Tucked away on a desirable private street just minutes from St. Jacobs Farmers Market andNorth Waterloo, this expansive home is designed for both lifestyle and comfort. The oversized double-car garage provides direct access to a fully finished in-law suite ideal for multi-generational living or hosting guests. A grand foyer opens to an airy layout with a formal dining area and a sunken great room featuring vaulted ceilings, custom beams, and a wood-burning fireplace, all overlooking the chef-inspired kitchen with a spacious island. A tucked-away laundry room and powder room add convenience. The main level offers three bedrooms/home office options, including a primary retreat with its own fireplace and a stunning atrium-inspired ensuite filled with PropTx Innovations Inc. Assumes no responsibili
$ 2,599,000
5 Phillip Street, South Huron Stephen, ON, N0M 1T0 house for sale | Listing ID X13642 | Royal LePage
View photo
House · for sale
$ 1,450,000
5 Phillip Street, South Huron Stephen, ON, N0M 1T0 house for sale | Listing ID X13642 | Royal LePage
West Perth
· House
· Patio · Garden · Fireplace
West Perth · House · Patio · Garden · Fireplace
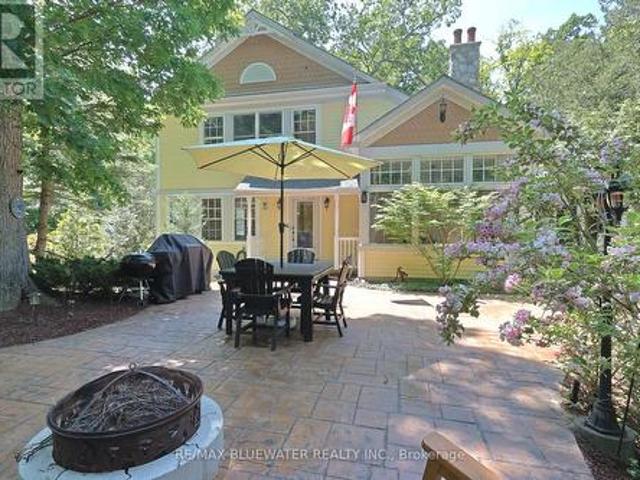
Private oasis in the gated community of Oakwood Park, Grand Bend. This property is the perfect blend of character featuring the original 2 bedroom cottage built in the 1920s with a spacious 3 level addition in 2002 to create a 3600 sqft living space featuring 7 bedrooms, 5 bathrooms, 4 fireplaces, 2 kitchens, spacious screened in patio with heated floors and space for the whole family to enjoy life by the beach on a double wide lot. The home offers great curb appeal with a mature tree setting, granite stone retaining walls leading to landscaped gardens, stamped concrete front patio, composite accent shakes with vinyl siding exterior and terraced stone leading to the lower level walkout patio. Inside, the original cottage brings back the charm with a galley style kitchen leading to a large eating area with a natural wood fireplace on a stone accent wall. Spacious living room rebuilt in the 90s offers wood cathedral ceilings, a wall of windows for natural light throughout and space to un
$ 1,450,000
165 Bowman Drive, Middlesex Centre Ilderton, ON, N0M 2A0 house for sale | Listing ID X13620 | Royal LePage
View photo
House · for sale
$ 555,000
165 Bowman Drive, Middlesex Centre Ilderton, ON, N0M 2A0 house for sale | Listing ID X13620 | Royal LePage
West Perth
· House
· Cellar
West Perth · House · Cellar
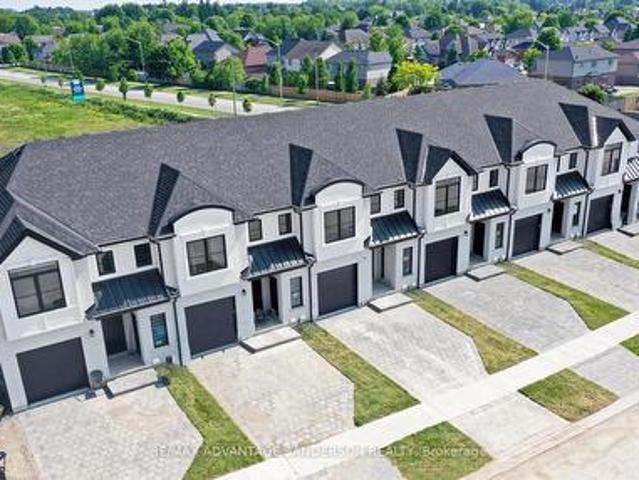
Model home open for viewing at 191 bowman drive sat & sun 12-2pm. Incentive: Free second separate entrance to lower level. (This is Lot 27) Brand new release Block E (units 24-29). Pre-construction pricing! The Breeze is a freehold townhome development by Marquis Developments situated in Clear Skies phase III in sought after Ilderton and just a short drive from Londons Hyde Park, Masonville shopping centres, Western and University Hospital. Clear Skies promises more for you and your family. Escape from the hustle and bustle of the city with nearby ponds, parks and nature trails. The Breeze interior units start at $555,000 and end units $570,000 and feature 3 spacious bedrooms and 2.5 bathrooms. These units are very well appointed with beautiful finishings in and out. These are freehold units without condo fees. Call quickly to obtain introductory pricing! Note: There is approx 1635sf finished above grade and optional finished basement can be chosen with another 600sf for a total of 223
$ 555,000
29 Mcdonald Street W, North Perth, ON, N4W 1K5 house for sale | Listing ID X13780 | Royal LePage
View photo
House · for sale
$ 1,100,000
29 Mcdonald Street W, North Perth, ON, N4W 1K5 house for sale | Listing ID X13780 | Royal LePage
West Perth
· House
· Fireplace · Parking
West Perth · House · Fireplace · Parking
Walk-out. Fully updated. Trail access. Welcome to 29 Mcdonald ST West in Listowel, a beautifully remodeled 4-bedroom, 3-bathroom bungalow offering nearly 2,000 sq. Ft. of bright, open-concept living space on the main level. Set on a sprawling 0.6-acre lot in a mature, quiet neighborhood, this home has been completely renovated in 2022/2023 with high-end finishes, energy-efficient upgrades, and thoughtful design throughout. Step inside to discover a light-filled interior with large windows, hardwood floors, and a brand-new custom kitchen with stone countertops. The spacious main floor includes 3 bedrooms, an inviting living room with gas fireplace, laundry room, and zebra blinds throughout. Downstairs offers a 4th bedroom, additional full bath, a theatre room pre-wired for surround sound, two walk-out doors and a walk-up to the garage. Major updates in 2022 include, new roof shingles, soffits & eaves, windows & doors (triple-pane comparable glass), 200 AMP service & all-new electrical w
$ 1,100,000
206 Union Street E, Listowel, ON, N4W 2G9 house for sale | Listing ID 40847 | Royal LePage
View photo
House · for sale
$ 469,900
206 Union Street E, Listowel, ON, N4W 2G9 house for sale | Listing ID 40847 | Royal LePage
West Perth
· House
· Deck · Air conditioning
West Perth · House · Deck · Air conditioning
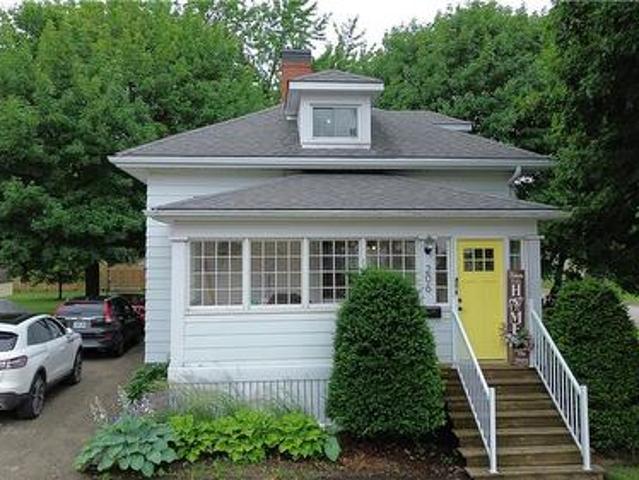
Experience refined living in this thoughtfully modernized home, where premium updates and effortless comfort come together seamlessly. With a 2021 furnace and AC, upgraded windows, and a beautifully appointed, fully functional kitchen, every detail speaks to quality. The separate dining room and expansive living area create an elegant backdrop for entertaining, while the stylish mudroom adds everyday convenience with a polished touch. Upstairs, the oversized primary suite offers a serene retreat, and the private back deck is the perfect place to savor your morning coffee. All of this sits gracefully on a manageable, well-kept lot designed for easy luxury living (id: 27)
$ 469,900
73411 Sandy Beach Road, Bluewater Hay, ON, N0M 2T0 house for sale | Listing ID X13508 | Royal LePage
View photo
House · for sale
$ 1,799,900
73411 Sandy Beach Road, Bluewater Hay, ON, N0M 2T0 house for sale | Listing ID X13508 | Royal LePage
West Perth
· House
· Fireplace · Parking
West Perth · House · Fireplace · Parking
Memories are waiting to be made at this spectacular luxury lakefront home located just north of Grand Bend on the highly sought-after Sandy Beach Road. Offering approximately 3,800 square feet of beautifully finished living space and a 2-car attached garage, this exceptional 4-bedroom, 3-bathroom home combines elegant design with breathtaking Lake Huron views and 73 feet of private sandy beachfront. Inside, you'll find a spacious mudroom with convenient main floor laundry leading into the heart of the home-an open-concept kitchen featuring built-in appliances, abundant cabinetry, generous counter space, and seamless views of the dining area and living room. The living room is highlighted by a cozy gas fireplace, skylights, and direct access to the expansive lakeside sundeck. The main floor also offers a spacious bedroom, a 3-piece bathroom, and an impressive front foyer with double entry doors opening into a bright family room surrounded by natural light. French doors lead directly to
$ 1,799,900
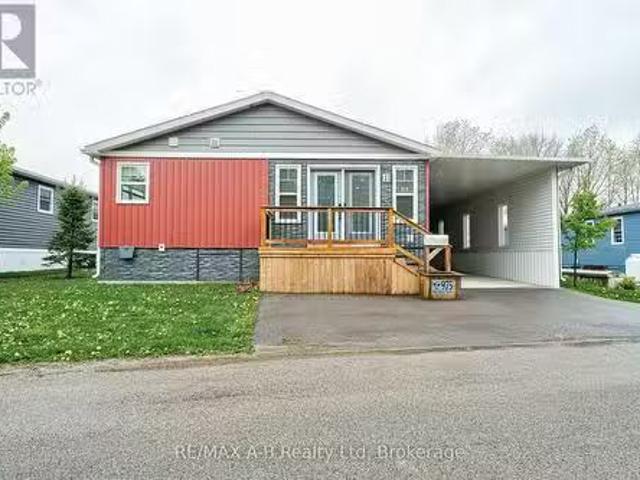
St Line, Zorra, ON, N0J 1J0 house for sale Listing ID X1215.
View photo
House · for sale
$ 539,500
St Line, Zorra, ON, N0J 1J0 house for sale Listing ID X1215.
West Perth
· 2 Bedrooms · 2 Baths · House
West Perth · 2 Bedrooms · 2 Baths · House
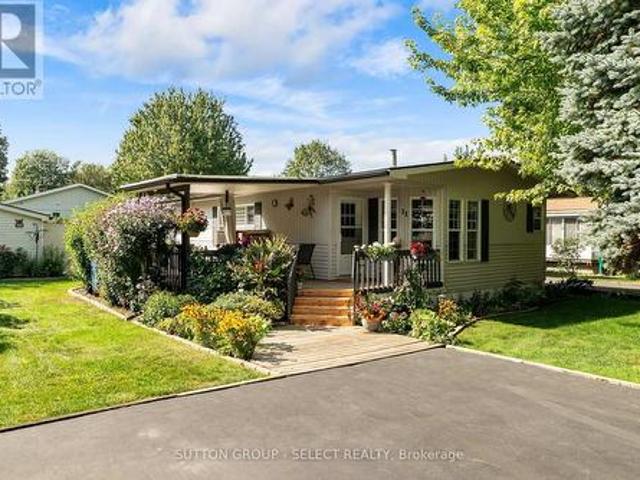
This beautiful home in Happy Hills Retirement Resort offers a unique blend of comfort and convenience in a vibrant 50+ community. Designed with thoughtful details, this home boasts a spacious open-concept layout creating a warm and welcoming atmosphere. One of the many features of this home is the large covered porch and a three-seasons room designed for year-round enjoyment. Bathed in natural light, this inviting space is perfect for relaxing with your morning coffee, reading a good book, or entertaining guests while taking in the peaceful surroundings. The modern kitchen features ample storage, updated appliances, and a cozy dining area, making it perfect for both everyday living and entertaining guests. Inside, the comfortable living area provides a perfect retreat, with stylish finishes and an inviting ambiance. The primary bedroom offers plenty of storage and a beautiful 3 piece ensuite bathroom, while the additional guest room provides flexibility for visitors or hobby space. Bey
$ 539,500
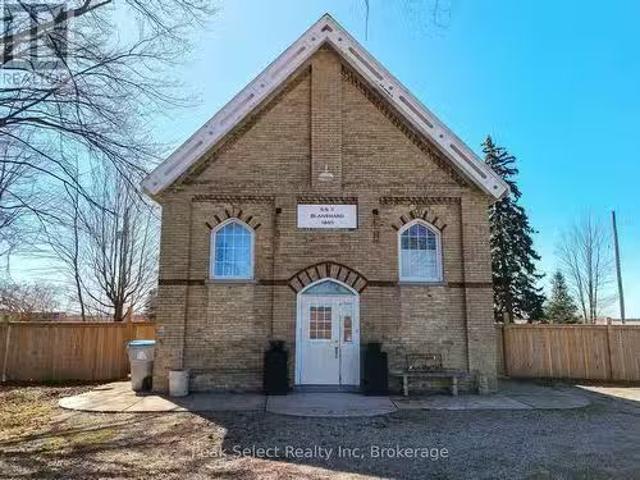
5323 Line 6, St. Marys, ON, N4X 1C8 house for sale Listing.
View photo
House · for sale
$ 659,000
5323 Line 6, St. Marys, ON, N4X 1C8 house for sale Listing.
West Perth
· 3 Bedrooms · 2 Baths · House
· Deck
West Perth · 3 Bedrooms · 2 Baths · House · Deck
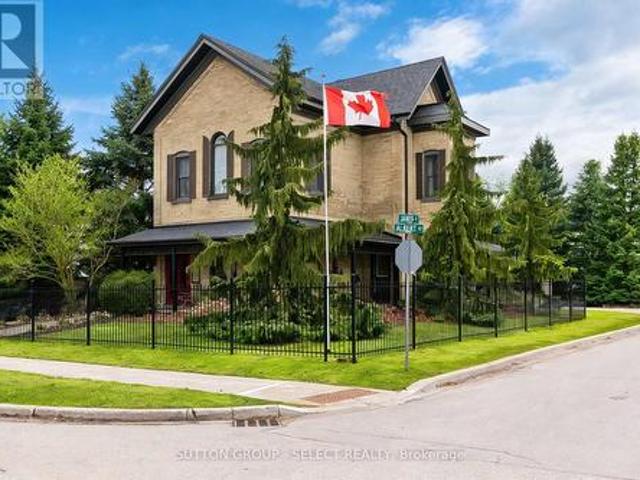
Discover a slice of rural paradise! This charming former schoolhouse, built in 1885, beautifully combines historical charm with modern comforts, all set against the stunning backdrop of the South Perth countryside. The original brick facade of this thoughtfully renovated home invites you into a space where original hardwood floors and beamed ceilings tell stories of the past. Nestled on a quiet paved road, this property offers a rare escape for those looking to enjoy the tranquility of rural life while still being close to the amenities of St. Marys, surrounded by rolling farmland. With three cozy bedrooms and two bathrooms, theres plenty of room for a growing family or guests. The open living area is bright and airy, thanks to skylights, and features exposed brick, built-in bookshelves, and beautiful stained-glass windows that add a touch of sophistication and warmth. Sitting on a spacious 0.47-acre lot, the outdoor space is just as inviting, featuring a large covered deck that overlo
$ 659,000
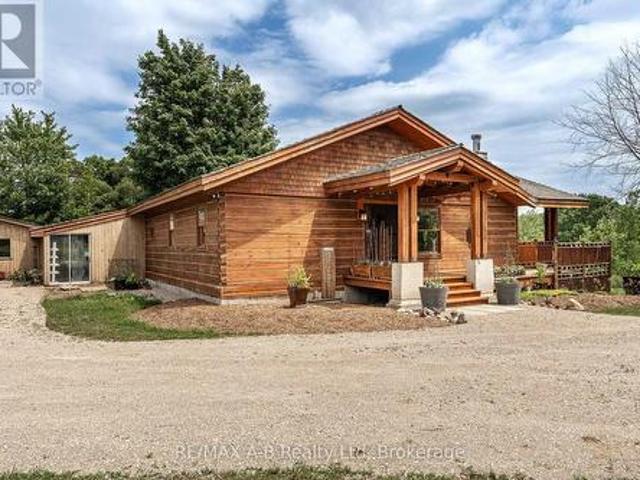
963550 Rd 96, Zorra Harrington, ON, N0J 1J0 house for sale | Listing ID X13797 | Royal LePage
View photo
House · for sale
$ 850,000
963550 Rd 96, Zorra Harrington, ON, N0J 1J0 house for sale | Listing ID X13797 | Royal LePage
West Perth
· House
· Fireplace
West Perth · House · Fireplace
Surrounded by mature trees, trails, open green space and abundant wildlife, this unique property offers privacy, character and incredible potential. The existing log home is a true cottage-style fixer-upper, ready for your vision. The bright main floor features large windows, wood-burning fireplace, expansive upper deck, one bedroom and a beautifully renovated 4-piece bath with tiled shower and soaker tub. Geothermal heating and cooling are already in place. The walkout lower level offers a partially finished rec room, second bathroom and additional space for future living, hobbies or storage. The impressive 54' x 31' insulated workshop has its own hydro service and woodstove, offering excellent potential for a workshop, home-based business, studio or other permitted uses. Agricultural business zoning provides additional flexibility for a permitted rural business or agricultural venture. A true highlight is the original log cabin, estimated at approximately 200 years old. Connected by
$ 850,000
23617 Wellburn Road, Thames Centre Wellburn, ON, N4X 1C6 house for sale | Listing ID X13670 | Royal LePage
View photo
House · for sale
$ 935,500
23617 Wellburn Road, Thames Centre Wellburn, ON, N4X 1C6 house for sale | Listing ID X13670 | Royal LePage
West Perth
· House
· Fireplace
West Perth · House · Fireplace
Welcome home to the peace and beauty of country living, where breathtaking sunsets, star-filled skies, and the soothing sounds of nature become part of your family's everyday life. Nestled on a picturesque 1.77-acre property, this beautifully maintained three-bedroom, two-bathroom home offers space to grow, room to play, and the perfect blend of rural serenity and modern convenience-just 10 minutes from St. Mary's, 25 minutes from Stratford, and 30 minutes from London. From the moment you arrive, you'll feel the warmth and pride of ownership throughout this move-in-ready home. Rich hardwood flooring, custom blinds, and ceiling fans create comfortable, welcoming spaces for everyday family life. Gather around one of two natural gas fireplaces for cozy evenings, celebrations, and lasting memories with the people you love. Step outside and discover a private retreat designed for relaxing and entertaining. (Id: 27)
$ 935,500
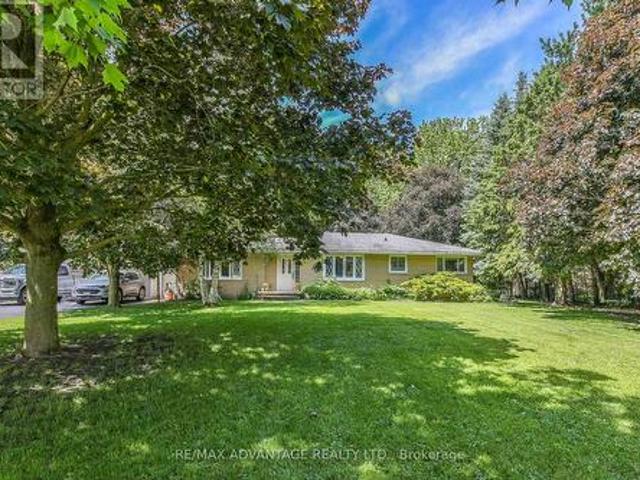
5427 Perth Road 178, North Perth, ON, N0G 2P0 house for sale | Listing ID 40823 | Royal LePage
View photo
House · for sale
$ 599,999
5427 Perth Road 178, North Perth, ON, N0G 2P0 house for sale | Listing ID 40823 | Royal LePage
West Perth
· House
· Garden · Fireplace · Deck · Cellar
West Perth · House · Garden · Fireplace · Deck · Cellar
Escape to the peace and charm of country living without the endless chores. This delightful 3-bedroom, 1-bath bungalow is set on a generous lot, offering the perfect blend of rural tranquility and low-maintenance living. Step inside to find a bright, welcoming main floor featuring a cozy living room with a large picture window and a stone-accented fireplace, a roomy eat-in kitchen with plenty of storage, and comfortable bedrooms. The fully finished basement boasts a spacious rec room, ideal for movie nights, games, or extra space for family gatherings. Outdoors, the property shines. The expansive yard is perfect for kids to play, pets to roam, or simply relaxing under the shade of mature trees. A large shop provides space for hobbies, projects, or extra storage. A dream for the tinkerer or hobbyist. Enjoy summer evenings on the deck, surrounded by picturesque countryside views. Perfect for young families, downsizers, or anyone looking for a peaceful lifestyle, this property offers the
$ 599,999
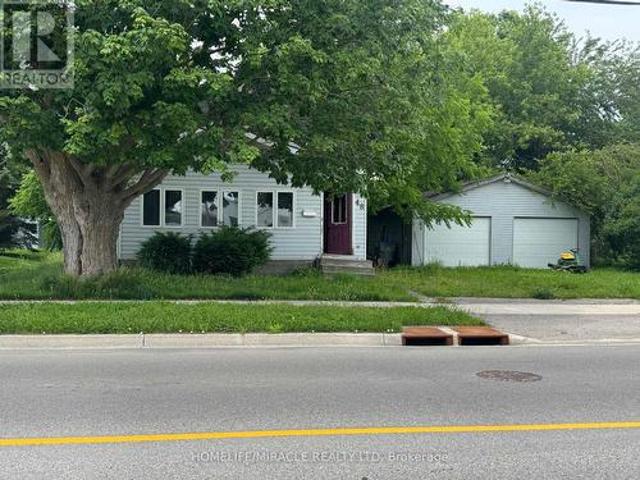
48 Kippen Road, Huron East, ON, N0K 1G0 house for sale | Listing ID X13679 | Royal LePage
View photo
House · for sale
$ 279,900
48 Kippen Road, Huron East, ON, N0K 1G0 house for sale | Listing ID X13679 | Royal LePage
West Perth
· House
West Perth · House
DIY, Contractor, Fix & Flip Opportunity. Excellent renovation potential for investors, contractors, and renovators or end users looking to make the space their own way. Sold As-Is. Bring your vision, tools, and skills to unlock the full potential of this property. (Id: 27)
$ 279,900
157 Clyde Street, Morris Turnberry Morris, ON, N0G 1G0 house for sale | Listing ID X13696 | Royal LePage
View photo
House · for sale
$ 750,000
Updated
157 Clyde Street, Morris Turnberry Morris, ON, N0G 1G0 house for sale | Listing ID X13696 | Royal LePage
West Perth
· House
· Garden · Fireplace · Deck · Parking
West Perth · House · Garden · Fireplace · Deck · Parking
Welcome to easy living in the quiet community of Bluevale. This immaculately maintained bungalow is truly move-in ready, offering an open-concept main floor, three bedrooms upstairs, three bathrooms, and a fully finished lower level with an additional bedroom and plenty of space to spread out. The primary bedroom features its own ensuite and walk-in closet, while main-floor laundry adds to the everyday convenience. Downstairs, you'll find a comfortable finished rec room with a gas fireplace, along with additional living space that works just as well for family, guests, or hobbies. Outside, the backyard backs onto farmland, giving you peaceful country views without the work that comes with owning a rural property. An attached garage, deck, quiet street and close proximity to Wingham round out a home that could work just as well for a growing family as it would for someone looking to downsize into a bungalow. And if you're an outdoors person, there's great fishing right at the pond/dam,
$ 750,000
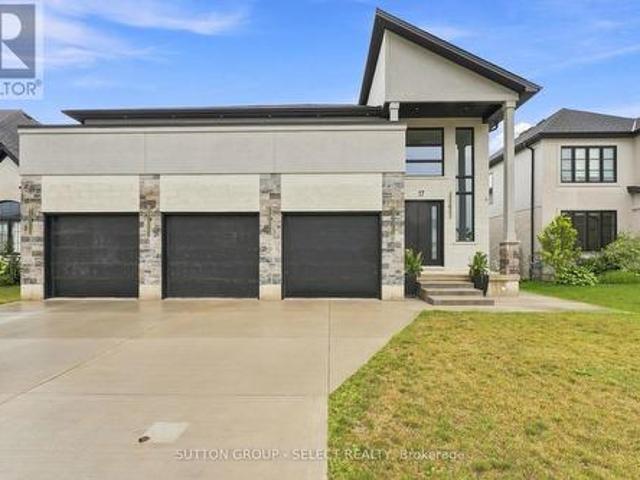
17 Arrowwood Path, Middlesex Centre Ilderton, ON, N0M 2A0 house for sale | Listing ID X13659 | Royal LePage
View photo
House · for sale
$ 1,295,000
17 Arrowwood Path, Middlesex Centre Ilderton, ON, N0M 2A0 house for sale | Listing ID X13659 | Royal LePage
West Perth
· House
· Patio · Garden · Fireplace · Swimming pool · Parking · Cellar
West Perth · House · Patio · Garden · Fireplace · Swimming pool · Parking · Cellar
Welcome to your dream home in Ilderton. 10 min drive from London to a coveted family neighbourhood. Offering more than 4,400 sq. Ft. of beautifully finished living space including walkout basement with SEPARATE entrance, this exceptional residence harmonizes luxury with nature. A soaring 18-ft entry ceiling, expansive windows, and covered patios and terraces create a seamless indoor-outdoor lifestyle while showcasing breathtaking panoramic views of Timberwalk Pond. With no rear neighbours and direct access to scenic walking trails, this is a truly rare offering. Complete with a walkout lower level, 3-car garage, oversized mudroom, 4 bedrooms, 5 bathrooms, and a backyard oasis with an inground heated swimming pool, this home delivers elegance at every turn. Open-concept main floor is anchored by a chef-inspired gourmet kitchen with an expansive island, built-in stainless appliances, a double-sided fireplace, and an impressive butler's pantry, ideal as a second kitchen. Sliding doors fro
$ 1,295,000
72797 Ravine Drive, Bluewater Zurich, ON, N0M 2T0 house fo.
View photo
House · for sale
$ 2,950,000
72797 Ravine Drive, Bluewater Zurich, ON, N0M 2T0 house fo.
West Perth
· 7 Bedrooms · 5 Baths · House
· Fireplace
West Perth · 7 Bedrooms · 5 Baths · House · Fireplace
Experience the rarity of owning a lakefront estate on Lake Huron with direct, easy access to the beach no long staircase or steep climb required. Unlike many properties where buyers are faced with 100-step walks down to the water, this estate offers unparalleled convenience and breathtaking waterfront views right at your doorstep. This exceptional Oke Woodsmith custom-built estate spans over 5000 sq. ft. above grade, plus with the addition of a finished walk-out space, offering both the grandeur of lakefront living and the peace of private seclusion. Located conveniently between the charming towns of Grand Bend and Bayfield, this estate is a sanctuary with direct beach access a rare find. Designed with both opulence and comfort in mind, this home features 7 spacious bedrooms, 7 bathrooms, and 4 inviting fireplaces, creating an atmosphere of both warmth and sophistication. Distinctive cherry wood doors, elegant millwork, and expansive windows capture sweeping lake views, seamlessly blen
$ 2,950,000
125 Hope Street E, East Zorra Tavistock. ON, N0B 2R0 house for sale | Listing ID X13741 | Royal LePage
View photo
House · for sale
$ 699,900
125 Hope Street E, East Zorra Tavistock. ON, N0B 2R0 house for sale | Listing ID X13741 | Royal LePage
West Perth
· House
· Garden · Office room · Swimming pool · Deck
West Perth · House · Garden · Office room · Swimming pool · Deck
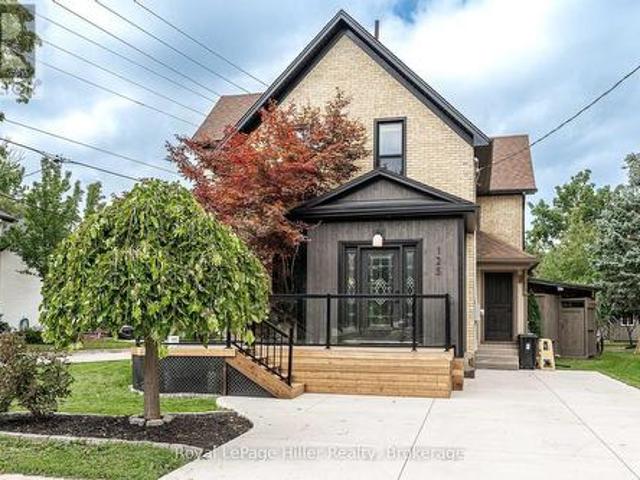
This 2 story century home has had a number of modern updates while still offering the space and layout you would expect from an older home. Bamboo flooring and porcelain flooring run through much of the main living areas, with granite countertops in the kitchen, a walk-in pantry and plenty of storage. Pocket doors between the living room and dining room give you the option to open the rooms up or close them off when you want a little separation. A 3 piece bathroom is conveniently located on the main floor. The front porch, foyer and mudroom all offer built-in shelving, giving you plenty of places to keep things organized without taking away from the character of the home. Upstairs you will find the primary bedroom with a walk-through closet leading to the stackable laundry within an office space, a 4 piece bathroom and two additional bedrooms. The backyard is where you may find yourself spending a lot of time. Step onto the covered back. Deck and enjoy the hot tub, or head out to the p
$ 699,900
31 John Street, East Zorra Tavistock. ON, N0B 2R0 house for sale | Listing ID X13737 | Royal LePage
View photo
House · for sale
$ 599,900
31 John Street, East Zorra Tavistock. ON, N0B 2R0 house for sale | Listing ID X13737 | Royal LePage
West Perth
· House
· Deck · Parking
West Perth · House · Deck · Parking
Welcome to 31 John Street Tavistock. Enjoy small town living in this lovely two and a half storey brick home located in a desirable neighborhood on a lovely large 290.16 x 34.14 x 118.99 x 38.75 x 168.48 x 95.87 fully fenced treed lot and is within walking distance to amenities. This lovely older character home has so much to offer for your growing family. Features of this great home include 3 or 4 spacious bedrooms, 4pc bath, main floor family room with a walk out to a large deck and your private oasis, living and dining room combined, ideal for entertaining, walk up finished attic currently being used as the 4th bedroom. Up grades include flooring in the kitchen and back sunroom 2025, wiring all updated 2022. Tired of not having a spot to park your trailer in the summer time, with a 2nd driveway no need to worry about that anymore! There is no garage currently on the property but plenty of room to build one (With Township Approval). There maybe potential to sever a lot (with township
$ 599,900
8 Christian Street, Baden, ON, N3A 2M6 house for sale | Listing ID 40866 | Royal LePage
View photo
House · for sale
$ 699,900
8 Christian Street, Baden, ON, N3A 2M6 house for sale | Listing ID 40866 | Royal LePage
West Perth
· House
West Perth · House
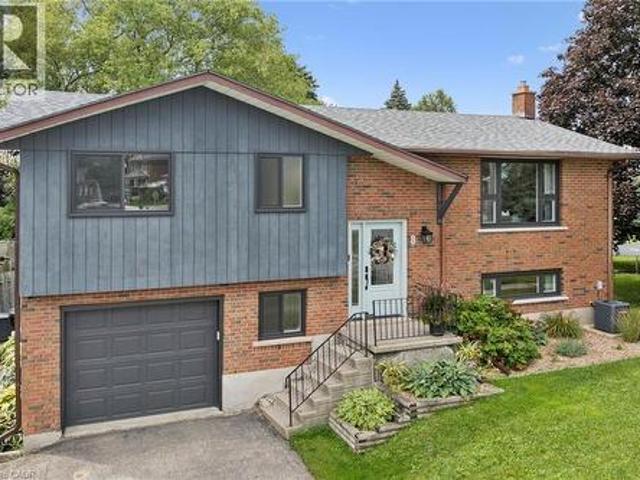
Welcome to 8 Christian Street in Baden. From the moment you walk in, you notice the thought and care that went into this newly renovated home. Enjoy the PROFESSIONALLY DESIGNED kitchen with top of the line craftsmanship and all new appliances in 2025. Have peace of mind knowing this home has been updated with a new roof (2020), new windows (2023), and a new 200 amp electrical panel (2024). Situated in an ideal location within walking distance to both Sir Adam Beck P. S. and W-O high school. It's less than a 5 minute drive to the highway for commuters, a top notch Recreation Facility and hiking trails. Move right in and put your feet up! (Id: 27)
$ 699,900
73031 Denise Court, Bluewater Hay, ON, N0M 2T0 house for sale | Listing ID X13479 | Royal LePage
View photo
House · for sale
$ 1,379,000
73031 Denise Court, Bluewater Hay, ON, N0M 2T0 house for sale | Listing ID X13479 | Royal LePage
West Perth
· House
· Patio · Garden · Parking
West Perth · House · Patio · Garden · Parking
Your private lakefront oasis you have been looking for is now available on the market! Situated on a spacious lot with panoramic lake views, an updated interior, attached garage and private steps to the sandy shores of Lake Huron. Welcome to 73031 Denise Court, located on a quiet cul de sac with nearly 80' of frontage along Lake Huron's coastline. At first glance your greeted to the home with landscaped gardens as the interlocking brick walkway leads you to the covered front entrance. Inside, the open concept living space features soaring knotty pine cathedral ceilings with large wood beams that highlight the wall of floor to ceiling windows and strategically placed clerestory windows that fill the room with natural light while showcasing breathtaking water views. The kitchen features wood shaker cabinetry, stainless steel appliances and an eat up island that overlooks the living space. Spacious eating area and large family room with high quality laminate flooring and patio doors that
$ 1,379,000
81297 Fern Drive, Ashfield Colborne Wawanosh West Wawanosh, ON, N7A 3X8 house for sale | Listing ID X13457 | Royal LePage
View photo
House · for sale
$ 1,350,000
81297 Fern Drive, Ashfield Colborne Wawanosh West Wawanosh, ON, N7A 3X8 house for sale | Listing ID X13457 | Royal LePage
West Perth
· House
· Office room · Cellar
West Perth · House · Office room · Cellar
To be built. Customize Your Dream Home in Beautiful Goderich on an incredibly rare 1.1 acre lot. Discover the perfect blend of style, and modern living with this thoughtfully designed bungalow to be built in one of Goderich's desirable communities. Offering 2 bedrooms and 2 full bathrooms on the main floor, this home features an open-concept layout ideal for everyday living and entertaining. The spacious primary suite includes a private ensuite bathroom and generous closet space, while the second bedroom and full bath provide flexibility for guests, family, or a home office. Price includes a finished basement. Located in the charming lakeside town of Goderich, you'll enjoy easy access to beautiful Lake Huron beaches, breathtaking sunsets, walking trails, shopping, dining, and all the amenities that make this community one of Ontario's most desirable places to call home. Don't miss your chance to build a brand-new home tailored to your needs and enjoy the relaxed lifestyle that Goderich
$ 1,350,000
216B Main Street, North Perth, ON, N0G 1B0 house for sale | Listing ID X13722 | Royal LePage
View photo
House · for sale
$ 399,000
216B Main Street, North Perth, ON, N0G 1B0 house for sale | Listing ID X13722 | Royal LePage
West Perth
· House
· Deck · Swimming pool · Parking
West Perth · House · Deck · Swimming pool · Parking
Income property. Updated. High traffic. Investment opportunity in the heart of Atwood! This versatile property offers endless possibilities-live upstairs while renting out the commercial space, operate your own business below and enjoy the convenience of living where you work, or add a unique mixed-use property to your investment portfolio. The commercial space is ideally located in Atwood's downtown core, just steps from the park and swimming pool, and offers ample square footage for a variety of potential uses. Utilities can also be separated, adding flexibility for owners and investors. Two parking spaces are available at the rear of the property. The spacious upper-level apartment offers two bedrooms, a full bathroom, kitchen, two separate living spaces, and a deck off the back of the home-providing plenty of room to spread out. The property has been extensively updated over the past 30 years, with recent improvements including updated vinyl plank flooring and fresh paint throughou
$ 399,000
8 177 Chestnut Street, Lucan Biddulph Lucan, ON, N0M 2J0 house for sale | Listing ID X13709 | Royal LePage
View photo
House · for sale
$ 549,900
8 177 Chestnut Street, Lucan Biddulph Lucan, ON, N0M 2J0 house for sale | Listing ID X13709 | Royal LePage
West Perth
· House
· Office room · Cellar
West Perth · House · Office room · Cellar
Imagine waking up in a home where every detail feels intentional and every space invites connection. Step into Unit 8 at 177 Chestnut Street, a brand-new, semi-detached masterpiece that redefines modern comfort in the charming community of Lucan Biddulph. From the moment you cross the threshold, the bright, open-concept design welcomes you with a sense of airy sophistication, perfect for both quiet mornings with a coffee and lively evening gatherings. The heart of the home flows seamlessly from a sleek kitchen into a sun-drenched living area, where memories are waiting to be made. Upstairs, find sanctuary in three spacious bedrooms, including a primary suite designed for rest. The convenience of upper-level laundry makes daily life effortless, while the four well-appointed bathrooms ensure there is never a morning rush. The true surprise lies below in the fully finished basement. Whether you envision a high-energy media room for family movie nights, a quiet home office to fuel your car
$ 549,900
431 Albert Street, South Huron Exeter, ON, N0M 1S1 house for sale | Listing ID X13801 | Royal LePage
View photo
House · for sale
$ 899,000
431 Albert Street, South Huron Exeter, ON, N0M 1S1 house for sale | Listing ID X13801 | Royal LePage
West Perth
· House
West Perth · House
The Benjamin O'Neii House represents something increasingly difficult to find: an older home with genuine character, craftsmanship and a story of its own, thoughtfully renovated for modern living. Original 8.5 ft front doors, rich red pine floors, soaring ceilings, intricate plaster medallions, substantial heritage trim, transom and oversized windows create an atmosphere that is not easily reproduced in a new home. The principal living and dining rooms retain the elegance expected of a home of this era, while the redesigned kitchen introduces a contemporary standard of living. Upstairs, three bedrooms provide tranquility and privacy. The primary suite is lovely with its own sitting room offering a private place to read, relax or simply enjoy. The beautifully finished bathroom continues the property's blend of old and new with spa-like heated floors, a classic clawfoot tub and an impressive 7 ft glass shower. A finished lower level adds an entirely different dimension: a spacious guest
$ 899,000
11 Huron Lane, Ashfield Colborne Wawanosh Colborne, ON, N7A 3Y2 house for sale | Listing ID X13699 | Royal LePage
View photo
House · for sale
$ 304,900
11 Huron Lane, Ashfield Colborne Wawanosh Colborne, ON, N7A 3Y2 house for sale | Listing ID X13699 | Royal LePage
West Perth
· House
· Garden · Fireplace · Deck
West Perth · House · Garden · Fireplace · Deck
Priced to sell, this beautifully maintained Canadian-built Northlander Industries modular home is tucked away in the sought-after Meneset on the Lake 55+ land lease community, just steps from the shores of Lake Huron. Surrounded by mature trees, beautiful gardens, and the peaceful sounds of nature, this is quiet living at its best. Start your morning with a coffee on the wraparound deck, take a stroll along the walking trail to the private sandy beach, or spend a quiet afternoon enjoying the gardens surrounding the home. As the day winds down, gather with friends for happy hour or head over to the clubhouse and enjoy the simple pleasure of having nowhere else you need to be. Inside, the home feels bright, spacious, and welcoming, with natural light filling the living, dining, and breakfast nook areas. The kitchen offers generous cupboard storage and plenty of workspace, while the living room fireplace creates a warm and cozy setting for relaxing on chilly winter evenings. Two bedrooms
$ 304,900
Lot 66 Coulter Street, Milverton, ON, N0K 1M0 house for sale | Listing ID 40865 | Royal LePage
View photo
House · for sale
$ 759,900
Lot 66 Coulter Street, Milverton, ON, N0K 1M0 house for sale | Listing ID 40865 | Royal LePage
West Perth
· House
West Perth · House
Welcome to 41 Coulter Street offering flexibility, privacy, and modern style. This property features a functional layout perfect for families. The main unit includes 3 bedrooms and 3 bathrooms, with upscale touches like flat ceilings, a designer kitchen with an oversized island, dual vanity and glass shower in the ensuite, and a spacious walk-in closet. Compared to similar homes in nearby urban centres, 41 Coulter delivers unmatched space, style, and value. Don't miss out on this great opportunity. (Id: 27)
$ 759,900
77561 Melena Drive, Bayfield, ON, N0M 1L0 house for sale | Listing ID 40863 | Royal LePage
View photo
House · for sale
$ 599,900
77561 Melena Drive, Bayfield, ON, N0M 1L0 house for sale | Listing ID 40863 | Royal LePage
West Perth
· House
· Fireplace
West Perth · House · Fireplace
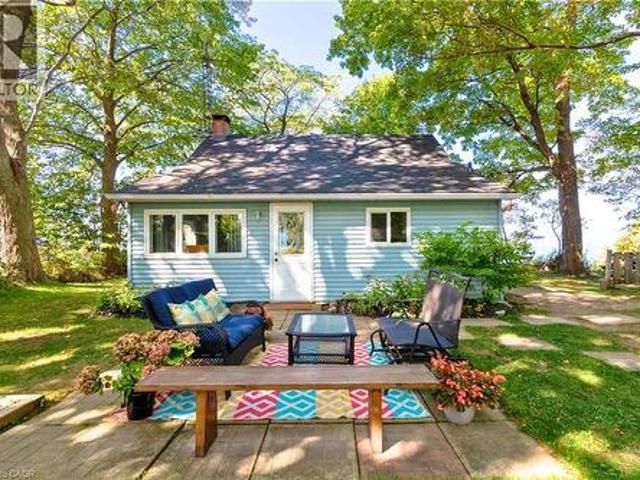
Escape to this delightful waterfront cottage, perfect for family getaways or a relaxing retreat. With 3 bedrooms plus a cozy bunkie, it’s ready to welcome friends and family. Step outside to your own sandy beach, with municipal beach access just down the road. Inside discover a beautifully renovated kitchen, cathedral ceilings with warm wood accents, and a cozy wood fireplace perfect for curling up with a good book after a day by the lake. More updates include new flooring, roof, and windows for peace of mind. The bluffs in front of the cottage have been carefully maintained, featuring a reinforced retaining wall and additional measures like bluff planting, silt socks, and hydroseeding help keep the waterfront beautiful. Conveniently located between Goderich and Grand Bend, enjoy all that Bayfield and the surrounding areas have to offer: a9-hole golf course, vineyards and breweries, local farmers’ markets, and the charm of downtown Bayfield just a 3-minute drive away. (Id: 27)
$ 599,900

Get email alerts

Don't miss out: be the first to know about new properties

The alert was correctly created

On subscribing you accept the conditions of use and the privacy policy
Alert
Receive new ads in your inbox
Save this search
Receive alerts for new listings

We'll send you an email when we have new properties for: "Houses for sale in West Perth"

The alert was correctly created

East Zorra-tavistock
Wilmot, Waterloo
Get email alerts and be the first to see new listings
Required field
On subscribing I accept the terms of the privacy policy
Perfect! You'll soon start receiving new listings via email
Alert
Receive an email when we have new ads for Houses for sale in West Perth
Save this search
Filters

Bedrooms

Area (sq.ft)

sq.ft
sq.ft

Price

$
$

Filter by property type

Bathrooms

Clear all filters
Receive notifications when new entries are published.