873 properties for sale in Windsor, Essex

111 Erie Isle Court, Amherstburg, ON, N9V 0H1 house for sale | Listing ID 26018 | Royal LePage
View photo
House · for sale
$ 782,000
111 Erie Isle Court, Amherstburg, ON, N9V 0H1 house for sale | Listing ID 26018 | Royal LePage
Windsor, Essex
· House
· Office room
Windsor, Essex · House · Office room
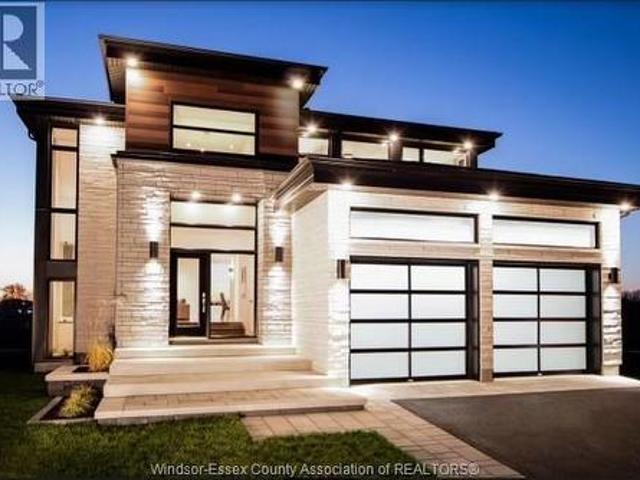
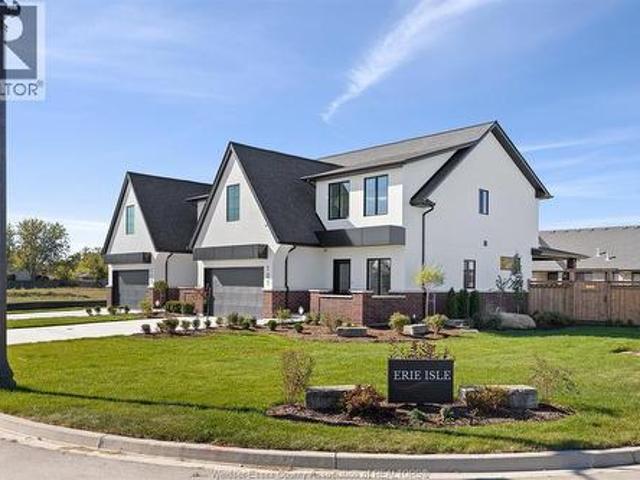
Step into modern luxury at 111 Erie Isle Court, an impressive 2278 sq ft semi-detached home by Everjonge Homes located in the beautiful Kingsbridge community of Amherstburg. Situated on a deep lot and designed with meticulous attention to detail, this home offers a bright and airy open-concept main floor, enhanced by 9'ceilings, oversized windows, and contemporary finishes. The gourmet kitchen boasts quartz countertops, custom cabinetry and a large island, opening into the spacious great room ideal for entertaining or unwinding. Upstairs the primary suite is a showstopper, featuring a spa-like ensuite with a glass-enclosed shower and a generous walk-in closet. Additional bedrooms provide ample space for family, guests, or a home office. Enjoy peace of mind with a concrete driveway, landscape package and privacy fence already included. Situated just minutes from parks, schools, and downtown, this home offers the perfect blend of style and practicality. Note: list price includes newly pr
$ 782,000
521 Royal Ridge Crescent, Amherstburg, ON, N9V 3W4 house for sale | Listing ID 26018 | Royal LePage
View photo
House · for sale
$ 799,900
521 Royal Ridge Crescent, Amherstburg, ON, N9V 3W4 house for sale | Listing ID 26018 | Royal LePage
Windsor, Essex
· House
· Garden · Parking · Fireplace · Air conditioning · Cellar
Windsor, Essex · House · Garden · Parking · Fireplace · Air conditioning · Cellar
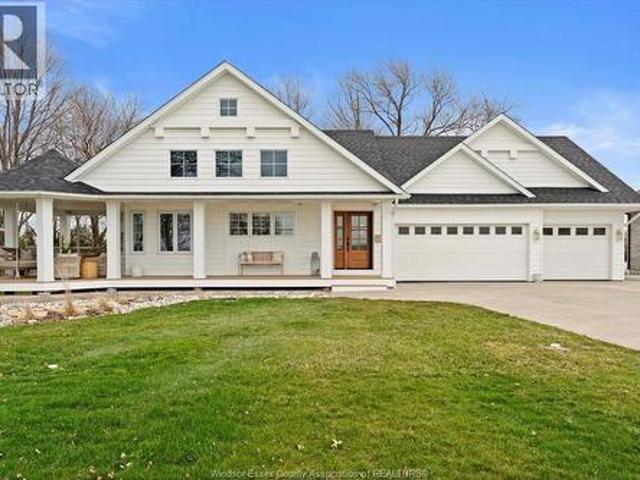
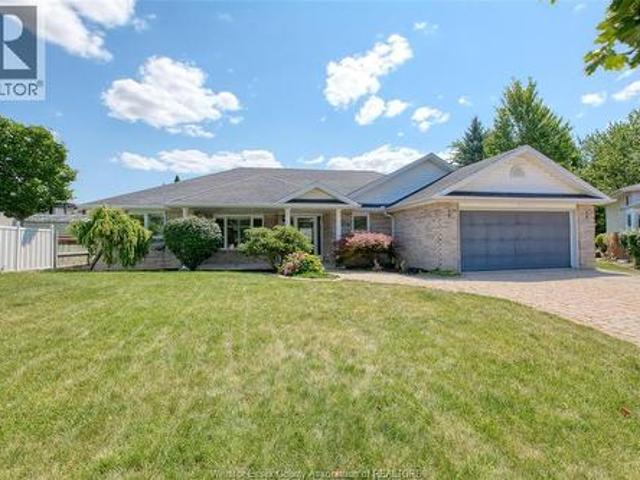
Exceptional quality and outstanding curb appeal define this stunning 1827 sq. Ft. brick ranch situated on a private court with only a handful of homes. Designed for comfortable living and effortleess entertaining. This immaculate home offers a split-bedroom floor plan, soaring 9 ft. Ceilings and a spacious great room anchored by a cozy gas fireplace. The private retreat features a walk-in closet and 3 pc. Ensuite. 2 additional bedrooms and 4 pc. Bath provide plenty of space for family or guests. Main floor laundry adds everyday convenience. The partly finished basement complete with grade entrance from 2 car garage offers endless possibilities for an in-law suite, 3 pc. Bath, additional living space or future income potential Step outside and enjoy the covered front porch, attractive interlock driveway and in-ground sprinler in front Yard. Numerous recent updates: Windows 2020, furnace 2023, Central air 9 years old, window treatments 3 years old, mean you can move in with confidence. (
$ 799,900
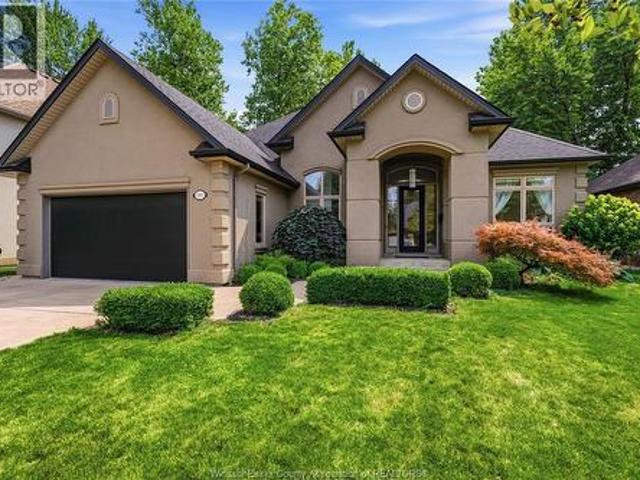
580 Superior, Lasalle, ON, N9J 3Z6 house for sale | Listing ID 26018 | Royal LePage
View photo
House · for sale
$ 899,900
580 Superior, Lasalle, ON, N9J 3Z6 house for sale | Listing ID 26018 | Royal LePage
Windsor, Essex
· House
· Parking · Fireplace
Windsor, Essex · House · Parking · Fireplace
Welcome to 580 superior! This stunning full stucco ranch offers 5 bedrooms, 3 full bathrooms, and an exceptional open concept design with elegant finishes throughout. Freshly painted and move in ready, the spacious open concept living room features soaring ceilings, a gas fireplace, and maple hardwood flooring throughout. The custom maple kitchen features granite countertops, a massive center island with breakfast bar, and flows seamlessly into the spacious dining area, making it perfect for entertaining. The primary suite offers a walk in closet and private ensuite. Main floor laundry adds everyday convenience. The fully finished lower level features a huge family room with a second fireplace, 2 additional bedrooms, a full bathroom with a glass shower, and plenty of storage. Complete with an attached double car garage and ideally located close to shopping, restaurants, parks, schools, and everyday amenities (id: 27)
$ 899,900
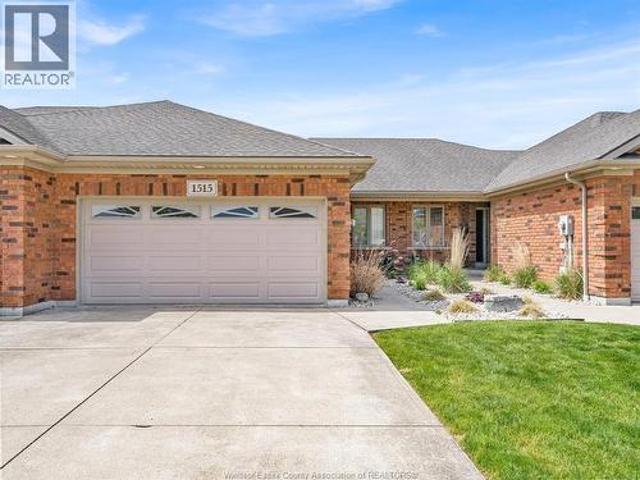
1515 Skinner Street, Lasalle, ON, N9H 0A6 house for sale | Listing ID 26017 | Royal LePage
View photo
House · for sale
$ 599,900
1515 Skinner Street, Lasalle, ON, N9H 0A6 house for sale | Listing ID 26017 | Royal LePage
Windsor, Essex
· House
· Fireplace
Windsor, Essex · House · Fireplace
Welcome to this beautiful ranch townhome in sought-after LaSalle, ideally located close to shopping, conveniences, and everyday amenities. Perfect for downsizers or anyone seeking maintenance-free living, this home offers a bright open-concept main floor featuring a spacious eat-in kitchen, large living room with gas fireplace, and the convenience of main floor laundry. The main level includes two bedrooms, including a generous primary suite with walk-in closet and ensuite bath, while the second bedroom is ideal for guests or a home office. The fully finished lower level adds exceptional additional living space, complete with a third bedroom and third full bathroom. Enjoy the covered rear porch and the comfort of a low-maintenance lifestyle with grass cutting and snow removal taken care of. (Id: 27)
$ 599,900
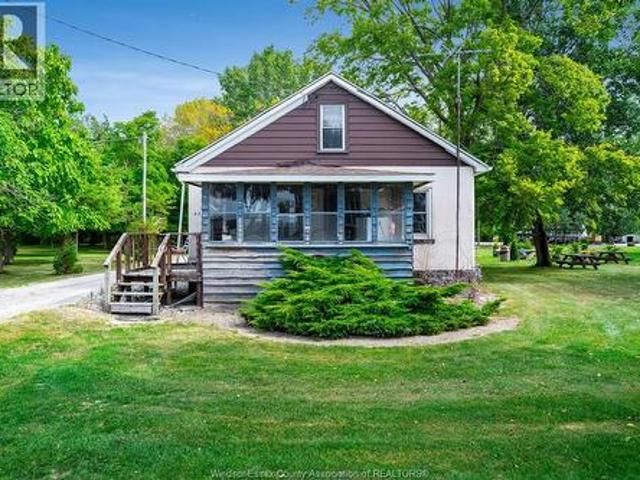
633 Point Pelee Drive, Leamington, ON, N8H 3V4 house for sale | Listing ID 26007 | Royal LePage
View photo
House · for sale
$ 1,500,000
633 Point Pelee Drive, Leamington, ON, N8H 3V4 house for sale | Listing ID 26007 | Royal LePage
Windsor, Essex
· House
Windsor, Essex · House
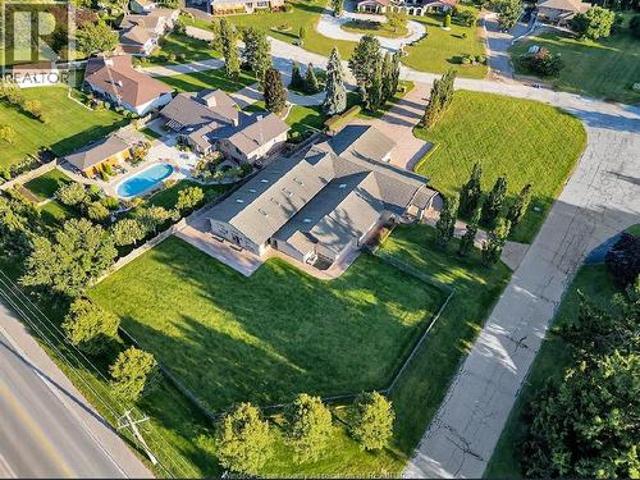
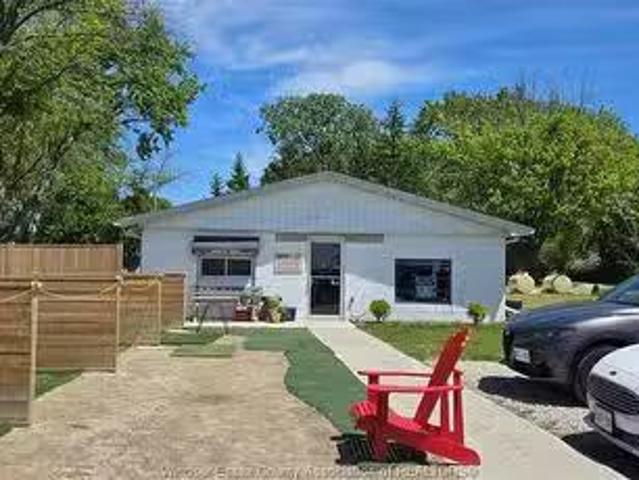
Discover 3.13 acres of rare opportunity in one of Leamington's most sought-after locations. This unique property includes two smaller, older homes plus a severed 90' x 100' lot. All with commercial zoning, creating exceptional flexibility for a wide range of commercial and recreational uses. Nestled along scenic Point Pelee Drive, the parcel shares property lines with the newly renovated Mersea Park and the well-established Sturgeon Woods Campground, placing it in the heart of a vibrant recreational and tourism corridor. Whether you're envisioning a hospitality-based venture, commercial development, or a blend of residential and recreational use, this property is a rare canvas ready for your vision. With Point Pelee National Park, Lake Erie, beaches, and local attractions just minutes away, this location offers unmatched exposure and potential in a high-traffic, high-visibility area. (Id: 27)
$ 1,500,000
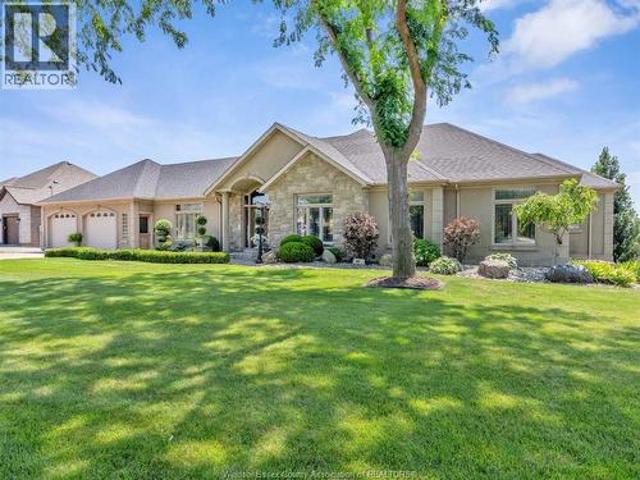
1841 Talbot Road West, Kingsville, ON, N9Y 2E4 house for sale | Listing ID 26007 | Royal LePage
View photo
House · for sale
$ 1,490,000
1841 Talbot Road West, Kingsville, ON, N9Y 2E4 house for sale | Listing ID 26007 | Royal LePage
Windsor, Essex
· House
· Garden · Balcony · Swimming pool · Parking
Windsor, Essex · House · Garden · Balcony · Swimming pool · Parking
This sprawling estate home offers nearly 5,000 sq ft inviting you into a lifestyle rooted in space, privacy, and ease. Set among lush gardens and open skies, the backyard feels like your own resort with a heated saltwater pool, rock fountain, and room to unwind or entertain. Inside you'll find two complete living spaces offering flexibility for family, entertaining or income. The main level is bright and refined with a gourmet kitchen, walkout balcony, and a peaceful primary suite, while the lower level opens seamlessly to the outdoors. Complete with a heated shop, greenhouse, solar income, and multiple garages, this is country living with purpose and comfort. Conveniently located in Ruthven, just minutes to Kingsville or Leamington. Ask about features and updates. (Id: 27)
$ 1,490,000
18 Cameo Drive, Leamington, ON, N8H 1J2 house for sale | Listing ID 26018 | Royal LePage
View photo
House · for sale
$ 479,900
18 Cameo Drive, Leamington, ON, N8H 1J2 house for sale | Listing ID 26018 | Royal LePage
Windsor, Essex
· House
· Garden
Windsor, Essex · House · Garden
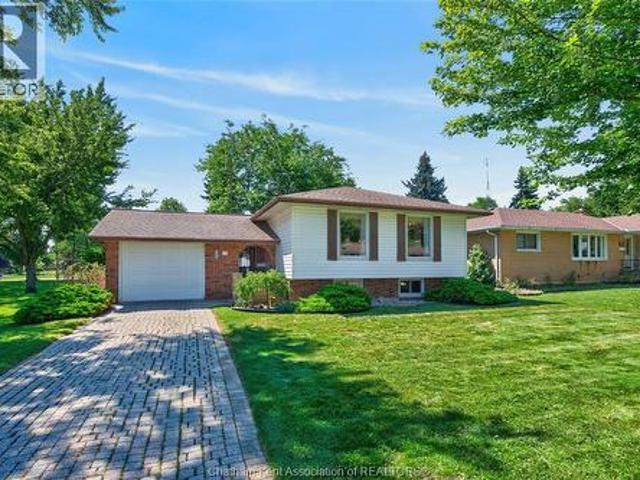
Welcome to 18 Cameo Drive, where pride of ownership, timeless craftsmanship, and an unbeatable location come together in one exceptional family home. Situated in one of Leamington's most sought-after neighbourhoods, this beautifully maintained raised ranch offers the perfect blend of comfort, functionality, and curb appeal, all just minutes from the hospital, schools, parks, shopping, downtown amenities, and quick highway access for commuters. Step inside to discover a bright, welcoming layout featuring 3 spacious bedrooms and 2 full bathrooms. The heart of the home is the solid oak kitchen, complete with quality soft-close cabinetry, ample workspace, and plenty of storage, flowing effortlessly into the dining and living areas. At the rear of the home, the inviting sunroom offers the ideal place to enjoy your morning coffee, unwind with a book, or take in views of the mature trees and beautifully landscaped backyard. Downstairs, you'll find a finished recreation room highlighted by stu
$ 479,900
1339 Tuscany Oaks Drive, Lasalle, ON, N9J 0B6 house for sale | Listing ID 26014 | Royal LePage
View photo
House · for sale
$ 1,799,900
1339 Tuscany Oaks Drive, Lasalle, ON, N9J 0B6 house for sale | Listing ID 26014 | Royal LePage
Windsor, Essex
· House
Windsor, Essex · House
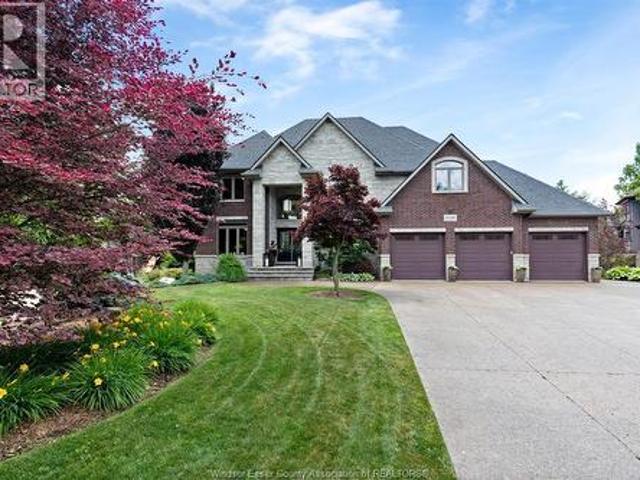
Welcome to 1339 Tuscany Oaks Drive, an extraordinary executive residence tucked away at the end of a quiet cul-de-sac in one of LaSalle’s most prestigious neighbourhoods. Situated on a spectacular pie-shaped lot spanning over ½ acre, this professionally landscaped property offers exceptional privacy with mature trees, a rear fence line stretching almost 300 feet, and a tranquil forest-like setting rarely found in town. Enjoy direct access to LaSalle’s renowned walking trail system, including the newer wooded trail connecting Tuscany Oaks to Deerview and Bouffard. Conveniently located near top-rated schools, everyday amenities, and just minutes from the prestigious Essex Golf & Country Club, this is luxury family living at its finest. Offering over 5,000 sq. Ft. (Approx) of finished living space, this impressive home features 4+1 bedrooms, a fully finished walk-out lower level, and a breathtaking great room with soaring 18-foot ceilings. The chef-inspired kitchen is equipped with a Blue
$ 1,799,900
1530 Ravine Line, Kingsville, ON, N9Y 2W9 house for sale | Listing ID 24024 | Royal LePage
View photo
House · for sale
$ 1,890,000
1530 Ravine Line, Kingsville, ON, N9Y 2W9 house for sale | Listing ID 24024 | Royal LePage
Windsor, Essex
· House
· Patio · Garden · Parking · Fireplace · Swimming pool · Cellar
Windsor, Essex · House · Patio · Garden · Parking · Fireplace · Swimming pool · Cellar
Stunning, one-of-a-kind property with a 5,182 square foot executive ranch and indoor pool situated on a large 0.75 acre lot. The interior & exterior was completely re-designed & renovated approx 10 years ago & includes beautiful custom finishes. Main level features living room w/ cathedral ceiling, kitchen, dining room, office, 3 bedrooms & 4 bathrooms. Spanning approximately 2,000 sq ft, the gorgeous indoor pool area is climate controlled & includes in-ground saltwater pool, family room w/ fireplace, kitchenette, 3 pc bath, air dryer for humidity, in-floor heat & an abundance of skylights & windows allowing plenty of natural light. Finished basement features family room w/wet bar, 2nd kitchen, dining room & 4th bedroom. Beautifully landscaped property includes fenced-in back yard with patio, 2 car garage w/extra large driveway & more! (Id: 27)
$ 1,890,000
7619 Broderick Road, Lasalle, ON, N9H 1W9 commercial for sal.
View photo
House · for sale
$ 2,297,619
7619 Broderick Road, Lasalle, ON, N9H 1W9 commercial for sal.
Windsor, Essex
· House
Windsor, Essex · House
Capitalise on the booming popularity of golf with this exceptional opportunity to own the only independent driving range in La Salle! Situated on over 13 acres of maintained greens and hitting areas, this well-established facility has recently undergone numerous upgrades and renovations, making it ideal for investors or entrepreneurial buyers. The property includes over 3,800 sq ft of retail and storage space, housed in a fully equipped pro shop and additional outbuildings, ideal for operations, merchandising and future growth potential. Whether youre looking to diversify your investment portfolio or pursue a hands-on business in a high demand industry, this property offers loyal clientele, and possible expansion. Dont miss your chance to step into a thriving business with strong local presence and endless potential in one of the fastest growing segments of the recreational market! (id:27). Still available at ListedBuy!
$ 2,297,619
1900 Serenity Lane, Kingsville, ON, N9Y 0G6 house for sale | Listing ID 26009 | Royal LePage
View photo
House · for sale
$ 994,900
Updated
1900 Serenity Lane, Kingsville, ON, N9Y 0G6 house for sale | Listing ID 26009 | Royal LePage
Windsor, Essex
· House
· Fireplace
Windsor, Essex · House · Fireplace
Exceptional lot+build opportunity where luxury, customization, & lifestyle come together. This package includes HST rebate in the price, offering incredible value for buyers looking to take advantage of it before it ends. FULLY FINISHED FROM TOP TO BOTTOM, offering approximately 3,400 sqft of beautifully crafted living space. Main level features a thoughtful open-concept design w/ foyer, kitchen w/ walk-in pantry, dining, & family room complete w/ a fireplace. Primary suite offers a private retreat w/ a walk-in closet & luxurious ensuite, complemented by an additional bedroom, a second full bath, & convenient main floor laundry. Fully finished lower level expands your living space w/ a spacious living area, two additional bedrooms, & a four-piece bathroom. This is more than just a home-it's an opportunity to bring your vision to life. Buyers will have the ability to select finishes, layouts, & design elements to create a truly personalized, high-end home tailored to their lifestyle! (I
$ 994,900
200 Grandview Avenue, Kingsville, ON, N9Y 0C7 house for sale | Listing ID 26001 | Royal LePage
View photo
House · for sale
$ 1,949,900
200 Grandview Avenue, Kingsville, ON, N9Y 0C7 house for sale | Listing ID 26001 | Royal LePage
Windsor, Essex
· House
· Parking
Windsor, Essex · House · Parking
2025 custom-built executive home in prestigious Timbercreek Estates, Kingsville. Approx. 3,500 sq. ft. Of state-of-the-art living space featuring an open-concept layout with a designer kitchen, walk-through butler’s pantry, and premium custom finishes throughout. Spacious great room with high ceilings and abundant natural light. 3-car garage and elegant modern design ideal for upscale family living and entertaining. Contact agent for your private showing. (Id: 27)
$ 1,949,900
23 Queeens Avenue, Leamington, ON, N8H 3G7 house for sale | Listing ID 26005 | Royal LePage
View photo
House · for sale
$ 599,000
23 Queeens Avenue, Leamington, ON, N8H 3G7 house for sale | Listing ID 26005 | Royal LePage
Windsor, Essex
· House
· Cellar
Windsor, Essex · House · Cellar
C1 commercial 2 storey house downtown location, fully rented, fully finished basement with grade entrance. Call listing salesperson for more details. Call Camille Elters at 519-796-2- or email at Call Chantelle Elters at 519-819-4- or email at (id: 27)
$ 599,000
113 Eagle Street, Leamington, ON, N8H 0G5 house for sale | Listing ID 26016 | Royal LePage
View photo
House · for sale
$ 599,900
113 Eagle Street, Leamington, ON, N8H 0G5 house for sale | Listing ID 26016 | Royal LePage
Windsor, Essex
· House
· Garden · Parking · Cellar
Windsor, Essex · House · Garden · Parking · Cellar
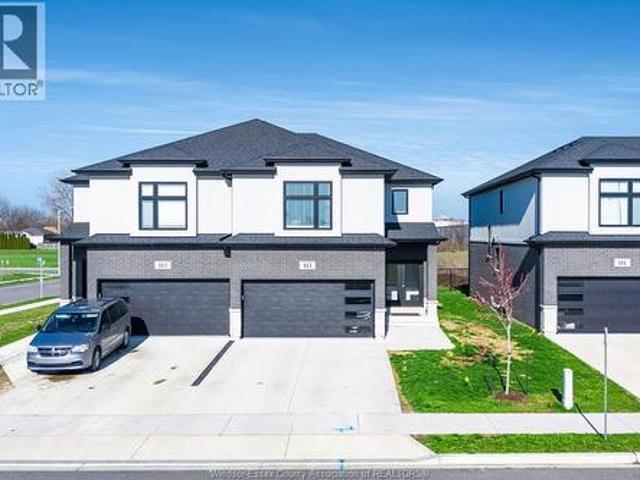
Looking for the space and privacy of a detached-style home without the price tag? Welcome to 113 Eagle Street, a beautifully maintained 3-year-old semi-detached home offering approximately 1,900 sq ft of thoughtfully designed living space, a double car garage, and a desirable corner lot with open views and no immediate rear neighbours. The bright, open-concept main floor features a spacious living area, dining space, modern kitchen with walk-in pantry, convenient powder room, and inside entry from the garage. Upstairs you'll find 3 generously sized bedrooms, including a primary suite with walk-in closet and private ensuite, along with a full main bathroom and second-floor laundry. The unfinished basement with grade entrance provides excellent potential for future living space, a recreation room, or extended family use. Outside, enjoy a concrete double driveway, attached double garage, and a backyard that offers a rare sense of space and privacy within a newer subdivision. Vacant and av
$ 599,900
963 Front Road South, Amherstburg, ON, N9V 2M4 house for sale | Listing ID 26016 | Royal LePage
View photo
House · for sale
$ 1,649,900
963 Front Road South, Amherstburg, ON, N9V 2M4 house for sale | Listing ID 26016 | Royal LePage
Windsor, Essex
· House
· Fireplace · Deck · Parking · Air conditioning · Equipped kitchen
Windsor, Essex · House · Fireplace · Deck · Parking · Air conditioning · Equipped kitchen
Beautifully renovated 4+1 bedroom, 4 bath coastal-inspired home set on an incredible 3/4 acre waterfront property with panoramic views & stunning sunsets. Enjoy the privacy of a natural wood setting with no rear neighbours, creating your own peaceful retreat. This move-in-ready home features a custom dovetail kitchen, oak flooring upstairs, ceramic flooring downstairs, updated bathrooms with high-end faucets, and gas fireplaces on both levels. Step outside to premium TREX decking and a cement patio-perfect for entertaining or relaxing while taking in the water views. Major updates include furnace, A/C, on-demand hot water, sump pump, septic sump pump, shingles, premium Royal Crest 8' traditional vinyl siding, & shaker-style decorative siding. Additional features include a spacious 3-car garage, appliances such as built-in fridge, Italian stove, built-in dishwasher, washer, and dryer. A rare opportunity to own a beautifully finished waterfront home with space, privacy & unbeatable views
$ 1,649,900
3901 Lasalle Woods, Lasalle, ON, N9H 0C1 house for sale | Listing ID 26015 | Royal LePage
View photo
House · for sale
$ 1,699,000
3901 Lasalle Woods, Lasalle, ON, N9H 0C1 house for sale | Listing ID 26015 | Royal LePage
Windsor, Essex
· House
Windsor, Essex · House
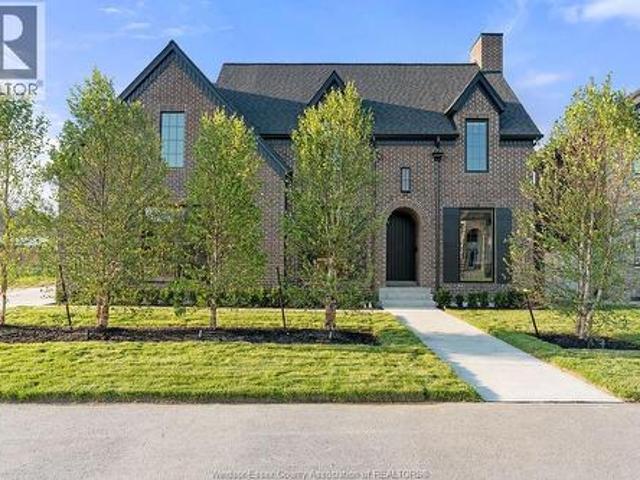
The Brick House is now for sale! As Lapico Homes proudly completes its final phase in the prestigious LaSalle Woods community, this is a rare opportunity to own our signature model home or build your dream home on the last remaining homesite in the subdivision. Built by third-generation luxury builder Lapico Homes in collaboration with our experienced design team, every home is thoughtfully crafted with timeless architecture, exceptional craftsmanship, and carefully curated finishes. This stunning 4-bedroom, 3.5-bath residence offers an open-concept layout designed for modern living, featuring a chef-inspired kitchen, spacious living and dining areas, a luxurious primary suite with a spa-inspired ensuite, and premium finishes throughout. Surrounded by mature woods and scenic walking trails, LaSalle Woods offers an exceptional lifestyle where luxury meets nature, while remaining close to schools, shopping, dining, and all the conveniences of LaSalle. Although this marks the completion o
$ 1,699,000
208 Clarke, Amherstburg, ON, N9V 0G6 house for sale | Listing ID 26017 | Royal LePage
View photo
House · for sale
$ 709,900
208 Clarke, Amherstburg, ON, N9V 0G6 house for sale | Listing ID 26017 | Royal LePage
Windsor, Essex
· House
· Garden · Parking · Cellar
Windsor, Essex · House · Garden · Parking · Cellar
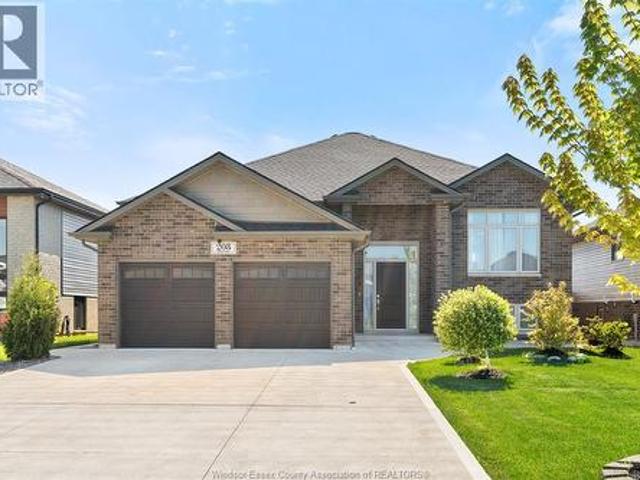
Welcome to 208 Clarke, Amherstburg! This stunning 2021-built raised ranch offers modern living at its finest with nothing left to do but move in. Boasting 3+1 bedrooms and 3 full bathrooms, this beautifully designed home offers exceptional space for the whole family. The bright, open-concept main floor is perfect for entertaining, featuring a modern kitchen with upgraded finishes that any home chef will love. The spacious primary bedroom is a true retreat, complete with a luxurious ensuite and a walk-in closet. The fully finished basement features a 4th bedroom along with additional space perfect for a rec room or home office. Step outside to enjoy the generous fenced-in backyard, complete with an in-ground sprinkler system and plenty of privacy for relaxing and entertaining. The double car garage rounds out this incredible package. Located close to top-rated schools and everyday amenities, this gem checks every box. Homes like this don't last, book your private showing today! (Id: 27)
$ 709,900
190 Mclellan Avenue, Amherstburg, ON, N9V 4C9 house for sale | Listing ID 26013 | Royal LePage
View photo
House · for sale
$ 698,000
190 Mclellan Avenue, Amherstburg, ON, N9V 4C9 house for sale | Listing ID 26013 | Royal LePage
Windsor, Essex
· House
· Parking
Windsor, Essex · House · Parking
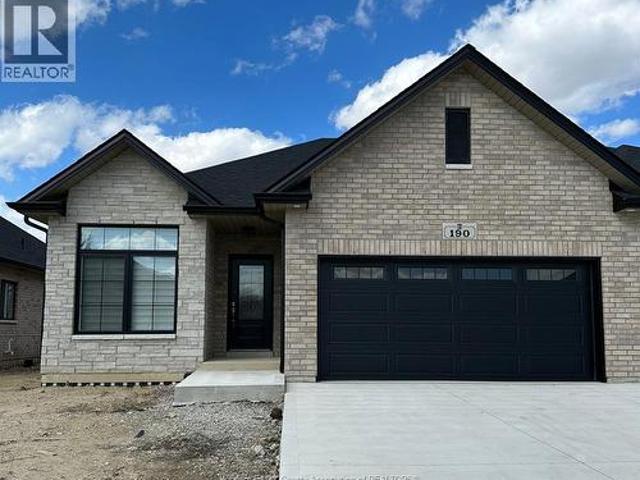
Welcome to this beautifully built townhome located in a sought-after family-friendly neighbourhood. Featuring 2 spacious bedrooms, 2 bathrooms, a bright open-concept layout, modern finishes throughout, and a double car garage. An excellent opportunity for both homeowners and investors, with reliable tenants currently in place who are willing to stay. Low-maintenance living in a growing community close to all amenities. Don't miss this turnkey opportunity! (Id: 27)
$ 698,000
211 Dieppe Crescent, Kingsville, ON, N9Y 4B9 house for sale | Listing ID 26018 | Royal LePage
View photo
House · for sale
$ 649,900
211 Dieppe Crescent, Kingsville, ON, N9Y 4B9 house for sale | Listing ID 26018 | Royal LePage
Windsor, Essex
· House
· Patio · Garden · Parking
Windsor, Essex · House · Patio · Garden · Parking
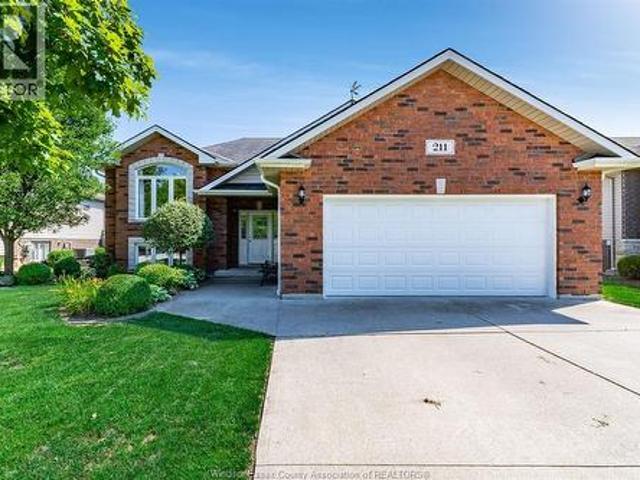
Welcome to 211 Dieppe Cres in Kingsville! This beautifully maintained 2009-built raised ranch is tucked into a highly sought-after neighbourhood, offering pride of ownership throughout. The main level features a bright eat-in kitchen that flows seamlessly into the living room, along with 2 bedrooms and a full bathroom. The fully finished lower level adds incredible living space with a spacious family room, a 3rd bedroom, a convenient laundry room, and a 3pc bathroom; ideal for guests, teens, or a home office setup. Outside, enjoy a fully fenced and landscaped backyard complete with a patio, sundeck, and a peaceful pond/stream feature; a true private retreat. A storage shed offers extra room for tools and toys, while the double-wide paved driveway and attached double garage provide plenty of parking. Ideally located just minutes from shopping and walking trails. Don't miss this incredible opportunity in one of Kingsville's most desirable pockets! (Id: 27)
$ 649,900
260 Laurier, Lasalle, ON, N9J 1L6 house for sale | Listing ID 26018 | Royal LePage
View photo
House · for sale
$ 531,900
260 Laurier, Lasalle, ON, N9J 1L6 house for sale | Listing ID 26018 | Royal LePage
Windsor, Essex
· House
· Garden · Fireplace · Deck · Swimming pool · Air conditioning · Cellar
Windsor, Essex · House · Garden · Fireplace · Deck · Swimming pool · Air conditioning · Cellar
This Charming 2 bedroom home is an entertainers delight. Bright living room overlooking formal dining, custom kitchen with room for all your china, glassware, small appliances, glass fronted lighted cabinets, spacious island, custom Vertrazza recycled glass countertop. Gas stove with pot filler. 3 seasons sunroom with gas fireplace and central air making it usable all year round with ceiling to floor windows overlooking the beautiful fully fenced backyard and the sparkling waters of the well designed above ground pool and deck. Full basement with gas fireplace family room to relax by the built in wet bar. Hardwired security system. (Id: 27)
$ 531,900
1109 Front Road North, Amherstburg, ON, N9V 2Y8 house for sale | Listing ID 26016 | Royal LePage
View photo
House · for sale
$ 597,888
1109 Front Road North, Amherstburg, ON, N9V 2Y8 house for sale | Listing ID 26016 | Royal LePage
Windsor, Essex
· House
Windsor, Essex · House
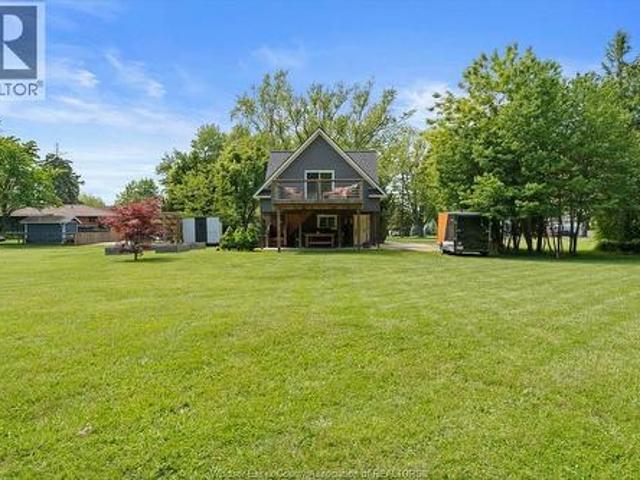
Dream it, build it, live it! Now being offered as a separate parcel (subject to severance), take advantage of this once in a lifetime opportunity to own a spectacular piece of paradise! Feel like you're living in Muskoka, but only 3 minutes to downtown Amherstburg, and 15 minutes to Windsor. At just over 2.5 acres (approx), private, natural and waiting for your imagination, this storybook home will captivate you with it's possibilities. Live in the carriage home, plan for your future, or just enjoy the birds and wildlife that surround you. Trails, marinas, and shopping all within minutes! (Id: 27)
$ 597,888
357 Boismier Avenue, Lasalle, ON, N9J 0B7 house for sale | Listing ID 26016 | Royal LePage
View photo
House · for sale
$ 699,900
357 Boismier Avenue, Lasalle, ON, N9J 0B7 house for sale | Listing ID 26016 | Royal LePage
Windsor, Essex
· House
· Garden · Parking · Cellar
Windsor, Essex · House · Garden · Parking · Cellar
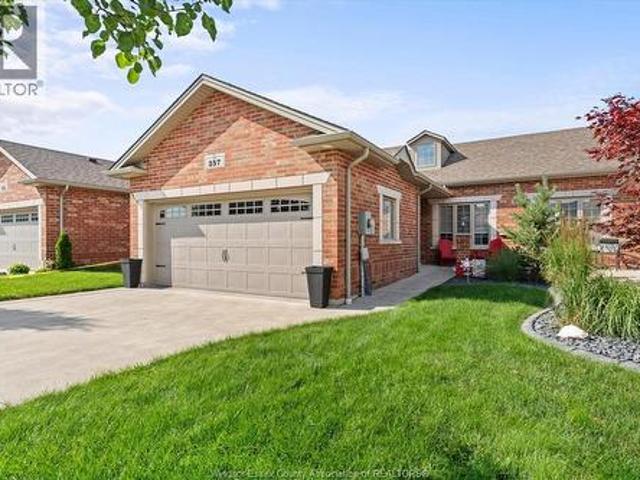
Welcome to 357 Boismier, a beautifully finished semi-detached end-unit townhome with a double attached garage, built by BK Cornerstone in the heart of LaSalle. Offering 4 bedrooms and 3 modern bathrooms, this spacious home is ideal for families of all sizes. The open-concept layout is perfect for entertaining and features a stylish kitchen with sleek cabinetry and modern appliances. Since 2025, the home has been extensively updated with fresh paint, vinyl plank flooring, new basement flooring, pot lights, new blinds, cement work, and a new sump pump with injection pump. The attached garage has also been insulated, drywalled and primed. Enjoy a private backyard with new landscaping and a full screen enclosure to be installed before possession. Located close to parks, schools, shopping and major highways. 100 / mth maintenance fee for lawn care and snow removal. (Id: 27)
$ 699,900
281 Lakeview Drive, Belle River, ON, N0R 1A0 house for sale | Listing ID 26015 | Royal LePage
View photo
House · for sale
$ 1,099,000
281 Lakeview Drive, Belle River, ON, N0R 1A0 house for sale | Listing ID 26015 | Royal LePage
Windsor, Essex
· House
· Garden · Fireplace · Deck · Parking
Windsor, Essex · House · Garden · Fireplace · Deck · Parking
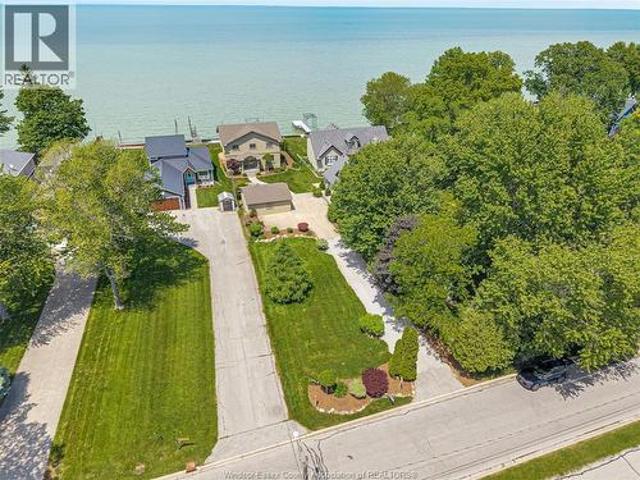
Welcome to 281 Lakeview Dr. On beautiful Lake St. Clair. This meticulously maintained 2 story, 4 bed, 3 bath, large family home is located on a premium 53.25' X 327' extensively landscaped lot on Belle River's most sought after lakefront street. The main level offers an open concept layout overlooking the waterfront, large family room with gas fireplace, beautiful kitchen and eating area with lots of cupboards and counter space, generous size rec room/playroom, large 4 pcs. Bath and main floor laundry. Upstairs you will find an huge executive primary bedroom with large ensuite/walk in shower, 3 more large bedrooms an another updated 4 pcs. Bath. Outside is from better homes and gardens featuring a new large waterfront deck, steel break wall with dock and boat lift, oversized 2.5 car heated garage, multi zone lake feed sprinkler system and a covered front porch. If you are ready to live the lakefront lifestyle with the best sunsets anywhere all within walking distance to to the beach, m
$ 1,099,000
On 103 Eagle Street, Leamington, ON, N8H 0G5 house for sale | Listing ID X13562 | Royal LePage
View photo
House · for sale
$ 860,000
On 103 Eagle Street, Leamington, ON, N8H 0G5 house for sale | Listing ID X13562 | Royal LePage
Windsor, Essex
· House
· Parking
Windsor, Essex · House · Parking
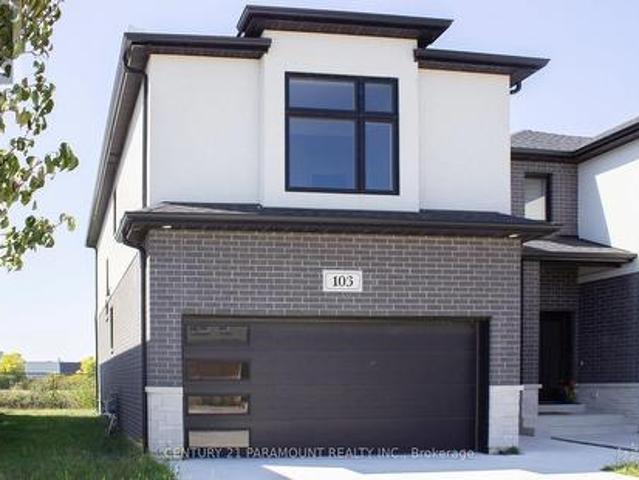
Presenting 103 Eagle Street. Backing onto a field, this stunning semi-detached home is located in Leamington's desirable new community-The Bevel Line Village. From Topto bottom, this home offers an elegant and modern atmosphere. Vinyl flooring throughout the home, sleek glass entrance doors and a stylish garage door-speaks volumes to your guests. With 3 spacious bedrooms and 3 bathrooms, a large powder room, and open concept kitchen, this home was thoughtfully designed for progressive living. The large primary suite features a generous walk-in closet and a sleek 3-piece ensuite. You'll love the convenience of having a laundry room on the upper floor, making everyday chores a breeze. Enjoy a beautifully designed kitchen with quartz countertops, matching backsplash, generous pantry and abundant cabinetry for all your storage needs. The open-concept living area is filled with natural light thanks to the large windows, creating a bright and inviting space to relax or entertain. Exterior hi
$ 860,000
2055 Hickory Lane, Kingsville, ON, N9Y 2X9 house for sale | Listing ID 26008 | Royal LePage
View photo
House · for sale
$ 3,150,000
2055 Hickory Lane, Kingsville, ON, N9Y 2X9 house for sale | Listing ID 26008 | Royal LePage
Windsor, Essex
· House
· Patio · Parking · Fireplace · Cellar
Windsor, Essex · House · Patio · Parking · Fireplace · Cellar
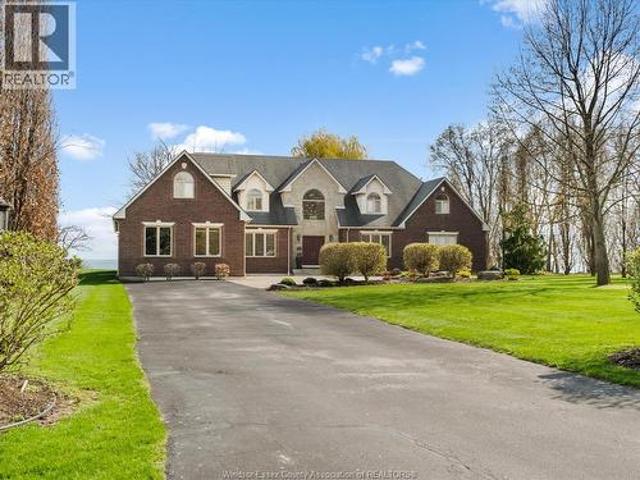
Spectacular 1 3/4-story luxury waterfront home sited on 2.67 acres with breathtaking panoramic views of Lake Erie. This exceptional residence offers 4 bedrooms and 4.5 bathrooms, including two ensuites. The expansive living room features a fireplace and abundant natural light, while the formal dining room with server area and glass doors opens to stunning lake vistas. The gorgeous cherrywood kitchen includes a large island and premium finishes. The primary suite includes a 5-piece ensuite and direct access to a covered patio. Three additional spacious bedrooms are located on the second level. Hardwood and ceramic flooring flow throughout. Additional highlights: double car garage, utility garage, full partially finished basement. A must-see luxury property. (Id: 27)
$ 3,150,000

Get email alerts

Don't miss out: be the first to know about new properties

The alert was correctly created

On subscribing you accept the conditions of use and the privacy policy
Alert
Receive new ads in your inbox
Save this search
Receive alerts for new listings

We'll send you an email when we have new properties for: "Properties for sale in Windsor, Essex"

The alert was correctly created

Forest Glade, Windsor
Tecumseh, Essex
Get email alerts and be the first to see new listings
Required field
On subscribing I accept the terms of the privacy policy
Perfect! You'll soon start receiving new listings via email
Alert
Receive an email when we have new ads for Properties for sale in Windsor, Essex
Save this search
Filters

Bedrooms

Area (sq.ft)

sq.ft
sq.ft

Price

$
$

Filter by property type

Bathrooms

Clear all filters
Receive notifications when new entries are published.