4,430 properties for sale in Alliston

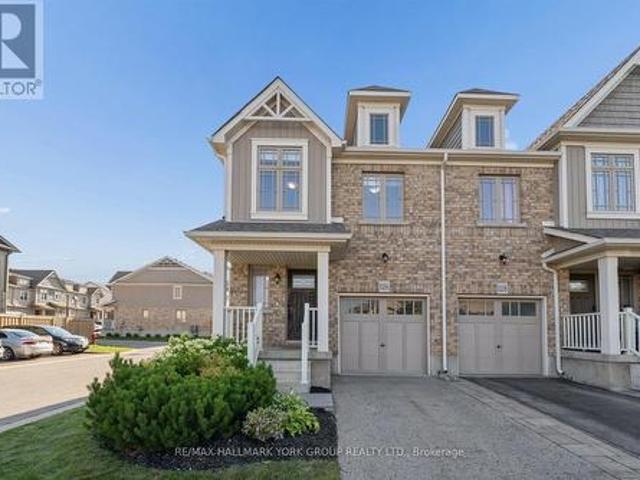
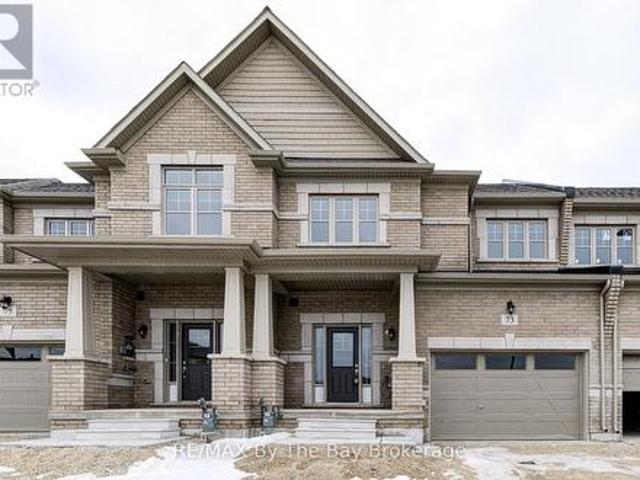
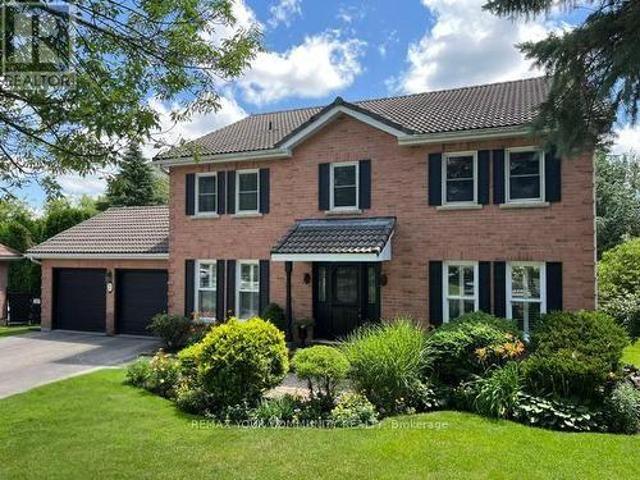
120 Allegra Drive, Wasaga Beach, ON, L9Z 1P6 house for sale.
View photo
House · for sale
$ 999,999
120 Allegra Drive, Wasaga Beach, ON, L9Z 1P6 house for sale.
Alliston
· 4 Bedrooms · 4 Baths · House
Alliston · 4 Bedrooms · 4 Baths · House
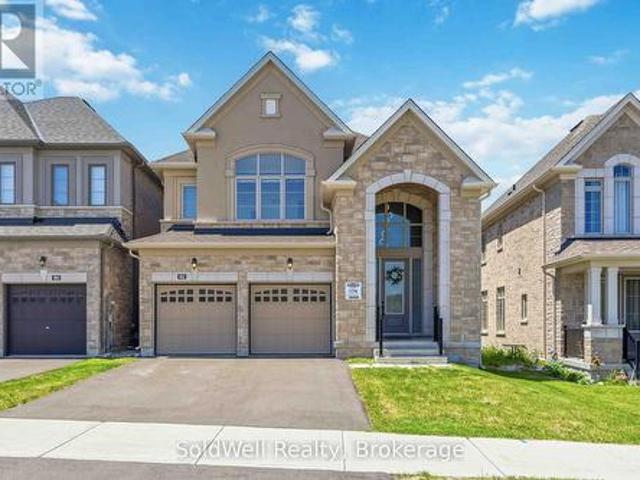
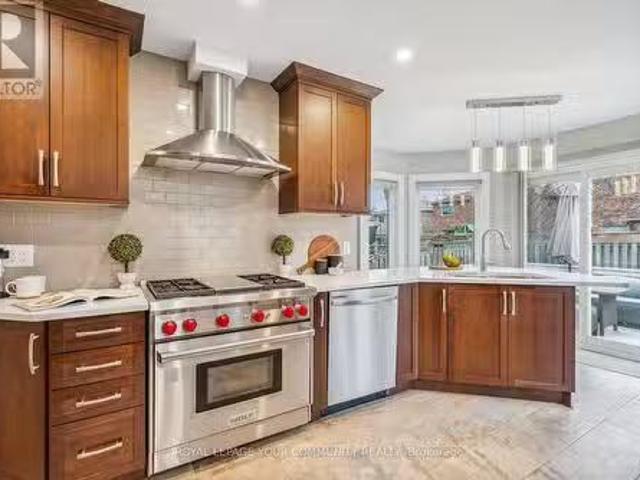
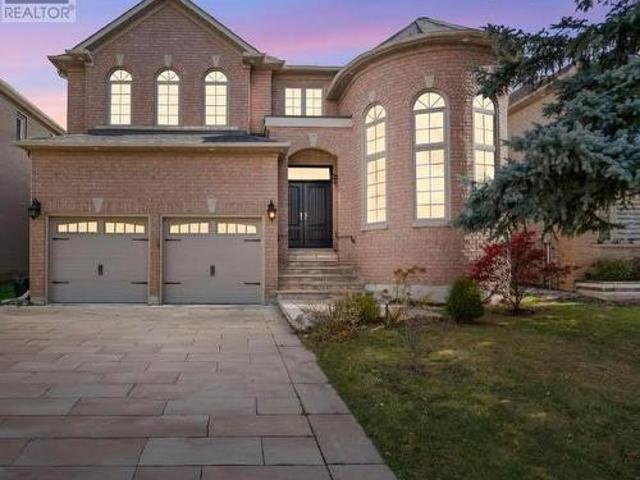
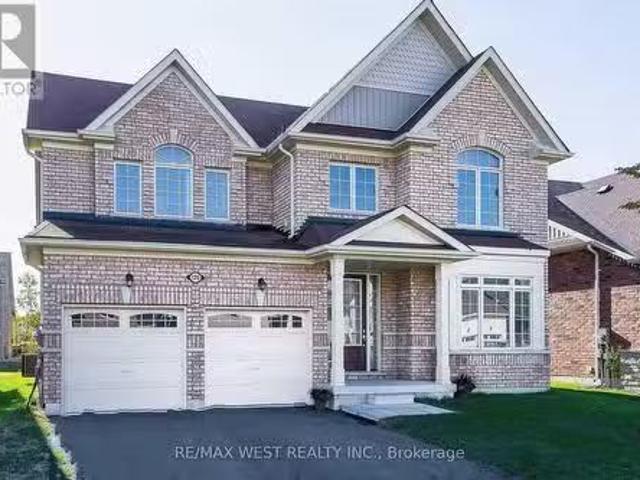
Stunning Home In Wasaga Beach. Over 3100 Sqft. Sunny Southern Exposure. Main Floor Office. Over $120K Spent On Tasteful Upgrades. Smooth Ceiling Throughout. Level 6 Tile On Hallway & Kitchen. Extended Maple & Crown Mounding Cabinet On Kitchen. Centre Island. Coffered Ceiling On Dinning &Living Rm. Hardwood flooring On Main Floor & Oak Stairs. Quartz Counter Tops For Kitchen & Bas. Close To Beach, Schools, 2 Minutes To Hwy 26. (id:27). Still available at ListedBuy!
$ 999,999
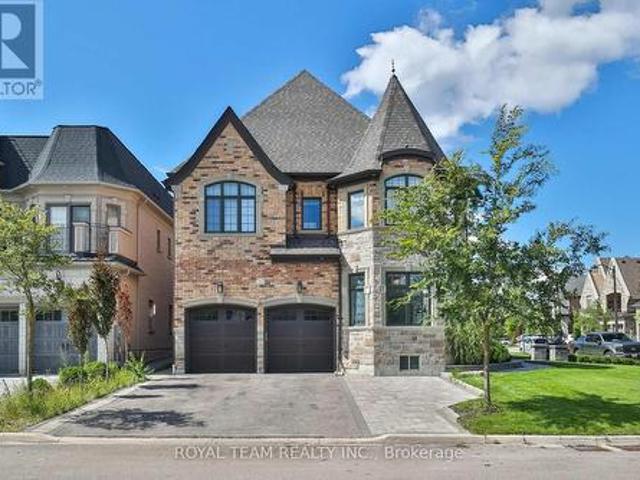
23 Cranberry Lane, Aurora, ON, L4G 5Y2 house for sale | Listing ID N13497 | Royal LePage
View photo
House · for sale
$ 1,599,000
23 Cranberry Lane, Aurora, ON, L4G 5Y2 house for sale | Listing ID N13497 | Royal LePage
Alliston
· House
· Patio · Garden · Fireplace · Deck · Cellar
Alliston · House · Patio · Garden · Fireplace · Deck · Cellar
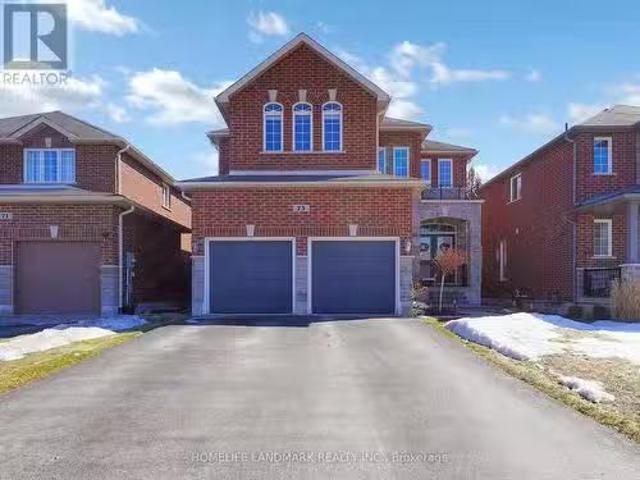
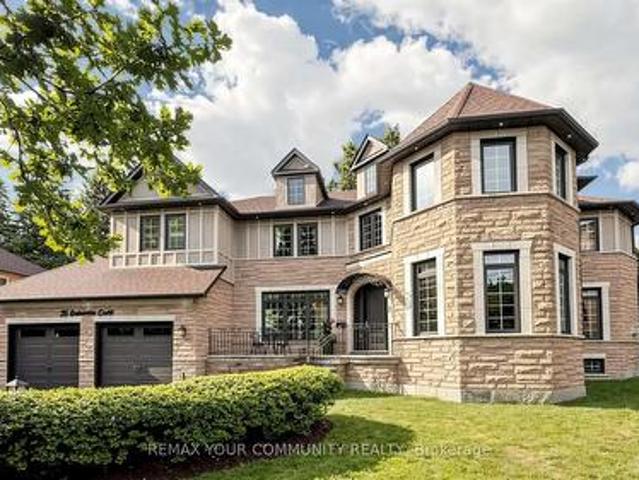
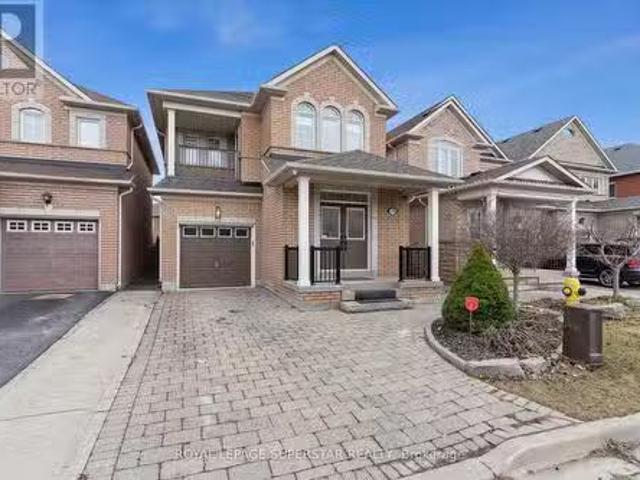
Welcome to 23 Cranberry Lane. This lovely 5 Bedroom home located in one of Auroras highly sought after neighborhoods. This home features spacious family room with picture window overlooking beautiful perennial gardens, hardwood floors, fireplace. Enjoy your family gatherings in the elegant dining space. The sunken living room is ideal spot to entertain or just relax. It features hardwood floors, large bright windows. The well appointed kitchen features a separate island, SS appliances, lots of counter space, walk out to the deck and backyard, The principal bedroom boasts laminate floors, bright windows, Walk in closet, 3 piece Ensuite. Additional bedrooms all have hardwood floors and bright windows. The lower level is an excellent space for an additional family room, in law suite. This area is a wide open space, fireplace, pot lights, 3 piece bath, built in shelving and storage, storage room also in the basement. The backyard space features an interlock patio where you can enjoy the fi
$ 1,599,000
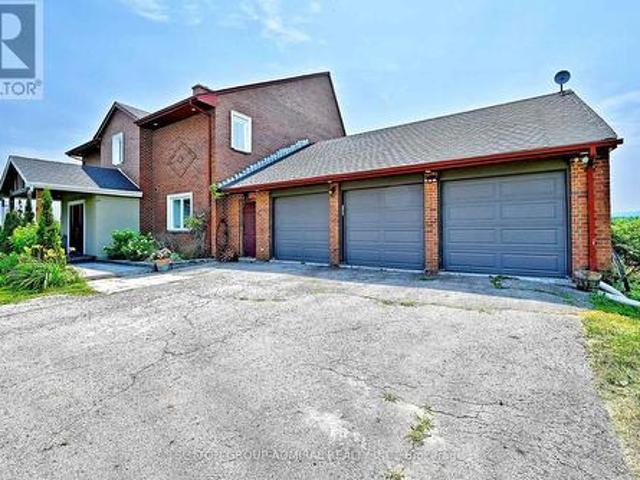
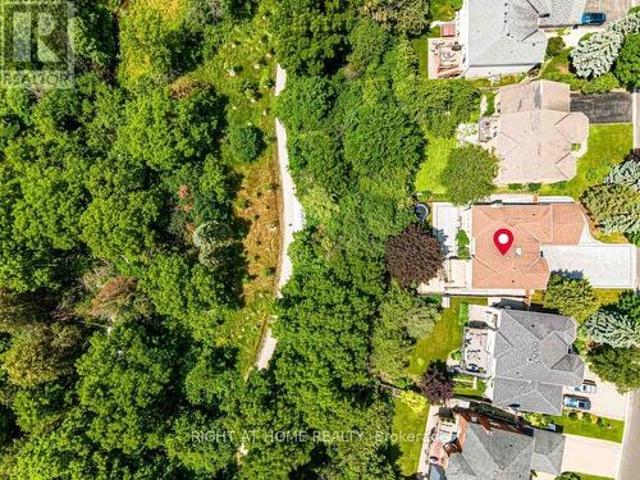
7205 19Th Side Road, King, ON, L0G 1T0 house for sale | Listing ID N13599 | Royal LePage
View photo
House · for sale
$ 3,778,000
7205 19Th Side Road, King, ON, L0G 1T0 house for sale | Listing ID N13599 | Royal LePage
Alliston
· House
· Parking · Cellar
Alliston · House · Parking · Cellar
Welcome to an exceptional country estate in the heart of Schomberg, offering the perfect blend of luxury living, privacy, and agricultural potential. Set on an impressive 50.45-acre property with approximately 30 acres of workable farmland, this remarkable property provides a rare opportunity to enjoy a serene rural lifestyle just minutes from major conveniences. The fully renovated residence (2,500-3,000 sq ft) showcases quality craftsmanship and modern finishes throughout. The main home features 4 spacious bedrooms, bright open living areas, and elegant finishes, designed for comfortable family living and entertaining. A separate detached two-storey 2-bedroom dwelling offers excellent flexibility for extended family, guests, or potential rental income. The finished walk-out basement provides additional living space and currently offers income potential. Outdoors, enjoy the beauty and privacy of expansive farmland and open countryside while benefiting from ample parking and a spacious
$ 3,778,000
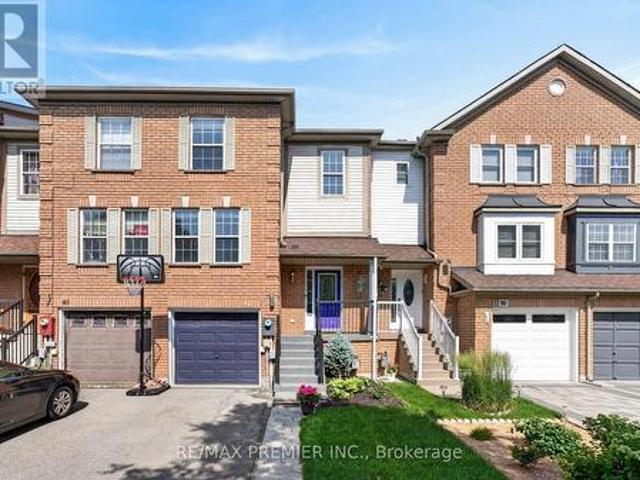
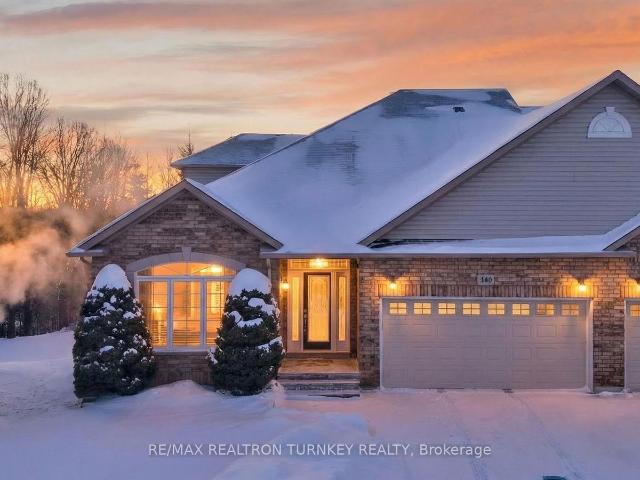
47 Milloy Place, Aurora, ON, L4G 7L2 house for sale | Listing ID N13522 | Royal LePage
View photo
House · for sale
$ 788,000
47 Milloy Place, Aurora, ON, L4G 7L2 house for sale | Listing ID N13522 | Royal LePage
Alliston
· House
· Garden
Alliston · House · Garden
An incredible opportunity to own a freehold townhome in Aurora's sought-after Aurora Grove community! With 1,432 sq ft of smartly designed living space, this 3-bedroom, 3-bathroom home makes every square foot count. A bright, functional layout with no wasted space. The kitchen offers a view you won't find anywhere else, with windows overlooking the neighbouring horse stables. A picturesque backdrop for your morning coffee. Out back, enjoy a cozy, private backyard that's perfect for quiet evenings and weekend lounging. Whether you're a first-time buyer or a downsizer, this is your chance to get into one of Aurora's most desirable pockets. Steps to parks, trails, and the Aurora Arboretum, with Longo's, Starbucks, shops, and dining just a short walk away. Quick access to Hwy 404, Wellington St, and transit makes commuting effortless. A wonderful home in a wonderful community. This one is truly worth a look. Recent updates: Roof shingles, Eves & Gutters. 2012, Appliances-2019, 3 toilets-20
$ 788,000
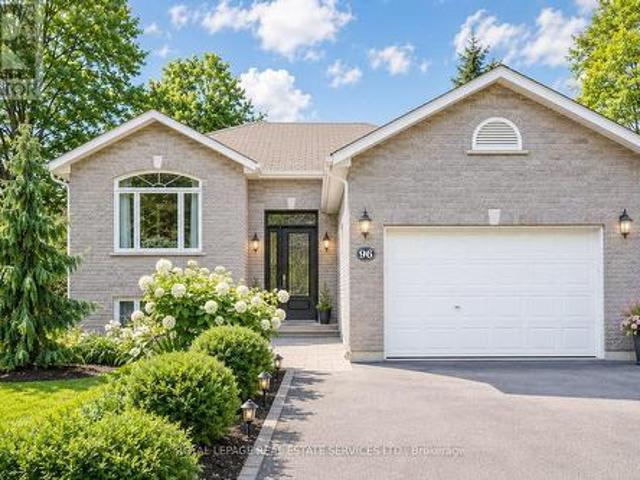
96 46Th Street N, Wasaga Beach, ON, L9Z 1Y7 house for sale | Listing ID S13492 | Royal LePage
View photo
House · for sale
$ 949,900
96 46Th Street N, Wasaga Beach, ON, L9Z 1Y7 house for sale | Listing ID S13492 | Royal LePage
Alliston
· House
· Garden · Fireplace · Deck
Alliston · House · Garden · Fireplace · Deck
Just steps from the shores of Georgian Bay, this beautifully maintained home offers an exceptional lifestyle in one of Wasaga Beach's most desirable neighbourhoods. Enjoy a short walk to the beach without crossing a single busy roadway; a rare feature that makes this location ideal for families, retirees, and vacation property owners alike. Offering over 2,000 sq. Ft. of finished living space, this home features 4 bedrooms, 3 bathrooms, and a spacious layout designed for comfortable everyday living. The bright living room boasts a large picture window, gas fireplace, and upgraded lighting, while the updated kitchen with newer cabinetry flows seamlessly into the dining area and overlooks the private, fully fenced backyard. Step outside to a large deck perfect for entertaining, relaxing, or enjoying summer evenings. Additional features include Smart Home technology, hardwood flooring, central vacuum, newer water softener and water heater, new dryer, backup sump pump system, professional
$ 949,900
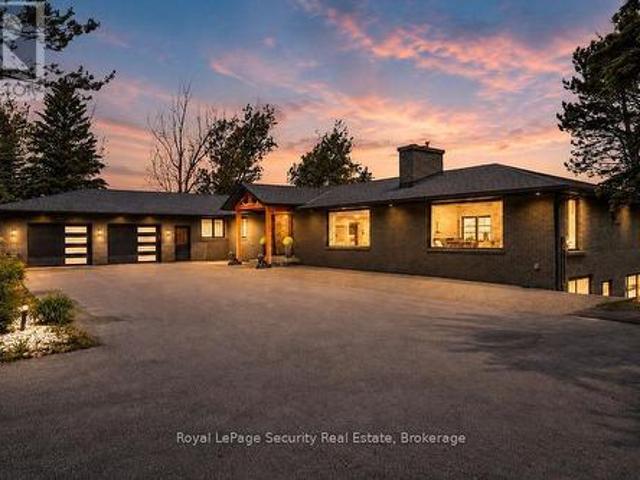
6348 6Th Line, New Tecumseth, ON, L0G 1W0 Luxury House for sale | Listing ID N13436 | Royal LePage Carriage Trade Luxury Properties
View photo
House · for sale
$ 3,899,000
6348 6Th Line, New Tecumseth, ON, L0G 1W0 Luxury House for sale | Listing ID N13436 | Royal LePage Carriage Trade Luxury Properties
Alliston
· House
· Fireplace · Sauna · Equipped kitchen
Alliston · House · Fireplace · Sauna · Equipped kitchen
A rare opportunity to own approximately 62 acres of breathtaking countryside featuring rolling hills, exceptional privacy, and resort-inspired amenities. A long, tree-lined driveway welcomes you to this extensively renovated bungalow offering over 5,000 sq. Ft. of beautifully finished living space. Designed for both everyday living and entertaining, the open-concept layout showcases soaring vaulted ceilings, exposed wood beams, a stunning double-sided fireplace, and expansive principal rooms filled with natural light. The chef-inspired kitchen is a true showpiece, complete with premium built-in appliances, multiple dishwashers, quartz countertops and full-height backsplash, and a massive waterfall island that anchors the space. The luxurious primary living areas are complemented by three spacious bedrooms, spectacular spa-like bathrooms, a dedicated wine room, sauna, games room, and a second kitchen, creating the perfect setting for multigenerational living, extended family, or enterta
$ 3,899,000
126 Parkinson Crescent, Orangeville, ON, L9W 6X3 house for sale | Listing ID W13645 | Royal LePage
View photo
House · for sale
$ 699,900
126 Parkinson Crescent, Orangeville, ON, L9W 6X3 house for sale | Listing ID W13645 | Royal LePage
Alliston
· House
· Patio · Garden · Fireplace · Cellar
Alliston · House · Patio · Garden · Fireplace · Cellar
Living In The Heart Of The Meadowlands! This Beautiful End-Unit Freehold Townhome Offers The Perfect Combination Of Space, Style, And Convenience-With No Maintenance Fees. Featuring 3 Spacious Bedrooms, 3 Bathrooms, And An Open-Concept Main Floor With Soaring 9-Foot Ceilings, The Bright Living, Dining, And Kitchen Area Flows Seamlessly To A Peaceful Backyard Patio (2023), An Inviting Extension Of Your Living Space. Enjoy A Natural Gas Fire Pit, Raised Garden Bed, Plenty Of Room For Outdoor Dining And Lounging, Plus A Natural Gas BBQ Rough-In For Effortless Entertaining. The Modern Kitchen Showcases Stainless Steel Appliances, A Functional Centre Island, And A Dedicated Drinking Water Filtration System. Thoughtfully Designed With Future Potential In Mind, The Home Includes Rough-Ins For Two Indoor Natural Gas Fireplaces, A Rough-In Basement Bathroom, And Features A Large Basement Window That Brings In An Abundance Of Natural Light. Upstairs, Escape To The Expansive Primary Retreat Compl
$ 699,900
1 Ria Court, King, ON, L7B 0B9 house for sale | Listing ID N13475 | Royal LePage
View photo
House · for sale
$ 2,600,000
1 Ria Court, King, ON, L7B 0B9 house for sale | Listing ID N13475 | Royal LePage
Alliston
· House
· Equipped kitchen · Cellar
Alliston · House · Equipped kitchen · Cellar
Luxurious Custom Residence in the Prestigious Castles of King! This elegant showpiece was inspired by the Model Home and upgraded with all the bells and whistles, offering approx 5,000sq/ft of exquisite living space with 5 bedrooms, 6 bathrooms, and refined finishes throughout. Designed for todays lifestyle, the home features soaring 10 ft ceilings on the main, 9 ft ceilings on the second and basement levels, and a dramatic cathedral living room that creates a sense of grandeur. The thoughtfully planned layout includes two main-floor offices, ideal for working from home, and four spacious bedrooms upstairs, each with its own ensuite for ultimate comfort and privacy. Retreat to the spa-inspired primary ensuite with Calacatta porcelain finishes, frameless glass shower, freestanding soaker tub, and marble counters. The chefs kitchen is a true masterpiece, boasting Wolf and Frigidaire appliances, a Marvel beverage centre, Bosch dishwasher, Sharp microwave drawer, Blanco Silgranit sink, and
$ 2,600,000
35 Harmony Hill Crescent, Richmond Hill, ON, L4C 8Z2 house for sale | Listing ID N13553 | Royal LePage
View photo
House · for sale
$ 2,448,000
35 Harmony Hill Crescent, Richmond Hill, ON, L4C 8Z2 house for sale | Listing ID N13553 | Royal LePage
Alliston
· House
· Office room · Fireplace · Cellar
Alliston · House · Office room · Fireplace · Cellar
Premium Mill Pond Ravine Lot with over 64 ft Frontage. Approximately $600,000 in High-end Renovations. Approximately 5,000 SQF of living space. 5+2 Bedrooms, including 5 Ensuite Bedrooms, 6 Full Bathrooms. An Impressive Grand Foyer with a Soaring Two-story Ceiling. Big Skylight Providing Abundant Natural Light. The Gourmet Kitchen Featuring a Large Center Island, Custom Cabinetry, High-End Stainless-Steel Appliances, Sleek Quartz Countertops. Main-floor Bedroom could be Home Office. The Oversized Primary Bedroom Serves as Custom-Designed Walk-in Closet and a Lavish 5pc Ensuite w/High-end Finishes. Two Fireplaces in the Family Room on Main Floor & Living Room in Basement. Professionally Finished Walk-out Basement Features Built-in Shelving, 2 Additional Bedrooms and 2 Full Bathrooms, a Full Kitchen, a Second Laundry, Potential In-Law Accommodations. Expansive SW-facing Windows throughout the Home overlook the Breathtaking Ravine Views. Heated Floors in Selected Areas (Master Bathroom on
$ 2,448,000
440 Morley Cook Crescent, Newmarket | Terminated, N12839 | Condos. Ca
View photo
Apartment · for sale
$ 1,277,000
$ 394/sq.ft
440 Morley Cook Crescent, Newmarket | Terminated, N12839 | Condos. Ca
Alliston
· 3,240 sq.ft · Apartment
Alliston · 3,240 sq.ft · Apartment
Experience refined bungaloft living in this exceptional residence, quietly nestled in an exclusive enclave of only 35 Bungalows in prestigious Stonehaven Estates. Backing onto a protected ravine, enjoy breathtaking panoramic views of wooded conservation in the St. Andrew's Valley Golf Course Community. Set in a quiet cul-de-sac on a premium pie-shaped lot wu002F sunny south exposure, the home delivers rare privacy & tranquil forest views, creating a peaceful, resort-like atmosphere with no exterior maintenance. Offering 3+1 Bedrooms & 3,103 sq. Ft. of beautifully finished living space drenched with natural light! This designer-curated home impresses with soaring 9-18-foot vaulted ceilings, expansive windows, & breathtaking south-facing panoramic views that bring nature indoors year-round. The thoughtfully designed open-concept main level is ideal for gracious entertaining and comfortable everyday living, while maintaining the convenience of bungalow-style living. Wu002FO to BBQ & Relax
$ 1,277,000
73 Federica Crescent, Wasaga Beach, ON, L9Z 0N5 house for sale | Listing ID S13472 | Royal LePage
View photo
House · for sale
$ 620,000
73 Federica Crescent, Wasaga Beach, ON, L9Z 0N5 house for sale | Listing ID S13472 | Royal LePage
Alliston
· House
· Office room · Gym · Cellar
Alliston · House · Office room · Gym · Cellar
Welcome to 73 Federica Crescent! Located in the desirable River's Edge community, this beautiful Weekend Model townhouse by Centurion Homes offers the perfect blend of modern living, comfort, and convenience. Built in 2023, this well-appointed home features 1,688 sq. Ft. of thoughtfully designed living space with 3 spacious bedrooms and 2.5 bathrooms. Step inside to discover a bright, open-concept main floor that seamlessly connects the living, dining, and kitchen areas, creating an ideal space for both everyday living and entertaining. Upstairs, the generous primary suite provides a relaxing retreat, complete with a luxurious 5-piece ensuite and ample closet space. Two additional bedrooms and a full bathroom offer plenty of room for family, guests, or a home office. The unfinished basement provides endless possibilities for future customization, whether you're looking to create additional living space, a recreation room, home gym, or simply enjoy the added storage. Ideally situated cl
$ 620,000
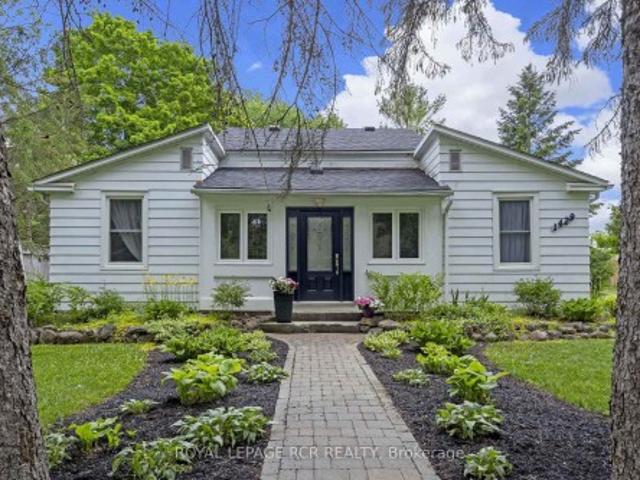
1429 Queen Street, Caledon, ON, L7K 0E4 house for sale | Listing ID W13170 | Royal LePage
View photo
House · for sale
$ 849,900
1429 Queen Street, Caledon, ON, L7K 0E4 house for sale | Listing ID W13170 | Royal LePage
Alliston
· House
· Patio · Office room · Swimming pool · Deck · Parking
Alliston · House · Patio · Office room · Swimming pool · Deck · Parking
Nestled in the heart of historic Alton, this charming home blends timeless character w/thoughtful modern updates, steps from the Alton Mill, Millcroft Inn & Spa, Osprey Valley, trails & dining. Set on a private & landscaped lot w/parking spaces for 4, the property features a spacious deck for BBQs & outdoor entertaining, patio w/hot tub, large shed, perfect for outdoor living, relaxing & gardening. Inside, the main level showcases original trim work, rustic hardwood floors, modern upgrades blending the home's historic charm w/elegant & custom updates. Two bright sunrooms offer relaxing spaces filled w/natural light. At the heart of the home lies a beautifully updated kitchen featuring ample cabinetry, quality finishes, & a built-in desk area for added functionality, ideal for both everyday living & entertaining. The walkout provides seamless access to the deck, making dining & hosting effortless. The dining room w/pot lights flows into a dedicated office w/built-in shelving, creating a
$ 849,900
99 Black Walnut Court, Aurora, ON, L4G 3X7 house for sale | Listing ID N13115 | Royal LePage
View photo
House · for sale
$ 1,599,000
99 Black Walnut Court, Aurora, ON, L4G 3X7 house for sale | Listing ID N13115 | Royal LePage
Alliston
· House
· Patio · Garden · Parking · Fireplace
Alliston · House · Patio · Garden · Parking · Fireplace
Located on a quiet cul de sac in the sought after Aurora Estates community of South Aurora, this stunning detached home with a double car garage and nearly 2,800 sq ft above grade perfectly blends style, comfort, and functionality. Step inside to impressive 10 ft ceilings on the main floor and a bright, modern open concept layout designed for everyday living and entertaining. The combined living and dining area is ideal for hosting family gatherings, while the spacious family room at the rear of the home features a cozy gas fireplace overlooking the private backyard, as well as the kitchen and breakfast area. The gourmet kitchen showcases sleek modern cabinetry, a stylish backsplash, stainless steel appliances including a gas cooktop and built-in wall oven, and a large centre island perfect for casual dining and entertaining. The breakfast area offers a walkout to the private backyard, complete with a gas line hookup for your patio BBQ. Upstairs, enjoy 9 ft ceilings, four well appointe
$ 1,599,000
12 Danpatrick Drive, Richmond Hill, ON, L4S 2T1 house for sale | Listing ID N13571 | Royal LePage
View photo
House · for sale
$ 1,178,800
12 Danpatrick Drive, Richmond Hill, ON, L4S 2T1 house for sale | Listing ID N13571 | Royal LePage
Alliston
· House
Alliston · House
This is the one you have been waiting for! Welcome Home To This Stunning 3-Bedroom, 4-Bathroom Freehold Townhouse Nestled In The Highly Sought After Rouge Woods Community! From The Moment You Step Inside, You'll Be Captivated By The Airy 9-foot ceilings and Bright, Open-concept Layout That Seamlessly Blends Style and Function. Perfect For Both Everyday Living and Entertaining. This Home Has Been Tastefully Updated, Offering a Fresh, Modern Feel Throughout. It Comes Fully Loaded With Premium Updates, Including a Completely Renovated Kitchen Featuring Quartz Countertops (2025), a New Roof (2024), Modern Sun Tunnels (2024) for Unmatched Natural Light, and a New Washer and Dryer (2024). The Spacious Living and Dining Areas Flow Effortlessly Into a Beautifully Appointed Kitchen, Creating an Inviting Space For Gatherings Big and Small. The 2nd Floor Provides Three Spacious Bedrooms Plus 2 Additional Bathrooms, Including A Primary Bedroom With A 4pc Ensuite And Walk-In Closet. The Professiona
$ 1,178,800
16 Hunters Glen Road, Aurora, ON, L4G 6W4 house for sale Li.
View photo
House · for sale
$ 12,950,000
$ 565/sq.ft
16 Hunters Glen Road, Aurora, ON, L4G 6W4 house for sale Li.
Alliston
· 22,895 sq.ft · 12 Baths · House
· Fireplace · Swimming pool
Alliston · 22,895 sq.ft · 12 Baths · House · Fireplace · Swimming pool
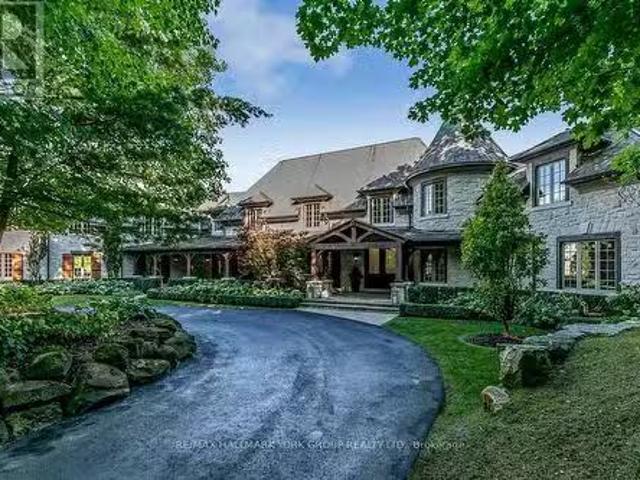
Discover an Estate of Unrivaled Elegance in Auroras Most Prestigious Community Nestled behind grand stone gates and approached by a winding driveway, this magnificent stone mansion sits on 4 meticulously landscaped acres, offering a lifestyle of unparalleled luxury. This is not merely a home but a statement of refinement and exclusivity. Inside, dramatic floor-to-ceiling stone fireplaces and bespoke designer details create an atmosphere of timeless sophistication. The chefs kitchen is a culinary dream, designed for both functionality and style. The main floor luxury master suite is a private sanctuary, blending indulgence with tranquility. The lower level transforms into a sportsmans retreat, catering to every passion with thoughtfully designed amenities including a hockey practice rink. An indoor pool promises year-round enjoyment, while a separate main-floor in-law suite ensures comfort and privacy for guests. Outside, lush manicured lawns, mature shade trees, and serene pathways pro
$ 12,950,000
10 Devins Drive, Aurora, ON, L4G 2Z1 house for sale | Listing ID N13600 | Royal LePage
View photo
House · for sale
$ 995,000
10 Devins Drive, Aurora, ON, L4G 2Z1 house for sale | Listing ID N13600 | Royal LePage
Alliston
· House
· Patio · Garden
Alliston · House · Patio · Garden
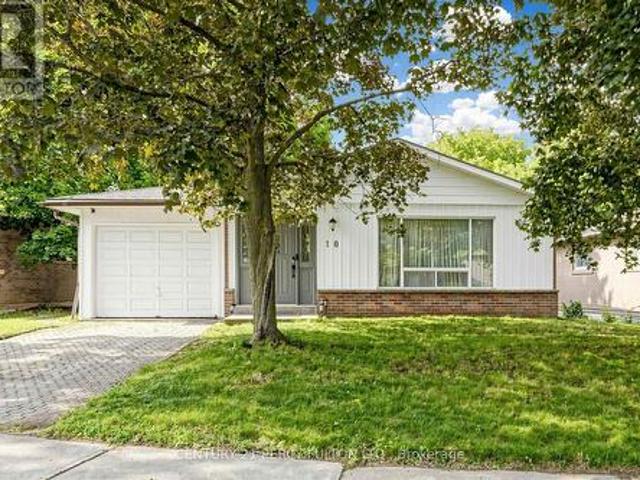
Welcome to this beautiful all-brick home in a quiet, family-friendly neighbourhood. Bright and spacious throughout, this well-maintained residence features a large eat-in kitchen, open-concept living and dining areas, and a functional layout ideal for family living and entertaining. The main-floor office offers a walkout to an interlock patio and terraced. An open staircase leads to the lower-level family room with a large above-grade window and walkout to a private, fully fenced, landscaped backyard. Generous living space throughout-this home must be seen to be fully appreciated. Ideally located within walking distance to GO Transit, Viva Transit, top-rated schools, parks, shopping, and all amenities. A rare opportunity to own in one of Aurora's most sought-after neighbourhoods. (Id: 27)
$ 995,000
182 Silk Twist Drive, East Gwillimbury, ON, L9N 0V6 house for sale | Listing ID N13241 | Royal LePage
View photo
House · for sale
$ 1,298,000
182 Silk Twist Drive, East Gwillimbury, ON, L9N 0V6 house for sale | Listing ID N13241 | Royal LePage
Alliston
· House
· Garden · Parking · Fireplace · Cellar
Alliston · House · Garden · Parking · Fireplace · Cellar
Newer, Beautifully Crafted 4 Bedroom, 4 Bathroom Home By Regal Crest Homes, Located In Anchorwoods (2024). This Spacious And Thoughtfully Designed Residence Offers Over 2,500 Sq Ft Of Living Space, With An Untouched Basement And Backyard Ready For Your Personal Vision. The Main Floor Features 9 Ft Ceilings, A Striking Gas Fireplace, And Convenient Ground Floor Laundry. A Double Car Garage With Parking For Four, Generous Storage Throughout, And Premium Berber Carpeting In The Bedrooms Add To The Home's Comfort And Functionality. A Separate Side Entrance To The Basement Provides Flexibility, While The Second Bedroom Is Enhanced By An Elevated 12' Ceiling. Set On A Premium Lot, The Home Overlooks The Newly Built Silk Twist Park And Offers Scenic Hill Views, With Partial Ravine Views At The Rear. Ideal For Families And Dog Owners, With Trails For Hiking And Biking Just Steps Away, And Close Proximity To Parks, Baseball Diamonds, And Basketball Courts. The Upgraded Kitchen Features Quartz C
$ 1,298,000
73 Graihawk Drive, Barrie, ON, L4N 6G7 house for sale Listi.
View photo
House · for sale
$ 1,299,000
73 Graihawk Drive, Barrie, ON, L4N 6G7 house for sale Listi.
Alliston
· 5 Bedrooms · 4 Baths · House
· Office room · Fireplace · Deck
Alliston · 5 Bedrooms · 4 Baths · House · Office room · Fireplace · Deck
Welcome to this well maintained detached home located at Ardagn Bluffs In South Barrie. Enjoy 4000 Sq Ft of total finished living space. It offers 4+1 bedrooms, 4 baths and a professionally finished lower level with wet bar and second fireplace, the entertainment area and an extra office for the extension use of the family. The primary suite offering a walk in closet, sitting area and a luxurious 5 piece ensuite. and one semi ensuite with double sinks for use of all other bedrooms. Upgrades to this beautiful home include 9 ceilings, hardwood floors, 2 gas fireplaces, oak staircase, pot lights, professionally finished lower level and custom rear deck and new landscaping, walking distance to school, park, 10 minute driving to shopping and water front, must see! (id:27). Still available at ListedBuy!
$ 1,299,000
16 Grasett Crescent, Barrie, ON, L4N 6Z8 house for sale Lis.
View photo
House · for sale
$ 919,000
16 Grasett Crescent, Barrie, ON, L4N 6Z8 house for sale Lis.
Alliston
· 41 Bedrooms · 4 Baths · House
· Garden · Fireplace · Swimming pool · Deck · Parking · Cellar
Alliston · 41 Bedrooms · 4 Baths · House · Garden · Fireplace · Swimming pool · Deck · Parking · Cellar
Welcome to 16 Grasett Crescent in Barries northwest end! This charming 4+1 bed, 4 bath home boasts modern elegance and great curb appeal. Step inside to discover a spacious kitchen with built-in cabinets and ample counter space, seamlessly flowing into the breakfast area. Hardwood and Italian porcelain tile flooring adorn the main floor, leading to a cozy family room with a gas fireplace and large bay window. Retreat to bedrooms featuring hardwood floors, with the master boasting an ensuite and all other bathrooms recently renovated featuring custom glass showers. Imagine having a Secret Room in the Basement behind a Bookcase to hideaway & unwind. OR What fun Your Kids could have! The mudlaundry room offers entry to the 2-car garage. Make your way outside where you can enjoy the serene backyard with a newly built deck and your own private hot tub. Conveniently located, this home is just a 10-minute drive to Snow Valley Ski Resort for winter enthusiasts and a short drive to Friday Harbo
$ 919,000
25 Guinevere Court, Richmond Hill, ON, L4C 0P7 house for sale | Listing ID N13561 | Royal LePage
View photo
House · for sale
$ 3,198,000
25 Guinevere Court, Richmond Hill, ON, L4C 0P7 house for sale | Listing ID N13561 | Royal LePage
Alliston
· House
· Equipped kitchen
Alliston · House · Equipped kitchen
Location, Location, Location! Welcome to this extraordinary, one-of-a-kind luxury residence, perfectly situated on one of the most desirable and quiet courts in the prestigious Mill Pond community of Richmond Hill. Nestled on a premium pie-shaped lot at the end of the court, this exceptional home offers outstanding privacy, expansive green space views, and a peaceful setting where you can truly enjoy nature. Boasting over $450,000 in premium renovations, this spectacular home showcases a gourmet chef's kitchen with premium built-in Jenn-Air appliances, a built-in coffee maker, Bosch dishwasher, a stunning custom granite island, and a built-in bar with a wine fridge. Hardwood flooring flows throughout the main and second levels, complemented by crystal chandeliers, California shutters, custom drapery, and a built-in indoor and outdoor sound system, creating an atmosphere of timeless elegance and sophistication. The beautifully renovated Additional updates include a new furnace 2026, cen
$ 3,198,000
15 Kenora Trail, Wasaga Beach, ON, L9Z 1X7 house for sale | Listing ID S12702 | Royal LePage
View photo
House · for sale
$ 165,000
15 Kenora Trail, Wasaga Beach, ON, L9Z 1X7 house for sale | Listing ID S12702 | Royal LePage
Alliston
· House
· Deck · Swimming pool · Air conditioning · Parking
Alliston · House · Deck · Swimming pool · Air conditioning · Parking
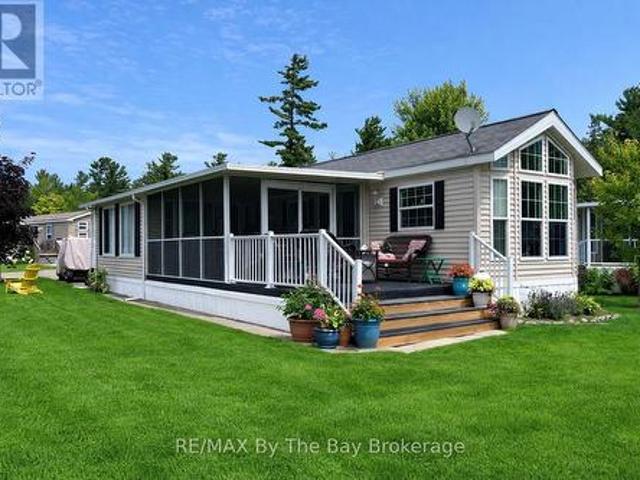
Golf cart included! Embrace the charm of a seasonal retreat in the coveted Countrylife Resort, where tranquility meets recreation from end of April to mid November. Nestled on a premium waterfront lot, this 2011 Woodland Park Muskoka Model exudes a cozy allure. Boasting 2 bedrooms and 1 bathroom, along with two sunrooms, there's ample space to host family and friends. Step outside to a spacious deck, complete with a separate 15x11 screen room, all offering picturesque water views. With paved parking for two cars, convenience is at your fingertips, and a brief stroll leads you to the sandy shores. Enjoy modern comforts with central A/C, natural gas heat, and municipal water and sewer, ensuring minimal upkeep. This cottage is poised for your family's enjoyment. The resort itself offers an array of amenities including pools, a splash pad, clubhouse, tennis court, pickle ball, playgrounds, and mini golf, ensuring endless entertainment. Rest easy in this gated community with seasonal securi
$ 165,000
7 Edenbrook Crescent, Richmond Hill, ON, L4B 4B5 house for sale | Listing ID N13091 | Royal LePage
View photo
House · for sale
$ 2,499,000
7 Edenbrook Crescent, Richmond Hill, ON, L4B 4B5 house for sale | Listing ID N13091 | Royal LePage
Alliston
· House
· Fireplace · Cellar
Alliston · House · Fireplace · Cellar
Stunning 4-Bedroom, 5-Bath Luxury Home on a Premium 50' x 193' Lot Welcome to this beautifully upgraded 3,500 sq ft executive home offering the perfect blend of luxury, comfort, and functionality. Grand 17 feet high front foyer with high ceilings throughout. Step inside to discover hardwood floors throughout, pot lights, and an inviting gas fireplace in the spacious main living area. The heart of the home is the gourmet kitchen, featuring stainless steel appliances, including a premium 40' Jenn-Air gas stove, perfect for any home chef. Each of the four generously sized bedrooms comes with its own private ensuite bathroom, providing ultimate convenience and privacy for family and guests. All five bathrooms have been tastefully upgraded with modern finishes. The fully finished basement extends your living space and includes a private saunaa. Additional upgrades include a new furnace (2022) for peace of mind and energy efficiency. This home truly has it all luxury, space, and thoughtful u
$ 2,499,000
53 Fern Valley Crescent, Richmond Hill, ON, L4E 2J3 house fo.
View photo
House · for sale
$ 1,488,000
53 Fern Valley Crescent, Richmond Hill, ON, L4E 2J3 house fo.
Alliston
· 41 Bedrooms · 4 Baths · House
· Garden · Parking
Alliston · 41 Bedrooms · 4 Baths · House · Garden · Parking
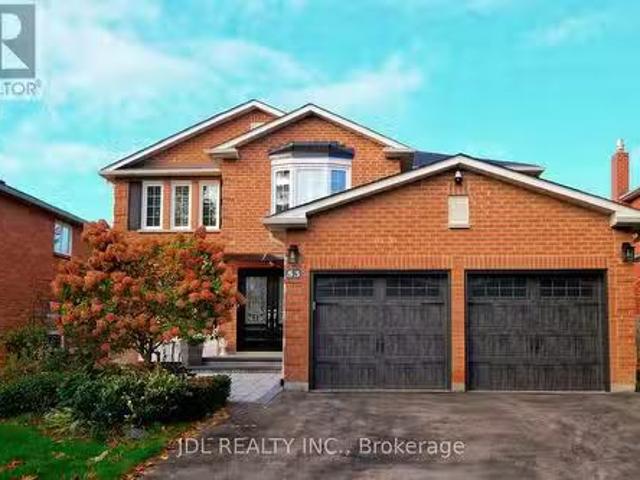
Absolutely Stunning Oak Ridges Family Home On A Quiet Crescent! Premium ~50140 Lot With Private West-Facing Yard. Professional Renovations Include Hardwood Flrs, California Shutters, Updated Windows, Roof & Furnace. Modern Kitchen Open To Family Rm, Formal Living & Dining Rms, Main Flr MudLaundry Rm With Garage Access. 4 Spacious Bdrms Incl Primary With Ensuite & Walk-In Closet. Finished Bsmt With In-Law Suite Featuring Kitchenette, Bath & Rec Rm. Walk To Schools, Parks, Yonge & GO Transit. (id:27). Still available at ListedBuy!
$ 1,488,000
108 Daiseyfield Crescent, Vaughan, ON, L4H 2T7 house for sal.
View photo
House · for sale
$ 1,325,000
108 Daiseyfield Crescent, Vaughan, ON, L4H 2T7 house for sal.
Alliston
· 4 Bedrooms · 4 Baths · House
· Garden · Cellar
Alliston · 4 Bedrooms · 4 Baths · House · Garden · Cellar
Experience turnkey perfection in this fully renovated, charming family home nestled in prime Vellore Village! Just under 2000 sq. ft. of stylish living awaits, boasting 4 spacious bedrooms and 3 modern bathrooms. From the interlock driveway and walkway to the backyard, pride of ownership shines. Step inside through elegant double doors to discover a fresh, bright interior featuring new hardwood floors and a contemporary paint palette throughout. House offers inviting eat-in kitchen with pantry, separate living and dinning and family rooms. Upstairs, find comfortable and private bedrooms, including a serene primary suite with large walk-in built in closet. Also a fully finished basement serving as a perfect rec room with a 3 pc washroom. Enjoy the unbeatable Vellore Village lifestyle with exceptional schools, vibrant parks, diverse amenities, and convenient transit options all within easy reach. This meticulously updated home offers a seamless blend of modern comfort and community conne
$ 1,325,000
6 Blossom Court, Vaughan, ON, L4L 6S9 house for sale | Listing ID N13623 | Royal LePage
View photo
House · for sale
$ 1,265,000
6 Blossom Court, Vaughan, ON, L4L 6S9 house for sale | Listing ID N13623 | Royal LePage
Alliston
· House
· Garden · Cellar
Alliston · House · Garden · Cellar
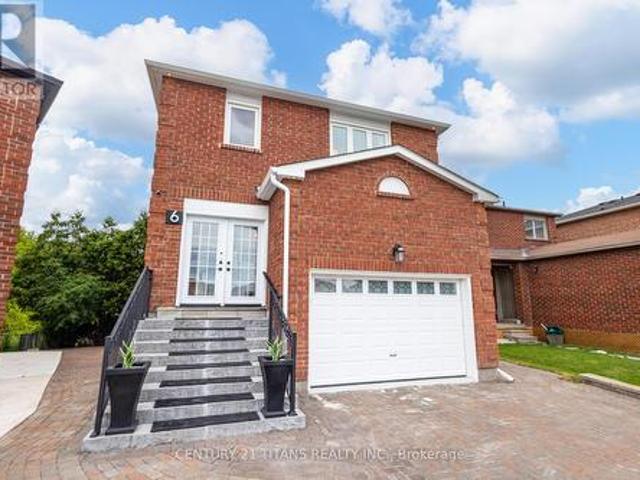
Well maintained Amazing Home with thoughtful Upgrades, this exceptional home offers the perfect blend of comfort, style, and functionality. This Smart home is fully finished from top to bottom and offers exceptional living space, including a fully finished walk-out 1-bedroom in-law suite with its own backyard space and private laundry-ideal for extended family, guests, or potential rental income. Ideally situated on a quiet cul-de-sac, this home backs onto a private, treed ravine, offering peaceful views and exceptional privacy. The thoughtfully designed open-concept floor plan showcases quality upgrades throughout, including a custom kitchen with quartz countertops, a marble backsplash, hardwood flooring on the main level, elegant wrought iron staircase railings, and a spacious walk-out basement. Equipped with smart home features, this residence provides modern convenience, comfort, and efficiency. The spacious primary bedroom offers a generous walk-in closet and a private concrete ba
$ 1,265,000

Get email alerts

Don't miss out: be the first to know about new properties

The alert was correctly created

On subscribing you accept the conditions of use and the privacy policy
Alert
Receive new ads in your inbox
Save this search
Receive alerts for new listings

We'll send you an email when we have new properties for: "Properties for sale in Alliston"

The alert was correctly created

Vaughan
King City
Get email alerts and be the first to see new listings
Required field
On subscribing I accept the terms of the privacy policy
Perfect! You'll soon start receiving new listings via email
Alert
Receive an email when we have new ads for Properties for sale in Alliston
Save this search
Filters

Bedrooms

Area (sq.ft)

sq.ft
sq.ft

Price

$
$

Filter by property type

Bathrooms

Clear all filters
Receive notifications when new entries are published.