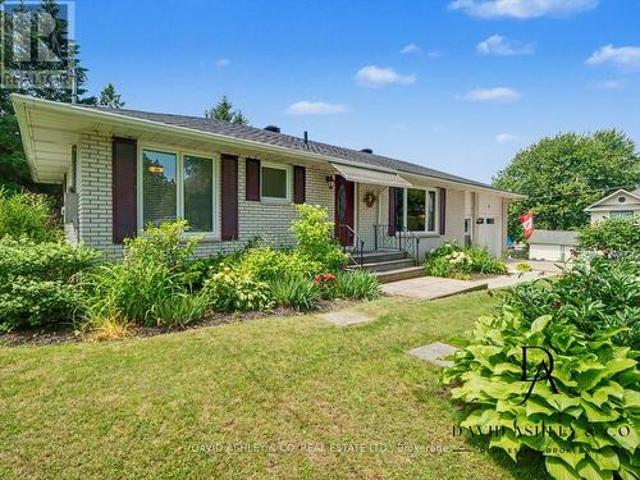
506 properties for sale in Augusta

11422 7Th Line Road, Elizabethtown Kitley, ON, K0G 1R0 house for sale | Listing ID X13630 | Royal LePage
View photo
House · for sale
$ 459,000
11422 7Th Line Road, Elizabethtown Kitley, ON, K0G 1R0 house for sale | Listing ID X13630 | Royal LePage
Augusta
· House
Augusta · House
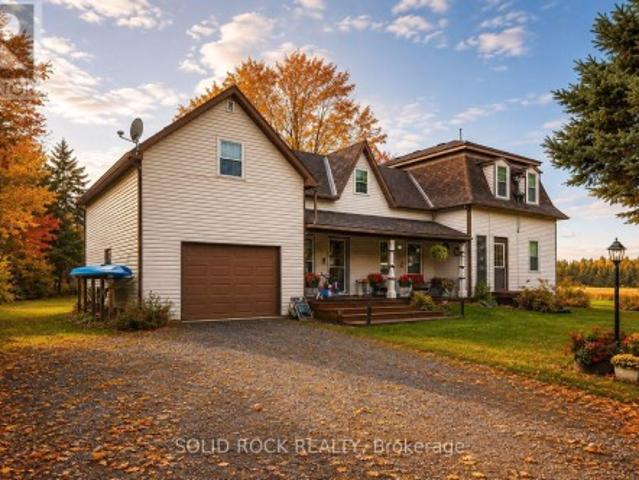
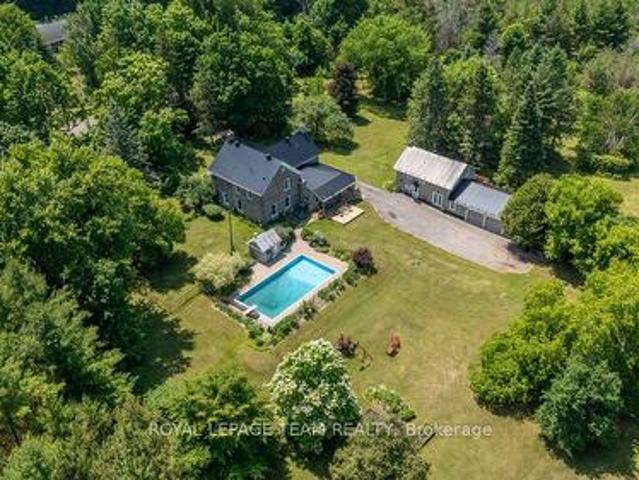
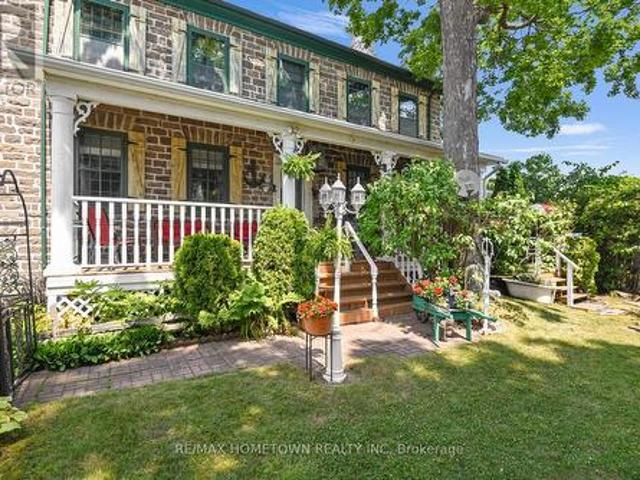
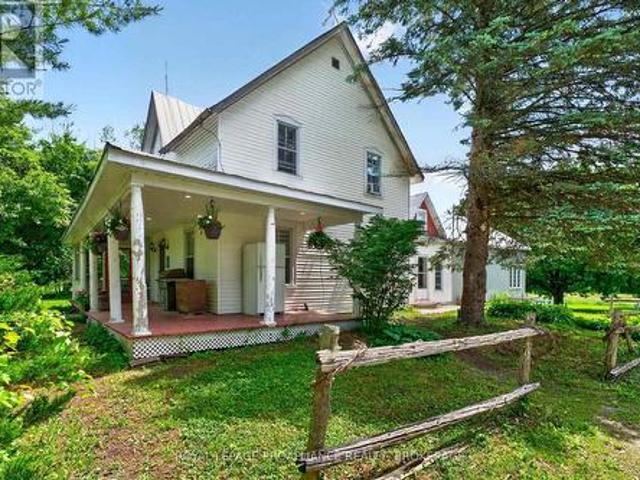
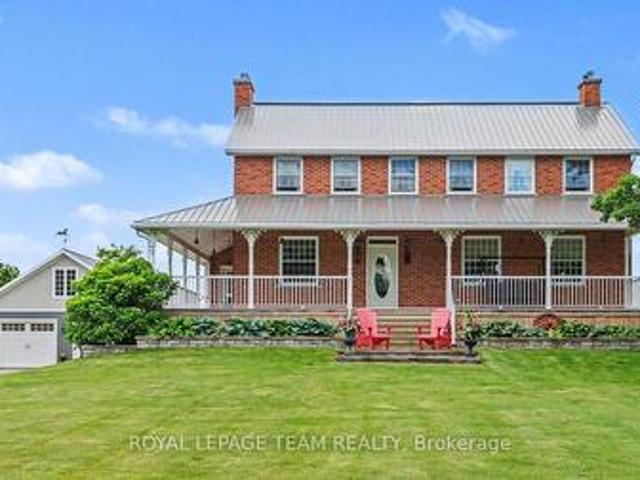
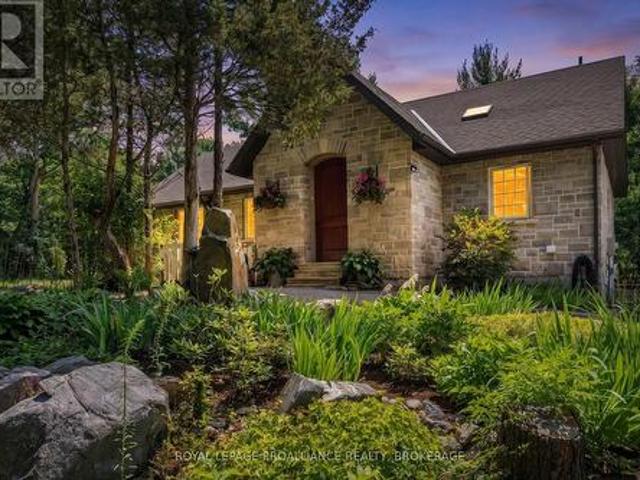
Stone Farmhouse on 114 acres offers an opportunity to refresh the home and outbuildings as well as enjoy the acreage with approx. 30 acres cleared and the balance mixed bush. The home offers a country kitchen, large living room, parlor/dining room, a small bedroom and 2 piece bath on the main level. The second level adds 4 good sized rooms and a 4 piece bathroom. There is an old workshop attached to the home plus a stone storage room. The property includes an old barn and storage building. Serviced by an above ground drilled well head and older septic system. The stone structure has at one time been stuccoed. Heated by electric baseboards and a propane space heater. There is a newer 200 amp breaker panel and also a sub panel. This home is in need of updating. Once done this property value will improve substantially, making it a solid investment. Current pricing focusses on the land value and home opportunity. Located mid way between Brockville, Smiths Falls and Kemptville, allows for t
$ 459,000
21 Holly Drive, Edwardsburgh/Cardinal, ON, K0E 1T1 house for sale | Listing ID X13639 | Royal LePage
View photo
House · for sale
$ 950,000
21 Holly Drive, Edwardsburgh/Cardinal, ON, K0E 1T1 house for sale | Listing ID X13639 | Royal LePage
Augusta
· House
· Parking
Augusta · House · Parking
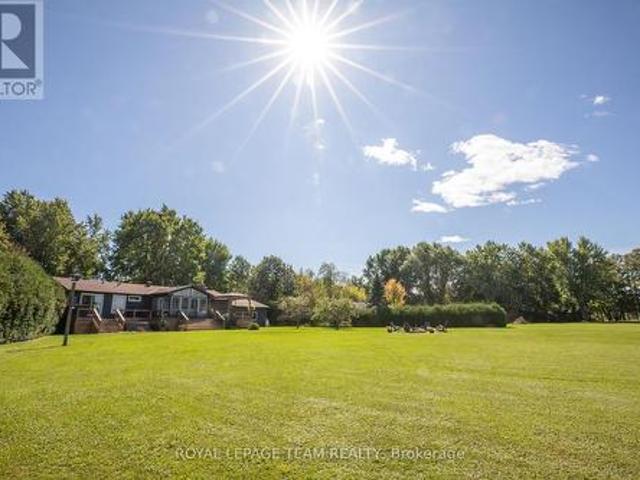
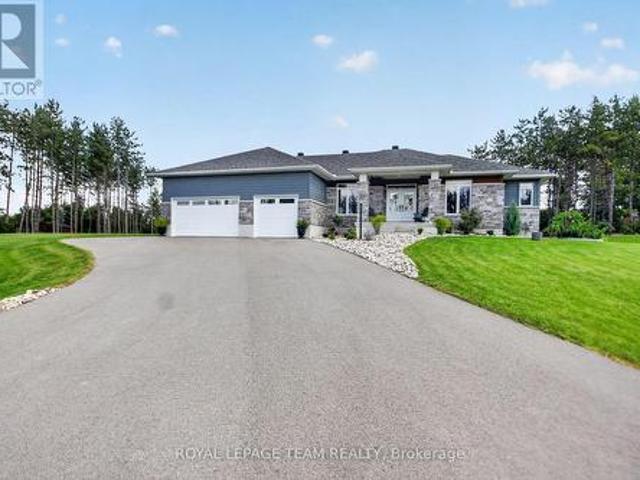
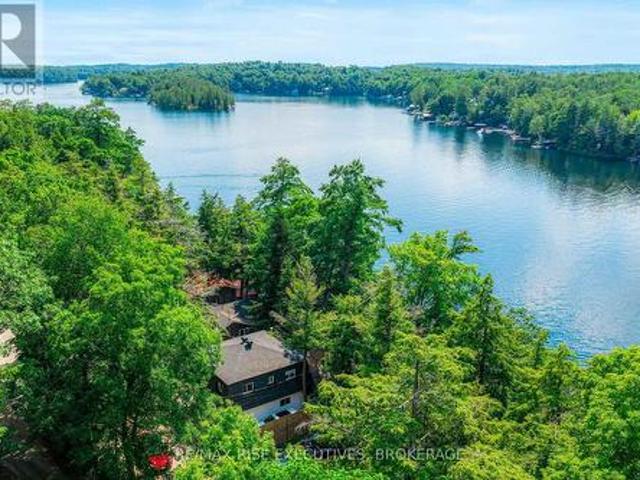
This home was never built to meet a price point. It was built to be the owner's forever home, with a level of engineering, craftsmanship, and documentation that is never available on the resale market. Set on a private half-acre lot at the end of a quiet dead-end road, this approximately 4,400 sq. Ft. custom all-stone residence offers 3 bedrooms, 3.5 bathrooms, an oversized three-car garage with access to both levels, and a fully finished walk-out lower level. The home is constructed with insulated concrete form (ICF) exterior walls and a Legalett engineered heated slab foundation featuring four independently controlled heating zones, delivering exceptional comfort, durability, and energy efficiency. Inside, you'll find custom solid oak cabinetry built with plywood boxes, natural granite throughout the kitchen, bathrooms and laundry room, hardwood and porcelain flooring, 102-inch ceilings on the main level, and a thoughtfully designed layout that balances everyday living with effortles
$ 950,000
20 Elizabeth Drive, South Dundas, ON, K0E 1K0 house for sale | Listing ID X13470 | Royal LePage
View photo
House · for sale
$ 479,900
20 Elizabeth Drive, South Dundas, ON, K0E 1K0 house for sale | Listing ID X13470 | Royal LePage
Augusta
· House
· Patio · Garden · Parking · Deck · Cellar
Augusta · House · Patio · Garden · Parking · Deck · Cellar
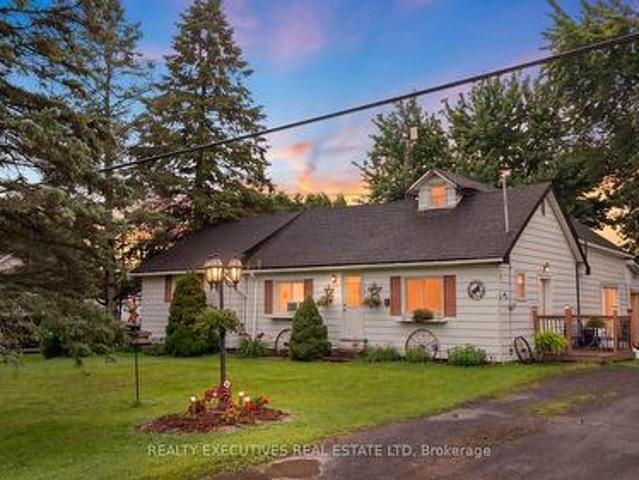
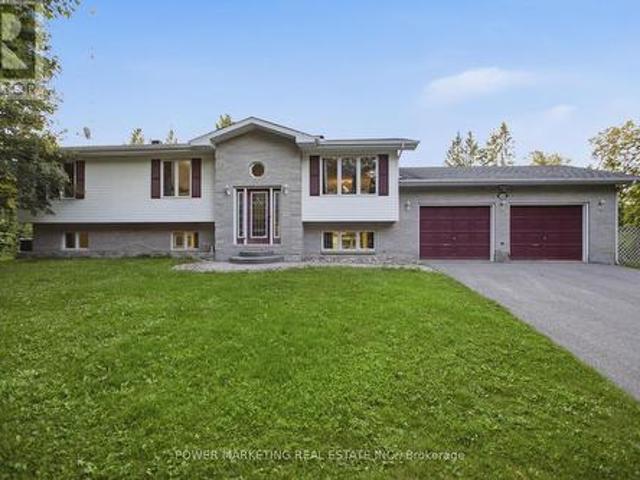
Wake up every morning to breathtaking views of the majestic St. Lawrence River. Sit on your front deck and experience the lifestyle so many dream about. This well-kept home offers 3 spacious bedrooms on the main floor, (2 with walk-in closets) plus another bonus bedroom area in the partially finished basement. The home is surprisingly larger on than it appears from the outside. In the backyard you will find a partially fenced yard along with a garden shed, patio area and a second deck. The detached single car garage has power and offers added storage. Ideally located closet to the golf course, schools Roof 2012 with 30 yr shingles. Windows are newer vinyl. (Id: 27)
$ 479,900
715 River Road, North Grenville, ON, K0G 1J0 house for sale | Listing ID X13592 | Royal LePage
View photo
House · for sale
$ 949,900
715 River Road, North Grenville, ON, K0G 1J0 house for sale | Listing ID X13592 | Royal LePage
Augusta
· House
· Office room · Parking
Augusta · House · Office room · Parking
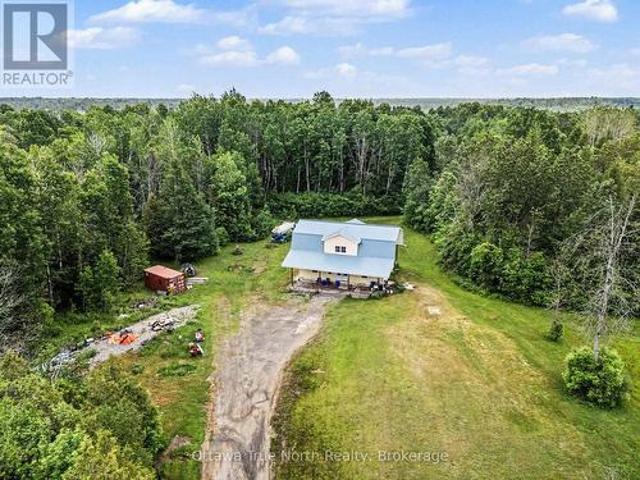
An exceptional Rideau River waterfront century home, offering warmth and craftsmanship of a bygone era with the comforts of modern living. The country kitchen (2016) is the heart of the home, featuring creamy white cabinetry, a ceramic farmhouse sink, open shelving, peninsula seating, updated appliances, and reclaimed hardwood flooring from a historic wool mill. Smooth ceilings, dimmable LED pot lights, and original period-style trim create an inviting atmosphere throughout. The spacious family room features an enameled natural gas stove with brick accents and convenient inside access to the double garage. The dining room is ideal for entertaining, while the sitting room offers flexibility as a home office or potential main-floor bedroom. A powder room and rear mudroom complete the main level. Upstairs, you'll find four bedrooms with original wide plank flooring, including a spacious primary suite with a walk-in closet. The renovated main bath features a clawfoot tub, separate shower,
$ 949,900
4 Queen Street, Rideau Lakes, ON, K0G 1V0 house for sale | Listing ID X13548 | Royal LePage
View photo
House · for sale
$ 639,000
4 Queen Street, Rideau Lakes, ON, K0G 1V0 house for sale | Listing ID X13548 | Royal LePage
Augusta
· House
Augusta · House
Open house sunday july 26th. 2-4 pm. Welcome to 4 Queen Street in the charming village of Portland, Rideau Lakes. This inviting residential home offers a warm and functional layout with bright principal rooms, comfortable bedrooms, and a beautiful main floor recreation room perfect for relaxing, entertaining, or enjoying extra family space. The property is surrounded by gorgeous, established landscaping, mature trees, and lush greenery, creating a private and welcoming outdoor setting. Ideally located close to the water, marina, shops, and local amenities, this home is a wonderful option for buyers looking for year-round living in a peaceful village community. Enjoy the charm of Rideau Lakes with boating, fishing, trails, and small-town conveniences just moments from your door. (Id: 27)
$ 639,000
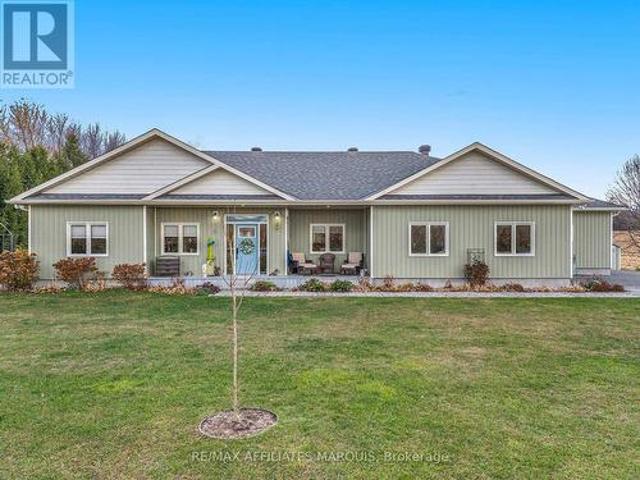
1058 Weedmark Road, Merrickville Wolford, ON, K0G 1G0 house for sale | Listing ID X13584 | Royal LePage
View photo
House · for sale
$ 999,000
1058 Weedmark Road, Merrickville Wolford, ON, K0G 1G0 house for sale | Listing ID X13584 | Royal LePage
Augusta
· House
· Fireplace
Augusta · House · Fireplace
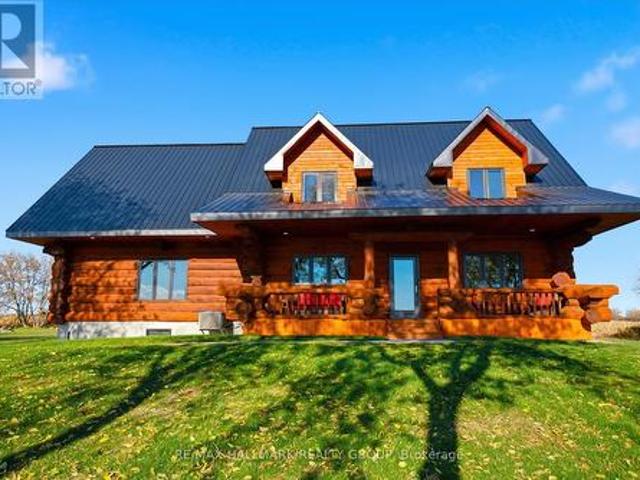
Escape to the perfect blend of luxury, privacy, and country living on this exceptional 118 acre (+/-) estate minutes from the charming village of Merrickville and less than 15 minutes to Smiths Falls. Built in 2012, this beautifully crafted 2-storey, 3 bedroom, 3 bathroom custom home offers approximately 2,700 sq. Ft. of thoughtfully designed living space with quality finishes throughout. A welcoming covered porch overlooks rolling fields and picturesque countryside, creating the perfect place to relax and enjoy breathtaking sunsets. Inside, soaring windows flood the home with natural light while rich walnut hardwood flooring adds warmth and elegance. The open concept main floor is ideal for entertaining, featuring a stunning custom kitchen with granite countertops, quality cabinetry, and spacious dining and living areas centered around a cozy fireplace. Upstairs, the impressive primary retreat, with vaulted ceilings, offers a propane fireplace, a generous walk-through closet and a spa
$ 999,000
4439 Carman Road N, South Dundas, ON, K0E 1C0 house for sale | Listing ID X13473 | Royal LePage
View photo
House · for sale
$ 424,900
4439 Carman Road N, South Dundas, ON, K0E 1C0 house for sale | Listing ID X13473 | Royal LePage
Augusta
· House
Augusta · House
Country Living with Endless Potential Discover the perfect blend of space, privacy, and opportunity with this solid 1,200 square foot bungalow. Situated just a five-minute drive north of Iroquois, Ontario, this property sits on a spectacular 4.6-acre lot. It is an ideal find for the couple looking to build equity on a beautiful piece of land. The true highlight of this property is the incredible acreage. The front of the lot features a flat, clear landscape with excellent curb appeal, framed by a convenient semi-circular driveway with two road entries. The back portion of the acreage opens up to beautiful mature trees, giving you your very own private woodlot to explore and enjoy. The home itself is a straightforward, functional space that has been meticulously cared for by its long-term owners. The original structure was built in 1975, and a spacious addition was added around 1990 to create a large, bright eat-in kitchen that serves as the heart of the home. The layout features three
$ 424,900
2950 R29, Rideau Lakes, ON, K0G 1V0 house for sale | Listing ID X13657 | Royal LePage
View photo
House · for sale
$ 1,195,000
2950 R29, Rideau Lakes, ON, K0G 1V0 house for sale | Listing ID X13657 | Royal LePage
Augusta
· House
· Balcony
Augusta · House · Balcony
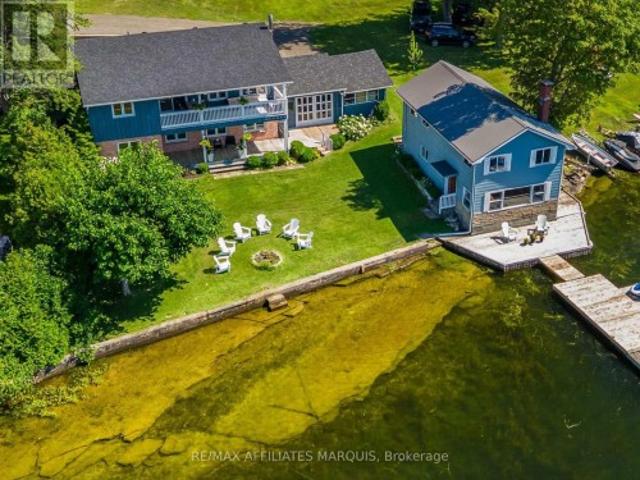
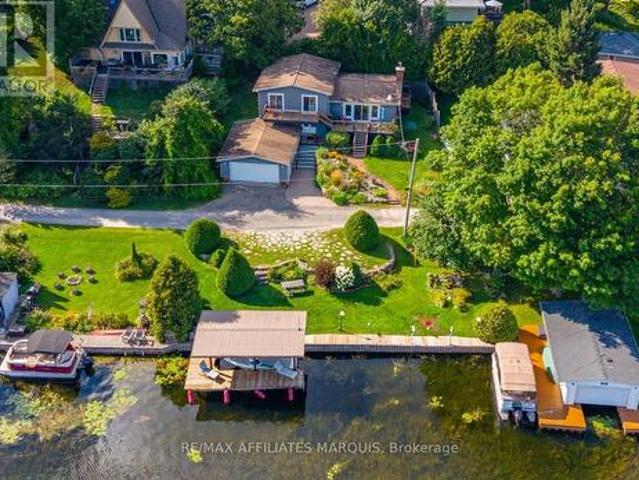
Welcome to 2950 Route 29, Portland-a private waterfront retreat on the stunning shores of Big Rideau Lake, where peaceful surroundings, spacious living, and exceptional outdoor amenities come together to create the perfect lakeside escape. The main level offers three comfortable bedrooms and a well-appointed four-piece bathroom, with two of the bedrooms enjoying beautiful views of the lake. The heart of the home is the bright, open-concept kitchen, dining, and living area, designed to maximize the waterfront setting. Rich wood cabinetry provides warmth and timeless appeal in the kitchen, while large windows fill the living space with natural light and lead to a balcony overlooking the water-an ideal spot for morning coffee or evening sunsets. Just off the main living area, a large screened-in sunroom extends your living space and provides the perfect place to relax while taking in the sights and sounds of the lake, sheltered from the elements. The walk-out lower level offers even more
$ 1,195,000
130 134 Prescott Street, North Grenville, ON, K0G 1J0 commer.
View photo
House · for sale
$ 895,888
130 134 Prescott Street, North Grenville, ON, K0G 1J0 commer.
Augusta
· House
· Balcony
Augusta · House · Balcony
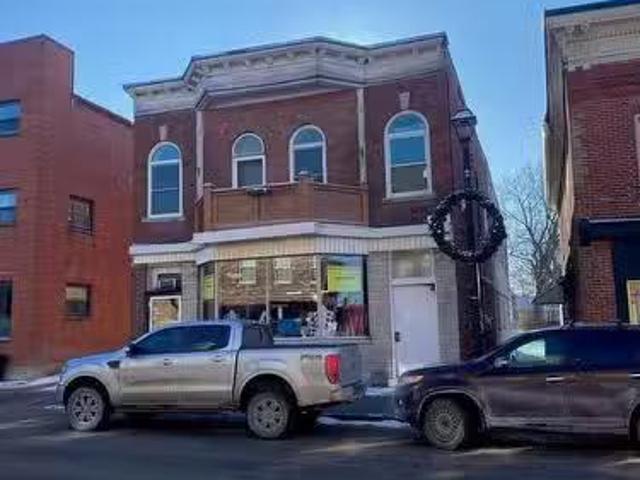
A beautiful brick building with a gorgeous old-fashioned bay window in the storefront of the sewing shop greets you as you arrive & sets the tone for your on-site tour! Good sales, great tenants & 0 vacancy rate for over 3 years are integral features of this renovated investment property with 2 buildings including 1 commercial unit with tenant of many decades located in dntn Kemptville-Complex also includes large main level storage area & 6 residential units-2 units are simply awesome, the showpiece is both front upper units, a 2-bdrm unit with vaulted ceilings in grand room that was renovated to the nines & a spacious 3-bdrm apartment with a dynamite layout! Both of these units feature their own private balconies to kick back & watch the sunrise or sunset! 5 of 6 residential units have been extensively renovated including wiring & plumbing, kitchen cabinets & bathrooms, insulation & drywall, doors, flooring & trim, windows (range from a few years old to a few decades old, however NO o
$ 895,888
198 James Street W, Prescott, ON, K0E 1T0 house for sale | Listing ID X13557 | Royal LePage
View photo
House · for sale
$ 724,900
198 James Street W, Prescott, ON, K0E 1T0 house for sale | Listing ID X13557 | Royal LePage
Augusta
· House
· Patio · Garden · Fireplace · Deck · Parking
Augusta · House · Patio · Garden · Fireplace · Deck · Parking
Charming 4-Bed, 2.5-Bath Brick Home with Modern Upgrades & Character. Step into 2,500 sq. Ft. of comfort and style in this solid, all-brick detached home that perfectly blends timeless character with today's modern conveniences. With 4 bedrooms, 2.5 bathrooms, and a fenced yard, this home is designed for real life-whether that means raising a family, hosting gatherings, or simply enjoying quiet moments at home. Main Floor Highlights: Welcoming 3-season enclosed front porch, ideal for morning coffee or evening reads. A spacious foyer opens into a warm living room featuring a gas fireplace for cozy nights. New patio doors lead to an east-facing deck and private fenced yard, with direct access to the garage through a convenient side door. A large dining room-perfect for family dinners or entertaining guests. A modern, fully updated kitchen with new gas range & hood. (All appliances included) Dual exterior doors-one leading to a covered deck for year-round BBQs. 2-pc powder room completes
$ 724,900
Lt 3 Armstrong Road, Merrickville Wolford, ON, K0G 1N0 house for sale | Listing ID X13451 | Royal LePage
View photo
House · for sale
$ 769,000
Lt 3 Armstrong Road, Merrickville Wolford, ON, K0G 1N0 house for sale | Listing ID X13451 | Royal LePage
Augusta
· House
Augusta · House
Home to be built*. Great news for homebuyers! The HST rebate legislation has now officially passed, and we're excited to share that this property qualifies for the rebate. Even better, the advertised price already includes HST, meaning eligible buyers can receive a substantial rebate after closing-putting money back in your pocket. There has never been a better time to invest in a brand-new home. Enjoy the peace of mind that comes with new construction, modern finishes, energy-efficient features, and the opportunity to personalize your space-all while taking advantage of significant savings. Now it simply makes sense to buy new. Inquire today to learn how you can qualify for the HST rebate and secure one of these beautiful custom homes before they're gone! Welcome to your new home just 2 minutes down the street, on a paved road, form the historic town of Merrickville. This lot offers a perfect blend of convenience and tranquility surrounded with beautiful trees and landscape, the perfe
$ 769,000
11 Kimberly Avenue, North Grenville, ON, K0G 1J0 house for sale | Listing ID X12778 | Royal LePage
View photo
House · for sale
$ 1,199,500
11 Kimberly Avenue, North Grenville, ON, K0G 1J0 house for sale | Listing ID X12778 | Royal LePage
Augusta
· House
· Garden · Sauna · Swimming pool · Parking
Augusta · House · Garden · Sauna · Swimming pool · Parking
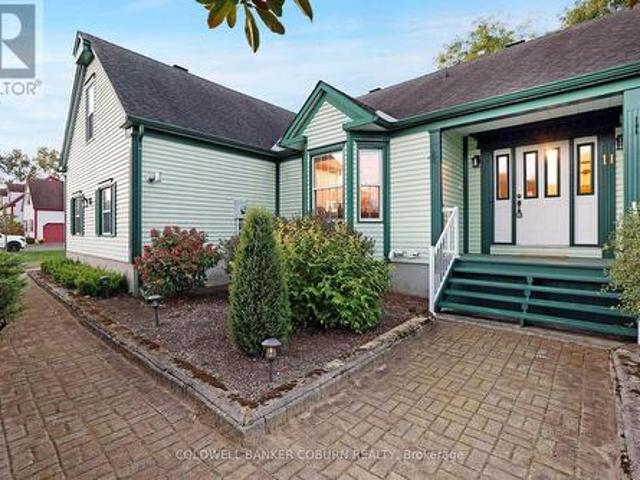
Sprawling custom bungalow in the heart of Kettle Creek, offering exceptional space for a growing family. Features generous principal rooms, formal dining area, and refinished hardwood flooring throughout. Custom kitchen with built-ins and luxury plank flooring. Primary bedroom includes a well-appointed ensuite. Professionally finished lower level with sauna and direct garage access provides additional living and recreational space. Expansive yard with saltwater in-ground pool, gazebo seating area, and bar shed-ideal for outdoor entertaining. Move in and enjoy summer living. Book your private showing today. (Id: 27)
$ 1,199,500
135 Tradewinds Crescent, North Grenville, ON, K0G 1J0 house for sale | Listing ID X13502 | Royal LePage
View photo
House · for sale
$ 647,000
135 Tradewinds Crescent, North Grenville, ON, K0G 1J0 house for sale | Listing ID X13502 | Royal LePage
Augusta
· House
· Patio · Swimming pool
Augusta · House · Patio · Swimming pool
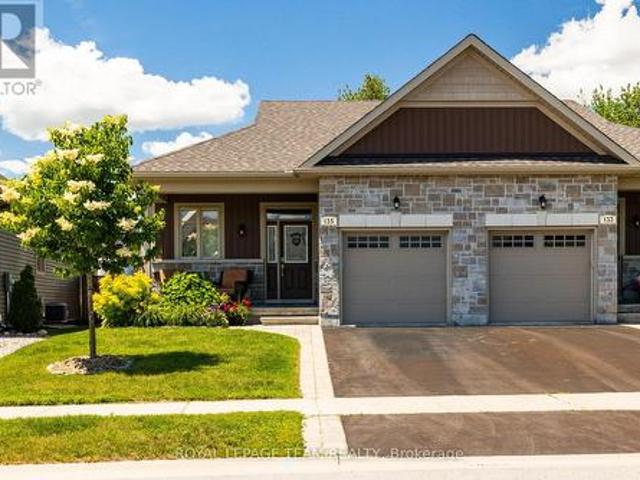
Welcome to 135 Tradewinds Drive in the sought after Equinelle Community! Situated on a quiet, well maintained street, this impeccably cared for and upgraded 2 bedroom, 2.5 bathroom bungalow has so much to offer. The well appointed main living area includes a generous foyer, laundry and mud room, open concept living, kitchen and dining. A bright and airy primary bedroom suite with a generous walk in closet and 4 piece private ensuite bath. A well appointed second bedroom and additional half bath complete the main level. Step out your back door to a large and private lot featuring an interlock patio, gazebo, and fully fenced deep lot; perfect for summer entertaining or quiet mornings outdoors. Enjoy all the incredible features of the desirable Equinelle community including the restaurant, pool, clubhouse and golf. Walking trails, parks and a splash pad are all within walking distance, with easy access to all the amenities of Kemptville and the 416. This is more than a home, it is a lifes
$ 647,000
148 Charlotte Street, Merrickville Wolford, ON, K0G 1N0 house for sale | Listing ID X13493 | Royal LePage
View photo
House · for sale
$ 599,000
Updated
148 Charlotte Street, Merrickville Wolford, ON, K0G 1N0 house for sale | Listing ID X13493 | Royal LePage
Augusta
· House
· Garden · Office room
Augusta · House · Garden · Office room
Escape to the charm of Merrickville with this perfectly situated home on a generous 10,000 sqft lot just 1.4 km from Merrickville Public Beach and water access. Offering the perfect blend of small-town living and functional space, this home is ideal for families, professionals, or those looking to operate a home-based business. The bright and inviting main level features a spacious living room, a functional kitchen with an adjoining dining area, three comfortable bedrooms, a full bathroom, and the convenience of main-floor laundry. The finished lower level offers exceptional flexibility with multiple private office spaces, making it an excellent setup for an at-home spa, salon, professional office, studio, or other home-based business. Whether you're working remotely or looking for additional living space, this level provides endless possibilities. Outside, enjoy the expansive backyard with plenty of room for entertaining, gardening, children, or pets. Located just minutes from the hea
$ 599,000
10095 Shaw Road, North Dundas, ON, K0E 1S0 Luxury House for sale | Listing ID X13454 | Royal LePage Carriage Trade Luxury Properties
View photo
House · for sale
$ 1,724,000
10095 Shaw Road, North Dundas, ON, K0E 1S0 Luxury House for sale | Listing ID X13454 | Royal LePage Carriage Trade Luxury Properties
Augusta
· House
Augusta · House
Timeless Stone Estate on 75 Acres of Pure Charm. This property includes a 3 Bedroom, 2.5 bath main home and a 3 Bedroom, 2 bath Guest house. Step back in time without giving up a single modern luxury in this stunning stone home originally built in 1876, beautifully preserved and thoughtfully upgraded to blend historical character with todays conveniences. This property also has a 3 Bedroom/2 Full Bath Guest House with it's own Furnace and Electrical. Nestled on 75 private acres with meticulously cleared trails (approx 5km worth! ), this breathtaking estate is truly one-of-a-kind. From the moment you step inside, you'll be greeted by original pine floors, old time character and a warm, inviting atmosphere. The main floor boasts a cozy living room with a wood-burning stove, perfect for crisp evenings, and a powder room cleverly tucked beneath the stairs. The former summer kitchen has been fully insulated and transformed into a chefs dream complete with granite countertops, reverse osmosi
$ 1,724,000
495 King Street W, Prescott, ON, K0E 1T0 house for sale | Listing ID X12589 | Royal LePage
View photo
House · for sale
$ 850,000
495 King Street W, Prescott, ON, K0E 1T0 house for sale | Listing ID X12589 | Royal LePage
Augusta
· House
· Garden · Fireplace
Augusta · House · Garden · Fireplace
Historic 1832 Stone Home with River Views, Income Potential & Steps to the St. Lawrence. Live, eat, and sleep in history in this non-registered historic restored stone home, built in 1832 by Scottish sea captain John Rosamond. Just a short walk to the stunning St. Lawrence River with access to the river and beach, this unique property blends character, comfort, and convenience with year-round river views. Having operated as a seasonal Bed & Breakfast, this location is ideal for guests or personal enjoyment. Walk to the nearby sand beach, public pool, park, boat launch, and tennis courts. The front yard is private and fully fenced. Perfect for pets-and the veranda offers a peaceful spot to sip your morning coffee while taking in the view. Inside, you're welcomed by a spacious living/sitting room. The formal dining room features a large fireplace (not used by the current owner), and a step down leads to the kitchen. Just off the kitchen is a flexible room that could serve as an office or
$ 850,000
1462 County Road 8, Rideau Lakes, ON, K0E 1Y0 house for sale | Listing ID X13484 | Royal LePage
View photo
House · for sale
$ 786,000
1462 County Road 8, Rideau Lakes, ON, K0E 1Y0 house for sale | Listing ID X13484 | Royal LePage
Augusta
· House
Augusta · House
Discover the perfect blend of farmland, natural beauty, and rural charm on this exceptional 103-acre property in lake country. Offering a diverse landscape of workable fields, pastureland, established orchard plantings, and mature woodlands, this property presents endless opportunities for farming, recreation, and country living. Approximately 35% of the acreage is cleared and suitable for cash crop production or pasture use, while the balance provides excellent wildlife habitat, privacy, and outdoor enjoyment. A creek meanders through the property enhancing its natural beauty and attracting abundant wildlife. Mature hardwoods toward the southern portion of the land with approximately 18 acres of maple trees, creating an ideal setting for maple syrup production. For nature enthusiasts, the property is a true forager's paradise, with opportunities to harvest morel mushrooms, fiddleheads, wild leeks, and other seasonal treasures. The established orchard includes a variety of fruit-bearin
$ 786,000
5458 County 8 Road, South Dundas, ON, K0C 1X0 house for sale | Listing ID X13631 | Royal LePage
View photo
House · for sale
$ 380,000
5458 County 8 Road, South Dundas, ON, K0C 1X0 house for sale | Listing ID X13631 | Royal LePage
Augusta
· House
· Patio · Garden · Office room · Cellar
Augusta · House · Patio · Garden · Office room · Cellar
Discover the charm and versatility of this inviting 3-bedroom home, offering a unique blend of character, comfort, and outdoor living. The impressive addition features a spacious family room with soaring cathedral ceilings, exposed wood beam accents, and patio doors leading to a bright sunroom overlooking the expansive backyard-an ideal space for relaxing or entertaining. Above a portion of the family room, you'll find a loft and an enclosed room that offers flexible space for a home office, hobby room, or guest accommodations. The original home includes two additional bedrooms, a bright kitchen with breakfast area, a separate dining area, and a 4-piece bathroom. The basement provides a workshop, ample storage, and a convenient walk-up to the backyard. Outside, the property is designed for those who appreciate both recreation and functionality. Enjoy the gazebo, charming'She Shed' complete with a covered porch and loft, a coverall for additional storage, and two storage sheds. Perfectl
$ 380,000
5680 Cherry Street, South Dundas, ON, K0C 1X0 house for sale | Listing ID X13495 | Royal LePage
View photo
House · for sale
$ 1,099,900
5680 Cherry Street, South Dundas, ON, K0C 1X0 house for sale | Listing ID X13495 | Royal LePage
Augusta
· House
Augusta · House
Experience the beauty of waterfront living with over 200 feet of frontage on the St. Lawrence River! Pride of ownership is evident throughout this exceptional double-lot property, offering a rare combination of charm, space, and breathtaking views. This well-maintained country home features 3 bedrooms and 2 bathrooms, with a warm and inviting feel that blends natural character with everyday comfort. Enjoy stunning river views, beautifully landscaped grounds, and direct access to the water. Perfect for relaxing, entertaining, boating, or simply taking in the scenery. The home is equipped with a Bryant generator and 50amp RV outlet. A separate living space adds incredible versatility for family, friends, guests, or a potential B&B opportunity. Located close to golf, shopping, and all amenities, this property offers the peacefulness of country living with the convenience of nearby services. A true waterfront gem where the views are unforgettable and the lifestyle speaks for itself. (Id: 2
$ 1,099,900
510 Cherie Hill Lane, Tay Valley, ON, K7H 3C7 house for sale | Listing ID X13617 | Royal LePage
View photo
House · for sale
$ 615,000
510 Cherie Hill Lane, Tay Valley, ON, K7H 3C7 house for sale | Listing ID X13617 | Royal LePage
Augusta
· House
· Deck · Parking · Cellar
Augusta · House · Deck · Parking · Cellar
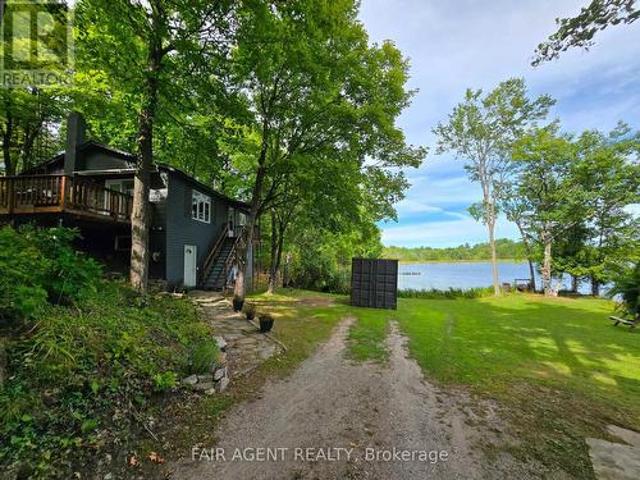
Tucked along the shoreline of quiet Adams Lake, 510 Cherie Hill Lane offers a relaxed and private four-season escape just 15 minutes from Perth. With over 100 feet of direct lake frontage, a private dock, and flat grassy space for gatherings around the fire pit, this property is designed for both play and peace. Inside pairs a cozy living room with large picture windows that bring the lake right into view. The kitchen is functional and full of charm, with vintage touches and direct access to the elevated deck perfect for morning coffee or evening BBQs under the trees. Three comfortable bedrooms with updated windows and a full 3-piece bath round out the main level. The lower-level walkout basement adds excellent storage or workshop potential, with high ceilings and a wide-open layout ready for finishing. Outside, you'll find multiple storage sheds, parking for four, and plenty of space to store water toys or gear for year-round activities. The setting feels private and natural, with a b
$ 615,000
6038 County Road 29 Road, Elizabethtown Kitley, ON, K0E 1T0 house for sale | Listing ID X13595 | Royal LePage
View photo
House · for sale
$ 899,000
Updated
6038 County Road 29 Road, Elizabethtown Kitley, ON, K0E 1T0 house for sale | Listing ID X13595 | Royal LePage
Augusta
· House
· Parking
Augusta · House · Parking
4.7 Acres. 3+2 Beds. 3 Baths. 3 Car Garage. Now that I have your attention. Read on! This stunning 4-year-old raised bungalow perfectly blends modern design, exceptional craftsmanship, & peaceful country living. Nestled on 4.7 picturesque acres, this home offers the lifestyle you've been dreaming of. Step into the spacious, welcoming foyer where you can head upstairs to the main living area, downstairs to the fully finished lower level, or enjoy convenient inside access to the triple-car garage. The main floor offers an impressive 1,921 sq. Ft. of thoughtfully designed living space. The sought-after open-concept layout is enhanced by soaring vaulted ceilings & beautiful LVP flooring throughout. The chef-inspired kitchen is the heart of the home, featuring a massive quartz island, abundant cabinetry & counter space, stainless steel appliances, pantry & even a screened in sunroom. The bright living. Dining areas are perfect for entertaining or everyday living. Privately situated down the
$ 899,000
100 Summers Road, Rideau Lakes, ON, K0G 1E0 house for sale | Listing ID X12659 | Royal LePage
View photo
House · for sale
$ 709,999
100 Summers Road, Rideau Lakes, ON, K0G 1E0 house for sale | Listing ID X12659 | Royal LePage
Augusta
· House
· Garden · Office room · Deck · Swimming pool · Parking
Augusta · House · Garden · Office room · Deck · Swimming pool · Parking
Welcome home to this 5 year old energy efficient slab on grade 1796 sq ft home on a 1 acre landscaped lot. Most everything a family needs is here. Radiant in-floor heating plus heat pumps for additional heat and air conditioning, on-demand hot water boiler system, 9 ft ceilings, awesome sunroom to watch the sunsets and leads to covered deck with a piped in propane BBQ. The gourmet kitchen with Corian counter tops and breakfast bar is a delight for the house chef. There are 3 bedrooms, 2 full baths, an office, 2 single attached garages, 2 garden sheds 14X20 and14X12, and for those hot summer days an above ground pool. All house appliances are included. This home is ready for its new family or semiretired couple. Garden area and beautiful flower gardens. Located on the edge of Elgin. Just 40 mins from Brockville, Kingston, and Smiths Falls. Well worth a look. Note the home has been re-painted inside since the video tour was taken. (Id: 27)
$ 709,999
10546 Broken Second Road, South Dundas, ON, K0E 1K0 Luxury House for sale | Listing ID X13465 | Royal LePage Carriage Trade Luxury Properties
View photo
House · for sale
$ 1,575,000
10546 Broken Second Road, South Dundas, ON, K0E 1K0 Luxury House for sale | Listing ID X13465 | Royal LePage Carriage Trade Luxury Properties
Augusta
· House
Augusta · House
Rare opportumity to own a truly one-of-a-kind country estate where history and modern comfort blend seamlessly. Built in 2000 around an original 1776 log cabin, this remarkable 2-storey home showcases exceptional craftsmanship and timeless character at every turn. Thoughtfully designed with specially sourced red brick to preserve its historic ambiance, the home is wrapped in a welcoming veranda that invites you to relax in the peaceful surroundings. Inside, stunning wide-plank pine floors, massive exposed wood beams, and an impressive fireplace-crafted from the original foundation stone-create a warm and inviting atmosphere. A recently added four-season sunroom offers panoramic views of the property and provides the perfect space to enjoy every season. The heart of the home is the beautifully designed kitchen, where the original cabin has been seamlessly incorporated, creating a unique blend of old-world charm and modern functionality. The second level continues the home's character wi
$ 1,575,000
996 Massie Drive, Prescott, ON, K0E 1T0 house for sale | Listing ID X13670 | Royal LePage
View photo
House · for sale
$ 574,900
New
996 Massie Drive, Prescott, ON, K0E 1T0 house for sale | Listing ID X13670 | Royal LePage
Augusta
· House
· Patio · Garden · Deck · Parking · Cellar
Augusta · House · Patio · Garden · Deck · Parking · Cellar
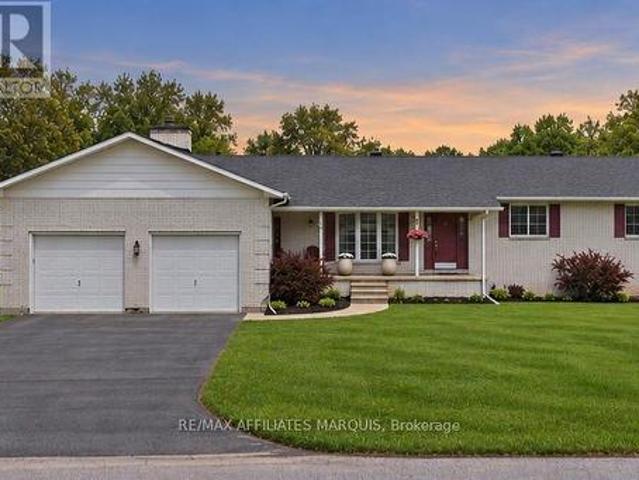
Welcome to 996 Massie Drive, located on one of Prescott's most sought-after streets! Homes on this desirable road don't come up for sale very often, making this a fantastic opportunity to call this beautiful neighbourhood home. This full-brick bungalow offers just over 1,700 sq. Ft. of comfortable living space and features an expansive entryway, spacious open-concept living and dining area, and a bright eat-in kitchen with patio doors leading to a large deck overlooking the backyard. The main floor features 3 generously sized bedrooms, including a spacious primary bedroom complete with a 4-piece ensuite, plus an additional full bathroom. Oversized windows throughout fill the home with an abundance of natural light. The unfinished basement is fully insulated and offers ample storage space, a laundry room, and a bathroom rough-in, while providing plenty of potential for future additional living space. A single attached garage adds convenience and functionality. Outside, enjoy a good-size
$ 574,900
320 Clothier Street W, North Grenville, ON, K0G 1J0 house for sale | Listing ID X13613 | Royal LePage
View photo
House · for sale
$ 825,000
320 Clothier Street W, North Grenville, ON, K0G 1J0 house for sale | Listing ID X13613 | Royal LePage
Augusta
· House
· Patio · Garden · Parking
Augusta · House · Patio · Garden · Parking
Welcome to this spacious 4 bdrm, 4 bath two storey home set on a beautifully treed lot backing onto Kemptville Creek. Offering the perfect balance of privacy and convenience, this home is just minutes from all the amenities. Inside, the bright open concept kitchen features updated countertops, hardwood and tile flooring, and flows seamlessly into the main living spaces, making it ideal for both everyday living and entertaining. The spacious primary bdrm offers hardwood flooring and a private ensuite, while the additional bdrms provide plenty of room for family and guests. The finished lower level features a large recreation room with walkout access to a covered patio, extending your living space outdoors. A screened sunroom provides the perfect place to relax while enjoying peaceful views of the mature backyard and Kemptville Creek beyond. Additional highlights include an attached two car garage, a horseshoe driveway with ample parking, municipal services, natural gas heating, central
$ 825,000

Get email alerts

Don't miss out: be the first to know about new properties

The alert was correctly created

On subscribing you accept the conditions of use and the privacy policy
Alert
Receive new ads in your inbox
Save this search
Receive alerts for new listings

We'll send you an email when we have new properties for: "Properties for sale in Augusta"

The alert was correctly created

North Augusta
Maynard
Get email alerts and be the first to see new listings
Required field
On subscribing I accept the terms of the privacy policy
Perfect! You'll soon start receiving new listings via email
Alert
Receive an email when we have new ads for Properties for sale in Augusta
Save this search
Filters

Bedrooms

Area (sq.ft)

sq.ft
sq.ft

Price

$
$

Filter by property type

Bathrooms

Clear all filters
Receive notifications when new entries are published.