1,084 properties for sale in Belle River

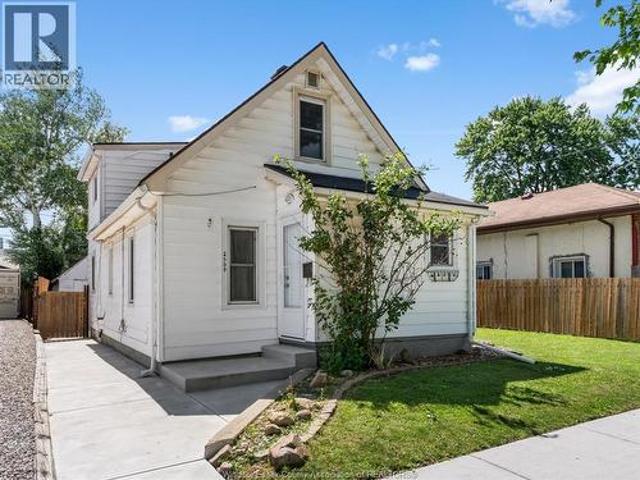
2509 Alexis Road, Windsor, ON, N9J 1Y3 house for sale | Listing ID 26015 | Royal LePage
View photo
House · for sale
$ 339,000
2509 Alexis Road, Windsor, ON, N9J 1Y3 house for sale | Listing ID 26015 | Royal LePage
Belle River
· House
· Air conditioning
Belle River · House · Air conditioning
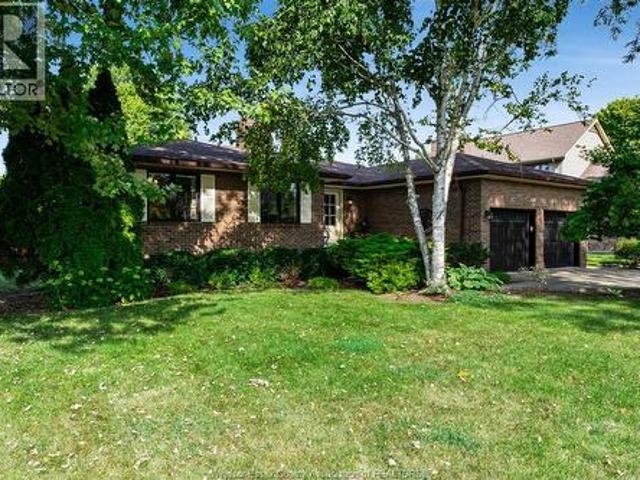
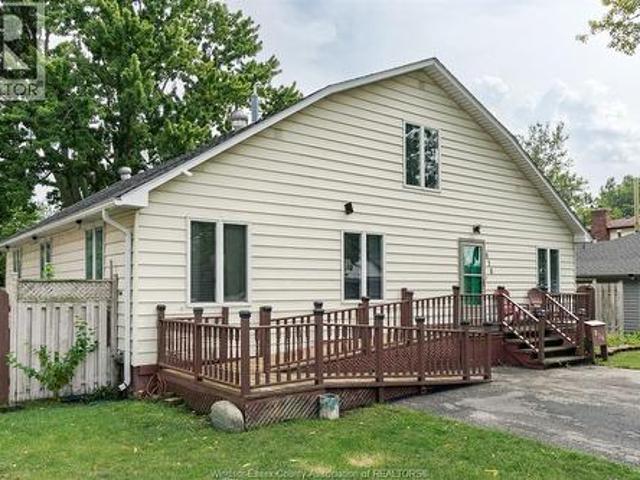
Step inside this cozy and full of character 1½-storey home, lovingly maintained and cared for throughout. This inviting property showcases many recent updates including the roof, flooring, windows, doors, AC, and more — all completed within the last five years. The interior blends warmth and functionality, making it easy to feel right at home the moment you walk in. Upstairs features two comfortable bedrooms and a full bathroom, offering the perfect retreat for family, guests, or a private home (id: 27)
$ 339,000
6181 Silver Maple, Lasalle, ON, N9H 0C1 house for sale | Listing ID 26020 | Royal LePage
View photo
House · for sale
$ 1,049,900
6181 Silver Maple, Lasalle, ON, N9H 0C1 house for sale | Listing ID 26020 | Royal LePage
Belle River
· House
· Fireplace
Belle River · House · Fireplace
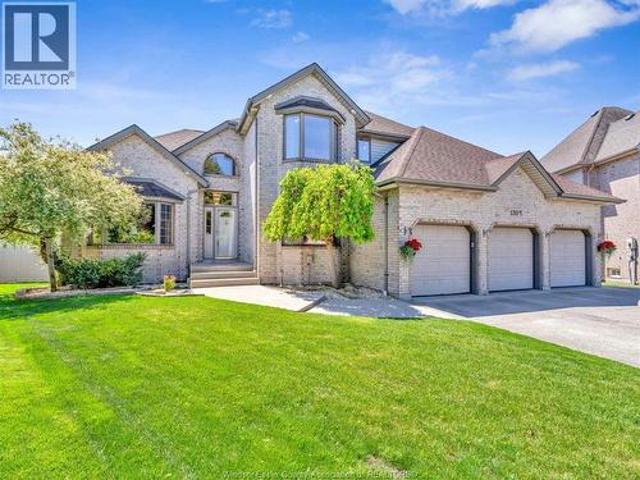
Welcome to an exceptional Suburban Homes built 2-storey residence offering approximately 3,200 sq ft of beautifully designed living space, refined finishes, and an impressive layout that blends elegance, comfort, and everyday functionality. Perfectly positioned in a sought-after LaSalle location with no rear neighbours, this home delivers the feel of a custom build without the wait. With immediate possession available, this is a rare opportunity to step into luxury right away. From the moment you enter, the quality is undeniable. The main floor showcases beautiful hardwood flooring, granite throughout, a warm and inviting fireplace, and an expansive open-concept living space designed for both upscale entertaining and comfortable family living. At the heart of the home is a truly stunning kitchen, finished with high-end details, generous workspace, elegant cabinetry, and a hidden pantry that keeps the space sleek, organized, and sophisticated. Offering 4 spacious bedrooms and 3 bathroom
$ 1,049,900
105 Pointe West Drive, Amherstburg, ON, N9V 3P1 house for sale | Listing ID 26020 | Royal LePage
View photo
House · for sale
$ 895,000
105 Pointe West Drive, Amherstburg, ON, N9V 3P1 house for sale | Listing ID 26020 | Royal LePage
Belle River
· House
· Swimming pool · Equipped kitchen · Cellar
Belle River · House · Swimming pool · Equipped kitchen · Cellar
A classic brick-to-roof ranch in the sought-after Pointe West neighbourhood. Set on a large fully fenced lot 105 Pointe West Drive offers a generous living space w/an impressive outdoor living & entertaining set-up. Inside, the home offers a comfortable & functional layout w/the opportunity to expand the space w/improvements to the lower level. The main level has hardwood flooring throughout w/new flooring (2026) installed within the den & kitchen. The primary bedroom features two spacious & lighted closets & a 6-piece ensuite (Jacuzzi tub & shower, single shower, new vanity, toilet, bidet & updated hardware/lighting), w/an open-able skylight & two spacious cabinets. Multiple linen/storage closets throughout the home (including one cedar-lined) provide more than adequate storage. The windows & doors were replaced in 2024, w/all appliances (Fridge, stove, microwave, dishwasher, washer & dryer) included. The half-finished basement extends the living space w/a den, recreational area, two-
$ 895,000
130 Pheasant Run Drive, Lakeshore, ON, N8L 0Z7 house for sale | Listing ID 26016 | Royal LePage
View photo
House · for sale
$ 1,050,000
130 Pheasant Run Drive, Lakeshore, ON, N8L 0Z7 house for sale | Listing ID 26016 | Royal LePage
Belle River
· House
· Garden · Swimming pool · Deck · Parking · Cellar
Belle River · House · Garden · Swimming pool · Deck · Parking · Cellar
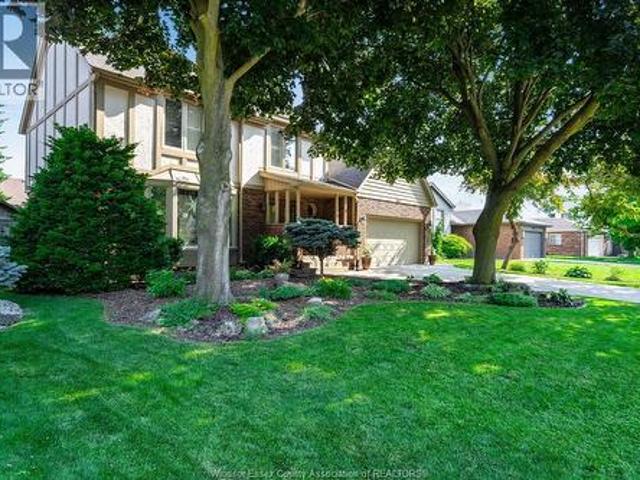
Beautifully updated, approx. 3,122 sq ft above grade and approx. 1,370 sq ft finished below, custom built 2-storey Gulf home lovingly maintained by the original owners, provides the perfect blend of space, comfort, and privacy for today's busy family! Featuring 7 spacious bedrooms and 4.5 baths, this impressive property is ideal for large or multi-generational families seeking room to grow and enjoy. The main level offers bright, inviting living spaces designed for everyday living and entertaining, along with a modern eat-in kitchen featuring a step-in pantry, granite counters, and refreshed bathrooms. Solid oak trim and doors contribute to the quality of the build throughout. The fully finished basement includes a grade entry from the garage and a separate mother-in-law suite, providing excellent flexibility for extended family, guests, or added living space. Outside, enjoy a private, fully fenced backyard retreat complete with a stunning heated inground pool, covered deck, hot tub, f
$ 1,050,000
1170 Beals Street, Windsor, ON, N9E 4A4 house for sale | Listing ID 26015 | Royal LePage
View photo
House · for sale
$ 995,000
Updated
1170 Beals Street, Windsor, ON, N9E 4A4 house for sale | Listing ID 26015 | Royal LePage
Belle River
· House
· Garden · Swimming pool
Belle River · House · Garden · Swimming pool
Welcome to one of South Windsor's most desirable neighbourhoods. Elegance and exceptional pride of ownership come together in this beautifully maintained 4-bedroom, 3-bathroom family home in prestigious St. Mary's Gate. Numerous updates include carpet in bedrooms (2025), new kitchen & and appliances (2022), main floor flooring (2022), main bathroom (2022), new main floor windows (2020), new windows in primary bedroom and bathroom (2020). The expansive layout offers plenty of room for growing families and guests alike. Outdoors, your private backyard oasis awaits, featuring a sparkling in-ground pool and beautifully manicured grounds, perfect for relaxing days and nights. Nearby are top rated schools, parks, shopping, restaurants and all amenities. Book your private showing today. (Id: 27)
$ 995,000
6005 Silver Maple, Lasalle, ON, N9H 0L6 house for sale | Listing ID 26020 | Royal LePage
View photo
House · for sale
$ 1,674,900
6005 Silver Maple, Lasalle, ON, N9H 0L6 house for sale | Listing ID 26020 | Royal LePage
Belle River
· House
· Office room · Fireplace
Belle River · House · Office room · Fireplace
Built by the area's premier luxury builder, Timberland Homes, this exceptional 1.5-storey residence offers over 3,500 sq. Ft. of impeccably finished living space plus a beautifully completed lower level. Every detail has been thoughtfully designed, showcasing outstanding craftsmanship, timeless finishes, and uncompromising quality throughout. Offering 3+2 bedrooms and 3.5 bathrooms, the open-concept main floor is highlighted by a great room with dramatic custom ceiling detail & stone gas fireplace, a stunning gourmet kitchen with an oversized island, top-of-the-line appliances, and a separate prep kitchen/pantry. The main floor also features a luxurious primary suite with a spa-inspired ensuite and walk-in closet, an office with built-in cabinetry, and a spacious laundry room thoughtfully crafted, creating a layout designed for comfortable long-term living. Upstairs you'll find two generous bedrooms connected by a Jack-and-Jill bathroom plus a versatile bonus room with exquisite views.
$ 1,674,900
120 Hampton Crescent, Windsor, ON, N9E 4M5 house for sale | Listing ID 26020 | Royal LePage
View photo
House · for sale
$ 728,000
Updated
120 Hampton Crescent, Windsor, ON, N9E 4M5 house for sale | Listing ID 26020 | Royal LePage
Belle River
· House
· Patio · Garden · Fireplace · Swimming pool · Deck · Air conditioning · Cellar
Belle River · House · Patio · Garden · Fireplace · Swimming pool · Deck · Air conditioning · Cellar
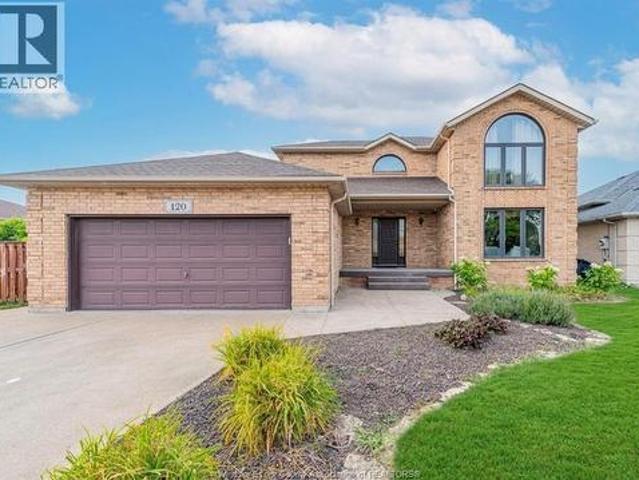
Prime south windsor location! *. Impeccably maintained full brick 2-storey on a premium pie-shaped lot with an impressive extra-wide frontage. Offering 3+1 bedrooms, 2.5 baths, and a fully finished basement. Main floor features a formal living room with cultured stone gas fireplace, formal dining room, and spacious oak eat-in kitchen. The primary suite offers a private ensuite with Jacuzzi tub. Finished lower level includes a large family room with electric fireplace, 4th bedroom, finished laundry area, and cellar. Sliding patio doors lead to a freshly painted deck and a spacious, private backyard—perfect for entertaining. Major updates include: Roof (2019), a/c (2022), Furnace (2023), and Hot Water Tank (2023). Located in a top-rated school district, within walking distance to parks, shopping, restaurants, and all amenities. (Id: 27)
$ 728,000
3691 Victoria, Windsor, ON, N9E 3L6 house for sale Listing.
View photo
House · for sale
$ 1,499,900
$ 834/sq.ft
3691 Victoria, Windsor, ON, N9E 3L6 house for sale Listing.
Belle River
· 1,798 sq.ft · 5 Bedrooms · 7 Baths · House
· Swimming pool
Belle River · 1,798 sq.ft · 5 Bedrooms · 7 Baths · House · Swimming pool
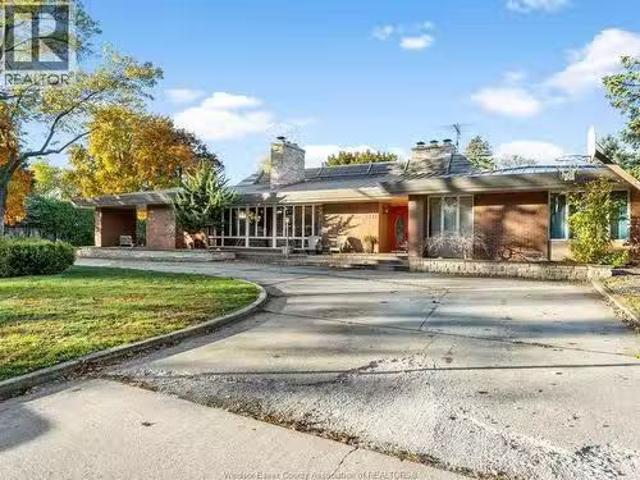
Welcome to 3691 Victoria Blvd. Nestled in the highly sought-after, prestigious South Windsor neighbourhood, this stunning sprawling ranch offers approximately 5,000 sq. ft. of living space plus a finished lower level. Featuring five spacious bedrooms and six-and-a-half bathrooms, this home was influenced by the timeless design principles of a world-renowned architect, and that inspiration shines through every inch of its thoughtfully curated layout and striking details. Set on a large corner lot, the property offers exceptional privacy with an inground pool, outdoor pool house, hot tub, landscaping, and ample space for entertaining. A truly one-of-a-kind residence that blends architectural sophistication with modern comfort, ideal for the discerning buyer seeking elegance, space, and style in South Windsor. (id:27). Still available at ListedBuy!
$ 1,499,900
199 Ellison, Leamington, ON, N8H 0A2 house for sale | Listing ID 26020 | Royal LePage
View photo
House · for sale
$ 849,000
199 Ellison, Leamington, ON, N8H 0A2 house for sale | Listing ID 26020 | Royal LePage
Belle River
· House
· Parking · Balcony · Fireplace · Deck
Belle River · House · Parking · Balcony · Fireplace · Deck
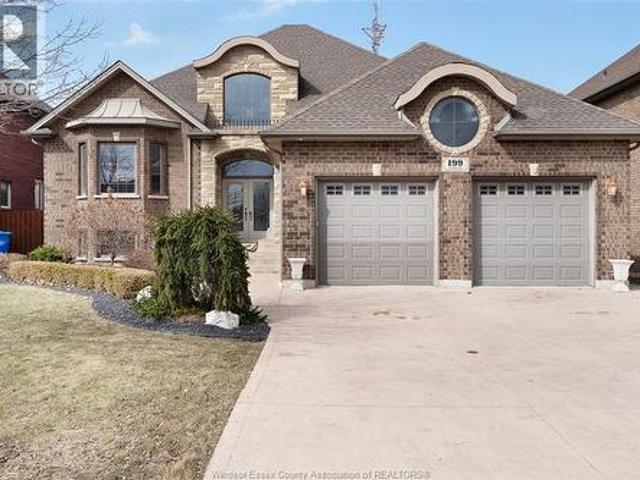
Custom Built Full Brick & Stone Home in sought after area of fine homes. Beautiful entryway to a fully finished home with quality materials such as real wood doors & trim with hardwood flooring & granite countertops on all levels. Featuring open concept kitchen, dining and family area, custom cabinetry & spacious rooms. 4 bedrooms & 4 full baths, w/multiple walk-in closets and ensuites, 2 fireplaces, partly covered walk-out elevated deck off main kitchen great for outdoor entertaining, covered walk-out balcony off bedroom and a full 2nd kitchen, perfect for in-law suite, multi family or investment. Over-sized 2 car garage, sprinkler system, security system, cold room, central vac & main floor laundry and multiple cabinets for storage. This home is ideally located near schools, parks, hospitals, and local amenities. (Id: 27)
$ 849,000
138 Ulster Street, Lasalle, ON, N9J 1E7 house for sale | Listing ID X13580 | Royal LePage
View photo
House · for sale
Request Details
Updated
138 Ulster Street, Lasalle, ON, N9J 1E7 house for sale | Listing ID X13580 | Royal LePage
Belle River
· House
· Garden · Fireplace · Parking
Belle River · House · Garden · Fireplace · Parking
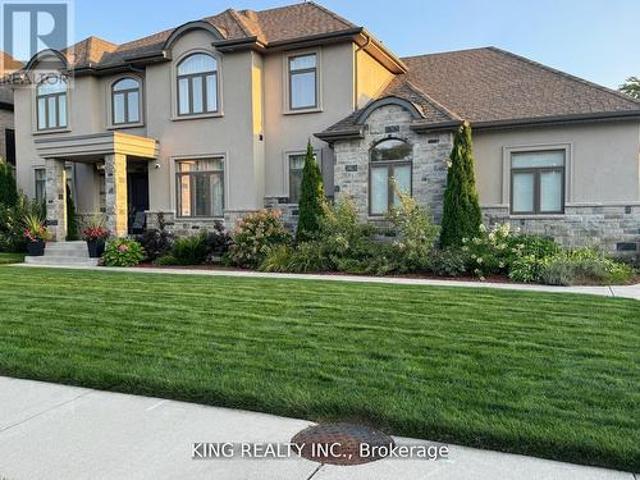
ENJOY LUXURIOUS STRESS-FREE LIVING Situated in the most prestigious neighborhood in Lasalle, Walkin distance to the river and Marina. Custom Built on a Premium Lot 90x110, This home offers Luxury Living at its Finest approx 3200 Sqft with 5 bedrooms & 3.5 bathrooms, this house had thousands $ spent in upgrades, 3 oversized car garages w/ side entry, 2 covered rear porches, hardwood floors throughout, main floor stone fireplace, gourmet kitchen with large island and walk-in butler's pantry with custom shelves, tray ceiling in master bdrm, luxurious master ensuite with custom shower and wic, another bdrm with wic and ensuite bathroom, 9 ft ceiling on main floor with large windows, & more. Easy Access to the Backyard For RV. Complete with a meticulously landscaped 8 car Driveway parking. Upstairs the master bedroom awaits with a spacious walk-in closet and luxurious ensuite bathroom. Experience comfort and luxury at it's finest in this exquisite home. Mins away from the New Bridge, Easy a
Request Details
117 Arthur Street North, Harrow, ON, N0R 1G0 house for sale | Listing ID 26019 | Royal LePage
View photo
House · for sale
$ 599,000
117 Arthur Street North, Harrow, ON, N0R 1G0 house for sale | Listing ID 26019 | Royal LePage
Belle River
· House
· Patio · Garden
Belle River · House · Patio · Garden
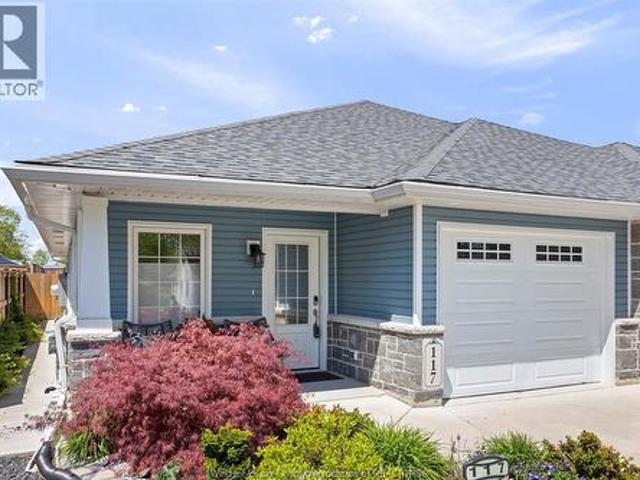
Immaculate semi-detached ranch in the sought-after Hawksview Villas development in Harrow (just 10 minutes from Colchester and its reowned wineries and Lake Erie). Filled with luxurious updates, the gourmet kitchen showcases elegant granite countertops and flows seamlessly into a warm, welcoming living area. The spacious primary bedroom offers a serene retreat with a spa-inspired ensuite, heated floors, and an expansive walk-in closet. Step outside to your private backyard oasis, where lush, meticulously landscaped gardens surround a generous patio—perfect for alfresco dining and peaceful evenings among vibrant blooms. The fully finished lower level including second kitchen and additional spa like bathroom provides outstanding flexibility: create an in-law suite, generate extra income, or design the ultimate entertainment space. This low-maintenance gem also features stunning hardwood floors, main floor laundry, new gutter guards, and exceptional curb appeal. (Id: 27)
$ 599,000
816 Elinor Street, Windsor, ON, N8P 1E4 house for sale | Listing ID 26021 | Royal LePage
View photo
House · for sale
$ 349,900
816 Elinor Street, Windsor, ON, N8P 1E4 house for sale | Listing ID 26021 | Royal LePage
Belle River
· House
Belle River · House
Hurry on this one! Affordable, large 4 bedroom homes in Riverside do not come up very often! Looking for an affordable house in Riverside? Great Riverside Schools? Just a short walk to the BEACH? Walk to the Riverside Sportsmans club and to the Ice Creme shop! This large home has been owned by the same family for 40 years and now is your chance. Super large home with plenty of elbow room and just sparkling clean. A massive number of cabinets. Tankless Hot Water and newer roof and furnace. Super quiet county feel, yet close to all the city has to offer. This home sells this week! (Id: 27)
$ 349,900
6 Maple Drive, Mcgregor, ON, N0R 1J0 house for sale | Listing ID 26018 | Royal LePage
View photo
House · for sale
$ 109,900
6 Maple Drive, Mcgregor, ON, N0R 1J0 house for sale | Listing ID 26018 | Royal LePage
Belle River
· House
· Swimming pool
Belle River · House · Swimming pool
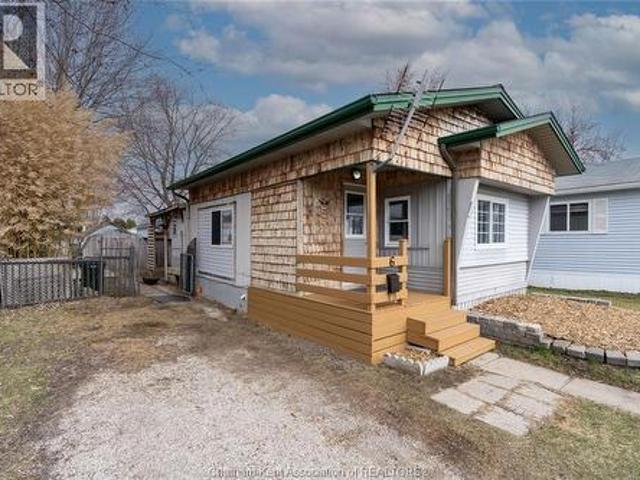
Completely renovated from top to bottom, this move-in ready mobile home has been professionally updated and cleaned and is now 100% complete! Offering 2 bedrooms, 1 bathroom, and a spacious living room and kitchen layout, this home is perfect for first-time buyers, downsizers, or investors looking for affordable living in a welcoming community. Located in Hidden Creek Residences, this is one of the most affordable homes available in the park. Residents enjoy access to fantastic community amenities including a recreational centre, outdoor pool, basketball court, and playground; making it a great fit for adults and families alike. Conveniently situated close to major amenities, shopping, schools, and services, the location also provides easy access to surrounding communities including Windsor, Essex, and Amherstburg. Don’t miss your opportunity to own this beautifully updated and affordable home; book your showing today and bring your best offer before it’s gone! (Id: 27)
$ 109,900
348 Caroline, Windsor, ON, N9A 6A4 house for sale Listing I.
View photo
House · for sale
$ 448,444
$ 59/sq.ft
348 Caroline, Windsor, ON, N9A 6A4 house for sale Listing I.
Belle River
· 7,502 sq.ft · 31 Bedrooms · 2 Baths · House
· Office room
Belle River · 7,502 sq.ft · 31 Bedrooms · 2 Baths · House · Office room
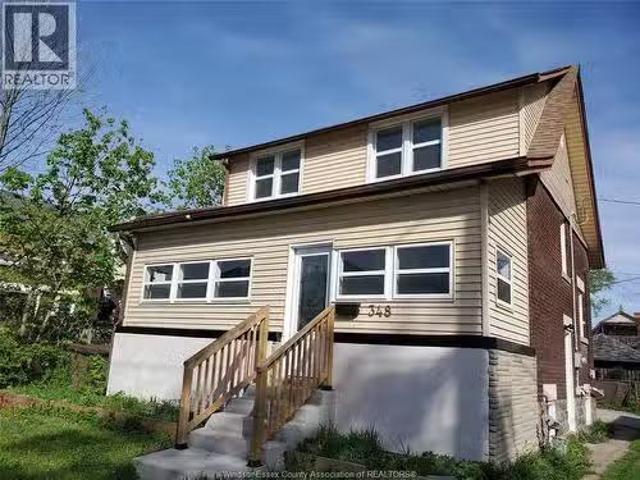
TURNKEY INCOME PROPERTY – VACANT & READY FOR IMMEDIATE CASH FLOW! Welcome to this fully renovated 3+1 bedroom, 2-bath home with 2 kitchens in the heart of Windsor—perfect for investors or multi-generational living. This property offers two separate living spaces separated by professionally installed fire door. A self contained lower unit with its own kitchen and laundry and separate side entrance. making it ideal for generating strong saleal income. Income potential estimated saleal income of $2,300–$3,600 for upper and or lower unit offering excellent cash flow opportunities in today’s market. Recent Updates Include modern kitchens with updated cabinetry, countertops & finishes. Newer flooring throughout,stainless steel fridge and stove, renovated bathrooms, updated lighting fixtures, move-in ready condition no work needed. Newer one year furnace with a 10 year warranty Upper attic for extra storage space, play room for the kids, closet space or an office space. Enclosed front porch a
$ 448,444
1333 Wyandotte Street, Windsor, ON, N9B 1H3 house for sale | Listing ID 26016 | Royal LePage
View photo
House · for sale
$ 289,000
1333 Wyandotte Street, Windsor, ON, N9B 1H3 house for sale | Listing ID 26016 | Royal LePage
Belle River
· House
Belle River · House
Welcome to this spacious 5-bedroom, 2-bathroom home, offering plenty of room, flexibility and future potential. The lower level features a separate rear entrance and an additional kitchen area, making it ideal for extended family living or added household convenience. Conveniently located close to the University of Windsor, schools, shopping, public transit and the Ambassador Bridge. A great opportunity for families, first-time buyers or investors looking for space in a well-connected location. (Id: 27)
$ 289,000
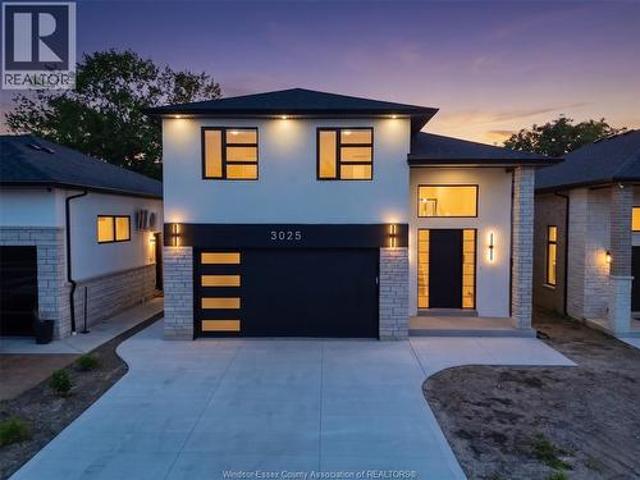
3025 Mcrobbie Crescent, Windsor, ON, N8R 0A7 house for sale | Listing ID 26014 | Royal LePage
View photo
House · for sale
$ 899,900
3025 Mcrobbie Crescent, Windsor, ON, N8R 0A7 house for sale | Listing ID 26014 | Royal LePage
Belle River
· House
· Garden · Parking
Belle River · House · Garden · Parking
Welcome to 3025 McRobbie Crescent, a beautifully designed raised ranch home with a bonus room on a quiet and family-oriented crescent in East Windsor. Offering 5 bedrooms, 3 full baths and aproximately 1,600 sqft of stylish living space, this home blends comfort and versatility. The elevated primary suite features a walk-in closet and private ensuite, while the open-concept main floor connects a bright and spacious living room with a modern kitchen/dining area. The fully finished lower level adds two bedrooms and a walk-out entry to the backyard, perfect for an in-law suite or multi-generational living. Additional highlights include 9ft tall ceilings throughout, a 2 car garage cwith inside entry, and a backyard rough-in with potential for a future ADU. Conveniently, the property is located near parks, shopping, EC Row Expressway, and Tecumseh Road's many amenities. This home also includes a 7-year Tarion warranty for lasting peace of mind. (Id: 27)
$ 899,900
1105 Lincoln Road, Windsor, ON, N8Y 2H6 house for sale | Listing ID 26020 | Royal LePage
View photo
House · for sale
$ 299,999
1105 Lincoln Road, Windsor, ON, N8Y 2H6 house for sale | Listing ID 26020 | Royal LePage
Belle River
· House
· Parking · Cellar
Belle River · House · Parking · Cellar
Welcome to beautiful Walkerville, where historic charm and everyday convenience come together. This move-in-ready, corner-lot home is the perfect opportunity to get into one of Windsor’s most recognizable neighbourhoods without sacrificing the space and features you’ve been looking for. The main living areas offer a warm, comfortable feel, while upstairs you’ll find three bedrooms and a full 4-piece bathroom. Need more room? The finished basement with an additional 2-piece bath gives you extra living space, perfect for entertaining. Outside offers a finished side driveway for convenient off-street parking, while the insulated garage with hydro creates endless possibilities for storage, a workshop, or hobby space. Whether you’re a first-time buyer, growing family, or investor, this is the kind of property that makes sense today and offers flexibility for tomorrow. Reach out to our team today to book your private viewing! (Id: 27)
$ 299,999
122 Davis, Amherstburg, ON, N9V 0G9 house for sale | Listing ID 26014 | Royal LePage
View photo
House · for sale
$ 800,000
122 Davis, Amherstburg, ON, N9V 0G9 house for sale | Listing ID 26014 | Royal LePage
Belle River
· House
· Office room
Belle River · House · Office room
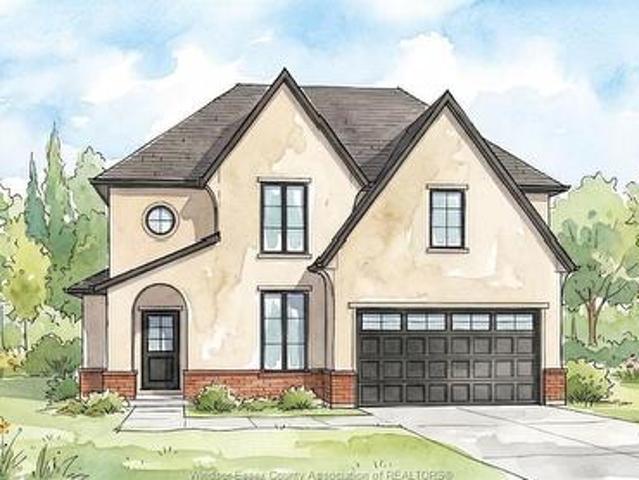
Modern to be built two-storey home in a desirable Amherstburg location, offering stylish, functional living with quality finishes throughout. This home features 4 bedrooms and 2.5 bathrooms across approximately 2,480 sq ft, thoughtfully designed for today’s lifestyle. The main floor offers 9 ft ceilings, a bright open-concept layout, and a well-appointed kitchen with quartz countertops and island, flowing seamlessly into the dining and living areas. The primary bedroom is conveniently located on the main floor and features a walk-in closet and private ensuite with euro-style shower. A main floor laundry and mudroom add everyday practicality. Upstairs, you’ll find 3 additional bedrooms and a full bathroom, along with an unfinished space that offers potential for a bonus room, office, or additional storage. Quality finishes include luxury vinyl flooring, ceramic tile in wet areas, modern lighting, and contemporary design throughout. Exterior highlights include full stucco with brick acce
$ 800,000
1049 Huntington Boulevard, Lakeshore, ON, N0R 1A0 house for sale | Listing ID 26021 | Royal LePage
View photo
House · for sale
$ 899,000
1049 Huntington Boulevard, Lakeshore, ON, N0R 1A0 house for sale | Listing ID 26021 | Royal LePage
Belle River
· House
· Office room · Cellar
Belle River · House · Office room · Cellar
Welcome to this 2 storey home with plenty of room for everyone. The generous primary suite includes a private ensuite bath, while the additional bedrooms provide flexibility for family, guests, or a home office. This property highlights. Open concept kitchen with plenty of living area, 4 bedrooms, 3.5 bath, main floor laundry room and fully finished basement. Located in a highly sought-after neighborhood, you’ll enjoy a welcoming community, nearby amenities, parks, schools, and easy access to everything you need. Don't miss this opportunity to make this exceptional home your own. Schedule your private showing today! (Id: 27)
$ 899,000
581 Highway 77, Leamington, ON, N8H 3V8 house for sale | Listing ID 26005 | Royal LePage
View photo
House · for sale
$ 669,000
581 Highway 77, Leamington, ON, N8H 3V8 house for sale | Listing ID 26005 | Royal LePage
Belle River
· House
· Patio
Belle River · House · Patio
Recently renovated bungalow, country setting on 2 acres of land, Highway 77 by the 5th Concession. Offering 2+2 bedrooms, 2 full baths, patio. Please contact Listing Agents. (Id: 27)
$ 669,000
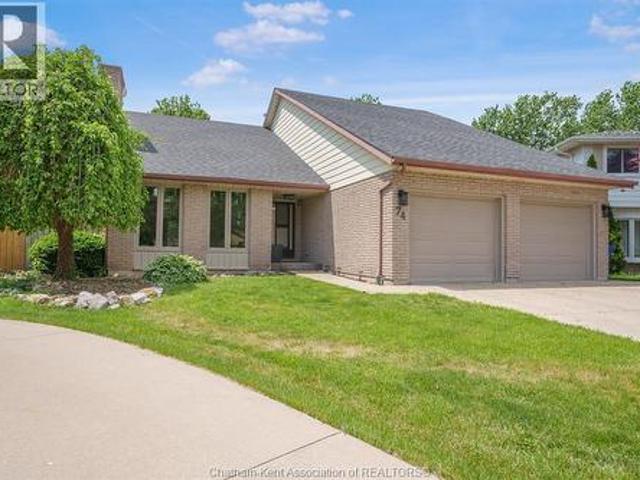
74 University Drive, Chatham, ON, N7L 4V5 house for sale | Listing ID 26013 | Royal LePage
View photo
House · for sale
$ 585,000
74 University Drive, Chatham, ON, N7L 4V5 house for sale | Listing ID 26013 | Royal LePage
Belle River
· House
· Patio · Garden · Balcony · Fireplace · Swimming pool
Belle River · House · Patio · Garden · Balcony · Fireplace · Swimming pool
Welcome to your own private resort on the highly sought-after north side of Chatham! This stunning 2-storey home offers 3 spacious bedrooms, 3 bathrooms, and an incredible backyard retreat that truly sets it apart. Step inside to soaring vaulted ceilings and an open-concept main floor designed for both everyday living and entertaining. The inviting living room features a beautiful natural fireplace, while the bright kitchen and dining area flow seamlessly together, creating the perfect gathering space. Patio doors lead directly to the backyard oasis, making indoor-outdoor living effortless. Upstairs, you'll find three generous bedrooms, including an oversized primary suite complete with a walk-in closet and a luxurious ensuite featuring a tiled shower and relaxing jacuzzi tub. A unique highlight is that each bedroom enjoys access to a balcony overlooking the spectacular pie-shaped backyard. The lower level offers even more living space with a large recreation room, den, and plenty of s
$ 585,000
300 Shoreview Circle, Windsor, ON, N8P 1M7 house for sale | Listing ID 26018 | Royal LePage
View photo
House · for sale
$ 1,799,900
300 Shoreview Circle, Windsor, ON, N8P 1M7 house for sale | Listing ID 26018 | Royal LePage
Belle River
· House
· Garden · Parking · Balcony
Belle River · House · Garden · Parking · Balcony
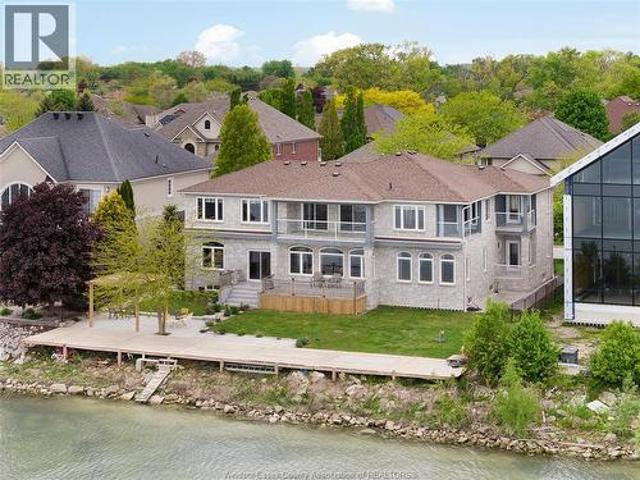
Price improvement! 300 Shoreview is an exceptional custom-built waterfront home in prestigious Rendezvous Shores, offering approximately 4,000 sq. Ft. of refined living space with breathtaking lake views. This elegant two-storey residence showcases a timeless stone exterior, upscale finishes, and expansive windows that fill the home with natural light. The main floor features a grand foyer with soaring ceilings and a curved staircase, open-concept living and dining areas, a spacious kitchen, 3 bedrooms, and 1.5 bathrooms. The upper level offers 4 generously sized bedrooms, each with a private balcony overlooking the water, a den, a second furnace, and 2 full bathrooms, including a luxurious primary ensuite. The fully finished lower level provides exceptional versatility with 2 private in-law suites featuring separate entrances, 4 rooms, 2 kitchens, 2 living areas, and its own laundry. Complete with an epoxy-finished double garage, a large finished driveway, and a backyard that opens di
$ 1,799,900
164 Mcleod Avenue, Amherstburg, ON, N9V 2Y8 house for sale | Listing ID 26005 | Royal LePage
View photo
House · for sale
$ 599,777
164 Mcleod Avenue, Amherstburg, ON, N9V 2Y8 house for sale | Listing ID 26005 | Royal LePage
Belle River
· House
· Patio · Parking
Belle River · House · Patio · Parking
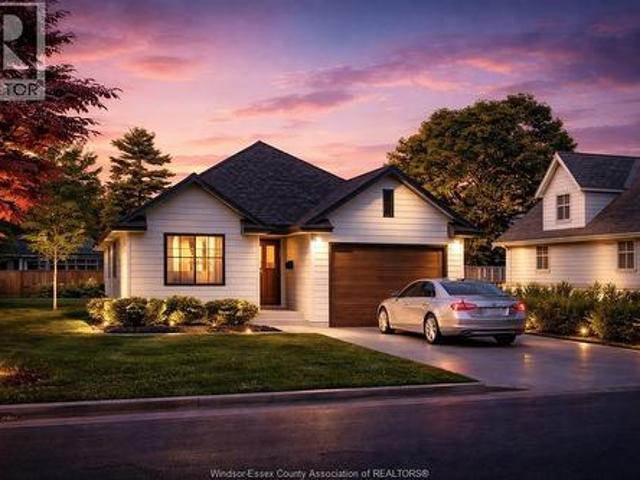
To be built. Custom Home Design at an amazing price. Coulson Design + Build presents'The Driftwood. This thoughtfully designed ranch features a bright open-concept layout where the living. Dining, and kitchen spaces flow seamlessly together, highlighted by a large island perfect for entertaining. The private primary suite includes a walk-in closet and ensuite bath. While a second bedroom and full bathroom provide flexibility for guests or a home office. Enjoy the convenience of main floor laundry, an attached garage with interior entry, and a covered rear patio ideal for relaxing or outdoor dining. Modern design. Quality construction, and outstanding value. The Driftwood delivers new home living without compromise. (Id: 27)
$ 599,777
1441 Heritage Road, Kingsville, ON, N9Y 2E6 house for sale | Listing ID 26019 | Royal LePage
View photo
House · for sale
$ 739,900
1441 Heritage Road, Kingsville, ON, N9Y 2E6 house for sale | Listing ID 26019 | Royal LePage
Belle River
· House
· Parking · Cellar
Belle River · House · Parking · Cellar
Discover the beauty of Lake Erie waterfront living at 1441 Heritage Road! Situated on an impressive 80' x 145' waterfront lot, this full brick ranch offers endless potential to create your dream lakeside retreat. Enjoy breathtaking lake views, a private sandy beach, concrete breakwall, and your own private boat ramp—perfect for boating, fishing, swimming, and taking in spectacular sunsets. The home features 3 bedrooms, 3 bathrooms, a full unfinished basement, and an oversized 20' x 41' attached garage, providing ample space for vehicles, hobbies, and storage. Whether you're looking to renovate, modernize, or build your forever waterfront home, this property presents an incredible opportunity in one of Kingsville's most desirable waterfront locations. (Id: 27)
$ 739,900
25 Duskridge Road, Chatham, ON, N7L 0G7 house for sale | Listing ID 26021 | Royal LePage
View photo
House · for sale
$ 499,999
25 Duskridge Road, Chatham, ON, N7L 0G7 house for sale | Listing ID 26021 | Royal LePage
Belle River
· House
· Patio · Deck · Cellar
Belle River · House · Patio · Deck · Cellar
NEW PRICE – outstanding value for this level of quality! Don’t miss your last opportunity to own this popular model in Prestancia. This beautifully finished 1,510 sq. Ft. executive semi-detached ranch is now exceptionally priced in one of the area’s most desirable subdivisions. The main floor features a bright open-concept kitchen, dining, and living area with impressive 9-foot ceilings throughout. The beautifully appointed kitchen—locally crafted by Mylen Cabinets—offers a large island and walk-in pantry, perfect for both everyday living and entertaining. The living room boasts a striking 10-foot tray ceiling and oversized 8-foot patio doors that lead to a covered composite deck, filling the space with natural light. The primary bedroom retreat features a 10-foot tray ceiling, a walk-in closet, and a private ensuite. A spacious and conveniently located main floor laundry room adds to the home’s practical design. The full, unfinished basement is framed and ready to complete including a
$ 499,999

Get email alerts

Don't miss out: be the first to know about new properties

The alert was correctly created

On subscribing you accept the conditions of use and the privacy policy
Alert
Receive new ads in your inbox
Save this search
Receive alerts for new listings

We'll send you an email when we have new properties for: "Properties for sale in Belle River"

The alert was correctly created

London
Strathroy
Get email alerts and be the first to see new listings
Required field
On subscribing I accept the terms of the privacy policy
Perfect! You'll soon start receiving new listings via email
Alert
Receive an email when we have new ads for Properties for sale in Belle River
Save this search
Filters

Bedrooms

Area (sq.ft)

sq.ft
sq.ft

Price

$
$

Filter by property type

Bathrooms

Clear all filters
Receive notifications when new entries are published.