1,084 properties for sale in Belle River

Lot 33 Colchester Heights 160 Ambassador Beach Road, Colchester South, ON, N0R 1G0 house for sale | Listing ID 26017 | Royal LePage
View photo
House · for sale
$ 589,000
Lot 33 Colchester Heights 160 Ambassador Beach Road, Colchester South, ON, N0R 1G0 house for sale | Listing ID 26017 | Royal LePage
Belle River
· House
Belle River · House
If you're ready to trade stairs and constant upkeep for a home that's genuinely easier to live in, come take a look at Colchester Heights. These are energy-efficient homes built for comfort and for peace of mind. The all-electric systems optional ICF construction that healthier indoor air and noticeably lower monthly utility bills. For anyone thinking about the years ahead, that combination of low maintenance and predictable costs is a real bonus. Choose from single-level bungalow and raised ranch floor plans, with room to customize the home around how you actually want to live. And when you want to slow down and enjoy yourself, you're minutes from the wineries, beaches, marinas, and the scenic Essex County Wine Route. It's a calmer pace of life in one of Essex County's newest communities. Call today and we'll walk you through the options. Note: model pictured is'Ranch Type B' Seller requests that you use their Agreement of Purchase and Sale form. The taxes, assessment, and municipal s
$ 589,000
498 Clydesdale, Lakeshore, ON, N0R 1A0 house for sale | Listing ID 26015 | Royal LePage
View photo
House · for sale
$ 1,399,999
498 Clydesdale, Lakeshore, ON, N0R 1A0 house for sale | Listing ID 26015 | Royal LePage
Belle River
· House
Belle River · House
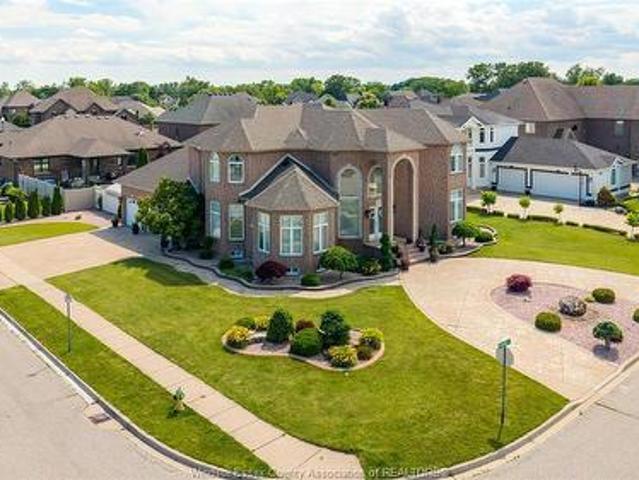
Custom-built in 2006 and coming to market for the first time since its construction, this impressive two-storey luxury home delivers refined living at its finest in one of Windsor-Essex's most prestigious neighbourhoods. Featuring exceptional attention to detail from the moment you step inside, spacious interiors, and beautifully designed outdoor spaces. Well-thought-out landscaping surrounds the property, creating outstanding curb appeal and privacy. A rare opportunity to own a home that perfectly balances elegance, functionality, and lasting quality. This home is loaded with features, including walk-in closets in all four second-level bedrooms, an elegant dedicated dining room, a fully equipped kitchen, and stamped concrete surrounding the entire house including both driveways, to name just a few. In addition this prestigious neighbourhood also offers a location close to desirable schools and easy access to both the 401 and E. C Row providing perfect flexibility for young professiona
$ 1,399,999
3672 Sutton Avenue, Windsor, ON, N9E 0B3 house for sale | Listing ID 26021 | Royal LePage
View photo
House · for sale
$ 1,099,999
3672 Sutton Avenue, Windsor, ON, N9E 0B3 house for sale | Listing ID 26021 | Royal LePage
Belle River
· House
· Fireplace
Belle River · House · Fireplace
Welcome to 3672 Sutton Ave — a stunning custom-built two-storey home by Southwest Construction Inc, that showcases modern elegance and refined design. This spacious residence features 4 generously sized bedrooms and 4 full washrooms, offering both luxury and functionality for families of all sizes. Experience refined living with marble floors, rich hardwood accents, and sophisticated gold finishes that elevate the home’s chic, upscale aesthetic. The living space is anchored by a striking fireplace with floor-to-ceiling marble tiling, creating a dramatic focal point that’s perfect for both relaxing and entertaining. Located in the highly desirable South Windsor neighbourhood, this home offers unmatched convenience. You’re just a 5 minute drive to Devonshire Mall, E. C. Row Expressway, top rated schools, gyms, parks, and a wide range of everyday amenities. (Id: 27)
$ 1,099,999
955 North Talbot Road, Windsor, ON, N9G 1M8 house for sale | Listing ID 26021 | Royal LePage
View photo
House · for sale
$ 759,900
955 North Talbot Road, Windsor, ON, N9G 1M8 house for sale | Listing ID 26021 | Royal LePage
Belle River
· House
· Garden · Parking · Gym
Belle River · House · Garden · Parking · Gym
Welcome to Southwood Lakes! This beautifully maintained raised ranch offers over 3,000 sq. Ft. of finished living space, 5 bedrooms and 3 full bathrooms, with plenty of room for the whole family. The bright, open main level features soaring ceilings, large windows, spacious living and dining areas, and an impressive kitchen with plenty of cabinetry, quartz countertops, stainless steel appliances and a large centre island built for everyday living and entertaining. The generous primary suite includes its own ensuite, while the fully finished lower level adds incredible versatility with a massive family/rec room, additional bedrooms and another full bath — perfect for older kids, guests, a home office or gym. Outside, enjoy a beautifully kept yard and attached double garage. All of this in one of South Windsor’s most desirable neighbourhoods, surrounded by parks, trails, great schools, shopping and everything Southwood Lakes has to offer. A home with the space, layout and location that f
$ 759,900
3162 Leisure Crescent, Windsor, ON, N8R 0A2 house for sale | Listing ID 26020 | Royal LePage
View photo
House · for sale
$ 945,500
3162 Leisure Crescent, Windsor, ON, N8R 0A2 house for sale | Listing ID 26020 | Royal LePage
Belle River
· House
· Fireplace · Swimming pool
Belle River · House · Fireplace · Swimming pool
Welcome to 3162 Leisure Crescent — a sun-filled California ranch custom-built for the seller. This extra spacious, bright 4-bedroom, 3-bathroom home sits on one of the largest lots in the area and delivers the kind of space families dream of. Step inside to soaring tall ceilings and abundant natural light pouring in through multiple skylights, creating an airy, open feel throughout. Cozy up beside one of two fireplaces on cooler evenings, or retreat to the primary suite featuring a generous walk-in closet and a spa-like ensuite complete with a relaxing jacuzzi tub. Major peace-of-mind upgrade: all plumbing was completely updated in 2026, so you can move in worry-free. Outside, spend your summers around your own inground (39 feetX14 feet) saltwater heated pool, surrounded by beautifully landscaped grounds and mature fruit trees. Backing onto a park with no rear neighbours, you'll enjoy exceptional privacy and green space right outside your door — a true rarity in the area. Eco-conscious
$ 945,500
27 Mersea Rd 12, Leamington, ON, N8H 3V4 house for sale | Listing ID 26015 | Royal LePage
View photo
House · for sale
$ 519,900
27 Mersea Rd 12, Leamington, ON, N8H 3V4 house for sale | Listing ID 26015 | Royal LePage
Belle River
· House
· Garden · Parking · Air conditioning · Cellar
Belle River · House · Garden · Parking · Air conditioning · Cellar
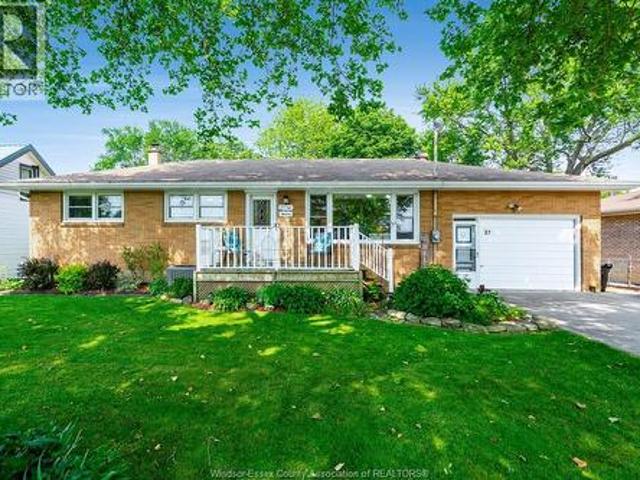
Charming brick-to-roof ranch nestled on a private, tree-lined lot just minutes from Point Pelee National Park. This well-maintained 3-bedroom home features a newly redesigned kitchen with modern cabinetry and tasteful finishes. Both bathrooms have been recently updated, including a full bath in the partially finished basement—ideal for guests or extended family. Enjoy the convenience of an attached garage and a tranquil backyard perfect for birdwatching or relaxing in nature. Major updates include a new roof (July 2025), furnace and A/C (2018). Seller will pay off remaining sewer surcharge upon closing (approx. 1,620/year until 2027). Whether you're looking to downsize, invest, or enjoy peaceful living near nature, this move-in ready home is a rare find in a desirable location. Book your showing today! (Id: 27)
$ 519,900
15 Fasan Crescent, Tecumseh, ON, N8N 4L1 house for sale | Listing ID 26016 | Royal LePage
View photo
House · for sale
$ 1,299,000
15 Fasan Crescent, Tecumseh, ON, N8N 4L1 house for sale | Listing ID 26016 | Royal LePage
Belle River
· House
Belle River · House
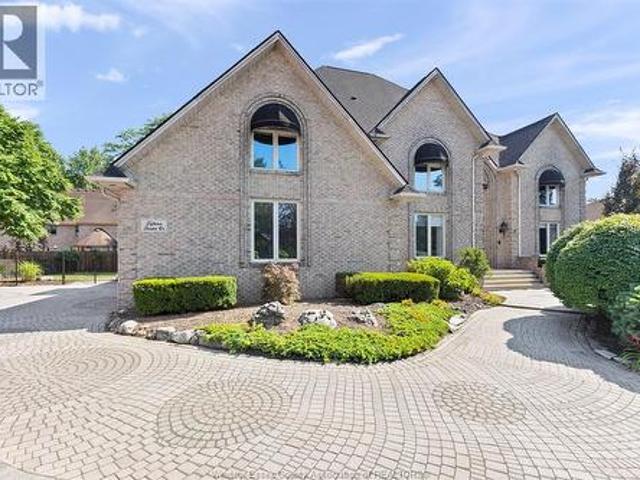
Discover luxury living at 15 Fasan Drive, an exceptional executive residence located in the prestigious Russell Woods community. This impressive all-brick two-storey home offers a perfect balance of timeless design, refined finishes, and functional living. A grand foyer welcomes you into elegant formal living and dining rooms, creating an ideal setting for entertaining family and friends. The spacious open-concept kitchen is designed to be the heart of the home, featuring an abundance of natural light and seamless flow into the surrounding living spaces. A dedicated main-floor office provides the perfect work-from-home environment, while the convenient main-floor laundry room adds everyday practicality. The upper level offers four generous bedrooms, including a luxurious primary suite complete with a spa-inspired ensuite and a spacious walk-in closet. A finished attic provides additional flexible living space, ideal as a fifth bedroom, guest suite, home office, or private retreat. Outs
$ 1,299,000
257 Charles, Essex, ON, N8M 0C6 house for sale | Listing ID 26009 | Royal LePage
View photo
House · for sale
$ 864,900
257 Charles, Essex, ON, N8M 0C6 house for sale | Listing ID 26009 | Royal LePage
Belle River
· House
Belle River · House
Revel in the grandeur of this 2-story haven boasting four generously sized bedrooms and 2.5 refined bathrooms. The luxurious primary suite is a sanctuary with an upscale ensuite bath. The unified living area features a chic, gourmet eat-in kitchen, forming a seamless, sophisticated living environment. (Id: 27)
$ 864,900
717 Mersea Rd 6 Road E, Leamington, ON, N8H 3V8 house for sale | Listing ID X13709 | Royal LePage
View photo
House · for sale
$ 595,000
717 Mersea Rd 6 Road E, Leamington, ON, N8H 3V8 house for sale | Listing ID X13709 | Royal LePage
Belle River
· House
· Garden · Fireplace · Parking
Belle River · House · Garden · Fireplace · Parking
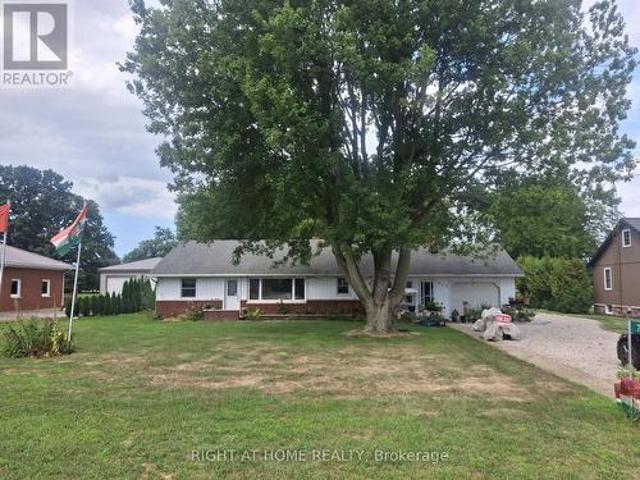
This well maintained home in a charming ranch style is situated on just about 1 ACRE, tree lined lot. The home has been upgraded with newer owned hot water tank, furnace, shingles and insulation. It features LARGE bedrooms, Family room, Gas Fireplace, open concept living, 2 SEPERATE GARAGES. Attached and detached with shed. Includes a gorgeous vegetable garden. *The house is centrally Heated and Cooled*. (id: 27)
$ 595,000
52 Belleview Drive, Kingsville, ON, N0R 1B0 house for sale | Listing ID 26018 | Royal LePage
View photo
House · for sale
$ 786,900
52 Belleview Drive, Kingsville, ON, N0R 1B0 house for sale | Listing ID 26018 | Royal LePage
Belle River
· House
Belle River · House
TO BE BUILT: in one of Cottam’s most sought-after communities, Woodridge Estates. The'Dalton' by BK Cornerstone offers over 1,400 sq ft of thoughtfully designed living space in a stylish raised ranch layout. The open-concept main floor showcases a custom L-shaped kitchen with quartz counters and a spacious island—ideal for entertaining. Cathedral ceilings and expansive windows create a bright, airy atmosphere throughout the living area, while the bedrooms feature 8’ ceilings. This home includes 3 bedrooms and 2 baths highlighted by a private primary suite with ensuite. Energy Star certified for superior efficiency and comfort. Other models and floor plans are available to build. (Id: 27)
$ 786,900
1954 Ocean Boulevard, Chatham Kent, ON, N0P 2P0 house for sale | Listing ID X13430 | Royal LePage
View photo
House · for sale
$ 999,995
1954 Ocean Boulevard, Chatham Kent, ON, N0P 2P0 house for sale | Listing ID X13430 | Royal LePage
Belle River
· House
· Swimming pool
Belle River · House · Swimming pool
Turn-key investment opportunity ideally suited for short-term rental use. This fully furnished property offers immediate income potential as an Airbnb, with strong appeal for vacationers and extended stays alike. Enjoy a private pool and stunning waterfront setting, offering guests a true resort-style experience with beautiful views and direct access to the water. Thoughtfully maintained and move-in ready, the home features a seamless blend of comfort and style, making it attractive to guests seeking a hassle-free stay. Conveniently located near local amenities, dining, and attractions, this property is perfectly positioned to maximize occupancy and rental returns. An excellent opportunity for investors or buyers looking to generate passive income from day one. (Id: 27)
$ 999,995
160 Ambassador Beach Colchester Heights Lot 43 Road, Colchester, ON, N0R 1G0 house for sale | Listing ID 26017 | Royal LePage
View photo
House · for sale
$ 529,000
160 Ambassador Beach Colchester Heights Lot 43 Road, Colchester, ON, N0R 1G0 house for sale | Listing ID 26017 | Royal LePage
Belle River
· House
Belle River · House
Welcome to Colchester Heights, where sustainable living meets the relaxed charm of Ontario’s renowned wine country. Built with optional advanced ICF construction and all-electric technology, these energy-efficient homes offer exceptional comfort, cleaner indoor air, and impressively low monthly utility costs. Lot 43 features the sought-after Raised Ranch C Premium floor plan, offering approximately 1,200 sq. Ft. of thoughtfully designed main-floor living. The bright, open-concept layout includes 2 bedrooms, 2 bathrooms, a spacious primary suite with walk-in closet and ensuite, convenient main-floor laundry, and seamless living, dining, and kitchen spaces designed for everyday comfort and entertaining. The true value lies downstairs, where the unfinished lower level is already designed with the potential for an optional second living space. Finish it to create additional bedrooms, a full living area, and a private suite ideal for multigenerational living, an in-law suite, or rental inco
$ 529,000
526 Lesperance, Tecumseh, ON, N8N 1W4 house for sale | Listing ID 26018 | Royal LePage
View photo
House · for sale
$ 399,900
526 Lesperance, Tecumseh, ON, N8N 1W4 house for sale | Listing ID 26018 | Royal LePage
Belle River
· House
· Garden
Belle River · House · Garden
Welcome to this charming 3-bedroom bungalow nestled in the heart of desirable Tecumseh! This well-maintained home offers comfortable one-floor living with a bright and inviting layout, making it perfect for first-time buyers, downsizers, or young families. Enjoy a spacious backyard ideal for entertaining, gardening, or relaxing, along with a location close to excellent schools, parks, shopping, restaurants, and all the amenities Tecumseh has to offer. A wonderful opportunity to own a move-in-ready home in one of Essex County’s most sought-after communities. Vacant possession possible. (Id: 27)
$ 399,900
134 Tuscany Trail, Chatham, ON, N7M 0A7 house for sale | Listing ID 26008 | Royal LePage
View photo
House · for sale
$ 774,900
134 Tuscany Trail, Chatham, ON, N7M 0A7 house for sale | Listing ID 26008 | Royal LePage
Belle River
· House
Belle River · House
Welcome to 134 Tuscany Trail, an elegant sanctuary nestled in one of Chatham-Kent's newest neighborhoods. With 5 bedrooms and 4 bathrooms, this immaculate residence offers a seamless blend of luxury and comfort. Throughout the spacious interior, including the kitchen and open-concept living area, every detail is thoughtfully designed for modern family living. Conveniently located near schools, parks, and amenities, 134 Tuscany Trail epitomizes upscale suburban living in Chatham-Kent. Don't miss the opportunity to call this exquisite property home. Schedule a showing today. (Id: 27)
$ 774,900
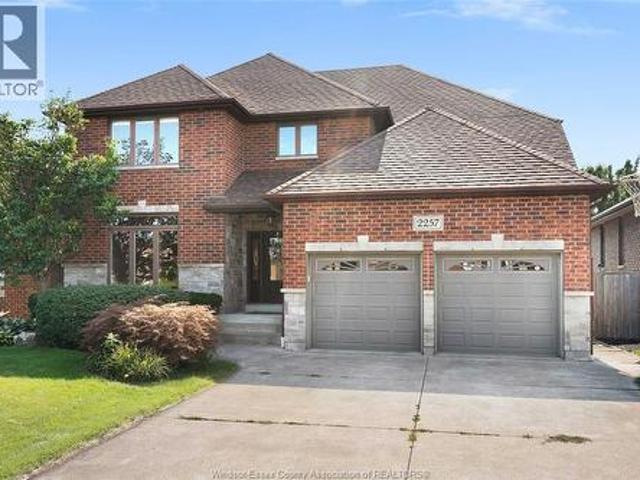
2257 Askin Avenue, Windsor, ON, N9B 3Y4 house for sale | Listing ID 26019 | Royal LePage
View photo
House · for sale
$ 899,900
2257 Askin Avenue, Windsor, ON, N9B 3Y4 house for sale | Listing ID 26019 | Royal LePage
Belle River
· House
· Fireplace
Belle River · House · Fireplace
Step into this expansive home, thoughtfully designed with over 4000 sq ft of living space to meet the needs of large or multi-generational families. This exceptional property provides the ultimate combination of comfort, functionality and style for modern family living—both inside and out. On the main floor, you’ll find a warm and inviting living room highlighted by hardwood floors and a cozy gas fireplace. The gourmet kitchen is a chef’s dream, featuring tons of cabinetry, abundant counter space, granite countertops, a beautiful island, and a bright eat-in area—perfect for everyday meals. Entertain with ease in the generously sized dining room adorned with hardwood floors, ideal for hosting memorable family gatherings. Upstairs, you'll find a luxurious primary suite complete with a walk-in closet and a spa-like ensuite bathroom. 3 additional spacious bedrooms, a 5-piece bathroom, and a convenient laundry room complete the upper level. The lower level is designed for recreation and rel
$ 899,900
1776 Hall, Windsor, ON, N8W 2L4 house for sale | Listing ID 26021 | Royal LePage
View photo
House · for sale
$ 399,900
1776 Hall, Windsor, ON, N8W 2L4 house for sale | Listing ID 26021 | Royal LePage
Belle River
· House
· Fireplace · Swimming pool · Deck · Cellar
Belle River · House · Fireplace · Swimming pool · Deck · Cellar
Welcome to 1776 Hall! This charming 3 Bdrm + office & 2 Bth home offers a wonderful combination of character, space and outdoor living. Relax on the inviting covered front porch before stepping inside to a bright, welcoming interior featuring hardwood floors, a cozy fireplace and an eat-in kitchen with plenty of cabinets, main floor office & 3 piece bath. 3 Bdrms and another 3 piece bath upstairs. A full unfinished basement provides additional space and storage. Out back, your private retreat awaits! Enjoy summer days around the above-ground pool with expansive deck, unwind all year round in the hot tub & entertain family and friends. A large detached shed with 220V electrical service is ideal for a workshop, hobbies or extra storage. With many updates and improvements throughout, this move-in-ready home is ready to enjoy! Contact listing agent for full list of improvements and details (id: 27)
$ 399,900
1502 Bayfield Crescent, Kingsville, ON, N9Y 2X7 house for sale | Listing ID 26021 | Royal LePage
View photo
House · for sale
$ 649,900
New
1502 Bayfield Crescent, Kingsville, ON, N9Y 2X7 house for sale | Listing ID 26021 | Royal LePage
Belle River
· House
· Office room
Belle River · House · Office room
Welcome to 1502 Bayfield, a property filled with potential and ready for its next chapter. This inviting home offers a comfortable, functional layout with plenty of space for everyday living, entertaining and family gatherings. A standout feature is the lower-level walkout, providing convenient access to the outdoors and adding flexibility for recreation, guests, a home office or additional living space. The property offers an excellent opportunity for buyers to bring their own style and ideas while appreciating the space and possibilities already in place. Conveniently located with access to nearby amenities, this home is well suited to a variety of lifestyles. Whether you are searching for a family home, an investment or a property you can personalize over time, 1502 Bayfield deserves a closer look. Book your private showing and explore everything this home has to offer! (Id: 27)
$ 649,900
83 Marentette Beach Drive, Leamington, ON, N8H 3V7 house for sale | Listing ID 26021 | Royal LePage
View photo
House · for sale
$ 549,900
83 Marentette Beach Drive, Leamington, ON, N8H 3V7 house for sale | Listing ID 26021 | Royal LePage
Belle River
· House
Belle River · House
Escape to your private slice of paradise with this bright and cozy 3 bedroom cottage nestled along the shores of Lake Erie in Leamington. Perfectly positioned between serene water views on both sides, this home blends the cozy charm of lakeside living with modern finishes throughout including replacement windows. Inside you’ll find a thoughtfully designed kitchen, with all appliances included. The sun soaked dining area flows effortlessly into the living space, and the sunroom is the perfect place for relaxing. Outside the real magic happens. Enjoy morning coffee with panoramic lake views and the tranquility of nature. Whether you are looking for a weekend retreat, a summer escape or easily convert to a year round residence by insulating the crawlspace, this gem is sure to tick all the boxes, especially with a new concrete driveway in May 2026. Marentette Beach is a privately owned road and there is a $500/year fee to the Marentette Beach Homeowners Association. (Id: 7525)
$ 549,900
4519 Valerio Crois, Lasalle, ON, N9H 0N1 house for sale | Listing ID 26016 | Royal LePage
View photo
House · for sale
$ 925,000
4519 Valerio Crois, Lasalle, ON, N9H 0N1 house for sale | Listing ID 26016 | Royal LePage
Belle River
· House
Belle River · House
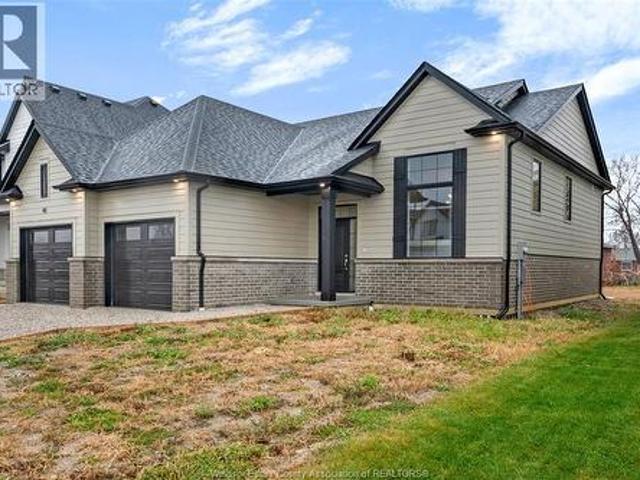
Brand new semi-detached gem in lasalle! Incredible opportunity to own a pristine, never-lived-in 2-bedroom, 2-bathroom semi-detached home. Exceptional layout featuring a spacious master suite complete with a private 4-piece ensuite bath. Bright and airy open-concept living space, modern kitchen, premium finishes, and full new-home warranty peace of mind. Excellent location close to schools, shopping, and parks. Ideal for down sizers, professionals, or young families seeking effortless, stylish living. Peace of mind 7 years Tarion warranty! A absolute must-see! Note: HST is not included in the asking Price! Asking price reflects HST rebate for eligible new home buyers. (Id: 27)
$ 925,000
10 16 Orchard Place, Chatham Kent, ON, N7M 1A6 townhouse for sale | Listing ID X13691 | Royal LePage
View photo
Townhouse · for sale
$ 719,600
10 16 Orchard Place, Chatham Kent, ON, N7M 1A6 townhouse for sale | Listing ID X13691 | Royal LePage
Belle River
· Townhouse
· Garden · Parking
Belle River · Townhouse · Garden · Parking
This is a Condominium Townhome Assembly comprising of a single block of 4 separate homes eachwith its own maintenance fee, property taxes, and separately metered utility services. There are 4 separate Legal Descriptions/ Titles. Room Dimensions/Descriptions shown herein are for a single (1 of 4) Condominium Townhomes. Each Townhome has1104SF AG and 552SF in Bsmt with a maintenance fee of $416/mo. A block of four all brick centrally located well established 2 storey, 3 bedroom, 2 washroomcondominium townhomes each with own exclusive parking, and sizeable useable/ unfinishedbasement, laundry area, and gas forced air heating. Designated surface parking immediately in front, walk-out to rear garden, grounds maintained bycondominium corporation with low maintenance/ condo fees. Walk to the Thames River, Tim Hortons, public transit, schools, places of worship, shopping, and other community amenities. Safety services are within 2 kms distance
$ 719,600
240 Old Tecumseh Road, Lakeshore, ON, N8N 3S7 house for sale | Listing ID 26020 | Royal LePage
View photo
House · for sale
$ 899,900
240 Old Tecumseh Road, Lakeshore, ON, N8N 3S7 house for sale | Listing ID 26020 | Royal LePage
Belle River
· House
· Parking · Cellar
Belle River · House · Parking · Cellar
Gorgeous story and a half townhome with a finished basement and heated 2 car garage, ideally located in one of the most desirable locations. Just steps from schools, parks, marina, beach grove country golf club andwalking trails. This beautifully maintained home offers 3 spacious bedrooms, 3.5 bathroom (2 with ensuites and custom walk-in closets) and an impressive list of upgrades throughout. Enjoy the added peace of mind of a backup generator, ensuring comfort year-round. Every detail has been thoughtfully designed to create this home thats both stylish and functional. This is truly a must see property-photos simply don't capture how exceptional it is in person. Don't miss your opportunity to make this beautiful home yours. (Id: 27)
$ 899,900
1515 Michigan Avenue, Lasalle, ON, N9J 2G7 house for sale | Listing ID 26021 | Royal LePage
View photo
House · for sale
$ 599,900
1515 Michigan Avenue, Lasalle, ON, N9J 2G7 house for sale | Listing ID 26021 | Royal LePage
Belle River
· House
Belle River · House
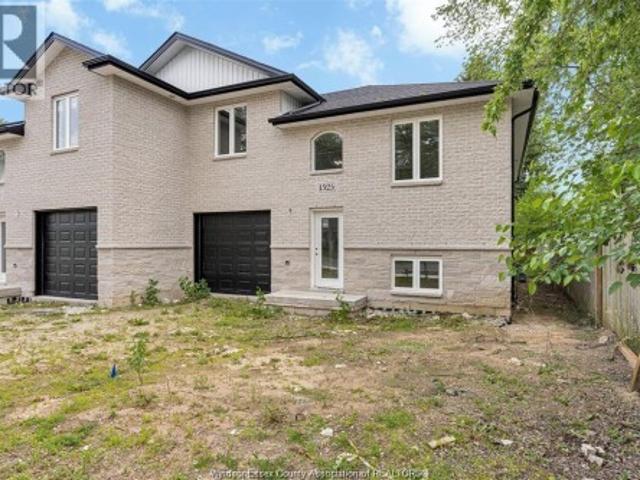
Welcome to 1515 michigan ave, a stunning newly built semi-detached raised ranch in the heart of lasalle. Featuring a bonus room with a luxurious ensuite, 3 spacious bedrooms above grade, plus 2 additional bedrooms in the fully finished lower level with a grade entrance and second kitchen—perfect for multi-generational living or income potential. Beautifully finished with brick & stone exterior and quality craftsmanship throughout. Located close to schools, parks, shopping, and all amenities. Don't miss this exceptional opportunity! (Id: 27)
$ 599,900
371 Curry, Windsor, ON, N9E 2B6 house for sale | Listing ID 26021 | Royal LePage
View photo
House · for sale
$ 499,000
371 Curry, Windsor, ON, N9E 2B6 house for sale | Listing ID 26021 | Royal LePage
Belle River
· House
· Air conditioning · Parking · Cellar
Belle River · House · Air conditioning · Parking · Cellar
MASSIVE 6 bedroom 3 bathroom above grade with full unfinished basement. Larger 40ft x 124ft lot. This is the perfect opportunity for large families, or turnkey addition to your investment portfolio. Potential for additional income with the build out of a basement in-law suite (drawings available upon request). Completely renovated top to bottom including new LVP flooring, doors and trim, paint throughout, 2 additional ensuite bathrooms, large bedroom loft, brand new kitchen cabinets, countertops, and stainless steel appliances included. Additional upgrades include waterproofing & sump pump in the basement, 2nd floor washer and dryer, copper electrical, PVC & copper plumbing & new AC unit Sep 2023. Paved alley along the back for rear parking. Located walking distance to $35m Graffiti redevelopment, walks along Riverside Drive, University of Windsor, close proximity to shopping and restaurants in Downtown Windsor (id: 27)
$ 499,000
12510 Keith Crescent, Tecumseh, ON, N8N 4A8 house for sale | Listing ID 26019 | Royal LePage
View photo
House · for sale
$ 779,900
12510 Keith Crescent, Tecumseh, ON, N8N 4A8 house for sale | Listing ID 26019 | Royal LePage
Belle River
· House
· Patio · Garden · Parking · Deck · Swimming pool · Air conditioning
Belle River · House · Patio · Garden · Parking · Deck · Swimming pool · Air conditioning
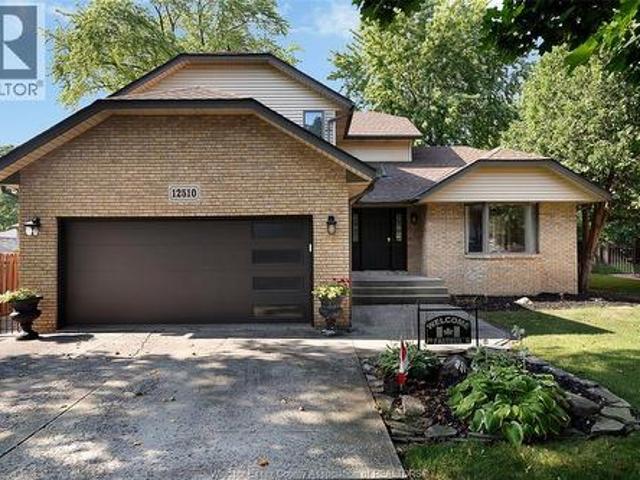
It's rare that homes come up on this prestigious cul de sac in tecumseh! Lovely 2 storey offers 3 bdrms, 2 baths, open concept design great for entertaining w/ formal dining room, sharp white kitchen w/granite & patio doors to gorgeous private yard w/newer deck (2025) and patio, family room w/ gas fp, main flr laundry, mostly finished lwr lvl w/fam rm, rec rm & lots of storage, oak staircase, hwrd & ceramic flrs, beautiful 16x32 inground sports pool (liner 2024), heater (aprx 8-9 yrs), rebuilt pump (2026), filter (aprx 2yrs), winter cover (aprx 4 yrs), ac w/heat pump (2025). Nwr garage door & opener. Lovely landscaped lot complete w/2 car garage & spr sys. (Id: 27)
$ 779,900
1344 Giselle, Windsor, ON, N8W 5P5 house for sale | Listing ID 26018 | Royal LePage
View photo
House · for sale
$ 599,900
1344 Giselle, Windsor, ON, N8W 5P5 house for sale | Listing ID 26018 | Royal LePage
Belle River
· House
· Cellar
Belle River · House · Cellar
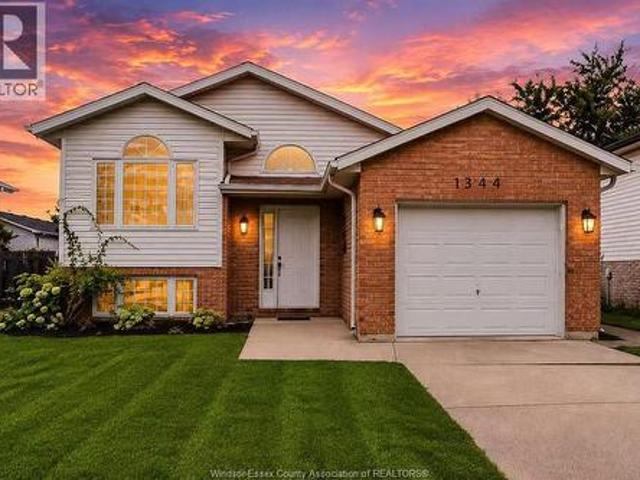
Picture your family living here! Nestled in a perfect pocket of parks, top-rated schools, and everyday shopping-all just steps from the bus route. Step inside to find a spacious living room, a beautifully renovated kitchen, 3 bright bedrooms, and 2 modern bathroom. A full basement with a separate grade entrance and its own updated kitchen is a real bonus-ideal for extended family or instant rental income. The house features separated laundry room for both upstairs and lower level. Freshly painted and move-in ready. This house offers endless possibilities. Homes like this fly off the market. Do not wait, book your showing today! (Id: 27)
$ 599,900

Get email alerts

Don't miss out: be the first to know about new properties

The alert was correctly created

On subscribing you accept the conditions of use and the privacy policy
Alert
Receive new ads in your inbox
Save this search
Receive alerts for new listings

We'll send you an email when we have new properties for: "Properties for sale in Belle River"

The alert was correctly created

London
Strathroy
Get email alerts and be the first to see new listings
Required field
On subscribing I accept the terms of the privacy policy
Perfect! You'll soon start receiving new listings via email
Alert
Receive an email when we have new ads for Properties for sale in Belle River
Save this search
Filters

Bedrooms

Area (sq.ft)

sq.ft
sq.ft

Price

$
$

Filter by property type

Bathrooms

Clear all filters
Receive notifications when new entries are published.