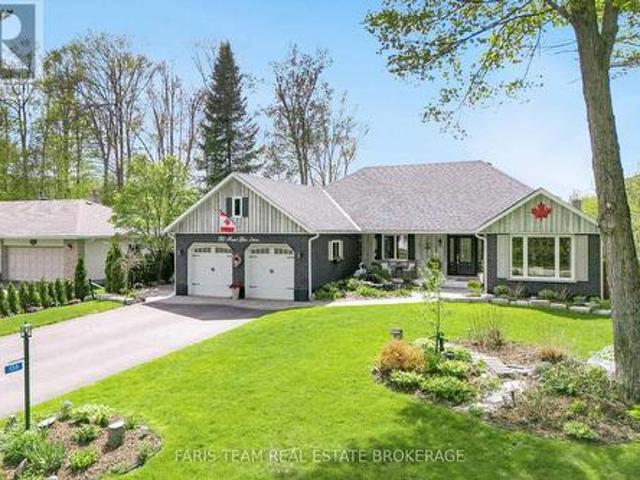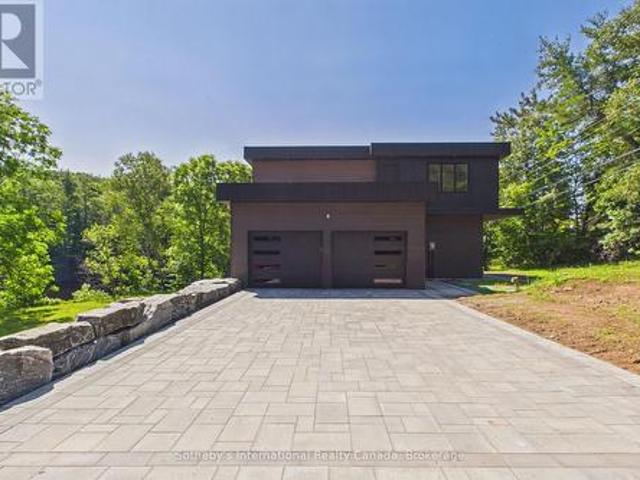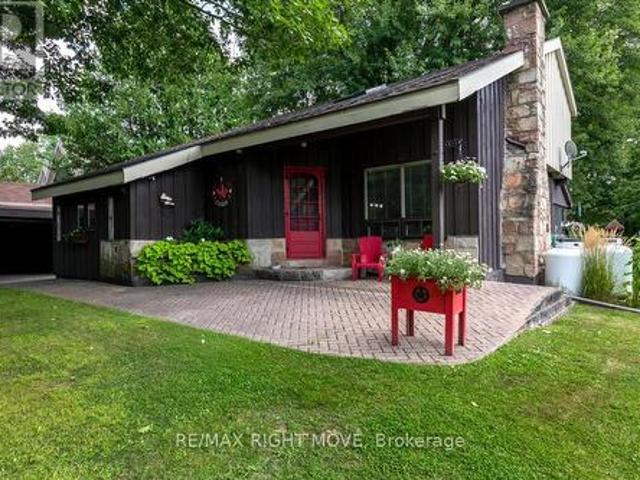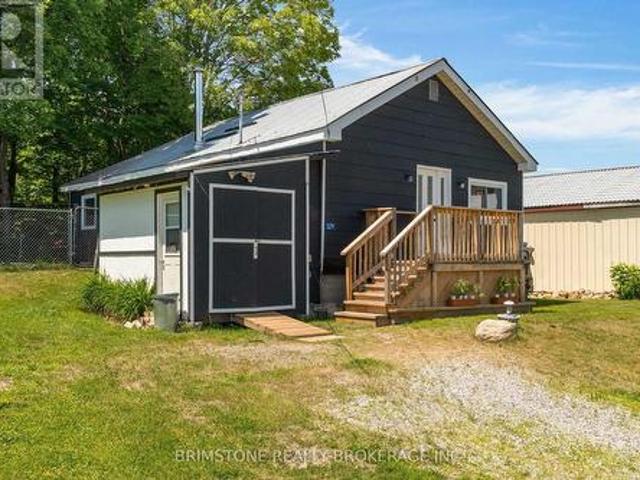
734 properties for sale in Bracebridge

802 Williamsport Road, Huntsville Chaffey, ON, P1H 2J4 house for sale | Listing ID X13460 | Royal LePage
View photo
House · for sale
$ 869,000
802 Williamsport Road, Huntsville Chaffey, ON, P1H 2J4 house for sale | Listing ID X13460 | Royal LePage
Bracebridge
· House
· Fireplace · Swimming pool · Deck
Bracebridge · House · Fireplace · Swimming pool · Deck
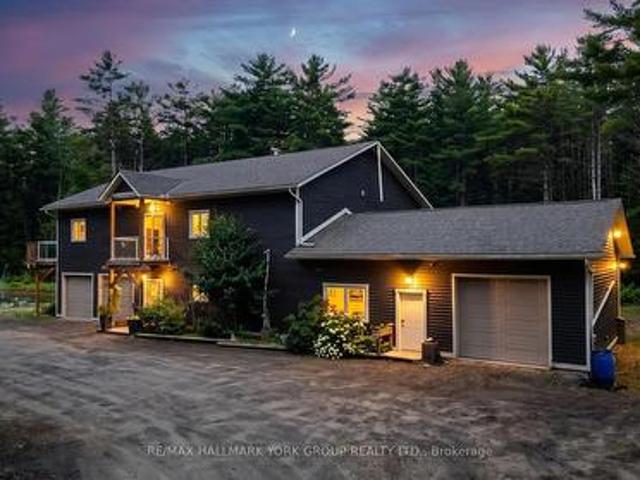
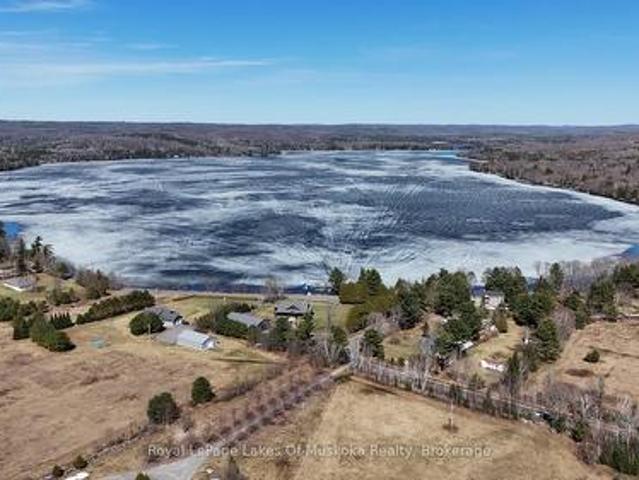
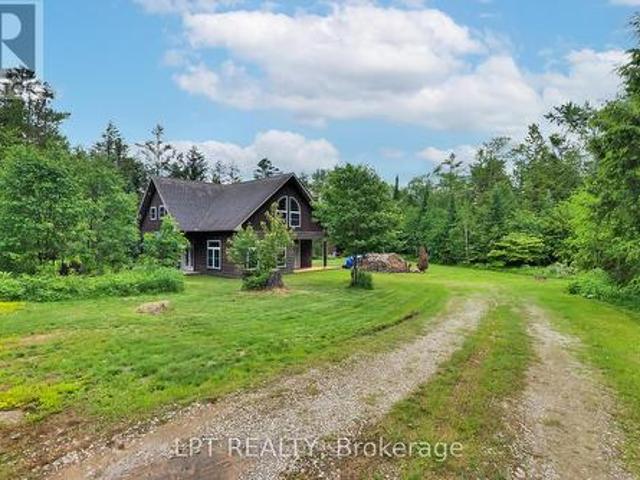
Welcome to your PRIVATE oasis in beautiful Huntsville/Muskoka. Set on over an acre of private, well-screened land on a year-round town-maintained road, this recently updated 2,400+ SQ FT family home has 4-bedrooms, 2 bathrooms ideally located in a rural setting 10 minutes to Town centre. This area is known for higher end custom built homes and the School bus picks up the kids up at the end of the driveway. Huntsville offers all the amenities you could ever need including; the Algonquin Theatre, hi-end golf courses, Hospital and Hidden Valley Ski Hill. Enjoy a bright main floor with NEW open-concept kitchen with NEW appliances, large island, custom pull-outs, heated mudroom floor, and walkout to an entertaining deck with glass railings, pool, and new 6-person hot tub. All NEW flooring on mail level accenting the versatile layout. The lower level offers a family room with wood fireplace insert and walk out with separate TV or games area, 4th bedroom, cedar spa bathroom, laundry and stora
$ 869,000
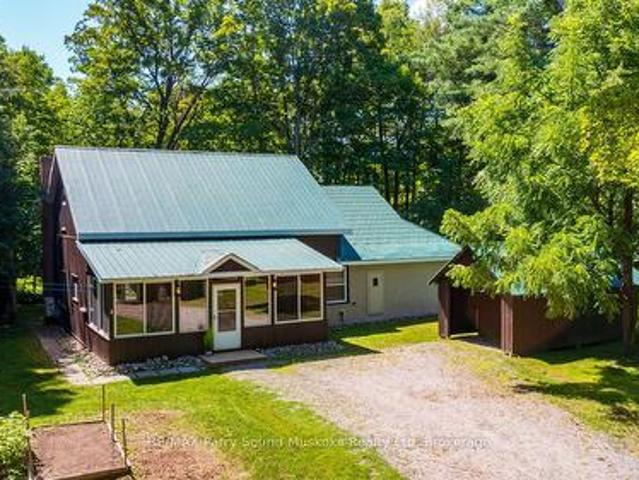
15 Victoria Street W, Seguin, ON, P0C 1J0 house for sale | Listing ID X13626 | Royal LePage
View photo
House · for sale
$ 799,000
15 Victoria Street W, Seguin, ON, P0C 1J0 house for sale | Listing ID X13626 | Royal LePage
Bracebridge
· House
· Fireplace
Bracebridge · House · Fireplace
Classic heritage character home in renowned village of rosseau! Lovingly Updated throughout with in the last 5 years, Imagine over 2400 sq ft blending Old World Charm & History with Quality Modern Conveniences, Extensive 1500 sq ft addition created in 1987, Spanning two spacious levels, Captivating Great Room with Vaulted Ceilings, 2 Classic stone fireplaces (airtight wood stove + convenient propane gas), 3 bedrooms, 2 upgraded baths, Custom kitchen boasts Italian porcelain tile flooring, Abundance of cabinetry, Quality stainless appliances, Improvements include: New Pacific Energy wood burning stove in the great room, Quality Daikin Heat pump 24,000 btu, Upgraded Luxury Vinyl flooring, Custom oak staircase & railings lead to large upper level family/media room, 3rd bedroom + loft, New LED pot lighting, Updated ceiling fans & lighting, Custom cabinets & oak bench in spacious foyer, New windows, Upgraded Spray foam Insulation, Restored maple flooring in original part of home, Relax in t
$ 799,000
14 M72 Grandview Island, Muskoka Lakes. Monck Muskoka Lakes, ON, P0G 1E0 house for sale | Listing ID X13097 | Royal LePage
View photo
House · for sale
$ 4,995,000
14 M72 Grandview Island, Muskoka Lakes. Monck Muskoka Lakes, ON, P0G 1E0 house for sale | Listing ID X13097 | Royal LePage
Bracebridge
· House
· Gym · Cellar
Bracebridge · House · Gym · Cellar
A rare offering in the coveted Beaumaris corridor, this timeless 4.5-acre Muskoka estate features 1,160 ft of pristine, level frontage, exceptional privacy, and panoramic island-dotted views. Set away from the main boat channel, the property offers a sandy cove, oversized swim dock, walking paths, towering pines, open meadows, and west wind protection. Built by renowned Elmo Starr, the 5-bedroom cottage showcases vaulted ceilings, post-and-beam detailing, warm wood floors, expansive windows, formal and informal living spaces, a Muskoka room, and a large unfinished basement with potential for a gym, theatre, or recreation space. The grandfathered boathouse is a standout, offering 3 boat slips and 1,100 sq ft of living space above, complete with 3 bedrooms, kitchen, bath, living/dining area, and covered porch. With space for up to 10 boats, proximity to Bala, Port Carling, and Bracebridge, and potential to sever a large parcel, this is a remarkable Muskoka retreat to enjoy as-is or reima
$ 4,995,000
1082 Kawagama Lake Road, Algonquin Highlands Sherborne, ON, P0A 1E0 house for sale | Listing ID X13639 | Royal LePage
View photo
House · for sale
$ 1,349,000
1082 Kawagama Lake Road, Algonquin Highlands Sherborne, ON, P0A 1E0 house for sale | Listing ID X13639 | Royal LePage
Bracebridge
· House
· Deck
Bracebridge · House · Deck
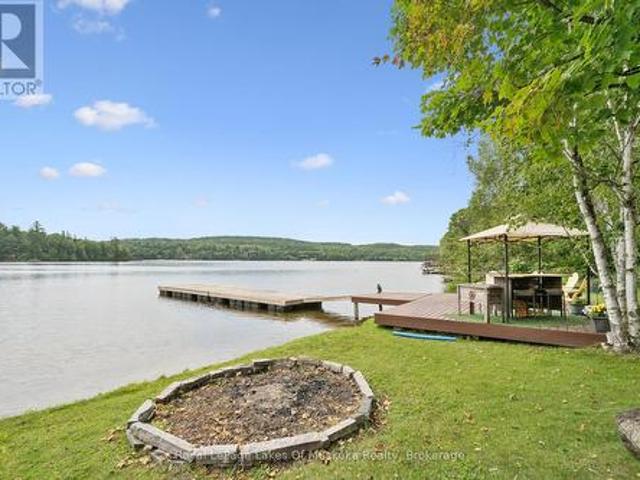
If your ideal cottage combines great waterfront and proximity to restaurants, coffee shops and other amenities, this property might be perfect for you. The location on Lake of Bays near the Village of Dorset makes it ideal as a year round home or four season recreational property. You can walk to Dorset within minutes for a cappucino or browse Robinson's General Store, enjoy dinner on the water or visit the LCBO. All by boat if you like! ATV and snowmobile trails are right around the corner. The in-town pharmacy and health hub are appealing to seniors and families alike. And of course you have all the recreational opportunities that Lake of Bays has to offer. The lot is gently sloped to the lake. There is 129 feet of sandy shoreline that's perfect for swimmers of all ages. The southeast exposure ensures sun from early in the morning till late in the day. You can keep an eye on the kids from either the dock or the deck overlooking the lake. The cottage is a solid structure with 1648 squ
$ 1,349,000
70 1082 Shamrock Marina Road, Gravenhurst, ON, P0E 1G0 house for sale | Listing ID X12884 | Royal LePage
View photo
House · for sale
$ 71,000
70 1082 Shamrock Marina Road, Gravenhurst, ON, P0E 1G0 house for sale | Listing ID X12884 | Royal LePage
Bracebridge
· House
· Deck · Swimming pool
Bracebridge · House · Deck · Swimming pool
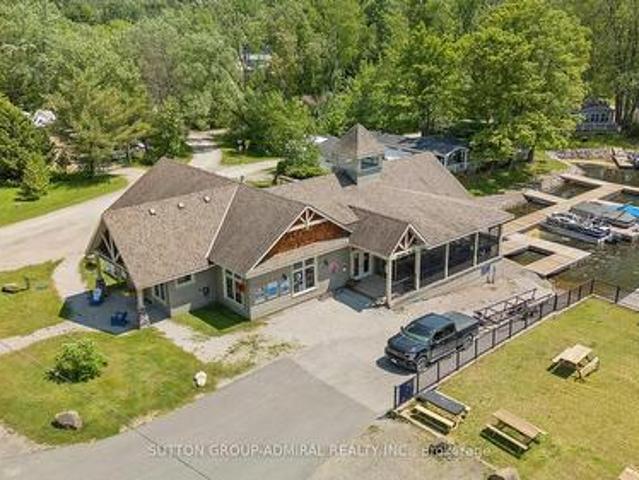
Welcome to Your Muskoka Getaway Affordable Cottage Living at Its Best! Escape the city and embrace carefree cottage living with this well-kept 3-season retreat at Shamrock Bay Resort, just 90 minutes from the GTA. Ideally situated in a central location within the resort, this cozy and fully furnished mobile cottage is the perfect spot for families or couples looking for a summer escape. Open from May 1st to October 31st, this cottage offers access to a wealth of resort amenities including a heated pool, beachfront, kids playground, multi-sport court, and organized seasonal activities designed for all ages. Whether you're enjoying your morning coffee on the deck, watching the kids play, or winding down after a day on the lake, every day here feels like a holiday. Inside, enjoy a bright, functional layout with all the essentials for a comfortable stay. Step outside and youre just a short stroll from all the action, yet tucked away enough to enjoy peace and privacy when you want it. Affor
$ 71,000
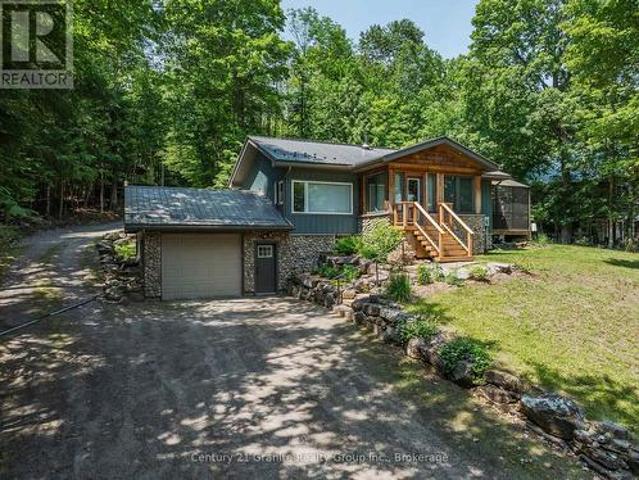
2285 Southwood Road, Gravenhurst, ON, P0E 1G0 house for sale | Listing ID X13570 | Royal LePage
View photo
House · for sale
$ 1,249,000
2285 Southwood Road, Gravenhurst, ON, P0E 1G0 house for sale | Listing ID X13570 | Royal LePage
Bracebridge
· House
· Parking · Cellar
Bracebridge · House · Parking · Cellar
Welcome to your private Muskoka retreat! Nestled on 16 picturesque acres just minutes from Gravenhurst, this custom-built (2020) raised bungalow offers the perfect blend of functionality, and year-round outdoor living. Featuring two levels of beautifully finished living space, this exceptional home boasts four spacious bedrooms, three bathrooms, and a fully finished walk-out basement, providing ample room for families, guests, or multi-generational living. Designed for those who need space to live, work, and play, this unique property offers three garages, including an attached two-car garage, an attached 35' x 24' heated garage/workshop, and a detached 45' x 30' garage complete with an 11-foot overhead door-ideal for contractors, mechanics, hobbyists, or storing boats, RVs, trailers, and heavy equipment. A walk-in refrigerator and walk-in freezer suitable for a home-based business or hunters. Step outside and enjoy a private pond, expansive grounds, and endless opportunities for hikin
$ 1,249,000
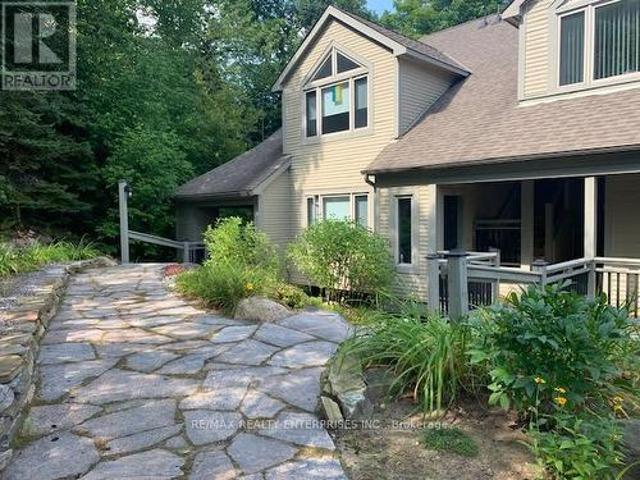
11 4031 Grandview Forest Hill Drive, Huntsville, ON, P1H 2J5 townhouse for sale | Listing ID X13588 | Royal LePage
View photo
Townhouse · for sale
$ 429,900
11 4031 Grandview Forest Hill Drive, Huntsville, ON, P1H 2J5 townhouse for sale | Listing ID X13588 | Royal LePage
Bracebridge
· Townhouse
· Fireplace · Sauna · Deck
Bracebridge · Townhouse · Fireplace · Sauna · Deck
Welcome to 4031 Grandview Forest Hill Drive where views of Cookson Bay meet the comfort of Muskoka living. This spacious 1-bedroom, 1-bath condo offers amazing privacy surrounded by mature forest, new Muskoka stone walkway a thoughtfully open concept designed floor plan, featuring a wood-burning fireplace, den, and a walkout to a private deck with a view of thelake. The adjoining dining room also features its own walkout, cathedral ceiling, creating an airy, open feel. The upgraded kitchen is a chefs delight, showcasing granite countertops with a waterfall overlap, a stylish backsplash, breakfast bar seating, stainless steel appliances, and ceramic tile flooring. The bedroom is generously sized with large closets and private sauna, offering a peaceful retreat. Ample storage space throughout the condo ensures practicality matches style. Step outside to enjoy the community swim dock or explore scenic walking trails just steps from your door. The Grandview community is ideally located nea
$ 429,900
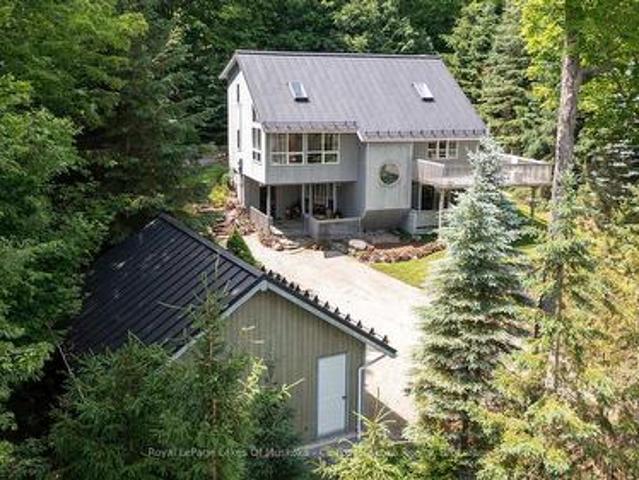
1806 Valley Road, Huntsville Chaffey, ON, P1H 1A8 house for sale | Listing ID X13001 | Royal LePage
View photo
House · for sale
$ 875,000
1806 Valley Road, Huntsville Chaffey, ON, P1H 1A8 house for sale | Listing ID X13001 | Royal LePage
Bracebridge
· House
· Garden · Parking
Bracebridge · House · Garden · Parking
Nestled in a serene and tranquil neighbourhood located right next to Hidden Valley, this beautiful 4 bedroom, 3 bathroom home offers ample space for family living. With 2,198 sq. ft. Of living area, this home is the best of both worlds by providing the cozy comfort of cottage living and the convenience and amenities of a residential community. The spacious layout features large windows that allow natural light to flood in, and gives the feeling of being in a treehouse with a panoramic view of the forest and Peninsula Lake. The charming kitchen is equipped with modern appliances, perfect for entertaining guests. The backyard provides a private outdoor oasis, ideal for relaxing or hosting gatherings. The 2 car detached garage provides ample extra space year-round. Located in a quiet area, with easy access to major roads and highways, you'll enjoy the peace of being surrounded by nature with the convenience of nearby amenities. You are only a short drive to the bustling town of Huntsville
$ 875,000
1283 Wonderland Road, Dysart Et Al Dysart, ON, K0M 1S0 house for sale | Listing ID X13508 | Royal LePage
View photo
House · for sale
$ 799,000
1283 Wonderland Road, Dysart Et Al Dysart, ON, K0M 1S0 house for sale | Listing ID X13508 | Royal LePage
Bracebridge
· House
· Garden
Bracebridge · House · Garden
Completely transformed from the studs out, this exceptional home has been meticulously renovated with no expense spared, offering the perfect blend of timeless craftsmanship & modern luxury. Nearly every aspect of the home is brand new, including updated electrical, windows and doors, blown-in insulation, European engineered oak flooring, custom cabinetry & durable metal roof. The inviting main floor features 2 spacious bedrooms, including a serene primary retreat overlooking the backyard & private sitting area. The primary suite also boasts a generous walk-in closet. The spa-inspired main bathroom is designed for relaxation with deep soaker tub, tiled walk-in shower, double vanity, heated floors & custom cabinetry. Entertain with ease in the formal dining room or gather in the stunning custom Mennonite kitchen, showcasing exquisite cabinetry, slow-close cupboards & drawers, & walkout to the gorgeous screened-in deck-ideal space to enjoy warm summer evenings or alfresco dining. The wel
$ 799,000
7 Rice Street, Seguin, ON, P0C 1J0 Luxury House for sale | Listing ID X13416 | Royal LePage Carriage Trade Luxury Properties
View photo
House · for sale
$ 2,295,000
7 Rice Street, Seguin, ON, P0C 1J0 Luxury House for sale | Listing ID X13416 | Royal LePage Carriage Trade Luxury Properties
Bracebridge
· House
Bracebridge · House
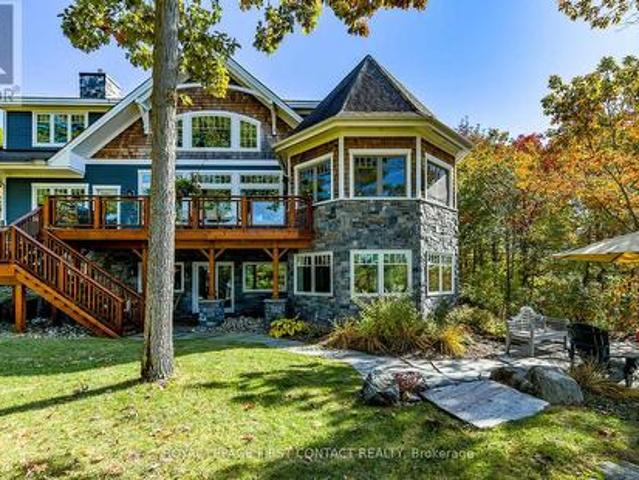
Enjoy the best of Muskoka living from this exceptional Lake Rosseau property in the heart of Rosseau. Built in 2015 and thoughtfully designed by renowned designer Gren Weis, the cottage blends seamlessly into the natural landscape, using the surrounding terrain to create a stunning waterfront setting. Constructed with quality and craftsmanship in mind, the residence features a premium B. C. cedar exterior, providing a timeless Muskoka aesthetic and enduring appeal. Inside, the thoughtful design continues with a stunning Muskoka Room off the main floor, creating the perfect space to relax, entertain, and fully embrace the cottage lifestyle while enjoying the surrounding natural beauty. Breathtaking south-facing views stretch down Rosseau Bay, while the sought-after location offers year-round access and exceptional walkability to the village's amenities. Stroll to the iconic Rosseau Market, enjoy dining at Crossroads Restaurant, relax at the town pier and waterfront park, or explore the
$ 2,295,000
1080 St. Peter'S Road, Algonquin Highlands Stanhope, ON, K0M 2K0 house for sale | Listing ID X13018 | Royal LePage
View photo
House · for sale
$ 249,000
1080 St. Peter'S Road, Algonquin Highlands Stanhope, ON, K0M 2K0 house for sale | Listing ID X13018 | Royal LePage
Bracebridge
· House
Bracebridge · House
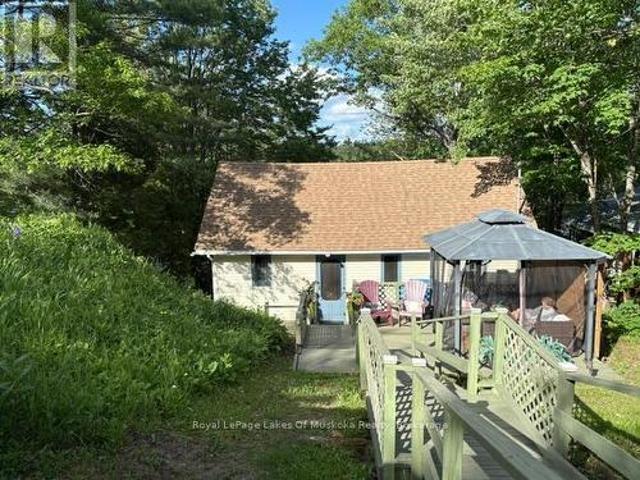
Excellent opportunity to create your cottage oasis in the Maple Lake community! Spacious, level, and private lot is approximately 0.9 acres and features a 4 season home and 3 season cottage with easy access to Maple Lake. 106 feet of frontage on a year round municipal road for easy year round access. Drilled well and full septic system in place. Both buildings require renovations to unlock their full potential. This ideal investment opportunity would make a great rental. Property is being sold'as is, where is' with no representations or warranties. (Id: 7525)
$ 249,000
1034 Road 2900, Gravenhurst, ON, P1P 1R2 Luxury House for sale | Listing ID X13155 | Royal LePage Carriage Trade Luxury Properties
View photo
House · for sale
$ 4,997,000
1034 Road 2900, Gravenhurst, ON, P1P 1R2 Luxury House for sale | Listing ID X13155 | Royal LePage Carriage Trade Luxury Properties
Bracebridge
· House
· Patio
Bracebridge · House · Patio
Nestled in a sheltered serene bay on prestigious Lake Muskoka, this exceptional custom-built lakehouse offers breathtaking southwestern panoramic views from an impressive 347 ft point of land. Surrounded by natural granite and bordered by a rock wall for added privacy, this finely crafted Cutting Bros. Residence showcases timeless Muskoka design with exquisite attention to detail thoughout. Designed for year round enjoyment on a paved private road with 2 furnaces, dual air conditioning units, a drilled well and backup wired automatic generator. Beautifully landscaped with muskoka granite built patios, walkways, and steps that lead down to an impressive 3 slip boathouse that is equipped with hydraulic lifts and steel docks. Bring the whole family or invite the guests, with over 6200 sq ft of finished living space including the bright sunlit walk out lower level, there is room for everyone. With 6 bedrooms, 4 bathrooms, and plans and permits in place to create additional living quarters
$ 4,997,000
1029 Sprunt Lane, Gravenhurst. Muskoka S, ON, P1P 0A3 house for sale | Listing ID X13466 | Royal LePage
View photo
House · for sale
$ 729,999
1029 Sprunt Lane, Gravenhurst. Muskoka S, ON, P1P 0A3 house for sale | Listing ID X13466 | Royal LePage
Bracebridge
· House
Bracebridge · House
Enjoy classic Muskoka cottage living on beautiful Gull Lake. This charming 3-bedroom cottage offers stunning lake views and the perfect setting for relaxing family getaways. Featuring a newer roof and a bright, inviting interior, the property captures the essence of waterfront living with plenty of space to unwind and enjoy the natural surroundings. A unique bonus is the included 1/3 ownership interest in the adjacent property as well as an extra 1/4 acre parcel of land, providing added value, privacy, and future potential. Whether you're looking for a seasonal retreat or a place to create lasting memories, this waterfront cottage presents an exceptional opportunity to own a piece of Muskoka's sought-after cottage country. (Id: 27)
$ 729,999
2 1185 North Kahshe Lake Road, Gravenhurst Morrison, ON, P0E 1G0 house for sale | Listing ID X13504 | Royal LePage
View photo
House · for sale
$ 265,000
2 1185 North Kahshe Lake Road, Gravenhurst Morrison, ON, P0E 1G0 house for sale | Listing ID X13504 | Royal LePage
Bracebridge
· House
· Deck
Bracebridge · House · Deck
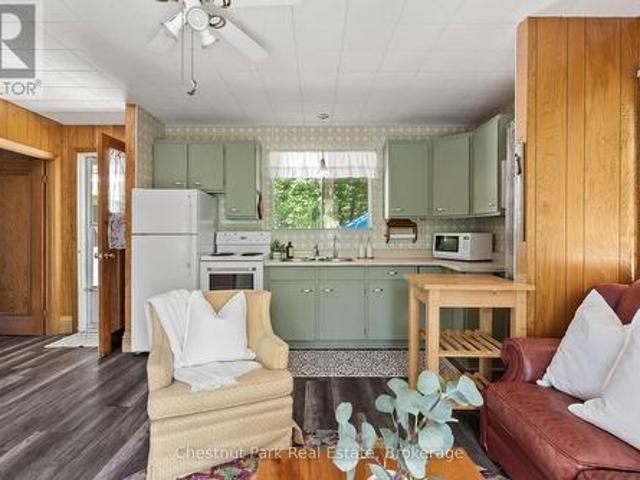
Welcome to an exceptional opportunity to own in Muskoka. Nestled in the sought-after Kahshe Lake community, this freehold turnkey three-season cottage offers the perfect balance of affordability, convenience, and cottage charm. Featuring two bedrooms plus a detached bunkie for family and guests, this property is designed for making memories. Just a one-minute walk to the sandy shores of Nagaya Beach, you'll enjoy all the benefits of the Kahshe Lake lifestyle without the premium price tag of waterfront ownership. Inside, the bright, functional layout is move-in ready, allowing you to start enjoying cottage life immediately. Major updates have already been completed, including a drilled well with heated water line (2020), holding tank (2020), and a new bunkie roof (2019), giving you confidence and peace of mind. Spend your mornings on the deck with a coffee, afternoons at the beach, and evenings around the fire with family and friends. Whether you're searching for your first cottage, a w
$ 265,000
18 Pine Needle Way, Huntsville Chaffey, ON, P1H 1M3 townhouse for sale | Listing ID X13044 | Royal LePage
View photo
Townhouse · for sale
$ 699,000
18 Pine Needle Way, Huntsville Chaffey, ON, P1H 1M3 townhouse for sale | Listing ID X13044 | Royal LePage
Bracebridge
· Townhouse
· Terrace · Deck · Cellar
Bracebridge · Townhouse · Terrace · Deck · Cellar
This is your opportunity to save big with the new HST rebate announcement! Welcome to the newest phase of bungalow towns along Pine Needle Way, located in the coveted Highcrest transitional community. As part of Highcrest, Huntsvilles hidden gem, 16 Pine Needle Way is part of the active living community, which is conveniently located in-town within walking distance from restaurants, shopping, and the gorgeous Muskoka landscape. Excitingly, residents of this community will soon have access to amenities at The Ridge, including a fitness centre, indoor and outdoor kitchen and dining areas, an outdoor terrace, and a resident's lounge, adding even more value to this vibrant community. 16 Pine Needle Way offers two bedrooms and two baths, an unfinished full basement with option to finish it, boasts high-quality upgrades such as quartz counters, engineered hardwood flooring, and premium cabinetry, all of which add comfort and style. The covered private deck, offers a tranquil retreat overlook
$ 699,000
341 Old North Road, Huntsville Chaffey, ON, P1H 2J4 house for sale | Listing ID X13643 | Royal LePage
View photo
House · for sale
$ 449,000
341 Old North Road, Huntsville Chaffey, ON, P1H 2J4 house for sale | Listing ID X13643 | Royal LePage
Bracebridge
· House
Bracebridge · House
This 4 season, Chalet style home or cottage, sits on a very private lot with 390ft of frontage along the Big East River with a FANTASTIC SAND BEACH. The home sits up from the water and is perched on a full concrete basment that extends 3ft up out of the ground. The 1.6 acre lot is fairly flat, with a nice walking path to the sand beach. The home is set well in from the road and is located at the end of a mutually shared laneway for great privacy, and a tranquil setting along a beautiful stretch of the river. The land across the river and beside this property have no buildings in sight and current zoning does not allow for any building to occur, which adds immensely to the privacy and pristine setting here. The home itself enjoys a nice, large, kitchen space and open living area on the main floor. This home has had numerous updates and improvements over the past few years including new metal roof, HVAC system, battery backup system and multiple heat systems upgrades. The new woodstove a
$ 449,000
117 Steeles Road, Seguin, ON, P0C 1J0 house for sale | Listing ID X13110 | Royal LePage
View photo
House · for sale
$ 2,777,777
117 Steeles Road, Seguin, ON, P0C 1J0 house for sale | Listing ID X13110 | Royal LePage
Bracebridge
· House
Bracebridge · House
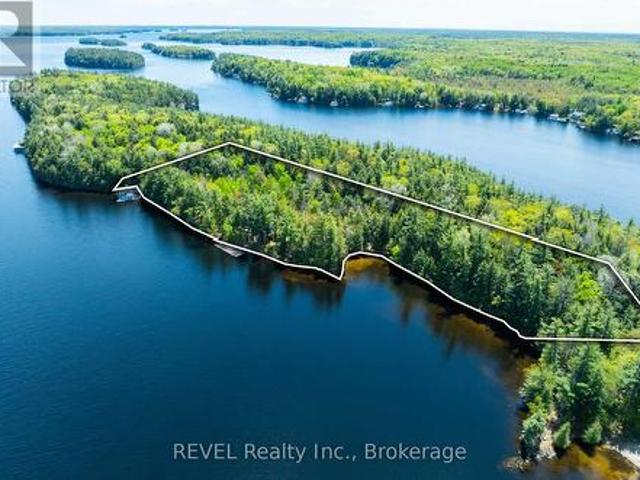
Discover your perfect Muskoka escape on the sought-after shores of Lake Joseph. Nestled in a quiet, private bay with coveted southern exposure, this beautifully refinished 3-bedroom bungalow cottage offers all-day sun, breathtaking sunsets, and direct access to one of Ontario's most prestigious lakes. The sandy and rock shoreline is ideal for swimming, and with full access to Lake Joseph's expansive waterway, you'll enjoy world-class boating, fishing, and water sports right from your own dock. A flat-top boathouse with rooftop oasis provides the perfect perch to soak up the sun or watch the boats drift by on a warm summer afternoon. With the ability to build a two-slip boathouse of your own design. Adding to the exceptional development potential, a grandfathered setback permits any future new build to sit remarkably close to the water's edge. A rare and valuable advantage on Lake Joseph. The remodeled kitchen features updated cabinetry, and new kitchenware. Ready for everything from ca
$ 2,777,777
1 Diamond Island, Gravenhurst. Muskoka S, ON, P1P 1R3 house for sale | Listing ID X13458 | Royal LePage
View photo
House · for sale
$ 1,795,000
1 Diamond Island, Gravenhurst. Muskoka S, ON, P1P 1R3 house for sale | Listing ID X13458 | Royal LePage
Bracebridge
· House
Bracebridge · House
Welcome to your own private island sanctuary on Lake Muskoka. Offering unmatched privacy, breathtaking west-facing views & spectacular sunsets, this turnkey retreat is located just minutes by boat from Villas Marina & only 2 hrs from the GTA. Privacy is the ultimate luxury for today's waterfront buyer & this exceptional island property delivers it in abundance. Surrounded by water, mature pines, & panoramic lake views, this is a place to truly disconnect while remaining conveniently close to mainland access. Built in 2005, the Viceroy-style cottage features 3 bedrooms and 1.5 bathrooms with soaring vaulted wood ceilings & a bright open-concept design. The Great Room seamlessly blends the kitchen, dining & living areas, while walls of windows frame stunning water views from virtually every room. A wood stove adds warmth & ambiance on those cooler Muskoka evenings. Designed for effortless indoor-outdoor living, the cottage offers a wraparound upper deck perfect for entertaining & a cover
$ 1,795,000
135 Forest Glen Drive, Gravenhurst, ON, P1P 1A1 house for sale | Listing ID X13583 | Royal LePage
View photo
House · for sale
$ 949,000
135 Forest Glen Drive, Gravenhurst, ON, P1P 1A1 house for sale | Listing ID X13583 | Royal LePage
Bracebridge
· House
· Garden · Swimming pool
Bracebridge · House · Garden · Swimming pool
Top 5 Reasons You Will Love This Home: 1) This home has been mindfully elevated with high-end finishes throughout, highlighted by a beautifully renovated primary ensuite that feels like a private spa with a deep soaker tub, glass walk-in shower, and dual sinks, along with an updated kitchen with modern finishes and a seamless walkout to the backyard, perfect for effortless indoor-outdoor living 2) Step outside into your own private retreat, where a heated inground pool with a tranquil waterfall, a wired pool shed, and award-winning gardens come together to create a truly stunning outdoor setting designed for relaxation and unforgettable summer entertaining 3) The lower level offers exceptional versatility, complete with a full second kitchen featuring a slate backsplash and under-cabinet lighting, its own laundry, and private exterior access, making it ideal for extended family, guests, or a comfortable and independent living space 4) Perfectly positioned just moments from Lake Muskoka
$ 949,000
492 Brunel Road, Huntsville Brunel, ON, P1H 1R9 house for sale | Listing ID X13609 | Royal LePage
View photo
House · for sale
$ 2,679,000
492 Brunel Road, Huntsville Brunel, ON, P1H 1R9 house for sale | Listing ID X13609 | Royal LePage
Bracebridge
· House
· Office room · Parking · Cellar
Bracebridge · House · Office room · Parking · Cellar
Experience the best of Muskoka waterfront living with this newly custom-built home on sought-after Brunel Road, offering 350 feet of waterfront and direct access to Huntsville's renowned 3-lake chain. Whether you're searching for the perfect year-round residence or an exceptional cottage retreat, this property delivers the ideal combination of luxury, comfort, and convenience. Designed with both everyday living and entertaining in mind, this stunning home features 3 spacious bedrooms and 3 beautifully appointed bathrooms. The heart of the home is the expansive chef-inspired kitchen, complete with a large pantry, flowing seamlessly into the formal dining area-perfect for hosting family and friends. The fully finished basement provides additional living space for recreation, guests, or a home office, while the attached double-car garage offers ample room for vehicles, storage, and all your Muskoka toys. Enjoy peaceful waterfront views, endless boating opportunities, and the convenience o
$ 2,679,000
1032 Cowbell Lane, Gravenhurst, ON, P0E 1N0 house for sale | Listing ID X13665 | Royal LePage
View photo
House · for sale
$ 849,900
New
1032 Cowbell Lane, Gravenhurst, ON, P0E 1N0 house for sale | Listing ID X13665 | Royal LePage
Bracebridge
· House
· Patio · Garden · Fireplace · Parking
Bracebridge · House · Patio · Garden · Fireplace · Parking
Welcome to your private waterfront retreat on the beautiful Severn River a paradise for boaters, cottagers, and nature enthusiasts alike. This charming 1.5-storey home features 4 bedrooms, 2 bathrooms, and an inviting open-concept layout. Soaring ceilings and a stunning stone fireplace anchor the main living space, which flows effortlessly into a spacious kitchen with barstool seating perfect for entertaining. Start your mornings with a coffee and serene water views from the bright sunroom or the adjoining screened-in porch. Step outside to discover a sprawling backyard oasis, complete with multiple patios, natural Muskoka granite outcrops, and vibrant perennial gardens shaded by mature oak and maple trees. With 100 feet of direct Severn River frontage, stairs to the shoreline, and generous docking space, this is truly a boaters dream offering direct access to the renowned Trent-Severn Waterway. A detached one-car garage with an attached workshop provides ample space for projects, toys
$ 849,900
329 High Street, Georgian Bay, ON, P0C 1H0 house for sale | Listing ID X13633 | Royal LePage
View photo
House · for sale
$ 374,999
329 High Street, Georgian Bay, ON, P0C 1H0 house for sale | Listing ID X13633 | Royal LePage
Bracebridge
· House
· Garden
Bracebridge · House · Garden
Welcome to 329 High Street a double wide lot, a fantastic opportunity to own a charming home in the heart of Georgian Bay. Whether you're purchasing your first home, looking to simplify your lifestyle, or adding to your investment portfolio, this property checks all the boxes. Step inside to a bright and inviting layout featuring comfortable living spaces, plenty of natural light, and a functional floor plan designed for easy everyday living. The home offers the perfect balance of comfort and practicality, making it ideal for those starting out or looking to downsize without compromising on convenience. Outside, enjoy a spacious yard with room to entertain, garden, or simply relax enjoy a fully fenced backyard-perfect for kids to play, pets to roam safely. Located just minutes from the beautiful shores of Georgian Bay, you'll have easy access to marinas, beaches, parks, boating, fishing, hiking trails, and year-round outdoor recreation. (Id: 27)
$ 374,999
1039 Ben Lake Road E, Gravenhurst, ON, P1P 1R3 house for sale | Listing ID X13512 | Royal LePage
View photo
House · for sale
$ 799,888
1039 Ben Lake Road E, Gravenhurst, ON, P1P 1R3 house for sale | Listing ID X13512 | Royal LePage
Bracebridge
· House
Bracebridge · House
Tucked Away At The End Of A Long Private Driveway And Set On 12.3 Acres, This Beautifully Maintained Log Home Offers A Scenic Natural Setting With The Space And Serenity Many Buyers Have Been Searching For. Offering Approximately 2,700 Sq Ft Of Living Space, The Home Features High Ceilings, Rich Wood Finishes, And An Open-Concept Layout Designed For Comfortable Everyday Living And Entertaining. Expansive Windows Fill The Home With Natural Light While Showcasing Views Of The Surrounding Property. The Warm And Inviting Interior Combines Rustic Character With Functional Living Spaces, Creating A Home That Is Both Welcoming And Practical. The Spacious Kitchen Features New Stainless Steel Appliances, Generous Prep Space, And A Large Island That Serves As The Heart Of The Home. Flowing Seamlessly Into The Principal Living Areas, It Provides An Ideal Setting For Family Gatherings, Entertaining Guests, Or Enjoying Everyday Life. The Upper Level Offers Three Spacious Bedrooms, Including A Prima
$ 799,888
200 Tiffany Trail, Gravenhurst. Muskoka S, ON, P1P 1A6 house for sale | Listing ID X13461 | Royal LePage
View photo
House · for sale
$ 795,000
200 Tiffany Trail, Gravenhurst. Muskoka S, ON, P1P 1A6 house for sale | Listing ID X13461 | Royal LePage
Bracebridge
· House
· Garden · Office room · Swimming pool
Bracebridge · House · Garden · Office room · Swimming pool
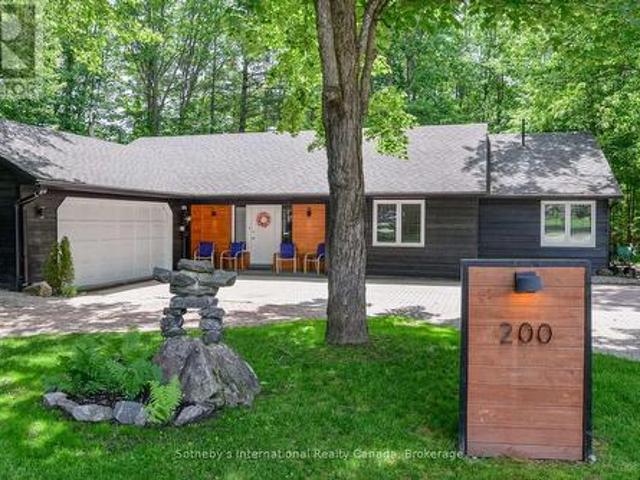
Welcome to 200 Tiffany Trail. Modern bungalow living in one of Gravenhurst's most sought after neighbourhoods. Nestled at the end of a quiet cul-de-sac on just over half an acre, this stunning 3 bedroom, 2 bathroom home offers over 1,800 square feet of thoughtfully designed main floor living. Soaring pine-lined cathedral ceilings and an open concept layout create a warm, inviting atmosphere throughout. Large windows flood the living spaces with natural light, while the kitchen's live-edge countertops, new stove and fridge (2023) add a beautiful custom touch. Perfect for cooking and hosting family and friends. The primary bedroom is a true retreat, featuring dual sinks and a large spa-like Jacuzzi tub. Two additional spacious bedrooms offer flexibility for guests or a home office, with a family bathroom featuring a tub/shower and vanity. Newer sliding doors from both rear bedrooms provide easy access to the peaceful backyard. The sun room adds bonus living space to enjoy year round. The
$ 795,000
36 Homestead Lane, Huntsville Chaffey, ON, P1H 2N8 house f.
View photo
House · for sale
$ 1,495,000
36 Homestead Lane, Huntsville Chaffey, ON, P1H 2N8 house f.
Bracebridge
· 5 Bedrooms · 4 Baths · House
· Garden · Fireplace · Swimming pool · Deck
Bracebridge · 5 Bedrooms · 4 Baths · House · Garden · Fireplace · Swimming pool · Deck
This impressive 5+ bed, 4-bath custom residence is ideally suited for large, growing or multigenerational families seeking space, comfort, and a vibrant community. Located in a newer yet well-established neighbourhood, this 5000+sf home offers bright, open-concept main floor living with a walk out to an expansive deck (approx. 48x12) and landscaped yard backing onto green space. Designed for family gatherings and meal preparation, the chef inspired kitchen features a large, 9 island, granite countertops, built-in appliances and 2 generous pantries; an appliance pantry with outlets for all of your kitchen items plus storage pantry. The living and dining areas offer inviting spaces to relax, with a cozy gas fireplace in the living room. On the main level, the primary bedroom includes a spacious walk-in closet, a luxurious ensuite with a water closet and double shower, plus direct access to a large rear deck complete with a hot tub. Also on the main floor is an additional bedroomoffice, l
$ 1,495,000

Get email alerts

Don't miss out: be the first to know about new properties

The alert was correctly created

On subscribing you accept the conditions of use and the privacy policy
Alert
Receive new ads in your inbox
Save this search
Receive alerts for new listings

We'll send you an email when we have new properties for: "Properties for sale in Bracebridge"

The alert was correctly created

McVittie Island
Round Island, Bracebridge
Get email alerts and be the first to see new listings
Required field
On subscribing I accept the terms of the privacy policy
Perfect! You'll soon start receiving new listings via email
Alert
Receive an email when we have new ads for Properties for sale in Bracebridge
Save this search
Filters

Bedrooms

Area (sq.ft)

sq.ft
sq.ft

Price

$
$

Filter by property type

Bathrooms

Clear all filters
Receive notifications when new entries are published.