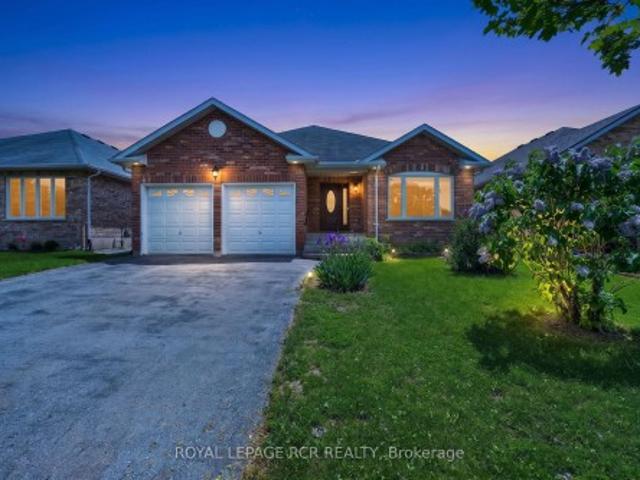
2,794 properties for sale in Brock, Durham

157 Main Street, Brock, ON, L0K 1A0 vacant land for sale Li.
View photo
House · for sale
$ 3,975,000
157 Main Street, Brock, ON, L0K 1A0 vacant land for sale Li.
Brock, Durham
· 0 sq.ft · House
Brock, Durham · 0 sq.ft · House
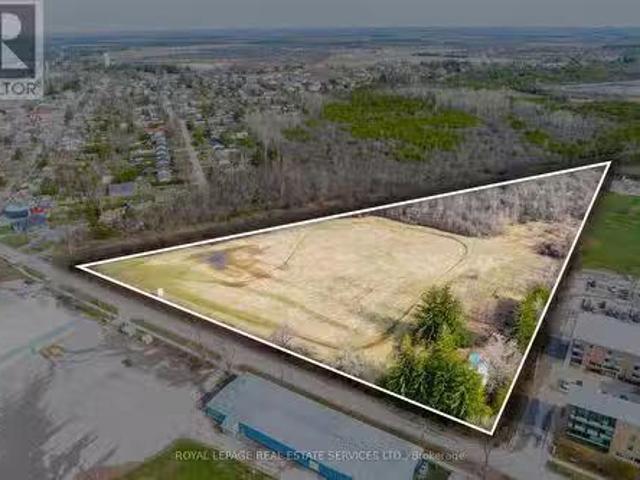
The subject property provides a wonderful opportunity to develop a well-located infill residential site in the growing town of Beaverton, a Durham Region Lake Simcoe community. Located within a five-minute walk of the harbour and across the street from the Fairgrounds and the Arena, the property is convenient to the downtown stores and businesses. The 8.53-acre parcel is draft plan approved for fifty-two residential lots - 27 detached lots and 25 Freehold townhouse lots. Municipal services are at the lot line. The buyer to service the property. (id:7525). Still available at ListedBuy!
$ 3,975,000
68 Talbot Drive, Brock Beaverton, ON, L0K 1A0 house for sale | Listing ID N13638 | Royal LePage
View photo
House · for sale
$ 659,999
68 Talbot Drive, Brock Beaverton, ON, L0K 1A0 house for sale | Listing ID N13638 | Royal LePage
Brock, Durham
· House
· Office room
Brock, Durham · House · Office room
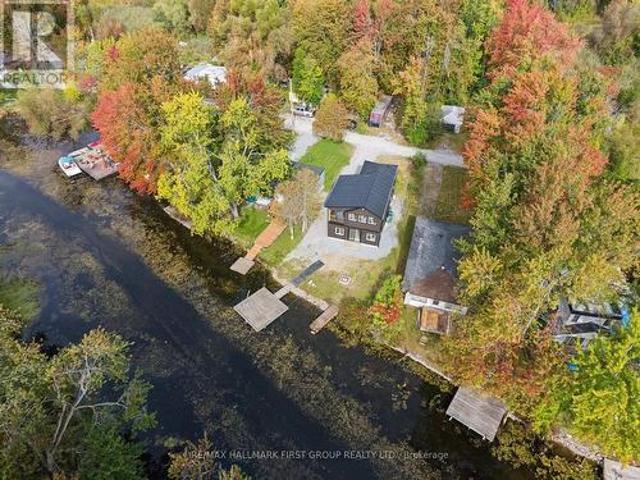
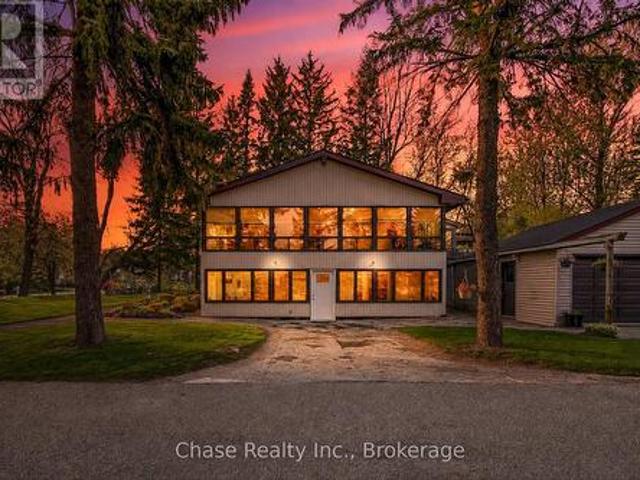
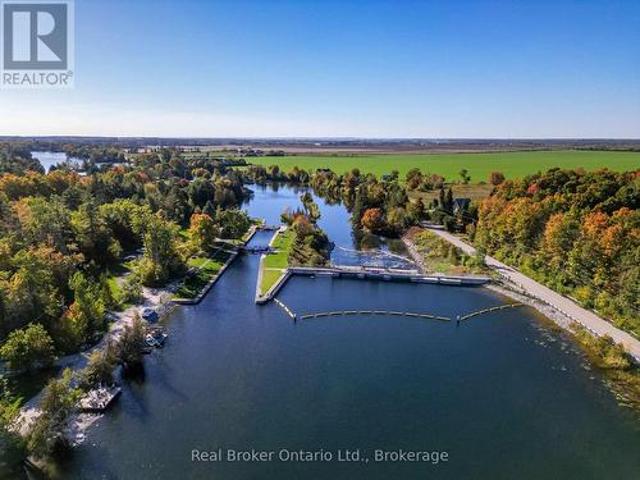
Welcome to 68 Talbot Drive where handcrafted luxury meets the beauty of waterfront living. Nestled on 100 feet of pristine frontage along the Trent-Severn Waterway, this extraordinary custom-built log home is unlike anything you've seen before. Every beam, every detail, and every space has been thoughtfully designed to create a home that's as breathtaking as the views surrounding it. From the moment you step inside, you'll be captivated by soaring ceilings, rich natural wood finishes, and an inviting open-concept design that perfectly blends rustic elegance with modern comfort. Sunlight pours through the windows, filling the home with warmth while showcasing stunning waterfront views from every angle. The heart of the home is made for gatheringwhether you're hosting family and friends, enjoying quiet evenings by the fire, or preparing meals in the spacious kitchen while overlooking the water. Upstairs, the expansive loft offers endless possibilities as a guest retreat, home office, art
$ 659,999
11 Maple Street N, Brock Sunderland, ON, L0C 1H0 house for sale | Listing ID N13768 | Royal LePage
View photo
House · for sale
$ 769,900
11 Maple Street N, Brock Sunderland, ON, L0C 1H0 house for sale | Listing ID N13768 | Royal LePage
Brock, Durham
· House
· Garden · Parking · Cellar
Brock, Durham · House · Garden · Parking · Cellar
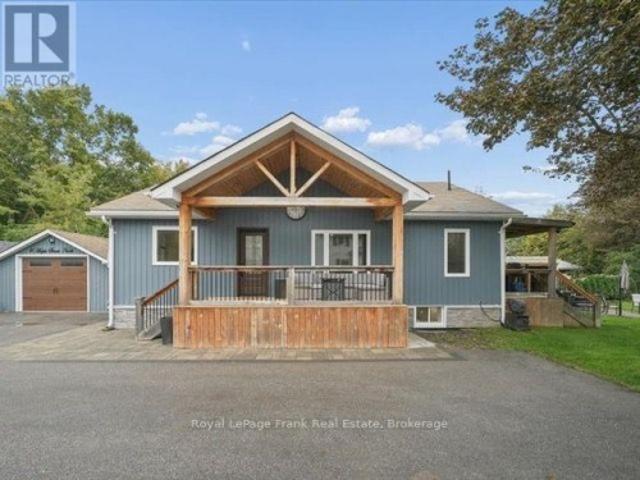
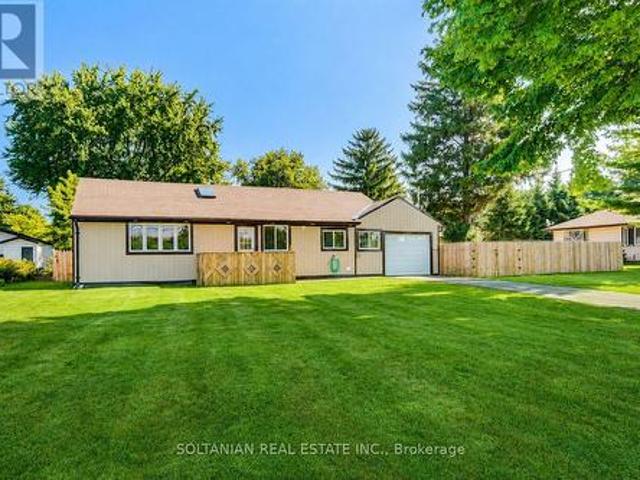
Completely renovated and beautifully situated at the end of a quiet street, this inviting bungalow backs directly onto peaceful parkland and offers exceptional privacy surrounded by mature trees. Step inside to a bright, open-concept main floor featuring a beautiful kitchen, spacious family room, and three comfortable bedrooms. The large mudroom provides a practical connection between the home and the oversized one-car garage, while heated floors in the bathrooms and mudroom add an extra touch of everyday comfort. The recently finished basement extends the living space with a huge recreation room complete with built-in bookshelves and cabinetry, a second kitchen, three-piece bathroom, and additional bedroom-perfect for guests, extended family, or flexible living space. Outdoors, enjoy summer evenings on the expansive post-and-beam covered front porch or relax in the large, private backyard surrounded by mature trees. With its thoughtful renovations, generous living space, and tranquil
$ 769,900
2 Jones Street, Brock, ON, L0C 1H0 house for sale | Listing ID N13764 | Royal LePage
View photo
House · for sale
$ 429,000
2 Jones Street, Brock, ON, L0C 1H0 house for sale | Listing ID N13764 | Royal LePage
Brock, Durham
· House
· Parking
Brock, Durham · House · Parking
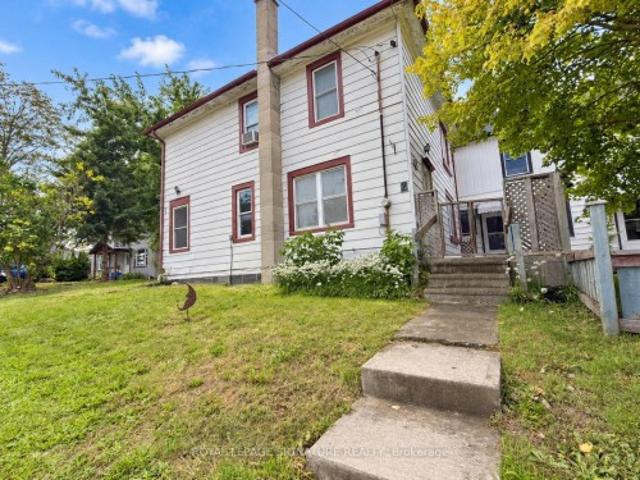
Welcome to 2 Jones Street, a charming detached two-storey home nestled among mature trees on a corner lot in the heart of Sunderland. Offering three bedrooms, 1.5 bathrooms and driveway parking for two vehicles, this home is ready for a new chapter. With room to update and make it your own, it offers possibilities for first-time buyers willing to take on a renovation, as well as investors and renovators. Enjoy a convenient location steps from Sunderland Public School and close to local shops, restaurants, parks, playgrounds, sports facilities and the Sunderland Lions Walking Trail. An opportunity to create something special in a welcoming small-town community. No rental items in this home! Some photos have been virtually staged to illustrate furniture placement and potential use of space. A home inspection report is available
$ 429,000
19 Christopher Street, Kawartha Lakes Manilla, ON, K0M 2J0 house for sale | Listing ID X13556 | Royal LePage
View photo
House · for sale
$ 449,000
19 Christopher Street, Kawartha Lakes Manilla, ON, K0M 2J0 house for sale | Listing ID X13556 | Royal LePage
Brock, Durham
· House
Brock, Durham · House
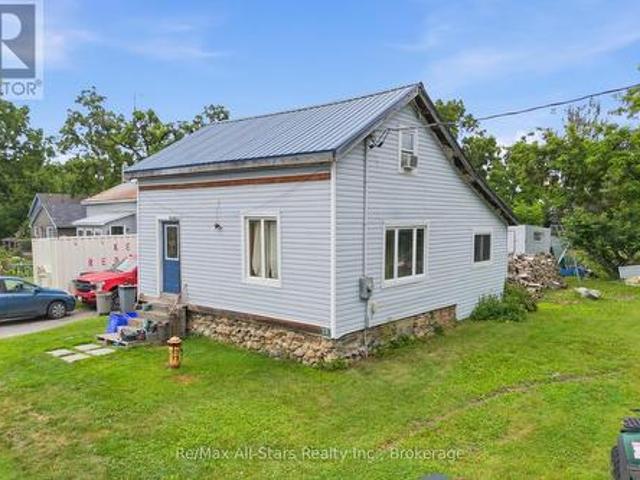
Spacious home on a large lot in a great location, offering incredible potential for the right buyer. This property is perfect for investors, renovators, or anyone looking to create their own vision. Updates include a newly renovated bathroom (2025) and a steel roof installed approximately (2021), adding value and durability. With its generous layout and prime location, this home is ready for its next chapter. Some photos AI removed items to see potential and room space. (Id: 27)
$ 449,000
B130 Durham Regional Road 23, Brock, ON, L0K 1A0 house for s.
View photo
House · for sale
$ 999,000
B130 Durham Regional Road 23, Brock, ON, L0K 1A0 house for s.
Brock, Durham
· 3 Bedrooms · 2 Baths · House
· Balcony · Deck · Cellar
Brock, Durham · 3 Bedrooms · 2 Baths · House · Balcony · Deck · Cellar
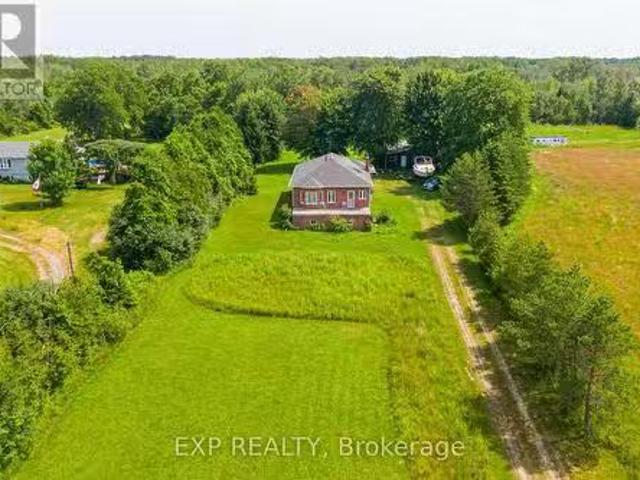
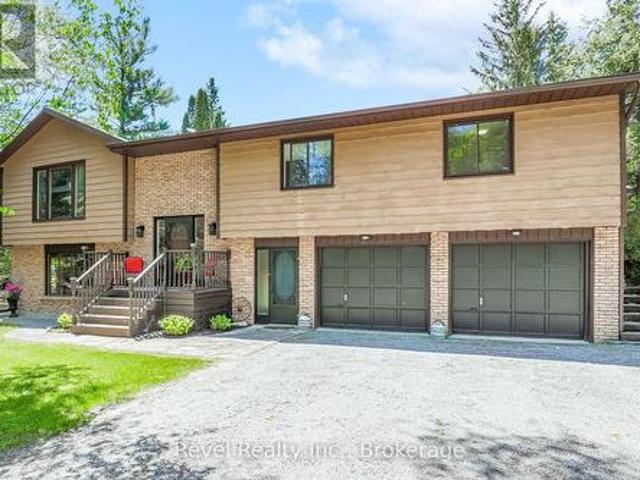
Endless Possibilities On 13+ Scenic Acres In Prime Beaverton. Tucked Away From The Road, This Raised Bungalow Offers Excellent Privacy With 843 Feet Of Frontage. The Home Backs Onto Greenspace, Providing A Peaceful Backdrop While Still Being Just 2 Minutes From Hwy 48 And 5 Minutes To Lake Simcoe. The Custom-Built 3-Bedroom, 2-Bath Home Features A Bright, Open-Concept Living And Dining Area With Hardwood Floors. The Eat-In Kitchen Includes A Breakfast Bar And Walk-Out To The Expansive Rear Deck. Both Front And Back Balconies Were Updated In 2024 With New Railings And Solar Lighting. All Bedrooms Are Generously-Sized, With The Primary Offering His And Her Closets. The Mostly Finished Basement Is Open Concept With A Separate Entrance, Providing Flexibility For Extended Family, A Saleal Suite, Or Home-Based Business. Recent 2024 Updates Include A New Roof With De-Icing System And Warranty, Interior Paint, Finished Staircase, Water Purification System, And Extensive Land Cleanup. Youll Als
$ 999,000
71 Elmwood Avenue, Brock, ON, L0K 1A0 house for sale | Listing ID N13754 | Royal LePage
View photo
House · for sale
$ 679,000
71 Elmwood Avenue, Brock, ON, L0K 1A0 house for sale | Listing ID N13754 | Royal LePage
Brock, Durham
· House
· Garden · Parking · Fireplace · Deck · Cellar
Brock, Durham · House · Garden · Parking · Fireplace · Deck · Cellar
Welcome Home to 71 Elmwood Avenue in the Quiet Lakeside Community of Beaverton. This All Brick 2 Bedroom Bungalow Features a Combined Living and Dining Room with Hardwood Floors as well as a Cozy Family Room with Gas Fireplace. The Open Concept Kitchen and Breakfast Area Open to the Family Room. The Home also Boasts a Large Enclosed Rear Deck Accessible from the Breakfast Area. The Primary Bedroom has a 4 Piece Ensuite and Walk In Closet. The Second Bedroom is Located Next to the Other 4 Pc Bathroom on the Main Floor. The Laundry Room is Close by on the Main Floor with Direct Access to the Double Car Garage. The Basement, a Work in Progress. There is a 2 piece Bathroom, and a drywalled room that needs to be finished off. The rest of the basement is a blank canvas awaiting your decision to finish it in your style or leave it an unfinished space! The Rear Yard is a Quiet Oasis with Multiple Areas for Gardens. All Main Floor Windows Replaced in 2023
$ 679,000
13350 Highway 12, Brock, ON, L0C 1H0 Luxury House for sale | Listing ID N13841 | Royal LePage Carriage Trade Luxury Properties
View photo
House · for sale
$ 1,599,900
13350 Highway 12, Brock, ON, L0C 1H0 Luxury House for sale | Listing ID N13841 | Royal LePage Carriage Trade Luxury Properties
Brock, Durham
· House
· Patio · Sauna · Swimming pool · Deck
Brock, Durham · House · Patio · Sauna · Swimming pool · Deck
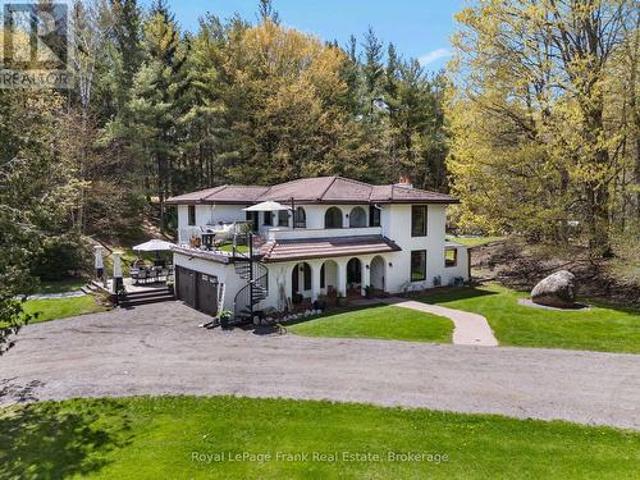
Set on a private 10-acre parcel just outside the desirable community of Sunderland, this exceptional country estate offers a rare combination of space, privacy and everyday ease. Thoughtfully designed for comfortable living and effortless entertaining, the Spanish-inspired home is warm, inviting and move-in ready, with generous principal rooms, a custom kitchen with modern appliances, and bright, welcoming spaces that flow beautifully for both family life and hosting. Outdoors, the property feels like a private retreat. Without the work of creating one. Established landscaping, expansive patios and decks, an in-ground pool, hot tub, sauna and pool cabana provide a complete outdoor lifestyle already in place and ready to enjoy. Open green space, mature trees, and private walking trails offer a sense of seclusion and connection to nature, while the grounds remain highly usable and thoughtfully laid out. Adding to the property's versatility are two charming rustic cabins tucked within the
$ 1,599,900
12700 Highway 12, Brock, ON, L0C 1H0 house for sale Listing.
View photo
House · for sale
$ 979,900
12700 Highway 12, Brock, ON, L0C 1H0 house for sale Listing.
Brock, Durham
· 31 Bedrooms · 2 Baths · House
· Garden · Deck · Cellar
Brock, Durham · 31 Bedrooms · 2 Baths · House · Garden · Deck · Cellar
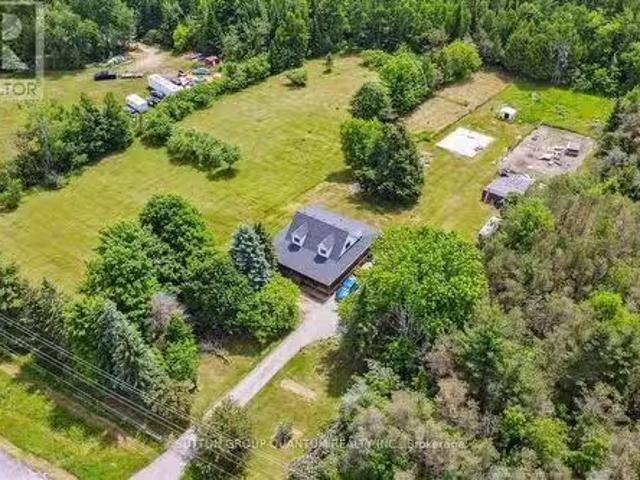
Charming 10-Acre Country Escape Awaits! Escape the hustle and bustle of city life and discover this beautiful 10-acre hobby farm, offering eastfacing exposure on a year-round accessible road. This country home features an inviting wrap-around covered deck, perfect for enjoying peaceful mornings and relaxing evenings. Inside, the spacious living and dining area boasts hardwood floors and blinds for added privacy. The large eat-in kitchen, complete with a sliding door walkout, seamlessly blends indoor and outdoor living. Working from home is a breeze with the main floor den, providing a quiet space to focus. Upstairs, youll find three bedrooms, one of which is currently utilized as a laundry room for added convenience. The basement presents the possibility of a fourth bedroom along with a recreation room, ideal for entertaining or unwinding. The level yard offers ample opportunities for gardening whether you want to plant your favorite flowers or start a vegetable garden and is perfect f
$ 979,900
24 Don Hadden Crescent, Brock, ON, L0C 1H0 house for sale | Listing ID N13730 | Royal LePage
View photo
House · for sale
$ 899,000
24 Don Hadden Crescent, Brock, ON, L0C 1H0 house for sale | Listing ID N13730 | Royal LePage
Brock, Durham
· House
· Fireplace
Brock, Durham · House · Fireplace
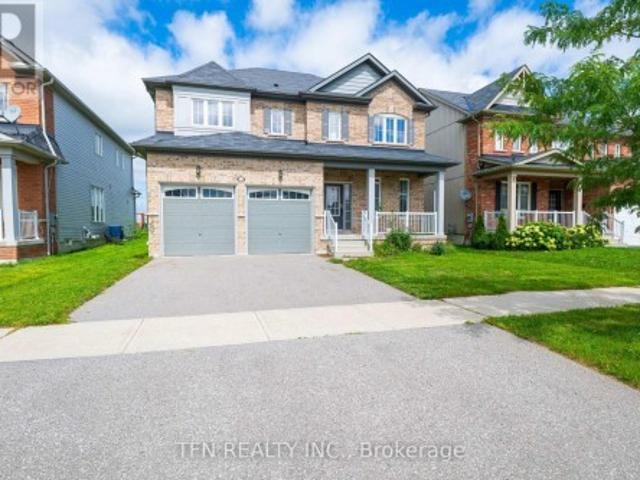
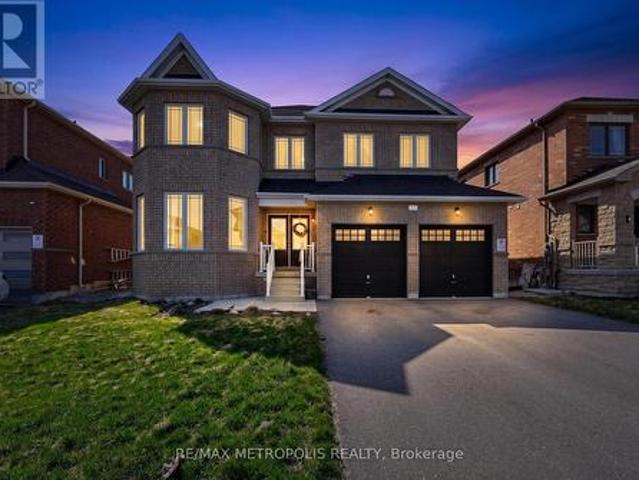
Welcome To This Expansive 50-Foot Wide Property With No Rear Neighbors And Scenic Green Views. This Nearly 3,000-Square-Foot, 4-Bedroom Detached Home Features A Bright Open Layout With 9-Foot Ceilings And Pot Lights. Picket Railings, Fireplace And A Central Kitchen Island With A Butler's Pantry. The Second Level Has Four Bedrooms Including A Primary Suite With A Large Walk-In Closet And A Multi-Piece Ensuite Featuring A Modern Shower And A Bath Tub. An Upper-Level Laundry Room For Maximum Convenience And A Second Ensuite Bedroom. Located Just North Of Uxbridge Past Lakeridge Road. (Id: 27)
$ 899,000
92 Victoria Avenue, Brock, ON, L0K 1A0 house for sale | Listing ID N13697 | Royal LePage
View photo
House · for sale
$ 599,000
92 Victoria Avenue, Brock, ON, L0K 1A0 house for sale | Listing ID N13697 | Royal LePage
Brock, Durham
· House
Brock, Durham · House
Enjoy the best of lakeside living in this beautifully updated home or four-season cottage. Complete with 2 full bathrooms, stainless steel appliances, and contemporary finishes, it is perfectly situated within walking distance to Lake Simcoe, the marina, parks, waterfront trails, and everyday amenities. (Id: 27)
$ 599,000
24410 Thorah Park Boulevard, Brock, ON, L0K 1A0 house for sale | Listing ID N12180 | Royal LePage
View photo
House · for sale
$ 2,728,888
24410 Thorah Park Boulevard, Brock, ON, L0K 1A0 house for sale | Listing ID N12180 | Royal LePage
Brock, Durham
· House
· Fireplace · Parking
Brock, Durham · House · Fireplace · Parking
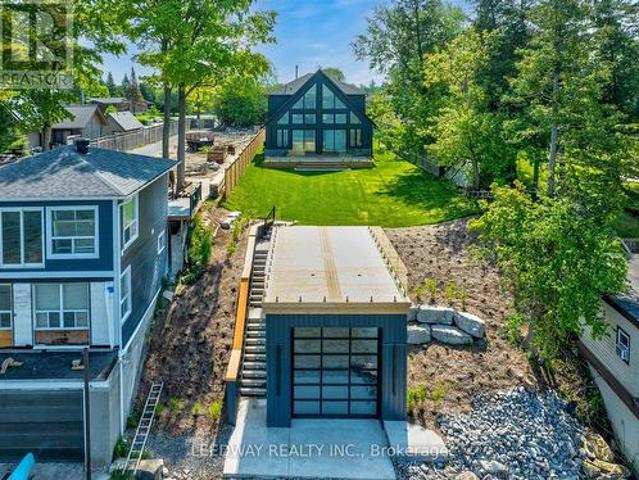
All brand-new furniture is included in the price. Don't miss out on this one-of-a-kind Custom-built Tarion warrantied waterfront property with newly constructed boathouse! Walk through the beautifully stained fiberglass front door into the spacious foyer accented by 48' porcelain tiles. The Foyer opens out to the awe-inspiring great room/kitchen combo filled with natural sunlight pouring through the floor-to-ceiling high windows. Great room boasts soaring 24ft vaulted ceiling and wood cladded ridge beam! A 3-sided 5ft Marquis fireplace dressed in Marrakesh Wall paint complements the great room. Chef's custom kitchen boasts high quality quartz counters and backsplash, high-end appliances, large 4x9ft center island, and a slide-out and a walk-in pantry. Main floor offers 2 ample sized bedrooms, laundry, spa-inspired 4pc washroom & access to garage. Principal bedroom is equipped with a luxurious 5pc ensuite, walk-in closet with French doors and custom closet organizer. The second bedroom
$ 2,728,888
20 The Pines Lane, Brock, ON, L0C 1H0 house for sale | Listing ID N13432 | Royal LePage
View photo
House · for sale
$ 999,900
20 The Pines Lane, Brock, ON, L0C 1H0 house for sale | Listing ID N13432 | Royal LePage
Brock, Durham
· House
· Garden · Fireplace · Swimming pool · Parking
Brock, Durham · House · Garden · Fireplace · Swimming pool · Parking
Looking for the perfect opportunity to live in a highly sought-after area? Welcome to 20 The Pines Your Dream Country Retreat Awaits! Look no further! Nestled in a serene, tree-lined country setting, this spacious 3-bedroom, 3-bathroom home offers the ideal blend of privacy, comfort, and convenience. Step inside to an open-concept living and dining area, flooded with natural light through large picture windows that bring the outdoors in. The eat-in kitchen features a walkout to the backyard perfect for seamless indoor-outdoor living. The main floor boasts three generously sized bedrooms, including a primary suite complete with a private ensuite and walk out to an enclosed hot tub area, creating your own spa-like oasis. The fully finished lower level offers a cozy rec room with a fireplace, a bar for entertaining, a full bathroom, and a laundry room. Additional perks include interior access to the double-car garage and a separate entrance from the driveway, ideal for guests or a potenti
$ 999,900
51 Furniss Street, Brock, ON, L0K 1A0 house for sale | Listing ID N13078 | Royal LePage
View photo
House · for sale
$ 749,000
51 Furniss Street, Brock, ON, L0K 1A0 house for sale | Listing ID N13078 | Royal LePage
Brock, Durham
· House
· Deck
Brock, Durham · House · Deck
Welcome to this beautiful and spacious 4-bedroom, 4-bathroom home in the heart of Beaverton-perfect for growing families looking for comfort, style, and room to enjoy. Step inside to a thoughtfully designed main floor featuring elegant hardwood flooring throughout, complemented by durable tile in the kitchen and breakfast area-ideal for everyday living and entertaining. The bright and functional kitchen flows seamlessly into the dining space, creating a warm and inviting atmosphere for family meals and gatherings. Upstairs, plush carpeting adds a cozy and comfortable feel to all bedrooms, making it the perfect retreat at the end of the day. Each room offers ample space, natural light, and versatility for family living, work, or play. Walk out from the main floor onto your private deck and discover a truly impressive backyard-generously sized and full of potential. Whether you envision summer barbecues, a play area for kids, or simply relaxing outdoors, this space delivers. With its ide
$ 749,000
97 Terry Clayton Avenue, Brock, ON, L0K 1A0 house for sale | Listing ID N13432 | Royal LePage
House · for sale
$ 685,000
97 Terry Clayton Avenue, Brock, ON, L0K 1A0 house for sale | Listing ID N13432 | Royal LePage
Brock, Durham
· House
· Garden · Parking
Brock, Durham · House · Garden · Parking
Turn-key 4-bedroom home featuring a double-car garage and a great layout-perfect for modern family living. The bright main floor is designed for both comfort and entertaining, highlighted by a stylish kitchen with a beautiful peninsula, upgraded light fixtures and oak hardwood floor. Enjoy the convenience of direct access to the garage through the mudroom/laundry area. A stunning spiral staircase leads to the spacious second floor, where you'll find a largeprimary suite complete with a walk-in closet, along with three additional bedrooms, two featuring durable laminate flooring. Step outside to a large fully fenced backyard ideal for relaxing or hosting gatherings in a private setting. Perfectly located within walking distance to a scenic pond and just minutes to Lake Simcoe, local beaches, the marina, and parks-enjoy the fresh air and relaxed lakeside atmosphere every day. With quick access to Highways 12 and 48, this home offers an easy commute while embracing the best of small-town
$ 685,000
23505 Lakeridge Road, Brock, ON, L0E 1E0 house for sale | Listing ID N13499 | Royal LePage
House · for sale
$ 799,000
23505 Lakeridge Road, Brock, ON, L0E 1E0 house for sale | Listing ID N13499 | Royal LePage
Brock, Durham
· House
· Garden · Office room · Parking
Brock, Durham · House · Garden · Office room · Parking
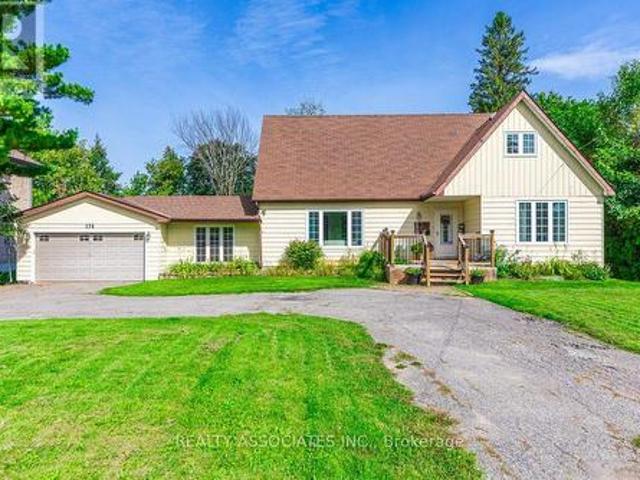
Situated in the quaint hamlet of Port Bolster, this newly renovated home will satisfy a young family or the urban couple looking to retire in a water front community on the south shores of Lake Simcoe. This three bedroom plus office home has one and a half storeys of everything a commuting family needs, or the work at home couple. Features include a large driveway, new exterior siding, separate 2 car garage, new asphalt shingled roof, new windows and doors and a very large backyard backing onto farmland. Walking distance to Corner Park Beach for swimming and waterfront enjoyment with family and friends. Don't miss this opportunity to enjoy the relaxation of one of the nicest and well maintained homes in the community. (Id: 27)
$ 799,000
24 Brambel Road, Oro Medonte, ON, L0L 2L0 house for sale | Listing ID S13731 | Royal LePage
View photo
House · for sale
$ 1,049,000
24 Brambel Road, Oro Medonte, ON, L0L 2L0 house for sale | Listing ID S13731 | Royal LePage
Brock, Durham
· House
· Fireplace · Deck
Brock, Durham · House · Fireplace · Deck
Nestled among mature trees and beautifully landscaped grounds on a private waterfront road with shoreline access to Lake Simcoe, this custom-built home showcases captivating views from every window. The bright, welcoming sunroom opens onto a spacious deck, creating the perfect setting for entertaining or simply relaxing in the peaceful natural setting. Inside, the home exudes warmth and character anchored by a wood-burning fireplace in the living room, while a cozy gas fireplace enhances the inviting recreation room. Thoughtful features such as a 50-year steel roof and a whole-home Generac generator provide lasting durability and year-round peace of mind. The convenient main-floor bedroom offers comfortable accommodation for in-laws or guests evading stairs. Start your day on the private south-facing deck off the primary bedroom, an ideal spot to enjoy the tranquility and views. Offering more than 2,200 square feet of living space on 3/4 acre, this lovingly maintained, one-of-a-kind ho
$ 1,049,000
7314 Summerland Road, Ramara, ON, L0K 2B0 house for sale | Listing ID S13726 | Royal LePage
View photo
House · for sale
$ 4,200,000
7314 Summerland Road, Ramara, ON, L0K 2B0 house for sale | Listing ID S13726 | Royal LePage
Brock, Durham
· House
· Fireplace · Sauna
Brock, Durham · House · Fireplace · Sauna
95 ft of lake couchiching waterfront luxury custom bungalow*. Experience exceptional four-season waterfront living in this stunning custom-built bungalow on Lake Couchiching, offering approximately 95 ft of west-facing shoreline and breathtaking sunsets. With approximately 4,500 sq. Ft. of finished living space, this impressive residence features 10ft ceilings on the main level, 9ft ceilings below, and 6 bedrooms designed for luxurious family living and entertaining. The main level showcases a chef's kitchen with high-end appliances, walk-in pantry, oversized 10' x 5'6' island, custom cabinetry, 3/4' hardwood flooring, custom millwork, 8ft doors, premium lighting and two propane fireplaces. The luxurious primary suite features a heated ensuite floor. The fully finished lower level offers radiant heating, a wet bar, sauna with shower, large three-season room and generous living space, creating an exceptional retreat for family and guests. Step outside to your private waterfront oasis fe
$ 4,200,000
614 Newlove Street, Innisfil, ON, L9S 0S2 house for sale | Listing ID N13749 | Royal LePage
View photo
House · for sale
$ 999,998
614 Newlove Street, Innisfil, ON, L9S 0S2 house for sale | Listing ID N13749 | Royal LePage
Brock, Durham
· House
· Fireplace
Brock, Durham · House · Fireplace
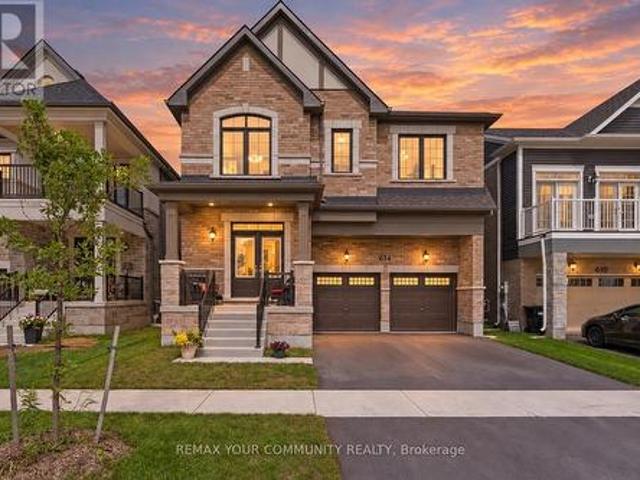
Welcome to 614 Newlove St. Set in Innisfil's Lakehaven community, moments from Lake Simcoe's beaches, parks and trails, this approximately two-year-new home offers 3,097 sq. Ft. 4 bedrooms, 4 bathrooms and a beautifully considered interior that feels polished from the moment you walk through the double doors. Freshly painted and finished with 9 ft ceilings, 7'hardwood, pot lights, upgraded tile, custom blinds and an iron-picket staircase, every detail has been thoughtfully selected. At the heart of the home, an oversized quartz island anchors a stunning kitchen with a full quartz backsplash, upgraded appliances, walk-in pantry and valance lighting, flowing into a custom bar and impressive great room with a detailed fireplace and marble inlay. A separate dining room and main-floor den add even more versatility. Upstairs, every bedroom features a walk-in closet with custom organizers, while the primary suite offers two walk-ins and a beautifully upgraded ensuite with floor-to-ceiling gla
$ 999,998
82 Gwillimbury Drive, Bradford West Gwillimbury, ON, L3Z 0C8 house for sale | Listing ID N13232 | Royal LePage
View photo
House · for sale
$ 999,000
82 Gwillimbury Drive, Bradford West Gwillimbury, ON, L3Z 0C8 house for sale | Listing ID N13232 | Royal LePage
Brock, Durham
· House
· Parking · Cellar
Brock, Durham · House · Parking · Cellar
Welcome to this stunning 4-bedroom Donatello Model offering approximately 2100 sq. Ft. of beautifully designed living space on a premium 43-foot lot. Bright and spacious, this home features an impressive open-to-above foyer, elegant granite countertops in the kitchen, a large center island, and a breakfast area with walkout to a fully fenced backyard-perfect for family living and entertaining. The primary suite boasts a luxurious ensuite with a frameless glass shower, while additional highlights include a cold cellar and convenient garage access directly to the foyer. Ideally located close to schools, hospitals, shopping, recreational facilities, public transportation, and with easy access to Highway 400, this exceptional home combines comfort, style, and convenience in a highly desirable neighborhood. A must-see property for discerning buyers! (Id: 27)
$ 999,000
2232 Lakeshore Drive, Ramara, ON, L0K 1B0 house for sale | Listing ID S13645 | Royal LePage
View photo
House · for sale
$ 1,425,000
2232 Lakeshore Drive, Ramara, ON, L0K 1B0 house for sale | Listing ID S13645 | Royal LePage
Brock, Durham
· House
Brock, Durham · House
Enjoy 100 feet of prime lake frontage with sandy, shallow-entry west-facing waterfront on the shores of Lake Simcoe, offering stunning sunsets, mature trees, and exceptional privacy-just a short drive from the city. Set on a generous 100 x 200 ft lot, this property delivers strong value and long-term potential, ideal for expansion, renovation, or a future custom lakefront build. The depth, frontage, and natural setting create a rare opportunity to maximize both lifestyle and investment. The upgraded beach-style home features a bright, open-concept layout with 3 bedrooms and 2 full bathrooms. The kitchen flows seamlessly into the family room and sunken living room, both oriented to capture panoramic lake views. Large windows fill the space with natural light, enhancing the relaxed, airy waterfront feel. Two walkouts lead to a spacious 25' x 24' deck-perfect for entertaining or enjoying the peaceful, tree-lined setting with unobstructed lake views. A fully renovated bunkie adds flexible
$ 1,425,000
2509 Talbot Lane, Ramara, ON, L0K 1B0 house for sale | Listing ID S13843 | Royal LePage
View photo
House · for sale
$ 749,900
2509 Talbot Lane, Ramara, ON, L0K 1B0 house for sale | Listing ID S13843 | Royal LePage
Brock, Durham
· House
· Air conditioning
Brock, Durham · House · Air conditioning
Experience relaxed waterfront living at 2509 Talbot Lane, a beautifully redesigned and extensively renovated two-storey residence set directly on the Talbot River, flowing into Lake Simcoe. Offering 3 bedrooms and 2 bathrooms, this bright, open-concept home blends modern comfort with a peaceful natural setting. Enjoy direct river frontage, your own dock, and endless opportunities for fishing, kayaking, canoeing or simply relaxing by the water. Approximately 1.5 hours from the GTA, this property is ideal as a year-round home or private retreat. Extensive upgrades include a new high-efficiency furnace with central air, 200-amp electrical service, electric tankless on-demand water heater, and a private river-fed water system with pressure tank and pump, providing efficient, year-round comfort. The sale includes two parcels, with an additional parcel located across Talbot Lane, offering added outdoor and storage space. A unique opportunity to enjoy nature, privacy and modern waterfront liv
$ 749,900
20314 Leslie Street, East Gwillimbury, ON, L0G 1R0 house for sale | Listing ID N13787 | Royal LePage
View photo
House · for sale
$ 998,000
20314 Leslie Street, East Gwillimbury, ON, L0G 1R0 house for sale | Listing ID N13787 | Royal LePage
Brock, Durham
· House
· Garden · Deck
Brock, Durham · House · Garden · Deck
Offered for the first time in approx. 45 years, this beautiful appointed home showcases pride of ownership on a just-under one-acre professionally landscaped double lot. A rare in-town setting w/privacy & space. Built in 1900 & extensively rebuilt in 2006, blending historic charm w/modern construction. Orig. concrete rock-face block façade from historic castings preserved, while interior was comprehensively reno'd w/new drywall (no lath/plaster), plumbing, electrical wiring w/200 AMP service, windows, attic insulation & metal roof. Other features incld. Soaring ceilings, custom BC Douglas Fir doors, trim & high baseboards, kitchen & powder rm w/custom handcrafted cabinetry & decorative metal ceilings. Elegant living rm connects to 4-season sunroom (heat/cool added 2006), formal dining rm w/crown moulding, main flr bedroom w/wall-to-wall closets & 2 staircases to upper level; service staircase off kit. W/sep. Rear entry to west-facing deck o/looking expansive b/yard. Primary suite w/wal
$ 998,000
6 Midves Court, Springwater, ON, L9X 0P3 house for sale | Listing ID S13673 | Royal LePage
View photo
House · for sale
$ 3,150,000
6 Midves Court, Springwater, ON, L9X 0P3 house for sale | Listing ID S13673 | Royal LePage
Brock, Durham
· House
· Garden · Fireplace · Deck · Swimming pool
Brock, Durham · House · Garden · Fireplace · Deck · Swimming pool
Top 5 Reasons You Will Love This Home: 1) Prestigious Midhurst estate offering nearly two acres of beautifully landscaped property surrounded by mature trees, delivering exceptional privacy and luxury just minutes from Barrie, Highway 400, top-rated schools, and everyday amenities 2) Over 8,700 square feet of luxurious living space, including over 6,000 above grade square feet, thoughtfully designed with soaring ceilings, expansive windows, multiple fireplaces, elegant architectural details, and spacious principal rooms that seamlessly blend grand entertaining with comfortable family living 3) Resort-style backyard retreat showcasing a spectacular saltwater pool with waterfall, approximately 1,500 square feet of outdoor decking, multiple seating areas, a firepit, and beautifully manicured grounds designed for entertaining, recreation, and peaceful outdoor living 4) Exceptional family-focused layout offering five spacious bedrooms, six bathrooms, a luxurious main level primary suite, mu
$ 3,150,000
6055 Main Street, Whitchurch Stouffville, ON, L4A 3P6 house for sale | Listing ID N13804 | Royal LePage
View photo
House · for sale
$ 875,000
6055 Main Street, Whitchurch Stouffville, ON, L4A 3P6 house for sale | Listing ID N13804 | Royal LePage
Brock, Durham
· House
· Cellar
Brock, Durham · House · Cellar
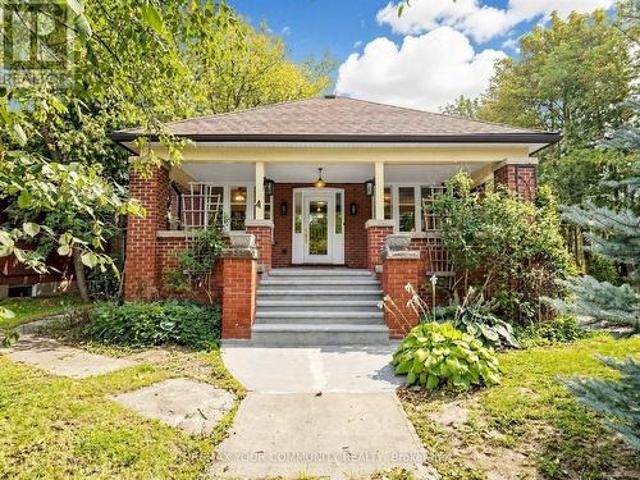
Welcome to 6055 Main Street, a distinctive 1.5 storey property located in the West Main Street/Stouffville Junction Heritage Conservation District. Set on a private corner lot in the heart of Stouffville, this charming arts and crafts style property combines character, functionality, and versatility in a location that is exceptionally convenient. Recognized as a triplex in the MPAC structural description, the property offers multiple independent living spaces, making it well suited to multigenerational living, extended family, or those looking to explore rental opportunities. The main floor and second floor units are move in ready, while separate entrances provide privacy and convenient access between the different levels. The rear entrance leads directly to the basement, which also offers potential to create additional living space through renovation. Architectural character is evident throughout, including distinctive Art Deco inspired trim surrounding the windows and a welcoming cov
$ 875,000
352 Miller Park Avenue, Bradford West Gwillimbury, ON, L3Z 4H5 house for sale | Listing ID N13802 | Royal LePage
View photo
House · for sale
$ 899,900
352 Miller Park Avenue, Bradford West Gwillimbury, ON, L3Z 4H5 house for sale | Listing ID N13802 | Royal LePage
Brock, Durham
· House
· Office room · Cellar
Brock, Durham · House · Office room · Cellar
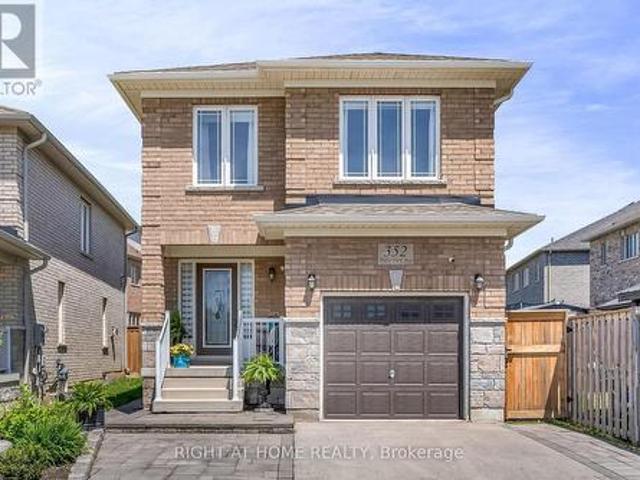
Welcome to 352 Miller Park Ave, a charming two-storey home filled with natural light and thoughtful features throughout. Offering a comfortable blend of warmth, functionality, and versatility, this inviting property is well suited to families, couples, or downsizers looking for a home with room to make it their own. The main floor offers a spacious, functional layout designed for everyday living and entertaining. Upstairs, generously sized bedrooms provide comfortable retreats, complemented by the convenience of second-floor laundry and custom blinds throughout (Main and Second Floor). The finished basement adds exceptional flexibility and is ideally suited to a work-from-home lifestyle. Featuring a private office, client reception area, two-piece bathroom, and utility sink in the furnace room, this versatile space is perfect for professionals, entrepreneurs, or anyone seeking a dedicated workspace separate from the main living areas. Outside, finished hardscaping enhances the front en
$ 899,900
174 Bayview Avenue, Georgina, ON, L4P 2S9 house for sale | Listing ID N13775 | Royal LePage
View photo
House · for sale
$ 899,000
174 Bayview Avenue, Georgina, ON, L4P 2S9 house for sale | Listing ID N13775 | Royal LePage
Brock, Durham
· House
· Garden · Fireplace · Deck · Swimming pool
Brock, Durham · House · Garden · Fireplace · Deck · Swimming pool
Opportunity Knocks*. Exceptional Lot 100 X 189*. Lot 30 & Lot 31*. Welcome to this beautifully renovated two-storey home, ideally situated on a quiet, sought-after street in desirable South Keswick. Offering stylish updates, spacious family living, and an exceptional backyard retreat, this home is perfect for both everyday living, entertaining, and future investment. The functional main floor features a spacious open-concept living and dining area, a bright family room with an electric fireplace. Beautifully appointed kitchen with quartz/granite countertops, stainless steel appliances, pot lights, and a walk-out to a large deck and private backyard. The backyard is truly an entertainer's dream, featuring a saltwater swimming pool (18 X 36) with a gas heater, a newer pool liner (2022), and a diving board. The pool is enclosed by approximately 120 feet of mesh fencing, which can be conveniently removed in three-panel sections when desired. A dedicated gas line for the BBQ makes outdoor e
$ 899,000
13645 Ninth Line, Whitchurch Stouffville, ON, L4A 3C8 house for sale | Listing ID N13147 | Royal LePage
View photo
House · for sale
$ 5,975,000
13645 Ninth Line, Whitchurch Stouffville, ON, L4A 3C8 house for sale | Listing ID N13147 | Royal LePage
Brock, Durham
· House
· Air conditioning
Brock, Durham · House · Air conditioning
Set on an impressive 8.08 acres in the prestigious and highly sought-after hamlet of Bloomington, this exceptional estate presents a rare blend of luxury country living and outstanding future development potential. Surrounded by rolling landscapes and mature trees, the property offers a private and serene setting while remaining ideally positioned for growth and investment opportunities. The beautifully maintained residence features 4 spacious bedrooms, 2 bathrooms, and a fully self-contained in-law suite apartment in the lower level. Ideal for multi-generational living, luxury guest accommodations, or additional income potential. Expansive grounds provide endless possibilities for future expansion, redevelopment, or land banking in one of the area's most desirable and evolving communities. A truly rare offering where lifestyle, location, and long-term opportunity converge. (Id: 27)
$ 5,975,000
35 Matthewson Avenue, Bradford West Gwillimbury, ON, L3Z 0P3 house for sale | Listing ID N13763 | Royal LePage
View photo
House · for sale
$ 799,000
35 Matthewson Avenue, Bradford West Gwillimbury, ON, L3Z 0P3 house for sale | Listing ID N13763 | Royal LePage
Brock, Durham
· House
· Parking
Brock, Durham · House · Parking
Welcome to a beautiful 3-bed, 3-bath freehold townhome in Bradford's sought-after Parkview Heights community. Offering a bright and functional layout, this home is perfect for families, first-time buyers or anyone looking for comfortable suburban living without condo fees. The main level features an open-concept living and dining area, a spacious kitchen with ample cabinetry and stainless steel appliances, and a walkout to the backyard-perfect for entertaining, relaxing or family time. Upstairs, you'll find three generously sized bedrooms, including a spacious primary bedroom with a walk-in closet and private ensuite. Single car garage with EV outlet and insulated garage door. Conveniently located close to public and Catholic schools, parks, shopping, everyday amenities and with easy access to Hwy 400. A wonderful opportunity to own a freehold home in a family-friendly Bradford neighbourhood! Some pictures have been virtually staged to showcase the full potential of the property. (Id:
$ 799,000
14750 Regional 57 Road, Scugog, ON, L0B 1B0 house for sale.
View photo
House · for sale
$ 999,900
14750 Regional 57 Road, Scugog, ON, L0B 1B0 house for sale.
Brock, Durham
· 3 Bedrooms · 3 Baths · House
Brock, Durham · 3 Bedrooms · 3 Baths · House
Dreaming of more space without giving up convenience? Set on 3.91 acres in a fantastic location, this versatile country property offers more than just a home-it offers possibilities. Whether youre running a small business, need a workshop, require storage for equipment and recreational toys, or simply want room for your family to grow, this property adapts to your lifestyle. Enjoy the privacy of country living, the flexibility to work from home and the freedom to make the most of your investment-all in one affordable package. Sometimes the perfect property isnt just where you live. its where life, work and your passions come together. (id:27). Still available at ListedBuy!
$ 999,900

Get email alerts

Don't miss out: be the first to know about new properties

The alert was correctly created

On subscribing you accept the conditions of use and the privacy policy
Alert
Receive new ads in your inbox
Save this search
Receive alerts for new listings

We'll send you an email when we have new properties for: "Properties for sale in Brock, Durham"

The alert was correctly created

Sunderland
Cannington
Get email alerts and be the first to see new listings
Required field
On subscribing I accept the terms of the privacy policy
Perfect! You'll soon start receiving new listings via email
Alert
Receive an email when we have new ads for Properties for sale in Brock, Durham
Save this search
Filters

Bedrooms

Area (sq.ft)

sq.ft
sq.ft

Price

$
$

Filter by property type

Bathrooms

Clear all filters
Receive notifications when new entries are published.