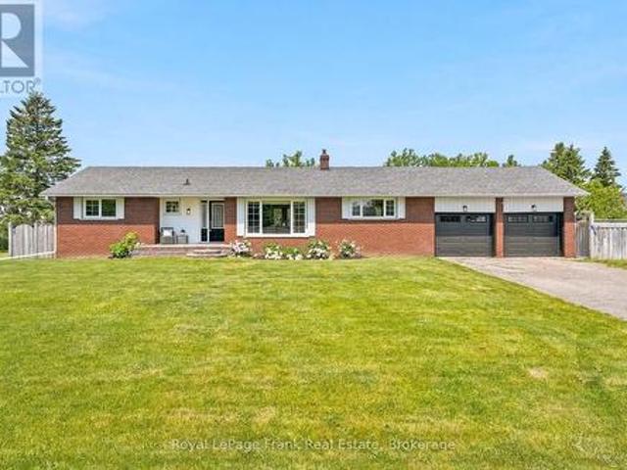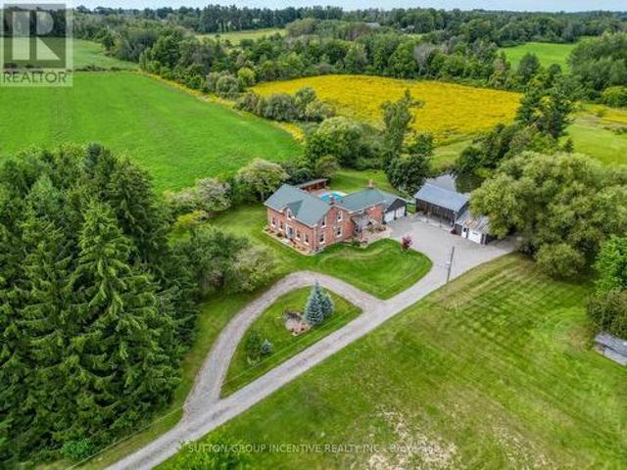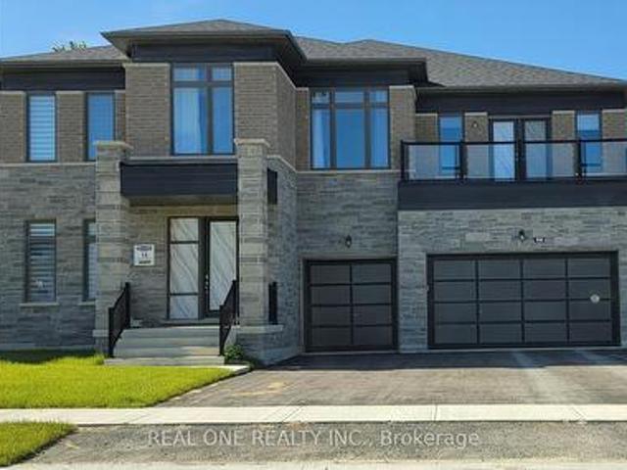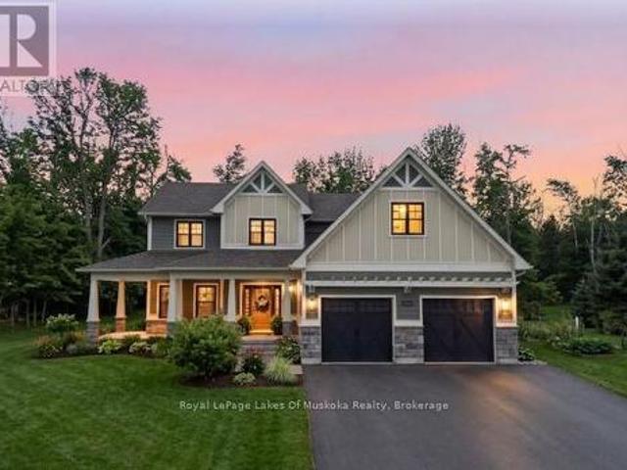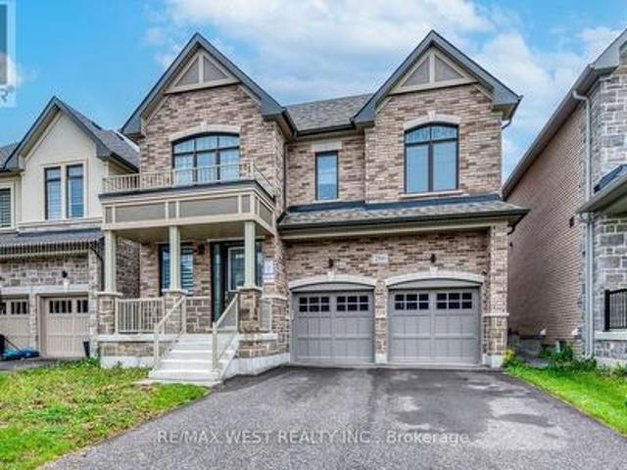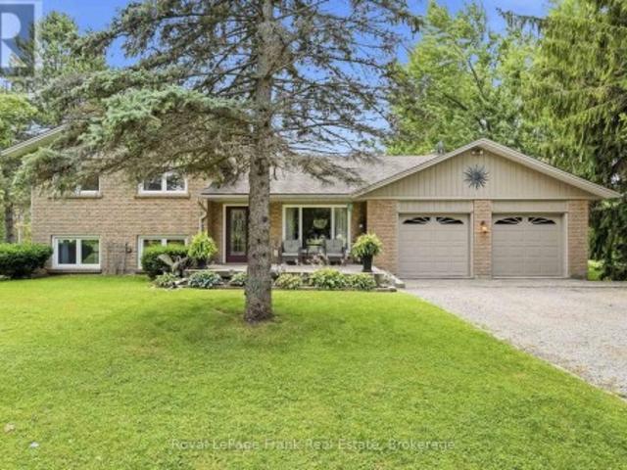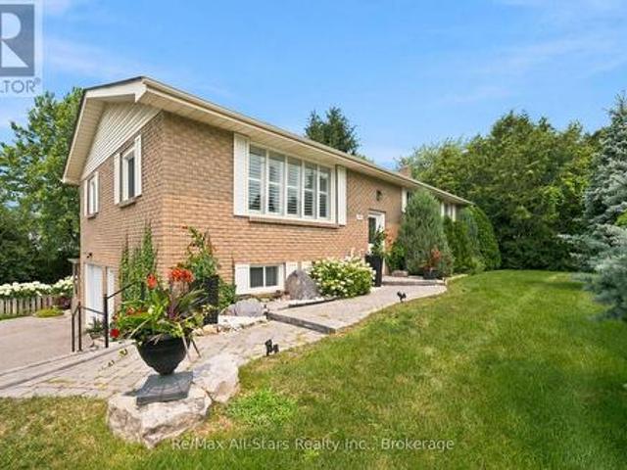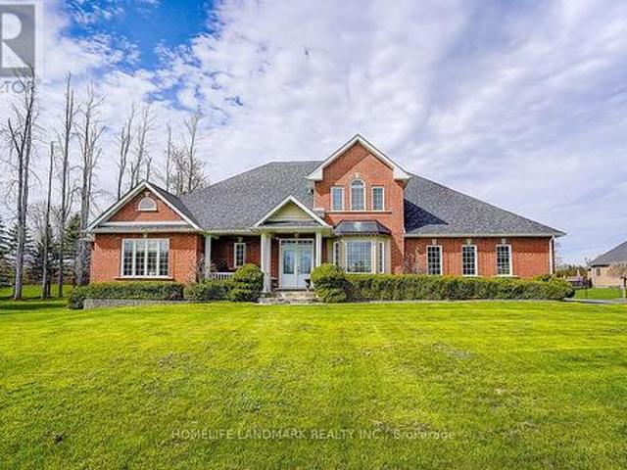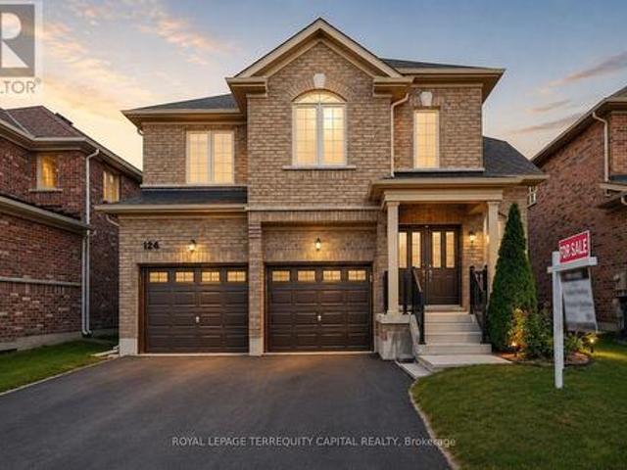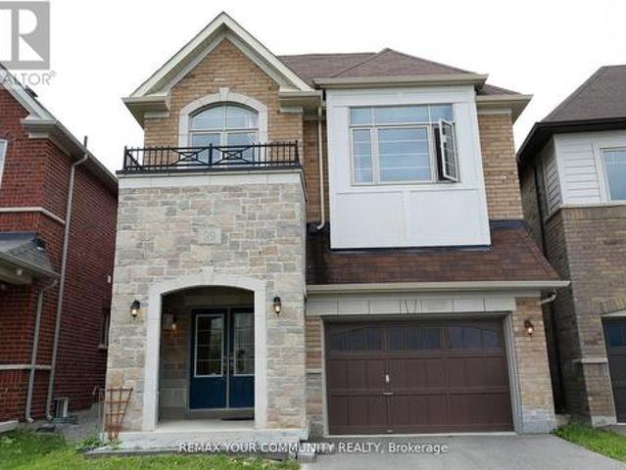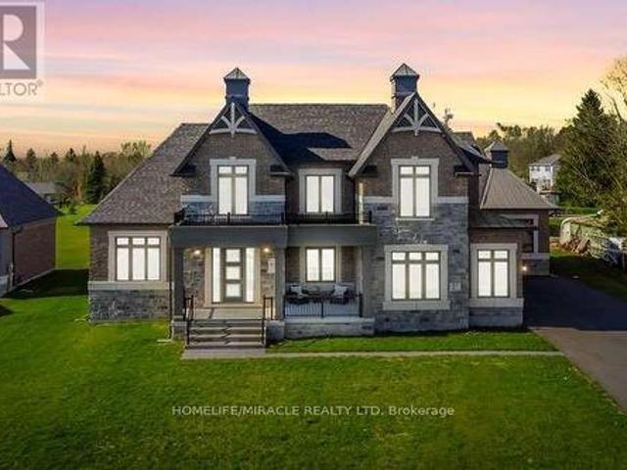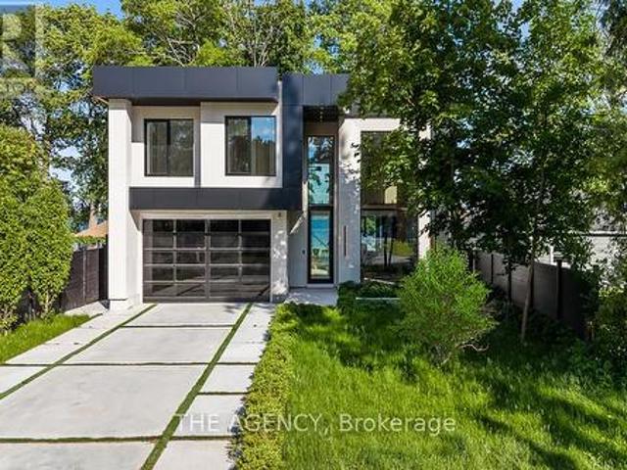
2,803 properties for sale in Brock, Durham

2232 Lakeshore Drive, Ramara, ON, L0K 1B0 house for sale | Listing ID S13645 | Royal LePage
View photo
House · for sale
$ 1,475,000
2232 Lakeshore Drive, Ramara, ON, L0K 1B0 house for sale | Listing ID S13645 | Royal LePage
Brock, Durham
· House
Brock, Durham · House
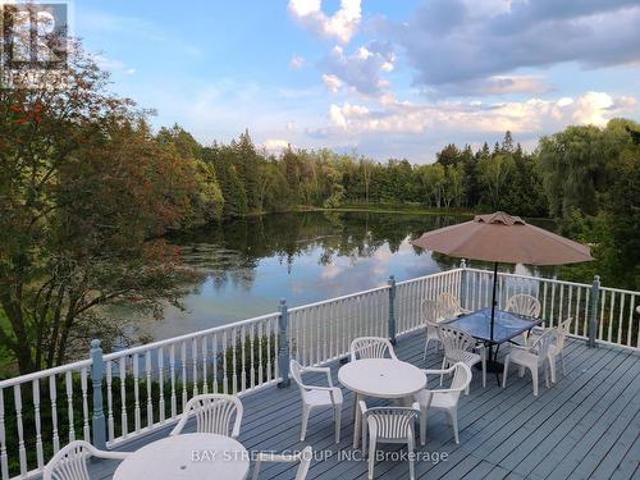
Enjoy 100 feet of prime lake frontage with sandy, shallow-entry west-facing waterfront on the shores of Lake Simcoe, offering stunning sunsets, mature trees, and exceptional privacy-just a short drive from the city. Set on a generous 100 x 200 ft lot, this property delivers strong value and long-term potential, ideal for expansion, renovation, or a future custom lakefront build. The depth, frontage, and natural setting create a rare opportunity to maximize both lifestyle and investment. The upgraded beach-style home features a bright, open-concept layout with 3 bedrooms and 2 full bathrooms. The kitchen flows seamlessly into the family room and sunken living room, both oriented to capture panoramic lake views. Large windows fill the space with natural light, enhancing the relaxed, airy waterfront feel. Two walkouts lead to a spacious 25' x 24' deck-perfect for entertaining or enjoying the peaceful, tree-lined setting with unobstructed lake views. A fully renovated bunkie adds flexible
$ 1,475,000
195 Richard Underhill Avenue, Whitchurch Stouffville, ON, L4A 0Z4 house for sale | Listing ID N13491 | Royal LePage
View photo
House · for sale
$ 948,880
195 Richard Underhill Avenue, Whitchurch Stouffville, ON, L4A 0Z4 house for sale | Listing ID N13491 | Royal LePage
Brock, Durham
· House
· Garden · Parking
Brock, Durham · House · Garden · Parking
Welcome to 195 Richard Underhill Avenue. A stylish, move-in-ready semi-detached gem nestled in one of Stouffville's most desirable family-friendly communities. Just steps from scenic walking trails and protected conservation lands, this bright and beautifully finished home offers the perfect blend of comfort, functionality, and modern style for young families, first-time buyers, and downsizers seeking a turnkey lifestyle in a vibrant, connected neighbourhood. Step inside to discover a spacious open-concept layout filled with natural light from oversized windows throughout. The inviting living and dining areas feature contemporary laminate flooring and a walkout to private backyard retreat. The sun-filled eat-in kitchen showcases stainless steel appliances, quartz countertops, a breakfast bar, and a stylish decorative backsplash. The direct access to the garage and the oversized powder room adds everyday convenience. As you make your way upstairs, you'll find four generously sized bedro
$ 948,880
6 Midves Court, Springwater, ON, L9X 0P3 house for sale | Listing ID S13673 | Royal LePage
View photo
House · for sale
$ 3,150,000
6 Midves Court, Springwater, ON, L9X 0P3 house for sale | Listing ID S13673 | Royal LePage
Brock, Durham
· House
· Garden · Fireplace · Deck · Swimming pool
Brock, Durham · House · Garden · Fireplace · Deck · Swimming pool
Top 5 Reasons You Will Love This Home: 1) Prestigious Midhurst estate offering nearly two acres of beautifully landscaped property surrounded by mature trees, delivering exceptional privacy and luxury just minutes from Barrie, Highway 400, top-rated schools, and everyday amenities 2) Over 8,700 square feet of luxurious living space, including over 6,000 above grade square feet, thoughtfully designed with soaring ceilings, expansive windows, multiple fireplaces, elegant architectural details, and spacious principal rooms that seamlessly blend grand entertaining with comfortable family living 3) Resort-style backyard retreat showcasing a spectacular saltwater pool with waterfall, approximately 1,500 square feet of outdoor decking, multiple seating areas, a firepit, and beautifully manicured grounds designed for entertaining, recreation, and peaceful outdoor living 4) Exceptional family-focused layout offering five spacious bedrooms, six bathrooms, a luxurious main level primary suite, mu
$ 3,150,000
22429 Kennedy Road, East Gwillimbury, ON, L0G 1R0 house for sale | Listing ID N13150 | Royal LePage
View photo
House · for sale
$ 949,999
22429 Kennedy Road, East Gwillimbury, ON, L0G 1R0 house for sale | Listing ID N13150 | Royal LePage
Brock, Durham
· House
· Parking
Brock, Durham · House · Parking
Discover this charming and spacious 2-acre property located at 22429 Kennedy Road in the desirable community of East Gwillimbury. This beautifully maintained home boasts brand new engineered oak hardwood flooring throughout, adding a warm and elegant touch to every room. The recent installation of new second-floor windows floods the interior with natural light, creating a bright and inviting atmosphere. Both upstairs washrooms have been fully renovated with modern fixtures and finishes, providing a fresh and comfortable space for family and guests alike. Energy efficiency is a key feature of this home, highlighted by the addition of a new electric heat pump installed in 2023, which ensures year-round comfort while helping to reduce utility costs. The property also includes a spacious two-car garage, offering ample room for vehicles and storage. At the rear of the property, you will find a large 30 x 45-foot shed that is fully equipped with hydro and water connections, making it an idea
$ 949,999
13645 Ninth Line, Whitchurch Stouffville, ON, L4A 3C8 house for sale | Listing ID N13147 | Royal LePage
View photo
House · for sale
$ 5,975,000
13645 Ninth Line, Whitchurch Stouffville, ON, L4A 3C8 house for sale | Listing ID N13147 | Royal LePage
Brock, Durham
· House
· Air conditioning
Brock, Durham · House · Air conditioning
Set on an impressive 8.08 acres in the prestigious and highly sought-after hamlet of Bloomington, this exceptional estate presents a rare blend of luxury country living and outstanding future development potential. Surrounded by rolling landscapes and mature trees, the property offers a private and serene setting while remaining ideally positioned for growth and investment opportunities. The beautifully maintained residence features 4 spacious bedrooms, 2 bathrooms, and a fully self-contained in-law suite apartment in the lower level. Ideal for multi-generational living, luxury guest accommodations, or additional income potential. Expansive grounds provide endless possibilities for future expansion, redevelopment, or land banking in one of the area's most desirable and evolving communities. A truly rare offering where lifestyle, location, and long-term opportunity converge. (Id: 27)
$ 5,975,000
3531 Church Street, Scugog Blackstock, ON, L0B 1B0 house for sale | Listing ID E13676 | Royal LePage
View photo
House · for sale
$ 699,000
3531 Church Street, Scugog Blackstock, ON, L0B 1B0 house for sale | Listing ID E13676 | Royal LePage
Brock, Durham
· House
· Garden · Deck
Brock, Durham · House · Garden · Deck
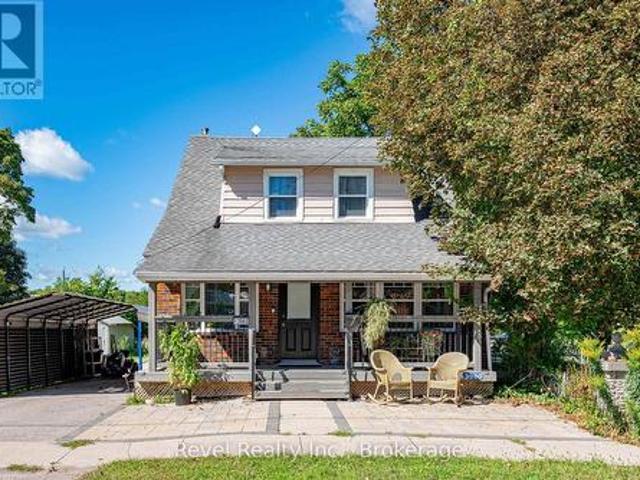
Century home charm in a small town community. This four bedroom two bath home is situated on a huge 146ft x 152ft lot. Well maintained home shows pride of ownership, beautifully manicured with a 700 sq ft vegetable plot, apple trees, perennial gardens. Walking distance to arena, convenience store, school, take out restaurants and fairgrounds. Large driveway leads to a fully insulated heated two storey garage-workshop, perfect for the backyard mechanic-hobbyist. Enjoy entertaining on the large deck and private backyard afforded to you by mature trees. Owned furnace, hot water tank and air conditioning. 15 minutes to 407 or just 10 minutes to Port Perry. (Id: 27)
$ 699,000
5051 Sideroad 25, Ramara, ON, L3V 6H5 house for sale | Listing ID S13495 | Royal LePage
View photo
House · for sale
$ 875,000
5051 Sideroad 25, Ramara, ON, L3V 6H5 house for sale | Listing ID S13495 | Royal LePage
Brock, Durham
· House
· Garden · Fireplace · Deck
Brock, Durham · House · Garden · Fireplace · Deck
Welcome to your country retreat just minutes east of Orillia. Nestled on a picturesque 1.1-acre lot surrounded by nature, this custom-built, fully finished walkout bungalow offers the perfect blend of quality craftsmanship, spacious living, and peaceful rural surroundings. Designed with both family living and entertaining in mind while offering 3+1 bedrooms and 3 full bathrooms. The bright, open-concept main floor is highlighted by a vaulted ceiling, wood floors, gas fireplace and large windows that fill the home with natural light providing a seamless flow between the living, dining, and kitchen areas. The spacious kitchen serves as the heart of the home, offering ample cabinetry, generous counter space, and direct access to the elevated deck overlooking the private backyard. The primary suite is complete with a walk-in closet and 3 piece ensuite, while two additional main-floor bedrooms offer comfortable accommodations for family or guests. The fully finished walkout lower level expa
$ 875,000
6 Steinway Drive, Scugog, ON, L9L 1V3 house for sale | Listing ID E13672 | Royal LePage
View photo
House · for sale
$ 779,500
6 Steinway Drive, Scugog, ON, L9L 1V3 house for sale | Listing ID E13672 | Royal LePage
Brock, Durham
· House
· Patio
Brock, Durham · House · Patio
Welcome to 6 Steinway Drive, a beautifully updated 3-bedroom, 2-bathroom home in one of Port Perry's most desirable family-friendly neighbourhoods. Thoughtfully renovated throughout, this move-in-ready home offers stylish finishes, modern upgrades, and an exceptional location just minutes from everything this charming community has to offer. Leave the car at home and enjoy a short walk to Port Perry's historic downtown, scenic waterfront, restaurants, cafés, boutique shopping, parks, and year-round community events, with transit conveniently located just steps away. Inside, the bright main floor is highlighted by a stunning white kitchen featuring granite countertops, a centre island, and a new refrigerator (2026), creating the perfect space for everyday living and entertaining. Updated flooring runs throughout the home with virtually no carpet, complemented by custom blinds (2025) and UV privacy window tinting on the family room window and patio door. Both bathrooms were fully renovat
$ 779,500
2707 Lakeside Drive, Severn, ON, L0K 1G0 house for sale | Listing ID S13460 | Royal LePage
View photo
House · for sale
$ 2,950,000
2707 Lakeside Drive, Severn, ON, L0K 1G0 house for sale | Listing ID S13460 | Royal LePage
Brock, Durham
· House
Brock, Durham · House
A striking statement in contemporary waterfront design, this custom-built residence seamlessly blends modern architecture with breathtaking lakefront surroundings. Defined by clean lines, expansive walls of glass, and dramatic double-height spaces, the home was thoughtfully designed to maximize natural light, showcase panoramic water views, and create an unparalleled living experience. The exterior presents a bold architectural presence with illuminated detailing, oversized glazing, glass railings, dark cladding, and sophisticated modern materials. At night, the residence transforms into a luminous showcase, highlighting its exceptional design and craftsmanship. Inside, soaring ceilings and floor-to-ceiling windows frame picturesque water views while flooding the interior with natural light. The open-concept main level offers a seamless flow between the living, dining, and kitchen spaces, creating an ideal setting for everyday living and large-scale entertaining. The designer kitchen s
$ 2,950,000
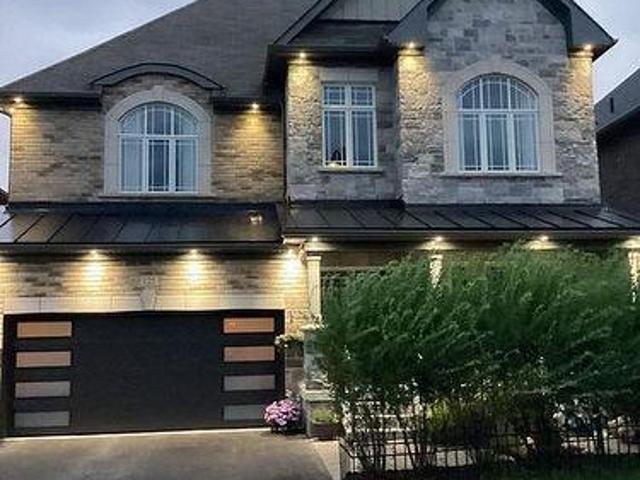
125 Gardiner Drive N, Bradford West Gwillimbury, ON, L3Z 0J6 house for sale | Listing ID N13672 | Royal LePage
View photo
House · for sale
$ 1,385,000
125 Gardiner Drive N, Bradford West Gwillimbury, ON, L3Z 0J6 house for sale | Listing ID N13672 | Royal LePage
Brock, Durham
· House
Brock, Durham · House
Welcome to this exceptional 5-bedroom, 2-storey detached home, ideally situated on a premium lot backing directly onto a park. Offering an unbeatable combination of elegance, functionality, and location, this beautifully upgraded residence is just 2 minutes from the GO Train and provides quick and convenient access to Highway 400. Step inside and experience a thoughtfully designed open-concept layout featuring a soaring cathedral ceiling, grand entrance, elegant staircase with iron pickets, and hardwood flooring throughout, creating a warm yet sophisticated atmosphere. Oversized windows flood the home with natural light, enhancing the spacious and inviting feel. The main and second floors feature 9-foot ceilings and pot lights throughout, adding to the home's bright, modern, and luxurious appeal. The stunning modern kitchen is truly the heart of the home, featuring contemporary cabinetry, a stylish backsplash, granite countertops, a spacious centre island, pantry, and premium Thermador
$ 1,385,000
2917 Fairgrounds Road, Ramara, ON, L0K 2B0 house for sale | Listing ID S13567 | Royal LePage
View photo
House · for sale
$ 699,999
2917 Fairgrounds Road, Ramara, ON, L0K 2B0 house for sale | Listing ID S13567 | Royal LePage
Brock, Durham
· House
· Garden · Deck
Brock, Durham · House · Garden · Deck
Character filled country home on over an acre with elevated outdoor living! This is the kind of place people daydream about when they're stuck in traffic or scrolling listings at midnight, a private, character-filled escape set on over an acre of land where life slows down the moment you arrive. Why book a getaway when the backyard already has one, with a massive deck and gazebo, fire pit, and swim spa that make staying home feel like a treat, all surrounded by mature trees and in a quiet, tucked-away setting. The beautifully updated century home balances historic charm with modern comfort across more than 1,950 square feet above grade, anchored by a bright kitchen with white cabinetry, glass insert display cabinets, a farmhouse sink, and a pantry. Warm, inviting living and dining spaces connect naturally to the outdoors, while a versatile main floor bedroom with a wood ceiling, crown moulding, and a double garden door walkout can easily function as a family room or entertainment space
$ 699,999
102 Lyall Stokes Circle, East Gwillimbury, ON, L0G 1M0 house for sale | Listing ID N13599 | Royal LePage
View photo
House · for sale
$ 728,888
102 Lyall Stokes Circle, East Gwillimbury, ON, L0G 1M0 house for sale | Listing ID N13599 | Royal LePage
Brock, Durham
· House
Brock, Durham · House
Family Living with Designer Touches. This 3+1 Bedroom, 2 Bath home has been thoughtfully upgraded from top to bottom. Featuring modern light fixtures throughout, a sleek new backsplash and countertops, and a brand-new fence for privacy. Families will love the custom kids' rooms, complete with a built-in lounge loft and a house-shaped bunk bed, both included with the home. Even your furry family member gets pampered with a dedicated doggy suite! Enjoy the wall-mounted TV with Govy lighting for cozy nights in, and take comfort knowing you're just minutes from great schools and parks. Move-in ready and made for family life. (Id: 27)
$ 728,888
1857 Regional Road 3 Road, Clarington, ON, L0B 1J0 house for.
View photo
House · for sale
$ 1,599,000
1857 Regional Road 3 Road, Clarington, ON, L0B 1J0 house for.
Brock, Durham
· 5 Bedrooms · 4 Baths · House
· Parking
Brock, Durham · 5 Bedrooms · 4 Baths · House · Parking
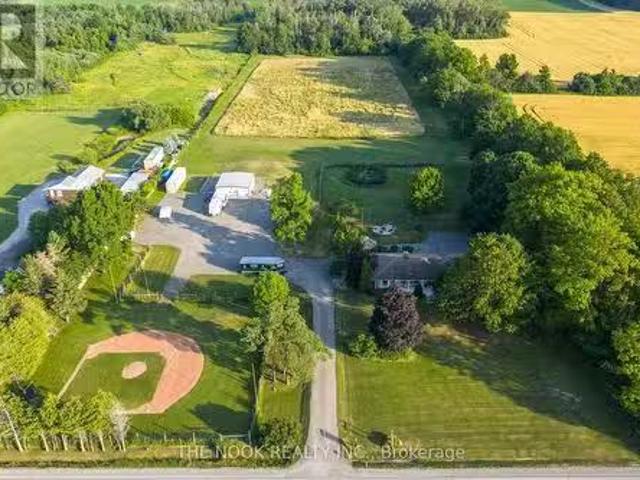
Incredible 10-Acre Country Retreat In Sought-After Clarington, With Your Own Baseball Diamond! A One-Of-A-Kind Property Nestled In A Highly Desirable Location, Just Minutes From Enniskillen Public School. This Rare Offering Combines Space, Privacy, And Versatility, Making It The Perfect Setting For Families, Hobbyists, Or Anyone Craving That Country Lifestyle. The Property Features Your Own Private Baseball Diamond, Meandering Wooded Trails, And An Expansive Gravel Parking Area For All Your Toys, Boats, ATVs, Snowmobiles. A Standout Feature Is The Fully Finished 29 x 36 Detached Building, Complete With Epoxy Floors, Fully Insulated, Heated & Cooled & 2-Pc Washroom Ideal As A ShopGarage, Studio, Or The Ultimate Hangout Space. Main House Is A Ranch-Style Bungalow Offering An Open-Concept Main Floor, Thoughtfully Renovated With A Custom Kitchen, Massive Island With Seating & Wall-To-Wall Custom Pantry Cabinets. Main Level Features 4 Beds, Including One With Built-In Cabinetry & Plumbing R
$ 1,599,000
39 Camrose Drive, Georgina, ON, L4P 3L6 house for sale | Listing ID N13640 | Royal LePage
View photo
House · for sale
$ 879,900
39 Camrose Drive, Georgina, ON, L4P 3L6 house for sale | Listing ID N13640 | Royal LePage
Brock, Durham
· House
· Garden · Air conditioning
Brock, Durham · House · Garden · Air conditioning
Welcome to 39 Camrose Drive, Georgina, where comfort, space, and timeless charm come together to create the perfect place to call home. This beautifully maintained two-storey residence offers approximately 2,233 sq. Ft. of thoughtfully designed living space, ideal for growing families and those who love to entertain. The inviting main level features elegant living and dining areas, a spacious family room and a bright kitchen with granite countertops that inspires everyday cooking and gathering. A convenient walk-out leads to the backyard, creating a seamless connection between indoor and outdoor living. Upstairs, you'll find four generously sized bedrooms and two full bathrooms, including a private 4-piece ensuite in the primary bedroom-your own peaceful retreat at the end of the day. Complete with central air conditioning and lovingly cared for throughout, this home is move-in ready and waiting for its next chapter. Ideally situated in a welcoming neighborhood close to schools, parks,
$ 879,900
3404 Vivian Road, Whitchurch Stouffville, ON, L4A 2M4 Luxury House for sale | Listing ID N13628 | Royal LePage Carriage Trade Luxury Properties
View photo
House · for sale
$ 4,199,000
3404 Vivian Road, Whitchurch Stouffville, ON, L4A 2M4 Luxury House for sale | Listing ID N13628 | Royal LePage Carriage Trade Luxury Properties
Brock, Durham
· House
Brock, Durham · House
What if home wasn't simply where you lived, but where you reconnected, recharged, and found space to breathe? Set behind a private gated entrance on 26 acres, this extraordinary custom-built residence offers a rare opportunity to embrace a lifestyle defined by balance, beauty, and connection to the natural world. Enrolled in the Managed Forest Tax Incentive Program, the property unfolds across mature forest, open landscapes, and winding trails that become part of your daily rhythm. Inspired by Scandinavian design principles, just under 7,000 square feet of thoughtfully curated living space flows between zones of connection and quiet retreat. Expansive European aluminum floor-to-ceiling windows and skylights dissolve the boundary between indoors and out, flooding the home with natural light while framing breathtaking views at every turn. White oak flooring, solid oak doors, and soaring 12-foot ceilings create a warm yet sophisticated backdrop. The kitchen flows seamlessly into dining an
$ 4,199,000
55 Maurovista Court, Whitchurch Stouffville, ON, L4A 0E4 house for sale | Listing ID N13558 | Royal LePage
View photo
House · for sale
$ 2,650,000
55 Maurovista Court, Whitchurch Stouffville, ON, L4A 0E4 house for sale | Listing ID N13558 | Royal LePage
Brock, Durham
· House
· Parking · Fireplace · Cellar
Brock, Durham · House · Parking · Fireplace · Cellar
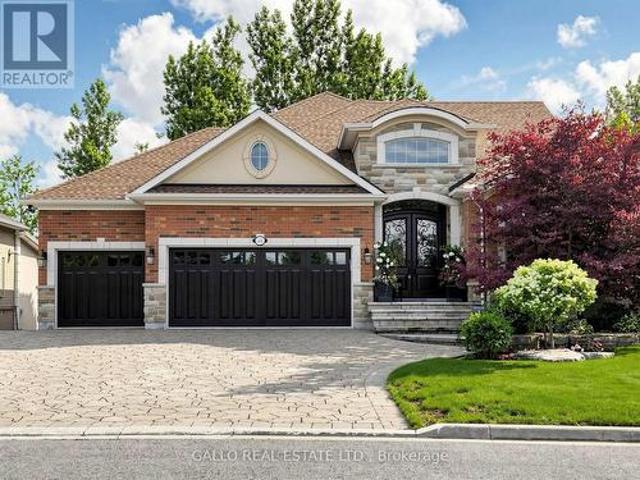
Sought after street! This Stunning Bungaloft with 3 car garage is situated on a quiet cul-de-sac, backing onto Conservation. A grand vaulted foyer creates a warm and impressive welcome. A well appointed library with built-in cabinetry & coffered ceilings creates the perfect place to work from home. The heart of the home is the spacious chef's kitchen open to the great room and dining area with light-filled windows & high ceilings, the perfect space for entertaining or for everyday living. Step out from the dining area into the Covered Porch with gas fireplace and retractable screens and enjoy peaceful views of nature all year round. Sun-filled great room boasts custom cabinetry & gas fireplace & wide plank hardwood floors. The primary suite features spa-like ensuite, heated floors & towel bar and custom organizers in walk-in closet. The loft offers a private bedroom & bath. The finished walk-out basement with large rec room, exercise area, gas fireplace, 2 bedrooms, bath, potlights, ti
$ 2,650,000
38 Royal Amber Crescent, East Gwillimbury, ON, L0G 1M0 house.
View photo
House · for sale
$ 1,038,888
38 Royal Amber Crescent, East Gwillimbury, ON, L0G 1M0 house.
Brock, Durham
· 3 Bedrooms · 3 Baths · House
· Parking · Cellar
Brock, Durham · 3 Bedrooms · 3 Baths · House · Parking · Cellar
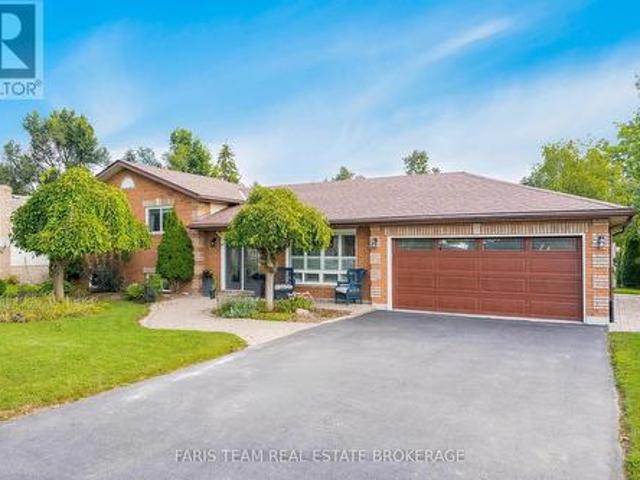
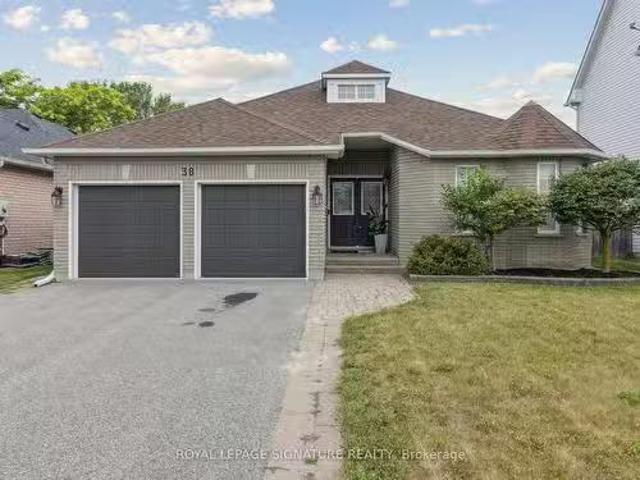
Welcome to 38 Royal Amber Crescent a charming all-brick bungalow nestled on a quiet, family-friendly crescent in the heart of Mt. Albert. Situated on an oversized pie-shaped lot, this well-maintained 3 bedroom, 3 bathroom home offers comfortable living with thoughtful upgrades and future potential. A spacious interlock walkway leads to a double car insulated garage and a welcoming covered front porch. Inside, enjoy a bright and functional layout with over 1,300 sq ft on the main floor. The open-concept living and dining areas are filled with natural light, perfect for entertaining or relaxing evenings. The kitchen offers ample cabinetry, a pantry, and direct garage access. The spacious primary suite features a walk-in closet and 3 piece ensuite with very tasteful finishes. A second bedroom and another 4-piece bath complete the main level. The finished basement adds valuable living space with a large rec room, a third bedroom, and a full 3-piece bathroom ideal for guests, in-laws, or te
$ 1,038,888
4 Cheslock Crescent, Oro Medonte, ON, L3V 8N8 house for sale | Listing ID S13624 | Royal LePage
View photo
House · for sale
$ 1,525,000
4 Cheslock Crescent, Oro Medonte, ON, L3V 8N8 house for sale | Listing ID S13624 | Royal LePage
Brock, Durham
· House
· Office room · Deck · Swimming pool · Parking · Cellar
Brock, Durham · House · Office room · Deck · Swimming pool · Parking · Cellar
Top 5 Reasons You Will Love This Home: 1) Exceptional six bedroom family residence situated on nearly an acre of beautifully landscaped property in the rapidly growing community of Warminster, offering an incredible blend of space, privacy, and small-town charm 2) Luxurious primary retreat featuring a generous walk-in closet and a beautifully renovated spa-inspired ensuite designed for comfort and relaxation 3) Thoughtfully designed open-concept main level showcasing a chef-inspired kitchen, expansive family room, elegant dining area, and dedicated home office ideal for both everyday living and entertaining 4) Professionally finished basement complete with two additional bedrooms, a full bathroom, and a spacious recreation and media area perfectly suited for family movie nights and multi-generational living 5) Resort-style outdoor setting highlighted by a three-car garage, a sparkling pool with a surrounding deck, inviting firepit area, newly completed stone front walkway, upgraded fro
$ 1,525,000
2481 Lakeshore Drive, Ramara, ON, L0K 1B0 house for sale | Listing ID S13601 | Royal LePage
View photo
House · for sale
$ 675,000
2481 Lakeshore Drive, Ramara, ON, L0K 1B0 house for sale | Listing ID S13601 | Royal LePage
Brock, Durham
· House
· Office room · Parking
Brock, Durham · House · Office room · Parking
Welcome home. Why not spend your time watching spectacular sunsets over the water. This waterfront community has it all. Inside, the bright open-concept design creates a warm, inviting space that is both comfortable and easy to maintain. Gleaming hardwood floors, stainless steel appliances, and a spacious kitchen with a large island make everyday living effortless-perfect for entertaining family and friends or enjoying a quiet dinner for two. Offering 3+1 bedrooms, there's plenty of space for overnight guests, grandchildren, or a dedicated home office. For hobbyists, craftsmen, or anyone who enjoys working on projects, the impressive 20' x 40' insulated garage/workshop with its own 100-amp electrical service is a standout feature. A separate studio provides the perfect space for woodworking, painting, crafting, or additional storage. Recent updates, including a new heat pump and a newly maintained cistern, provide added peace of mind, allowing you to spend more time enjoying your home
$ 675,000
2151 Fairgrounds Road, Ramara, ON, L0K 2B0 house for sale | Listing ID S13619 | Royal LePage
View photo
House · for sale
$ 799,999
2151 Fairgrounds Road, Ramara, ON, L0K 2B0 house for sale | Listing ID S13619 | Royal LePage
Brock, Durham
· House
· Garden · Swimming pool · Deck · Parking · Air conditioning · Equipped kitchen
Brock, Durham · House · Garden · Swimming pool · Deck · Parking · Air conditioning · Equipped kitchen
Top 5 Reasons You Will Love This Home: 1) Exceptionally well-maintained raised bungalow set on over an acre of beautifully treed property in the peaceful community of Washago, offering privacy and small-town charm 2) Thoughtfully updated interior featuring refreshed kitchen countertops, newer fridge, stove, dishwasher, washer and dryer, oak hardwood flooring in the bedrooms, and a renovated bathroom with a new tub and shower 3) Impressive exterior enhancements include a durable steel roof, inviting screened-in front porch, a low-maintenance composite rear deck, Winnipeg Spa hot tub with a gazebo, and professionally landscaped gardens that create a tranquil outdoor retreat 4) Enjoy added comfort and peace of mind with central air conditioning featuring a newer condenser, a newer furnace, eight triple-pane windows, an automatic garage door opener, and a cell booster antenna with reflectors for improved connectivity 5) Spacious detached two-car garage providing ample room for vehicles, re
$ 799,999
7498 Island Crescent, Ramara, ON, L0K 2B0 house for sale | Listing ID S13542 | Royal LePage
View photo
House · for sale
$ 539,900
7498 Island Crescent, Ramara, ON, L0K 2B0 house for sale | Listing ID S13542 | Royal LePage
Brock, Durham
· House
· Deck · Parking
Brock, Durham · House · Deck · Parking
Grab your fishing rod & boat keys, because this waterfront bungalow on over half an acre with 126 ft of black river shoreline is calling! Enveloped by mature trees with 126 ft of Black River frontage, this immaculately maintained waterfront bungalow offers direct access to 26 kilometres of river to explore by boat, canoe or kayak. Set along a quiet inlet in a peaceful Ramara neighbourhood, the property invites you to spend more time outdoors, whether you're casting a line from the shoreline, enjoying the view from one of two decks, or gathering around the fire pit beneath the trees. Footings are already in place for a future dock, while a large storage shed provides practical storage for tools, outdoor gear and seasonal equipment. The circular driveway offers parking for 10+ vehicles with ample space for guests, boats and recreational toys. Vaulted ceilings lift the open-concept layout, while easy-care flooring, fresh paint and updated light fixtures give the interior a bright, move-in
$ 539,900
550 Mount Albert Road, East Gwillimbury, ON, L9N 1P1 house for sale | Listing ID N13226 | Royal LePage
View photo
House · for sale
Request Details
Updated
550 Mount Albert Road, East Gwillimbury, ON, L9N 1P1 house for sale | Listing ID N13226 | Royal LePage
Brock, Durham
· House
· Deck · Cellar
Brock, Durham · House · Deck · Cellar
Escape to your own private oasis! This stunning property in the heart of Holland Landing offers the perfect blend of secluded country living and modern convenience. Nestled on an expansive, tree-lined lot, this home features sun-drenched open-concept living, a gourmet chef's kitchen, and a seamless transition to outdoor entertaining. Roof 2017, Kitchen & Showcases 2018, Furnace 2019, Water Tank 2019 (owned), Boulder Walls 2020, Driveway 2020, Over 100 Pine Trees planted 2020, Some Windows 2020, Refinished Deck 2023, New Laminate Basement 2024, Zebra Blinds 2025, Shower Booths 2026 (id: 27)
Request Details
168 Irving Drive, Georgina, ON, L0E 1L0 house for sale | Listing ID N13529 | Royal LePage
View photo
House · for sale
$ 1,449,900
168 Irving Drive, Georgina, ON, L0E 1L0 house for sale | Listing ID N13529 | Royal LePage
Brock, Durham
· House
· Fireplace · Air conditioning · Parking
Brock, Durham · House · Fireplace · Air conditioning · Parking
Sunset Views And Sandy Shoreline On Lake Simcoe-Your Waterfront Escape Awaits. Set On 50 Ft Of Direct Waterfront In Pefferlaw, This 2 Storey Home Offers Year-Round Living With A Level Lot And Shallow, Sandy Entry-Perfect For Swimming, Relaxing, And Taking In Unforgettable Lake Views. Vaulted Ceilings And Expansive Windows Fill The Home With Natural Light, While Two Gas Fireplaces Add Warmth And Charm. The Functional Layout Features 3+1 Bedrooms, 3 Bathrooms, And Convenient Second-Floor Laundry. Bamboo Flooring Spans The Upper Level, With Tile In All Bathrooms For A Clean, Updated Feel. Recent Updates Include A New Roof (2024), Siding And Eaves, Central Air (2019), And A New Shed. Owned Water Systems (Softener, Iron Filter, Purifier) Provide Added Peace Of Mind. Enjoy Private Docking With Direct Lake Access-Ideal For Boating, Fishing, Or Simply Unwinding By The Water. Year-Round Access Via A Municipally Maintained Road With Ample Parking Completes This Exceptional Offering. (Id: 27)
$ 1,449,900
248 18 Whitaker Way, Whitchurch Stouffville, ON, L4A 4T4 townhouse for sale | Listing ID N13467 | Royal LePage
View photo
Townhouse · for sale
$ 599,999
248 18 Whitaker Way, Whitchurch Stouffville, ON, L4A 4T4 townhouse for sale | Listing ID N13467 | Royal LePage
Brock, Durham
· Townhouse
· Balcony · Parking · Equipped kitchen
Brock, Durham · Townhouse · Balcony · Parking · Equipped kitchen
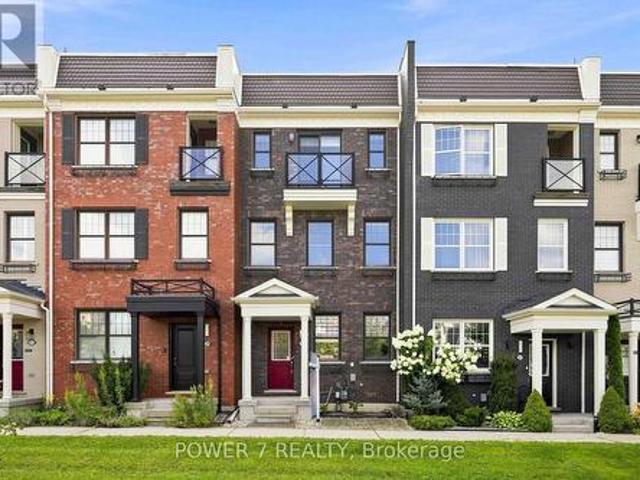
A super rare 5-year old stacked townhouse with 2 side by side parking and 2 extra large lockers attached located in the sought after community of Cardinal Point in the heart of Stouffville. Approximately 900 sqft of living space, all on the same floor with 2 large bedrooms and 2 full bathrooms. Primary bedroom is complete with a 3 piece ensuite. Extremely functional and bright layout with tasteful upgrades throughout. Upgraded laminate, upgraded LED lights throughout, upgraded ensuite shower in the primary bedroom, upgraded Ecobee thermostat and Ring doorbell. The kitchen is beautifully filled with stainless steel appliances including a brand new dishwasher (2024) and upgraded XL sink (2024). With minimal steps, this unit is perfect for everyone. Enjoy the landscaped courtyard from your private balcony, with a gas line attached, or enjoy a beautiful walk through the many surrounding trails. You don't want to miss this stunning unit that is close to parks, restaurants and more! *Free Ro
$ 599,999
1781 Scugog Street, Scugog Port Perry, ON, L9L 1J6 house for sale | Listing ID E13583 | Royal LePage
View photo
House · for sale
$ 859,900
1781 Scugog Street, Scugog Port Perry, ON, L9L 1J6 house for sale | Listing ID E13583 | Royal LePage
Brock, Durham
· House
· Patio · Garden · Office room · Deck
Brock, Durham · House · Patio · Garden · Office room · Deck
This meticulously maintained all brick 3 + 2 bedroom home is spacious, brightly sunlit & beautifully updated. Step into an airy open concept main level which flows seamlessly from the kitchen to the living & dining areas. Walkout from the kitchen onto the deck & enjoy your morning coffee while overlooking the extremely private & fenced backyard with lush perennial gardens. Recent updates on the main level include kitchen cabinetry, large centre island w/breakfast bar, quartz counters, all appliances, 2 main floor bathrooms & windows. The home has been freshly painted throughout & is carpet-free except for the family room. The main level is enhanced by attractive bamboo flooring. There is a kitchen pantry & ample closet storage in all bedrooms. The finished lower level expands the living space with an oversize family room with a newer patio door leading to the beautiful backyard, 2 generous size bedrooms, 4 piece bathroom, office space & laundry room. There are 2 separate entrances to t
$ 859,900

Get email alerts

Don't miss out: be the first to know about new properties

The alert was correctly created

On subscribing you accept the conditions of use and the privacy policy
Alert
Receive new ads in your inbox
Save this search
Receive alerts for new listings

We'll send you an email when we have new properties for: "Properties for sale in Brock, Durham"

The alert was correctly created

Sunderland
Cannington
Get email alerts and be the first to see new listings
Required field
On subscribing I accept the terms of the privacy policy
Perfect! You'll soon start receiving new listings via email
Alert
Receive an email when we have new ads for Properties for sale in Brock, Durham
Save this search
Filters

Bedrooms

Area (sq.ft)

sq.ft
sq.ft

Price

$
$

Filter by property type

Bathrooms

Clear all filters
Receive notifications when new entries are published.