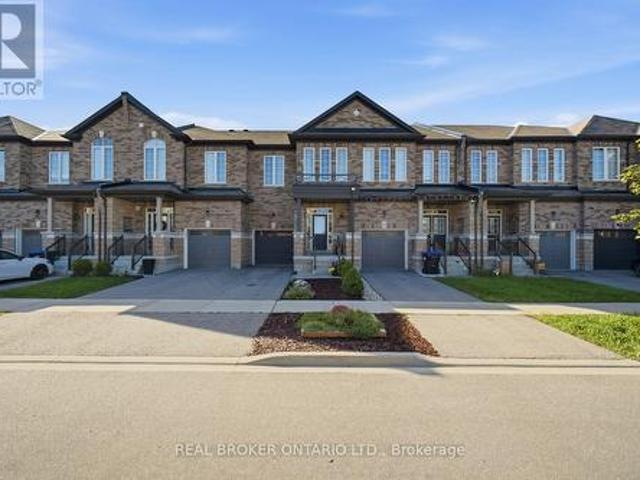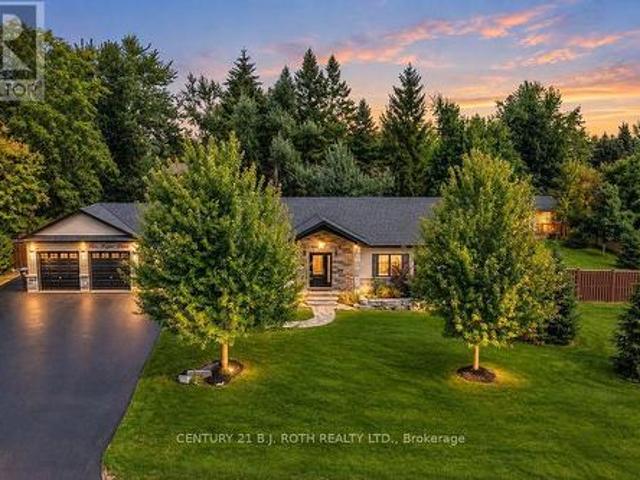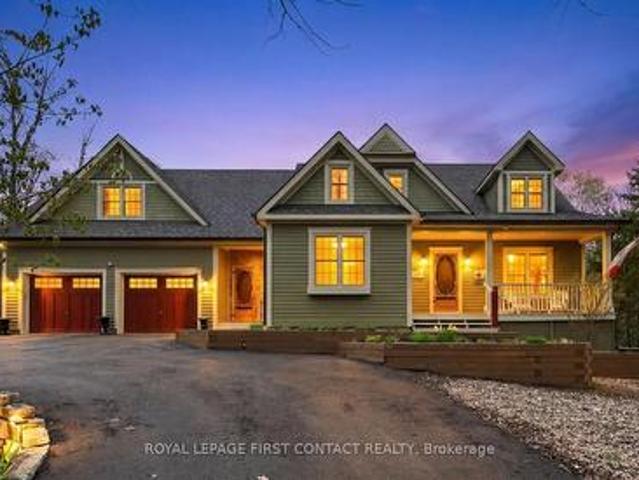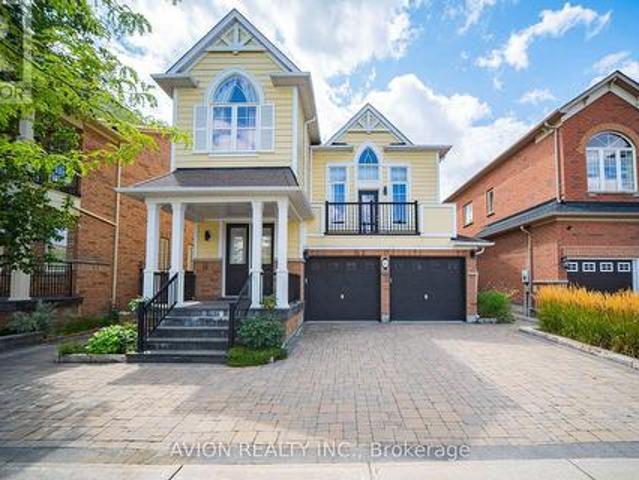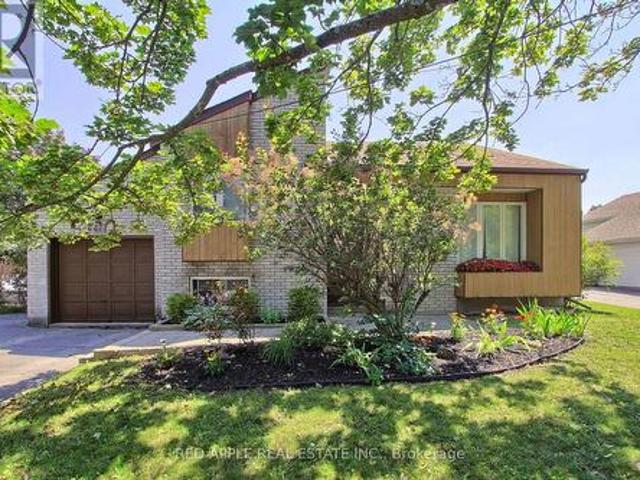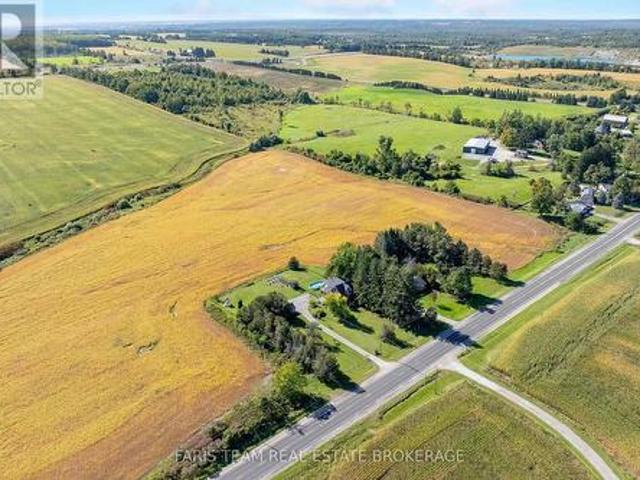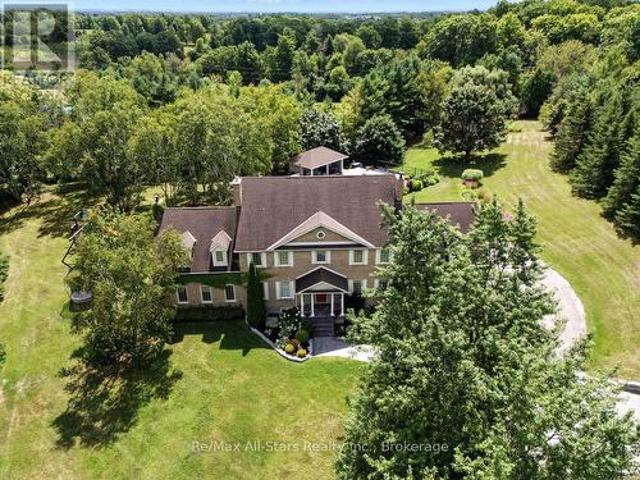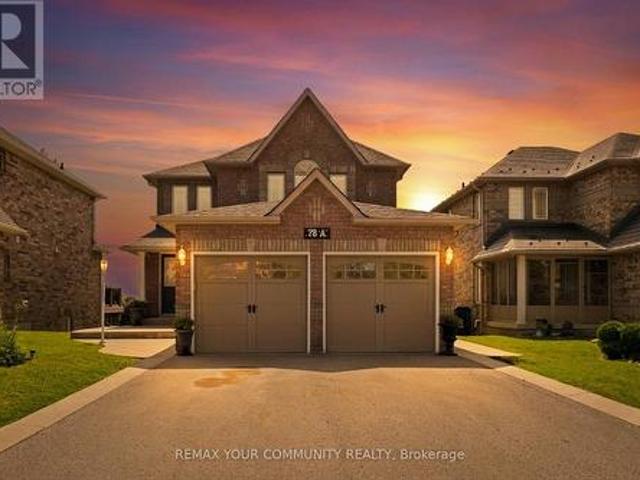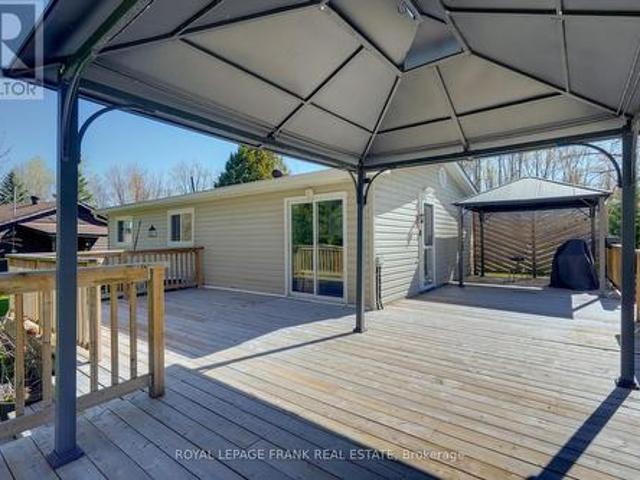
2,803 properties for sale in Brock, Durham

75 Woodbridge Circle, Scugog, ON, L9L 2B3 house for sale | Listing ID E13642 | Royal LePage
View photo
House · for sale
$ 1,799,900
75 Woodbridge Circle, Scugog, ON, L9L 2B3 house for sale | Listing ID E13642 | Royal LePage
Brock, Durham
· House
· Patio · Garden · Fireplace
Brock, Durham · House · Patio · Garden · Fireplace
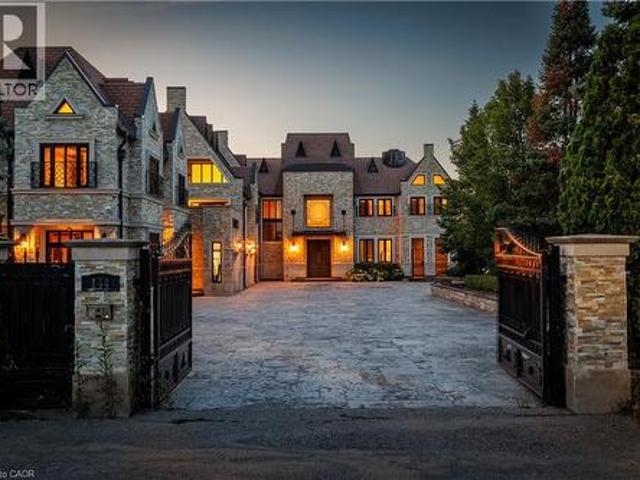
Distinguished Executive Estate in Oakridge Golf Course Community! Nestled on 1.48 acres within the prestigious Oakridge Golf Course community, this custom-built executive estate offers over 6,600 sqft of finished living space on the protected Oak Ridges Moraine. Elegant principal rooms include a formal den with vaulted ceiling, formal living room with fireplace, and dining room with coffered ceiling. The gourmet kitchen features granite counters, centre island, breakfast bar, built-in appliances, pantry, chef's desk, and breakfast nook overlooking the backyard. The impressive family room boasts a fireplace, custom entertainment unit, walkout to an interlocking patio, and access to a spectacular 16' screened gazebo with panoramic treed views. Main floor laundry offers greenhouse access. The main-level primary suite features a large walk-in closet and 3-piece ensuite. Upstairs, a skylit landing leads to a second primary retreat with walk-in closet, double closet, and rough-in for a futur
$ 1,799,900
4 Albert Street, Whitchurch Stouffville, ON, L4A 4H1 house for sale | Listing ID N13561 | Royal LePage
View photo
House · for sale
$ 948,000
4 Albert Street, Whitchurch Stouffville, ON, L4A 4H1 house for sale | Listing ID N13561 | Royal LePage
Brock, Durham
· House
· Garden · Parking · Cellar
Brock, Durham · House · Garden · Parking · Cellar
Welcome to 4 Albert Street, a well-maintained bungalow situated on a quiet, mature street in the heart of Stouffville. This versatile home offers 3+2 bedrooms and a functional layout ideal for families, multi-generational living, or those looking for flexible living options. The main floor features three bright bedrooms, a spacious living area, and private laundry. The fully finished basement offers a separate entrance, two bedrooms, a second kitchen, and separate laundry, ideal for extended family, guests, or multi-generational living. Enjoy a heated two-car garage perfect for vehicles, hobbies, or year-round projects. Basque in the tranquility of your oversized (66 ft x 132ft*), private backyard with a large workshop/storage shed. Equipped with an extra-wide driveway that can accommodate up to 4+ vehicles and conveniently located just steps to Stouffville's GO Station, Main Street shops, restaurants, parks, and schools, this home offers the perfect combination of space, convenience,
$ 948,000
139 Dovedale Drive, Georgina, ON, L4P 0S6 house for sale | Listing ID N13548 | Royal LePage
View photo
House · for sale
$ 1,024,990
139 Dovedale Drive, Georgina, ON, L4P 0S6 house for sale | Listing ID N13548 | Royal LePage
Brock, Durham
· House
Brock, Durham · House
New price*. Inventory, new construction, quick closing available. Prime keswick location. Backing on to protectedgreen space with no neighbours behind or infront. Walk to schools, shopping, banks and resturants. Minutes from thenew community center and the hwy 404. With a short drive to the lake simcoe parks and beaches, the community ofwoodbury trails has it all! To'Prices are net of HST. HST will be added to the selling price as an adjustment on closing. Subject to eligibility, the Proposed HST Rebate will be assigned to the vendor to be applied against the HST Payable and will not increase the price of the home' (id: 27)
$ 1,024,990
1906 Webster Boulevard W, Innisfil, ON, L9S 2A6 house for sale | Listing ID N13011 | Royal LePage
View photo
House · for sale
$ 999,000
1906 Webster Boulevard W, Innisfil, ON, L9S 2A6 house for sale | Listing ID N13011 | Royal LePage
Brock, Durham
· House
· Fireplace · Parking · Equipped kitchen · Cellar
Brock, Durham · House · Fireplace · Parking · Equipped kitchen · Cellar
Top reasons you will love this 2 + 3 Bdrm Bungalow. Rare Opportunity To Live In One Of The Most Desirable Homes Ever Built In The Alcona Community! All Brick, Triple Car, Raised Bungalow, With Double Walk-Out Backing Onto Environmentally Protected Land! Impeccable Finishes Throughout Evident W/ The Open Concept Main Floor W/ Upgraded Hardwood Flooring, Built-In Triple Sided Fireplace, 9' Ceilings, Pot Lights, Solarium & Breakfast Bar! Basement Features Walk Out W/2 Bedroom and Den. Now Tenant live the Basement. Newer Roof And Custom Front Door. Main Floor (Stove, Dishwasher, Washer and Dryer changed new 2022). Just changed New Garage door (July, 2024). Nestled in a desirable neighborhood close to schools, parks, shopping and restaurants. This hidden gem is waiting for you to be discovered and shine it to be so called a dream home. *extras*. LOCATION is paramount in Buying, this exquisite HOME exemplifies that ideal. (Id: 27)
$ 999,000
10246 Old Shiloh Road, Georgina, ON, L0E 1N0 house for sale | Listing ID N13572 | Royal LePage
View photo
House · for sale
$ 1,495,000
10246 Old Shiloh Road, Georgina, ON, L0E 1N0 house for sale | Listing ID N13572 | Royal LePage
Brock, Durham
· House
· Office room
Brock, Durham · House · Office room
Set on an impressive 20.56-acre parcel in Georgina, this exceptional property presents a rare opportunity to combine lifestyle and income in a peaceful rural setting just one hour from the GTA. The property is home to a well-established dog grooming and boarding business (25 years), complemented by a spacious and welcoming 4-bedroom, 2-bath bungalow. Thoughtfully designed for comfort and function, the home features hardwood flooring, a generous kitchen, and multiple walkouts to private outdoor dog runs. A step-in-safety whirlpool tub in the main bathroom adds a spa-like touch, perfect for unwinding at the end of the day. Purpose-built for business operations, the grounds include seven outbuildings designated for grooming, boarding, and office use, as well as secure, high-fenced play areas for dogs. The expansive acreage offers both privacy and potential for future expansion, whether you're looking to grow the business or simply enjoy the tranquility of wide-open space. Zoned for kennel
$ 1,495,000
13579 Old Simcoe Road, Scugog, ON, L9L 1B3 house for sale | Listing ID E13518 | Royal LePage
View photo
House · for sale
$ 1,284,900
13579 Old Simcoe Road, Scugog, ON, L9L 1B3 house for sale | Listing ID E13518 | Royal LePage
Brock, Durham
· House
· Garden · Fireplace · Deck · Parking
Brock, Durham · House · Garden · Fireplace · Deck · Parking
Spacious, warm & inviting in Port Perry, 3+2 bedroom bungalow backing to farm field/greenbelt lands, and a front porch view of farm fields! Walk to elementary school! Welcoming front entrance with flagstone stone walkway up to front porch; bright eat-in kitchen with walkout to deck; generous living room with gas fireplace and hardwood floors; cozy dining room with wood feature wall; primary suite offers walk-in closet and 4pc ensuite; 2 additional bedrooms and family bath on main floor; lower level finished with additional entertaining space, two bedrooms and 4pc bath. Main floor laundry and direct entry from main floor to garage; Enjoy the expansive rear yard complete with gazebo, deck area. Ideal outdoor entertaining and family space. Exceptional home for the family with space for everyone. Roof +/. 2017; Furnace +/. 2026; 100 amp breakers (id: 27)
$ 1,284,900
13695 Kennedy Road, Whitchurch Stouffville, ON, L4A 7X5 house for sale | Listing ID N13647 | Royal LePage
View photo
House · for sale
$ 3,890,000
13695 Kennedy Road, Whitchurch Stouffville, ON, L4A 7X5 house for sale | Listing ID N13647 | Royal LePage
Brock, Durham
· House
Brock, Durham · House
Client Remarks Incredible 25 acre parcel of land with two 2 Houses On Property Plus Huge Barn at Corner Of Kennedy And Bloomington. Close to major highways, arterial roads and amenities. Farmer plants annual cash crop on property. Willing to continue if new buyer prefers. No long term lease. Don't miss out on this incredible opportunity. Do not walk property. Appointment booking required. (Id: 27)
$ 3,890,000
46 Huronwoods Drive, Oro Medonte, ON, L0K 1E0 house for sale | Listing ID S13479 | Royal LePage
View photo
House · for sale
$ 799,900
46 Huronwoods Drive, Oro Medonte, ON, L0K 1E0 house for sale | Listing ID S13479 | Royal LePage
Brock, Durham
· House
· Garden · Sauna · Swimming pool
Brock, Durham · House · Garden · Sauna · Swimming pool
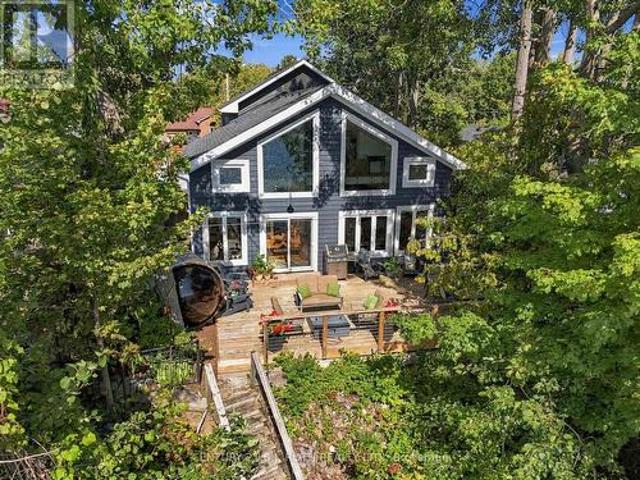
Top 5 Reasons You Will Love This Home: 1) Impeccably maintained chalet established within the forested Sugarbush community, thoughtfully cared for from top-to-bottom and ideally located near trails, ski hills, and golf courses 2) Set on an exceptional one-acre table-top lot perched atop a scenic drumlin, this property overlooks a peaceful wooded ravine and features a metal roof, garden shed, new side steps, Arctic hot tub, interlock walkways, and an inviting flagstone seating area 3) The custom-designed kitchen showcases quartz countertops, upgraded cabinetry, modern lighting, updated flooring, and stainless-steel appliances, delivering style and functionality 4) Open-concept living space is highlighted by a vaulted ceiling, rich hardwood floors, and a cozy wood stove with a new chimney, creating a warm and authentic Canadiana-inspired retreat 5) Designed for ultimate relaxation, the home presents heated bathroom floors, a classic clawfoot tub, and a large private sauna for a true cott
$ 799,900
8060 Oakridge Drive, Ramara, ON, L0K 2B0 house for sale | Listing ID S13673 | Royal LePage
View photo
House · for sale
$ 625,000
8060 Oakridge Drive, Ramara, ON, L0K 2B0 house for sale | Listing ID S13673 | Royal LePage
Brock, Durham
· House
· Deck
Brock, Durham · House · Deck
Discover your own slice of waterfront paradise at 8060 Oakridge Drive in Ramara. Freshly renovated in 2026 boasts over 1,200 sq ft of updated living space including both bedrooms, the bathroom, a new kitchen and modern flooring, all set on nearly half an acre. Boasting over 100 feet of deeded shoreline surrounded by exposed beautiful granite Canadian shield bedrock, this property offers a clean and natural waterfront that is dam-control on the Green River, known for its striking emerald-like colour and visible aquatic life right from your shoreline. Enjoy true cottage living with the rare advantage of a home positioned close to the water-just steps from your deck to the dock. Effortlessly jump in for a swim or hop into your pontoon boat sitting at your dock on a waterfront that allows motorized boats. Picture yourself walking out with a glass of wine in hand, watching the sun set over the horizon from your own private waterfront. Stay cozy year-round with a WETT-certified wood stove, m
$ 625,000
7483 Bethesda Road, Clarington, ON, L1C 3K6 house for sale | Listing ID E13592 | Royal LePage
View photo
House · for sale
$ 1,599,900
7483 Bethesda Road, Clarington, ON, L1C 3K6 house for sale | Listing ID E13592 | Royal LePage
Brock, Durham
· House
· Parking · Swimming pool
Brock, Durham · House · Parking · Swimming pool
Country Living without the long commute! This Stunning 5 bedroom 3 bath heritage home & hobby farm is situated on a picturesque 5.63 Acre lot surrounded on all sides by rolling hills and countryside and comes complete with heated in-ground pool, pond, large equestrian barn & detached garage/workshop with finished fitness studio! Unlike anything else on the market, 7483 Bethesda Road is the special kind of property that feels far removed from hustle and bustle with not a neighbour in sight yet is still in North Bowmanville close to everything you need! This gorgeous circa 1850 heritage home has been tastefully restored throughout perfectly blending modern updates with the original charm and character. Main level features 3 Bedrooms & 2 baths, laundry area, gorgeous country kitchen, spacious Living/Dining area with restored original pine floors & newer addition featuring large great room with vaulted ceilings, wood stove & oversized primary bedroom with walk out, walk-in closet, & ensuit
$ 1,599,900
1707 Wilkinson Street, Innisfil, ON, L9S 5A8 house for sale | Listing ID N13453 | Royal LePage
View photo
House · for sale
$ 2,975,000
1707 Wilkinson Street, Innisfil, ON, L9S 5A8 house for sale | Listing ID N13453 | Royal LePage
Brock, Durham
· House
· Garden · Fireplace · Swimming pool · Parking · Cellar
Brock, Durham · House · Garden · Fireplace · Swimming pool · Parking · Cellar
Experience luxury living in an exclusive lakeside community where nature, recreation, and convenience come together. Enjoy nearby walking and cycling trails, golf courses, and easy access to the lake for paddle boarding, kayaking, and waterfront relaxation. This executive custom-built bungalow, featured in two Hallmark movies, offers over 5 bedrooms and 4 bathrooms, and a fully finished walkout basement. The striking exterior features premium stone, granite, and wood finishes, along with upper and lower garages accommodating up to six vehicles. The resort-inspired backyard is designed for entertaining, complete with an oversized kidney-shaped pool with dual waterfalls, hot tub, fire pit, cabana with outdoor kitchen, outdoor shower, professionally landscaped grounds, in-ground lighting, irrigation system, garden pathways, and a charming 3-season Muskoka room with wood-burning fireplace. Recent updates include a new pool liner and cover and new air conditioning (2025). Inside, soaring ce
$ 2,975,000
14749 Ninth Line, Whitchurch Stouffville, ON, L4A 2X9 house for sale | Listing ID N13447 | Royal LePage
View photo
House · for sale
$ 2,895,000
14749 Ninth Line, Whitchurch Stouffville, ON, L4A 2X9 house for sale | Listing ID N13447 | Royal LePage
Brock, Durham
· House
· Fireplace · Cellar
Brock, Durham · House · Fireplace · Cellar
Visit the REALTOR website for further information about this listing. Welcome to The Lake House, a rare waterfront-inspired retreat where luxury and resort-style living meet on a prestigious corner lot near beautiful Musselman's Lake. This exceptional custom residence offers breathtaking lake views, soaring 10-foot ceilings, rich hardwood floors, and expansive windows that flood the home with natural light. Designed for both entertaining and everyday living, the open-concept layout features a spectacular great room with fireplace overlooking the lake and a chef-inspired kitchen with a Statuario-style quartz island and premium finishes. A stunning floating staircase leads to four spacious bedrooms, while the luxurious primary suite offers a spa-inspired ensuite and walk-in closet. The fully finished lower level features 9-foot ceilings, a custom fireplace, built-ins, an additional ensuite, and a temperature-controlled wine cellar. Outside, enjoy beautifully landscaped grounds with custo
$ 2,895,000
10300 Ravenshoe Road, Georgina, ON, L0C 1L0 house for sale.
View photo
House · for sale
$ 789,000
$ 823/sq.ft
10300 Ravenshoe Road, Georgina, ON, L0C 1L0 house for sale.
Brock, Durham
· 958 sq.ft · 3 Bedrooms · 3 Baths · House
· Garden · Parking · Cellar
Brock, Durham · 958 sq.ft · 3 Bedrooms · 3 Baths · House · Garden · Parking · Cellar
This 3 BEDROOM & 3 Full WASHROOM Freehold (0.252 acres) country home has it all with fantastic curb appeal, an extra-large driveway, new stamp concrete, & side screened-in porch for those summer nights. inside, a large kitchen & dining room that overlooks a huge backyard. The basement has great potential to finish. separate entrance. Oversized car garage with storage. Short walk to community HallPark. Lake Simcoe is nearby. (id:27). Still available at ListedBuy!
$ 789,000
7 Victory Drive, East Gwillimbury, ON, L0G 1M0 house for sale | Listing ID N13463 | Royal LePage
View photo
House · for sale
$ 895,000
7 Victory Drive, East Gwillimbury, ON, L0G 1M0 house for sale | Listing ID N13463 | Royal LePage
Brock, Durham
· House
· Parking
Brock, Durham · House · Parking
Welcome to lucky number 7 victory drive. Extremely functional bungalow with 3+1 bedrooms and 2 full bathrooms. Located in the heart of mount albert, just mins north of stouffville. This home is definitely one of a kind, situated on an oversized double lot with a frontage of 132ft, MASSIVE horseshoe driveway, and a double car garage large enough for all your toys. Freshly renovated! Great family home, must see! (Id: 27)
$ 895,000
1077 Anna Maria Avenue, Innisfil, ON, L9S 1W2 house for sale | Listing ID N13619 | Royal LePage
View photo
House · for sale
$ 775,000
1077 Anna Maria Avenue, Innisfil, ON, L9S 1W2 house for sale | Listing ID N13619 | Royal LePage
Brock, Durham
· House
· Garden · Office room · Fireplace · Deck · Swimming pool · Parking
Brock, Durham · House · Garden · Office room · Fireplace · Deck · Swimming pool · Parking
Welcome Home To This 4 Bed, 4 Bath Home In The Heart Of Innisfil. Offering The Perfect Blend Of Style, Comfort, And Functionality. Conveniently Located Directly Beside St. Francis Of Assisi Catholic Elementary School, Enjoy The Added Charm Of An Enclosed Front Porch, Creating A Welcoming Entrance, Along With The Convenience Of An Inside Entry From The Garage. The Stunning Renovated Eat-In Kitchen Features Updated Stainless Steel Appliances, Quartz Countertops, A Large Centre Island, Loads Of Cupboard Space And Storage, And A Walkout To The Spacious Deck Overlooking The Above-Ground Pool With A New Liner And A Completely Fenced Backyard. An Ideal Setting For Summer Entertaining, Children, Pets, And Family Gatherings. The Welcoming Family Room Is Highlighted By A WETT-Certified Wood-Burning Fireplace, Creating A Warm And Inviting Atmosphere. A Separate Living Room With French Doors Offers Flexible Living Space And Can Easily Be Used As A Home Office, Formal Dining Room, Or Children's Pla
$ 775,000
102 Highland Drive, Oro Medonte, ON, L0L 2L0 house for sale | Listing ID S13556 | Royal LePage
View photo
House · for sale
$ 1,249,900
102 Highland Drive, Oro Medonte, ON, L0L 2L0 house for sale | Listing ID S13556 | Royal LePage
Brock, Durham
· House
· Patio · Garden · Parking · Swimming pool · Cellar
Brock, Durham · House · Patio · Garden · Parking · Swimming pool · Cellar
Coveted horseshoe valley bungalow with over 3,750 sq ft, a walkout basement, & a private treed backyard! Buy the address for ski days, golf mornings, forest trails, and spa afternoons, then fall for everything waiting behind the front door. Set in prestigious Horseshoe Valley within walking distance to Horseshoe Resort and only a short drive to renowned golf courses, scenic trails, and Vettä Nordic Spa, this beautifully maintained bungalow offers more than 3,750 finished square feet in a setting that feels every bit as special as the lifestyle around it. This home presents beautifully with a brick exterior, updated shingles, a covered porch framed by wood posts and beams, a triple car garage with inside entry, and driveway parking for nine. Around the back, mature trees, manicured gardens, a large patio with a pergola, a hot tub, a fire pit, a garden shed, and invisible dog fencing create a backyard that feels private and beautifully established. Hardwood floors, neutral paint tones, a
$ 1,249,900
159 Heritage Street, Bradford West Gwillimbury, ON, L3Z 4M6 house for sale | Listing ID N13619 | Royal LePage
View photo
House · for sale
$ 1,049,800
159 Heritage Street, Bradford West Gwillimbury, ON, L3Z 4M6 house for sale | Listing ID N13619 | Royal LePage
Brock, Durham
· House
Brock, Durham · House
Your Search Ends Here! Welcome to this stunning, newer First View Homes detached residence offering approximately 1,900 sq. Ft. of thoughtfully designed living space in the highly sought-after Grand Central community. From the impressive double-door entry, you'll be welcomed into a bright, open-concept layout designed for modern family living. The elegant chef-inspired kitchen showcases quartz countertops, a designer quartz backsplash, premium finishes, and seamlessly overlooks the spacious living and dining areas-perfect for entertaining and everyday comfort. Rich hardwood flooring flows throughout the home. Complemented by abundant natural light from the soaring floor-to-ceiling window and a spectacular feature wall that creates an inviting atmosphere in Family room. The separate family room with soaring ceilings provides the perfect space to relax or gather with loved ones. Upstairs, you'll find three generously sized bedrooms, including a luxurious primary retreat featuring a 4-pie
$ 1,049,800
929 Mount Pleasant Road, Cavan Monaghan Cavan Twp, ON, L0A 1C0 house for sale | Listing ID X13499 | Royal LePage
View photo
House · for sale
$ 1,175,000
929 Mount Pleasant Road, Cavan Monaghan Cavan Twp, ON, L0A 1C0 house for sale | Listing ID X13499 | Royal LePage
Brock, Durham
· House
· Patio · Parking · Fireplace · Deck · Air conditioning · Cellar
Brock, Durham · House · Patio · Parking · Fireplace · Deck · Air conditioning · Cellar
Welcome to 929 Mount Pleasant Rd. This 2018, custom-built bungalow offers 5 bed/3 full bath and is situated in the heart of Mount Pleasant, Cavan. Walking into the home you are greeted with a thoughtfully designed open concept layout of the kitchen and main floor living room. The kitchen features stainless steel appliances, a walk-in pantry, and a center island double sink. Off the kitchen is an entrance to the heated double car garage, and sliding glass doors leading out to the back deck and covered pergola. The living room offers a cozy ambiance and is accentuated with a gas fireplace. Through the sliding barn door is the primary bedroom, which boasts a walk-in closet and 5 pc ensuite with a freestanding soaker tub. The rest of the main floor includes 2 additional bedrooms, a 4pc bathroom, and convenient main floor laundry. The fully finished basement features a in-law compatible layout, with a second kitchen and large pantry, a gas fireplace, walkout to the covered patio and backyar
$ 1,175,000
197 Nottingham Forest Road, Bradford West Gwillimbury, ON, L3Z 0H2 Luxury House for sale | Listing ID N13210 | Royal LePage Carriage Trade Luxury Properties
View photo
House · for sale
$ 3,199,000
197 Nottingham Forest Road, Bradford West Gwillimbury, ON, L3Z 0H2 Luxury House for sale | Listing ID N13210 | Royal LePage Carriage Trade Luxury Properties
Brock, Durham
· House
· Gym · Cellar
Brock, Durham · House · Gym · Cellar
Discover unparalleled estate living in this magnificent executive residence, gracefully positioned on a commanding 1.14-acre lot in the prestigious Shire Estates and backing onto a serene ravine. This stately, sun-filled home offers more than 6,000 sq. Ft. of masterfully curated living space, blending refined luxury with an unmistakable sense of grandeur. A soaring architectural presence is felt throughout, with 10' ceilings on the main level and 9' ceilings on the second floor and lower level, enhancing the home's spacious, elegant flow. The newly updated (2025) chef's kitchen, 6-burner Thermador gas cooktop, B/I stainless steel appliances, stands as a centrepiece of the estate-crafted for both lavish entertaining and sophisticated everyday living. Recently renovated entertainer's dream basement offering a sun-filled recreation/games room, gym for the active lifestyle, and spa-like 3-PC bath with steam shower. In-floor heating throughout the basement, while walk-up basement can take t
$ 3,199,000
1083 Line 15 N, Oro Medonte, ON, L3V 8J1 house for sale Lis.
View photo
House · for sale
$ 1,379,000
1083 Line 15 N, Oro Medonte, ON, L3V 8J1 house for sale Lis.
Brock, Durham
· 5 Bedrooms · 4 Baths · House
· Deck · Swimming pool
Brock, Durham · 5 Bedrooms · 4 Baths · House · Deck · Swimming pool
Welcome to 1083 Line 15 North, OroMedonte - a private, country-living retreat on a spacious lot with serene surroundings and year-round access. This beautifully maintained and newly renovated 4+1 bedroom, 4-bath home blends comfort and nature, offering bright, functional living spaces, large windows overlooking mature trees, and a rear deck ideal for relaxing or entertaining. The open-concept main floor features a generous kitchen with modern appliances, ample counter space, and island seating as well as a walk-through pantry. The living and dining areas flow seamlessly, perfect for both everyday living and hosting and the sitting area offers walk-out access to the deck and pool. The well-appointed bedrooms provide ample space for family or guests. The primary suite includes a private ensuite and walk-in closet. A unique feature of this home is the self-contained unit on the main floor, complete with a separate entrance, second kitchen, 1 bedroom, 4-piece bathroom, and comfortable livi
$ 1,379,000
4778 Holborn Road, East Gwillimbury, ON, L0G 1N0 house for sale | Listing ID N13629 | Royal LePage
View photo
House · for sale
$ 928,000
4778 Holborn Road, East Gwillimbury, ON, L0G 1N0 house for sale | Listing ID N13629 | Royal LePage
Brock, Durham
· House
Brock, Durham · House
Great Investment Opportunity In The Extremely Fast Growing Area Of East Gwillimbury Township. Future Proposed Cross Town Highway Will Start From Holborn Road. Over 10 Acres Land With A Bachelor Bungalow On It Surrounded By New Built Homes. Perfect Land To Build Over 5000+ Sqft Dream Home! Septic Tank, Dug Well, Hydro, Bell Cable & Phone Lines Are Available. You Can Build Your Dream Home Soon! Can't Miss It! (Id: 27)
$ 928,000
3576 John Street, Ramara, ON, L0K 1B0 house for sale | Listing ID S13557 | Royal LePage
View photo
House · for sale
$ 597,900
3576 John Street, Ramara, ON, L0K 1B0 house for sale | Listing ID S13557 | Royal LePage
Brock, Durham
· House
· Office room · Parking
Brock, Durham · House · Office room · Parking
Steps from the shores of Lake Simcoe, this charming country property blends relaxedlakeside living with practical rural appeal. The welcoming two-bedroom bungalow offerscomfortable, single-level living, with sun-filled spaces that feel connected to the surroundinglandscape. This year-round home offers a layout that is both functional andinviting, ideal for quiet mornings and easy entertaining. A standout feature is the separate double bay shop/garage, perfect for hobbyists, storingrecreationaltoys, or running projects year-round. Above the garage, a bonus room provides flexiblespace-idealas a home office, studio, guest suite, or games room-offering privacy and endlesspossibilities. Surrounded by open skies and nature, yet moments from the water's edge, this property capturestheessence of country living with the added bonus of Lake Simcoe lifestyle right at your doorstep. (Id: 27)
$ 597,900
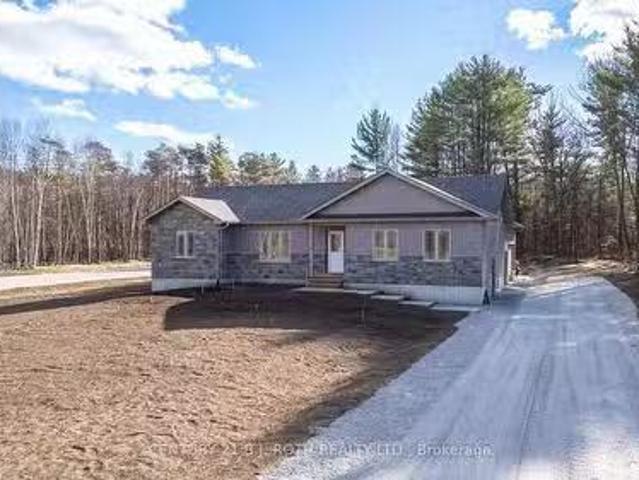
311 Lake Drive N, Georgina, ON, L4P 3C8 house for sale | Listing ID N13603 | Royal LePage
View photo
House · for sale
$ 995,000
311 Lake Drive N, Georgina, ON, L4P 3C8 house for sale | Listing ID N13603 | Royal LePage
Brock, Durham
· House
· Cellar
Brock, Durham · House · Cellar
Discover the potential of this indirect lakefront property in the quiet and historic Orchard Beach community on scenic Lake Drive. Whether you're looking to renovate the existing home or design and build a custom residence, this property offers an exceptional opportunity in one of North Keswick's most desirable waterfront neighbourhoods. Ideally situated just one hour from Toronto, you'll enjoy privacy, peaceful surroundings, and breathtaking lake views. Spectacular year-round sunsets provide a stunning backdrop, with every evening offering a different picture. The value is primarily in the land which backs on to a large open lot, with the added bonus of a newer full-height 8-foot poured concrete basement, providing an excellent foundation for your future plans. Embrace the active lakeside lifestyle with Orchard Beach Golf Course, The Beach Restaurant, and over 200 acres of nearby hiking trails all within walking distance. Whether you're seeking the serenity of waterfront living or end
$ 995,000
6121 Concession B C Road, Ramara, ON, L3V 0L7 house for sale.
View photo
House · for sale
$ 818,000
6121 Concession B C Road, Ramara, ON, L3V 0L7 house for sale.
Brock, Durham
· 3 Bedrooms · 2 Baths · House
· Garden · Parking · Deck · Cellar
Brock, Durham · 3 Bedrooms · 2 Baths · House · Garden · Parking · Deck · Cellar
ANOTHER QUALITY KRISTENSEN BUILDERS HOME, 1600 ft., THREE BEDROOMS, WITH A LARGE 2 CAR ATTACHED GARAGE,[ 22.5 X 248] MAIN FLOOR AND BASEMENT ENTRANCE. THIS HOME FEATURES VAULTED CEILINGS IN THE COMMON AREAS,WITH A LARGE WELL-DESIGNED EAT IN KITCHEN WITH LOTS OF CUPBOARDS, & BREAKFAST ISLAND, SLIDING DOORS OPENING TO A ROOMY DECK AND GREAT BACK YARD, SPACIOUS MASTER BEDROOM WITH AN ENSUITE, WITH DECK ACCESS.NOTE THE BUILDING IS NOT backsSED. LOCATED ON A 1.1 ACRE ESTATE LOT. (id:27). Still available at ListedBuy!
$ 818,000
107A 11782 Ninth Line, Whitchurch Stouffville, ON, L4A 5E9 townhouse for sale | Listing ID N13482 | Royal LePage
View photo
Townhouse · for sale
$ 860,000
107A 11782 Ninth Line, Whitchurch Stouffville, ON, L4A 5E9 townhouse for sale | Listing ID N13482 | Royal LePage
Brock, Durham
· Townhouse
· Parking
Brock, Durham · Townhouse · Parking
Luxurious 2-Storey Condo Townhome by Pemberton Group offering an impressive 1,520 sq. Ft. of beautifully designed living space! Step inside to 10-ft ceilings on the main level and 9-ft ceilings on the second floor, creating an airy and open feel throughout. Elegant 7' wide-plank hardwood flooring, smooth ceilings, and stunning glass railings add a modern, upscale touch, while large windows fill the home with natural light. The gourmet kitchen is designed for both everyday living and entertaining, featuring Quartz countertops, Porcelain backsplash, valance lighting, and soft-close cabinetry. The spa-inspired bathroom offers a walk-in shower with frameless glass enclosure, creating a clean and luxurious retreat. Additional features include: 2x indoor parking spots at your back door and 1x large locker. With all utilities and high-speed internet included in the monthly maintenance fees (hydro is extra), budgeting is simple and stress-free! Residents enjoy exceptional building amenities in
$ 860,000

Get email alerts

Don't miss out: be the first to know about new properties

The alert was correctly created

On subscribing you accept the conditions of use and the privacy policy
Alert
Receive new ads in your inbox
Save this search
Receive alerts for new listings

We'll send you an email when we have new properties for: "Properties for sale in Brock, Durham"

The alert was correctly created

Sunderland
Cannington
Get email alerts and be the first to see new listings
Required field
On subscribing I accept the terms of the privacy policy
Perfect! You'll soon start receiving new listings via email
Alert
Receive an email when we have new ads for Properties for sale in Brock, Durham
Save this search
Filters

Bedrooms

Area (sq.ft)

sq.ft
sq.ft

Price

$
$

Filter by property type

Bathrooms

Clear all filters
Receive notifications when new entries are published.