2,794 properties for sale in Brock, Durham

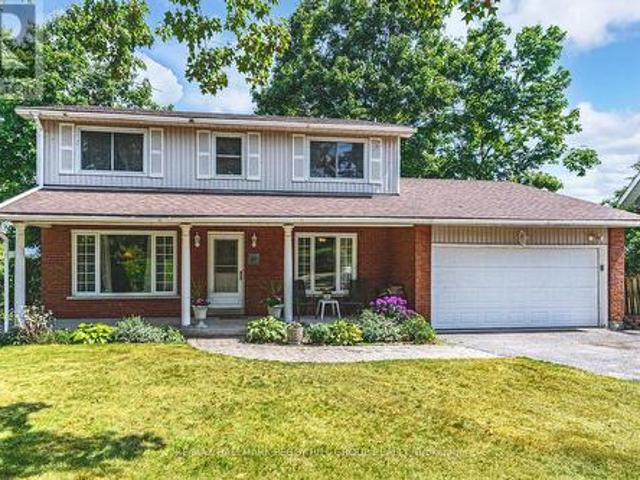
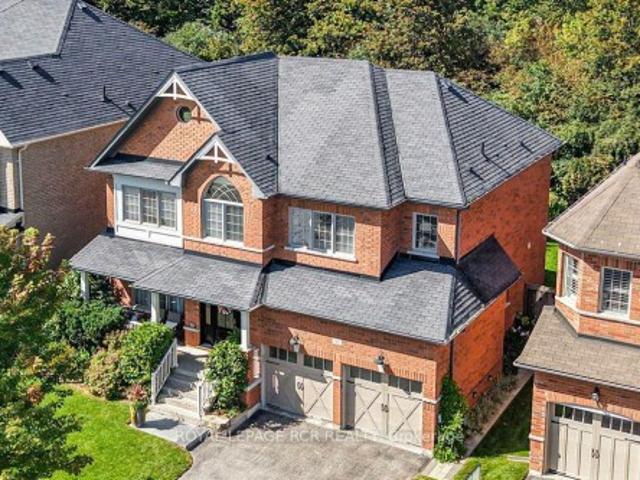
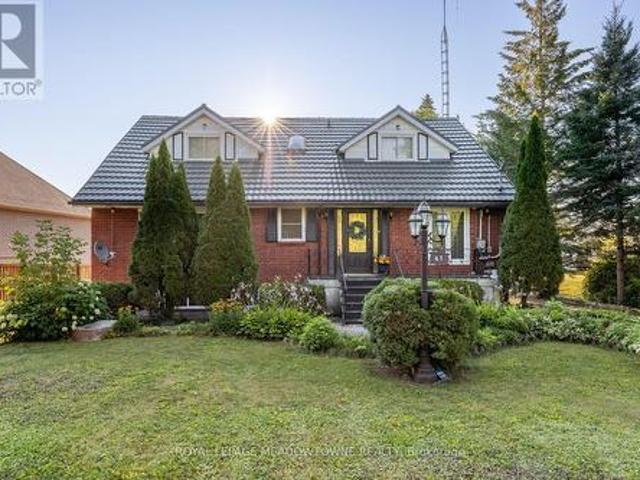
61 Aldred Drive, Scugog, ON, L9L 1B4 house for sale | Listing ID E13775 | Royal LePage
View photo
House · for sale
$ 1,199,500
Updated
61 Aldred Drive, Scugog, ON, L9L 1B4 house for sale | Listing ID E13775 | Royal LePage
Brock, Durham
· House
· Office room · Fireplace · Deck
Brock, Durham · House · Office room · Fireplace · Deck
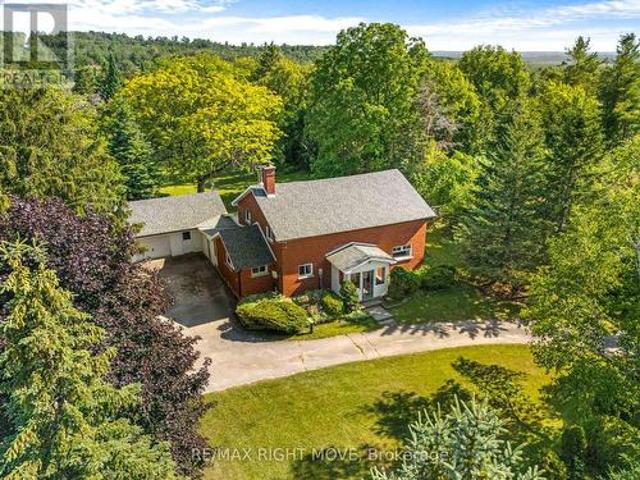
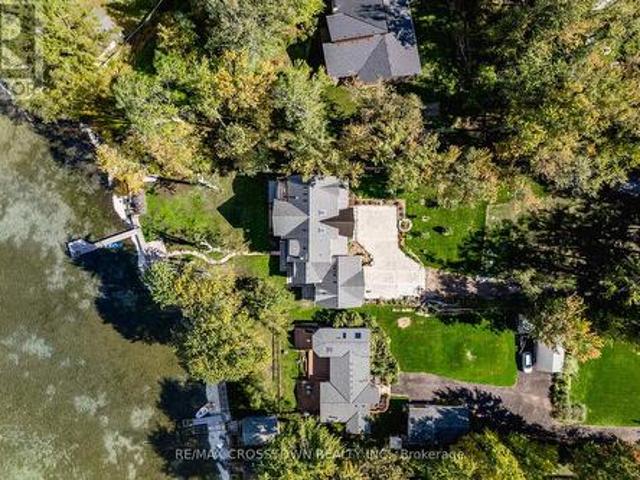
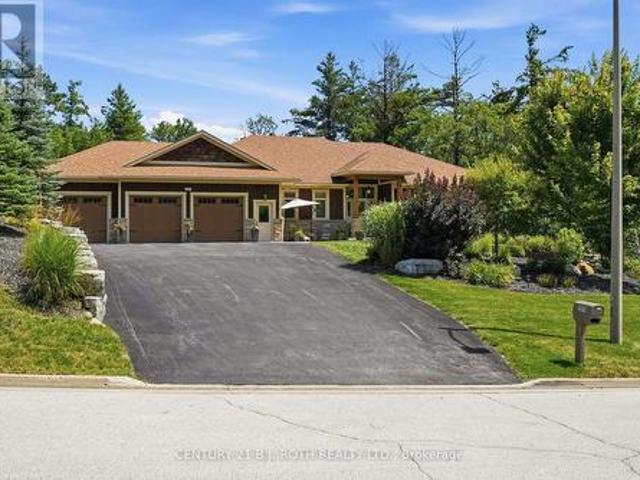
Experience lakefront living in the charming community of Scugog, where peaceful waterfront surroundings meet everyday convenience. Just minutes from downtown Port Perry and approximately 1 hour from Toronto, with convenient access to Hwy 407 and 401, you can enjoy a quieter pace of life without sacrificing an easy connection to the GTA. Local shops, cafés and restaurants are nearby, with Walmart and Canadian Tire just 15 minutes away. Enjoy year-round waterfront living with swimming, boating, fishing and skating right outside your door. This well-built brick 4+1 bedroom home features a bright, open-concept living, dining and kitchen area with a walkout to the deck overlooking the lake. The main floor offers two bedrooms and a 4-piece bath, while upstairs you'll find two additional spacious bedrooms separated by a skylit bonus space, perfect for an office, playroom or library. The lower level features a self-contained one-bedroom apartment with a brick wood-burning fireplace, full kitch
$ 1,199,500
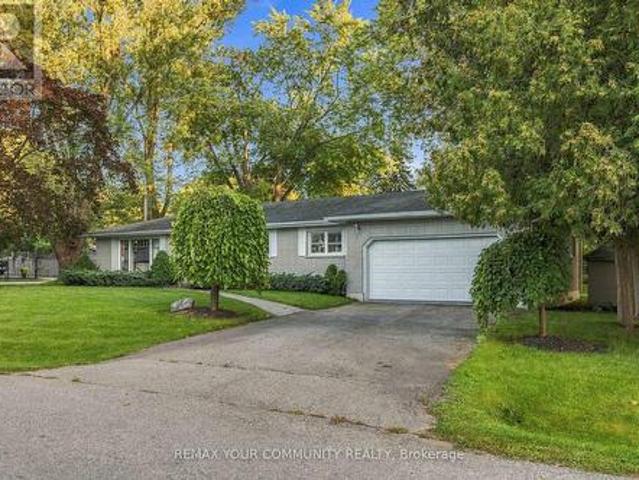
3965 Algoma Avenue, Innisfil, ON, L9S 2M1 Luxury House for sale | Listing ID N13717 | Royal LePage Carriage Trade Luxury Properties
View photo
House · for sale
$ 2,348,800
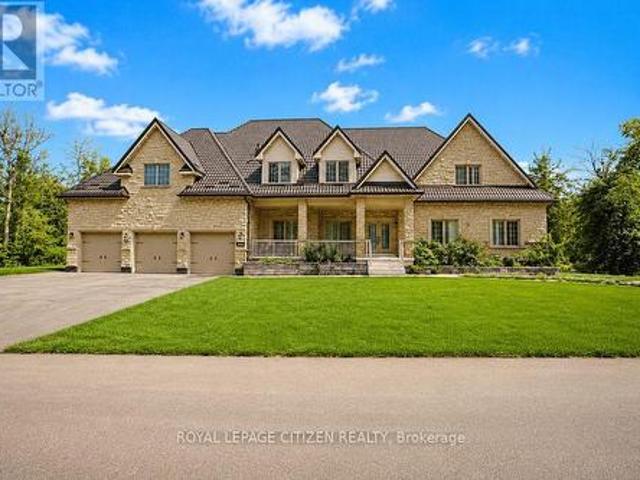
3965 Algoma Avenue, Innisfil, ON, L9S 2M1 Luxury House for sale | Listing ID N13717 | Royal LePage Carriage Trade Luxury Properties
Brock, Durham
· House
· Garden · Swimming pool · Parking
Brock, Durham · House · Garden · Swimming pool · Parking
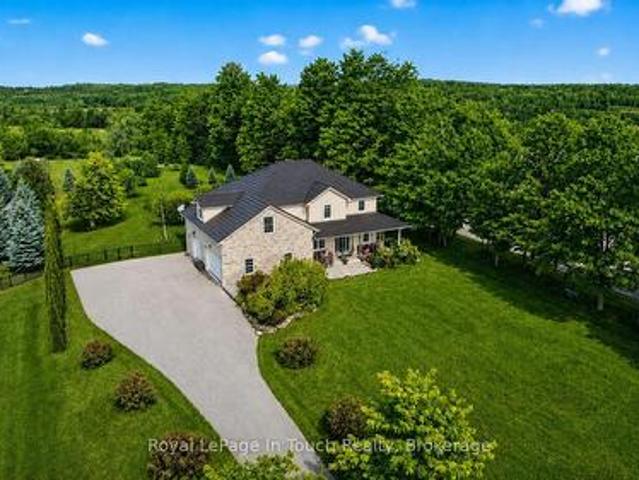
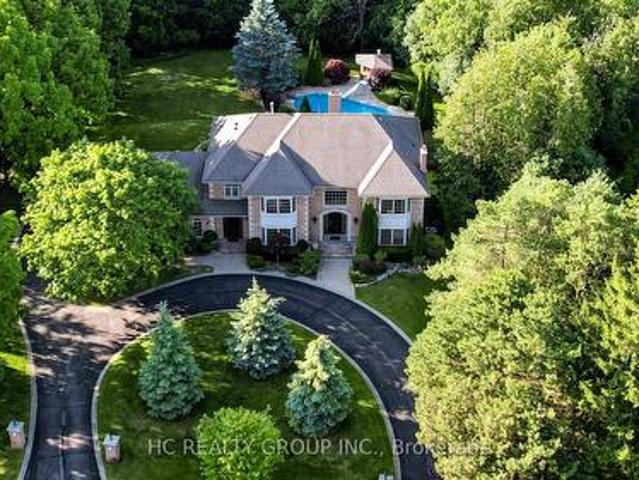
Do not miss this great opportunity! Welcome to this exceptional, upgraded custom bungaloft set on a rare 200 x 150 ft private lot surrounded by mature greenery in the sought-after Big Bay Point community. Located just steps from Lake Simcoe, the property offers easy access to public docks and a nearby boat launch, making it ideal for boating enthusiasts and those seeking a relaxed lakeside lifestyle. Friday Harbour Resort is approximately 3 km away, offering year-round dining, golf, marina and entertainment. With Over $1.2 million in high-end upgrades have been completed within the past two years, including a new metal roof with lifetime warranty, newer paved and extended driveway with additional parking, and professionally designed landscaping with automated irrigation, The spectacular backyard is designed for year-round enjoyment, featuring a fully Covered Area, heated in-ground freshwater pool, filled in July 2025, with two decorative fountains and solar lighting. A 500+ sq. ft. Cov
$ 2,348,800
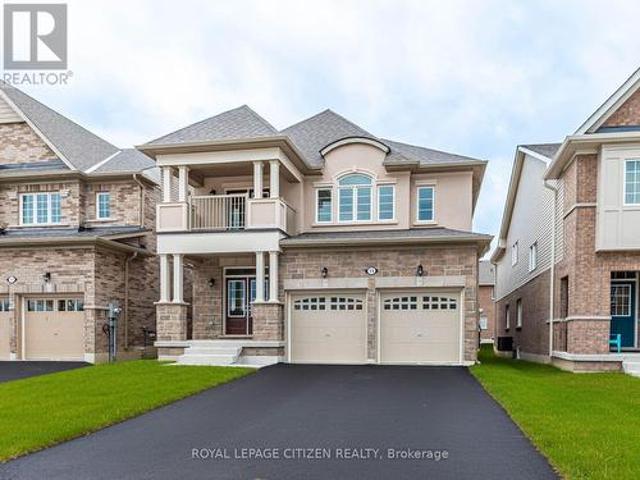
39 Grandview Crescent, Oro Medonte, ON, L0L 2E0 house for sale | Listing ID S13691 | Royal LePage
View photo
House · for sale
$ 1,549,999
39 Grandview Crescent, Oro Medonte, ON, L0L 2E0 house for sale | Listing ID S13691 | Royal LePage
Brock, Durham
· House
· Deck
Brock, Durham · House · Deck
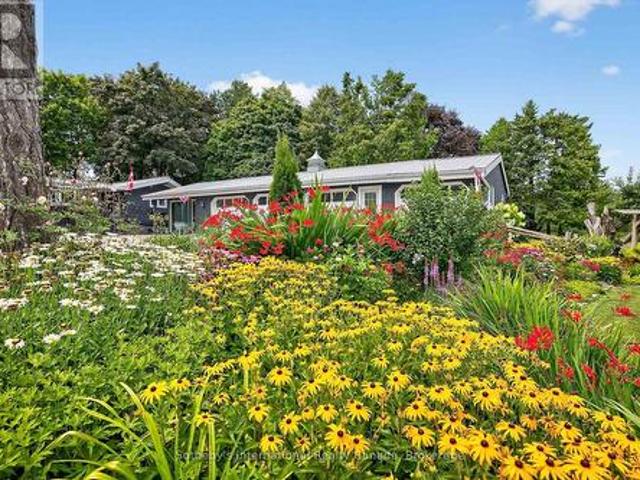
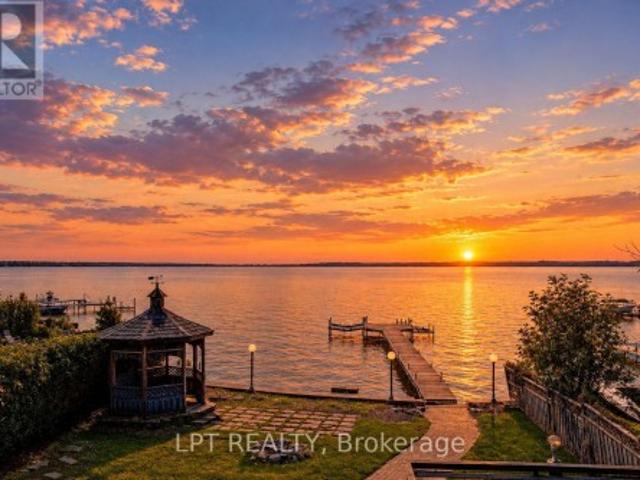
104 feet of private lake simcoe frontage! Set along a quiet stretch of shoreline in one of Oro's most sought-after lakefront communities, this is the kind of property where every season brings something to look forward to. The shoreline offers a gentle, shallow entry and crystal-clear conditions that make swimming, paddleboarding, and boating feel effortless. Just steps away, Bayview Memorial Park offers playgrounds, picnic areas, and sports courts, while nearby golf courses, beaches, forests, and hiking trails make it easy to stay active. When you need city conveniences, Barrie & Orillia are a short drive away, close enough for convenience yet far enough to preserve the peace. Outdoor living takes centre stage with two expansive decks. One extends off the kitchen, perfect for open-air dining and long summer evenings with friends. The second sits at the water's edge, offering front-row seats to spectacular sunrises and unforgettable lakeside gatherings. Inside, the home is bright and w
$ 1,549,999
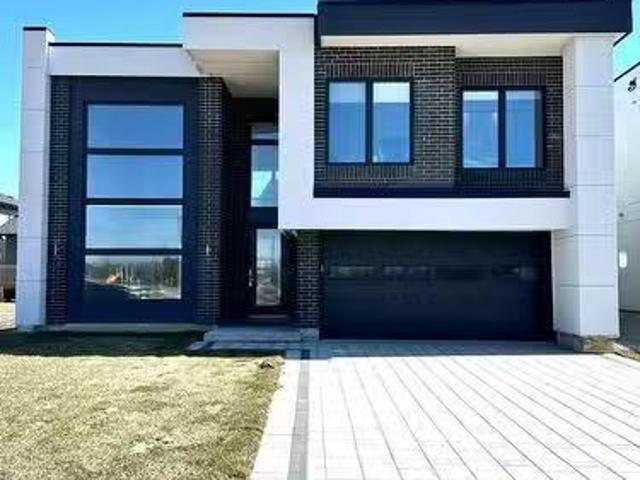
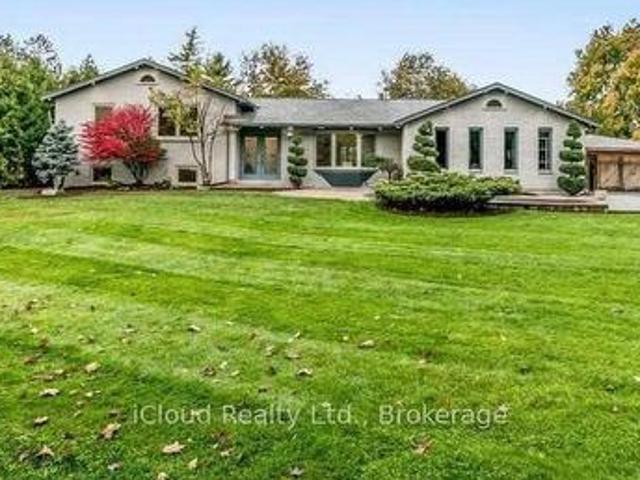
3706 Quayside Drive, Severn, ON, L3V 6H3 house for sale Lis.
View photo
House · for sale
$ 1,380,000
3706 Quayside Drive, Severn, ON, L3V 6H3 house for sale Lis.
Brock, Durham
· 4 Bedrooms · 4 Baths · House
Brock, Durham · 4 Bedrooms · 4 Baths · House
This stunning modern build offers the perfect blend of contemporary design, functional space, and lakeside living all set in the beautiful community of Severn, Ontario. This almost-new home welcomes you with a breathtaking open-concept layout featuring soaring20-foot ceilings that flood the main living quarters with natural light. The heart of the home is an elegant, chef-inspired kitchen that seamlessly connects to the spacious living and dining areas, creating the ultimate space for entertaining or everyday relaxation. Overlooking it allis a versatile second-floor office space or recreation area ideal for remote work, a kids play zone, or a cozy lounge for movie nights. Offering four generously sized bedrooms and four modern washrooms, this home has been thoughtfully designed to accommodate growing families, downsizers seeking effortless luxury, or savvy investors looking for exceptional saleal potential. Every detail speaks to quality craftsmanship, from the stylish finishes to the
$ 1,380,000
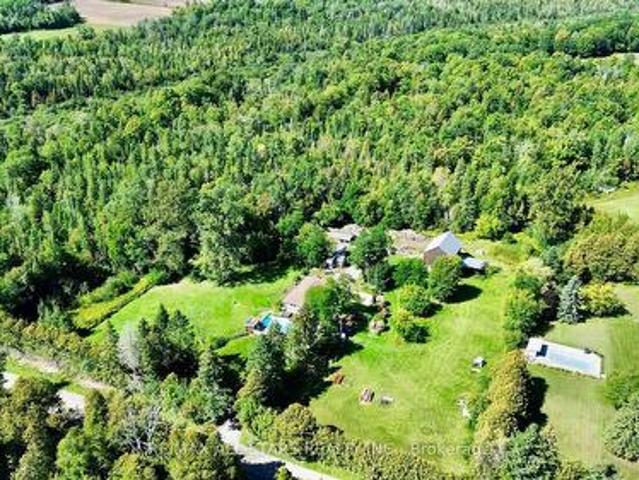
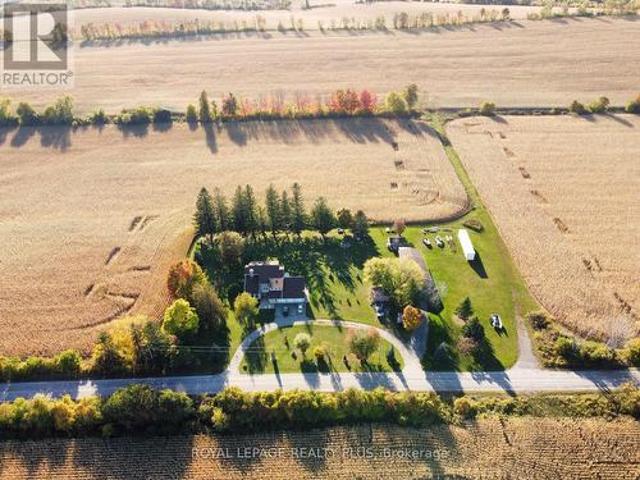
4331 Malcolm Road, Scugog, ON, L0B 1L0 house for sale | Listing ID E13773 | Royal LePage
View photo
House · for sale
$ 1,350,000
4331 Malcolm Road, Scugog, ON, L0B 1L0 house for sale | Listing ID E13773 | Royal LePage
Brock, Durham
· House
· Swimming pool · Cellar
Brock, Durham · House · Swimming pool · Cellar
Welcome to this picturesque 48-acre farm offering the perfect blend of rural living, recreation, and convenience. This well-maintained 2+1 bedroom bungalow features a fully finished walkout basement and numerous upgrades throughout, including an updated kitchen and modernized bathrooms. Step outside and enjoy your own private retreat with an inground pool, ideal for summer entertaining and family enjoyment. The property also includes an older bank barn and a detached shop, providing excellent opportunities for hobby farming, storage, workshops, or equipment use. The land offers a desirable mix of workable acreage and mature mixed forest, with a network of trails winding throughout the property. Whether you're looking to farm, keep animals, explore nature, hunt, hike, or simply enjoy the outdoors, this property offers endless possibilities. Conveniently located just minutes from Port Perry and with easy access to Highway 407, this is a rare opportunity to enjoy country living without sa
$ 1,350,000
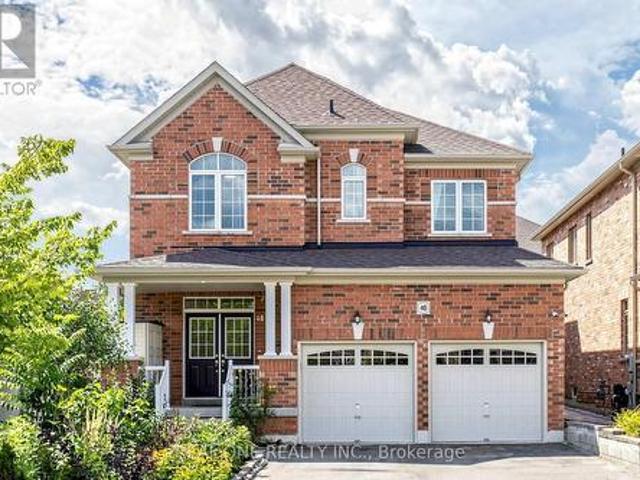
48 Lanark Street, Bradford West Gwillimbury, ON, L3Z 0W7 house for sale | Listing ID N13747 | Royal LePage
View photo
House · for sale
$ 1,099,000
48 Lanark Street, Bradford West Gwillimbury, ON, L3Z 0W7 house for sale | Listing ID N13747 | Royal LePage
Brock, Durham
· House
· Fireplace · Cellar
Brock, Durham · House · Fireplace · Cellar
Welcome to 48 Lanark St. This is a very rare opportunity to buy a very new 4+2-bedroom detached house with a large pie-shape lot that can build an extra unit, with convenient laundry room on the 2nd floor, with a finished 2-bedroom basement for potential rental income, and with a long driveway where you can park 4 trucks. The house also features hardwood flooring throughout the main and second levels, a bright and spacious living and family room with a cozy fireplace, a large dining area and a functional eat-in kitchen with quartz countertops. Quartz finishes continue in the bathrooms and laundry room, adding a polished and timeless touch. The upper level provides exceptional comfort and convenience, featuring a convenient laundry room, four bedrooms, and three bathrooms and direct bathroom access from every bedroom. A spacious second-floor laundry room with washer and dryer makes everyday living effortless. Two bedrooms share a convenient Jack-and-Jill bathroom. The oversized primary
$ 1,099,000
850 Leslie Drive, Innisfil, ON, L9S 2B8 house for sale | Listing ID N13592 | Royal LePage
View photo
House · for sale
$ 739,900
850 Leslie Drive, Innisfil, ON, L9S 2B8 house for sale | Listing ID N13592 | Royal LePage
Brock, Durham
· House
· Garden · Office room · Parking · Swimming pool · Cellar
Brock, Durham · House · Garden · Office room · Parking · Swimming pool · Cellar
Welcome to this spacious and well-maintained 3+1 bedroom, 3 bathroom family home, ideally located in one of Innisfil's most desirable neighbourhoods. Just a short walk to both public and Catholic schools, this home is perfect for growing families. The updated kitchen features quartz countertops, ample cabinetry, a large centre island, and an oversized stainless steel sink, making it ideal for everyday living and entertaining. Bright and spacious principal rooms offer plenty of natural light, while the finished basement provides a fourth bedroom and additional living space, perfect for extended family, a home office, or recreation. The main floor laundry room offers convenient access to the attached double garage. Set on a large mature lot, the backyard provides plenty of room to relax, entertain, or add a future pool. Enjoy being just minutes from Innisfil Beach Park and the shores of Lake Simcoe, with parks, shopping, restaurants, and everyday amenities nearby. Easy access to South Ba
$ 739,900
54 North Street, Georgina, ON, L0E 1R0 house for sale | Listing ID N13752 | Royal LePage
View photo
House · for sale
$ 650,000
54 North Street, Georgina, ON, L0E 1R0 house for sale | Listing ID N13752 | Royal LePage
Brock, Durham
· House
· Garden · Deck · Swimming pool
Brock, Durham · House · Garden · Deck · Swimming pool
Welcome to 54 North Street, a lovingly maintained 3 plus 1 bedroom, 2 bathroom side split on a quiet street in the heart of Sutton. The bright main floor features gleaming hardwood, a spacious living room with a large bay window, and a warm wood kitchen with ample cabinetry and a window overlooking the sunroom. French doors lead to a stunning vaulted sunroom wrapped in windows with a walkout to the covered deck, the perfect spot to entertain all summer long. Upstairs offers three comfortable bedrooms with ceiling fans, a 4 piece semi ensuite bath accessible from both the hallway and the primary bedroom, plus a linen closet and double door storage closet. The finished lower level adds a large fourth bedroom with above grade window, a generous rec room, a beautifully renovated 3 piece bath with glass and tile shower, and a fantastic laundry room with floor to ceiling built ins and a folding counter. Outside, enjoy a fully fenced backyard with pool (sold as is), a covered seating area, st
$ 650,000
37 Rainbow Court, Georgina, ON, L4P 3Z6 house for sale | Listing ID N13813 | Royal LePage
View photo
House · for sale
$ 749,000
37 Rainbow Court, Georgina, ON, L4P 3Z6 house for sale | Listing ID N13813 | Royal LePage
Brock, Durham
· House
Brock, Durham · House
Tucked away in a quiet, sought-after cul-de-sac, this beautifully presented 3-bedroom, 3-bathroom home offers the perfect blend of comfort, style, and everyday convenience. Freshly painted throughout and featuring brand-new carpet upstairs, this home is truly move-in ready. Step inside to a bright and welcoming interior, where generous living spaces flow effortlessly for both relaxed family living and entertaining. The well-appointed kitchen serves as the heart of the home, opening onto inviting living and dining areas filled with natural light. Upstairs, three comfortable bedrooms offer peaceful retreats underfoot with plush new carpet, complemented by three tastefully finished bathrooms. Outside, the property boasts a private outdoor space ideal for summer barbecues, morning coffee, or simply unwinding after a long day. (Id: 27)
$ 749,000
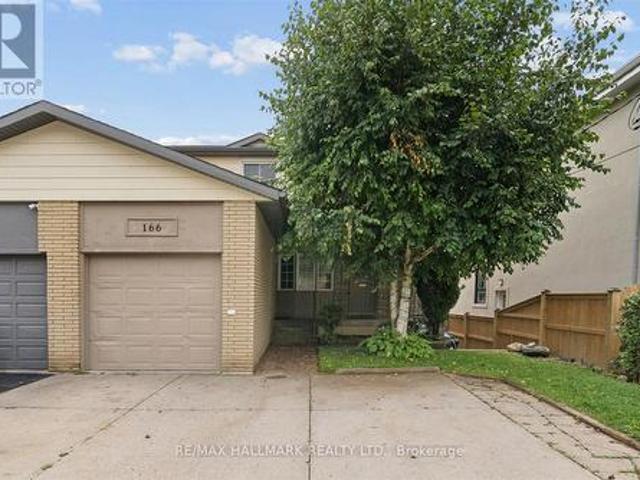
166 James Street, Bradford West Gwillimbury, ON, L3Z 1J7 house for sale | Listing ID N13742 | Royal LePage
View photo
House · for sale
$ 799,000
166 James Street, Bradford West Gwillimbury, ON, L3Z 1J7 house for sale | Listing ID N13742 | Royal LePage
Brock, Durham
· House
· Garden · Deck · Air conditioning · Cellar
Brock, Durham · House · Garden · Deck · Air conditioning · Cellar
Welcome to 166 James Street, a home that offers far more than you might expect. Set on a quiet, established street in the heart of Bradford, this bright and beautifully updated 4-bedroom semi combines comfortable family living with a registered basement apartment, a generous backyard and an exceptionally rare two-garage setup. The main floor is open, warm and inviting, featuring an updated kitchen with granite counters, stainless steel appliances, abundant cabinetry and a large breakfast bar overlooking the dining and living areas. It's a space designed for everyday life, family dinners and easy entertaining. Upstairs you'll find four bedrooms, while the duplexed lower level features a registered basement apartment, adding valuable flexibility for extended family, multigenerational living or potential rental income. Step outside to the elevated covered deck overlooking the backyard. A wonderful spot for morning coffee, summer barbecues or relaxing at the end of the day. Rear laneway ac
$ 799,000
98 Greenforest Grove, Whitchurch Stouffville, ON, L4A 1S7 house for sale | Listing ID N13799 | Royal LePage
View photo
House · for sale
$ 1,599,000
98 Greenforest Grove, Whitchurch Stouffville, ON, L4A 1S7 house for sale | Listing ID N13799 | Royal LePage
Brock, Durham
· House
· Fireplace · Swimming pool · Cellar
Brock, Durham · House · Fireplace · Swimming pool · Cellar
Wow! A rare opportunity to own a home on desirable Greenforest Grove, backing onto a peaceful nature path and estate-sized properties. Meticulously maintained and stylishly enhanced with wood finishes, this warm and inviting family home offers exceptional living and entertaining spaces inside and out with finished basement, inground pool framed by a forest, and sunroom porch with automatic screens. The main floor features a family-sized chef's kitchen with custom cabinetry and a large breakfast area opening to the family room with designer custom cabinetry and a gas fireplace. The combined living and dining room offers hardwood flooring, built-in cabinetry and waffle ceiling, while the fabulous huge mudroom provides excellent everyday functionality. Upstairs are four generous bedrooms and three bathrooms. The primary suite with wood accented entrance includes separate his-and-hers closets, a large walk-in closet with built-in cabinetry, and a five-piece ensuite. The finished basement o
$ 1,599,000
29 Medina Square, Georgina, ON, L4P 1C8 house for sale | Listing ID N13803 | Royal LePage
View photo
House · for sale
$ 769,000
29 Medina Square, Georgina, ON, L4P 1C8 house for sale | Listing ID N13803 | Royal LePage
Brock, Durham
· House
· Parking · Deck · Cellar
Brock, Durham · House · Parking · Deck · Cellar
Fantastic North Keswick location. Quiet, no exit street. Huge corner lot. All brick 3 bedroom bungalow with an attached 2 car garage and full partially finished basement. Dining room with walk out to a very large deck. Eat-in kitchen. Just steps to Lake Simcoe with park access and boat launch. Schools and public transit just steps away. This property is an ESTATE SALE. It is being sold in as is condition with no representations or warranties of any kind. (Id: 27)
$ 769,000
15 Heather Fullerton Road, Georgina, ON, L0E 1R0 house for sale | Listing ID N13770 | Royal LePage
View photo
House · for sale
$ 863,000
15 Heather Fullerton Road, Georgina, ON, L0E 1R0 house for sale | Listing ID N13770 | Royal LePage
Brock, Durham
· House
· Office room
Brock, Durham · House · Office room
The Cedar Ridge-5, Elevation B by Delpark Homes offers an impressive 2,735 sq. Ft. 4 bedroom. 4 bathroom of beautifully designed living space, perfectly situated on a premium 40-ft lot in the welcoming community of Sutton, within the Town of Georgina. This stunning brand-new home seamlessly blends style, comfort, and functionality for modern family living. The main floor features a spacious combined living and dining area, a large family-sized kitchen ideal for entertaining, a bright family room, and a versatile den that's perfect for a home office or study. Upstairs, you'll find four generously sized bedrooms, including a luxurious primary suite complete with a 4-piece ensuite and his-and-hers closets. The second bedroom also features its own private 4-piece ensuite, while the third and fourth bedrooms share a convenient semi-ensuite bathroom. A second-floor laundry room adds to the home's everyday practicality. Beyond the beauty of the home itself lies a lifestyle that makes Sutton a
$ 863,000
9 Anchor Court, East Gwillimbury, ON, L9N 1G1 house for sale | Listing ID N13610 | Royal LePage
View photo
House · for sale
$ 1,199,000
9 Anchor Court, East Gwillimbury, ON, L9N 1G1 house for sale | Listing ID N13610 | Royal LePage
Brock, Durham
· House
· Garden · Sauna · Deck · Swimming pool
Brock, Durham · House · Garden · Sauna · Deck · Swimming pool
Your Private Spa Retreat, Minutes From It All. Step into your own backyard spa with a private sauna, swimming pool, wooden decks, and a large firepit for evenings under the stars. It's a cottage in the city. Resort living without leaving town. Inside, an airy, open, thoughtfully designed side split layout stays warm in winter and cool in summer, with a cast iron wood-burning stove for added character. Step outside to a cedar-sealed, private backyard sanctuary. Set in an extremely friendly neighborhood, 1 min walk to the park with pickleball, baseball, soccer, a playground, picnic areas, and hiking trails. Walk 2 mins to a footbridge over the Holland River, or 5 mins to the library, tennis and basketball courts. Bike through Rogers Reservoir and the Nokiidaa Trail. 10 mins to the GO Station and two major highways. A 3rd on the way. Yet peacefully removed from the noise. Yonge Street modernization signals a neighborhood with fast value rise, with the future EG hospital, shopping, grocery
$ 1,199,000
590 Scugog 12 Line, Uxbridge, ON, L9P 1R3 house for sale | Listing ID N13796 | Royal LePage
View photo
House · for sale
$ 949,900
Updated
590 Scugog 12 Line, Uxbridge, ON, L9P 1R3 house for sale | Listing ID N13796 | Royal LePage
Brock, Durham
· House
· Parking · Cellar
Brock, Durham · House · Parking · Cellar
Country living with space, character and some of the big-ticket updates already taken care of. Welcome to 590 Scugog Line 12, a 4-bedroom home offering over 2,300 sq. Ft of living space on a private 1-acre lot, conveniently located between Uxbridge and Port Perry. Originally built as a schoolhouse, the home has been converted into a comfortable family home while keeping the details that make it stand out. Exposed post-and-beam construction, hardwood floors and large windows give the main living areas a warm, open feel. The spacious kitchen features a centre island with plenty of room to gather, flowing into the dining and living areas. Main-floor laundry and a mudroom with direct garage access add everyday convenience. Upstairs are four bedrooms, including a generous primary, while the unfinished basement with separate entrance offers additional storage and possibilities. Outside, the 132' x 330' lot is surrounded by mature trees with plenty of room to enjoy the property. There's an at
$ 949,900
8020 Park Lane Crescent, Ramara, ON, L0K 2B0 house for sale | Listing ID S13778 | Royal LePage
View photo
House · for sale
$ 599,900
8020 Park Lane Crescent, Ramara, ON, L0K 2B0 house for sale | Listing ID S13778 | Royal LePage
Brock, Durham
· House
· Fireplace
Brock, Durham · House · Fireplace
Love your life in a quiet, vibrant family community surrounded by lakes, rivers and nature, just minutes from the quaint village of Washago. Over half an acre and backing onto Township-owned greenspace with no neighbours behind, this home offers privacy, space and the opportunity to enjoy country living. For kayaking and paddling enthusiasts, the property includes a deeded water access at the Severn River just a short distance from home. Grab the kayak or canoe and head out on the river, or spend the day exploring everything this area has to offer. Downtown Washago is just minutes away for local restaurants and shops, the weekend farmers' market, waterfront park & everyday conveniences. This move-in ready raised bungalow offers 3 bedrooms & den, plus 2 full bathrooms. A show stopper gorgeous modern updated kitchen features quartz counters, tile flooring, dimmable recessed lighting, stainless appliances. Hardwood flooring and a gas fireplace in the living room. Walk out from the kitchen
$ 599,900
76 Cedar Ridge Road, Whitchurch Stouffville, ON, L4A 2H6 house for sale | Listing ID N13615 | Royal LePage
View photo
House · for sale
$ 6,995,000
76 Cedar Ridge Road, Whitchurch Stouffville, ON, L4A 2H6 house for sale | Listing ID N13615 | Royal LePage
Brock, Durham
· House
· Fireplace
Brock, Durham · House · Fireplace
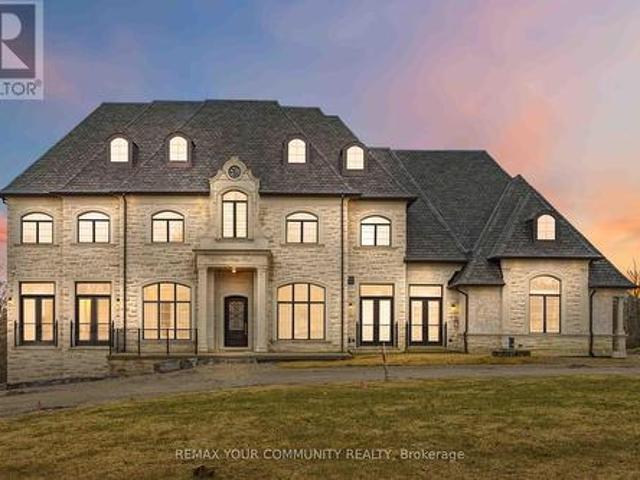
Some homes are built. This one was composed. Bethesda Forest Estates is one of York Region's most distinguished custom estate enclaves. Private conservation ravine lots, minutes to Highway 404, forty minutes to downtown Toronto. 76Cedar Ridge Road sits on two private acres within it: years in the making, complete as of this spring. The build announces its standard before you step inside. Natural Indiana limestone façade. Belden brick. Copper roof. Solid mahogany doors. Sherle Wagner plumbing fittings in every washroom of both residences. The materials were chosen once and held throughout. It is not one home. It is two. Each complete, each private, each extraordinary. Built for the exceptional family that refuses to ask its members to choose between closeness and independence. The main estate unfolds across four levels. Ceilings climb from twelve to twenty feet. Versace porcelain tile underfoot. A formal sitting room centered on a marble gas fireplace. The kitchen is anchored by a Therm
$ 6,995,000
178 Moores Beach Road, Georgina, ON, L0E 1N0 house for sale | Listing ID N13075 | Royal LePage
View photo
House · for sale
$ 3,499,900
178 Moores Beach Road, Georgina, ON, L0E 1N0 house for sale | Listing ID N13075 | Royal LePage
Brock, Durham
· House
· Balcony · Fireplace · Deck
Brock, Durham · House · Balcony · Fireplace · Deck
Welcome to luxury waterfront living on Lake Simcoe. This custom-built 4,500sqft home sits at the end of a quiet dead-end street, offering unmatched privacy and breathtaking views. Designed for year-round comfort, featuring heated flooring throughout, a geothermal system, a UV water system, & triple-pane glass windows. The open-concept main living space is centred around the view, w/ a striking fireplace, w/a wall of windows that flood the home with golden light at sunset. W/ 5 bedrooms3 w/ ensuites, 2 w/balconies, and 1 w/ a w/o to the back deck this home offers both comfort and versatility. The main-fl primary suite delivers an unmatched connection to the water, w/ stunning views that make it feel as if you're right on the lake. Upstairs, a second primary suite offers a private retreat w/ its own balcony, w/i closet, & a spa-like ensuite featuring a soaker tub, a spacious glass walk-in shower w/ custom tile, &double sinks. The upper level is also home to an impressive great room w/ so
$ 3,499,900
15 24 Laguna Parkway, Ramara, ON, L0K 1B0 townhouse for sale | Listing ID S13044 | Royal LePage
View photo
Townhouse · for sale
$ 498,000
15 24 Laguna Parkway, Ramara, ON, L0K 1B0 townhouse for sale | Listing ID S13044 | Royal LePage
Brock, Durham
· Townhouse
· Swimming pool · Parking
Brock, Durham · Townhouse · Swimming pool · Parking
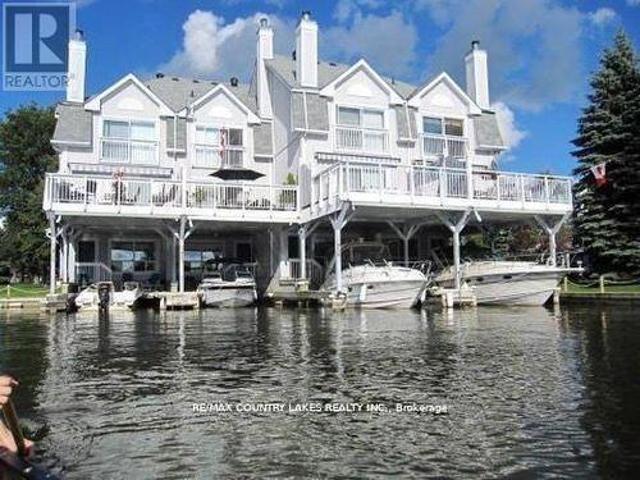
Welcome to Leeward Lagoon Villas. Your waterfront escape. Enjoy the perfect blend of location, privacy, and stunning water views. Location is key! From your spacious upper sundeck, take in breathtaking sunsets over the open lagoon. This well-appointed villa features: 3 bedrooms, 4 bathrooms (including 2 ensuites with a Jacuzzi tub). Updated kitchen and bathrooms. Oak hardwood flooring, pot lighting, and stylish tile on the main level. Convenient main-floor laundry. Family room with built-in fishing rod storage and walkout to your private boat slip. Covered carport plus ample visitor parking. Newer metal roof for peace of mind. Boating enthusiasts will love direct access to the Trent-Severn Waterway System. Whether its Summer on the water or cozy winter evenings, this four-season retreat offers the lifestyle you've been waiting for. Why visit the water when you can live on it? !(id: 27)
$ 498,000
3225 10 Line N, Oro Medonte, ON, L0L 1T0 house for sale | Listing ID S13609 | Royal LePage
View photo
House · for sale
$ 1,249,000
3225 10 Line N, Oro Medonte, ON, L0L 1T0 house for sale | Listing ID S13609 | Royal LePage
Brock, Durham
· House
· Office room · Fireplace
Brock, Durham · House · Office room · Fireplace
Absolute Dream Home! Set On A Private, Park-Like 2-Acre Lot In One Of Oro-Medonte's Most Desirable Locations, This Stunning Custom-Built Home Offers Luxury, Space & Lifestyle In One Incredible Package. With Nearly 3,800 Sq Ft Of Finished Living Space, This Home Is Loaded With Features & Designed For Modern Family Living. The Bright, Open Concept Main Floor Is Anchored By A Show-Stopping Great Room With 18 Ft. Vaulted Ceilings, Wood-Burning Fireplace & Floor-To-Ceiling Windows Overlooking The Peaceful Countryside. Beautiful Eat-In Kitchen Features Stone Countertops, Gas Stove & Walkout To Professionally Landscaped And Fully Fenced Backyard-Perfect For Entertaining. Formal Dining Room & Private Office/Music Room Add Flexibility & Function To The Main Floor Layout. Upstairs, The Spacious Primary Suite Offers A Massive Walk-In Closet & Spa-Like 5-Piece Ensuite, While Two Additional Bedrooms, A Stunning Full Bath & Bonus Family Room With Office Nook Provide Plenty Of Room For The Whole Fami
$ 1,249,000
2829 York Durham Line, Uxbridge, ON, L9P 0J4 house for sale | Listing ID N13477 | Royal LePage
View photo
House · for sale
$ 4,850,000
2829 York Durham Line, Uxbridge, ON, L9P 0J4 house for sale | Listing ID N13477 | Royal LePage
Brock, Durham
· House
· Garden · Office room
Brock, Durham · House · Garden · Office room
This legacy 16-acre multi-residential Country Estate with a private lake offers unmatched versatility, natural elegance, character and opportunity-all within minutes of in-town amenities, restaurants, shopping and convenient GTA/Toronto access. Ideally situated beside the renowned Granite Golf Club championship course in Uxbridge, Ontario, the property sits on the Oak Ridges Moraine, providing a backdrop of protected forest and wildlife within a private and serene setting of sweeping mature trees, manicured grounds and perennial gardens. Perfectly suited to multi-generational living and entertaining, this private family compound offers resort-style amenities including a 3.5-acre private lake, three exceptional year-round residences, a soundproof A-frame chalet used as a recording studio, a tennis court, executive offices, solariums and numerous outdoor gathering spaces. Together, these distinctive features further define this rare, one-of-a-kind estate. (Id: 27)
$ 4,850,000
62 Brookview Drive, Bradford West Gwillimbury, ON, L3Z 0S5 house for sale | Listing ID N13565 | Royal LePage
View photo
House · for sale
$ 1,098,000
62 Brookview Drive, Bradford West Gwillimbury, ON, L3Z 0S5 house for sale | Listing ID N13565 | Royal LePage
Brock, Durham
· House
· Patio · Fireplace · Cellar
Brock, Durham · House · Patio · Fireplace · Cellar
This 2,210 square foot home offers a bright, open-concept layout with 9-foot ceilings on the main floor and a practical floorplan for everyday living. The family room features hardwood floors and a gas fireplace, and it overlooks the kitchen, which offers extended cabinetry, granite and quartz counters, stainless steel appliances, and a breakfast bar. The kitchen is combined with the breakfast area, which includes a walkout to the patio, making it a great space for everyday meals and entertaining. An oak staircase with iron pickets leads to the second floor, offering four good-sized bedrooms, including a primary bedroom with double-door entry, a walk-in closet, and a 4-piece ensuite with a separate frameless glass shower. The unfinished basement is mostly pre-framed and includes a rough-in for a future washroom, offering excellent potential to finish to your needs. (Id: 27)
$ 1,098,000
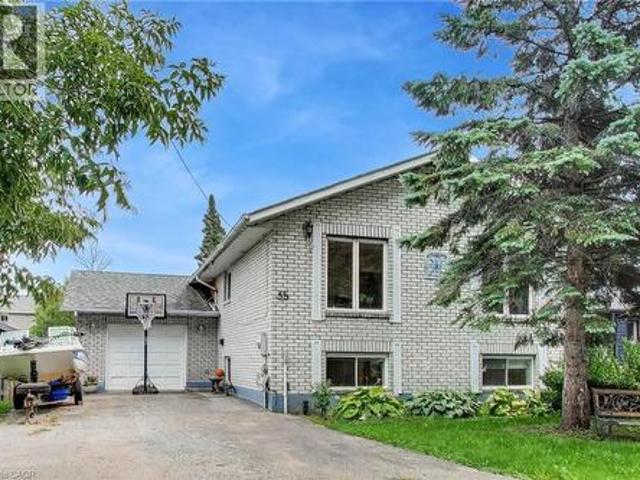
35 Shirlea Boulevard, Keswick, ON, L4P 1L1 house for sale | Listing ID 40865 | Royal LePage
View photo
House · for sale
$ 949,000
35 Shirlea Boulevard, Keswick, ON, L4P 1L1 house for sale | Listing ID 40865 | Royal LePage
Brock, Durham
· House
· Garden · Fireplace · Deck
Brock, Durham · House · Garden · Fireplace · Deck
Park your boat in your own backyard! Welcome to 35 Shirlea Boulevard, a spacious all-brick raised bungalow tucked away on a quiet cul-de-sac and backing directly onto the canal with quick access to beautiful Lake Simcoe. The home features a bright, open-concept main level with hardwood floors, cathedral ceilings, skylights, pot lights and large windows that fill the space with natural light and overlooks the water. The kitchen flows into the living and dining areas, while a fireplace adds warmth and a walkout extends the living space outdoors to an expansive multi-level deck overlooking the canal, with a covered awning creating a comfortable spot for dining, entertaining or simply relaxing by the water. The main level also includes a second bedroom and full bathroom, while the primary suite offers its own private retreat. Filled with natural light from a skylight and large windows, it features hardwood floors, wall-to-wall custom closets and a private 3-piece ensuite. The finished lowe
$ 949,000
84 Long Stan, Whitchurch Stouffville, ON, L4A 1P5 house for.
View photo
House · for sale
$ 1,119,000
84 Long Stan, Whitchurch Stouffville, ON, L4A 1P5 house for.
Brock, Durham
· 3 Bedrooms · 2 Baths · House
· Garden · Access for people with disabilities · Swimming pool · Air conditioning · Cellar
Brock, Durham · 3 Bedrooms · 2 Baths · House · Garden · Access for people with disabilities · Swimming pool · Air conditioning · Cellar
Welcome To The Beautiful Innisbrook Model, 1704 Sq Ft Modified Design For Independent Wheelchair Accessible Living In The Picturesque Gated Community Of Ballantrae Golf & Country Club. Private Lot With Extended Covered Porch Overlooking Tranquil Greenspace. Open Concept With Plenty Of Space To Entertain, Coffered Ceilings, Custom Maple Upgraded Kitchen And Pantry. Den Can Easily Be Converted To A Third Bedroom. Porcelain Slate Tile And Maple Hardwood Throughout. Interlock Drive And Walkway. Unfinished Basement Waiting For Your Touch Of Creativity. Minutes To Hwy 404, Stouffville, Aurora, WalkingBike Trails And All Amenities. Monthly Maintenance Fees Include, Cable Internet, Use Of Recreational Centre With Pool, Tennis, Fitness Centre, Library, Games Room, Party Room, Snow Removal, Lawn And Garden Maintenance. Furnace, AC (2022), Roof (2021) (id:7525). Still available at ListedBuy!
$ 1,119,000
7568 Langmaid Road, Clarington, ON, L0B 1J0 house for sale | Listing ID E13837 | Royal LePage
View photo
House · for sale
$ 1,185,000
7568 Langmaid Road, Clarington, ON, L0B 1J0 house for sale | Listing ID E13837 | Royal LePage
Brock, Durham
· House
· Garden · Deck · Parking
Brock, Durham · House · Garden · Deck · Parking
Welcome to 7568 Langmaid Road! Situated on approximately 1.23 acres, this unique 3-bedroom detached Viceroy-style home offers space, privacy and plenty of potential. The main level features a formal living room and separate dining room, oak kitchen, and sunken family room with a walkout to the expansive yard. Upstairs, the second and third bedrooms each offer walkouts to a sun deck, while the spacious primary bedroom features a private ensuite and walkout to a partially finished solarium. A standout feature is the heated and insulated detached shop/garage, ideal for a workshop, hobbyist, vehicle enthusiast or additional storage. A second large insulated garage at the rear, previously used for boat storage, offers even more flexibility, while additional outbuildings provide plenty of space for equipment, gardening and storage. A rare opportunity for buyers looking for acreage, privacy, exceptional storage and the opportunity to make this property their own. (Id: 27)
$ 1,185,000
20111 Bathurst Street E, East Gwillimbury, ON, L9N 1N3 house for sale | Listing ID N13623 | Royal LePage
View photo
House · for sale
$ 2,499,000
20111 Bathurst Street E, East Gwillimbury, ON, L9N 1N3 house for sale | Listing ID N13623 | Royal LePage
Brock, Durham
· House
· Gym · Parking · Cellar
Brock, Durham · House · Gym · Parking · Cellar
An Exceptional Opportunity To Own A Luxury Custom Built Bungalow! On A Private 131' x 825' Lot Offering Approximately 2.5 Acres With Ravine View. This Stunning Home Features 6 Bedrooms and 5 Bathrooms Hardwood Flooring Throughout, Soaring 10-Ft. And 9-Ft. Ceilings, Large Windows, And A Bright Open-Concept Layout. A Main-Floor Office, Spacious Bedrooms, And A Luxurious Primary Suite With A Spa-Inspired 6-Piece Ensuite And Heated Floors. The Above-Grade Walk-Out Basement With Separate Entrance Offers Incredible Potential For Additional Living Space, An In-Law Suite, Home Gym, Recreation Area or Rental Income. A 3-Car Garage And Large Workshop/Shed with over 1500sqft having extra storage and garage parking. This Property Offers The Perfect Blend Of Privacy, Space, And Convenience. (Id: 27)
$ 2,499,000
2055 Forest Valley Drive, Innisfil, ON, L9S 4A4 house for sale | Listing ID N13662 | Royal LePage
View photo
House · for sale
$ 2,199,000
Updated
2055 Forest Valley Drive, Innisfil, ON, L9S 4A4 house for sale | Listing ID N13662 | Royal LePage
Brock, Durham
· House
· Fireplace · Parking
Brock, Durham · House · Fireplace · Parking
Multi-generational living at its finest. Set on 1.27 Acres with Lovers Creek tracing the edge of the property, this custom-built 3+1 bedroom home beautifully blends sophisticated design in an extraordinary natural setting. Floor-to-ceiling windows on both levels invite incredible natural light and frame the scenery year-round, from lush summer greenery to brilliant autumn colour and the magical feeling of living inside a snow globe in winter. Mudroom located off the upper garage keeps life beautifully organized. The main level is designed for both gathering and retreat! Open concept design is perfect for entertaining. Gather around the gorgeous oversized black walnut kitchen island and unwind in your stunning living room, warmed by a gas fireplace. The primary suite is a true oasis. Expansive windows immerse you in the surrounding landscape and a second gas fireplace creates a cozy retreat. Soak the day away in your luxurious 4-piece ensuite featuring heated floors. The lower level con
$ 2,199,000
61 Sherrick Drive, Whitchurch Stouffville, ON, L4A 2E9 house for sale | Listing ID N13518 | Royal LePage
View photo
House · for sale
$ 3,068,000
61 Sherrick Drive, Whitchurch Stouffville, ON, L4A 2E9 house for sale | Listing ID N13518 | Royal LePage
Brock, Durham
· House
· Patio · Sauna · Deck · Swimming pool · Parking · Equipped kitchen · Cellar
Brock, Durham · House · Patio · Sauna · Deck · Swimming pool · Parking · Equipped kitchen · Cellar
Stunning ravine estate in prestigious Bethesda Estates! Situated on a beautifully landscaped 1.04-acre lot, this 5+1bedroom, 7-bathroom home offers over 4,400 sq. Ft. of elegant living space, circular drive, resurfaced asphalt driveway, and 3-car garage with rare 90' clearance. Features include a chef-inspired kitchen with built-in SS appliances, high-BTU 6-burner gas stove, heated chlorine pool, refinished wraparound deck, main-floor in-law suite, and finished walkout basement with guest room, cedar sauna, home theatre, bar area, surround sound, and motorized zebra blinds. Recent upgrades include EV charger, windows/patio door, attic insulation, HWT, water filtration system, dishwasher, pool pump, and more. Minutes to Hwy 404, golf clubs, and schools. (Id: 27)
$ 3,068,000
4 Diamond Valley Drive, Oro Medonte, ON, L0L 2E0 house for sale | Listing ID S13467 | Royal LePage
View photo
House · for sale
$ 1,190,000
4 Diamond Valley Drive, Oro Medonte, ON, L0L 2E0 house for sale | Listing ID S13467 | Royal LePage
Brock, Durham
· House
Brock, Durham · House
Top 5 Reasons You Will Love This Home: 1) Set against a stunning forested landscape, this exclusive Maplewood Estates model home in Sugar Bush offers a truly exceptional setting where nature and refined design come together seamlessly, surrounded by mature trees and tranquil views, the home enjoys a heightened sense of privacy and serenity that elevates everyday living while highlighting the thoughtful craftsmanship and quality finishes that define the Maplewood Estates collection 2) Minutes from the ski slopes at Horseshoe Valley Resort and an exceptional collection of nearby amenities, including the renowned Vettä Nordic Spa, premier golf courses, elevated dining, and so much more for year-round enjoyment 3) Conveniently located near both Orillia and Barrie, offering easy access to Highways 400 and 11 for seamless commuting and connectivity to surrounding destinations 4) Inside, the home showcases an impressive array of upgrades, including over $60,000 invested in the stunning kitche
$ 1,190,000
38 Metropolitan Crescent, Georgina, ON, L4P 1L5 house for sale | Listing ID N13726 | Royal LePage
View photo
House · for sale
$ 1,321,000
38 Metropolitan Crescent, Georgina, ON, L4P 1L5 house for sale | Listing ID N13726 | Royal LePage
Brock, Durham
· House
· Balcony · Deck · Parking
Brock, Durham · House · Balcony · Deck · Parking
Experience year-round waterfront living on Lake Simcoe with. 50 ft of direct shoreline, 2,617 sq. Ft. of living space and breathtaking west-facing sunsets. This spacious 4-bedroom, 4-bathroom home features a rare main-floor primary suite with ensuite, ideal for multigenerational living, seniors, or families with young children. The home has been extensively updated, including. $100K invested in a beautifully renovated kitchen and bathrooms with quality finishes, custom cabinetry and a premium Fotile range hood. Enjoy stunning lake views from the bright waterfront sunroom, expansive second-floor balcony and spacious waterfront deck. The private waterfront features a dock with two boat lifts, while the large driveway with no sidewalk offers ample parking. Enjoy the tranquility of waterfront living without sacrificing convenience. Just a 3-minute walk to Food Basics and very close to schools, daycares and everyday amenities. A rare opportunity to enjoy the Lake Simcoe lifestyle in a spaci
$ 1,321,000

Get email alerts

Don't miss out: be the first to know about new properties

The alert was correctly created

On subscribing you accept the conditions of use and the privacy policy
Alert
Receive new ads in your inbox
Save this search
Receive alerts for new listings

We'll send you an email when we have new properties for: "Properties for sale in Brock, Durham"

The alert was correctly created

Sunderland
Cannington
Get email alerts and be the first to see new listings
Required field
On subscribing I accept the terms of the privacy policy
Perfect! You'll soon start receiving new listings via email
Alert
Receive an email when we have new ads for Properties for sale in Brock, Durham
Save this search
Filters

Bedrooms

Area (sq.ft)

sq.ft
sq.ft

Price

$
$

Filter by property type

Bathrooms

Clear all filters
Receive notifications when new entries are published.