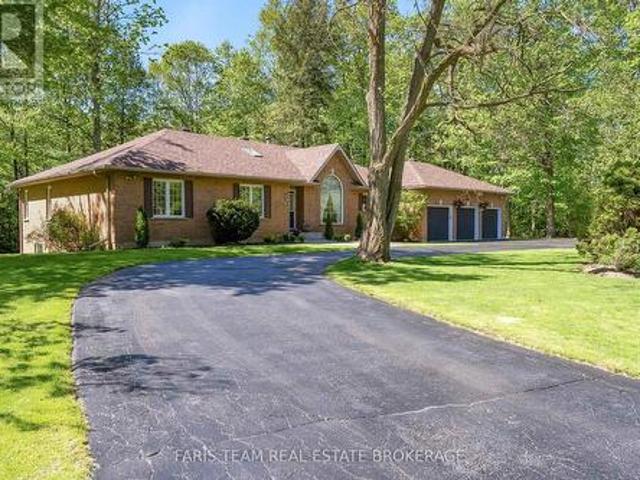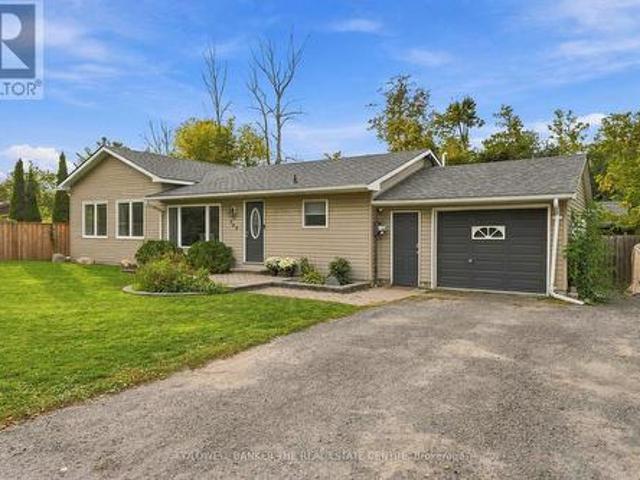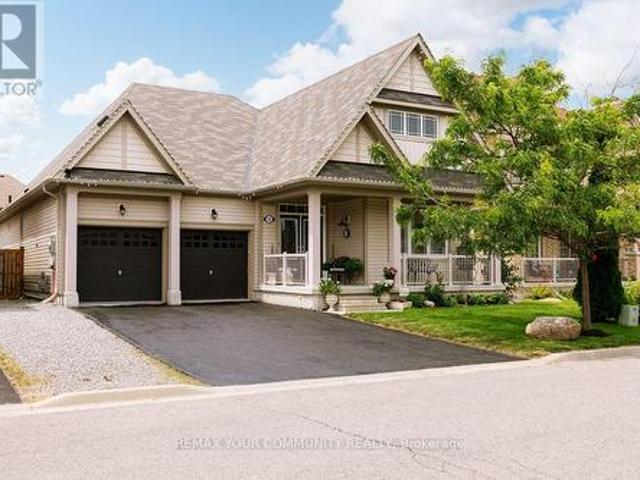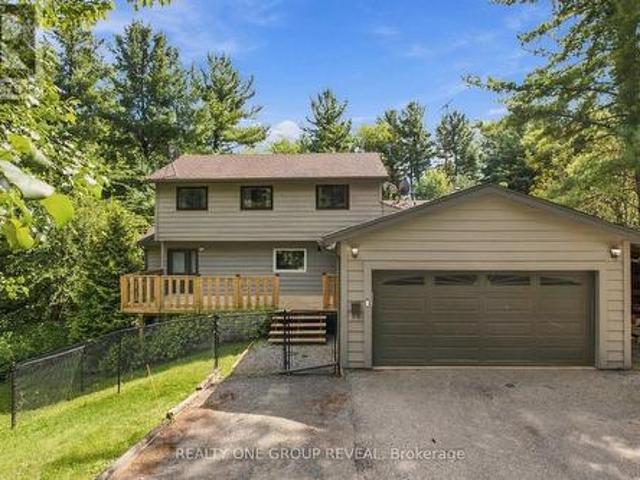
2,726 properties for sale in Brock, Durham

2 Pemberton Lane, Oro Medonte, ON, L0L 2L0 house for sale | Listing ID S13795 | Royal LePage
View photo
House · for sale
$ 1,999,000
2 Pemberton Lane, Oro Medonte, ON, L0L 2L0 house for sale | Listing ID S13795 | Royal LePage
Brock, Durham
· House
Brock, Durham · House
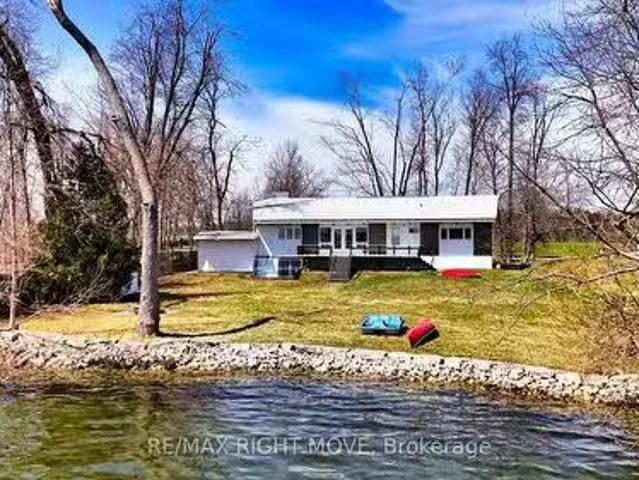
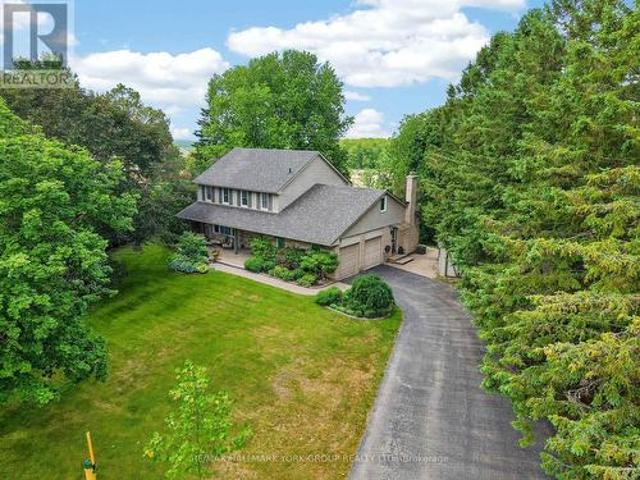
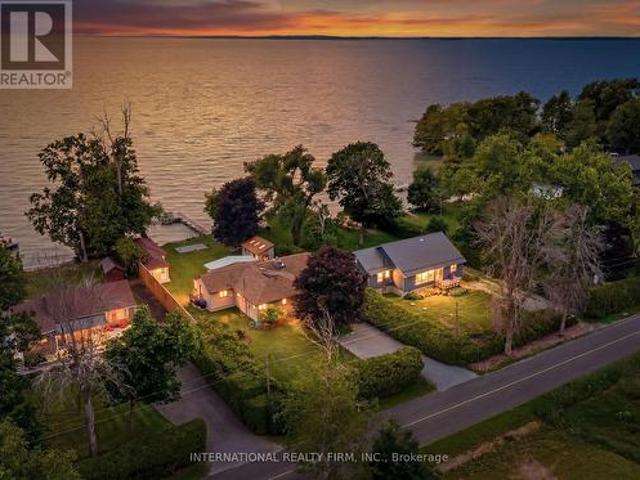
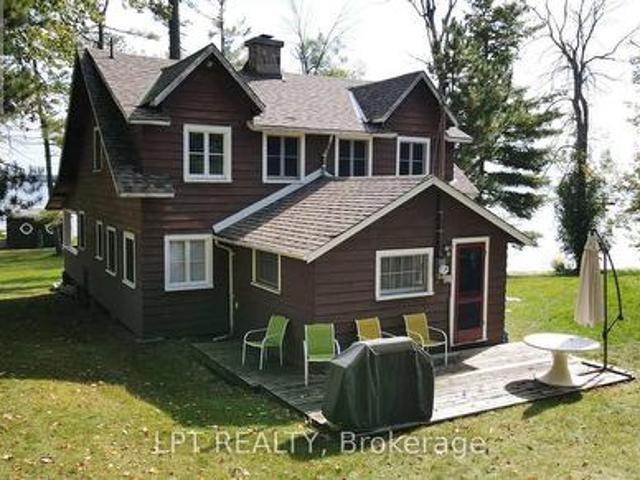
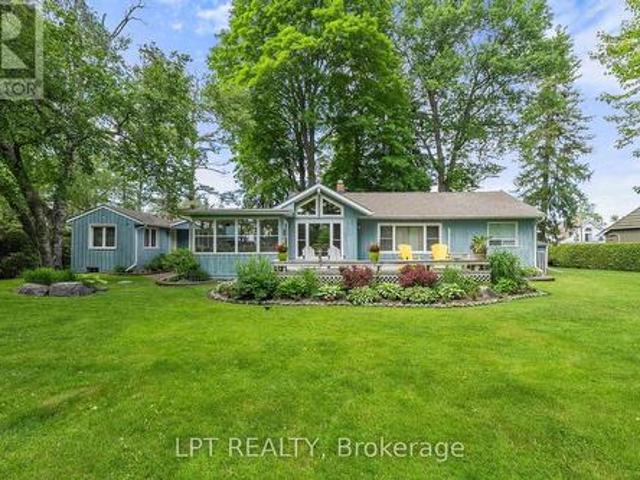
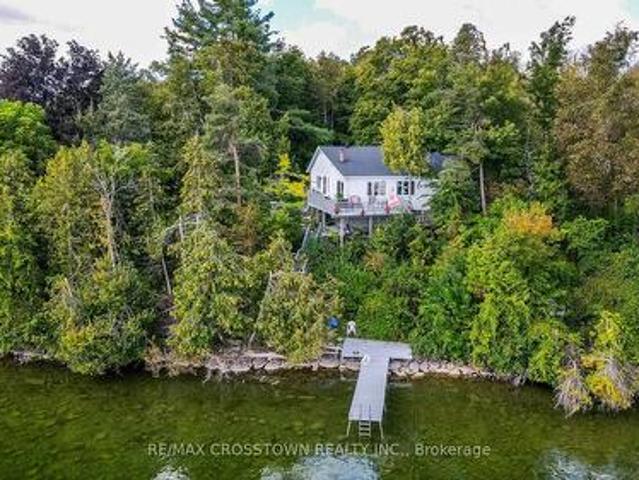
Welcome to 2 Pemberton Lane. An exceptional private waterfront property just seven minutes from Barrie, on the outskirts of the charming village of Shanty Bay. Set on a remarkable 0.97-acre lot with 112 feet of prime Lake Simcoe waterfront, this south-facing property enjoys maximum sunshine and a million-dollar view across Kempenfelt Bay. Clear, deep water invites you to swim, boat and experience the very best of life on the lake, while neighbouring waterfront estates add to the appeal of this sought-after location. Tucked away in a peaceful rural setting, yet within walking distance of a convenience store in Shanty Bay and only minutes from Barrie's shopping, dining, marinas and year-round amenities, this is waterfront living at its best. The existing 3-bedroom, 2-bathroom home offers more than 2,000 square feet of livable space, giving you the freedom to enjoy it now as a year-round residence or cottage while imagining what it could become. A 10 KW standby generator adds peace of min
$ 1,999,000
49 School Street, East Gwillimbury, ON, L9N 1K6 house for sale | Listing ID N13795 | Royal LePage
View photo
House · for sale
$ 949,800
49 School Street, East Gwillimbury, ON, L9N 1K6 house for sale | Listing ID N13795 | Royal LePage
Brock, Durham
· House
· Fireplace · Deck · Cellar
Brock, Durham · House · Fireplace · Deck · Cellar
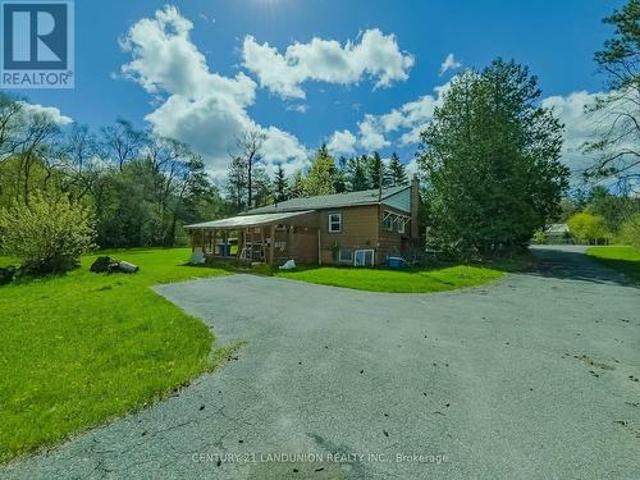
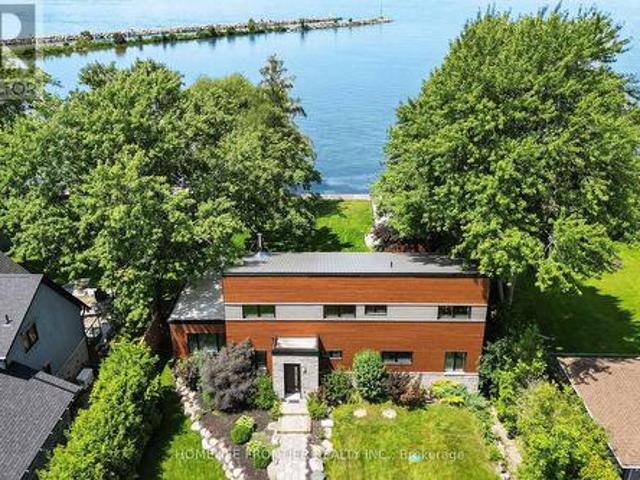
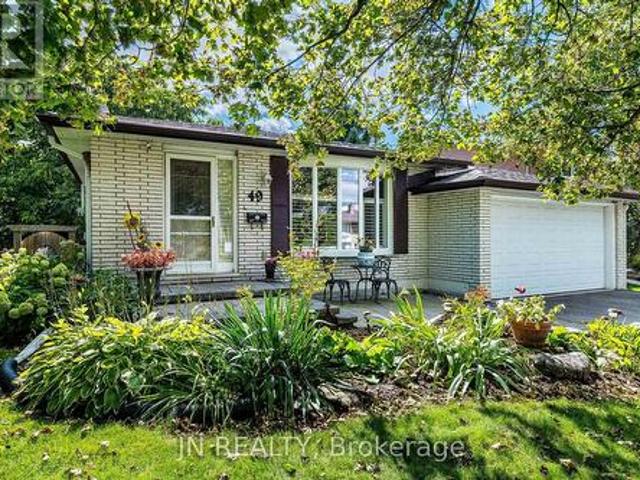
Welcome Home! A spacious 5-level backsplit nestled in one of Holland Landing's established, family-friendly neighborhoods, offering more than 2,600 sq. Ft. of finished living space. This well-maintained home provides exceptional space and flexibility for growing families. Featuring 4 bedrooms, a full bath, plus a 3-piece bath and multiple living areas. The functional layout is designed for comfortable everyday living. The kitchen offers oak cabinets, a ceramic backsplash and double sink. It overlooks the inviting family room, complete with a gas fireplace and walkout to the deck. California shutters enhance the main living areas, while parquet flooring adds warmth and character to the bedrooms and family room. Newer flooring in the kitchen and basement, along with two egress windows in the basement, provide added comfort, safety and future potential. Important updates include the furnace, sump pump and driveway (approximately 5 years old), roof shingles (approximately 11 years old) and
$ 949,800
12 30 Laguna Parkway, Ramara, ON, L0K 1B0 townhouse for sale | Listing ID S13770 | Royal LePage
View photo
Townhouse · for sale
Request Details
Updated
12 30 Laguna Parkway, Ramara, ON, L0K 1B0 townhouse for sale | Listing ID S13770 | Royal LePage
Brock, Durham
· Townhouse
Brock, Durham · Townhouse
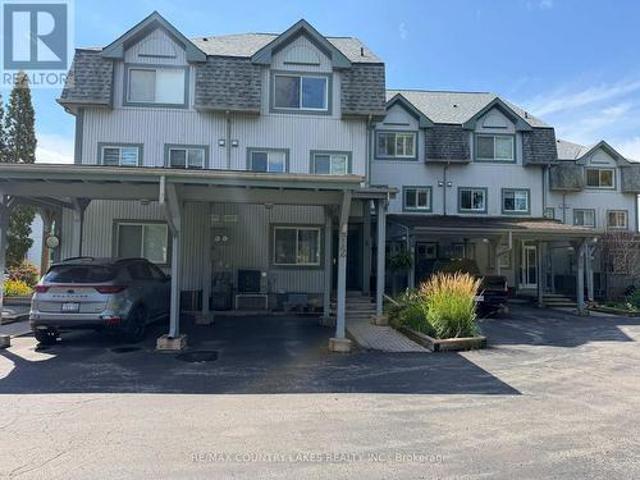
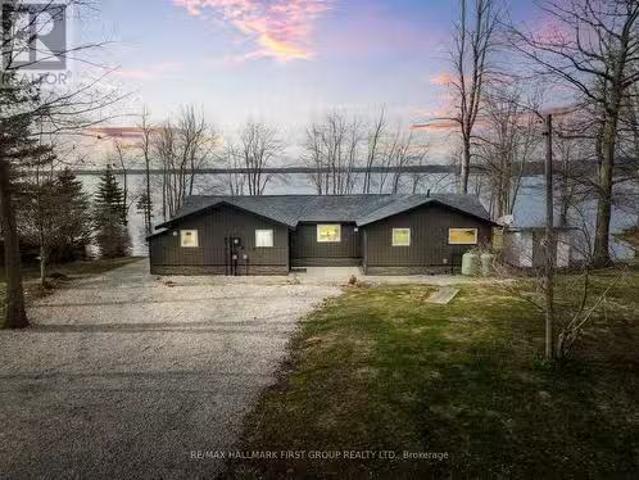
Wake up overlooking the water each day. Step outside and feel like you're already on vacation-this move-in ready waterfront townhome pairs space, light, and a rare lifestyle: your own private boat slip (BOAT INCLUDED IN THE SALE), with direct canal access to Lake Simcoe. Inside, you'll find 3 bedrooms and 4 bathrooms plus spacious living and dining areas made for real gatherings-family nights, weekend hosting, and everything in between. Outside, it's all about the view. Unwind on the large upper deck overlooking the canal and let the water set the pace. And the seasons? They don't just happen here-they're part of the fun: boating, swimming, and fishing in warmer months; ice fishing when winter rolls in; walking trails year-round for a reset anytime you want. To top it off, you're not buying'planned upgrades'-you're buying peace of mind with newer washer, newer heat pump, newer microwave, and more. Make this your Lake Simcoe basecamp and start living the waterfront lifestyle for real. (
Request Details
4436 20 Side Road, Bradford West Gwillimbury, ON, L0L 1R0 house for sale | Listing ID N13754 | Royal LePage
View photo
House · for sale
$ 1,679,999
4436 20 Side Road, Bradford West Gwillimbury, ON, L0L 1R0 house for sale | Listing ID N13754 | Royal LePage
Brock, Durham
· House
· Fireplace · Parking
Brock, Durham · House · Fireplace · Parking
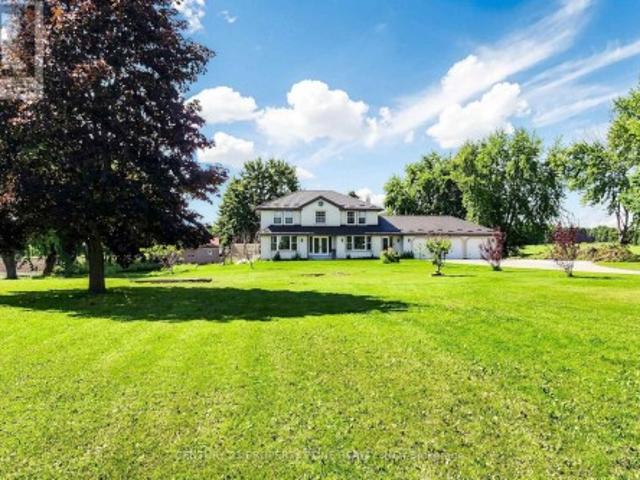
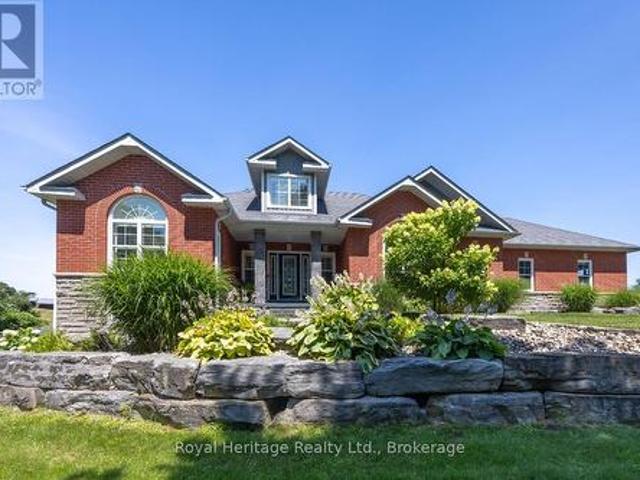
Welcome to your dream country estate in Bradford! Set on an impressive 1.38-acre private lot, this custom-built 4+2 bedroom, 3-bathroom home offers the perfect combination of space, elegance, privacy, and lifestyle flexibility. A long, tree-lined driveway leads to this exceptional property, complete with a triple-car garage and abundant parking. Step through the grand foyer into a beautifully designed interior featuring upgraded hardwood and ceramic flooring, formal living and dining rooms, a spacious sunken family room with a stunning stone fireplace and pot lights, plus a convenient main-floor den and laundry. The bright, generously sized eat-in kitchen showcases a beautiful travertine backsplash, ample cabinetry, and multiple walkouts that create an effortless connection to the expansive grounds-perfect for entertaining family and friends or enjoying peaceful mornings surrounded by nature. The massive primary bedroom offers a private retreat with a spacious ensuite and walk-in close
$ 1,679,999
7483 Bethesda Road, Clarington, ON, L1C 3K6 house for sale | Listing ID E13740 | Royal LePage
View photo
House · for sale
$ 1,558,800
7483 Bethesda Road, Clarington, ON, L1C 3K6 house for sale | Listing ID E13740 | Royal LePage
Brock, Durham
· House
· Parking · Swimming pool
Brock, Durham · House · Parking · Swimming pool
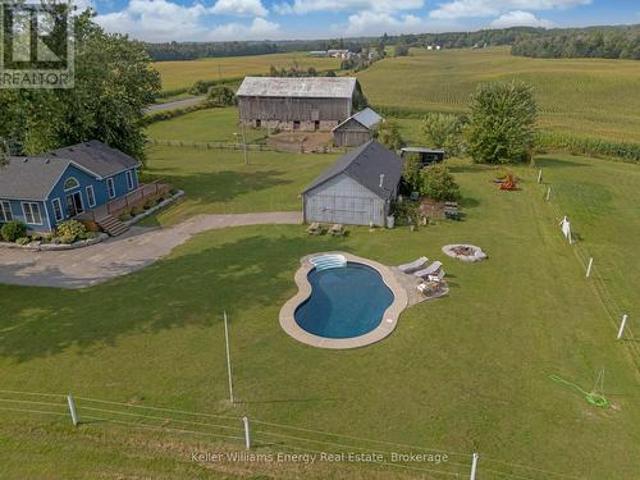
Country Living without the long commute! This Stunning 5 bedroom 3 bath heritage home & hobby farm is situated on a picturesque 5.63 Acre lot surrounded on all sides by rolling hills and countryside and comes complete with heated in-ground pool, pond, large equestrian barn & detached garage/workshop with finished fitness studio! Unlike anything else on the market, 7483 Bethesda Road is the special kind of property that feels far removed from hustle and bustle with not a neighbour in sight yet is still in North Bowmanville close to everything you need! This gorgeous circa 1850 heritage home has been tastefully restored throughout perfectly blending modern updates with the original charm and character. Main level features 3 Bedrooms & 2 baths, laundry area, gorgeous country kitchen, spacious Living/Dining area with restored original pine floors & newer addition featuring large great room with vaulted ceilings, wood stove & oversized primary bedroom with walk out, walk-in closet, & ensuit
$ 1,558,800
28 St. George Street, Georgina, ON, L0E 1L0 house for sale | Listing ID N13684 | Royal LePage
View photo
House · for sale
$ 1,119,000
28 St. George Street, Georgina, ON, L0E 1L0 house for sale | Listing ID N13684 | Royal LePage
Brock, Durham
· House
· Patio · Fireplace
Brock, Durham · House · Patio · Fireplace
Live the Lake Lifestyle in Luxury at 28 St. George Street located just steps from the shores of Lake Simcoe and across the street from De La Salle Beach Park in desirable Jackson's Point. This stunning custom-built executive residence offers bright over-sized living spaces, modern luxury finishes, an open concept layout with oversized windows and breathtaking lake views. The main level is an entertainer's dream, anchored by a spectacular Great Room featuring soaring 9-foot ceilings, a floor-to-ceiling stone gas fireplace and a stylish wooden fan. The Chef's Kitchen impresses with quartz counts, a center island, built-in appliances and a walk-out to the covered patio. A private main-floor office with large windows provides the perfect work-from-home sanctuary, while the dedicated mudroom with built-in bench seating ensures everyday practicality. Take the luxurious open-tread staircase with stunning oversized windows upstairs to the sun-drenched second-floor family room featuring hardwoo
$ 1,119,000
1971 Woods Bay Road, Severn, ON, L3V 0V7 house for sale Lis.
View photo
House · for sale
$ 1,150,000
1971 Woods Bay Road, Severn, ON, L3V 0V7 house for sale Lis.
Brock, Durham
· 3 Bedrooms · 2 Baths · House
· Deck · Parking
Brock, Durham · 3 Bedrooms · 2 Baths · House · Deck · Parking
Act now to own this well-built mid-20th century ranch bungalow on the west shore of Lake Couchiching, north of Orillia, in the heart of the Trent-Severn Waterway. There is 98 ft. frontage on the lake, an armored stone retaining wall and child-friendly, sandy, shallow water. Being situated adjacent to a municipal road allowance, there is additional privacy from neighbours as well as access to the Soules Road boat launch for small watercraft. The exterior of the home includes aluminum siding and custom granite stonework. The interior is designed with a spacious foyer with 12 ft. vaulted ceiling, split-entry custom maple staircase and an inside entry from the 15ft. x 25ft. attached garage. The main floor open concept has vaulted, beamed ceilings in most principal rooms and two walkouts to a lakeside deck measuring 30ft. x 10ft. The kitchen includes white cabinetry, a breakfast nook, extra storage and just off the kitchen, the main floor laundry room has access to a deck with clothes line.
$ 1,150,000
4192 Vivian Road, Whitchurch Stouffville, ON, L0G 1E0 house for sale | Listing ID N13636 | Royal LePage
View photo
House · for sale
$ 1,259,000
4192 Vivian Road, Whitchurch Stouffville, ON, L0G 1E0 house for sale | Listing ID N13636 | Royal LePage
Brock, Durham
· House
· Parking
Brock, Durham · House · Parking
Excellent opportunity for investors! Make this beautiful property and cozy house your new dream home or hold as a long-term investment. Private trail in your own 5.067 acres of Cedar Valley land. A 165.01-by-1353.64-foot lot! A spacious storage room on the back side of the garage. Just 10 minutes to the Newmarket GO Station and under an hour to Union, you're minutes from Newmarket, Aurora, and Stouffville, top-rated York Region schools. A gas line is available at the road. (Id: 27)
$ 1,259,000
1117 Corrie Street, Innisfil Alcona, ON, L9S 1W9 house for sale | Listing ID N13638 | Royal LePage
View photo
House · for sale
$ 749,900
1117 Corrie Street, Innisfil Alcona, ON, L9S 1W9 house for sale | Listing ID N13638 | Royal LePage
Brock, Durham
· House
· Patio · Garden · Deck · Parking · Air conditioning
Brock, Durham · House · Patio · Garden · Deck · Parking · Air conditioning
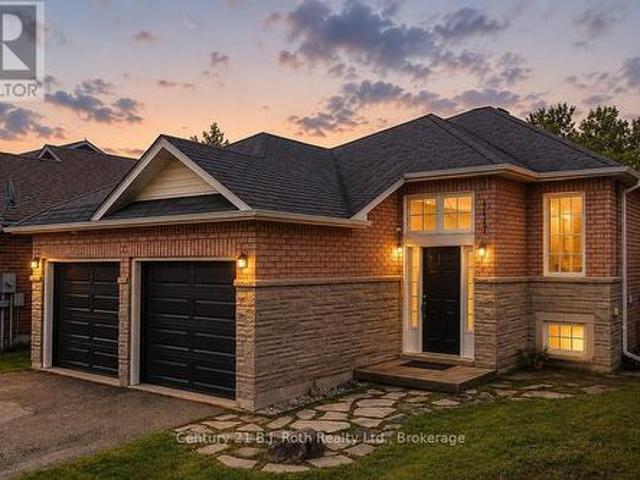
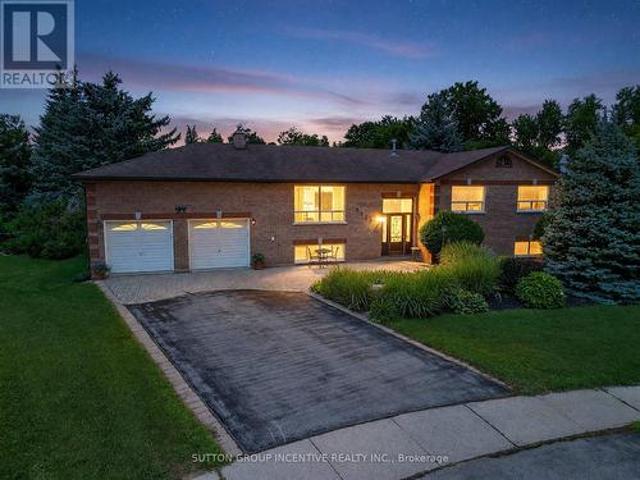
Don't Miss This Absolutely Gorgeous All-Brick Raised Bungalow In The Highly Sought After Alcona District. This Lovingly-Cared For Home Features 4 Bedrooms, 2 Bathrooms & Over 2050 Tastefully Finished Square Feet Of Living Space. Once Inside, You'll Be Greeted With A Bright & Airy Floor Plan That Quite Simply Feels Like Home. On Top Of The Stunning, Professionally Renovated Kitchen & Bathrooms, You'll Fall In Love The Expansive Backyard Complete With An Oversized, Multi-Tiered Back Deck Which Offers Calming Views Of Lush Greenspace As Far As The Eye Can See. Upgrades Over The Past 6 Years Include: Removal Of All Popcorn Ceilings (2020), Stunning 4-Piece Luxury Bathroom With Heated Floors Added In Lower Level (2022), New Insulated Garage Doors With Openers (2022), New Patio Door To Back Deck (2022), Total Kitchen Remodel With New Appliances (2023), Fully Wired-In Security System Added (2023), Attic Insulation Increased To R-60 (2024), New Napoleon High-Efficiency Furnace & Central Air Co
$ 749,900
503 Simcoe Road, Bradford West Gwillimbury, ON, L3Z 3C4 house for sale | Listing ID N13815 | Royal LePage
View photo
House · for sale
$ 925,000
503 Simcoe Road, Bradford West Gwillimbury, ON, L3Z 3C4 house for sale | Listing ID N13815 | Royal LePage
Brock, Durham
· House
· Office room · Parking
Brock, Durham · House · Office room · Parking
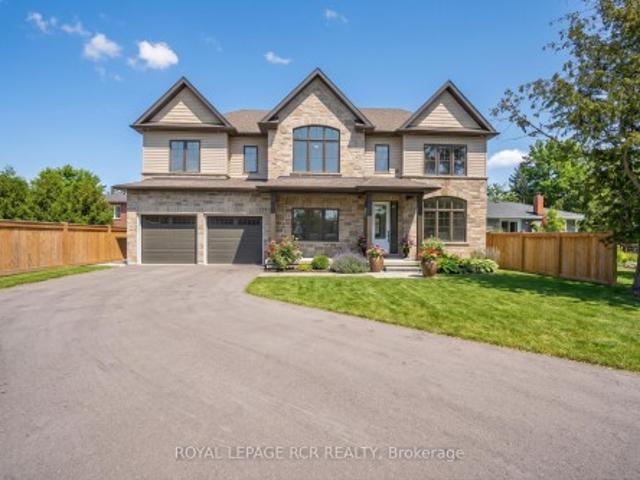
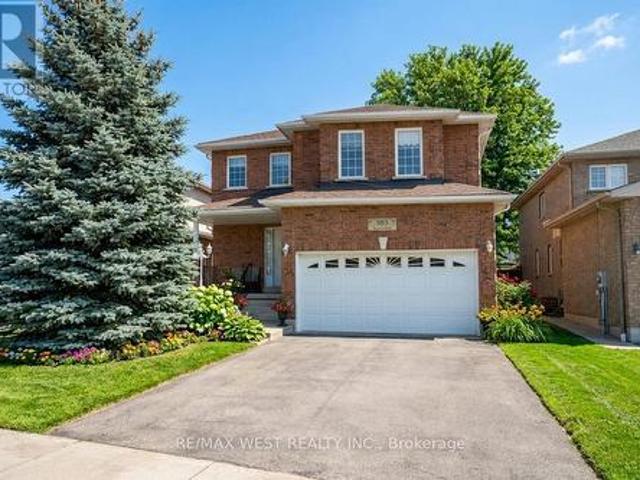
Welcome to 503 Simcoe Rd! This beautifully maintained all-brick, detached two-storey home offering space, comfort, and exceptional value. Featuring 4 generously sized bedrooms and 3 bathrooms, this home is ideal for growing families or those seeking room to live and entertain. The spacious main floor welcomes you with an open foyer and inviting living room, setting the tone for the rest of the home. Enjoy hosting in the large, separate dining room, perfect for family gatherings and special occasions. The family-sized kitchen with breakfast area offers ample cabinetry and counter space, overlooking the open family room. A warm and functional layout designed for everyday living. Upstairs, the large primary bedroom is a true retreat, complete with a 5-piece ensuite bathroom and walk-in closet. The second, third, and fourth bedrooms are all generously sized, providing flexibility for family, guests, or a home office. Additional highlights include main floor laundry, a double car garage wit
$ 925,000
8 Grant Court, East Gwillimbury, ON, L0G 1R0 house for sale | Listing ID N13810 | Royal LePage
View photo
House · for sale
$ 1,475,000
8 Grant Court, East Gwillimbury, ON, L0G 1R0 house for sale | Listing ID N13810 | Royal LePage
Brock, Durham
· House
· Patio · Garden · Fireplace
Brock, Durham · House · Patio · Garden · Fireplace
Exquisite Queensville manor, tucked away on a peaceful, family-friendly court offering small-town feel yet close to modern amenities. The residence's main level features a spacious living room and formal dining room with gorgeous hardwood floors. The entertainer's kitchen features granite counters, a peninsula dinette and lots of storage in those pull-out drawers. The kitchen, dining room and main floor family room with wood burning fireplace all overlook the amazing depth of manicured property. Generous main floor laundry room walks out to the side yard. The upper level offers 4 amply dimensioned bedrooms, 2 full bathrooms and a spacious second bonus room/studio. The lower level is beautifully finished with a custom wet bar, another entertainer's dream space, ample cold room for wine and food storage and a large separate space with built-in work bench and additional storage. The rear patio overlooks the magnificent, private yard with fire-pit and custom outbuildings. The double-car ga
$ 1,475,000
1901 Rudolph Court, Severn, ON, L3V 7A6 house for sale | Listing ID S13517 | Royal LePage
View photo
House · for sale
$ 1,100,000
1901 Rudolph Court, Severn, ON, L3V 7A6 house for sale | Listing ID S13517 | Royal LePage
Brock, Durham
· House
· Parking · Fireplace
Brock, Durham · House · Parking · Fireplace
Client Remarks: Welcome to Lot 14 in Glen Oak Estates, a stunning new estate subdivision in Marchmont. The Riverdale' boasts 3 bedrooms, 2 bathrooms, an open-concept great room, a kitchen with an island, a primary bedroom with a walk-in closet, and a 5-piece en suite. Built by one of the most reputable builders in the area, possession is available at the end of 2026. Lots of Upgrades included, featuring 9-foot ceilings on the main level, quartz countertops throughout, engineered hardwood and tile in common areas, and carpet in the bedrooms. Enjoy the comfort of natural gas forced-air heating, elegant stone front skirts, and Bell Fibe or Rogers internet options. The home includes a double garage, with the option to upgrade to a 3-car garage for $45,000 or expand it further. Upgrades are available to make your home uniquely yours. Don't miss your chance. Price includes lot premium and HST. See listing broker for details. A fireplace is an extra option (id: 27)
$ 1,100,000
131 Minnetonka Road, Innisfil, ON, L9S 2V8 house for sale | Listing ID N13057 | Royal LePage
View photo
House · for sale
$ 1,999,900
131 Minnetonka Road, Innisfil, ON, L9S 2V8 house for sale | Listing ID N13057 | Royal LePage
Brock, Durham
· House
· Patio · Fireplace
Brock, Durham · House · Patio · Fireplace
Imagine waking each morning to breathtaking sunrises dancing across the sparkling waters of Lake Simcoe. Set on 75 feet of pristine waterfront, this picture-perfect retreat is truly cute as a button-yet finished to a level that feels brand new. Completely renovated over the years with impeccable attention to detail, this stunning cottage or year-round home offers 3 beautifully appointed bedrooms and 1.5 baths. The bright, eat-in kitchen is a true showpiece, featuring a generous island, elegant stone countertops, and high-end Wolf appliances-perfect for both quiet mornings and lively entertaining. Thoughtful upgrades include extensive pot lighting, rich cherry hardwood flooring, a water purification system, garburator, and a cozy gas fireplace that anchors the space with warmth and style. Step outside to your sun-soaked, southeast-facing oasis. A sprawling flagstone patio sets the stage for unforgettable gatherings, while the sandy, pebbled shoreline is ideal for children and effortless
$ 1,999,900
49 Bonnie Brae Court, Scugog Port Perry, ON, L9L 1V1 house for sale | Listing ID E13638 | Royal LePage
View photo
House · for sale
$ 2,549,999
49 Bonnie Brae Court, Scugog Port Perry, ON, L9L 1V1 house for sale | Listing ID E13638 | Royal LePage
Brock, Durham
· House
· Cellar
Brock, Durham · House · Cellar
Welcome to Embee Estates. The Crandell Model An exceptional 4-bedroom, 4-bathroom bungalow loft offering an impressive 3,723 sq. Ft. of refined living space, thoughtfully designed for luxury, comfort, and versatility. This super spacious and sophisticated home features a walk-up basement with a private entrance, ideal for creating a completely separate living suite. The main level showcases a stunning primary retreat, complete with a custom walk-in dressing room and an elegant 6-piece spa-inspired ensuite, along with an additional main-floor bedroom featuring its own private ensuite-perfect for guests or multigenerational living. Soaring vaulted cathedral ceilings anchor the family room, while oversized windows flood the home with natural light. The Aya Designed Kitchen, features high-end Fisher & Paykel appliances, premium upgraded finishes, and seamless flow into the dining and living spaces-ideal for entertaining. Upstairs, the loft overlooks the family room, offering a cozy sitting
$ 2,549,999
2228 Monck Road, Ramara, ON, L3V 6H5 house for sale | Listing ID S13809 | Royal LePage
View photo
House · for sale
$ 689,000
2228 Monck Road, Ramara, ON, L3V 6H5 house for sale | Listing ID S13809 | Royal LePage
Brock, Durham
· House
· Deck · Parking
Brock, Durham · House · Deck · Parking
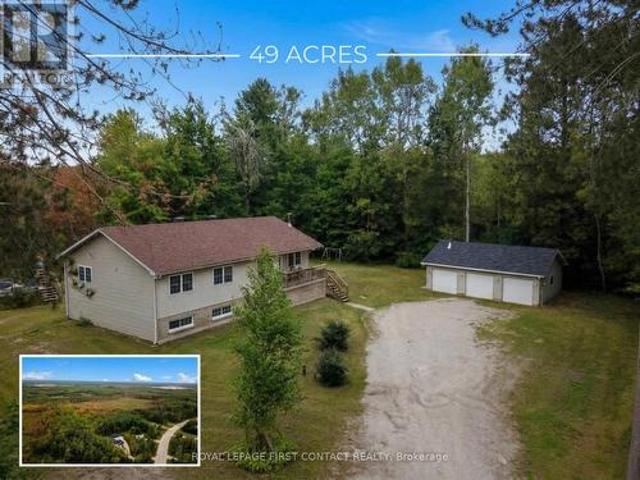
An incredible opportunity to own 49 picturesque acres in beautiful Ramara, this exceptional bungalow offers the perfect blend of privacy, space, and versatility for families of all sizes. Surrounded by breathtaking views, this expansive property provides endless opportunities to enjoy the outdoors at your own from your own private retreat. The property also features an insulated three-car garage/shop with power, ideal for hobbyists, contractors, or anyone in need of additional storage and workspace. Inside, the bright and welcoming main level offers four spacious bedrooms and two bathrooms, including a generous primary retreat complete with its own private ensuite. The oversized eat-in kitchen is designed for gathering and entertaining, with a walkout to the deck where you can relax & enjoy your summer nights with friends & family. Main floor laundry adds everyday convenience. The fully finished lower level presents an excellent in-law suite with two large bedrooms, a full kitchen, and
$ 689,000
21324 Mccowan Road, East Gwillimbury, ON, L0G 1M0 house for sale | Listing ID N13446 | Royal LePage
View photo
House · for sale
$ 1,698,000
21324 Mccowan Road, East Gwillimbury, ON, L0G 1M0 house for sale | Listing ID N13446 | Royal LePage
Brock, Durham
· House
· Swimming pool · Lift
Brock, Durham · House · Swimming pool · Lift
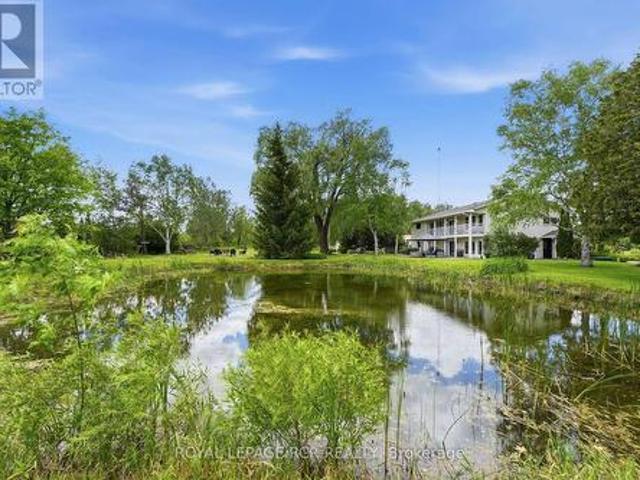
Looking for a piece of paradise? This stunning property has it all. Set on over two beautiful acres with two spring-fed ponds, it offers something for everyone. Including a mulit-generational apt. Thoughtfully designed with high-quality finishes throughout, the home is perfect for both indoor and outdoor entertaining. A fully equipped accessory apartment, complete with an indoor elevator, adds flexibility and convenience. For work or play, the property features three 850-square-foot metal-clad shops with durable steel roofs-one even includes a hoist. A'Generac' generator will ensure you always have power. Your outdoor fun will be completed with a hot tub, firepit and gazebo. A truly unique opportunity-this one-of-a-kind gem is ready to impress
$ 1,698,000
14547 Highway 48, Whitchurch Stouffville, ON, L4A 7X3 house for sale | Listing ID N13845 | Royal LePage
View photo
House · for sale
$ 3,999,000
14547 Highway 48, Whitchurch Stouffville, ON, L4A 7X3 house for sale | Listing ID N13845 | Royal LePage
Brock, Durham
· House
· Parking
Brock, Durham · House · Parking
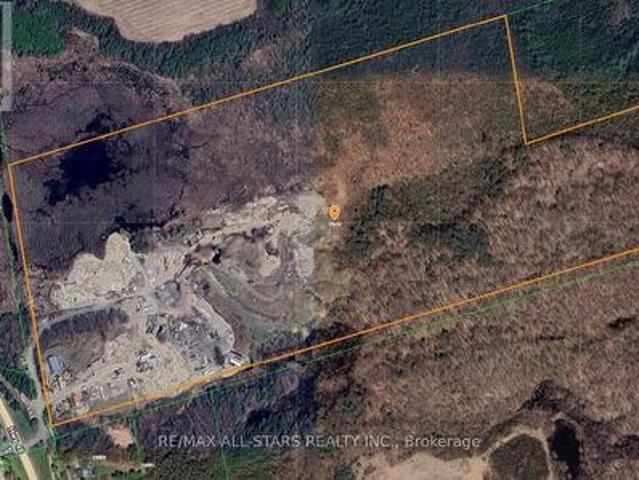
Excellent opportunity to acquire approximately 93 acres of prime real estate situated along the highly trafficked Highway 48 in Stouffville. The property boasts a large 50' x 80' truck garage, ideal for various uses, along with a 2-bedroom residence. With ample space for additional storage or trailers, this property offers exceptional versatility. Its proximity to Stouffville, Ballantrae, and easy access to Highway 404 enhances its accessibility, making it a great investment for a wide range of potential applications. Very private setting while being directly off 48. Ideal for contractors. (Id: 27)
$ 3,999,000
2032 Lakeshore Drive, Ramara, ON, L0K 1B0 house for sale | Listing ID S13493 | Royal LePage
View photo
House · for sale
$ 1,498,000
2032 Lakeshore Drive, Ramara, ON, L0K 1B0 house for sale | Listing ID S13493 | Royal LePage
Brock, Durham
· House
Brock, Durham · House
Spectacular Family Cottage with 78ft of Perfect West Facing Lake Simcoe Shoreline. Just a One Hour Drive From the Eastern End of the GTA. The Cottage Includes a 1/11 Ownership in Parcel 2023 Lakeshore Dr. (yearly maintenance fee. $600) You'll Never Have Backlot Neighbors! Three Outbuildings include a Boat Shed/Workshop, Washroom w/Outdoor Shower, and a Third Building that Could Easily be Set-up as a Large Bunkie for the Kids. (Id: 27)
$ 1,498,000
1764 Bay Park Road, Severn, ON, L3V 0V7 house for sale | Listing ID S13694 | Royal LePage
View photo
House · for sale
$ 1,249,888
1764 Bay Park Road, Severn, ON, L3V 0V7 house for sale | Listing ID S13694 | Royal LePage
Brock, Durham
· House
· Office room · Fireplace
Brock, Durham · House · Office room · Fireplace
A Once-in-a-generation Opportunity To Own An Extraordinary Lakefront Estate On Lake Couchiching. Boasting More Than 400 Feet Of Pristine Shoreline, This Remarkable Property Features Two Private Sandy Beaches, A Scenic Point With Panoramic Water Views, And A Rare Wet-slip Boathouse. Held Within The Same Family For Over 90 Years, This Cherished Waterfront Retreat Offers Timeless Character And Exceptional Potential. The Original Three-season Cottage Features Four Spacious Bedrooms, A Dedicated Office/Den, An Expansive Living Room And Dining Area Ideal For Entertaining, And A Separate Kitchen. At The Heart Of The Cottage Is A Stunning Stone Fireplace, Handcrafted From Locally Collected Rocks, Creating A Warm And Authentic Focal Point That Reflects The Property's Rich Heritage And Natural Surroundings. Elegant Bi-fold French Doors Seamlessly Disappear Into The Walls, Opening Onto A Large Screened-in Three Season Porch. The Perfect Place To Relax And Take In The Breathtaking Lakefront Views.
$ 1,249,888
44 Irving Drive, Georgina, ON, L0E 1N0 house for sale | Listing ID N13667 | Royal LePage
View photo
House · for sale
$ 1,799,900
44 Irving Drive, Georgina, ON, L0E 1N0 house for sale | Listing ID N13667 | Royal LePage
Brock, Durham
· House
· Parking
Brock, Durham · House · Parking
Waterfront Property! *. Welcome To This Stunning Custom Contemporary Year Round Lakefront Home On A 75FT X 205FT Lot. Complete With A Boathouse, Private Dock And Large Tandem 4-Car Garage with Plenty of Space. Thoughtfully Upgraded Throughout, This Exceptional Property Offers The Perfect Blend Of Comfort, Efficiency, And Modern Design. Featuring 9-Ft Ceilings on the Main and Upper Levels, Highlighted by a Stunning Vaulted Ceiling in the Great Room. Enjoy A Premium Water Treatment System Featuring Water Softener With Iron Removal, Reverse Osmosis Drinking Water, And UV Purification. The Custom Kitchen Is Designed For Both Style And Function, Showcasing Extra-Tall And Deep Cabinetry, A Pantry, Granite Countertops, And Stainless Steel Appliances Including A Double Oven. The Open-Concept Main Floor Features Vaulted Ceilings, LED Lighting, Heated Radiant Floors And A Cozy Woodstove With Elegant Soapstone Cladding. The Spacious Ensuite Retreat Offers A Therapeutic Air Tub With Heated Backres
$ 1,799,900
6386 Bluebird Street, Ramara, ON, L3V 6H6 house for sale Li.
View photo
House · for sale
$ 799,900
6386 Bluebird Street, Ramara, ON, L3V 6H6 house for sale Li.
Brock, Durham
· 3 Bedrooms · 1 Bath · House
· Parking
Brock, Durham · 3 Bedrooms · 1 Bath · House · Parking
Welcome To This Fully Renovated 3 Bedroom Bungalow Offering 1,361 Sq Ft Of Bright, Modern Living Space On A Large Lot With 123 Ft Of Prime Waterfront On Lake St. John. This Move-In-Ready Home Is The Perfect Blend Of Comfort, Convenience, And Lakeside Charm. The Home Features A Bright, Updated Kitchen With Custom Island And Bar, A Cozy Living Room With Vaulted Ceiling, And A Functional LaundryMudroom For Added Convenience. Enjoy Serene Waterfront Views From Two Of The Three Spacious Bedrooms. Renovations Include 200 Amp Electrical Service, Pot Lights, Shingles, Windows, Exterior Doors, And More. Stay Easily Connected With Bell Fibe Internet. This Property Features A 810Sq. Ft. Workshop With Additional 100amp Service, Hoist, Walk-Up Loft, And Ample Space For Storage Or Projects. The Freshly Gravelled Driveway Offers Parking For Up To 20 Vehicles. Enjoy Year-Round Fishing On Beautiful Lake St. John. The Waterfront Features A Concrete Dock, A Bonus Floating Dock, And Gradual Walk-In Access
$ 799,900
465 Chalk Lake Road, Scugog, ON, L9L 2C1 house for sale | Listing ID E13591 | Royal LePage
View photo
House · for sale
$ 1,550,000
465 Chalk Lake Road, Scugog, ON, L9L 2C1 house for sale | Listing ID E13591 | Royal LePage
Brock, Durham
· House
· Garden · Fireplace · Deck
Brock, Durham · House · Garden · Fireplace · Deck
Nestled on a private 1+ acre lot surrounded by picturesque farm fields, this custom-built bungalow offers the perfect blend of luxury, comfort, and versatility. Inside, you'll find hardwood and ceramic flooring throughout the main level, complemented by custom mouldings and built-in cabinetry that showcase exceptional craftsmanship. The beautifully renovated open-concept kitchen flows seamlessly into the dining area, making entertaining effortless. A stunning great room features vaulted ceilings, a cozy gas fireplace, and multiple walk-outs to an expansive deck overlooking the serene backyard. The spacious main-floor primary suite is a true retreat, complete with a large walk-in closet and an updated spa-inspired ensuite featuring double sinks and a generous glass shower. Two additional bedrooms and a full bath complete the main level. The fully finished lower level is ideal for multi-generational living or income potential, offering a separate private entrance, a second kitchen, a lar
$ 1,550,000
2114 Chantler Street, Innisfil, ON, L9S 1B6 house for sale | Listing ID N13643 | Royal LePage
View photo
House · for sale
$ 825,000
2114 Chantler Street, Innisfil, ON, L9S 1B6 house for sale | Listing ID N13643 | Royal LePage
Brock, Durham
· House
· Garden · Fireplace · Deck · Swimming pool
Brock, Durham · House · Garden · Fireplace · Deck · Swimming pool
Opportunity Knocks! Welcome to this spacious 3+2-bedroom family home, ideally situated on a beautifully landscaped, premium pie-shaped lot measuring an impressive 78 ft x 290 ft and backing onto a community park. Designed for both everyday living and entertaining, this raised bungalow is an excellent layout filled with natural light. Features include formal living and dining area, an eat-in kitchen, and two gas fireplaces for those cozy nights. The kitchen provides a walkout to the custom deck and fully fenced backyard-the perfect setting for social gatherings, family enjoyment, or simply relaxing while taking in the privacy and expansive outdoor space. With plenty of room for a pool, sports court, additional gardens, play areas this remarkable backyard offers endless possibilities for creating your own private outdoor retreat. This solid, all-brick home features a new furnace and air conditioning system (2025), a newer roof (2016), and hardwood flooring throughout the main level. A hu
$ 825,000
165 Lake Drive E, Georgina, ON, L4P 3E9 house for sale | Listing ID N13444 | Royal LePage
View photo
House · for sale
$ 1,990,000
165 Lake Drive E, Georgina, ON, L4P 3E9 house for sale | Listing ID N13444 | Royal LePage
Brock, Durham
· House
· Office room
Brock, Durham · House · Office room
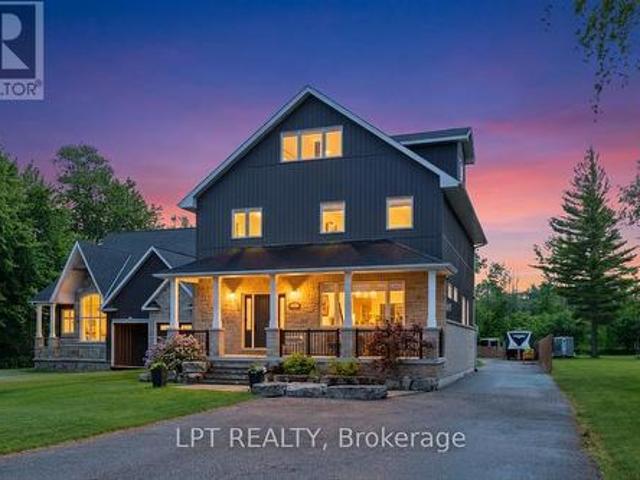
Imagine living on a gorgeous, scenic stretch of Lake Drive East, lined with prestigious waterfront homes that rarely come on the market, each with pristine waterfronts and exceptional views. This 2018 custom built home with almost 3500sqft of living space is situated on deep lot with 50ft of shoreline. Every inch has been thoughtfully designed with purpose. Inside, the expansive chef-inspired kitchen features a massive centre island with seating for four, double wall ovens, gas cooktop, abundant storage & a spacious dining area ideal for entertaining family and friends. The inviting living room & covered front porch provide front-row seats to some of the most spectacular sunsets on Lake Simcoe, where vibrant hues of red, orange, and pink paint the sky throughout the year. An office and mudroom w/custom cabinetry and pantry complete the main level. Upstairs, the primary retreat features a luxurious 5-pc ensuite with soaker tub and oversized glass shower. The finished third floor flex sp
$ 1,990,000
101 Hedge Road, Georgina, ON, L0E 1L0 house for sale | Listing ID N13737 | Royal LePage
View photo
House · for sale
$ 1,299,000
101 Hedge Road, Georgina, ON, L0E 1L0 house for sale | Listing ID N13737 | Royal LePage
Brock, Durham
· House
· Patio · Fireplace · Deck · Parking
Brock, Durham · House · Patio · Fireplace · Deck · Parking
If You Have Been Waiting For An Exceptional Opportunity Along Historic Hedge Road, Your Wait Is Over! Situated On A Well-Manicured And Hedged Lot Alongside The First Fairway Of The Renowned Briars Resort, With Rare Deeded Lake Access Across The Street, This Property Is The Quintessential Cottage Where Location Really Is Everything! Enjoy An Expansive 130ft X 126ft Lot That Offers Everything You Need. Garage, Separate 2-Bedroom Guest Cabin, Greenspace For Outdoor Games, Mature Trees, Parking for 4 Cars, Extensive Decking And Patios For Entertaining. Inside, The Bright And Open-Concept Living Room Features A Wood-Burning Fireplace, Plus Large Windows Offering Incredible Views Of The Fairway Or The Lake. The Eat-In Kitchen Has Been Updated With Granite Countertops, Stainless Steel Appliances, Breakfast Bar And Gorgeous Vaulted Pine Ceilings. Enjoy Summer Nights In The Muskoka Room With Walk-Outs To Two Decks And Million-Dollar View Of The Briars. Two Generous Bedrooms And A 4-Piece Bath W
$ 1,299,000
1486 Broderick Street, Innisfil, ON, L9S 0R4 house for sale | Listing ID N13712 | Royal LePage
View photo
House · for sale
$ 949,000
Updated
1486 Broderick Street, Innisfil, ON, L9S 0R4 house for sale | Listing ID N13712 | Royal LePage
Brock, Durham
· House
· Gym · Cellar
Brock, Durham · House · Gym · Cellar
Welcome to this exceptional newer Bungalow Loft, $ Spent on elegantly upgrades and modern design. Ideally located in a sought-after, mature neighborhood in the heart of downtown Innisfil. Set on a generous 49+ft premium lot with approximately 3,000 sqft above-grade living space, this rare floorplan offers unmatched flexibility. All main-floor living with two bedrooms, two full baths, laundry, and open concept kitchen/living area. No stairs required for daily life. Enjoy single-level convenience and safety. The upper floor features two additional large bedrooms and a full bath, providing private space for children, aging parents, or frequent guests. Everyone lives together, yet separately. The full-height basement mirrors the footprint of the main floor, offering boundless potential for a home theatre, gym, hobby room, or extended guest suite. Premium Upgrades & Features Including: 4th bed room in upper floor. Two spacious 5-piece bathrooms. Each with double sinks, soaking tub, and show
$ 949,000
2088 Wilkinson Street, Innisfil, ON, L9S 1X3 house for sale | Listing ID N13785 | Royal LePage
View photo
House · for sale
$ 1,599,900
2088 Wilkinson Street, Innisfil, ON, L9S 1X3 house for sale | Listing ID N13785 | Royal LePage
Brock, Durham
· House
· Parking · Cellar
Brock, Durham · House · Parking · Cellar
Top 5 Reasons You Will Love This Home: 1) Exceptional 5.88-acre estate property presenting one of the largest parcels within this prestigious Innisfil estate community, offering remarkable privacy, mature trees, and scenic walking trails that wind throughout the beautifully natural setting 2) Incredible location perfectly balancing peaceful country living with everyday convenience, situated just minutes to Barrie, golf courses, schools, shopping, restaurants, and a wide array of amenities 3) Lovingly cared for by the original owners since 1993, this spacious bungalow features generously sized principal rooms and presents an outstanding opportunity for buyers to renovate, update, and tailor the home to their own personal style and vision 4) Expansive basement showcasing approximately 9' ceilings, oversized windows, and direct garage access, creating exceptional in-law suite or multi-generational living potential, with several rooms already framed to help simplify future finishing plans
$ 1,599,900
968 Metro Road N, Georgina, ON, L4P 3E9 house for sale | Listing ID N13809 | Royal LePage
View photo
House · for sale
$ 699,000
968 Metro Road N, Georgina, ON, L4P 3E9 house for sale | Listing ID N13809 | Royal LePage
Brock, Durham
· House
· Garden · Office room · Deck · Parking
Brock, Durham · House · Garden · Office room · Deck · Parking
Escape the city and embrace relaxed lakeside living in Georgina! Renovated throughout, this bright and inviting home offers 1,582 sq. Ft. of living space, including a large addition completed in 2022. The open-concept layout features large windows and plenty of natural light, along with 3 bedrooms and 2 bathrooms, including a spacious primary bedroom with a convenient 3-piece ensuite. The converted garage currently provides a private home office and generous storage space, with the flexibility to easily convert it back into a garage. Step outside to a spacious deck featuring a gazebo-perfect for outdoor dining, entertaining or relaxing in the shade. The beautiful backyard offers plenty of room for children, pets and summer gatherings. Just steps from the water and close to shopping, restaurants, recreation and everyday amenities, this wonderful home offers the perfect blend of comfort, convenience and laid-back lakeside living. (Id: 27)
$ 699,000
32 Beechener Street, Georgina, ON, L0E 1R0 house for sale | Listing ID N13536 | Royal LePage
View photo
House · for sale
$ 1,099,000
32 Beechener Street, Georgina, ON, L0E 1R0 house for sale | Listing ID N13536 | Royal LePage
Brock, Durham
· House
· Cellar
Brock, Durham · House · Cellar
Bright gorgeous 3 bedroom bungalow with 3 full bathrooms. 4th bedroom in basement with exclusive kitchen, bathroom and laudry room. (Id: 27)
$ 1,099,000
2163 Boundary Road, Clarington, ON, L0B 1B0 house for sale | Listing ID E13833 | Royal LePage
View photo
House · for sale
$ 999,900
2163 Boundary Road, Clarington, ON, L0B 1B0 house for sale | Listing ID E13833 | Royal LePage
Brock, Durham
· House
· Office room · Parking · Fireplace · Deck · Cellar
Brock, Durham · House · Office room · Parking · Fireplace · Deck · Cellar
More space, more privacy and more possibilities! Set in the welcoming community of Burketon, this spacious 2-storey home offers 2,276 sq. Ft. above grade plus a finished walk-out basement, giving you plenty of room to live, work and grow. The main floor features a remodeled kitchen with stone counters and stainless steel appliances, separate dining room with vaulted ceiling and walk-out, dedicated home office, main-floor laundry and an impressive sunken family room with vaulted ceilings and a cozy wood-burning fireplace. Upstairs are 3 bedrooms, including a generous primary suite with walk-in closet and private 4-piece ensuite. The finished lower level adds incredible flexibility with its own separate entrance, full kitchen with eating area, family room, bedroom and 3-piece bath. Ideal for extended family, older children or guests. Outside, enjoy cleared space for entertaining and play surrounded by a wooded backdrop, multiple decks, an attached double garage and plenty of parking. Hig
$ 999,900

Get email alerts

Don't miss out: be the first to know about new properties

The alert was correctly created

On subscribing you accept the conditions of use and the privacy policy
Alert
Receive new ads in your inbox
Save this search
Receive alerts for new listings

We'll send you an email when we have new properties for: "Properties for sale in Brock, Durham"

The alert was correctly created

Sunderland
Cannington
Get email alerts and be the first to see new listings
Required field
On subscribing I accept the terms of the privacy policy
Perfect! You'll soon start receiving new listings via email
Alert
Receive an email when we have new ads for Properties for sale in Brock, Durham
Save this search
Filters

Bedrooms

Area (sq.ft)

sq.ft
sq.ft

Price

$
$

Filter by property type

Bathrooms

Clear all filters
Receive notifications when new entries are published.