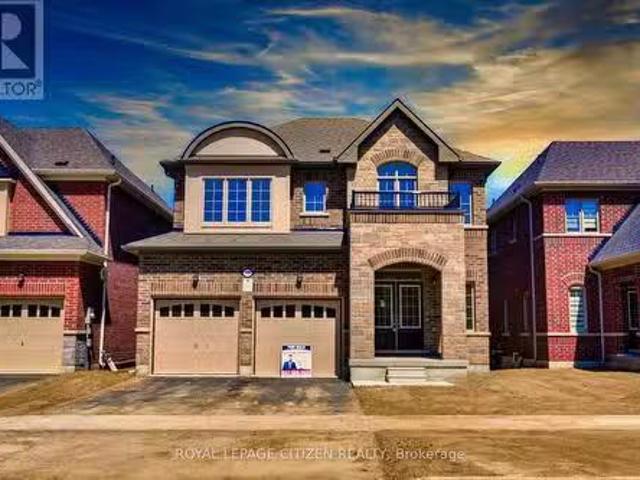
2,750 properties for sale in Brock, Durham

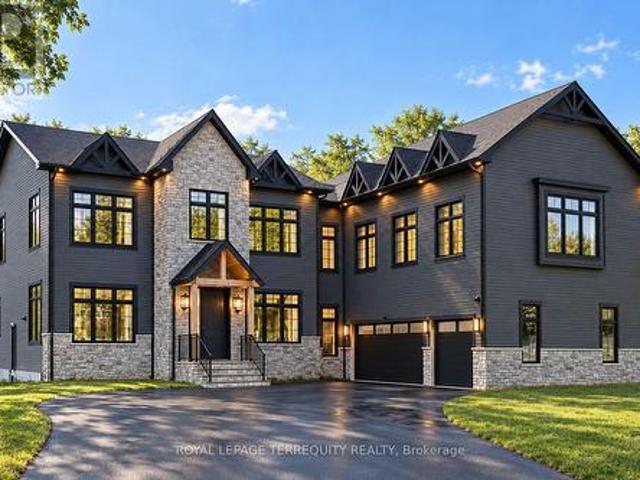
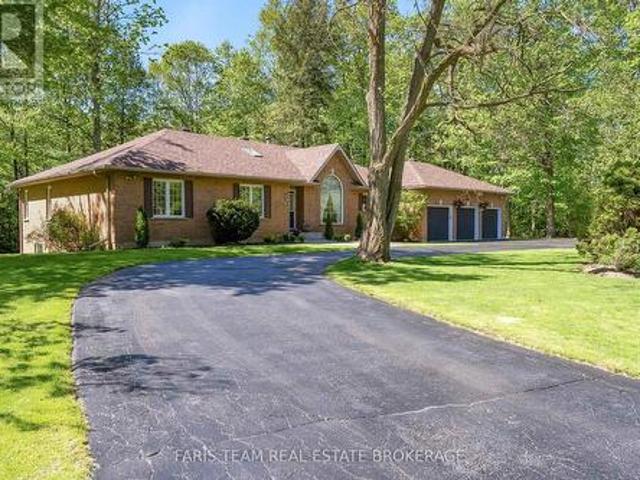
2088 Wilkinson Street, Innisfil, ON, L9S 1X3 house for sale | Listing ID N13785 | Royal LePage
View photo
House · for sale
$ 1,599,900
2088 Wilkinson Street, Innisfil, ON, L9S 1X3 house for sale | Listing ID N13785 | Royal LePage
Brock, Durham
· House
· Parking · Cellar
Brock, Durham · House · Parking · Cellar
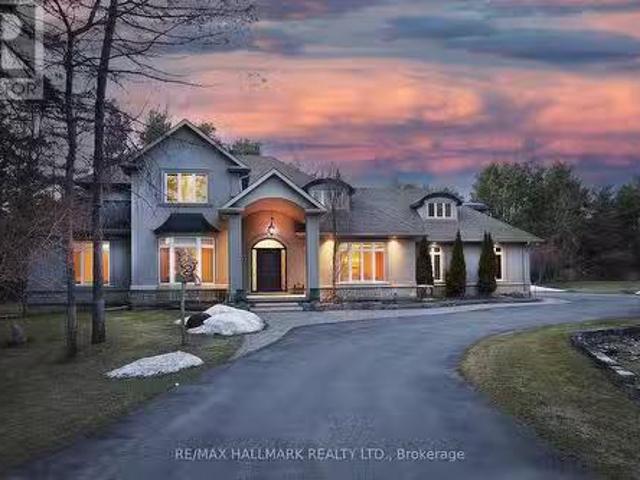
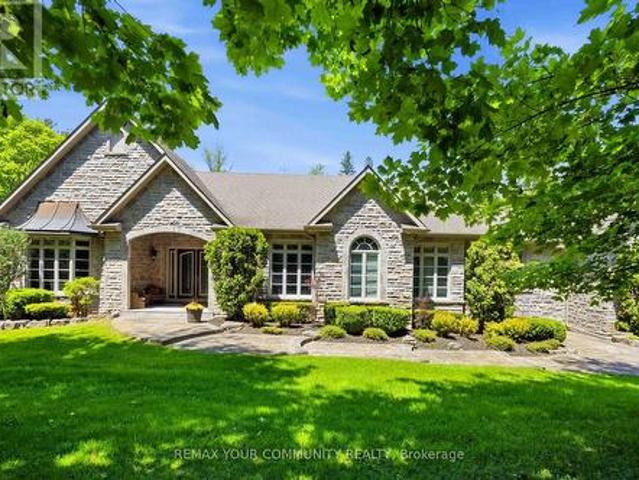
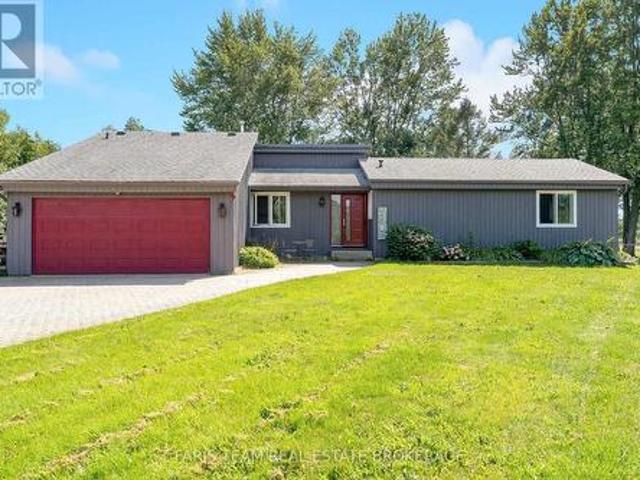
Top 5 Reasons You Will Love This Home: 1) Exceptional 5.88-acre estate property presenting one of the largest parcels within this prestigious Innisfil estate community, offering remarkable privacy, mature trees, and scenic walking trails that wind throughout the beautifully natural setting 2) Incredible location perfectly balancing peaceful country living with everyday convenience, situated just minutes to Barrie, golf courses, schools, shopping, restaurants, and a wide array of amenities 3) Lovingly cared for by the original owners since 1993, this spacious bungalow features generously sized principal rooms and presents an outstanding opportunity for buyers to renovate, update, and tailor the home to their own personal style and vision 4) Expansive basement showcasing approximately 9' ceilings, oversized windows, and direct garage access, creating exceptional in-law suite or multi-generational living potential, with several rooms already framed to help simplify future finishing plans
$ 1,599,900
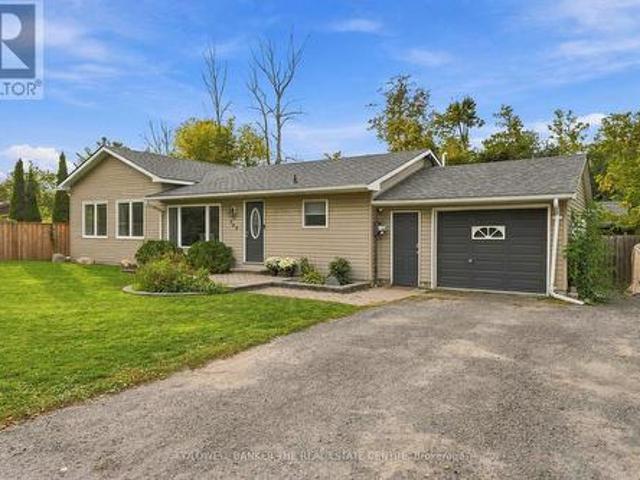
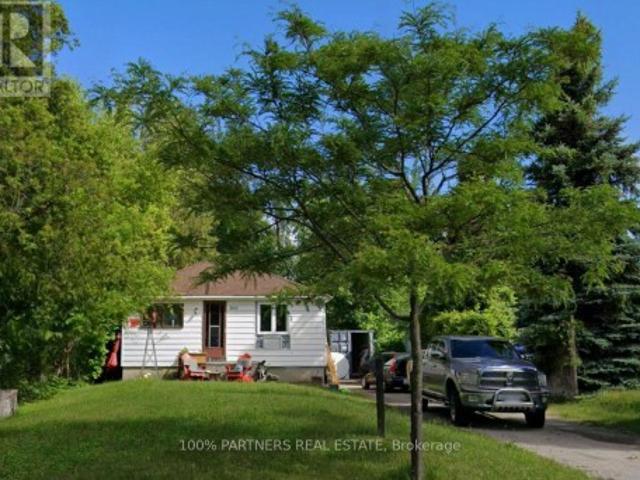
968 Metro Road N, Georgina, ON, L4P 3E9 house for sale | Listing ID N13809 | Royal LePage
View photo
House · for sale
$ 699,000
968 Metro Road N, Georgina, ON, L4P 3E9 house for sale | Listing ID N13809 | Royal LePage
Brock, Durham
· House
· Garden · Office room · Deck · Parking
Brock, Durham · House · Garden · Office room · Deck · Parking
Escape the city and embrace relaxed lakeside living in Georgina! Renovated throughout, this bright and inviting home offers 1,582 sq. Ft. of living space, including a large addition completed in 2022. The open-concept layout features large windows and plenty of natural light, along with 3 bedrooms and 2 bathrooms, including a spacious primary bedroom with a convenient 3-piece ensuite. The converted garage currently provides a private home office and generous storage space, with the flexibility to easily convert it back into a garage. Step outside to a spacious deck featuring a gazebo-perfect for outdoor dining, entertaining or relaxing in the shade. The beautiful backyard offers plenty of room for children, pets and summer gatherings. Just steps from the water and close to shopping, restaurants, recreation and everyday amenities, this wonderful home offers the perfect blend of comfort, convenience and laid-back lakeside living. (Id: 27)
$ 699,000
32 Beechener Street, Georgina, ON, L0E 1R0 house for sale | Listing ID N13536 | Royal LePage
View photo
House · for sale
$ 1,099,000
32 Beechener Street, Georgina, ON, L0E 1R0 house for sale | Listing ID N13536 | Royal LePage
Brock, Durham
· House
· Cellar
Brock, Durham · House · Cellar
Bright gorgeous 3 bedroom bungalow with 3 full bathrooms. 4th bedroom in basement with exclusive kitchen, bathroom and laudry room. (Id: 27)
$ 1,099,000
2163 Boundary Road, Clarington, ON, L0B 1B0 house for sale | Listing ID E13833 | Royal LePage
View photo
House · for sale
$ 999,900
2163 Boundary Road, Clarington, ON, L0B 1B0 house for sale | Listing ID E13833 | Royal LePage
Brock, Durham
· House
· Office room · Parking · Fireplace · Deck · Cellar
Brock, Durham · House · Office room · Parking · Fireplace · Deck · Cellar
More space, more privacy and more possibilities! Set in the welcoming community of Burketon, this spacious 2-storey home offers 2,276 sq. Ft. above grade plus a finished walk-out basement, giving you plenty of room to live, work and grow. The main floor features a remodeled kitchen with stone counters and stainless steel appliances, separate dining room with vaulted ceiling and walk-out, dedicated home office, main-floor laundry and an impressive sunken family room with vaulted ceilings and a cozy wood-burning fireplace. Upstairs are 3 bedrooms, including a generous primary suite with walk-in closet and private 4-piece ensuite. The finished lower level adds incredible flexibility with its own separate entrance, full kitchen with eating area, family room, bedroom and 3-piece bath. Ideal for extended family, older children or guests. Outside, enjoy cleared space for entertaining and play surrounded by a wooded backdrop, multiple decks, an attached double garage and plenty of parking. Hig
$ 999,900
1879 Ashwood Avenue, Innisfil, ON, L9S 1W1 house for sale | Listing ID N13802 | Royal LePage
View photo
House · for sale
$ 949,000
1879 Ashwood Avenue, Innisfil, ON, L9S 1W1 house for sale | Listing ID N13802 | Royal LePage
Brock, Durham
· House
· Office room · Gym · Cellar
Brock, Durham · House · Office room · Gym · Cellar
Welcome to your dream home! Nestled on an oversized lot in a desirable Innisfil neighbourhood, steps to elementary and high schools this beautifully upgraded 3-bedroom detached home offers the perfect blend of style, space, and functionality inside and out. Step inside to discover a chef-inspired kitchen featuring an impressive 11-foot custom island with built-in microwave, premium finishes, and a custom walk-through pantry complete with a coffee bar. Perfect for morning routines and entertaining alike. The main floor boasts elegant custom built-in cabinetry in both the living room and mud room, adding smart storage and timeless charm. Upstairs, enjoy the convenience of second-floor laundry and three generously sized bedrooms, ideal for families or guests. Primary bedroom includes a custom walk in closet with ample storage and an ensuite with 5 ft glass shower and double sinks. The fully finished basement offers versatile living with a spacious recreation room, dedicated office, gym (c
$ 949,000
7650 Old Scugog Road, Clarington, ON, L1C 3K2 house for sale | Listing ID E13060 | Royal LePage
View photo
House · for sale
$ 4,100,000
7650 Old Scugog Road, Clarington, ON, L1C 3K2 house for sale | Listing ID E13060 | Royal LePage
Brock, Durham
· House
· Office room · Balcony · Lift
Brock, Durham · House · Office room · Balcony · Lift
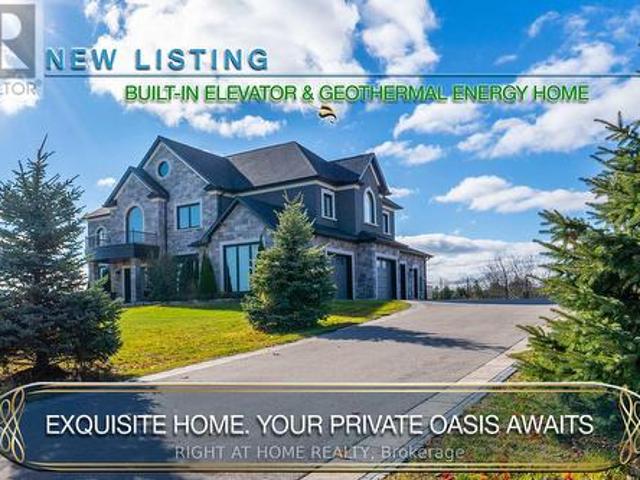
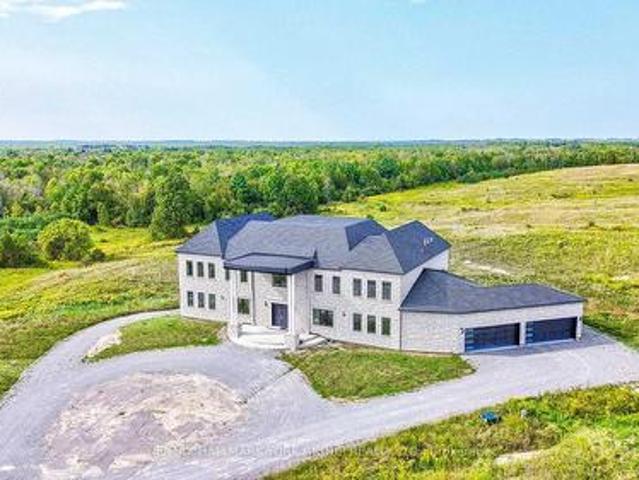
A majestic Executive European-inspired estate Home set on >1.50 acres in the prestigious community of Hampton, offering over 7,300 sq. Ft. of refined living space and timeless architectural presence. Crafted with elegant European detailing, refined millwork, and grand sightlines throughout, the home welcomes you with a soaring foyer that introduces a series of light-filled principal rooms designed for elevated living. The expansive gourmet kitchen serves as the heart of the home, featuring estate-level proportions, custom cabinetry, a walk-in pantry, and seamless flow to the sunroom, family room, and formal dining room-each space tailored for sophisticated entertaining. A rare residential elevator provides effortless access across all levels, rising to a distinguished second-floor executive office with custom built-ins and elevated views. This floor also hosts a private suite and additional bedrooms, including a tranquil primary retreat with a balcony, spa-inspired ensuite, and generou
$ 4,100,000
11 Loggers Trail, Whitchurch Stouffville, ON, L4A 2L6 house.
View photo
House · for sale
$ 3,300,000
$ 2,554/sq.ft
11 Loggers Trail, Whitchurch Stouffville, ON, L4A 2L6 house.
Brock, Durham
· 1,292 sq.ft · 4 Bedrooms · 5 Baths · House
· Garden · Cellar
Brock, Durham · 1,292 sq.ft · 4 Bedrooms · 5 Baths · House · Garden · Cellar
Opportunity Knocks! This Beautiful Custom Home Is Nestled On A Private 1.98 Acre Lot With Over 300 Ft Of Frontage Surrounded By Picturesque Mature Trees. A great opportunity to own a bungalow loft with a fully finished basement that is over 5,000 sq ft on two levels and over 7,500 square feet across three levels. This home is designed with high ceilings, 8-foot doors, hardwood floors throughout. Undergone renovations, including new stucco, newer windows, all bathrooms have new custom cabinetry and a sprinkler system for easy yard maintenance. Stepping inside, the open concept main level is filled with natural light through high ceiling picture windows in the living and dining areas. Combined with the large chefs dream kitchen designed with ample countertop space, cabinetry and stainless steel appliances perfect for hosting and gatherings. The primary bedroom is conveniently situated on the main floor with built-in closets and a spa-like 5-pc ensuite with heated floors, a jetted soaker
$ 3,300,000
46 Lake Woods Drive, Whitchurch Stouffville, ON, L4A 1P1 house for sale | Listing ID N13622 | Royal LePage
View photo
House · for sale
$ 3,088,000
46 Lake Woods Drive, Whitchurch Stouffville, ON, L4A 1P1 house for sale | Listing ID N13622 | Royal LePage
Brock, Durham
· House
· Garden · Office room · Fireplace · Deck · Parking · Cellar
Brock, Durham · House · Garden · Office room · Fireplace · Deck · Parking · Cellar
Elegant classic stone masterpiece mansion surrounded by beautiful thick private forest in the enchanted Woodlands of Camelot community with private wooded trails owned by the community*. This massive bungaloft with over 5,000sqft above grade has 4 generously sized bedrooms plus office on main floor & one-bedroom apartment with volume ceilings and gas fireplace in the loft plus 4000+sqft walkout basement. Voluminous ceilings, tall baseboards, plaster crown moldings & multiple fireplaces (both gas and wood burning). Kitchen masterpiece by Bloomsberry with gorgeous stone counters, high-end appliances with access to extensive deck oasis & yard. Amazing 4-car garage with dog shower! Back-up whole-home gas-powered generator! The location is great with an easy drive to the 404, 407, towns of Stouffville, Uxbridge & Aurora. The primary bedroom is a special retreat with soaring ceilings, private views, gas fireplace, walk-in closet built-out by artisans & luxury 6-pc primary bath with access to
$ 3,088,000
4229 Wilson Point Road N, Severn, ON, L3V 7E1 house for sale | Listing ID S13466 | Royal LePage
View photo
House · for sale
$ 2,499,000
4229 Wilson Point Road N, Severn, ON, L3V 7E1 house for sale | Listing ID S13466 | Royal LePage
Brock, Durham
· House
· Office room · Deck · Parking
Brock, Durham · House · Office room · Deck · Parking
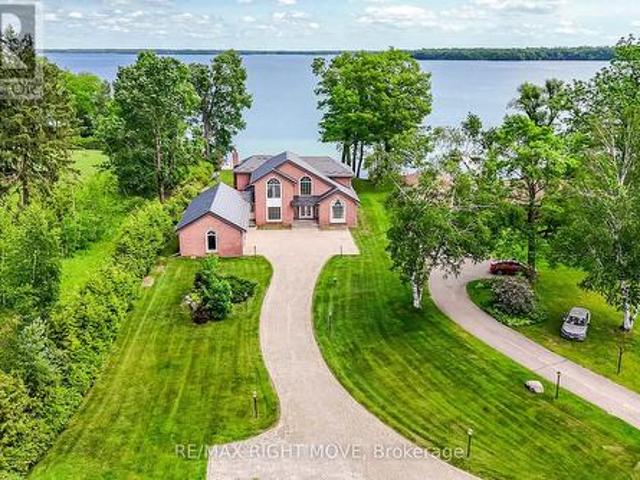
Commanding one of the finest lots on Lake Couchiching, this exceptional waterfront estate is positioned at the end of a quiet dead-end street, offering a rare opportunity to own and improve an irreplaceable piece of shoreline. Boasting 100 feet of sandy-bottom waterfront and eastern exposure, you'll enjoy breathtaking sunrises from the expansive new composite deck. This house is large enough for a multi-family Home or Cottage, offering approximately 4,040 sq. Ft. above grade plus an additional 1,800 sq. Ft. of finished lower-level living space; it's designed to maximize both space and scenery. The main level features a formal living room, an elegant dining room, a spacious eat-in kitchen with a pantry, and a grand great room, all of which capture stunning waterfront vistas. A private office, main-floor laundry, a powder room, and a walkout to an oversized 50.7' x 20.7' garage complete this level. Upstairs, you'll find four generously sized bedrooms, including two lakefront suites with
$ 2,499,000
57 Glenhuron Drive, Springwater, ON, L4M 6T4 house for sale | Listing ID S13249 | Royal LePage
View photo
House · for sale
$ 3,840,000
57 Glenhuron Drive, Springwater, ON, L4M 6T4 house for sale | Listing ID S13249 | Royal LePage
Brock, Durham
· House
· Office room · Fireplace · Parking · Equipped kitchen · Cellar
Brock, Durham · House · Office room · Fireplace · Parking · Equipped kitchen · Cellar
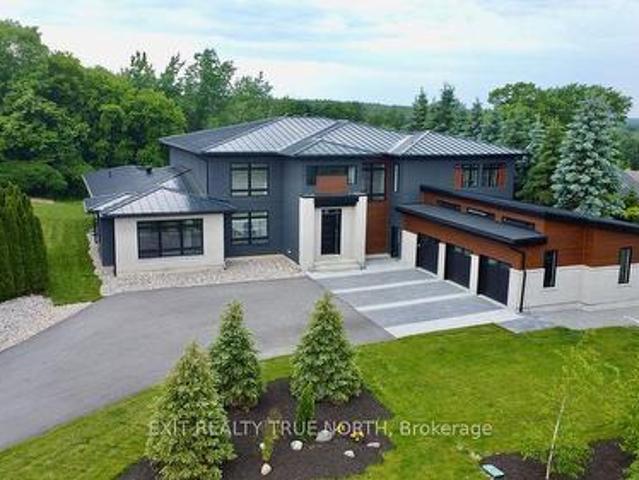
Brand new, jaw dropping custom estate located just steps to Barrie in ultra desirable Midhurst. No expense spared with over 10,000 square feet of finished space top to bottom. Soaring 20 foot ceilings, a showpiece double sided fireplace, executive office, double kitchen island and glass encased wine cellar are just some of the highlights you'll notice when you step foot inside this magnificent home. This stunning property boasts 6 bedrooms, 5 and a half bathrooms, including a main floor primary suite with walkout. The giant executive walk-in closet features custom cabinetry and a primary bathroom that includes a steam shower, an oversized stand alone tub, a double vanity and a water closet. The main floor also has a spacious mudroom connecting to the oversized garage capable of storing 5 vehicles and a main floor laundry area with dog wash. You'll love the large walk-in pantry in the chef style kitchen, Thor dual convection range, 60 fridge freezer, dual dishwashers, cooling drawers an
$ 3,840,000
17 Connor Drive, Whitchurch Stouffville, ON, L4A 2Z1 house for sale | Listing ID N13816 | Royal LePage
View photo
House · for sale
$ 2,288,000
17 Connor Drive, Whitchurch Stouffville, ON, L4A 2Z1 house for sale | Listing ID N13816 | Royal LePage
Brock, Durham
· House
· Lift
Brock, Durham · House · Lift
Set on an impressive 125-foot frontage lot, this exceptional waterfront residence is offered independently from the adjacent parcel, which is subject to a conditionally approved severance and available separately. The result is a remarkable estate-sized setting that provides an extraordinary sense of space, privacy, and presence along the waterfront. An extraordinary waterfront offering, this residence exemplifies architectural presence and timeless lakeside luxury. This one-of-a-kind property blends refined sophistication with serene natural beauty, creating a seamless indoor-outdoor living experience. Thoughtfully designed with wide-plank hardwood flooring, custom millwork, and curated designer finishes, the home features flowing principal spaces enhanced by integrated LED ceiling details and statement lighting. A striking glass elevator adds both convenience and architectural presence, reinforcing the home's elevated design. The open-concept kitchen is a true showpiece, wrapped in p
$ 2,288,000
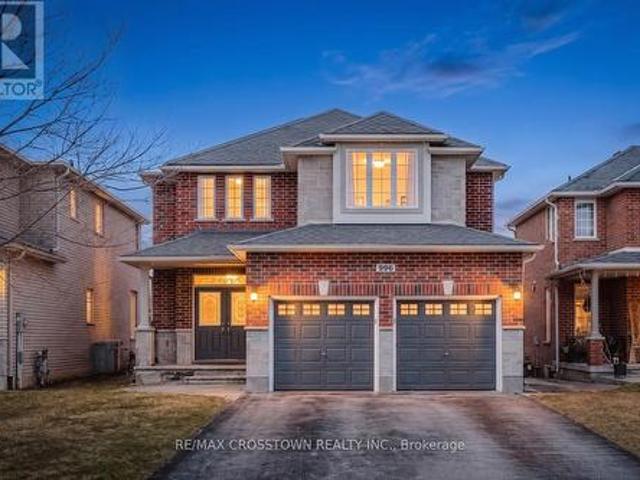
996 Booth Avenue, Innisfil, ON, L9S 0A4 house for sale | Listing ID N13802 | Royal LePage
View photo
House · for sale
$ 1,159,000
996 Booth Avenue, Innisfil, ON, L9S 0A4 house for sale | Listing ID N13802 | Royal LePage
Brock, Durham
· House
· Garden · Equipped kitchen · Cellar
Brock, Durham · House · Garden · Equipped kitchen · Cellar
Welcome to this beautifully upgraded Grandview-built home, where style and function come together seamlessly. The main level features 9' ceilings, 6' baseboards, crown moulding, upgraded lighting, and professionally painted walls throughout. The gourmet kitchen is a standout with quartz countertops and a spacious pantry-perfect for everyday living and entertaining. Downstairs, you'll find a fully finished walkout basement with wide doorways, a kitchenette, family room, bedroom, and a 3-piece bath-ideal for extended family or in-law potential. Step outside to a large, fully fenced backyard with no rear neighbours, offering privacy and space to enjoy. Located close to parks, schools, amenities, and just minutes to Lake Simcoe. Includes 2 fridges, stove, dishwasher, washer, and dryer. A move-in ready home in a fantastic location (id: 27)
$ 1,159,000
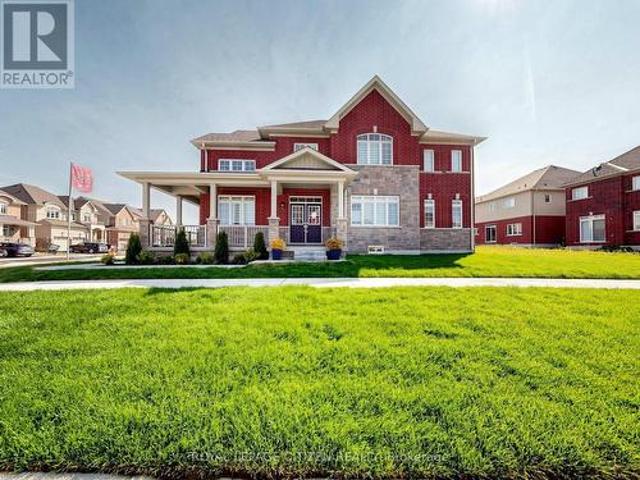
1 Heather Fullerton Road, Georgina, ON, L0E 1R0 house for sale | Listing ID N13791 | Royal LePage
View photo
House · for sale
$ 899,000
1 Heather Fullerton Road, Georgina, ON, L0E 1R0 house for sale | Listing ID N13791 | Royal LePage
Brock, Durham
· House
· Fireplace · Parking
Brock, Durham · House · Fireplace · Parking
All the Bells & Whistles You're Looking For Are Right Here! Welcome to this stunning BUILDERS MODEL HOME offering 2,561 sq. Ft. of beautifully designed living space on a premium corner lot with L-shaped covered porch in the sought-after community of Sutton, Georgina. Showcasing an impressive blend of style, comfort, and functionality, this 4-bedroom + 4 bath residence is perfectly suited for modern family living. The main level features a chef-inspired kitchen with sleek finishes, ample cabinetry, and generous workspace, seamlessly flowing into the bright breakfast area and inviting family room with a cozy gas fireplace. Separate elegant formal living and dining spaces provide the perfect setting for entertaining guests or celebrating special occasions. A convenient main-floor laundry room with direct garage access enhances everyday practicality. Upstairs, you'll find four spacious bedrooms designed for comfort and privacy, along with a versatile computer nook ideal for working from ho
$ 899,000
866 Innisfil Beach Road, Innisfil, ON, L9S 2C2 house for sale | Listing ID N13769 | Royal LePage
View photo
House · for sale
$ 799,900
866 Innisfil Beach Road, Innisfil, ON, L9S 2C2 house for sale | Listing ID N13769 | Royal LePage
Brock, Durham
· House
Brock, Durham · House
Your Business can enjoy this commercial site. Tremendous opportunity in an improving area, short walk to the beach near home hardware and dollar store. (Id: 27)
$ 799,900
562 Catering Road, Georgina, ON, L0E 1R0 house for sale | Listing ID N13492 | Royal LePage
View photo
House · for sale
$ 1,199,000
562 Catering Road, Georgina, ON, L0E 1R0 house for sale | Listing ID N13492 | Royal LePage
Brock, Durham
· House
· Garden
Brock, Durham · House · Garden
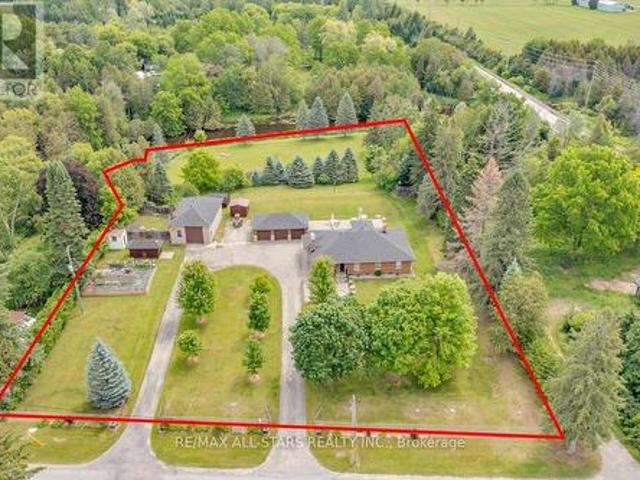
Welcome to 562 Catering Road, a rare riverfront property offering over 2 acres of privacy, functionality, and lifestyle. This well-maintained brick bungalow is ideally located just minutes to town and provides convenient access to Highway 48 while enjoying the peace and tranquility of country living. The main floor features a bright open-concept layout with an upgraded kitchen showcasing granite countertops, ample cabinetry, and seamless flow into the dining and living areas. The spacious primary bedroom includes a private ensuite with glass shower, while additional bedrooms provide comfortable family living. The fully finished lower level offers incredible flexibility with a separate walk-up entrance, full kitchen, living room, and 3 additional bedrooms, making it ideal for extended family, multi-generational living, guests, or potential in-law accommodations. Outside, enjoy beautifully landscaped grounds, mature trees, a fenced yard, and direct river frontage. Entertain on the expans
$ 1,199,000
5 Wolford Court, Georgina, ON, L4P 0B1 house for sale | Listing ID N13039 | Royal LePage
View photo
House · for sale
$ 2,149,000
5 Wolford Court, Georgina, ON, L4P 0B1 house for sale | Listing ID N13039 | Royal LePage
Brock, Durham
· House
· Parking
Brock, Durham · House · Parking
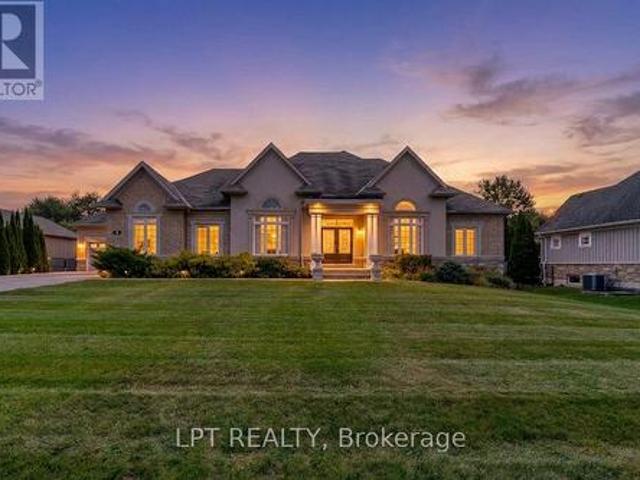
If You Are Looking For An Executive Bungalow In A Prestigious, Private Neighbourhood, Your Search Stops At 5 Wolford Court. Nestled On Quiet Cul De Sac Offering Privacy With A Community Feel, Plus A Short Stroll To Private Resident's Lake Access With Dock. Imagine Effortless Summer Days By The Lake, And Evening Walks With Exquisite Sunsets. This Sprawling 2,847 Sq Ft Custom Bungalow On An Almost 1 Acre Lot Has Been Impeccably Maintained And Showcases Timeless Architectural Details, Including Elegant Archways, Stately Pillars, Soaring Ceilings, And Expansive Windows That Fill The Home With Natural Light. Designed For Both Comfort, Accessibility And Versatility, This Spotless Home Offers 3+2 Bedrooms And 5 Bathrooms, Along With Two Double-Car Garages (4-Car Total). Ideal For Growing Or Multi-Generational Families, Downsizers Seeking Space, Or Car Enthusiasts. The Main Level Features Three Generous Bedroom Suites, Each With Its Own Ensuite And Ample Closet Space, Including One Ideally Pos
$ 2,149,000
3923 Algonquin Avenue, Innisfil, ON, L9S 2M3 house for sale | Listing ID N13616 | Royal LePage
View photo
House · for sale
$ 729,999
3923 Algonquin Avenue, Innisfil, ON, L9S 2M3 house for sale | Listing ID N13616 | Royal LePage
Brock, Durham
· House
· Garden · Fireplace · Parking
Brock, Durham · House · Garden · Fireplace · Parking
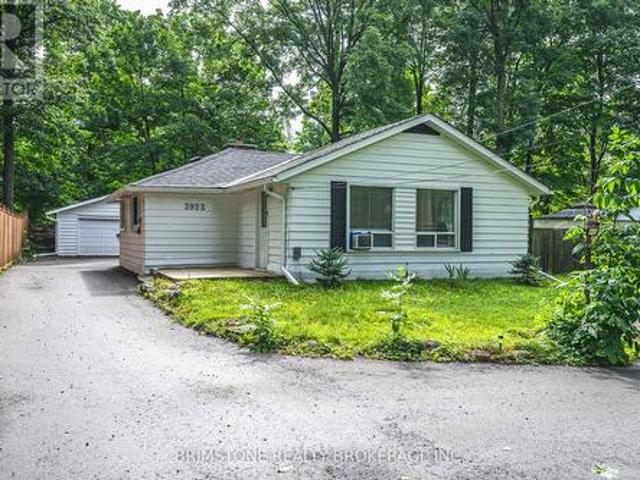
Welcome to 3923 Algonquin Avenue, a beautifully renovated bungalow in Innisfil. This charming home features three bedrooms, two updated bathrooms, and a bright living space with hardwood floors, large windows, and a cozy fireplace. The modern kitchen boasts quartz countertops, a tile backsplash, and stainless steel appliances. Situated on a spacious 75' x 150' lot, the backyard offers endless possibilities, while the detached two-car garage provides ample parking. Just a short stroll to pristine beaches and minutes from dining, shops, and Friday Harbour Resort, this home blends modern comfort with a prime location. Don't miss this opportunity! Welcome to 3923 Algonquin Avenue, a beautifully renovated bungalow in Innisfil. This charming home features three bedrooms, two updated bathrooms, and a bright living space with hardwood floors, large windows, and a cozy fireplace. The modern kitchen boasts quartz countertops, a tile backsplash, and stainless steel appliances. Situated on a spaci
$ 729,999
8570 Hwy 12, Oro Medonte, ON, L3V 0K1 house for sale | Listing ID S13609 | Royal LePage
View photo
House · for sale
$ 779,900
8570 Hwy 12, Oro Medonte, ON, L3V 0K1 house for sale | Listing ID S13609 | Royal LePage
Brock, Durham
· House
· Deck · Equipped kitchen · Cellar
Brock, Durham · House · Deck · Equipped kitchen · Cellar
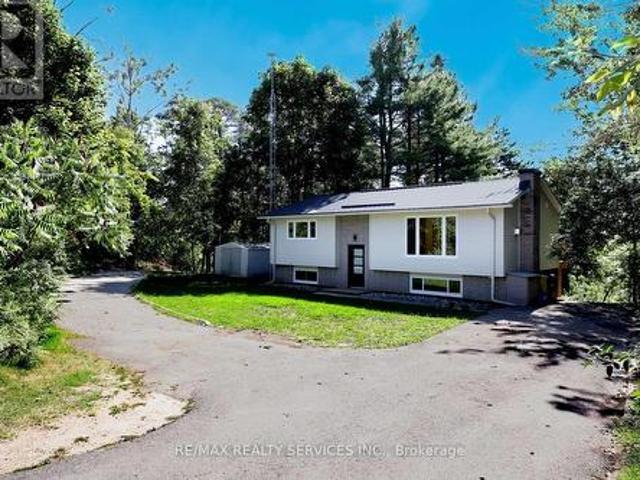
Modern Design Meets Country Living! Your Oasis Awaits You! This Fully Renovated Raised Bungalow Is Situated On A Very Large Lot With Plenty Of Outdoor space To Entertain Family & Friends. Fully Updated Open Concept Floor Plan Just Completed August 2025. Kitchen Includes Stunning Granite Counter Tops And Matching Tile Backsplash. S/S Fridge (March 2026), S/S Stove (March 2026), S/S Dishwasher & Hood Range. Engineered Hardwood Flooring throughout Main Floor, Vinyl Flooring Basement. No Carpet! New Windows, Upper & Lower Walkout Decks. Metal Roof, 200 Amp Breaker Panel, Owned Water Heater. White Front Loaded Washer & Dryer (March 2026). All Necessary Amenities are very Close. Located just Outside of Orillia, Close to Bass Lake. (Id: 27)
$ 779,900
2 George Ellis Drive, Georgina, ON, L4P 0S3 house for sale | Listing ID N13836 | Royal LePage
View photo
House · for sale
$ 1,200,000
2 George Ellis Drive, Georgina, ON, L4P 0S3 house for sale | Listing ID N13836 | Royal LePage
Brock, Durham
· House
Brock, Durham · House
Welcome to 2 George Ellis Drive, an exceptional 1-year old home situated on a prominent corner lot in a highly sought-after Georgina community. Spanning approximately 4,000 sq. Ft. of luxury living space, this impressive residence features 5 spacious bedrooms, 4 full bathrooms, and a main-floor powder room. Designed with modern elegance and functionality in mind, the open-concept layout boasts sun-drenched living areas, high-end finishes, and ample room for multi-generational living or growing families. Positioned on a prime corner lot, enjoy enhanced curb appeal and abundant natural light throughout. Conveniently located near Lake Simcoe, parks, top schools, local amenities, and quick access to Highway 404 for an easy commute. Move-in ready luxury without waiting for construction! (Id: 27)
$ 1,200,000
27 George Pipher Lane, Whitchurch Stouffville, ON, L4A 1M4 house for sale | Listing ID N13828 | Royal LePage
View photo
House · for sale
$ 2,858,000
27 George Pipher Lane, Whitchurch Stouffville, ON, L4A 1M4 house for sale | Listing ID N13828 | Royal LePage
Brock, Durham
· House
· Garden · Fireplace · Parking
Brock, Durham · House · Garden · Fireplace · Parking
Welcome to 27 George Pipher Lane! Beautifully updated custom-built bungalow on approximately 1.25 acres in sought-after Ballantrae, offering refined finishes and tranquil estate living on an approx. 171 x 318 ft. Lot. The bright, open-concept layout features soaring 12-ft. Great room ceilings, a floor-to-ceiling tile fireplace wall and custom designer lighting. The gourmet kitchen boasts high-end appliances, premium cabinetry and an oversized island. An oversized south-facing window overlooks expansive grounds, perfect for relaxing, gardening and entertaining. The living room, dining room, primary bedroom and another bedroom are all along the south side, enjoying abundant natural light and backyard views. All bedrooms enjoy ensuite bathroom access, including a shared Jack-and-Jill, offering comfort and privacy. A collector's and hobbyist's dream, the massive 45 x 38 ft. Custom-built heated garage features approx. 14-ft. Ceilings, three garage doors and space for 6+ cars, plus a rear do
$ 2,858,000
1361 Highway 7A, Scugog Port Perry, ON, L9L 1B5 house for sale | Listing ID E13526 | Royal LePage
View photo
House · for sale
$ 799,900
1361 Highway 7A, Scugog Port Perry, ON, L9L 1B5 house for sale | Listing ID E13526 | Royal LePage
Brock, Durham
· House
· Patio · Garden · Fireplace · Deck
Brock, Durham · House · Patio · Garden · Fireplace · Deck
Enchanting, spacious home with spectacular panoramic views and extensive updates throughout. Modern kitchen with quartz counters, stainless steel appliances, valance lighting, and walkout to an 11'x18' deck with stunning sunsets. Formal dining with hickory hardwood and crown moulding. Bright sunroom with skylights and deck access, plus a cozy living room with electric fireplace. Main floor primary bedroom features triple closets with organizers. Upstairs offers charming, generously sized bedrooms, a walk-in closet with built-ins and vintage octagonal window. Finished rec room with high-end broadloom over subfloor, gas fireplace, and walkout to patio with'views for miles'! Ample storage, laundry/utility room, and 10'x10'powered garden shed. Mature trees, perennial gardens, and raised beds complete the setting. Conveniently located on a King's Highway, minutes to Port Perry, Sunnybrae Golf Club, 15 mins to Hwy 407, under an hour to the GTA. Move in and enjoy-this is more than a house, it
$ 799,900
3421 13 Line, Bradford West Gwillimbury, ON, L0L 1L0 house for sale | Listing ID N13742 | Royal LePage
View photo
House · for sale
$ 1,574,000
3421 13 Line, Bradford West Gwillimbury, ON, L0L 1L0 house for sale | Listing ID N13742 | Royal LePage
Brock, Durham
· House
· Swimming pool · Deck
Brock, Durham · House · Swimming pool · Deck
Welcome to this beautifully renovated residence offering refined living and exceptional functionality. Thoughtfully updated throughout, this 4+1 bedroom, 3.5 bathroom home features a fully self-contained in-law suite on the ground level, complete with its own private entrance ideal for extended family, guests, or independent living. The main floor showcases a fully remodeled kitchen with modern finishes, seamlessly flowing into the open-concept living areas. Step out onto the composite deck and take in the expansive views of over an acre of serene landscape perfect for outdoor entertaining or quiet relaxation. Unwind in the private hot tub and enjoy the peace and privacy of this tranquil setting. Recent upgrades include newer windows, upgraded attic insulation, a high-efficiency tankless water heater, and a 200-amp electrical panel offering both comfort and energy efficiency. This impressive property blends modern elegance with practical features, creating a welcoming space you'll be p
$ 1,574,000
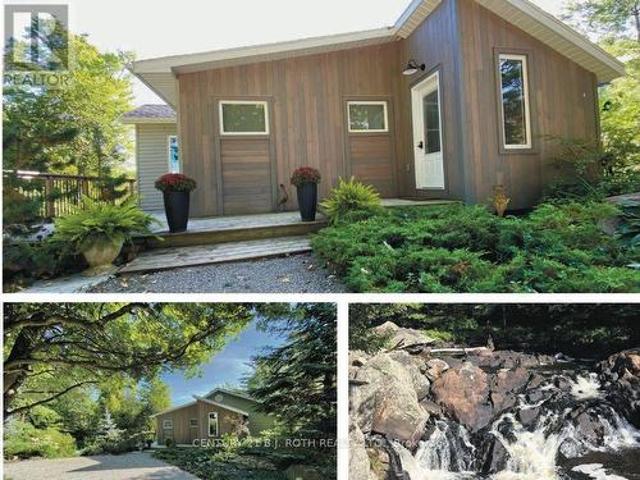
8101 Kings River Road, Ramara, ON, L0K 2B0 house for sale | Listing ID S13820 | Royal LePage
View photo
House · for sale
$ 724,900
8101 Kings River Road, Ramara, ON, L0K 2B0 house for sale | Listing ID S13820 | Royal LePage
Brock, Durham
· House
· Deck
Brock, Durham · House · Deck
Once in a lifetime opportunity to own this stunning view of Cooper Falls and the Black River. This scenic home is set on two parcels totaling 1.8 acres with over 3,000 feet (both sides) of the Black River offering unmatched privacy and breathtaking natural surroundings. The well-maintained home, new septic Aug 2026 features 2+1 bedrooms and 2 full 4-piece bathrooms, thoughtfully designed for both personal use and guest accommodations. The bright, open-concept interior flows seamlessly to spacious upper and lower decks overlooking the river and cascading falls creating unforgettable views in every season. A walkout lower level leads to a screened-in porch, the perfect place to unwind while taking in the sights and sounds of the water. If you are an outdoor enthusiast and love canoeing, kayaking or hiking you will enjoy the many rivers, lakes and trails in close proximity such as Queen Elizabeth II Wildlands Provincial Park, Lake Couchiching, Trent Severn river and the Trans Canada trail
$ 724,900
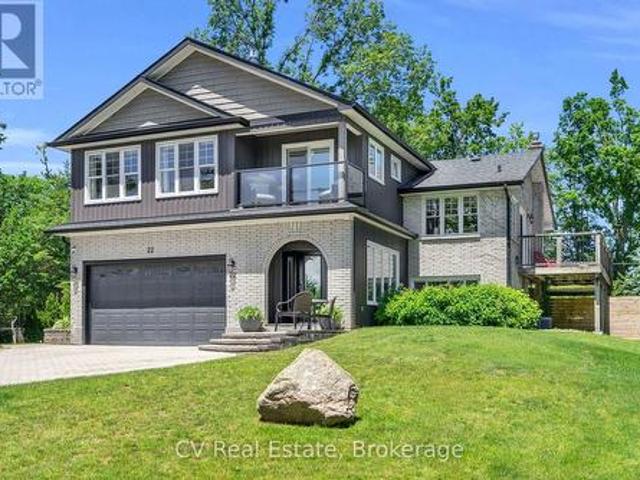
22 Baycrest Drive, Barrie North Shore, ON, L4M 7C7 house for sale | Listing ID S13813 | Royal LePage
View photo
House · for sale
$ 1,699,000
22 Baycrest Drive, Barrie North Shore, ON, L4M 7C7 house for sale | Listing ID S13813 | Royal LePage
Brock, Durham
· House
· Balcony · Fireplace · Cellar
Brock, Durham · House · Balcony · Fireplace · Cellar
A rare North Shore opportunity where an unbeatable location, waterfront lifestyle, and exciting future potential come together! Set on a rare DOUBLE LOT with TWO road frontages, with a remarkable 25' x 30' heated and insulated shop with 14-foot ceilings, in-floor heating, hydro, gas fireplace, and hoist. A dream setup for car enthusiasts, hobbyists, entrepreneurs, or home-based businesses. Beautifully updated throughout, the home features open-concept living, oak flooring, a chef-inspired kitchen, a stunning primary retreat addition (2018) with private balcony, lake views & gas fireplace. The finished walkout basement with separate entrance offers incredible flexibility for multigenerational living, extended family, guests, or future income potential. Whether you're seeking a turn-key family home, room for your passions, or a strategic investment in one of Barrie's most desirable neighbourhoods, opportunities like this are exceptionally rare! Just steps from Kempenfelt Bay, the North S
$ 1,699,000
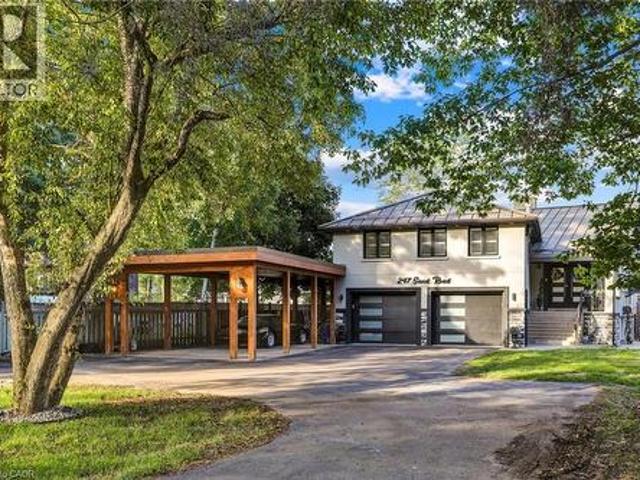
247 Sand Road, Holland Landing, ON, L9N 1K1 house for sale | Listing ID 40856 | Royal LePage
View photo
House · for sale
$ 1,579,900
247 Sand Road, Holland Landing, ON, L9N 1K1 house for sale | Listing ID 40856 | Royal LePage
Brock, Durham
· House
· Garden · Fireplace · Swimming pool · Cellar
Brock, Durham · House · Garden · Fireplace · Swimming pool · Cellar
Meticulously Well Kept State of the Art Waterfront Home Available on the Holland River. With Over 250K in Renos, This 3487 Sq Ft Above Grade as per Mpac, Is Turn Key and Ready for You to Move In. Massive Open Concept Living and Dining Rooms With an Abundance of Natural Light, Hardwood Flooring Throughout, Fireplace and Marble Feature Wall. Custom Kitchen With Granite Countertops, Porcelain Tiles and Crown Moulding With Smooth Finishes Throughout. Stunning Water Views Visible From the Main Living Room and Breakfast Area. The Main Floor Features a Full Bedroom and Upgraded Bathroom With Heated Floors. Out of the 4 Spacious Bedrooms, With 4 Fully Upgraded Washrooms, the Primary Bedroom Is Massive With a Separate Living Area and Full Ensuite. All Bedrooms Feature Ensuite Bathrooms. Upgraded W/I Closets With Organizers. Enjoy a Professionally Finished W/O Basement With Direct Water Views of the 323 Ft Deep Lot. The Gorgeous Waterfront Backyard Features an Above Ground Pool, Hot Tub, Custom-
$ 1,579,900
99 Robin Trail, Scugog, ON, L9L 0E2 house for sale Listing.
View photo
House · for sale
$ 1,249,900
99 Robin Trail, Scugog, ON, L9L 0E2 house for sale Listing.
Brock, Durham
· 4 Bedrooms · 4 Baths · House
· Garden · Parking · Cellar
Brock, Durham · 4 Bedrooms · 4 Baths · House · Garden · Parking · Cellar
Brand New 2787 Sq Ft Detached Home on Premium Ravine Lot w Walkout Basement in Prime Neighborhood! This Stunning 4 Bed, 3.5 Bath Home Offers 9 Ft Ceilings, Spacious Library on Main Floor, & Open Concept Layout Perfect for Families. Bright Family Room, Large Kitchen with Centre Island, & Garage Access to Home. Upper-Level Features Loft, 3 Full Baths & Primary Bedroom with Frameless Glass Shower Ensuite. Walkout Basement with Large Windows & Clear Backyard View - Ideal for Future Potential. Built by Reputed Builder. Seller Paid ~100K for Ravine Lot & Walkout Upgrade. Steps to Shopping, Schools, Entertainment, & Recreation. Located Near Beautiful Port Perry - Enjoy Waterfront Dining, Boating, Parks, & Summer Festivals. A Must-See Home on a Quiet Street in a Sought-After Community! (id:7525). Still available at ListedBuy!
$ 1,249,900
3299 Shoreview Drive, Severn, ON, L0K 2B0 house for sale | Listing ID S13790 | Royal LePage
View photo
House · for sale
$ 999,999
3299 Shoreview Drive, Severn, ON, L0K 2B0 house for sale | Listing ID S13790 | Royal LePage
Brock, Durham
· House
Brock, Durham · House
Top 5 Reasons You Will Love This Home: 1) Embrace lakeside living in this spacious five bedroom bungalow on the shores of beautiful Lake Couchiching, offering an inviting setting with plenty of room to gather with family, host overnight guests, and make the most of every season by the water 2) Enjoy the confidence of several important improvements, including a newer roof (2020), windows (2020), doors (2020), and sump pump (2023), thoughtfully completed to enhance the home's comfort and functionality 3) Make the most of approximately 75' of private waterfront and a refreshed dock (2023), providing your own peaceful place to launch the boat, cast a line, go for a swim, or simply settle in and enjoy the views from the shoreline 4) Further updates include a new generator (2025), refrigerator (2024), and furnace (2022), adding valuable reliability and convenience whether this is your year-round home or waterfront getaway 5) Set in a convenient location with quick access to Highway 11, this
$ 999,999
6196 Ravenshoe Road, Georgina, ON, L9P 1R2 house for sale | Listing ID N13639 | Royal LePage
View photo
House · for sale
$ 4,388,888
6196 Ravenshoe Road, Georgina, ON, L9P 1R2 house for sale | Listing ID N13639 | Royal LePage
Brock, Durham
· House
· Parking
Brock, Durham · House · Parking
Enjoy Countryside living on this gorgeous 100 acres of gently rolling hills. Nestled in the lovely Hamlet of Brown Hill, with southern exposure & superb panoramic hilltop views. Conveniently located to Keswick, Sutton & just minutes to HWY 404. This unique opportunity offers 2 homes including a 5 year new 9400 Sq' ft custom built Stone & Brick 17 room residence set far from the road with a long circular driveway leading to the main entry & 4 car garage; a separate Century Home circa 1870 (needs reno) which could be perfect for extended family, staff or a potential rental income & a Large Barn & Drive Shed that provides plenty of room for storage, equipment or hobbies. Inside, the open concept design includes expansive living areas, 11' pot lit ceilings, large bright windows that overlook the surrounding country side & a mix of 2 x 4 ceramic tiles & hardwood floors throughout. The impressive kitchen is well suited for those who love to cook, featuring a 9' x 5' center island, Quartz cou
$ 4,388,888
32 Cyprus Glen, East Gwillimbury, ON, L9N 0S8 house for sale | Listing ID N13856 | Royal LePage
View photo
House · for sale
$ 1,299,000
32 Cyprus Glen, East Gwillimbury, ON, L9N 0S8 house for sale | Listing ID N13856 | Royal LePage
Brock, Durham
· House
· Fireplace · Deck · Cellar
Brock, Durham · House · Fireplace · Deck · Cellar
Welcome To This Stunning, Beautifully Maintained Detached Family Home Featuring 4 Bed, 4 Baths, A Bonus Loft & A Professionally Finished Walkout Basement With 2 Additional Bedrooms & 3-Piece Bath. Offering Exceptional Space, Comfort, & Versatility, This Home Is Ideal For Growing Families And Multi-Generational Living. The Bright And Inviting Main Floor Features A Rare Walk-In Coat Closet At The Front Entrance Provides Exceptional Storage, While The Convenient Main Floor Office Is Perfect For Working From Home. The Upgraded Kitchen Features High-End Fisher & Paykel Appliances, Including A Gas Cooktop, Built-In Refrigerator And Wall Oven, Brand-New Quartz Countertops & Backsplash, Ample Cabinetry & Generous Counter Space. Enjoy A Walkout To The Beautiful Deck, Perfect For Outdoor Dining And Entertaining. The Living Room Features A Beautiful Gas Fireplace, Large Windows, And Elegant Waffle Ceilings. A Separate Dining Room Provides The Perfect Setting For Family Gatherings And Special Occa
$ 1,299,000
14 Tall Pines Trail, East Gwillimbury, ON, L9N 1J5 house for.
View photo
House · for sale
$ 1,549,900
14 Tall Pines Trail, East Gwillimbury, ON, L9N 1J5 house for.
Brock, Durham
· 5 Bedrooms · 3 Baths · House
· Deck
Brock, Durham · 5 Bedrooms · 3 Baths · House · Deck
Have you always dreamed of being the house where everyone gathers? This isnt just a home - its the go-to for family, friends, and everything in between. Welcome to 14 Tall Pines in Holland Landing, where space, style, and lifestyle come together on a beautifully treed 75 x 200 ft lot that feels like your own private escape. This is the kind of property where life naturally moves outdoors - where kids can run and play, afternoons turn into evenings around the fire, and weekends are spent together on the deck, hosting family and friends. Inside, the fully updated raised bungalow has been redesigned with an open-concept layout that makes everyday living feel effortless and entertaining feel natural. The heart of the home is bright, warm, and inviting - the kind of space where busy mornings happen with ease and family dinners turn into long conversations. The main level offers three spacious bedrooms, while the fully finished lower level, with its large above-grade windows, provides incred
$ 1,549,900

Get email alerts

Don't miss out: be the first to know about new properties

The alert was correctly created

On subscribing you accept the conditions of use and the privacy policy
Alert
Receive new ads in your inbox
Save this search
Receive alerts for new listings

We'll send you an email when we have new properties for: "Properties for sale in Brock, Durham"

The alert was correctly created

Sunderland
Cannington
Get email alerts and be the first to see new listings
Required field
On subscribing I accept the terms of the privacy policy
Perfect! You'll soon start receiving new listings via email
Alert
Receive an email when we have new ads for Properties for sale in Brock, Durham
Save this search
Filters

Bedrooms

Area (sq.ft)

sq.ft
sq.ft

Price

$
$

Filter by property type

Bathrooms

Clear all filters
Receive notifications when new entries are published.