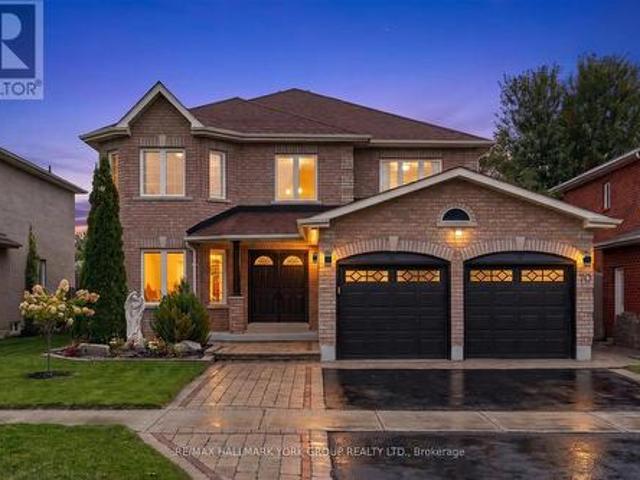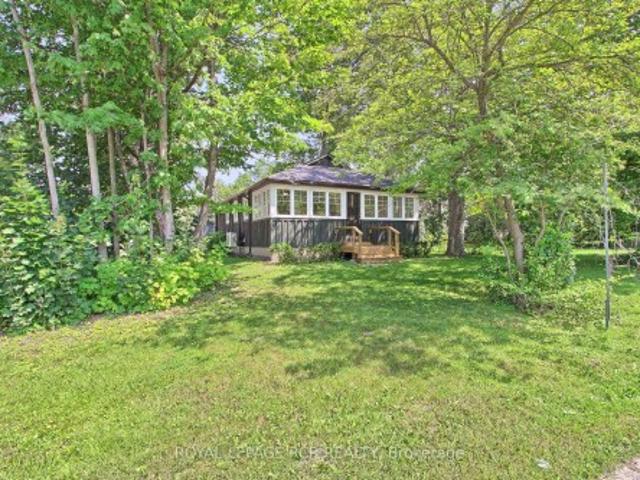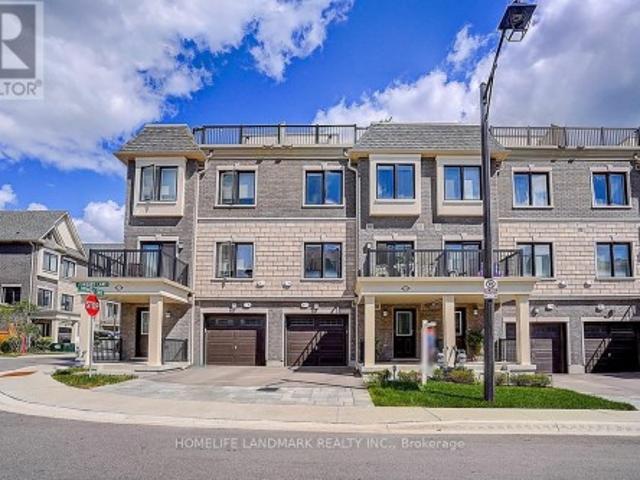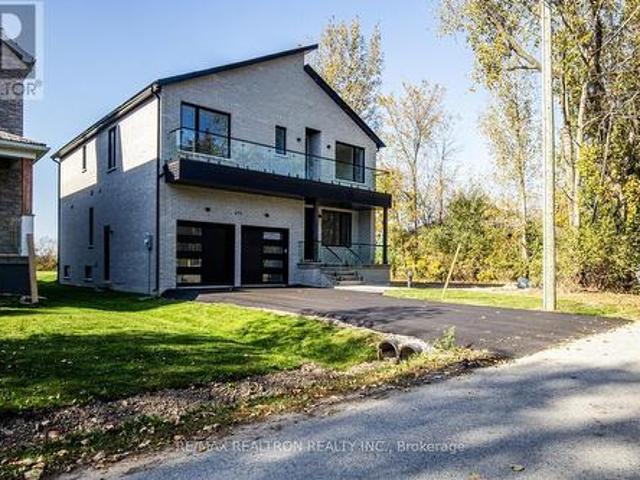
2,726 properties for sale in Brock, Durham

16831 Mccowan Road, Whitchurch Stouffville, ON, L4A 2A4 house for sale | Listing ID N13003 | Royal LePage
View photo
House · for sale
$ 1,490,000
16831 Mccowan Road, Whitchurch Stouffville, ON, L4A 2A4 house for sale | Listing ID N13003 | Royal LePage
Brock, Durham
· House
· Fireplace
Brock, Durham · House · Fireplace
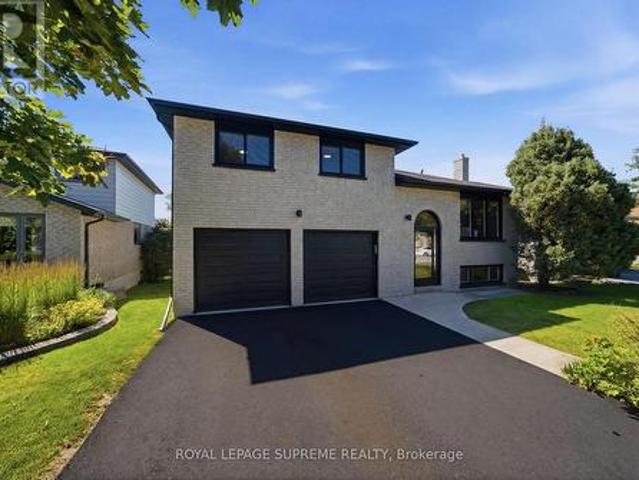
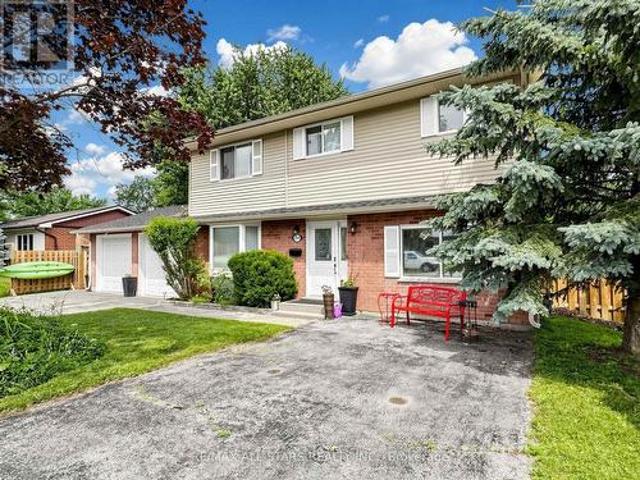
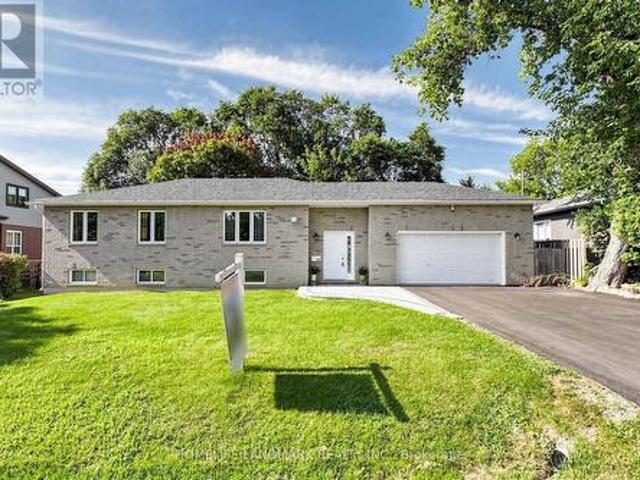
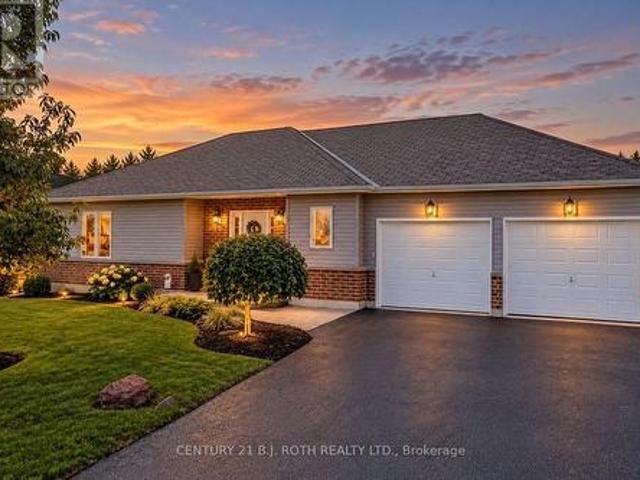
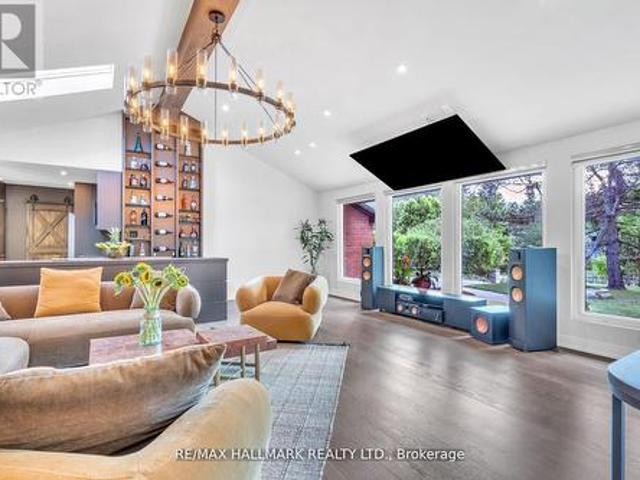
A distinctive expression of modern luxury in Cedar Valley, this beautifully reimagined 3+2 bedroom, 4-bathroom bungalow is set on a private, tree-lined 77 x 200 ft lot and showcases over $350,000 in extensive upgrades. Designed for memorable entertaining and comfortable everyday living, the home pairs striking architectural details with thoughtfully curated finishes. The spectacular loft conversion features soaring 12-ft ceilings, floor-to-ceiling windows, skylights and motorized blinds, creating an airy, light-filled setting. At the heart of the home, the gourmet kitchen offers an oversized centre island, premium finishes and a custom floor-to-ceiling wine and display wall, flowing into an elegant living space anchored by a statement chandelier and wood-burning fireplace, with an included 86-inch smart TV. Three inviting main-floor bedrooms and beautifully appointed bathrooms provide comfort and privacy. The finished walk-out lower level extends the living experience with spacious fam
$ 1,490,000
15995 Hwy 12, Scugog Port Perry, ON, L9P 1R3 commercial fo.
View photo
House · for sale
$ 1,350,000
15995 Hwy 12, Scugog Port Perry, ON, L9P 1R3 commercial fo.
Brock, Durham
· 2 Bedrooms · House
Brock, Durham · 2 Bedrooms · House
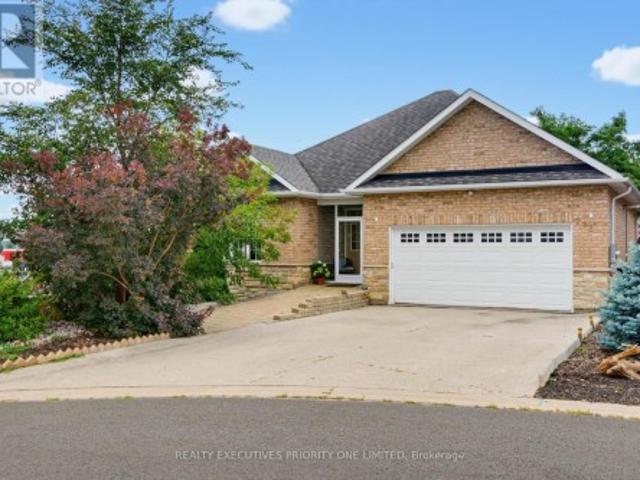
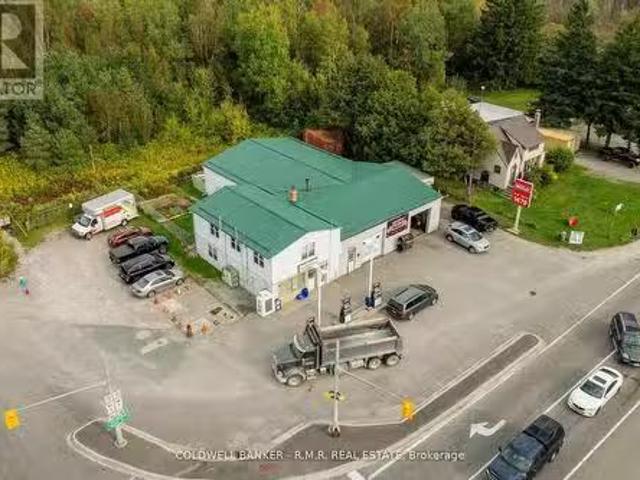
When its all about Location, this one is a winner! Located at the signalized intersection of Reach Road and Highway 12 at the western edge of Port Perry, Ontario, just minutes to the GTA. This unbranded Gas Station with Variety Store, leased Service Bays and a Second Floor 2 Bedroom Apartment has earned a reputation for outstanding service. What an excellent way to enter the Retail Petroleum Industry. You own the Real Estate and the Brand so you call the shots! Truly being your ownboss, Business Owner, Land Owner all at the price of a suburban bungalow! Rarely Offered opportunity andthe time is now! (id:27). Still available at ListedBuy!
$ 1,350,000
168 Steinway Drive, Scugog, ON, L9L 1V6 house for sale | Listing ID E13819 | Royal LePage
View photo
House · for sale
$ 1,083,900
168 Steinway Drive, Scugog, ON, L9L 1V6 house for sale | Listing ID E13819 | Royal LePage
Brock, Durham
· House
· Cellar
Brock, Durham · House · Cellar
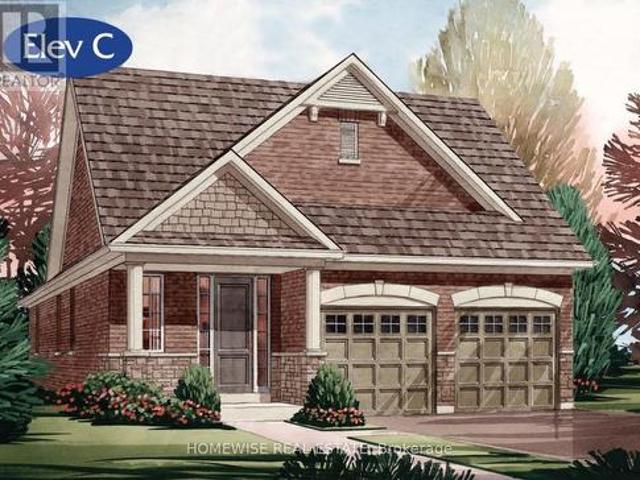
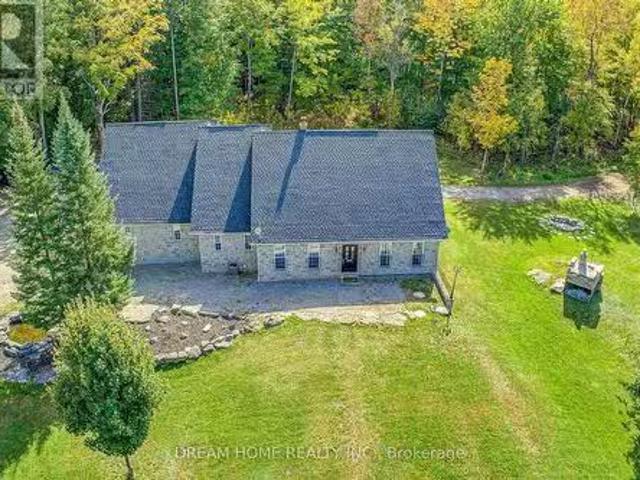
Built and ready to close! On an oversized 50' lot with a walkout basement, this beautiful 2-bedroom bungalow offers 1,699 sq. Ft. of well-designed living in the charming Ashgrove Meadows community in Port Perry. The main floor features a vaulted ceiling in the family room, stained oak stairs, and hardwood flooring throughout. A bright, open layout with large windows creates an inviting space ready for your personal touches. The walkout basement offers great ceiling height, tons of natural light, and endless potential. Conveniently located in an established community just off Union Street west of Simcoe Street and south of Hwy 7. A beautiful and bustling new home community! Spring possession available. (Id: 27)
$ 1,083,900
40 Robin Trail, Scugog, ON, L9L 2C7 house for sale | Listing ID E13686 | Royal LePage
View photo
House · for sale
$ 1,163,990
40 Robin Trail, Scugog, ON, L9L 2C7 house for sale | Listing ID E13686 | Royal LePage
Brock, Durham
· House
· Parking
Brock, Durham · House · Parking
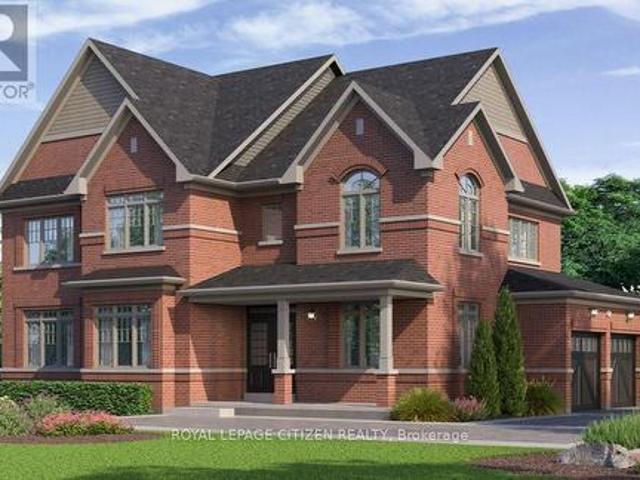
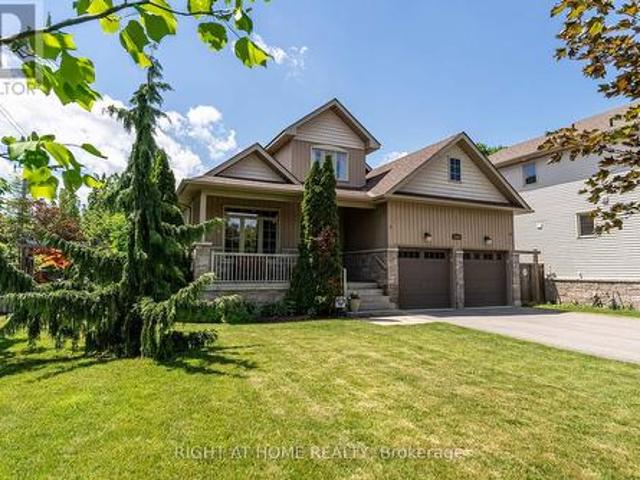
Welcome to The Pernhill, Elevation'A' on a 45ft corner lot, offering an impressive 2,959 sq. Ft. of thoughtfully designed living space in beautiful Port Perry. This spacious 4-bedroom home features a functional open-concept layout ideal for both everyday living and entertaining. The main floor offers a versatile Living Room/Den, separate formal Dining Room, and an inviting Family Room. The open-concept kitchen features a convenient breakfast bar and overlooks the bright Breakfast Area with walkout, creating a seamless indoor-outdoor connection. A main-floor laundry room with direct access to the garage adds everyday convenience. Upstairs, you'll find 4 generously sized bedrooms plus a study area. The spacious primary bedroom features a luxurious 5-piece ensuite and his-and-hers walk-in closets. The second bedroom offers its own walk-in closet and 4-piece ensuite, while the third and fourth bedrooms feature a convenient semi-ensuite bathroom and ample closet space. A beautifully designe
$ 1,163,990
58 Noble, Amherstburg, ON, N9V 0G8 house for sale Listing I.
View photo
House · for sale
$ 1,180,000
$ 372/sq.ft
58 Noble, Amherstburg, ON, N9V 0G8 house for sale Listing I.
Brock, Durham
· 3,165 sq.ft · 4 Bedrooms · 4 Baths · House
· Balcony · Fireplace · Parking
Brock, Durham · 3,165 sq.ft · 4 Bedrooms · 4 Baths · House · Balcony · Fireplace · Parking
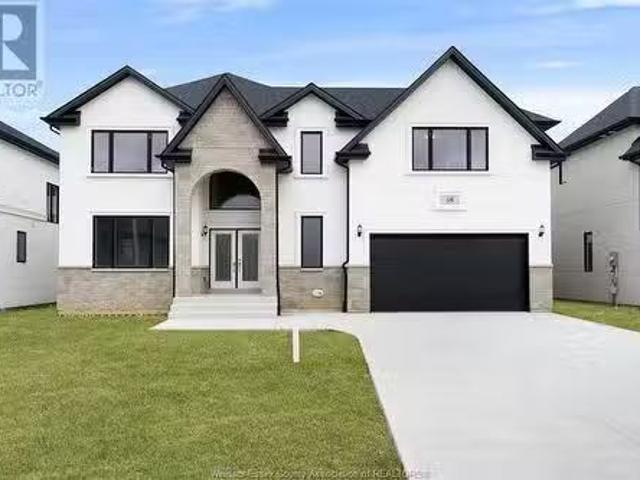
Welcome to Luxury Living in Kingsbridge! This stunning brand-new 2-storey masterpiece by Hadi Custom Homes offers 4 bedrooms, 4 bathrooms, and 3,175 sq. ft. of thoughtfully designed space. Step into the grand foyer and enjoy the open-concept design, soaring ceilings, and impeccable finishes. The chef’s kitchen boasts custom cabinetry, quartz countertops, and an oversized island, seamlessly flowing into the dining and living areas—perfect for entertaining. The second floor features two primary suites with spa-like ensuites and closets, plus additional bedrooms for family and guests. Additional features include main floor fireplace, convenient second-floor laundry, a private balcony off the main suite, a double-width garage fitting 3 cars & concrete driveway! Located in Amherstburg’s sought-after Kingsbridge community, close to parks, trails, and amenities. Enjoy peace of mind 7 years Tarion Warranty & the perfect blend of charm and modern living. Schedule your private showing today! (id
$ 1,180,000
388 Woodland Drive, Oro Medonte, ON, L3V 0R8 vacant land for.
View photo
House · for sale
$ 1,000,000
388 Woodland Drive, Oro Medonte, ON, L3V 0R8 vacant land for.
Brock, Durham
· House
Brock, Durham · House
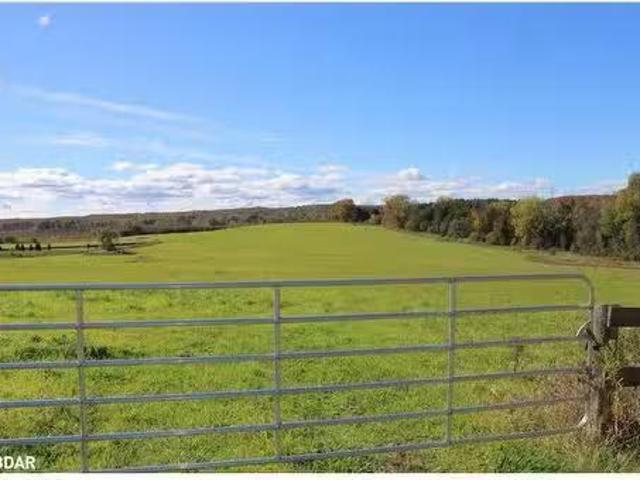
The 106-acre rolling farmland located on the edge of Orillia. Just 5 minutes from Georgian College & OPP Headquarters, 10 minutes from Highway 11, Costco and Lake Head University & downtown Orillia waterfront. With an EP buffer and mature cedar bush offers a private & picturesque setting for a dream home. The property features expansive, gently rolloing terrain, providing a sense of openness and tranquility. The mature cedar bush adds natural beauty and privacy to the landscape, creating a serene and secluded environment for a residence. The EP buffer ensures the preservation of the natural ecosystem and contributes to the overall environmental sustainability of the property. The creek that runs through part of the property can be used to access Lake Simcoe by canoe, or kayak. This idyllic setting presents an opportunity to build a custom home surrounded by the beauty of nature, with ample space for outdoor activities and potential agricultural pursuits. Still available at ListedBuy!
$ 1,000,000
26 Crown Crescent, Bradford West Gwillimbury, ON, L3Z 2M6 house for sale | Listing ID N13708 | Royal LePage
View photo
House · for sale
$ 1,150,000
26 Crown Crescent, Bradford West Gwillimbury, ON, L3Z 2M6 house for sale | Listing ID N13708 | Royal LePage
Brock, Durham
· House
· Garden · Office room · Deck
Brock, Durham · House · Garden · Office room · Deck
Welcome to 26 Crown Crescent, a beautifully reimagined home that has been completely renovatedfrom top to bottom and has never been lived in since the renovation. Featuring all new plumbingand electrical, engineered hardwood flooring throughout, and premium finishes in every room. The open concept main level showcases a stunning custom kitchen with quartz countertops, fullheight quartz backsplash, stainless steel appliances, and a large centre island. Upstairsoffers three spacious bedrooms, including a beautifully updated primary suite with custom builtin closet organizers and a luxurious custom walk in shower. The finished lower level features aspacious family room, dedicated office, full bathroom, and offers excellent potential for an inlaw or income suite. Step outside to a private, landscaped backyard with a large deck andpatio, perfect for relaxing or entertaining. Ideally located in a sought after Bradfordneighbourhood close to parks, schools, shopping, restaurants, and commuter
$ 1,150,000
202 John Street W, Bradford West Gwillimbury, ON, L3Z 1J5 house for sale | Listing ID N13766 | Royal LePage
View photo
House · for sale
$ 1,100,000
202 John Street W, Bradford West Gwillimbury, ON, L3Z 1J5 house for sale | Listing ID N13766 | Royal LePage
Brock, Durham
· House
· Fireplace
Brock, Durham · House · Fireplace
Welcome to this exceptional custom-built brick raised bungalow, ideally situated on a quiet court in central Bradford and backing onto peaceful greenspace. With southern exposure, the home is filled with natural light throughout the day and offers over 2,600 sq ft of beautifully finished living space across two levels. Thoughtfully designed for both everyday living and effortless entertaining, the home features 3 spacious bedrooms with the flexibility to convert to 4. The open-concept principal rooms are complemented by 9-ft smooth ceilings on both levels, birch hardwood flooring, a matching hardwood staircase, crown moulding, and oversized windows. The impressive chef's kitchen is designed to be both elegant and functional, showcasing granite countertops, a large centre island, undermount sink, ceramic backsplash, upgraded cabinetry with pot & pan drawers, and sophisticated tile flooring. Two gas fireplaces add warmth and character to the home's inviting living spaces. The spacious pr
$ 1,100,000
1119 Sajnovic Place, Ramara, ON, L3V 0L8 house for sale Lis.
View photo
House · for sale
$ 1,399,000
1119 Sajnovic Place, Ramara, ON, L3V 0L8 house for sale Lis.
Brock, Durham
· 4 Bedrooms · 3 Baths · House
· Cellar
Brock, Durham · 4 Bedrooms · 3 Baths · House · Cellar
Experience ranch-style or resort-style living on this remarkable 100-acre property, offering exceptional privacy, abundant space, and endless possibilities for recreation or hobby farming. At the centre of the property sits a beautifully crafted custom bungalow designed to accommodate large or multi-generational families, complete with a separate basement apartment with its own kitchen. The land is an outdoor enthusiasts dream, featuring extensive year-round hiking trails, large cleared areas ideal for camping, ATV-ing, snowmobiling, and a variety of other activities, plus a separate guest cabin that enhances the retreat-like atmosphere. Whether you envision exploring your private forest, gardening, stargazing, or simply enjoying peaceful country living, the setting offers it all. Move-in ready and available fully furnished, the home provides a seamless transition into your new lifestyle. A long private driveway ensures tranquility while keeping you just minutes from local conveniences
$ 1,399,000
1660 Moyer Avenue, Innisfil, ON, L9S 1S8 house for sale | Listing ID N13797 | Royal LePage
View photo
House · for sale
$ 839,990
Updated
1660 Moyer Avenue, Innisfil, ON, L9S 1S8 house for sale | Listing ID N13797 | Royal LePage
Brock, Durham
· House
· Garden · Swimming pool · Cellar
Brock, Durham · House · Garden · Swimming pool · Cellar
Welcome to This Stunning Custom-Built home in a Prime Location! Overlooking the golf course and located just minutes from Lake Simcoe, shopping, and highway access, this beautifully cared-for home offers space, style, and convenience. Hardwood flooring, high ceilings, and crown moulding create an elegant atmosphere throughout. The main-floor primary suite serves as a private retreat with its own ensuite and dual closets, while two generously sized bedrooms upstairs provide separation and flexibility. The eat-in kitchen features granite counters and a walkout to the backyard oasis, complete with mature landscaping, full fencing, and a hot tub. This home also features an unspoiled basement and the option for main-floor laundry. (Id: 27)
$ 839,990
374 Adeline Drive, Georgina, ON, L4P 3C3 house for sale | Listing ID N13545 | Royal LePage
View photo
House · for sale
$ 698,250
374 Adeline Drive, Georgina, ON, L4P 3C3 house for sale | Listing ID N13545 | Royal LePage
Brock, Durham
· House
· Garden · Fireplace · Deck
Brock, Durham · House · Garden · Fireplace · Deck
Welcome to an exceptionally spacious 4-bedroom, 3-washroom family residence offering a blend of comfort, and functionality. Designed with a growing family in mind, the main floor boasts a bright layout, featuring an inviting family room complete with a gas fireplace, and a walk-out to a large deck. The heart of the home opens up to a large, fully fenced backyard ideal for summer entertaining, kids, and pets. Upstairs, retreat to the primary suite, featuring a dedicated ensuite bath and a generous walk-in closet. Three additional well-appointed bedrooms ensure plenty of space for everyone. Just a short, scenic walk to the lake, this home has it all. Don't miss the chance to give your family the space they deserve! (Id: 27)
$ 698,250
328 Winnifred Drive, Georgina, ON, L4P 3B5 house for sale | Listing ID N13683 | Royal LePage
View photo
House · for sale
$ 828,000
328 Winnifred Drive, Georgina, ON, L4P 3B5 house for sale | Listing ID N13683 | Royal LePage
Brock, Durham
· House
· Gym · Parking · Cellar
Brock, Durham · House · Gym · Parking · Cellar
Built In 2023 And Tucked Into A Mature, Established Keswick South Neighbourhood, This Bright And Spacious Raised Bungalow Offers The Comfort Of A Newer Home In A Well-Connected Lakeside Community. The Open-Concept Main Level Features Large Windows, Pot Lights And Wood Flooring Throughout The Principal Living Areas And Bedrooms. The Modern White Kitchen Is Complete With Sleek Countertops, Stainless Steel Appliances And Ample Cabinetry, Flowing Effortlessly Into The Dining And Living Spaces-Perfect For Everyday Living And Entertaining. Three Comfortable Bedrooms And Two Full Bathrooms Complete The Main Floor. The High-And-Dry, Unfinished Full Basement Provides An Exceptional Blank Canvas For A Recreation Room, Home Gym, Media Space, In-Law Accommodation Or A Future Secondary Living/Rental Setup, Subject To Municipal Approvals. A Double-Car Garage And Generous 75' X 100' Lot Complete The Package. Just A Short Walk From The Shores Of Beautiful Lake Simcoe And Close To A Dog Park, Baseball
$ 828,000
13415 Mccowan Road, Whitchurch Stouffville, ON, L4A 4C9 hous.
View photo
House · for sale
$ 1,495,000
13415 Mccowan Road, Whitchurch Stouffville, ON, L4A 4C9 hous.
Brock, Durham
· 6 Bedrooms · 3 Baths · House
· Garden · Air conditioning
Brock, Durham · 6 Bedrooms · 3 Baths · House · Garden · Air conditioning
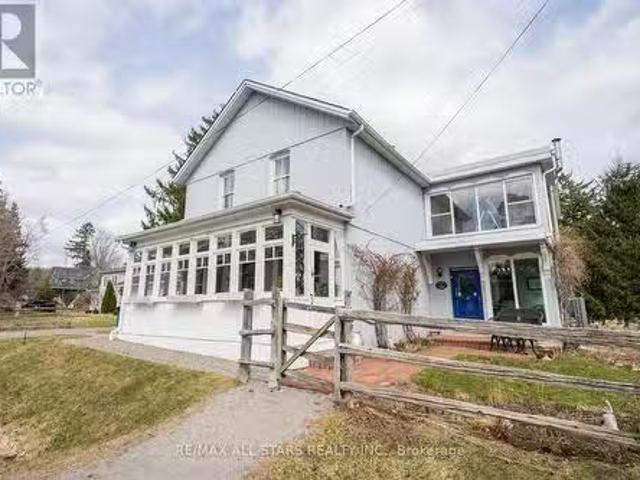
Nestled on 1.06acres this stunning 160 year-old storybook home offers over 3000 square feet of timeless charm. With its grand living room, cozy family room, formal dining room and enclosed front porches, this home offers a blend of classic elegance with modern comforts. Featuring 6 spacious bedrooms and 3 bathrooms, there is ample space for any size family to thrive and grow. Originally built in 1865 this home once served as a local general store in years gone past; ensuring this property is brimming with historical character. Enjoy peaceful views of a serene pond across the road while relaxing in the fully screened in front porch. Or try your hand at growing your own flowers or vegetables in the spacious backyard of this amazing home. This home is a beautifully preserved piece of the past, ready to become the backdrop for your next chapter. (id:27). Still available at ListedBuy!
$ 1,495,000
74 Ruby Ridge, Oro Medonte, ON, L0L 2E0 house for sale | Listing ID S13648 | Royal LePage
View photo
House · for sale
$ 1,098,000
74 Ruby Ridge, Oro Medonte, ON, L0L 2E0 house for sale | Listing ID S13648 | Royal LePage
Brock, Durham
· House
· Parking
Brock, Durham · House · Parking
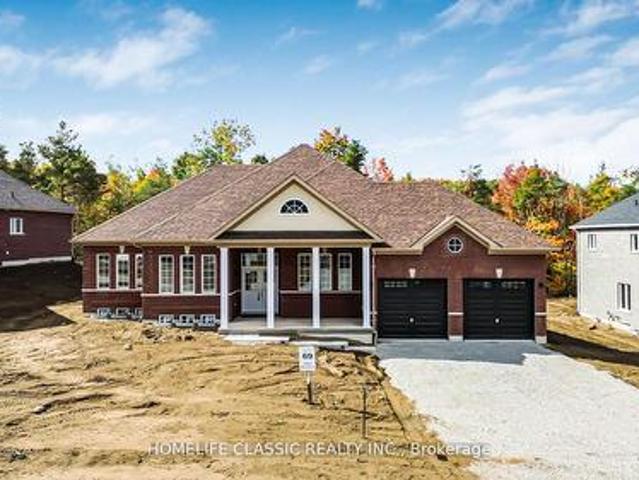
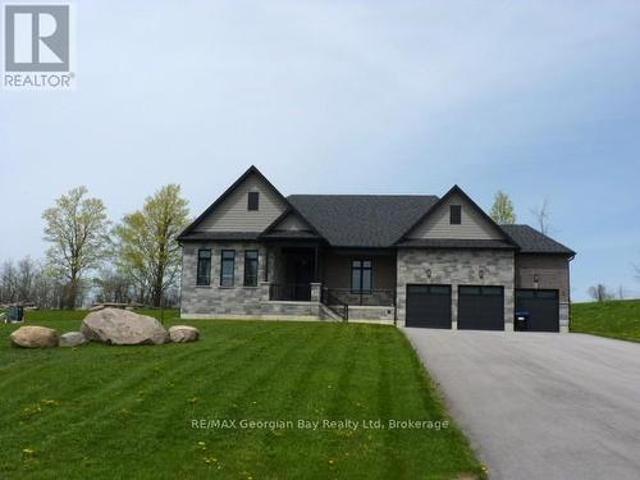
Welcome to 74 Ruby Ridge-a brand-new, never-lived-in 2,170 sq. Ft. bungalow set on a massive, picturesque 0.7-acre greenbelt lot (99' x 310') in beautiful Oro-Medonte. Offering a peaceful Muskoka-like setting just minutes from Barrie, Orillia, and Hwy 400, this home seamlessly blends tranquility with modern luxury. Step inside to a bright, open-concept layout anchored by a high-end chef's kitchen featuring stunning quartz countertops, a matching quartz backsplash, extended cabinetry, a huge island, and an extended double-door fridge overlooking lush forest views. The sun-filled living spaces flow effortlessly into three oversized bedrooms, including a primary suite with a spa-inspired ensuite and serene nature views. Complete with an oversized 2-car garage, parking for 4 on the driveway, and a prime location near top schools, trails, and ski resorts, this greenbelt retreat offers an unmatched blend of privacy, elegance, and convenience. (Id: 27)
$ 1,098,000
3344 Green River Drive, Severn, ON, L0K 2B0 house for sale | Listing ID S13691 | Royal LePage
View photo
House · for sale
$ 1,369,000
Updated
3344 Green River Drive, Severn, ON, L0K 2B0 house for sale | Listing ID S13691 | Royal LePage
Brock, Durham
· House
· Air conditioning
Brock, Durham · House · Air conditioning
Welcome to an exceptional riverfront retreat nestled on 1.2 private acres in beautiful Washago. Surrounded by towering white pines, mature maples and oaks, exposed granite outcroppings, and over 500 feet of serene Green River shoreline, this custom-built home offers a rare combination of privacy, natural beauty, and modern comfort. A winding private driveway leads to a stunning Cape Cod-inspired residence designed for year-round living with a forced air propane furnace and central air. ICF construction provides exceptional energy efficiency, while the open-concept layout seamlessly connects the living, dining, and kitchen areas. Bespoke finishes, natural materials, abundant sunlight, and breathtaking river views create a refined yet inviting waterfront escape. Step outside to the beautifully crafted timber-framed screened verandah-perfect for morning coffee, summer dinners, or relaxing in nature. Enjoy direct waterfront access for kayaking, fishing, swimming, or simply unwinding by the
$ 1,369,000
114 Duffin Drive, Whitchurch Stouffville, ON, L4A 0X3 house for sale | Listing ID N13742 | Royal LePage
View photo
House · for sale
$ 899,000
114 Duffin Drive, Whitchurch Stouffville, ON, L4A 0X3 house for sale | Listing ID N13742 | Royal LePage
Brock, Durham
· House
· Garden · Office room · Fireplace · Deck · Cellar
Brock, Durham · House · Garden · Office room · Fireplace · Deck · Cellar
Welcome to this cozy, beautiful, spacious, all brick semi-detached home. Perfect opportunity for small family, or first time homebuyer to make this as your home. This house is located in a friendly, quiet neighbourhood. It has very functionable lay out with hardwood flooring. Breakfast area walk out to the deck in the backyard. Three bedrooms on the 2nd floor with one den. Den on the 2nd floor has large window. Best to be used as home office. This den can also be easily converted into a 4th bedroom. Finished basement, a big recreation area with an electric fireplace. It is ideal to be used for entertaining guests or can be used as exercising quarter. It also comes with a gourmet kitchen with gas stove. Backyard is fully fenced. Your youngsters can enjoy the backyard safely. Walkable distance to Byer's Pond Park. There is no sidewalk on the property. Two cars can be parked on the driveway. Flexible closing date. All 2nd Floor bedroom flooring installed in 2025. Stouffville Go Station, S
$ 899,000
14661 Old Simcoe Road, Scugog Port Perry, ON, L9L 1C1 house for sale | Listing ID E13848 | Royal LePage
View photo
House · for sale
$ 729,900
14661 Old Simcoe Road, Scugog Port Perry, ON, L9L 1C1 house for sale | Listing ID E13848 | Royal LePage
Brock, Durham
· House
· Patio · Garden · Deck
Brock, Durham · House · Patio · Garden · Deck
Nestled on a beautifully maintained 1/4 acre property (66 ft x 165 ft) in charming Port Perry, this solid all brick 3 bedroom bungalow features bright airy rooms with an abundance of sunshine coming in through the multiple updated windows. The interior is immaculately clean and shows pride of ownership. The warm welcoming family-size kitchen is 25 x 9 ft & offers a multitude of cabinets, many feet of counterspace, a pantry, access to the side patio & walkout to the newer 14 x 10 ft deck. Enjoy your morning coffee on the deck while listening to the sound of the calming garden pond & overlooking the private & serene backyard with lush trees & perennial gardens. Entertain in the L-shape living & dining room with warm hardwood flooring & a pretty view through the huge picture window of the front yard & gardens. The 3 spacious bedrooms have been freshly painted. The bathroom has a convenient easy step-in bathtub. The lower level expands your living options with a large recreation room enhan
$ 729,900
33 Creek Drive, Georgina, ON, L0E 1N0 house for sale | Listing ID N13721 | Royal LePage
View photo
House · for sale
$ 799,900
33 Creek Drive, Georgina, ON, L0E 1N0 house for sale | Listing ID N13721 | Royal LePage
Brock, Durham
· House
· Garden · Deck · Parking · Cellar
Brock, Durham · House · Garden · Deck · Parking · Cellar
Welcome home to 33 Creek Drive, get ready to fall in love with this move in ready, updated raised bungalow, Open concept main floor with recently updated beautiful flooring thru out, spacious living and dining rooms, Built-in cabinetry with coffee bar in the dining area, Updated kitchen with beautiful tile floor, stainless steel appliances, large window above the sink with full view of the large private backyard and deck great for entertaining. Garage allows additional access to the backyard with the tandem garage door opening up to the yard. Both bathrooms have been updated, generous sized bedrooms make for a picture perfect family home. The finished basement has plenty to offer 2 additional family rooms to spread out in, 4th bedroom or den, laminate thru out and a second full 4 piece bathroom, laundry room with plenty of storage. Super Close To All That Pefferlaw Has To Offer! (Id: 27)
$ 799,900
20 Keyzer Drive, Oro Medonte, ON, L3V 8N7 house for sale | Listing ID S13825 | Royal LePage
View photo
House · for sale
$ 974,700
20 Keyzer Drive, Oro Medonte, ON, L3V 8N7 house for sale | Listing ID S13825 | Royal LePage
Brock, Durham
· House
· Office room · Fireplace
Brock, Durham · House · Office room · Fireplace
Welcome to this beautifully maintained modern home set on an expansive 3/4-acre lot, offering the perfect combination of modern living, privacy, and outdoor enjoyment. Thoughtfully landscaped and designed for both everyday living and entertaining, this 2+2 bedroom, 3-bathroom home features a bright, spacious layout with quality finishes throughout. The inviting main floor offers a large, bright entry, open-concept living spaces, and a well-appointed kitchen complete with custom cabinetry, crown moulding, a game-changing pantry, stone backsplash, gas range, pot tap, and breakfast bar. The living room features a gas fireplace with engineered hardwood flooring, creating a warm and comfortable gathering space open to the kitchen. The primary bedroom offers a generous walk-in closet, while the additional, equally large bedroom provide excellent space for family, guests, or a home office. The finished lower level boasts a move-in-ready in-law suite, providing significant additional living sp
$ 974,700
12 Seedling Crescent, Whitchurch Stouffville, ON, L4A 4V4 house for sale | Listing ID N13771 | Royal LePage
View photo
House · for sale
$ 1,350,000
12 Seedling Crescent, Whitchurch Stouffville, ON, L4A 4V4 house for sale | Listing ID N13771 | Royal LePage
Brock, Durham
· House
Brock, Durham · House
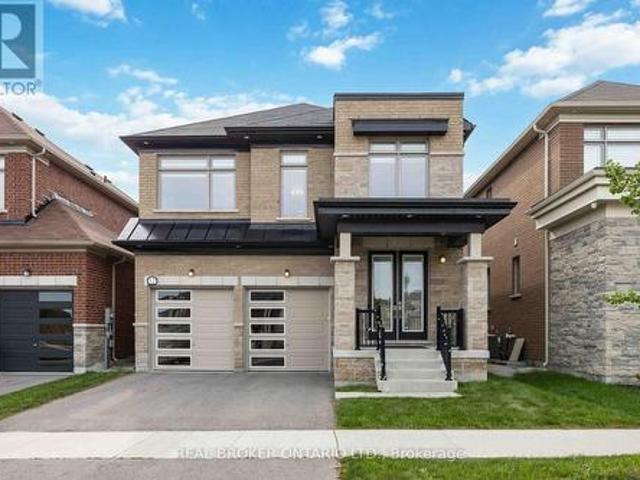
Discover Your Dream Home in the Heart of Whitchurch. Stouffville! This BRIGHT & Beautiful 4 Bed, 4 Bath Detached Home is a Perfect Blend of Modern Comfort While Being Surrounded by Greenery, Spacious Living, & Family-Friendly Convenience. Featuring a Grand Double-Door Entry and a Bright, Open-Concept Layout, This Home Offers an Inviting Main Floor Designed For Both Everyday Family Living and Entertaining. The Modern Kitchen Features Quartz Countertops, a Large Centre Island/Breakfast Bar, Ample Cabinetry and a Walk-In Pantry, Overlooking The Spacious Living and Dining Areas. Large Windows Throughout Allow Natural Light To Flow Seamlessly Throughout The Home, While Quality Hardwood Flooring Adds Warmth and Elegance To The Main Level. Upstairs, All Four Bedrooms Have Direct Access to Bathrooms, Offer Generous Space and Oversized Walk-In Closets. The Primary Bedroom is Very Spacious and the 5 Piece Ensuite Boasts a Huge Double Sink Vanity, Standing Shower, Deep Soaker Tub and a Separately
$ 1,350,000
6 Caldwell Drive, Oro Medonte, ON, L0L 2L0 house for sale | Listing ID S13547 | Royal LePage
View photo
House · for sale
$ 1,549,000
6 Caldwell Drive, Oro Medonte, ON, L0L 2L0 house for sale | Listing ID S13547 | Royal LePage
Brock, Durham
· House
· Patio · Garden
Brock, Durham · House · Patio · Garden
Welcome to 6 Caldwell Drive! This newer, luxurious home was custom built for the owner, and offers over 4400 square feet of finished living space. All crafted with quality and attention to detail. The bold wall treatment in the open concept layout is breathtaking, and is balanced by the quiet elegance the neutral flooring and trim. The kitchen will not disappoint, and features an oversized island with quartz countertop. The home has been designed to take advantage of the abundant natural light and the resulting spacious and airy feeling is accentuated by 10 foot ceilings and 8 foot doors throughout the upper level and 9 foot ceilings on the lower level. The spacious master suite includes a luxurious bath and roomy walk-in closet. Downstairs you'll find an additional bedroom and bath, exercise alcove and a spacious leisure area for entertaining. Walk out from the living area to a spacious patio offering views of the over 1 acre lot and private acreage beyond. Front and side yards have a
$ 1,549,000
6289 Black River Road, Georgina, ON, L0E 1R0 house for sale | Listing ID N13731 | Royal LePage
View photo
House · for sale
$ 1,598,000
6289 Black River Road, Georgina, ON, L0E 1R0 house for sale | Listing ID N13731 | Royal LePage
Brock, Durham
· House
· Swimming pool · Parking · Cellar
Brock, Durham · House · Swimming pool · Parking · Cellar
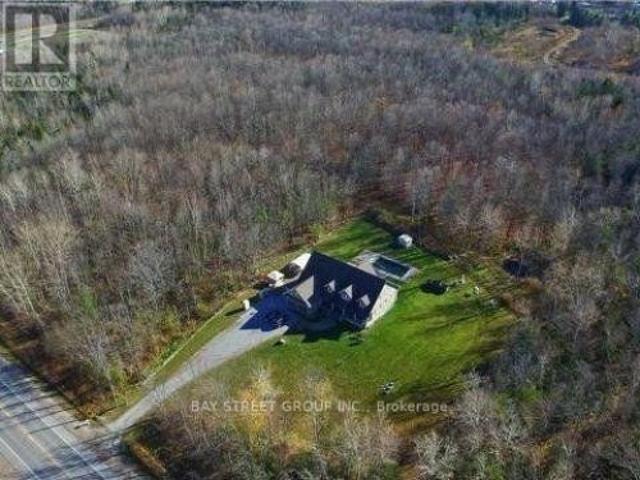
Nature Lovers & Investors! Approx. 10-Acre Private Oasis Just 3 Minutes To Town (Survey Available Upon Request)! Directly Across From The Hedge Road Landing Community, Where Dozens Of New Detached Homes Have Already Been Built. An Exceptional Location With Excellent Future Potential. Fantastic Custom-Built Bungalow-Loft Offering Approx. 4,949 Sq. Ft. Of Total Living Space Per MPAC. Featuring A Main-Floor Primary Bedroom, 5 Bathrooms, Spacious Loft Overlooking The Impressive Great Room With Vaulted Ceiling, Plus A Massive Finished Basement With Direct Access From The Garage. Main Floor: 2,263 Sq. Ft. Loft: 706 Sq. Ft. Finished Basement: 1,980 Sq. Ft. (Total Basement Area: Approx. 2,263 Sq. Ft. Including A Large Cold/Storage Room). Additional Highlights Include A 2-Car Insulated & Heated Garage With Dust Filtration System, Extensive Driveway With Parking For Approximately 10 Vehicles, Fenced In-Ground Pool, Stamped Concrete Walkway & Expansive Front Porch Offering Incredible Curb Appeal.
$ 1,598,000
70 Bambi Crescent, Georgina, ON, L4P 4C7 house for sale | Listing ID N13817 | Royal LePage
View photo
House · for sale
$ 1,085,000
70 Bambi Crescent, Georgina, ON, L4P 4C7 house for sale | Listing ID N13817 | Royal LePage
Brock, Durham
· House
· Garden · Fireplace · Deck
Brock, Durham · House · Garden · Fireplace · Deck
Welcome to 70 Bambi Crescent, where over 2,700 sq. Ft. of beautifully appointed living space meets one of the most peaceful settings in Keswick South. Tucked away on a quiet, established street and backing onto a picturesque pond and greenspace, this impressive four-bedroom home offers the space families want, the updates buyers are looking for, and a backyard setting that feels like a private escape. Step inside to a bright and spacious main floor featuring new flooring, updated lighting and a beautifully renovated kitchen designed to be the heart of the home. Formal living and dining rooms provide plenty of space for entertaining, while the inviting family room with fireplace is perfect for relaxed evenings at home. A separate main-floor office creates an ideal work-from-home space without sacrificing a bedroom. Walk out from the main level to the large rear deck and take in peaceful views over the pond and surrounding greenspace. With no homes directly behind, the backyard offers a
$ 1,085,000
3967 Algonquin Avenue, Innisfil, ON, L9S 2M1 house for sale | Listing ID N13567 | Royal LePage
View photo
House · for sale
$ 599,000
3967 Algonquin Avenue, Innisfil, ON, L9S 2M1 house for sale | Listing ID N13567 | Royal LePage
Brock, Durham
· House
Brock, Durham · House
Fabulous Renovated Lake Simcoe Retreat On A Desirable Corner Lot In The Sought After Big Bay Community! Enjoy The Best Of Lakeside Living With The Beach & Small Boat Launch Just Steps Away, Perfect For Kayaks, Canoes & Small Watercraft. Situated On A Generous 64 X 150 Ft. (Slightly Irreg) Corner Lot Surrounded By Mature Trees, This Peaceful Property Is Minutes To Friday Harbour Resort, Big Bay Golf & Country Club, Marina, Trails, Restaurants & Year Round Amenities. Beautifully & Thoughtfully Renovated In 2026, Just Under 1000 Sq Ft, This Home Is Move-In Ready & Never Lived In Since Completion. Updates Incl. Waterproof & Scratch-Resistant Laminate Flooring, Feature Walls, Fresh Paint Throughout, Updated Kitchen Fixtures, Solid Doors & Hardware, New Front Entry With Keypad, Updated Landscaping, New Windows (Front Window 2016), Shingles (2025), Forced Air Furnace (2019), Ductless Split Air Conditioning (2018), Drilled Well (2016), Well Pump & Pressure Tank (2023), & A New Waterloo Biofilt
$ 599,000
25 Sunbury Lane, Whitchurch Stouffville, ON, L4A 4W8 house for sale | Listing ID N13752 | Royal LePage
View photo
House · for sale
$ 699,999
25 Sunbury Lane, Whitchurch Stouffville, ON, L4A 4W8 house for sale | Listing ID N13752 | Royal LePage
Brock, Durham
· House
· Terrace
Brock, Durham · House · Terrace
Stunning 3 years old Three-Storey Townhouse Situated In Sought After Stouffville Community! Tons of Upgrades from builder. This Unit Boasts Open Concept Living And A Spacious Dining Area Flooded With Natural Light. Beautiful Modern Kitchen With Upgraded High-End Stainless Steel Appliances And Quartz Counter-Tops And Backsplash. Pot-Lights Through-out. Luxurious Primary Suite With Walk-In Closet And Upgraded Spa-Like Ensuite. Gorgeous Roof-Top Terrace With Gas Hook-Up Offering Panoramic Views And An Ideal Space For Relaxation with Gazebo (2025). Located On A Quiet Street, This Home Is Just Minutes To Top-Rated Schools, Main Street, Golf, Grocery Stores, Shops, GO Train, YRT. (Id: 27)
$ 699,999
496 Duclos Point Road, Georgina, ON, L0E 1N0 house for sale | Listing ID N13739 | Royal LePage
View photo
House · for sale
$ 1,699,999
496 Duclos Point Road, Georgina, ON, L0E 1N0 house for sale | Listing ID N13739 | Royal LePage
Brock, Durham
· House
· Garden · Balcony · Fireplace
Brock, Durham · House · Garden · Balcony · Fireplace
Custom Built In 2024, This Stunning Lakeside Home Blends Contemporary Design, Luxury Finishes, Elevated Comfort And Breathtaking Views. Thoughtfully Designed With Exceptional Craftsmanship And Striking Architectural Details, Every Inch Reflects Quality, Sophistication And Style. The Main Level Features An Impressive Open-Concept Layout Ideal For Entertaining And Everyday Living. At The Heart Of The Home Is A Gourmet Kitchen With Sleek Quartz Countertops, Premium Bosch Appliances And A Hidden Walk-In Pantry, Flowing Seamlessly Into The Dining Area And Magnificent Family Room. A Striking Three-Sided Fireplace Anchors The Space, Complemented By Soaring Double-Height Ceilings, Oversized Windows And Sliding Glass Doors Leading To The Backyard. A Grand Formal Living Or Dining Room Completes The Main Level. Upstairs Offers Four Spacious Bedrooms, Three Bathrooms, Including Two Private Ensuites, Convenient Second-Floor Laundry And A Walkout To A Private Balcony. The Luxurious Primary Suite Fea
$ 1,699,999
7 Isabella Garden Lane, Whitchurch Stouffville, ON, L4A 0J9 house for sale | Listing ID N13853 | Royal LePage
View photo
House · for sale
$ 789,900
New
7 Isabella Garden Lane, Whitchurch Stouffville, ON, L4A 0J9 house for sale | Listing ID N13853 | Royal LePage
Brock, Durham
· House
· Garden · Office room · Deck · Parking · Air conditioning · Cellar
Brock, Durham · House · Garden · Office room · Deck · Parking · Air conditioning · Cellar
Welcome to this Spacious 3+1 Bedroom, 4-bathroom Semi-Detached Home in one of Stouffville's Sought-After Neighbourhoods. Featuring a Bright and Functional layout, Hardwood floors on the Upper Level, Laminate Flooring on the Main level and a Finished Basement offering additional Living Space. Finished Lower Level Features a Second Kitchen, Bedroom and Full 3 Pc. Bathroom, making it Ideal for Extended Family, Guests, a Home Office or additional Recreation Space. Convenient Garage Access from inside the Home and a Walkout to a large Rear Deck, Perfect for Entertaining or Relaxing Outdoors. Recent updates include Shingles (2026), Fresh Paint (2026), a/c (2022) and Furnace (2020). The basement is insulated and soundproofed, offering added comfort and privacy. Located within walking distance to Parks, Schools, the Leisure Centre and Library, with convenient access to Transit, GO, Downtown Stouffville, Shopping and everyday Amenities. A spacious home with Flexible Living Space, Valuable Updat
$ 789,900
55 Malone Road, Georgina, ON, L0E 1N0 house for sale | Listing ID N13691 | Royal LePage
View photo
House · for sale
$ 774,900
55 Malone Road, Georgina, ON, L0E 1N0 house for sale | Listing ID N13691 | Royal LePage
Brock, Durham
· House
· Garden · Fireplace
Brock, Durham · House · Garden · Fireplace
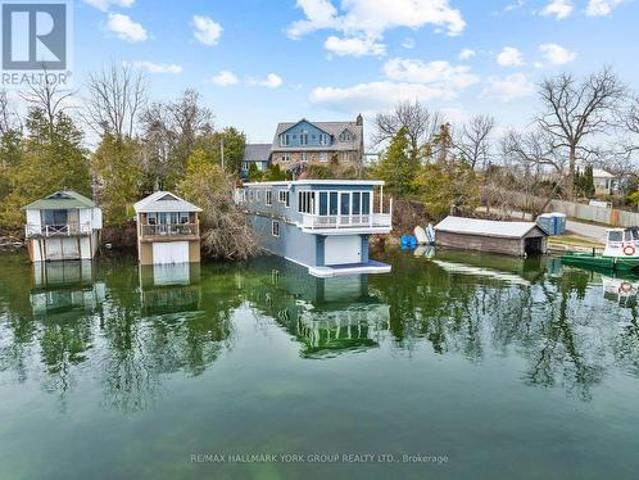
A Truly Exceptional Lakefront Residence, Where The Water Becomes Your Backyard And Every Day Begins With An Unforgettable View. Set Directly On The Shores Of Lake Simcoe, This Renovated Lake House Above A Wet Slip Boathouse Offers A Rare Opportunity To Live Quite Literally Over The Water, Blending The Charm Of A Lakeside Retreat With The Comfort Of Year-Round Living. Above, The Thoughtfully Designed Living Quarters Feature A Bright 1+1 Bedroom Layout Enhanced By A Striking Three-Sided Gas Fireplace, Creating Warmth And Atmosphere From Every Angle. Recent Updates Including New Flooring, Carpets, And Mechanical Improvements Ensure A Turnkey Experience. Below, Your Private Wet Slip Boathouse Delivers Direct, Deeded Waterfront Access With Dedicated Docking. Perfect For Effortless Boating, Fishing, And Days Spent Exploring The Open Lake. Step Outside To Take In Sweeping Views Over Jackson's Point Harbour, Where The Rhythm Of The Water Becomes Part Of Everyday Life. With Municipal Services C
$ 774,900
47 Moon Point Drive, Oro Medonte, ON, L3V 0R8 house for sale | Listing ID S13690 | Royal LePage
View photo
House · for sale
$ 749,000
47 Moon Point Drive, Oro Medonte, ON, L3V 0R8 house for sale | Listing ID S13690 | Royal LePage
Brock, Durham
· House
Brock, Durham · House
The Lot. The Location. The Lake. Prime Lake Simcoe Waterfront On A Sought-After Stretch Of Shoreline, Offering Over 100 Feet Of Pristine Frontage With Crystal-Clear Water, Natural Rocky Shoreline, And A Hard Sandy/Rock Bottom Ideal For Swimming, Boating, And Enjoying Lake Life. Whether You Choose To Enjoy The Existing Cottage, Renovate, Expand, Or Build New, This Property Presents An Opportunity To Create Your Ideal Lakefront Retreat In An Area Known For Luxury Redevelopment, With The True Value Found In The Exceptional Lot And Location. The Property Is Being Offered In Its Current Condition, With Hydro And High-Speed Internet In Place, Natural Gas Available At The Street For Future Use, And An Existing Septic System On Site. Peaceful Setting Just Minutes To Orillia For Amenities, Dining, And Hospital Access, Offering A Premium Piece Of Lake Simcoe Shoreline To Bring Your Vision To Life. (Id: 27)
$ 749,000
156 Gwendolyn Boulevard, Georgina, ON, L4P 3S5 house for sale | Listing ID N13718 | Royal LePage
View photo
House · for sale
$ 999,999
156 Gwendolyn Boulevard, Georgina, ON, L4P 3S5 house for sale | Listing ID N13718 | Royal LePage
Brock, Durham
· House
· Fireplace · Deck · Parking · Cellar
Brock, Durham · House · Fireplace · Deck · Parking · Cellar
Fully renovated family home on a premium lot in keswick an a+ walkable location. LOCATION & LIFESTYLE: Walking distance to Lake Simcoe, multiple neighbourhood parks, grocery stores and local shops, Stephen Leacock Theatre at the end of the street Family-friendly setting with nearby waterfront walks, recreation and everyday amenities! INTERIOR FEATURES: Grand double-door entry and large foyer Hardwood floors, pot lights, smooth ceilings and crown moulding, Oak staircase with wrought-iron spindles, Two fully functional fireplaces: main floor and finished basement, Updated kitchen with large centre island, high-end appliances, re-sprayed cabinetry(2023) and walkout to rear deck. Main-floor laundry, direct garage access and open-concept mudroom. Spacious primary retreat with two walk-in closets Spa-inspired 2024 primary en-suite with freestanding soaker tub and rainfall shower. Finished basement with kitchenette, fireplace and new vinyl flooring (2024). Flexible lower-level space for recre
$ 999,999

Get email alerts

Don't miss out: be the first to know about new properties

The alert was correctly created

On subscribing you accept the conditions of use and the privacy policy
Alert
Receive new ads in your inbox
Save this search
Receive alerts for new listings

We'll send you an email when we have new properties for: "Properties for sale in Brock, Durham"

The alert was correctly created

Sunderland
Cannington
Get email alerts and be the first to see new listings
Required field
On subscribing I accept the terms of the privacy policy
Perfect! You'll soon start receiving new listings via email
Alert
Receive an email when we have new ads for Properties for sale in Brock, Durham
Save this search
Filters

Bedrooms

Area (sq.ft)

sq.ft
sq.ft

Price

$
$

Filter by property type

Bathrooms

Clear all filters
Receive notifications when new entries are published.