2,726 properties for sale in Brock, Durham

3211 Cowan Avenue, Innisfil, ON, L9S 2K2 house for sale | Listing ID N13828 | Royal LePage
View photo
House · for sale
$ 799,000
3211 Cowan Avenue, Innisfil, ON, L9S 2K2 house for sale | Listing ID N13828 | Royal LePage
Brock, Durham
· House
Brock, Durham · House
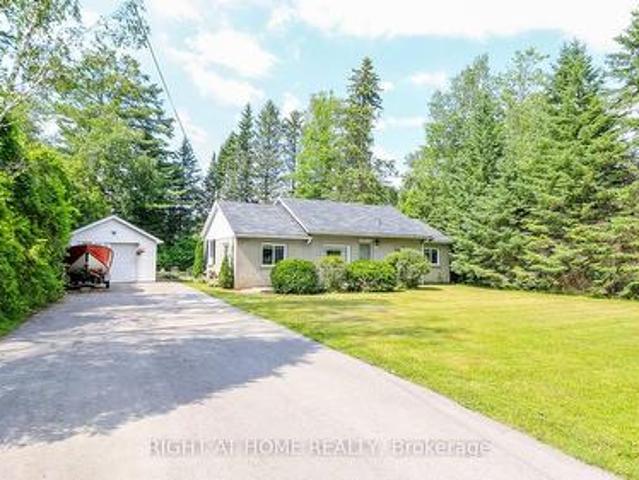
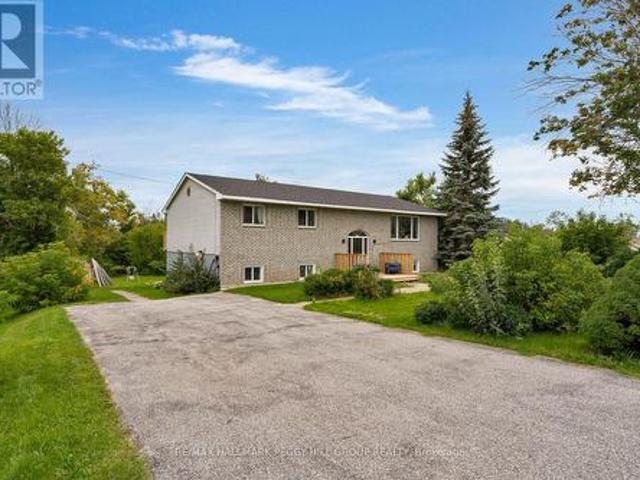
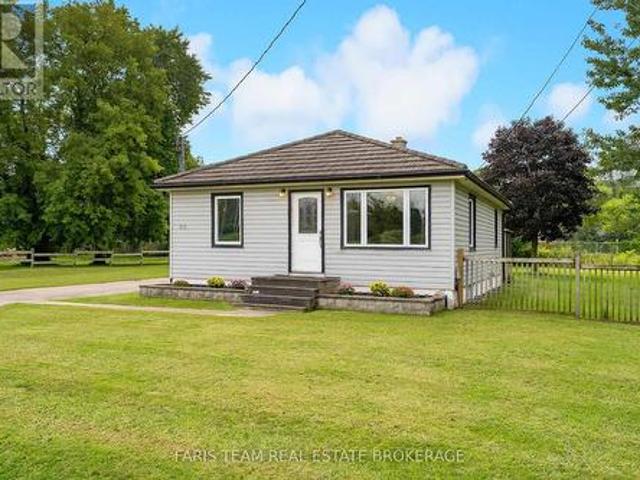
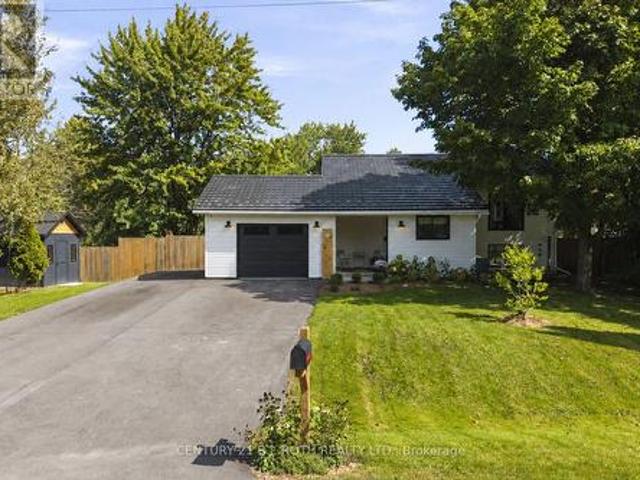
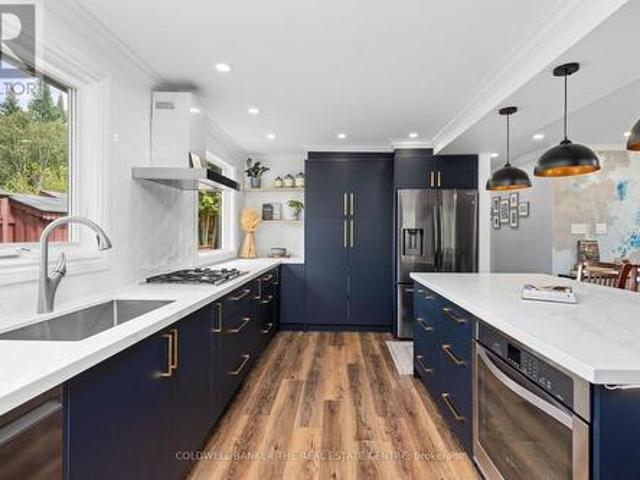
Welcome to 3211 Cowan Avenue, a beautifully updated raised bungalow tucked away on a quiet, family-friendly cul-de-sac in Innisfil. Set on a large, private lot, this home offers plenty of space inside and out, with many important updates already completed. The bright open-concept main floor brings the kitchen, dining and living areas together. The modern kitchen features a large island, plenty of workspace and updated finishes. The renovated bathroom includes a freestanding tub, glass shower and contemporary finishes. The lower level adds even more usable space and is already largely finished. It includes two bedrooms, a full bathroom with shower, living space and a kitchen area with upper cabinetry and rough-ins already in place. The major work has been completed, with flooring, lower kitchen cabinetry and appliances remaining to finish the space. It's ideal for a growing or multi-generational family, with future potential for a separate 2-bedroom income suite. Key updates and feature
$ 799,000
2388 Line 10, Bradford West Gwillimbury, ON, L3Z 3L2 house for sale | Listing ID N13801 | Royal LePage
View photo
House · for sale
$ 1,199,800
2388 Line 10, Bradford West Gwillimbury, ON, L3Z 3L2 house for sale | Listing ID N13801 | Royal LePage
Brock, Durham
· House
· Air conditioning · Cellar
Brock, Durham · House · Air conditioning · Cellar
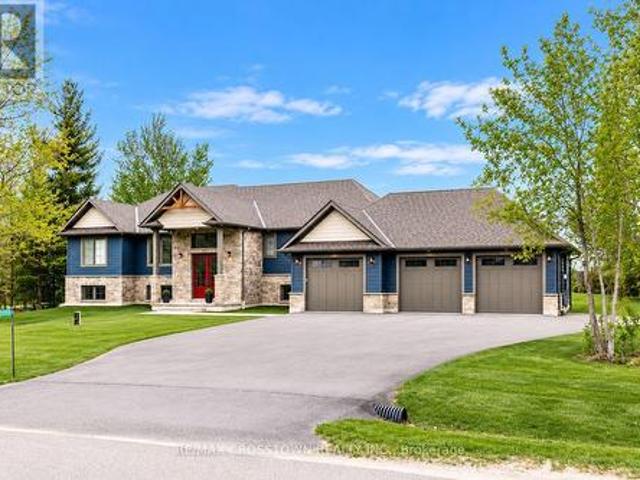
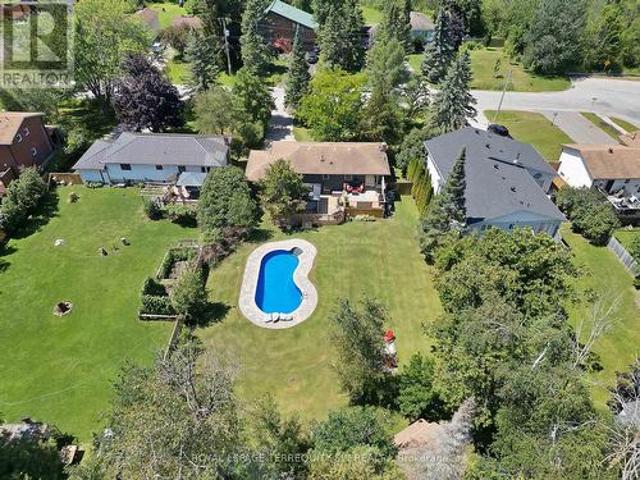
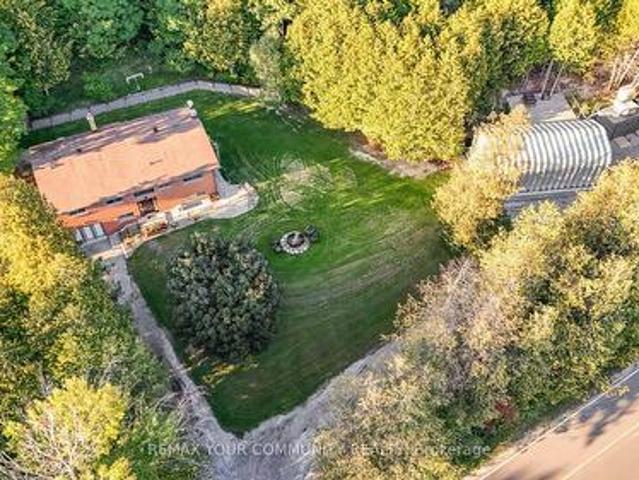
Set on approximately 2.58 acres directly across from Scanlon Creek Conservation Area, this immaculate 3 bedroom raised bungalow featuring a heated 20' X 39' workshop with impressive 12' door, offers a rare blend of privacy, functionality & modern comfort, just minutes to town. Surrounded by nature with stunning views, the setting provides exceptional natural light & a peaceful rural backdrop. The home features a functional layout with 3 bedrooms & 3 bathrooms, finished basement, forced air heating & central air conditioning. Key updates include high-efficiency windows (approx. 5 years), furnace & A/C (approx. 5 years), roof (approx. 8 years), & a stunning renovated custom kitchen with updated appliances. Well-equipped for rural living with a well, septic system & 200 amp service. Additional updates include the well pump, check valve, sump pump & a water treatment system (softener, filter & UV, all owned). Detached Quonset structure (approx. 780 sq ft, built 2019) provides additional st
$ 1,199,800
171 Steinway Drive, Scugog, ON, L9L 1V5 house for sale | Listing ID E13743 | Royal LePage
View photo
House · for sale
$ 1,158,900
171 Steinway Drive, Scugog, ON, L9L 1V5 house for sale | Listing ID E13743 | Royal LePage
Brock, Durham
· House
Brock, Durham · House
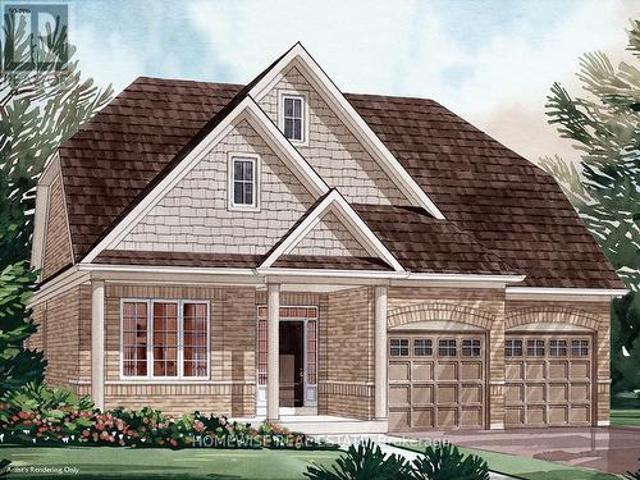
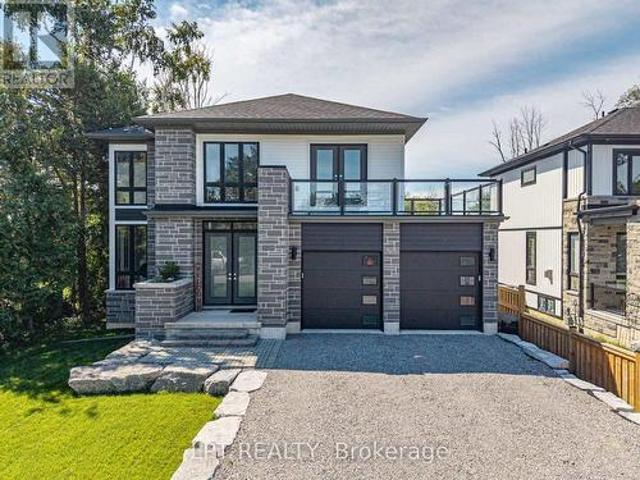
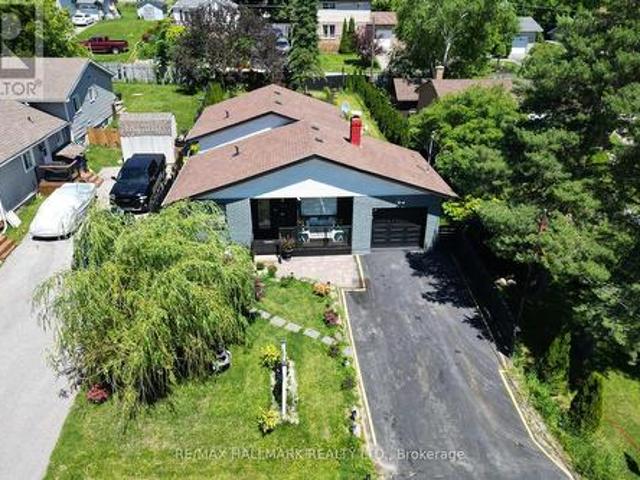
Being built now, just for you! On an oversized 49' lot, this beautiful 3-bedroom bungalow with Loft offers 2623. Ft. of well-designed living in the charming Ashgrove Meadows community in Port Perry. The main floor features a eat in kitchen with breakfast bar, main floor laundry, two bedrooms and upstairs hall hardwood flooring, along with two more bedrooms. A bright, open layout with large windows creates an inviting space ready for your personal touches. Conveniently located in an established community just off Union Street west of Simcoe Street and south of Hwy 7. A beautiful and bustling new home community! Spring possession available. (Id: 27)
$ 1,158,900
3779 Agnew Road, Severn, ON, L0K 2B0 house for sale | Listing ID S13746 | Royal LePage
View photo
House · for sale
$ 1,099,900
3779 Agnew Road, Severn, ON, L0K 2B0 house for sale | Listing ID S13746 | Royal LePage
Brock, Durham
· House
· Garden · Parking · Swimming pool
Brock, Durham · House · Garden · Parking · Swimming pool
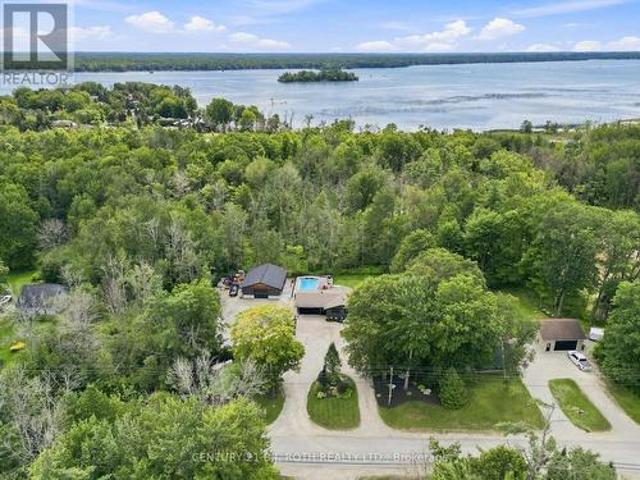
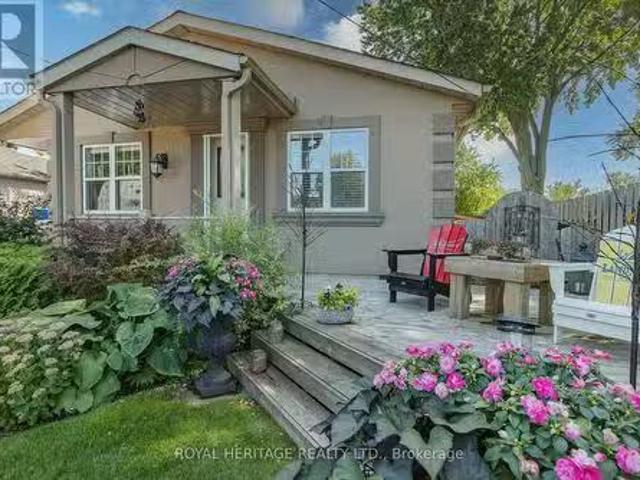
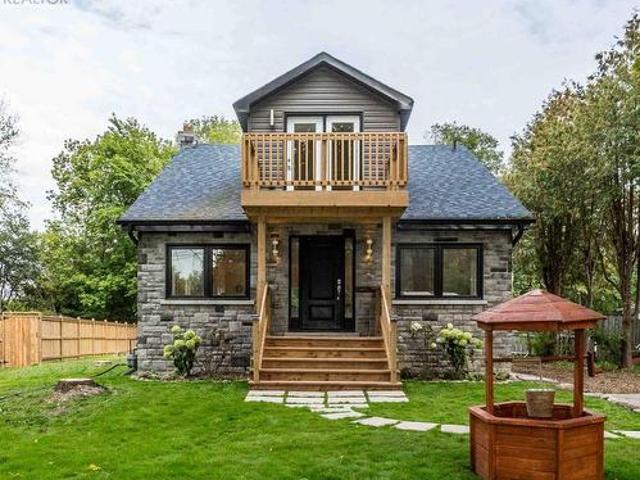
Welcome to 3779 agnew rd, severn. A fully renovated 1,680 sq ft ranch bungalow set on a beautifully landscaped 0.66-acre lot backing onto mature trees for exceptional privacy. A rare opportunity for buyers looking for space, privacy, parking and an incredible outdoor lifestyle. The property's outdoor amenities are truly impressive, including a newly built 32' x 36' heated shop (2025), oversized heated double garage, and abundant parking for rvs, boats, trucks and toys. Enjoy summer days around the 16' x 32' heated pool with beautiful waterfall feature (2021), relax in the hot tub, or entertain from the outdoor kitchen featuring granite countertops and built-in appliances. A professionally landscaped yard also features beautiful gardens, a putting green for the golf enthusiast, and a level lawn with plenty of room for kids to play. Inside, the spacious open-concept main level offers 4 bedrooms and 2.5 baths, including a large updated kitchen with quartz countertops, centre island and ge
$ 1,099,900
181 Bowling Green Road, Georgina, ON, L4P 3C8 house for sale | Listing ID N13682 | Royal LePage
View photo
House · for sale
$ 1,439,000
181 Bowling Green Road, Georgina, ON, L4P 3C8 house for sale | Listing ID N13682 | Royal LePage
Brock, Durham
· House
· Garden · Fireplace · Deck
Brock, Durham · House · Garden · Fireplace · Deck
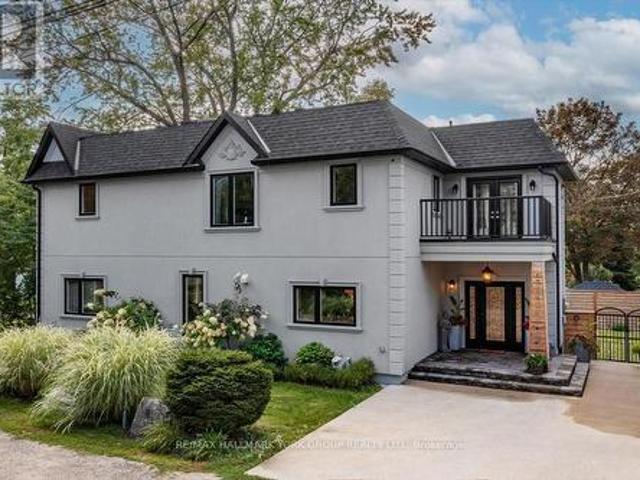
Pristine, one of a kind Custom Contemporary home built in 2021 is located in the Historical Lakeside Community of Orchard Beach and just steps to Lake Simcoe. Beautiful private and fully landscaped, the home overlooks the beautiful sunsets of Cooks Bay and an exclusive neighbourhood parkette. Offering luxury and rich finishings throughout this 2300 Sq. Ft. 3 bedroom, 4 bath home has a pot lit covered porch entry to an exceptional open main level design featuring in-floor radiant heat, pot lights and coffered ceilings throughout. The stunning kitchen with Quartz Counters, Stainless Steel Appliances and large center island is open to the Dining/Living Combo with a floor to ceiling marble gas fireplace, built-in entertainment unit and a walkout to a covered deck featuring a built-in outdoor kitchen and fully fenced yard. The oversized Oak staircase leads to the sky-lit 2nd floor with hardwood floors and a huge primary retreat with 3 piece heated floor ensuite, walk-in closet, marble firep
$ 1,439,000
240 Pine Beach Drive, Georgina, ON, L4P 2B5 house for sale | Listing ID N13625 | Royal LePage
View photo
House · for sale
$ 728,000
240 Pine Beach Drive, Georgina, ON, L4P 2B5 house for sale | Listing ID N13625 | Royal LePage
Brock, Durham
· House
· Garden · Deck · Air conditioning
Brock, Durham · House · Garden · Deck · Air conditioning
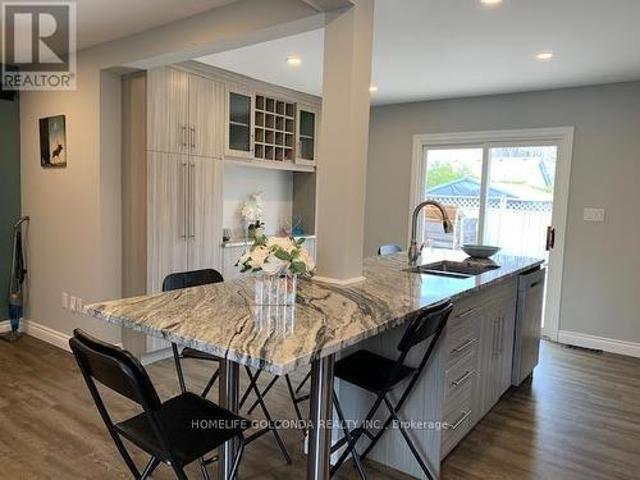
Excellent Location! Mere Steps To Awesome Lake Simco. First Time Buyers/Investors. Detached 3 Bedroom Plus 1 Den With Window Bungalow. Renovated 4Pc Bath. Laminated/Vinyl Floors. Family Size Eat In Kitchen. Wall Pantry. S/S Appliances. Large Island Granite Countertop. Great For Entertainment! Walk Out To 24X12Ft. Deck.Fenced Backyard. Large Shed 8X12Ft. Roof 2017. Furnace 2021, Appliances 2019. Washer, Dryer, A/C, Hot Water Tank 2020. Close To Shops, Lake, Schools, Medical Center, Minutes To Hwy 404! (Id: 27)
$ 728,000
2051 Jill Lane, Cavan Monaghan Cavan Twp, ON, L0A 1C0 house for sale | Listing ID X13786 | Royal LePage
View photo
House · for sale
$ 900,000
2051 Jill Lane, Cavan Monaghan Cavan Twp, ON, L0A 1C0 house for sale | Listing ID X13786 | Royal LePage
Brock, Durham
· House
· Garden · Deck · Air conditioning
Brock, Durham · House · Garden · Deck · Air conditioning
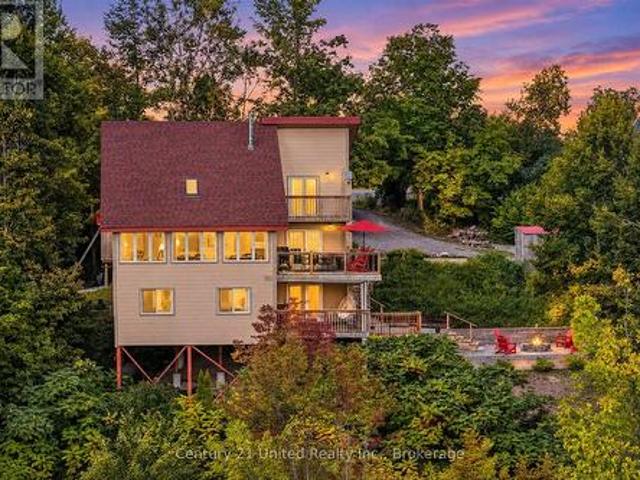
Escape to the rolling hills of Cavan with this chalet-style home that truly has character of its own. Set on over 3 acres at the end of a quiet cul-de-sac, its distinctive design offers unparalleled views. The living room's vaulted ceilings, large windows and cozy wood stove create a warm and inviting living space with plenty of natural light. The large renovated eat-in kitchen, ash hardwood flooring, updated bathrooms, and four generous bedrooms offer comfort and functionality. The landscaped yard, multiple decks and fire pit area provide a perfect setting to relax and enjoy the peaceful surroundings. A rare opportunity for country-living with privacy and scenic views. Minutes to Peterborough, Cavan, Millbrook and Highway 115. Whether you are an outdoor enthusiast, an artist, or looking for an escape; this impressive family home is a must see. (Id: 27)
$ 900,000
356 Danny Wheeler Boulevard, Georgina, ON, L4P 0K2 house for sale | Listing ID N13661 | Royal LePage
View photo
House · for sale
$ 849,000
356 Danny Wheeler Boulevard, Georgina, ON, L4P 0K2 house for sale | Listing ID N13661 | Royal LePage
Brock, Durham
· House
· Garden · Fireplace
Brock, Durham · House · Garden · Fireplace
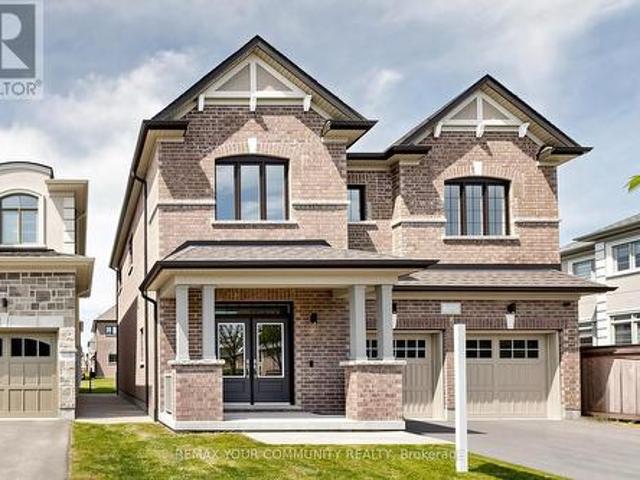
Built by award-winning Treasure Hill Homes, this beautifully crafted residence is located in a warm and family-friendly neighborhood. Featuring 9-ft smooth ceilings on the main floor, hardwood flooring throughout the principal rooms, oversized windows, and a bright open-concept layout filled with natural light. The modern kitchen boasts quartz countertops and backsplash, stainless steel appliances, ample cabinetry, and a walk-out to the backyard, perfect for entertaining. The sun-filled great room features a cozy fireplace, while the second-floor laundry adds everyday convenience. Upstairs offers spacious bedrooms, including a luxurious primary retreat with an oversized walk-in closet and a spa-inspired 5-piece ensuite. An impressive family room with large windows overlooking the backyard provides the perfect space for relaxation and family gatherings. Just minutes from Lake Simcoe, beaches, and marinas, and conveniently located close to parks, shopping plazas, schools, and Highway 404
$ 849,000
774 James Street, Innisfil, ON, L9S 2G6 house for sale | Listing ID N13725 | Royal LePage
View photo
House · for sale
$ 585,000
774 James Street, Innisfil, ON, L9S 2G6 house for sale | Listing ID N13725 | Royal LePage
Brock, Durham
· House
· Garden · Parking · Deck
Brock, Durham · House · Garden · Parking · Deck
The best of both worlds here with great location close to Lake Simcoe and set on a generous 80 x 149 ft. Lot backing onto Trinity Park! This charming bungalow offers one-level living surrounded by mature trees creates a natural buffer from neighbours and gives the property a wonderfully private feel. Step into your fully fenced backyard oasis, where a small peaceful stream runs through the property. The home offers open concept main, 3 bedrooms, updated washroom and walkout to a large deck with overhead pergola for entertaining year round. The yard also features a garden shed, large custom workshop and detached garage with a newly updated roof (2025). The spacious driveway offers plenty of room for multiple vehicles, guests and recreational toys, including an RV or trailer. The home layout is designed for comfort and everyday living. The kitchen was tastefully renovated in 2021 with elegant quartz countertops, while a large window in the living area overlooks the trees and stream, fill
$ 585,000
38 Arborea Lane, Whitchurch Stouffville, ON, L4A 1X1 house for sale | Listing ID N13777 | Royal LePage
View photo
House · for sale
$ 808,000
38 Arborea Lane, Whitchurch Stouffville, ON, L4A 1X1 house for sale | Listing ID N13777 | Royal LePage
Brock, Durham
· House
· Balcony
Brock, Durham · House · Balcony
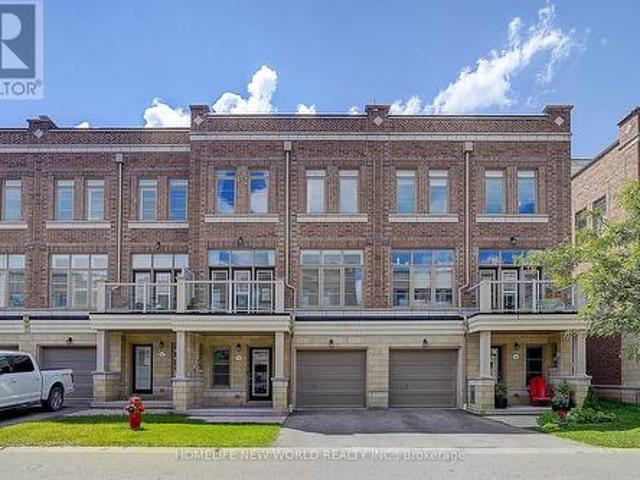
Prime Location in Stouffville! Welcome to this modern and luxurious townhouse offering a bright, open-concept layout with impressive 10-ft ceilings on the main level, heated floors throughout the Ground level, and large windows that fill the home with natural light. The spacious primary bedroom features a walk-in closet and a private 3-piece ensuite. Meticulously maintained and move-in ready, this beautiful home offers exceptional indoor and outdoor living with a second-floor balcony and an expansive rooftop terrace-perfect for entertaining family and friends. Located in a highly sought-after, family-friendly community, just steps to schools, parks, golf courses, downtown Main Street shops and restaurants, and only minutes' walk to the GO Station. An exceptional opportunity to enjoy stylish, low-maintenance living in one of Stouffville's most desirable neighborhoods. (Id: 27)
$ 808,000
500 Fralicks Beach Road, Scugog, ON, L9L 1B6 house for sale | Listing ID E13589 | Royal LePage
View photo
House · for sale
$ 1,339,000
500 Fralicks Beach Road, Scugog, ON, L9L 1B6 house for sale | Listing ID E13589 | Royal LePage
Brock, Durham
· House
· Patio · Deck
Brock, Durham · House · Patio · Deck
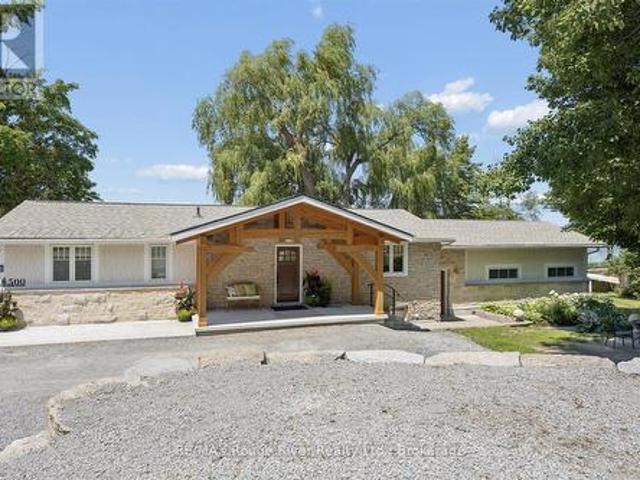
Welcome to your dream waterfront escape with 153 ft of Waterfront! This Exceptional, fully reno'd bungalow offering luxurious year-round living or the perfect season retreat. Extensively renovated from the ground up, this spectacular home began its transformation in 2023 and was completed in 2025, offering the look, feel, and peace of mind of a new home. Showcasing breath taking lake views, pristine, clear water ideal for swimming, boating and making lasting memories. Premium top grade ultra efficient windows by Marvin & Andersen, Exterior pot lights. Newer Dock. Thoughtfully redesigned home, main floor offers an open concept living/dining/kitchen areas perfectly positioned to capture spectacular waterfront views and fill the rooms w/lots of natural light. The Dining room has a w/o to deck O/L lake-an ideal setting for entertaining or relaxing. Two spacious bedrooms, including a spectacular primary retreat off to the side w/panoramic lake views, w/o to private patio with a custom stand
$ 1,339,000
1326 Gilford Road, Innisfil, ON, L0L 1R0 house for sale | Listing ID N13815 | Royal LePage
View photo
House · for sale
$ 1,198,800
1326 Gilford Road, Innisfil, ON, L0L 1R0 house for sale | Listing ID N13815 | Royal LePage
Brock, Durham
· House
· Garden · Office room · Parking · Deck · Cellar
Brock, Durham · House · Garden · Office room · Parking · Deck · Cellar
Custom Built Bungalow with 3500+ Sq Ft of Living Space built by original owners. Gorgeous private yard over 1/2 Acre. Extensive gardens, trees and 6 car driveway +2.5 Car Garage. New $2M+ homes being built behind with mature hedges and trees can't see behind (very private). Huge Deck to overlook your private lawn/gardens and meticulously maintained. Steps to Lake Simcoe. Close to Marina & Boat launch. Located In the quaint village of Gilford. Easy access to Hwy 11/400 & amenities north or south. Main Front Office (described as 3rd Bdrm). Open Concept Family O/L Dining Room with Cathedral Ceilings & W/O to Huge Deck. Kitchen has granite c/tops & Under Cabinet Lighting. Breakfast Area with W/O to Stone W/W, gardens & trees and entrance to side yard. Spacious Master with H&H Closets, W/O to Deck, B/I Window seat & dressers & 5pc Ensuite with Sep Tub, 2 Sinks & Sep Shower. 2nd Bedroom with Double Closets. Main Floor Laundry & Entrance to 2.5 Car Garage with Staircase down to Basement. Tota
$ 1,198,800
263 Line 14 N Line, Oro Medonte, ON, L3V 8J3 house for sale | Listing ID S13725 | Royal LePage
View photo
House · for sale
$ 749,000
263 Line 14 N Line, Oro Medonte, ON, L3V 8J3 house for sale | Listing ID S13725 | Royal LePage
Brock, Durham
· House
· Office room · Parking · Cellar
Brock, Durham · House · Office room · Parking · Cellar
Set on a private lot shy of one and a half acres, 263 LINE 14 N offers the ultimate combination of country privacy, expansive space, and unmatched utility. With an expansive driveway with parking space for all of your cars, boats, trailers and toys, and ample acreage to expand your workshop, garage bay, or hobby area. Lovingly maintained by the same family for nearly five decades, the solid 4-bedroom, 2-bathroom home features a bright main living area and a finished basement with a separate walkout entrance, providing ideal flexibility for an guest suite, office space or dedicated lower-level recreation and lounge area. Enjoy rural living with the convenience of quick access to Highway 11 N/S and Orillia amenities just minutes away. Several updates have been completed over the years including; septic system pumped (2025), an upgraded electrical panel (2024), new furnace (2023), UV light & system (2017), water softener (2019), and much more. A peaceful setting, a well-maintained home, a
$ 749,000
12 Patricia Drive, Ramara, ON, L3V 6N1 house for sale | Listing ID S13846 | Royal LePage
View photo
House · for sale
$ 749,000
Updated
12 Patricia Drive, Ramara, ON, L3V 6N1 house for sale | Listing ID S13846 | Royal LePage
Brock, Durham
· House
· Garden · Parking
Brock, Durham · House · Garden · Parking
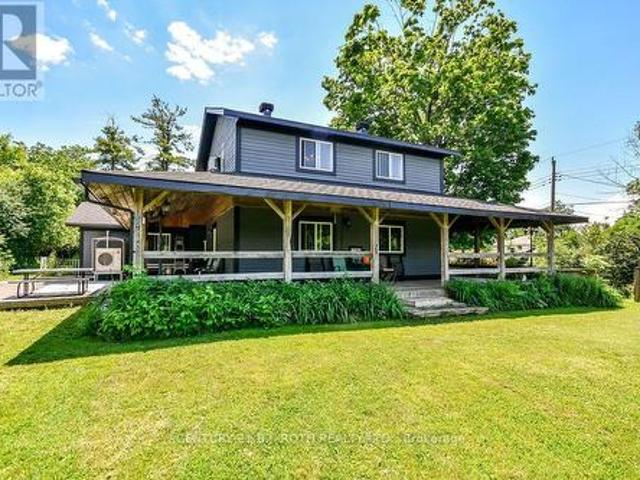
Lake simcoe lifestyle starts here! Close to Lake Simcoe, beaches, parks, marinas and all the conveniences of Orillia, this warm and inviting home offers space, charm and a relaxed lifestyle that feels refreshingly different from the typical subdivision home. A COVERED WRAP-AROUND PORCH Inside the home feels spacious, comfortable and welcoming, highlighted by a Huge COUNTRY-STYLE KITCHEN that naturally becomes the heart of the home. Outside, enjoy a FENCED YARD, GARAGE and GENEROUS PARKING FOR APPROXIMATELY 10 VEHICLES-ideal for family, guests, recreational vehicles, hobbies and everyday convenience. A wonderful property for those who value breathing room, character and easy living while remaining close to the water and city amenities. Low property taxes/ roof reshingled in 2025. (Id: 27)
$ 749,000
4261 Huronia Road, Severn, ON, L3V 0G6 house for sale | Listing ID S13792 | Royal LePage
View photo
House · for sale
$ 625,000
4261 Huronia Road, Severn, ON, L3V 0G6 house for sale | Listing ID S13792 | Royal LePage
Brock, Durham
· House
· Patio · Garden · Deck · Parking
Brock, Durham · House · Patio · Garden · Deck · Parking
5-bedroom raised bungalow with in-law potential & a deep lot! Set on an 80 x 186 ft lot with over 2,900 finished sq. Ft. this home offers a layout that can move comfortably through different stages of life, whether that means a growing family, multigenerational living or having more room as your needs change. The brick front and front deck are complemented by landscaped grounds and driveway parking for six vehicles plus an EV charger, while multiple elevated rear decks, patio spaces, a fire pit area and a direct gas hookup ready for the barbecue or a future outdoor kitchen create several ways to enjoy the backyard. Major practical updates have already been taken care of, including a newer roof, windows, furnace and air conditioning, along with replaced deck boards. From the foyer, a custom extra-wide staircase leads to the main level, where recently refinished hardwood flooring runs throughout. The living room is lined by a large front window, the dining area opens to an elevated deck
$ 625,000
2055 Elana Drive, Severn, ON, L3V 0C1 house for sale | Listing ID S13749 | Royal LePage
View photo
House · for sale
$ 1,599,900
2055 Elana Drive, Severn, ON, L3V 0C1 house for sale | Listing ID S13749 | Royal LePage
Brock, Durham
· House
· Fireplace · Swimming pool · Parking
Brock, Durham · House · Fireplace · Swimming pool · Parking
Stunning custom-built raised executive bungalow offering over 4,000 sq. Ft. of finished living space, a self-contained in-law suite, inground saltwater pool and triple-car garage. Set on a quiet street in a sought-after neighbourhood just minutes from Orillia, this exceptional home blends luxury, comfort and versatility. The bright, open-concept interior features oversized windows and elegant finishes throughout. A white chef's kitchen with quartz countertops, stainless steel appliances and a large centre island flows into the dining area and great room, where a striking two-sided fireplace creates a warm and inviting gathering space. The private primary suite features a spa-inspired ensuite, while a separate bedroom wing offers two spacious bedrooms and a full bathroom. The finished lower level includes a large recreation room, exercise area, fourth bedroom and three-piece bathroom. The fully self-contained one-bedroom suite is ideal for extended family or potential rental income, wit
$ 1,599,900
36 Blue Jay Boulevard, Georgina, ON, L0E 1N0 house for sale | Listing ID N13822 | Royal LePage
View photo
House · for sale
$ 948,000
Updated
36 Blue Jay Boulevard, Georgina, ON, L0E 1N0 house for sale | Listing ID N13822 | Royal LePage
Brock, Durham
· House
· Garden · Parking
Brock, Durham · House · Garden · Parking
Welcome to 36 Blue Jay Boulevard, a 2023 custom-built home in one of Georgina's most desirable waterfront communities. This 2-storey, 1970 sq. ft. 3-bedroom, 3-bathroom family home sits on a large residential lot, a 2-car garage with large 8ft high door and lots of parking for additional cars or toys. This home was thoughtfully designed boasting 9ft ceilings on the main floor with large sun-filled windows. With modern and impeccable finishes, the main floor dining room and living room feature a bright open-concept layout with stunning hardwood floors, smooth ceilings and pot lights throughout. The sleek kitchen offers upgraded countertops, ample storage, a walk-in pantry, and incredible views of the backyard. The main floor also include a custom designed powder room and laundry with a sink and floor to ceiling windows. On the second floor, you'll find three generously sized bedrooms, including a spacious primary bedroom with a walk-in closet, huge well-appointed ensuite bath, and a uni
$ 948,000
1275 Killarney Beach Road, Innisfil, ON, L0L 1W0 house for s.
View photo
House · for sale
$ 729,000
$ 1,440/sq.ft
1275 Killarney Beach Road, Innisfil, ON, L0L 1W0 house for s.
Brock, Durham
· 506 sq.ft · 2 Bedrooms · 1 Bath · House
· Garden · Swimming pool
Brock, Durham · 506 sq.ft · 2 Bedrooms · 1 Bath · House · Garden · Swimming pool
Welcome to 1275 Killarney Beach Road, Lefroy. Immaculate, Renovated Bungalow located on a Beautifully Landscaped Private Lot With Inviting Pergola and Hot Tub. This Home is Warm, Welcoming & Tastefully Decorated. Brand New Kitchen W Quartz Counters, Under mount Lighting, Stainless Steel Appliances, Breakfast Nook & Pantry! All new Upgraded 12mm Vinyl Plank Flooring throughout. Featuring 2 Spacious Bedrooms. Master includes Custom Closet Organizer. Newly Renovated 4pc Bathroom. This Home is Turn-Key, Just move right in! Newer Windows, Doors, Eves, Shingles and Stucco Exterior. Paved Driveway, Fenced Yard and a 13Ftx13Ft insulated Workshop. Minutes to Lake Simcoe, the Beach, Restaurants and Shopping. Easy access to Hwy 400 for commuters. Perfect Home for First Time Buyers and Down Sizers. (id:27). Still available at ListedBuy!
$ 729,000
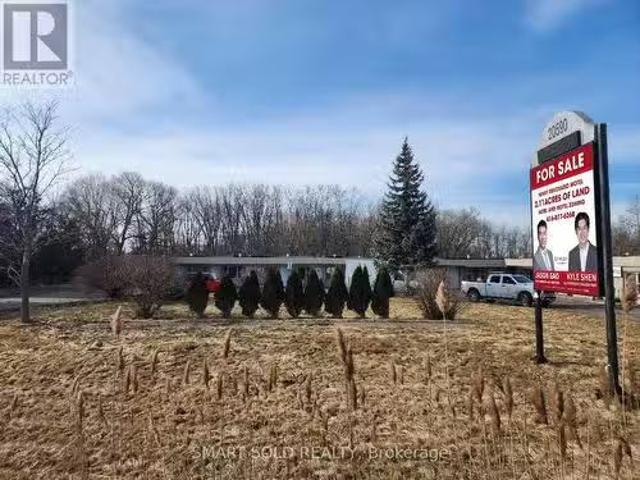
20590 Hwy 11, King, ON, L3Z 2A8 commercial for sale Listing.
View photo
House · for sale
$ 5,150,000
20590 Hwy 11, King, ON, L3Z 2A8 commercial for sale Listing.
Brock, Durham
· 0 sq.ft · House
Brock, Durham · 0 sq.ft · House
Attention Investors And Developers. Rarely Found 2.11 Acres Of Land On Hwy 11 W. Broad Commercial Zoning available, including but not limited to Hotel, Motel, Automobile sales and service, Self-storage, Restaurant, Retail and Agriculture-related! Ideal For Almost Any Kinds Of Business! Existing 15 Motel rooms newly renovated and ready for running business. Steps To Fast GrowingDeveloping Bradford & New Few Hundred Acres Development At Bathurst & Yonge. Mins Drive To Bradford Go, 5 Mins Drive To East Gwillimbury Center. Surrounded By Local Residential Areas With Rapid Increased Population. EXTRAS Commercial Uses permitted: including but not limited to Motel, Hotel, Automobile sales and service, Self-storage, Restaurant, Retail and Agriculture-related! (id:27). Still available at ListedBuy!
$ 5,150,000
64 Woodbridge Circle, Scugog, ON, L9L 2A9 house for sale | Listing ID E13766 | Royal LePage
View photo
House · for sale
$ 2,100,000
64 Woodbridge Circle, Scugog, ON, L9L 2A9 house for sale | Listing ID E13766 | Royal LePage
Brock, Durham
· House
· Garden · Fireplace · Swimming pool · Deck
Brock, Durham · House · Garden · Fireplace · Swimming pool · Deck
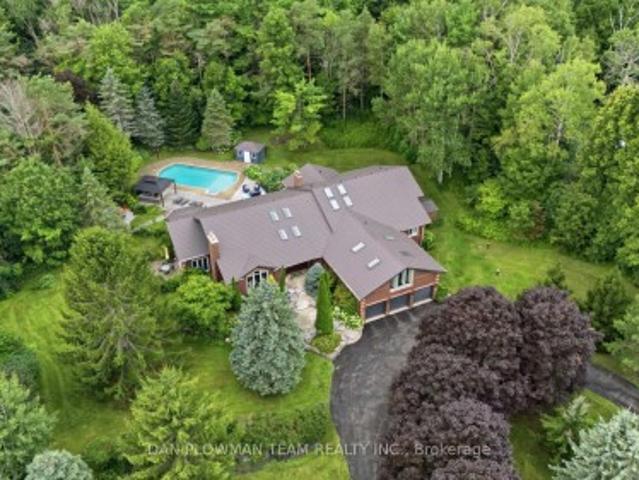
Welcome To This Luxurious Executive 5+1 Bedroom 5 Bathroom Bungalow On A 1.5 Acre Lot In The Highly Coveted Oakridge Estates. With Around 7000 Sq Ft Of Finished Living Space This Home Has Been Designed For Both Family Living And Entertaining. The Bright Spacious Main Floor Is Filled With Natural Light From Large Windows And 12 Skylights. The Sunken Living Room With Built In Entertainment Unit, Wood Burning Fireplace And Overlooks The Beautiful Backyard. The Updated Gourmet Chefs Kitchen Comes Complete With Granite Countertops, High End Appliances, Gas Range, Farm House Sink And Breakfast Bar. The Formal Dining Room Is Perfect For Hosting Large Family Gatherings And Special Occasions. The Family Room Features Vaulted Ceilings, Wood Burning Fireplace And Floor To Ceiling Windows. The Huge Primary Bedroom Comes Complete With Its Own Fireplace, Walkout To Deck, Walk-In Closet And 5p Ensuite Bathroom. The Bathroom Has Heated Tile Flooring, Jacuzzi Style Bathtub And An Oversized Glass Stand
$ 2,100,000
18 Trillium Trail, Oro Medonte, ON, L0K 1E0 house for sale.
View photo
House · for sale
$ 1,360,000
18 Trillium Trail, Oro Medonte, ON, L0K 1E0 house for sale.
Brock, Durham
· 31 Bedrooms · 4 Baths · House
· Garden · Fireplace · Parking · Cellar
Brock, Durham · 31 Bedrooms · 4 Baths · House · Garden · Fireplace · Parking · Cellar
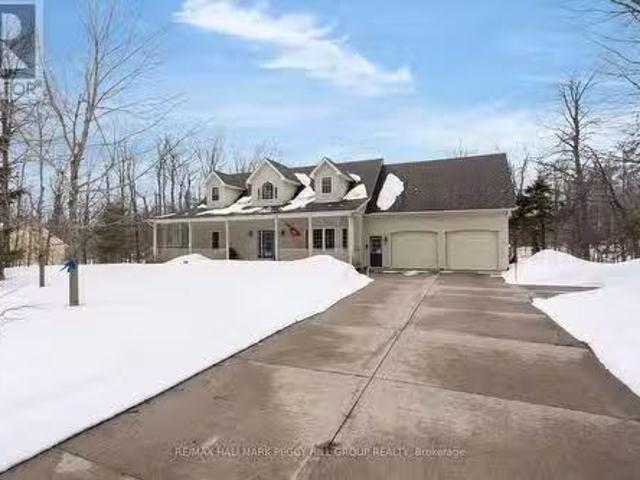
METICULOUSLY KEPT 4000+ SQ FT ESTATE ON 1.33 ACRES WITH A WALKOUT BASEMENT & EXCLUSIVE ACCESS TO 52 ACRES! Set on 1.33 acres in a prestigious estate neighbourhood in sought-after Horseshoe Valley, this well-maintained 2-storey home enjoys a treed setting with no homes directly in front or behind. A peaceful cul-de-sac address, lovely dormer windows, a large covered front porch, and an attached 2-car garage give this home a memorable first impression. Enjoy exclusive access to approximately 52 acres of private land for Trillium Trail residents, featuring nature trails, lookout points, open field space, and shared use of a storage shop. Hardwood flooring carries throughout the main and second level, while the combined living and dining room is defined by a soaring vaulted ceiling, oversized windows, a fireplace, and a double garden door walkout. Beautifully finished, the kitchen features quartz counters, built-in stainless steel appliances, white cabinetry with some glass inserts, a cent
$ 1,360,000
2070 Osbond Road, Innisfil, ON, L9S 0A9 house for sale | Listing ID N13785 | Royal LePage
View photo
House · for sale
$ 1,025,000
2070 Osbond Road, Innisfil, ON, L9S 0A9 house for sale | Listing ID N13785 | Royal LePage
Brock, Durham
· House
· Garden · Deck · Parking · Cellar
Brock, Durham · House · Garden · Deck · Parking · Cellar
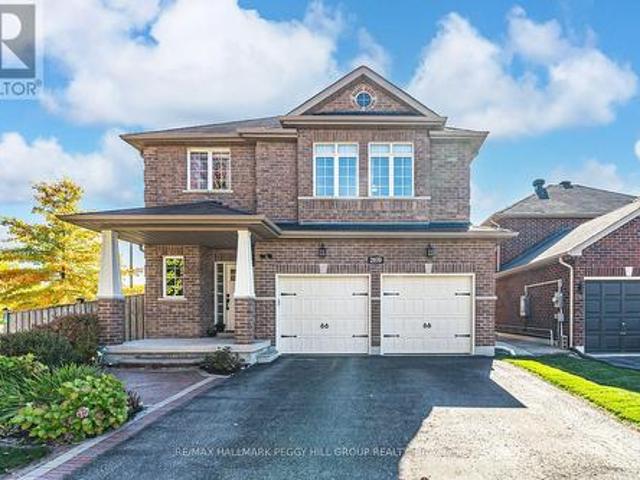
Nearly 4,200 finished sq ft on a corner lot with a finished walk-up basement, in-law capability & solar income potential! Nearly 4,200 finished sq ft in Alcona is the headline, but the walkable location, walk-up basement, owned solar panels, and four large bedrooms make the story even better. Set on a landscaped corner lot where the school run, grocery runs, dinner plans, parks, and trails can all happen without grabbing the car, 2070 Osbond Road puts family life within reach, with Innisfil Beach Park, sandy shoreline, sports fields, boat launches, splash pad, playgrounds, and marinas just a quick drive away. The all-brick exterior keeps things timeless with an interlock walkway, covered porch with pillars, a front entry with a transom window and sidelights, and an attached 2-car garage with inside entry. A fully fenced yard adds gardens, an in-ground sprinkler system, and an elevated deck made for summer dinners, Saturday coffees, and keeping an eye on kids or pets below. Hardwood flo
$ 1,025,000
41 Taylor Boulevard, Scugog Port Perry, ON, L9L 0B7 commer.
View photo
House · for sale
$ 1,459,900
$ 761/sq.ft
41 Taylor Boulevard, Scugog Port Perry, ON, L9L 0B7 commer.
Brock, Durham
· 1,916 sq.ft · House
· Garden · Parking
Brock, Durham · 1,916 sq.ft · House · Garden · Parking
Unique industrial investment opportunity in Port Perrys North Port Industrial Park, 3 minutes to Highway 127, 18 minutes to Highway 407, 26 minutes to Highway 401; 36 minutes to Highway 404; +-1,920 square foot metal sided building, insulated, concrete flooring and gas ceiling hung heat; 10 to 14 ceilings; gravel front yard for parking; M2 zoning allowing for outdoor storage; Bonus 20 year lease with Rogers paying monthly net lease for cell tower adds considerable income; no well or septic system ever installed; perfect opportunity to build your own building or add onto existing; Seller may leaseback if desired (id:27). Still available at ListedBuy!
$ 1,459,900
62 Toll Road, East Gwillimbury, ON, L9N 1G6 house for sale | Listing ID N13740 | Royal LePage
View photo
House · for sale
$ 665,000
62 Toll Road, East Gwillimbury, ON, L9N 1G6 house for sale | Listing ID N13740 | Royal LePage
Brock, Durham
· House
· Garden · Cellar
Brock, Durham · House · Garden · Cellar
Top 5 Reasons You Will Love This Home: 1) Affordable opportunity for first-time buyers, ideally located with easy access to Newmarket, Bradford, and the Greater Toronto Area for a convenient daily commute 2) Potential future M2 zoning provides exciting possibilities for a variety of permitted uses, adding long-term flexibility and investment potential 3) Set in a welcoming, family-friendly community, delivering small-town living and everyday amenities just a short drive away 4) Spacious backyard with plenty of room for children and pets to play, garden, or simply relax and enjoy the outdoors 5) Finished basement with in-law suite potential, creating a versatile space that's well-suited for extended family, guests, or multi-generational living. 882 above grade sq. Ft. plus a finished basement. (Id: 27)
$ 665,000
2249 Willard Avenue, Innisfil, ON, L9S 2B8 house for sale | Listing ID N13849 | Royal LePage
View photo
House · for sale
$ 799,900
Updated
2249 Willard Avenue, Innisfil, ON, L9S 2B8 house for sale | Listing ID N13849 | Royal LePage
Brock, Durham
· House
· Garden · Fireplace · Cellar
Brock, Durham · House · Garden · Fireplace · Cellar
Newly Renovated move in ready home with over $200,000 in upgrades and renovations throughout the home and the backyard with its very own resort like oasis on a large mature treed lot (75' X 200') in sought after Alcona community near Innisfil Beach Rd. Upon entering you will be greeted with new stairs leading up to an open concept layout combining kitchen, living and dining with luxury vinyl and pot lights throughout the entire home. Large living area with new bay windows, modern kitchen with a three seater island and stainless steel kitchen appliances, stone countertops with honeycomb patterned backsplash. Brand New 5-Piece semi-ensuite bathroom with tiled floors and double sink vanity. Stepping into the basement you are greeted with oversized windows exuding natural sunlight throughout. The large second living space with gas fireplace combined with a flex room currently used as a games room with a 4th bedroom and bathroom is perfect for overnight guests or hosting large parties. Make
$ 799,900
268 Pasadena Drive, Georgina, ON, L4P 2Y9 house for sale | Listing ID N13827 | Royal LePage
View photo
House · for sale
$ 685,000
268 Pasadena Drive, Georgina, ON, L4P 2Y9 house for sale | Listing ID N13827 | Royal LePage
Brock, Durham
· House
· Garden · Deck
Brock, Durham · House · Garden · Deck
Beautifully Renovated Detached Bungalow Offering A Rare Blend Of Lifestyle And Flexibility In South Keswick. The Home Features A Bright Main-Floor Kitchen With Quartz Countertops And Stylish Backsplash. Approximately $170,000 In Recent Renovations And Enhancements, Including Brand-New Appliances, Automatic Sensor Kitchen Faucets, And Premium Automatic Bidet Toilets. Set On A Large, Flat, Highly Usable Lot With Frontage And Access From Two Streets, This Property Offers Exceptional Privacy And Year-Round Convenience. The Double-Frontage Configuration And Expansive Lot Area Enhance Everyday Functionality. The Professionally Landscaped Backyard Features Mature Pine Trees, A Fully Automatic Irrigation System, And A Large Deck Ideal For Entertaining, Barbecues, And Family Gatherings. Located Approximately A 5-Minute Walk To Lake Simcoe And Close To Transit, Parks, Trails, Schools, Daycares, Shopping, And Restaurants. The finished lower level includes a tile floor, window, closet, and storage
$ 685,000
815 Rockaway Road, Georgina, ON, L0E 1S0 house for sale | Listing ID N13841 | Royal LePage
View photo
House · for sale
$ 799,999
815 Rockaway Road, Georgina, ON, L0E 1S0 house for sale | Listing ID N13841 | Royal LePage
Brock, Durham
· House
· Parking · Cellar
Brock, Durham · House · Parking · Cellar
Experience true modern luxury located in the highly sought-after Willow Beach area in the heart of cottage country. No expense was spared in 2018, with over $400K invested in a meticulous top-to-bottom renovation for personal use, featuring high-end exterior stone cladding, a new roof, and fresh siding. The interior is a designer's dream, boasting soaring cathedral ceilings and an abundance of natural light that flows through the open-concept living spaces. The main floor features a spacious primary bedroom for convenient living, complemented by a total of 3 bedrooms and 3.5 bathrooms. The gourmet kitchen, spa-like bathrooms, and custom laundry room are straight out of a design magazine. For additional flexibility, the finished basement includes a separate entrance and two bedrooms, perfect for guests or an in-law suite. Outside, you'll find a freshly designed and manicured landscape along with a massive two-door double garage and an oversized driveway. This turn-key masterpiece is jus
$ 799,999
6605 Pioneer Village Lane, Ramara, ON, L0K 1W0 house for sal.
View photo
House · for sale
$ 624,000
6605 Pioneer Village Lane, Ramara, ON, L0K 1W0 house for sal.
Brock, Durham
· 2 Bedrooms · 1 Bath · House
· Deck
Brock, Durham · 2 Bedrooms · 1 Bath · House · Deck
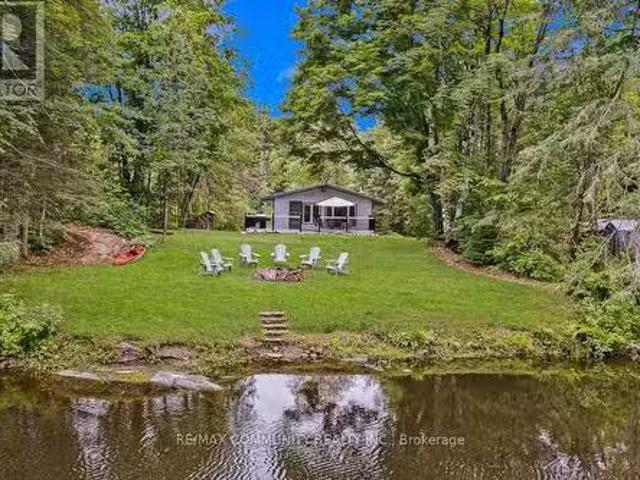
Absolutely stunning all year round and private 80-foot riverfront cottage on the beautiful Head River, offering the perfect blend of relaxation and adventure. This charming 2-bedroom, 1-bathroom retreat features an open-concept living space with vaulted pine ceilings, large windows, and a wrap around deck that provides breathtaking views of the water. The interior is warm and inviting, while the spacious outdoor area is perfect for entertaining, with a built-in bar, firepit, and plenty of room to host friends and family. Surrounded by nature, the property offers exceptional fishing, boating, kayaking, swimming, and even a rope swing for summer fun. Tucked away on a large lot along a quiet private road, it provides incredible privacy and serenity. Just over an hour from the GTA, this one-of-a-kind getaway is ideal for those looking to escape the city and embrace peaceful riverside living. Whether youre seeking a seasonal retreat or a weekend escape, this cottage is sure to impress. (id:
$ 624,000
220 Cochrane Street, Scugog, ON, L9L 1M1 house for sale | Listing ID E13856 | Royal LePage
View photo
House · for sale
$ 1,125,000
New
220 Cochrane Street, Scugog, ON, L9L 1M1 house for sale | Listing ID E13856 | Royal LePage
Brock, Durham
· House
· Garden · Fireplace
Brock, Durham · House · Garden · Fireplace
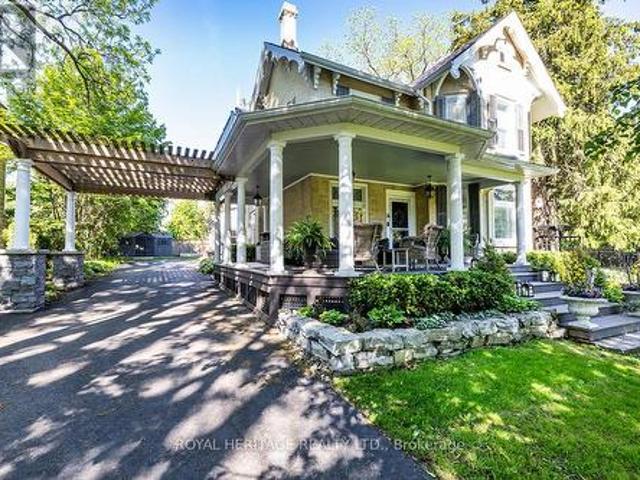
Welcome to The Jeffery House. A storied 1883 Estate gracing a rare double lot on one of Port Perry's most coveted, tree-lined streets. This is a home that captivates before you even step inside: an expansive (maintenance-free) covered front porch wrapped in mature gardens invites you in, while the original carved front door with bevelled glass and carved embellishments opens to a sunlit foyer that wraps you in warmth and history from the very first moment you step inside. Beautifully updated for modern living, yet rich with 140 years of character, this home showcases original hardwood floors, twin staircases, jewel-toned stained glass windows, soaring ceilings with original plaster medallions, wood-burning fireplaces, and trim work today's builders simply can't replicate. Worry-free ownership comes standard, with 200-amp electrical service plus fully updated plumbing, shingles, and attic insulation. The chef-inspired kitchen offers granite counters, under-cabinet lighting, stainless ap
$ 1,125,000
3417 Timberline Avenue, Severn, ON, L3V 0V8 house for sale | Listing ID S13801 | Royal LePage
View photo
House · for sale
$ 685,000
3417 Timberline Avenue, Severn, ON, L3V 0V8 house for sale | Listing ID S13801 | Royal LePage
Brock, Durham
· House
· Deck · Parking · Air conditioning
Brock, Durham · House · Deck · Parking · Air conditioning
Welcome to 3417 Timberline Ave! This home defines turn-key, with warm, thoughtful finishes throughout and over 1,900 sq. Ft. of finished living space, set on an oversized, fully fenced 100' x 150' lot on a quiet dead-end street. A spacious foyer with heated floors leads to the bright, open-concept kitchen, dining and living area with a walkout to the back deck. The main level offers two bedrooms and a 4-piece bath, while the bright lower level features two additional bedrooms, a 3-piece bath, generous living space, separate entrance and kitchen rough-in-offering excellent potential for an in-law suite. A durable steel roof adds long-term peace of mind. Recent improvements include furnace and A/C (2023), fencing (2023), deck updates and a new oversized shed (2025), driveway and garage door (2026), plus updated flooring and trim throughout the main level. Enjoy a great neighbourhood with parks, a private beach, boat launch and school all within walking distance, plus easy highway access
$ 685,000

Get email alerts

Don't miss out: be the first to know about new properties

The alert was correctly created

On subscribing you accept the conditions of use and the privacy policy
Alert
Receive new ads in your inbox
Save this search
Receive alerts for new listings

We'll send you an email when we have new properties for: "Properties for sale in Brock, Durham"

The alert was correctly created

Sunderland
Cannington
Get email alerts and be the first to see new listings
Required field
On subscribing I accept the terms of the privacy policy
Perfect! You'll soon start receiving new listings via email
Alert
Receive an email when we have new ads for Properties for sale in Brock, Durham
Save this search
Filters

Bedrooms

Area (sq.ft)

sq.ft
sq.ft

Price

$
$

Filter by property type

Bathrooms

Clear all filters
Receive notifications when new entries are published.