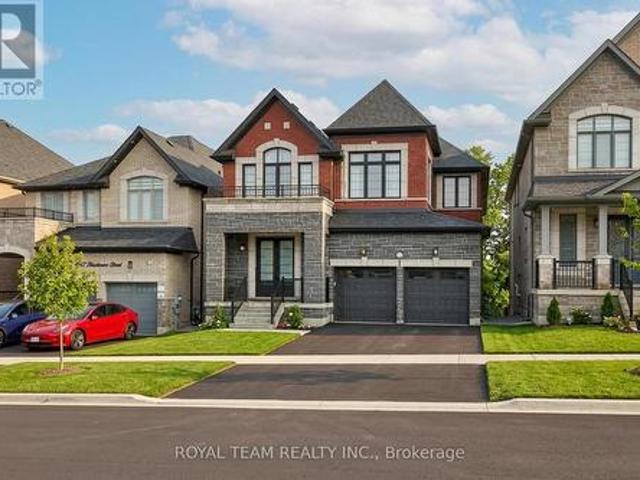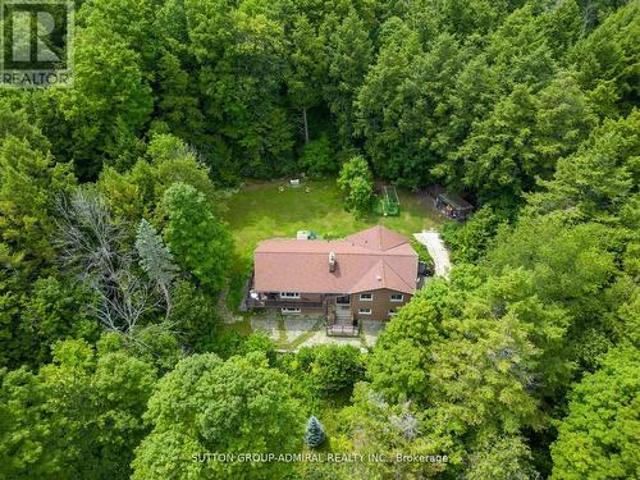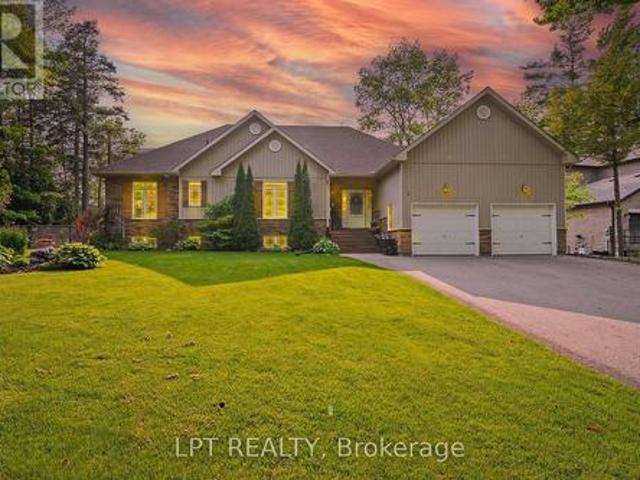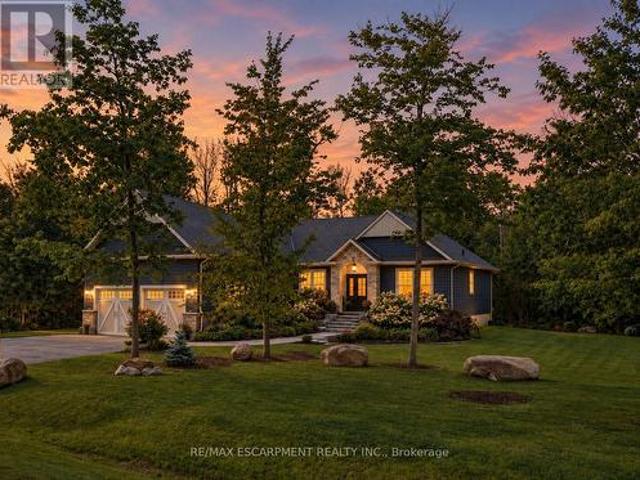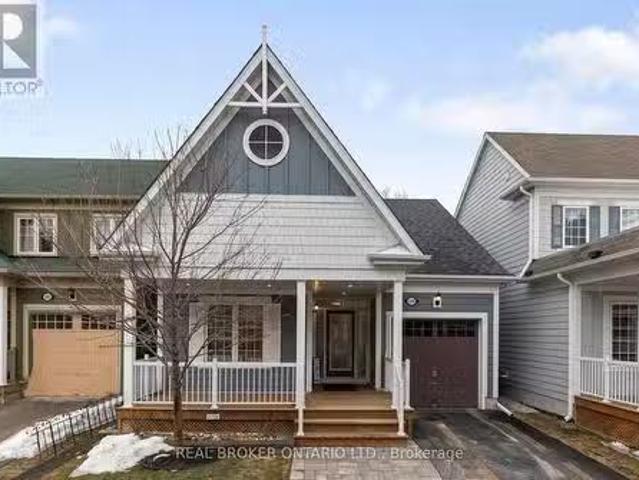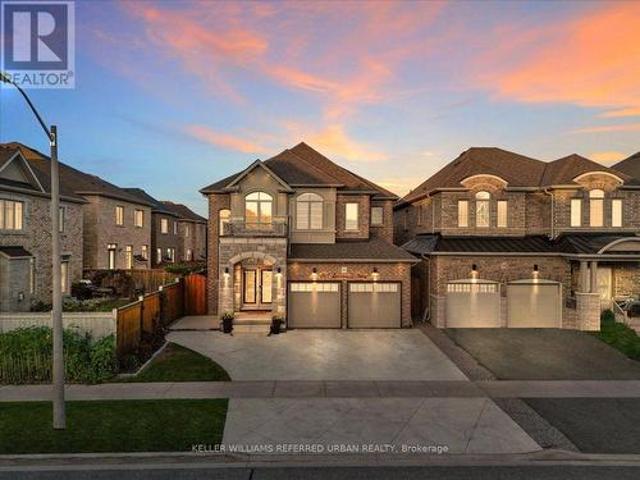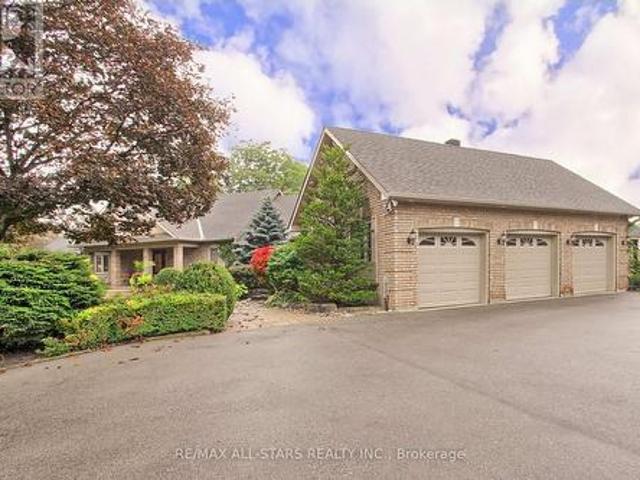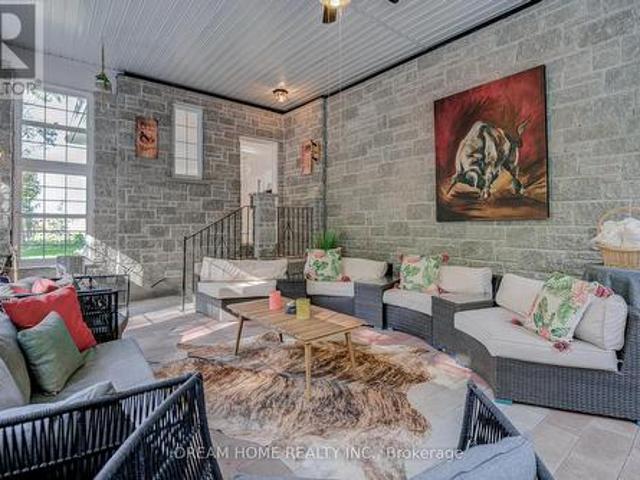
2,726 properties for sale in Brock, Durham

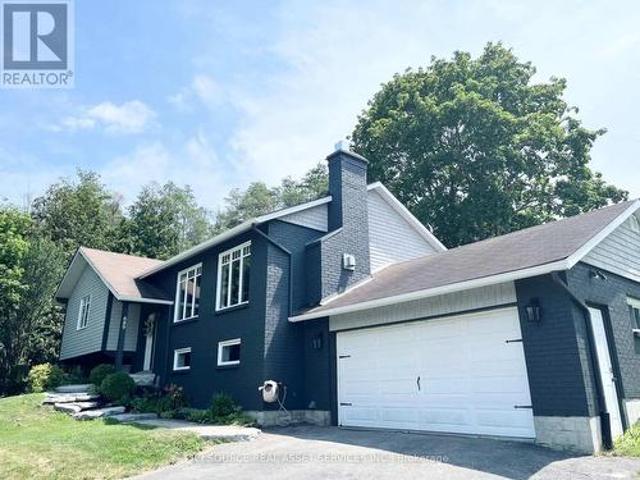
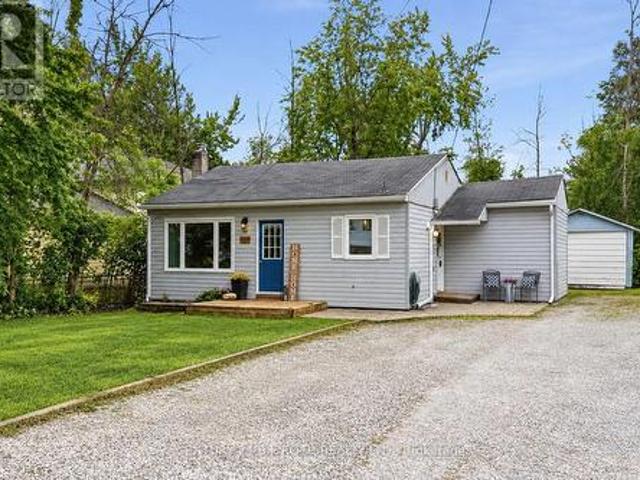
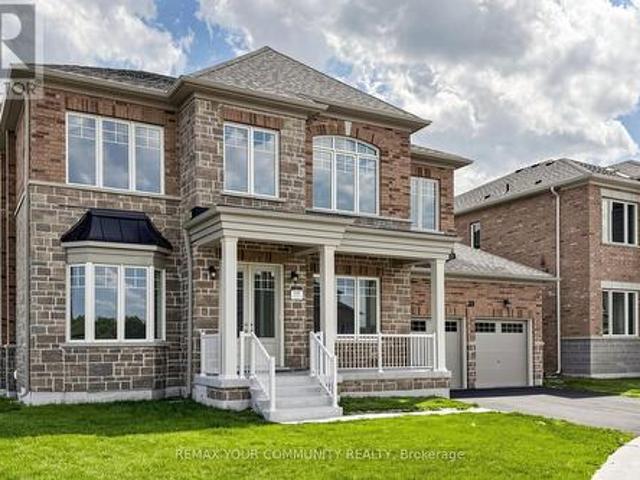
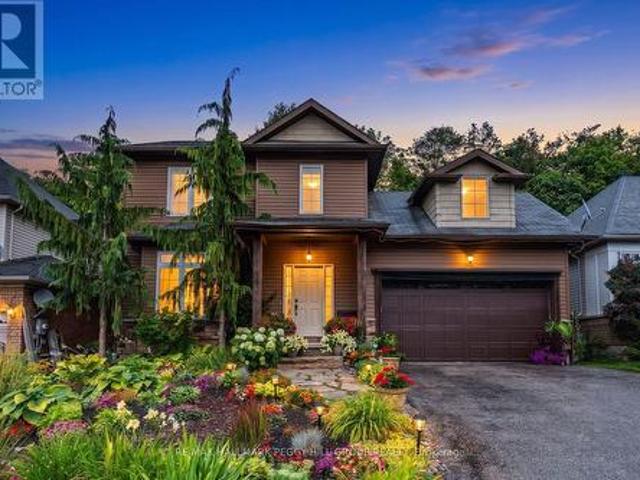
11 Oakmont Avenue, Oro Medonte, ON, L0L 2L0 house for sale | Listing ID S13475 | Royal LePage
View photo
House · for sale
$ 829,000
11 Oakmont Avenue, Oro Medonte, ON, L0L 2L0 house for sale | Listing ID S13475 | Royal LePage
Brock, Durham
· House
· Garden · Fireplace · Deck · Parking
Brock, Durham · House · Garden · Fireplace · Deck · Parking
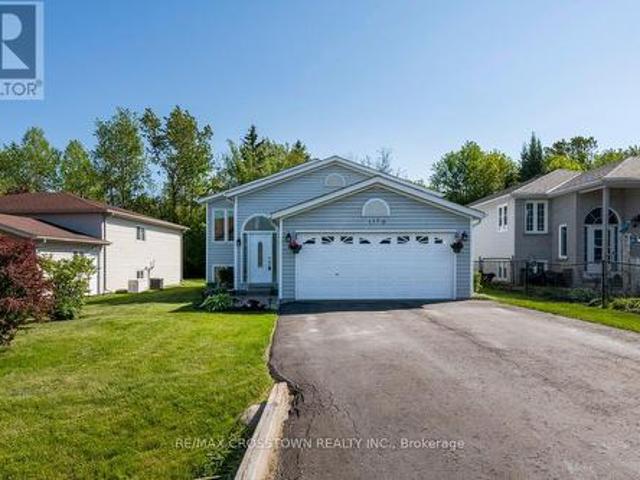
Multi-generational living meets four-season horseshoe valley adventure! Nearly 2,500 finished sq. Ft. is only the beginning, with a finished lower level designed for different stages of life, offering in-law potential with its own kitchen, living space, two bedrooms and a full bath. Add a beautifully finished interior, a garage with a custom bar and a lush treed backyard that feels more like a cottage-country escape than a typical in-town lot. Rich hardwood floors flow through the main living areas, where a gas fireplace anchors the space and sliding doors open to a deck overlooking layers of mature greenery. The kitchen pairs timeless shaker-style cabinetry with stainless steel appliances including a gas stove, a tiled backsplash, generous prep space, and a large island that naturally draws people together. The primary suite includes a walk-in closet and 4-piece ensuite featuring a soaker tub, separate shower, and oversized vanity, while two additional bedrooms complete the upper leve
$ 829,000
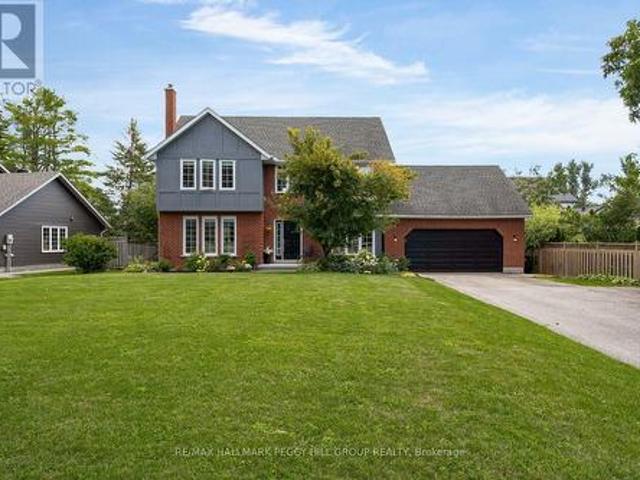
44 Stonehill Boulevard, East Gwillimbury, ON, L9N 1E3 house for sale | Listing ID N13564 | Royal LePage
View photo
House · for sale
$ 1,149,000
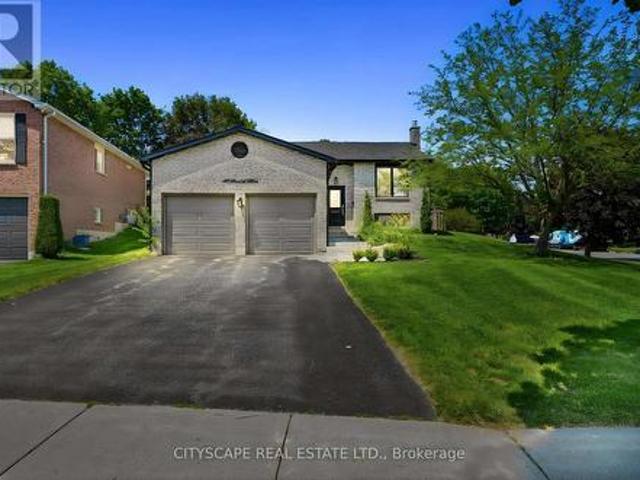
44 Stonehill Boulevard, East Gwillimbury, ON, L9N 1E3 house for sale | Listing ID N13564 | Royal LePage
Brock, Durham
· House
· Garden · Fireplace · Parking · Cellar
Brock, Durham · House · Garden · Fireplace · Parking · Cellar
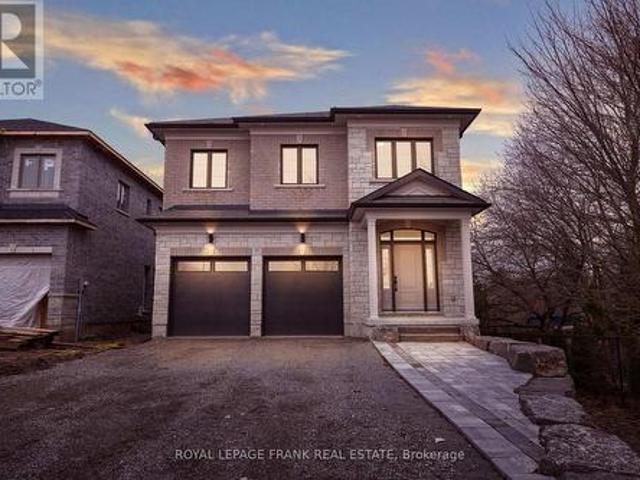
44 Stonehill Blvd is a stunning, fully renovated turn-key corner-lot residence filled with natural light and modern elegance. This 3+1 bedroom, 2-bath home features a custom chef-inspired kitchen with a gas stove, premium finishes, and a large entertainer's island that anchors the main living space. The finished basement extends the living area with a cozy fireplace, pot lights, abundant storage, and a spacious bedroom complete with a walk-in closet. Outside, the property impresses with beautiful landscaping, a fully fenced backyard, gas line for BBQ and parking for up to six cars-ideal for families and guests. Located in the heart of Holland Landing, the home offers quick access to nearby shopping, dining, parks, schools, and essential amenities, its perfectly situated across the street from the boardwalk where you can enjoy a scenic stroll. With thoughtful upgrades throughout, this home blends luxury, comfort, and everyday functionality. (Id: 27)
$ 1,149,000
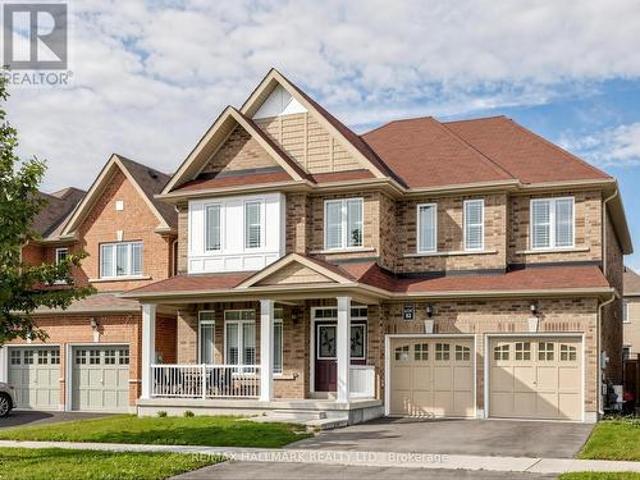
689 Ravenshoe Road, Uxbridge, ON, L9P 1R2 house for sale | Listing ID N13846 | Royal LePage
View photo
House · for sale
$ 949,000
689 Ravenshoe Road, Uxbridge, ON, L9P 1R2 house for sale | Listing ID N13846 | Royal LePage
Brock, Durham
· House
· Garden · Fireplace · Deck · Swimming pool · Parking · Cellar
Brock, Durham · House · Garden · Fireplace · Deck · Swimming pool · Parking · Cellar
Situated on a private 118x150ft lot with one neighbouring home, while remaining conveniently located. 3+1 Bedroom. 3 Full bathrooms including a master ensuite. The main floor is an open-concept living space featuring a custom kitchen, quartz countertops, large kitchen island, updated appliances, engineered hardwood flooring, pot lights, and a stunning propane fireplace with custom stone surround. New tilt-and-turn French doors open onto a 16' x 32' deck overlooking the backyard. The fully finished walkout basement has been professionally upgraded with spray foam insulation on the foundation walls and rim joists, new drywall, luxury vinyl flooring, staircase, railings, ceiling tiles, and pot lighting and custom built-ins. The basement offers direct access to the heated attached garage, while a large cold cellar with a dedicated dehumidifier provides excellent year-round storage. Enjoy your own backyard retreat featuring a 15' x 30' above-ground pool with surrounding deck, heated by a pr
$ 949,000
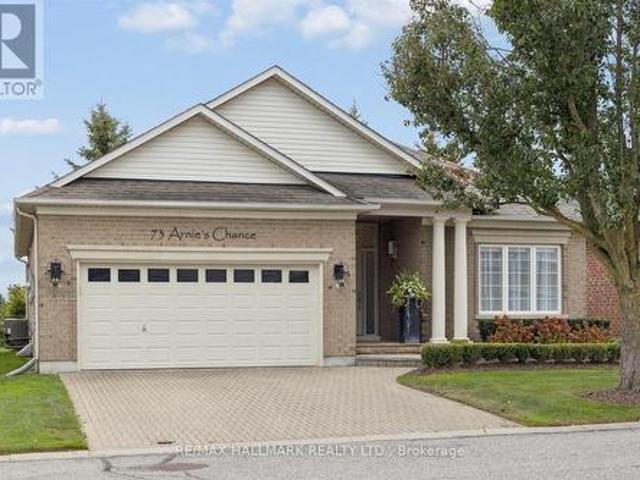
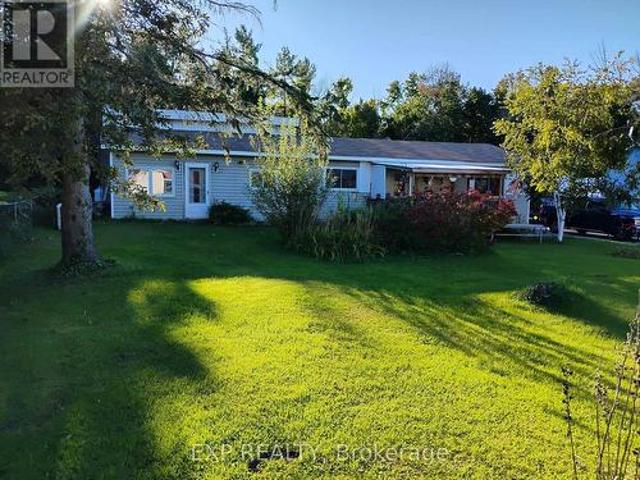
44 73 Arnies Chance, Whitchurch Stouffville, ON, L4A 1L7 house for sale | Listing ID N13841 | Royal LePage
View photo
House · for sale
$ 1,799,900
Updated
44 73 Arnies Chance, Whitchurch Stouffville, ON, L4A 1L7 house for sale | Listing ID N13841 | Royal LePage
Brock, Durham
· House
· Office room · Fireplace
Brock, Durham · House · Office room · Fireplace
Open House, Sunday, October 4, 2:00-4:00 PM All Welcome! Set along the 3rd-hole fairway, 73 Arnie's Chance offers elevated bungalow living within the gated Ballantrae Golf & Country Club community. Panoramic golf-course views, sophisticated interiors and seamless indoor-outdoor living define this extensively reimagined 1,855 sq. Ft. Castle Pines bungalow, featuring more than $400,000 in renovations and custom enhancements. The chef's kitchen showcases HanStone Quartz surfaces, a dramatic waterfall island, full-height backsplash, premium appliances, refined hardware and designer finishes. Its open-concept layout flows into the dining and living areas, creating an inviting setting for everyday living and entertaining. Throughout the main level, wide-plank oak flooring, imported Italian porcelain herringbone tile, custom millwork and sophisticated lighting complement a living room with gas fireplace, custom surround and built-ins. The dedicated home office features tailored cabinetry, a b
$ 1,799,900
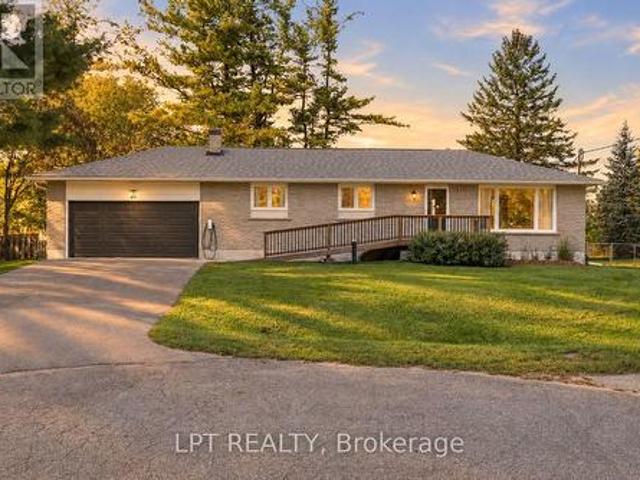
40 Rosemary Lane, Georgina, ON, L0E 1N0 house for sale | Listing ID N13812 | Royal LePage
View photo
House · for sale
$ 819,000
40 Rosemary Lane, Georgina, ON, L0E 1N0 house for sale | Listing ID N13812 | Royal LePage
Brock, Durham
· House
· Office room · Access for people with disabilities
Brock, Durham · House · Office room · Access for people with disabilities
Welcome To A Beautifully Renovated Raised Bungalow Offering Thoughtful Design, Comfortable Living, And Easy Accessibility Throughout. With Wheelchair Access And A Fresh Renovation From Top To Bottom, This Home Is Ready To Enjoy. The Bright Main Living Space Brings Everyone Together With An Open Concept Layout, Large Windows, And Vaulted Ceilings That Create An Inviting Sense Of Space. The Beautifully Renovated Kitchen Features Stainless Steel Appliances And Plenty Of Room For Everyday Meals Or Family Gatherings, With The Eat In Kitchen Flowing Naturally Into The Living Area. Two Bedrooms Are Located On The Main Floor, Along With Two Fully Renovated Bathrooms. One Bedroom Enjoys A Convenient Semi Ensuite Bathroom, Offering The Opportunity To Create A Private Full Ensuite If Desired. The Newly Renovated Lower Level Adds Even More Flexibility, With A Spacious Recreation Room And Two Full Size Bedrooms. Whether You Need Room For Guests, A Growing Family, A Home Office, Or A Space To Unwind
$ 819,000
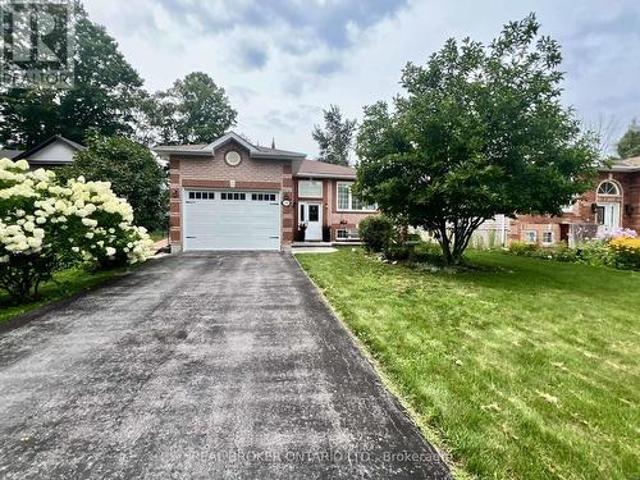
2342 Somers Boulevard, Innisfil, ON, L9S 2E8 house for sale | Listing ID N13656 | Royal LePage
View photo
House · for sale
$ 730,000
2342 Somers Boulevard, Innisfil, ON, L9S 2E8 house for sale | Listing ID N13656 | Royal LePage
Brock, Durham
· House
· Patio · Garden · Deck · Cellar
Brock, Durham · House · Patio · Garden · Deck · Cellar
Welcome to 2342 Somers Blvd, situated on a spacious 45 x 167 ft lot on a quiet, secluded street in the desirable north/east end of Alcona. This 3+1 bedroom, 2 full-bathroom detached raised bungalow offers a functional layout with comfortable living spaces and plenty of potential. The main level features an inviting open-concept kitchen, dining, and family room area, creating a warm and connected space for everyday living and entertaining. The large eat-in kitchen offers ample cabinetry and countertop space, along with convenient access to the side deck. The spacious primary bedroom provides plenty of room to relax and features direct access to the main bathroom for added convenience. Step outside to the expansive landscaped backyard with a generous patio, ideal for relaxing, entertaining, or enjoying summer evenings. The charming sunroom offers a peaceful retreat, perfect for reading, morning coffee, or simply unwinding. The finished basement adds valuable living space with one bedroom
$ 730,000
4909 Holborn Road, East Gwillimbury, ON, L0G 1M0 house for sale | Listing ID N13635 | Royal LePage
View photo
House · for sale
$ 1,990,000
4909 Holborn Road, East Gwillimbury, ON, L0G 1M0 house for sale | Listing ID N13635 | Royal LePage
Brock, Durham
· House
· Parking
Brock, Durham · House · Parking
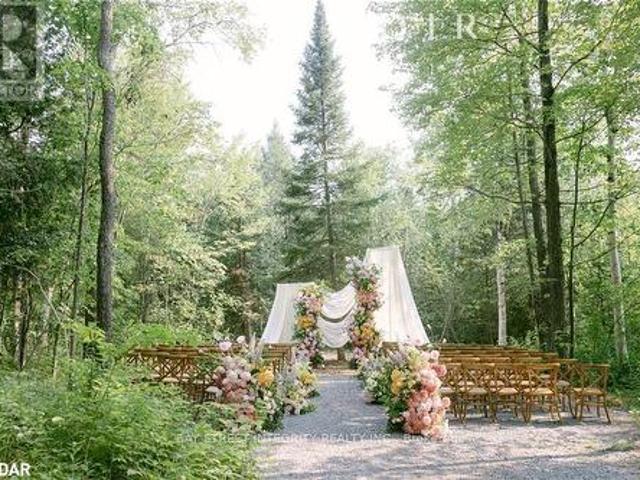
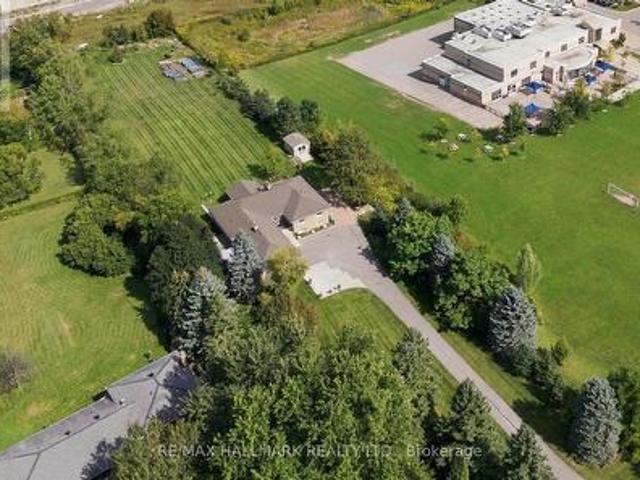
Group events, camp, commercial and residential mixed zoning! 18 acres of private forest, 20 minutes east of Newmarket. Two ponds, your own loop trail through the woods, and a century barn with 24-foot ceilings, rebuilt as a space that can host a ceremony, a banquet, or a party of a hundred. #1. The Barn: A rebuilt century barn with soaring 24-foot ceilings, ready to host a ceremony, banquet, or event for up to a hundred guests. A rare asset under this mixed zoning. #2. The House: 4 bedrooms, 3 baths, renovated top to bottom, turnkey. #3. The Storage: 3-car garage plus a separate shelter, with room for the boat, the ATVs, and the tractor. #4. The Land: Hike, bike, paddle, swim, ATV, snowmobile, or pick mushrooms, all inside your own property line. #5. The Privacy: Neighbouring estates are also approximately 18 acres. You will never see them. #6. The Location: East Gwillimbury, next to Newmarket, with an easy run to Toronto. Municipal services, school bus pickup, weekly garbage collectio
$ 1,990,000
31 Crown Crescent, Bradford West Gwillimbury, ON, L3Z 2M7 house for sale | Listing ID N13693 | Royal LePage
View photo
House · for sale
$ 1,188,800
31 Crown Crescent, Bradford West Gwillimbury, ON, L3Z 2M7 house for sale | Listing ID N13693 | Royal LePage
Brock, Durham
· House
· Fireplace · Swimming pool
Brock, Durham · House · Fireplace · Swimming pool
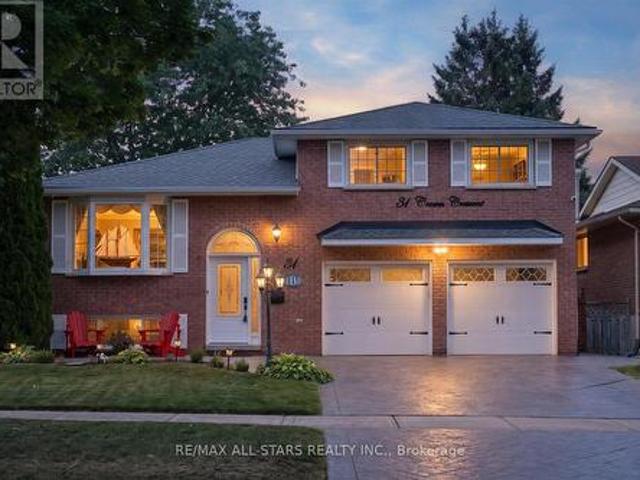
An immaculate showcase of exceptional craftsmanship, elegant finishes and uncompromising pride of ownership, this cherished solid-brick family residence has been meticulously enhanced to deliver sophisticated living inside and out. Offering 3+1 bedrooms and 2 beautifully appointed full bathrooms, the refined interior features rich hardwood flooring, California shutters, custom blinds and upgraded lighting. The impressive eat-in kitchen blends timeless style with elevated functionality, presenting with granite countertops, a generous centre island, breakfast bar, formal dining area, built-in wine rack, specialty range hood and matching KitchenAid appliances including double ovens and cooktop. The renovated main bath creates a spa-inspired retreat with Jacuzzi tub and granite vanity. The fully finished lower level extends the living space with a warm gas fireplace in the expansive recreation area and large fourth bedroom, while a separate entrance adds versatility and the potential to ad
$ 1,188,800
224 Lakeshore Road W, Oro Medonte, ON, L0L 2E0 house for sale | Listing ID S13778 | Royal LePage
View photo
House · for sale
$ 674,900
224 Lakeshore Road W, Oro Medonte, ON, L0L 2E0 house for sale | Listing ID S13778 | Royal LePage
Brock, Durham
· House
· Parking
Brock, Durham · House · Parking
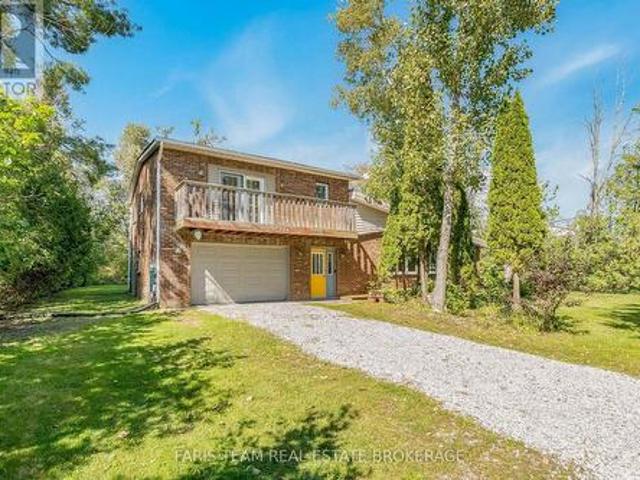
Top 5 Reasons You Will Love This Home: 1) Enjoy a relaxed lifestyle in this spacious four bedroom, two bathroom home, ideally positioned just steps from waterfront access directly across the road, with historical documents indicating the property also benefits from deeded access to Lake Simcoe, while nearby parks provide even more opportunity for outdoor recreation 2) Thoughtfully updated throughout 2021 and 2022, the home features newer flooring, an updated kitchen and appliances, and a beautifully renovated upper level bathroom with a redesigned layout offering both a separate tub and shower 3) Enjoy added comfort and peace of mind with a UV and charcoal water filtration system, a 10kW Generac generator with an automatic transfer switch, and an encapsulated crawl space completed in 2025 4) Designed with modern-day functionality in mind, the property features an oversized single-car garage providing valuable space for parking, storage, or recreational gear, while Ethernet jacks wired
$ 674,900
1000 Strawberry Island, Ramara, ON, L3V 6H7 house for sale | Listing ID S13775 | Royal LePage
View photo
House · for sale
$ 3,595,000
1000 Strawberry Island, Ramara, ON, L3V 6H7 house for sale | Listing ID S13775 | Royal LePage
Brock, Durham
· House
Brock, Durham · House
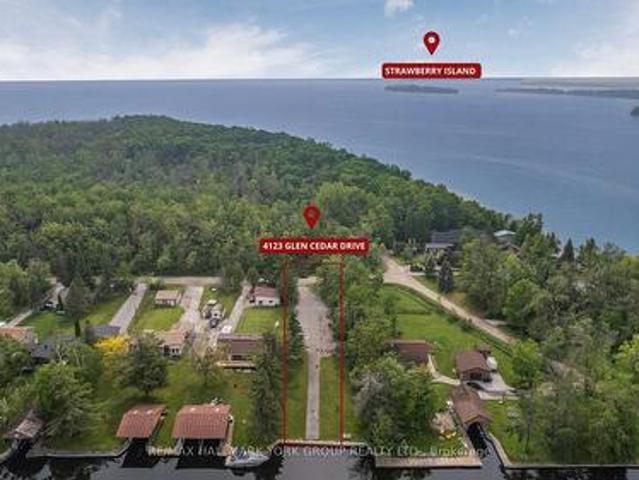
A Truly Exceptional Fall And Winter Opportunity To Own Strawberry Island-A 26-Acre Private, Iconic, And Historically Significant Sanctuary On Lake Simcoe And A Haven All Year Round. A Rare Dual Offering: 26-Acre Private Island + Marina Del Rey Mainland Lot With Direct Access. Paired With A Coveted 80 X 303 Ft Mainland Lot At 4123 Glen Cedar Drive With Direct Canal Access Through Marina Del Rey, This Package Delivers Unmatched Convenience And Year-Round Accessibility. Steeped In Centuries Of History, From Its Importance To Indigenous Communities As A Gathering Place And Lookout Post, To Its Victorian-Era Resort Days, To Its Quiet Spiritual Retreat That Hosted Pope John Paul II In 2002, This Island Offers Extraordinary Privacy, Natural Beauty, And Legacy. As The Seasons Change, The Island Becomes Even More Magical With Crisp Fall Colours Wrapping The Shoreline, Peaceful Winter Trails For Snowshoeing Or Quiet Hikes, Expansive Frozen Panoramas Ideal For Photography And Serene Escapes, And
$ 3,595,000
1361 Blackmore Street, Innisfil, ON, L9S 0P3 house for sale | Listing ID N13851 | Royal LePage
View photo
House · for sale
$ 1,275,000
1361 Blackmore Street, Innisfil, ON, L9S 0P3 house for sale | Listing ID N13851 | Royal LePage
Brock, Durham
· House
· Office room · Deck · Cellar
Brock, Durham · House · Office room · Deck · Cellar
Welcome to this beautifully renovated home tucked away on a quiet private street in a sought-after Innisfil neighbourhood, backing onto peaceful greenspace. Offering a highly functional layout with a seamless flow, this home blends modern finishes with everyday comfort. The main floor features 10-ft ceilings and 8-ft interior doors, creating a bright, open feel throughout. Engineered white oak hardwood floors, smooth ceilings, pot lights, and custom wainscoting add warmth and a clean, elevated look. The open-concept kitchen is designed for both daily living and entertaining, complete with a large quartz waterfall island, custom floor-to-ceiling cabinetry, built-in appliances, and ample storage. The breakfast area walks out to a spacious deck overlooking serene green views. A dedicated home office provides the perfect work-from-home setup. The walk-out basement offers excellent potential for additional living space or income. Located just minutes to Lake Simcoe, parks, schools, and ever
$ 1,275,000
19246 Warden Avenue, East Gwillimbury, ON, L0G 1R0 house for sale | Listing ID N13790 | Royal LePage
View photo
House · for sale
$ 1,680,000
19246 Warden Avenue, East Gwillimbury, ON, L0G 1R0 house for sale | Listing ID N13790 | Royal LePage
Brock, Durham
· House
· Garden · Deck · Parking · Cellar
Brock, Durham · House · Garden · Deck · Parking · Cellar
Escape to your own private 5-acre country retreat, just minutes from Downtown Newmarket and Sharon Village. This rare property offers the perfect blend of peaceful country living and close-to-town convenience. Home & Living Space, Charming fully-bricked 3+1 bedroom raised bungalow with approx. 2100 sq. Ft. of total living space, Walk-out basement with ideal for extended family or recreation, Wrap-around deck with serene views of the Black River. Primary suite with ensuite + main floor laundry for everyday convenience Land & Lifestyle5 acres of privacy and natural beauty with 220 ft of Black River frontage. Space for gardens, animals, hobby farming, or simply enjoying the outdoors. Mature trees and open fields create a tranquil retreat setting Garages & Workshop. Existing workshop + 2-car garage (as-is) 22 x 40 detached 4-car garage (permitted) with soaring 13-ft door perfect for trades, storage, or car enthusiasts. Unbeatable Location; 5 min to Hwy 404, Vinces Market, and Shawneeki Gol
$ 1,680,000
2 Birch Knoll Road, Georgina, ON, L0E 1R0 house for sale | Listing ID N13705 | Royal LePage
View photo
House · for sale
$ 1,799,000
2 Birch Knoll Road, Georgina, ON, L0E 1R0 house for sale | Listing ID N13705 | Royal LePage
Brock, Durham
· House
· Fireplace
Brock, Durham · House · Fireplace
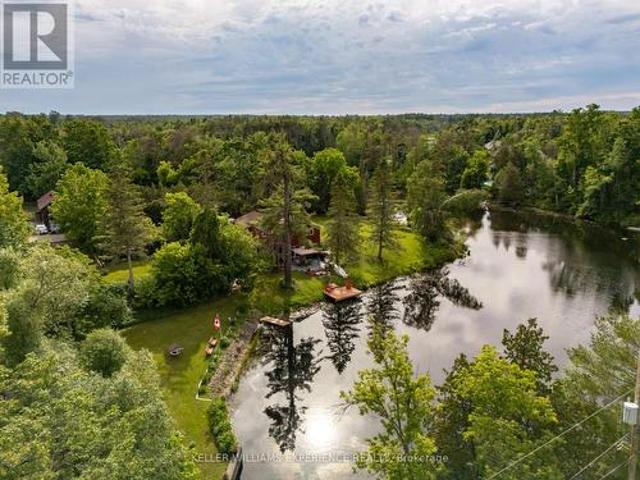
Waterfront luxury on black river. A rare find! Welcome To Your Dream Escape. An Exquisite 5-Bedroom, 3-Bath Bungaloft (2011 Build) Nestled On A Quiet Dead-End Street Offering Total Privacy And Serenity. This Architecturally Stunning Home Features An Open-Concept Layout, Soaring Cathedral Ceilings In The Great Room, And A Cozy Gas Fireplace That Sets The Stage For Effortless Entertaining Year-Round. Wake Up To Breathtaking Views Of The Black River And Enjoy A Quick Boat Ride Straight Out To Lake Simcoe. This Is The Ultimate'Hottage' Lifestyle: Full-Time Home Meets Luxury Vacation Retreat. The Second-Story Loft Is A Showstopper, Boasting Panoramic River And Conservation Views That Feed Your Soul. Step Outside To Nature's Playground, Where Summer Days Are Spent Boating, Paddle Boarding, Or Unwinding With A Glass Of Wine At Sunset. Just A Short Walk Away, Your Deeded Access Leads To A Private Sandy Beach. Perfect For A Morning Swim Or Sun-Soaked Afternoons. In Winter, Embrace The Magic Of
$ 1,799,000
2117 Elana Drive, Severn, ON, L3V 0C1 house for sale | Listing ID S13774 | Royal LePage
View photo
House · for sale
$ 1,299,000
2117 Elana Drive, Severn, ON, L3V 0C1 house for sale | Listing ID S13774 | Royal LePage
Brock, Durham
· House
· Parking
Brock, Durham · House · Parking
Are you looking for a turn key home that you can just move into? How about main floor living with an open concept floor plan? Perhaps a lower level that has been completely finished? Welcome to 2117 Elana Drive, a beautifully maintained bungalow offering privacy, space and relaxed country living just minutes from Bass Lake and downtown Orillia. This house is loaded with upgrades including a spectacular kitchen with plenty of storage, double wide fridge/freezer, lots of counter space and an island made for family gatherings. Access from the double car garage to the large mudroom/laundry room. The primary bedroom has a luxurious ensuite and massive walk-in closet. High ceilings, hardwood floors, huge windows and a lot of privacy. Custom shiplap accent walls. Upgraded millwork, mouldings, and window trim. It even has a bedroom on the main floor that could double as an office. The lower level has an inviting family room and a newly renovated rec room which is ideal for games, a future thea
$ 1,299,000
1170 Arnold Street, Innisfil, ON, L0L 1W0 house for sale | Listing ID N13536 | Royal LePage
View photo
House · for sale
$ 749,900
1170 Arnold Street, Innisfil, ON, L0L 1W0 house for sale | Listing ID N13536 | Royal LePage
Brock, Durham
· House
· Garden · Fireplace · Deck
Brock, Durham · House · Garden · Fireplace · Deck
Welcome to 1170 Arnold Street, a well-maintained home in the desirable lakeside community of Belle Ewart, just minutes from Lake Simcoe, beaches, marinas, and convenient commuter routes including Highway 400. Showing pride of ownership throughout, this home offers a bright and functional layout with large windows and comfortable living space on both levels. The main level features a spacious eat-in kitchen with ceramic tile flooring, backsplash, ample cabinetry with pull-out drawers, additional counter space, and a walkout to a two-tiered deck over lookinga private backyard with mature trees, established gardens, and a gazebo. The combined living and dining room provides an inviting space for everyday living and entertaining, while three bedrooms are conveniently located on the main level. The finished lower level offers excellent versatility with above-grade windows, an expansive recreation room with a gas fireplace, a 3-piece bathroom, an additional bedroom or office, and generous st
$ 749,900
97 Steinway Drive, Scugog Port Perry, ON, L9L 1V6 Luxury House for sale | Listing ID E13790 | Royal LePage Carriage Trade Luxury Properties
View photo
House · for sale
$ 1,399,900
97 Steinway Drive, Scugog Port Perry, ON, L9L 1V6 Luxury House for sale | Listing ID E13790 | Royal LePage Carriage Trade Luxury Properties
Brock, Durham
· House
· Fireplace · Deck · Cellar
Brock, Durham · House · Fireplace · Deck · Cellar
Welcome to 97 Steinway Dr, This Stunning Brand New Home Built By Tatra Valley Homes Offers Exceptional Design With 2 Oak Staircases, One Leads to a Walk-Out Basement With Separate Side Entrance. This Model Is Being Sold With Thousands Of Dollars In Upgrades. The Open Concept Main Floor Features Huge Living And Dining Room Combination With Waffle Ceiling, Potlights, Gas Fireplace and Hardwood Floor. The Kitchen Is A Chef's Dream With a Walk-In Pantry, Built-In Stainless Steel Appliances, Pots & Pan Drawers, Spice Racks, Oversize Centre Island With Waterfall Quartz Counter, Crown Moulding, Potlights & Walkout to Deck. Entry with Crown Moulding and Wainscotting Leading to The Second Floor. Upstairs offers 4 Bedrooms. The Primary Suite With Coffered Ceiling, Crown Moulding, 5 Pc luxurious ensuite with upgraded Cabinetry, Glass Shower & Soaker Tub & Walk-In Closet. The 2nd Bedroom Features a 4Pc Ensuite For Privacy & Comfort. Convenient Dedicated Laundry Room With Upgraded Cabinets, Quartz
$ 1,399,900
1372 Division Road E, Severn, ON, L3V 0X8 house for sale | Listing ID S13738 | Royal LePage
View photo
House · for sale
$ 1,898,000
1372 Division Road E, Severn, ON, L3V 0X8 house for sale | Listing ID S13738 | Royal LePage
Brock, Durham
· House
· Parking
Brock, Durham · House · Parking
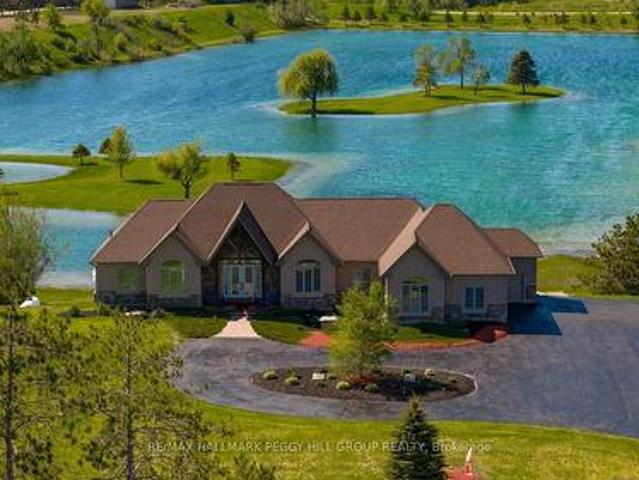
Distinguished executive estate with nearly 4,600 sq ft, a triple-car garage, shared lake ownership & 32 surrounding acres! A private 2.1-acre setting gives 1372 Division Road East the scale and presence of a true executive estate, with shared ownership of a human-made lake creating an unforgettable backdrop for year-round living. Set against breathtaking lake views, this bungalow offers a lifestyle shaped by the outdoors, with swimming, paddleboarding, kayaking, fishing, skating, and hockey on the stocked lake, plus easy access to Simcoe County Forest trails, snowmobile trails, and skiing. The stone and board-and-batten exterior, landscaped grounds, lofty peaked rooflines, circular driveway, ample parking, and triple-car insulated heated garage with high ceilings create a grand estate presence. Expansive open-concept living spaces are designed to showcase the view, with large windows drawing natural light throughout, complemented by Brazilian cherry flooring and tray ceilings with pot
$ 1,898,000
3 4 Paradise Boulevard, Ramara, ON, L0K 1B0 townhouse for sale | Listing ID S13682 | Royal LePage
View photo
Townhouse · for sale
$ 410,000
Updated
3 4 Paradise Boulevard, Ramara, ON, L0K 1B0 townhouse for sale | Listing ID S13682 | Royal LePage
Brock, Durham
· Townhouse
· Balcony · Parking
Brock, Durham · Townhouse · Balcony · Parking
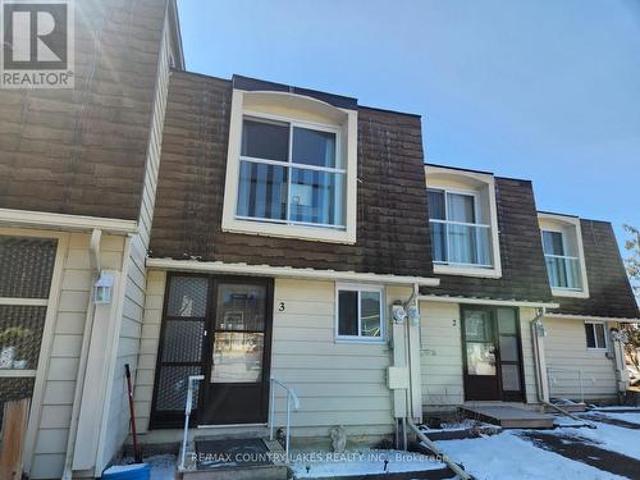
This waterfront community offers a charming 2-bedroom, 1.5-bath townhome just steps from a private beach on beautiful Lake Simcoe. The open-concept kitchen, living, and dining area creates a comfortable, easy-living space, complete with a walkout to your private patio-perfect for relaxing or entertaining. Enjoy stainless steel appliances, large windows that fill the home with natural light, and access to an incredible range of local amenities including tennis courts, beaches, boating, fishing, hiking, and swimming. The community centre offers year-round activities, making this an ideal spot for true four-season living. Conveniently located just 1.5 hours from the GTA and only 20 minutes to Casino Rama, you'll also appreciate nearby shopping and the option for boat mooring. The complex itself has seen significant updates, including new glass railings and Juliet balconies, as well as a new roof, windows, and a resurfaced parking lot with ample visitor parking. (Id: 27)
$ 410,000
3408 Coronation Avenue, Severn, ON, L0K 1G0 house for sale | Listing ID S13819 | Royal LePage
View photo
House · for sale
$ 499,000
3408 Coronation Avenue, Severn, ON, L0K 1G0 house for sale | Listing ID S13819 | Royal LePage
Brock, Durham
· House
· Patio · Garden
Brock, Durham · House · Patio · Garden
Beach access, a huge lot, and an afforable, move-in ready home just minutes from Orillia. Sitting on an impressive 52 x 136 ft lot and just a 2-minute walk from the community members-only beach and park, this 2-bedroom, 1-bathroom home offers an easy lifestyle in a fantastic lakeside neighbourhood. Inside, the home is bright, welcoming and freshly painted throughout, with over $22,000 invested in updates over the last few years. New windows, side and patio doors, upgraded attic insulation, eavestroughs, soffits and fascia, plus a sump pump system with battery backup are just some of the improvements already completed. And then there's the yard. With a lot this size, there's plenty of room for kids, pets, gardens, summer BBQs, a firepit, or whatever you have in mind. Pair that with being able to walk down the road to the beach and park, and you've got a pretty great setup. The local elementary school is just around the corner, while downtown Orillia, shopping, restaurants and everyday a
$ 499,000
166 Hillcrest Drive, East Gwillimbury, ON, L9N 0E5 house for sale | Listing ID N13805 | Royal LePage
View photo
House · for sale
$ 2,100,000
166 Hillcrest Drive, East Gwillimbury, ON, L9N 0E5 house for sale | Listing ID N13805 | Royal LePage
Brock, Durham
· House
· Garden · Fireplace
Brock, Durham · House · Garden · Fireplace
Welcome to 166 Hillcrest Drive, a magnificent executive residence situated on a premium estate lot in one of East Gwillimbury's most exclusive and tightly held enclaves. This stately home is tucked at the end of a long, private driveway on over 1.68 manicured acres, this home offers multiple outdoor spaces with access points throughout the home, providing the perfect vantage points to relax and take in the natural surroundings. Inside, the sprawling floor plan is a masterclass in comfort and architectural design. The heart of the home is a beautifully appointed chef's kitchen, featuring a gas cooktop, double wall ovens, and extensive prep and storage space. Entertaining flows effortlessly from the kitchen and dining areas into a striking sunken living room, anchored by dramatic vaulted ceilings and a classic stone fireplace. For relaxed everyday living, the separate family room showcases a unique rounded brick wall, a cozy second fireplace, and direct access to the expansive backyard.
$ 2,100,000
3741 Cedar Rapids Drive, Severn, ON, L3V 6H2 house for sale | Listing ID S13508 | Royal LePage
View photo
House · for sale
$ 1,700,000
3741 Cedar Rapids Drive, Severn, ON, L3V 6H2 house for sale | Listing ID S13508 | Royal LePage
Brock, Durham
· House
· Garden · Parking
Brock, Durham · House · Garden · Parking
Superb Living At Its Finest! Picture This; You're Enjoying Your Morning Coffee, Surrounded By Nature, On Your Gorgeous 2.15 Acre Lot! Step Right Into Your Backyard And Discover Direct Water Access, Beautiful Trees, And Your Very Own Waterfall And Dam; Yes, A Waterfall! Along with Extraordinary Class Fishing, Canoeing, and Kayaking, All Right In Your Own Backyard. This 4-Bedroom Home Has A Walkout To The Backyard And Garage That's Not Just For Parking, It's Your Workshop Too! With Ample Parking, Lots Of Privacy, And A Quiet Dead-End Street in Marchmont located minutes outside of Orillia. You'll Love Every Moment Here! Country Living Meets City Convenience With Highway 11, Grocery Stores, Hospital, Schools, And Casino Rama Just Minutes Away. There Is So Much To Love, You Don't Want To Miss This One! This Home Can Be Your Dream Cottage, Or Moulded To Your Dream Home In the highly coveted Marchmount! (Id: 27)
$ 1,700,000
1144 Wickham Road, Innisfil, ON, L9S 0P8 house for sale | Listing ID N13508 | Royal LePage
View photo
House · for sale
$ 1,049,000
1144 Wickham Road, Innisfil, ON, L9S 0P8 house for sale | Listing ID N13508 | Royal LePage
Brock, Durham
· House
· Office room · Parking · Fireplace
Brock, Durham · House · Office room · Parking · Fireplace
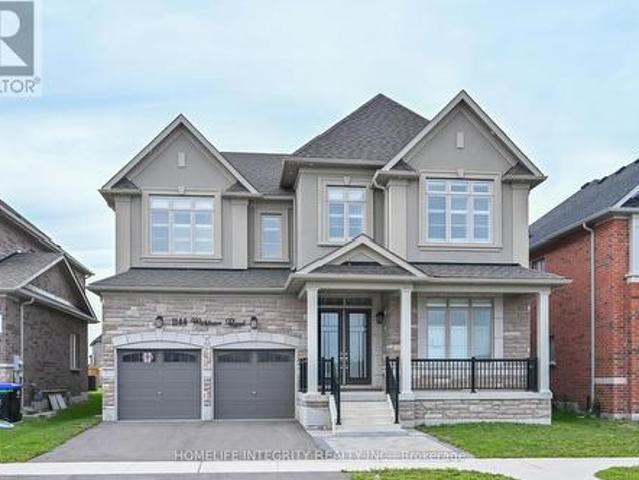
Light bright and spacious this rare 5 bedroom model in Fernbrook Homes Bell Aire Shores community is well worth viewing. 3600 sq ft of living area means all rooms are of very generous size. Starting in the kitchen we have a long centre island, a walk in pantry, quartz counter tops, cupboards galore and ceramic tiles. A substantial breakfast area looks onto the main family room with a fireplace and hardwood flooring. A walk through from the kitchen leads to a large dining room and further to the front a den/office. Pot Light are throughout the main level. The 5 bedrooms are all impressive in size with the master having two walk in closets and a 5 piece ensuite. Semi ensuite a 4 piece and 3 piece washrooms serve the four remaining bedrooms. Conveniently the laundry room is also on the 2nd level. All bedrooms are broadloom and as with the main floor every room in the house has Californian shutters for the windows. A Double car garage with entry from the garage into the house. A Good sized
$ 1,049,000
33 Lorrain Hand Crescent, Georgina, ON, L4P 0S9 house for sale | Listing ID N13670 | Royal LePage
View photo
House · for sale
$ 1,333,990
33 Lorrain Hand Crescent, Georgina, ON, L4P 0S9 house for sale | Listing ID N13670 | Royal LePage
Brock, Durham
· House
· Parking
Brock, Durham · House · Parking
The listing price is net of hst rebate, provided purchaser meets eligibility criteria*. Move-In-Ready, Located in Simcoe Landing, 4 Bedroom Loft 3.5 Bath, 3 Car Tandem Garage on an irregular lot with 3557 sq ft of living space. Built by Aspen Ridge Homes, Very Spacious with lots of Natural Light, 10 ft ceiling height on Main Floor, 9 ft ceiling height on second floor, Open Concept great for entertaining, Cafe Gas Cooktop, Fridge, Built-in Wall Ovens, Hardwood Flooring, Pot Lights, Waffle Ceilings, 2nd Floor Laundry Room, Primary Bedroom with his and her walk-in closet, Glass Enclosure Shower, Soaker Tub, Comes with 7 Year Tarion Warranty. Minutes to HWY 404, Public Transit, Restaurants, Shops, Schools, Multi-Use Recreation Complex, Parks, Lake Simcoe, and Beaches. (Id: 27)
$ 1,333,990
39 Howard Drive, Oro Medonte, ON, L0L 2E0 house for sale | Listing ID S13851 | Royal LePage
View photo
House · for sale
$ 929,000
39 Howard Drive, Oro Medonte, ON, L0L 2E0 house for sale | Listing ID S13851 | Royal LePage
Brock, Durham
· House
· Garden · Fireplace · Deck · Parking
Brock, Durham · House · Garden · Fireplace · Deck · Parking
Nearly 2,700 sq ft of refined living within walking distance of lake simcoe! Set well back from the road on an expansive 112 x 173 ft lot in Oro Station's Harbourwood neighbourhood, this beautifully maintained home is surrounded by mature trees, landscaped gardens and a generous front yard, with a stone walkway leading to its classic brick-and-siding exterior. The traditional design is complemented by a 2-car attached garage and beautifully established landscaping. The carpet-free main level offers separate living and dining rooms, while the family room centres around a wood-burning fireplace that makes colder evenings especially inviting. Rich wood cabinetry, stainless steel appliances, a tiled backsplash and complementary countertops give the kitchen a timeless finish, with a breakfast bar for casual meals and an adjoining breakfast area that walks directly out to the back deck. Upstairs are four bedrooms, including a primary bedroom with a walk-in closet and 3-piece ensuite, while u
$ 929,000
16 Mercury Avenue, Georgina, ON, L4P 0H1 house for sale | Listing ID N13814 | Royal LePage
View photo
House · for sale
$ 1,088,000
16 Mercury Avenue, Georgina, ON, L4P 0H1 house for sale | Listing ID N13814 | Royal LePage
Brock, Durham
· House
· Garden · Fireplace · Parking
Brock, Durham · House · Garden · Fireplace · Parking
Rarely offered 5-bedroom detached home featuring approx. 3,000 sq. Ft. with ALL 5 bedrooms offering ensuite access! Situated on a premium 45x90 ft. Lot in the family-friendly community of Simcoe Landing. Enjoy 9-foot ceilings throughout all floors, creating an impressive sense of space and openness. Thoughtfully designed for spacious comfort and modern living, this home features high-quality laminate flooring throughout, smooth ceilings, custom California shutters, and modern lighting. The large eat-in kitchen offers stainless steel appliances, a centre island (currently stored in the garage), and a walkout to the backyard. The spacious family room features a gas fireplace and beautiful backyard views. The main-floor office wall has been opened to create additional living space (can easily be reinstalled if desired). The open-concept layout provides an ideal flow for both everyday living and entertaining. An oak staircase leads to 5 spacious bedrooms, each with ensuite access. The prim
$ 1,088,000
4044 Bayview Avenue, Ramara, ON, L3V 0S2 house for sale | Listing ID S13828 | Royal LePage
View photo
House · for sale
$ 629,000
4044 Bayview Avenue, Ramara, ON, L3V 0S2 house for sale | Listing ID S13828 | Royal LePage
Brock, Durham
· House
· Patio · Parking · Fireplace · Air conditioning
Brock, Durham · House · Patio · Parking · Fireplace · Air conditioning
A 0.40-acre lot in Rural Ramara with a double detached garage and a full Generac standby generator already in place. 4044 Bayview Avenue is a 3-bedroom, 2-bath bungalow on an 88 x 200 ft lot just off McRae Park Road, with Highway 12 access via Muley Point Road. Everything is on one level: a living room open to the kitchen over a pass-through counter, three bedrooms, a four-piece bath, a three-piece bath, main-floor laundry, a den and a propane fireplace. Approx. 1,537 sq ft above grade (MPAC). Propane forced-air heat, central air, and a generator ready for the next winter storm that takes the power out. Outside, the deep lot opens onto a wide back lawn with mature trees along the rear, a fire pit, a fenced run and a patio off the back entrance. The detached double garage is powered, with shelving and room to work, and the private double drive parks up to 8. Built in 1963 and ready for its next owner's updates, this is a solid, well-equipped starting point with room to grow into. Privat
$ 629,000
3305 Summerhill Way, Severn, ON, L3V 0E1 condo for sale Lis.
View photo
House · for sale
$ 749,999
3305 Summerhill Way, Severn, ON, L3V 0E1 condo for sale Lis.
Brock, Durham
· 2 Bedrooms · 3 Baths · House
· Garden · Office room · Cellar
Brock, Durham · 2 Bedrooms · 3 Baths · House · Garden · Office room · Cellar
Live the ultimate lakeside lifestyle in this rare bungalow, nestled within a private gated community at the northern tip of Lake Couchiching. Enjoy exclusive access to a stunning 300-ft sandy beach, perfect for swimming, kayaking, and lakeside relaxation. This dog-friendly neighbourhood offers a true sense of community and the security to travel with peace of mind, knowing your home is safe. One of the only homes in the community with a private, fully fenced backyard, this property is ideal for pets and outdoor enjoyment. Inside, the beautifully designed open-concept floor plan features 2 bedrooms, 3 bathrooms, and main-floor living for ultimate convenience. The bright and spacious living area flows seamlessly into the modern kitchen, perfect for entertaining. The primary suite is a private retreat with an ensuite bath, while the second bedroom is great for guests or a home office. Downstairs, the finished basement offers additional living space, ample storage, and a finished storage r
$ 749,999
302 Inverness Way, Bradford West Gwillimbury, ON, L3Z 0W8 house for sale | Listing ID N13710 | Royal LePage
View photo
House · for sale
$ 1,285,000
302 Inverness Way, Bradford West Gwillimbury, ON, L3Z 0W8 house for sale | Listing ID N13710 | Royal LePage
Brock, Durham
· House
· Cellar
Brock, Durham · House · Cellar
Welcome to 302 inverness way! Discover this spectacular fully renovated and upgraded 4 bedroom, 5 bathroom detached home with over 3,700 sq. Ft. of beautifully finished total living space, ideally located in the highly desirable Green Valley Estates community. From the moment you step inside, you'll be captivated by the grand two storey foyer. Soaring open to above ceiling*smooth ceilings entire home*. Modern pot lights, and stunning open concept design*. The impressive modern kitchen features quartz countertops, upgraded centre island, custom cabinetry, and premium finishes, beautifully complemented by an elegant oak staircase and matching hardwood floors. The professionally finished basement offers incredible versatility with a 4 piece bathroom, spacious recreation area, and potential bedroom, perfect for extended family, guests, or additional living space. This home is loaded with modern upgrades and designer details, including extensive interior and exterior pot lighting*feature wa
$ 1,285,000
15 Lobraico Lane, Whitchurch Stouffville, ON, L4A 7X5 house for sale | Listing ID N13855 | Royal LePage
View photo
House · for sale
$ 2,775,000
New
15 Lobraico Lane, Whitchurch Stouffville, ON, L4A 7X5 house for sale | Listing ID N13855 | Royal LePage
Brock, Durham
· House
· Swimming pool · Cellar
Brock, Durham · House · Swimming pool · Cellar
Lobraico Lane is a private, cul-de-sac located in the Rural Whitchurch-Stouffville, known for high-end luxury estates and large acreage properties. Where Refined Living Meets Country Luxury Set behind a private gated entrance &surrounded by 5 acres of beautifully landscaped grounds, this extraordinary estate offers a rare combination of elegance, privacy, & effortless outdoor living. The impressive BUNGALOW with w/o basement features 9 ft ceilings, 2,660 sq. Ft. of beautifully appointed living space, with three bedrooms on the main level &two additional bedrooms in the fully finished walk-out lower level. Designed with both comfort and entertaining in mind, the home offers generous living spaces and a seamless connection to the exceptional grounds. The outdoor setting is truly remarkable. A wooden play structure, A saltwater pool, with a spill over hot tub, outdoor shower, elegant gazebo, two pool houses, & inviting interlocked outdoor firepit create a private resort-like retreat, perf
$ 2,775,000
1119 Sajnovic Place, Ramara, ON, L3V 0L8 house for sale | Listing ID S13770 | Royal LePage
View photo
House · for sale
$ 1,388,000
1119 Sajnovic Place, Ramara, ON, L3V 0L8 house for sale | Listing ID S13770 | Royal LePage
Brock, Durham
· House
· Cellar
Brock, Durham · House · Cellar
Experience ranch/resort-style living on this remarkable 100-acre property, offering exceptional privacy, abundant space, and endless possibilities for recreation or hobby farming. At the centre of the property sits a beautifully crafted custom bungalow designed to accommodate large or multi-generational families, complete with a separate basement apartment with its own kitchen. The land is an outdoor enthusiast's dream, featuring extensive year-round hiking trails, large cleared areas ideal for camping, ATV-ing, snowmobiling, and a variety of other activities, plus a separate guest cabin that enhances the retreat-like atmosphere. Whether you envision exploring your private forest, gardening, stargazing, or simply enjoying peaceful country living, the setting offers it all. Move-in ready and available fully furnished, the home provides a seamless transition into your new lifestyle. A long private driveway ensures tranquility while keeping you just minutes from local conveniences-only 5
$ 1,388,000

Get email alerts

Don't miss out: be the first to know about new properties

The alert was correctly created

On subscribing you accept the conditions of use and the privacy policy
Alert
Receive new ads in your inbox
Save this search
Receive alerts for new listings

We'll send you an email when we have new properties for: "Properties for sale in Brock, Durham"

The alert was correctly created

Sunderland
Cannington
Get email alerts and be the first to see new listings
Required field
On subscribing I accept the terms of the privacy policy
Perfect! You'll soon start receiving new listings via email
Alert
Receive an email when we have new ads for Properties for sale in Brock, Durham
Save this search
Filters

Bedrooms

Area (sq.ft)

sq.ft
sq.ft

Price

$
$

Filter by property type

Bathrooms

Clear all filters
Receive notifications when new entries are published.