2,750 properties for sale in Brock, Durham

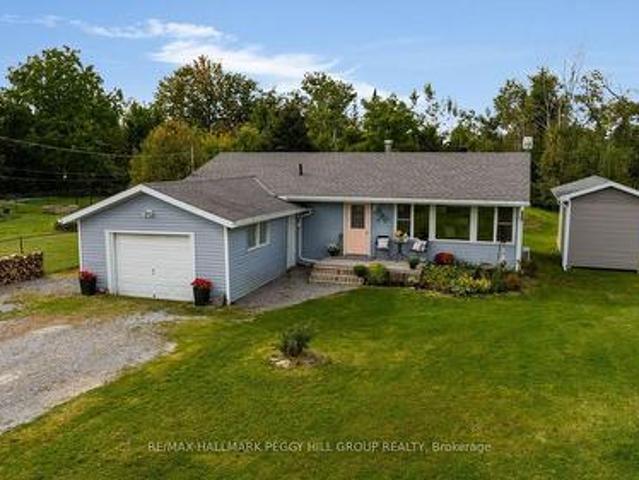
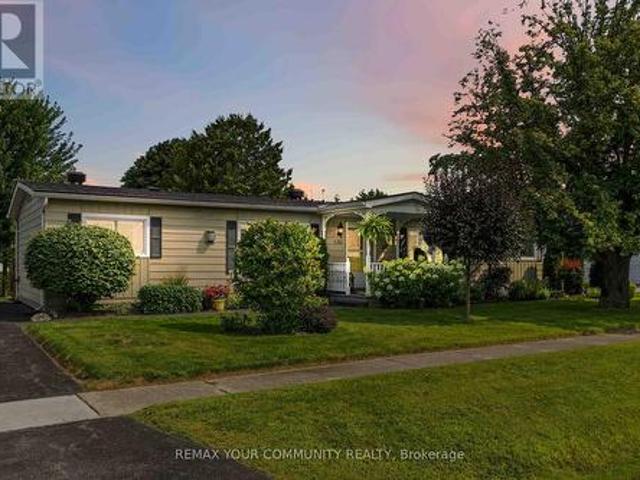
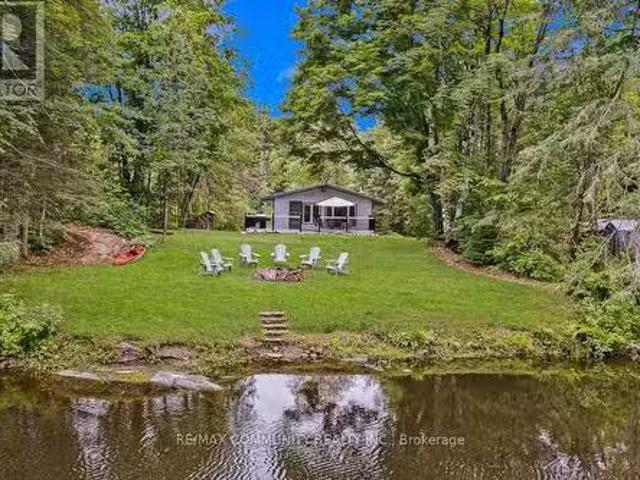
6605 Pioneer Village Lane, Ramara, ON, L0K 1W0 house for sal.
View photo
House · for sale
$ 624,000
6605 Pioneer Village Lane, Ramara, ON, L0K 1W0 house for sal.
Brock, Durham
· 2 Bedrooms · 1 Bath · House
· Deck
Brock, Durham · 2 Bedrooms · 1 Bath · House · Deck
Absolutely stunning all year round and private 80-foot riverfront cottage on the beautiful Head River, offering the perfect blend of relaxation and adventure. This charming 2-bedroom, 1-bathroom retreat features an open-concept living space with vaulted pine ceilings, large windows, and a wrap around deck that provides breathtaking views of the water. The interior is warm and inviting, while the spacious outdoor area is perfect for entertaining, with a built-in bar, firepit, and plenty of room to host friends and family. Surrounded by nature, the property offers exceptional fishing, boating, kayaking, swimming, and even a rope swing for summer fun. Tucked away on a large lot along a quiet private road, it provides incredible privacy and serenity. Just over an hour from the GTA, this one-of-a-kind getaway is ideal for those looking to escape the city and embrace peaceful riverside living. Whether youre seeking a seasonal retreat or a weekend escape, this cottage is sure to impress. (id:
$ 624,000
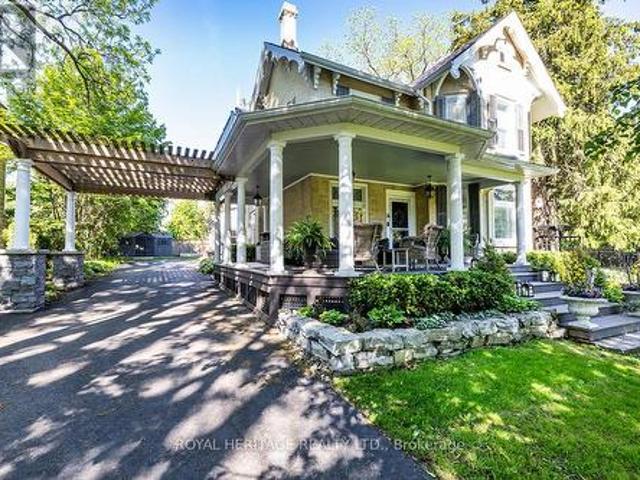
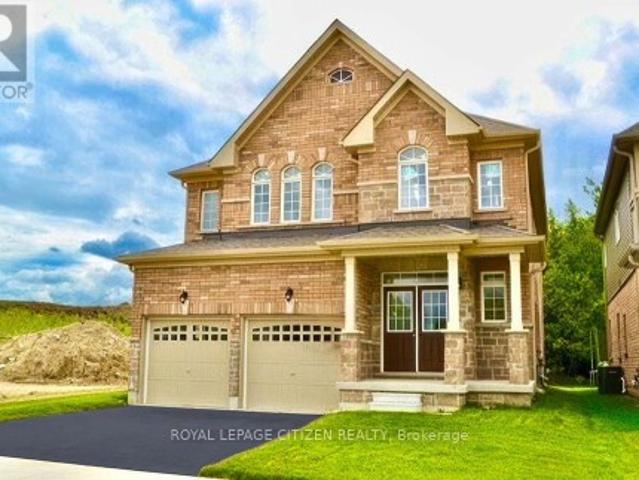
220 Cochrane Street, Scugog, ON, L9L 1M1 house for sale | Listing ID E13856 | Royal LePage
View photo
House · for sale
$ 1,125,000
220 Cochrane Street, Scugog, ON, L9L 1M1 house for sale | Listing ID E13856 | Royal LePage
Brock, Durham
· House
· Garden · Fireplace
Brock, Durham · House · Garden · Fireplace
Welcome to The Jeffery House. A storied 1883 Estate gracing a rare double lot on one of Port Perry's most coveted, tree-lined streets. This is a home that captivates before you even step inside: an expansive (maintenance-free) covered front porch wrapped in mature gardens invites you in, while the original carved front door with bevelled glass and carved embellishments opens to a sunlit foyer that wraps you in warmth and history from the very first moment you step inside. Beautifully updated for modern living, yet rich with 140 years of character, this home showcases original hardwood floors, twin staircases, jewel-toned stained glass windows, soaring ceilings with original plaster medallions, wood-burning fireplaces, and trim work today's builders simply can't replicate. Worry-free ownership comes standard, with 200-amp electrical service plus fully updated plumbing, shingles, and attic insulation. The chef-inspired kitchen offers granite counters, under-cabinet lighting, stainless ap
$ 1,125,000
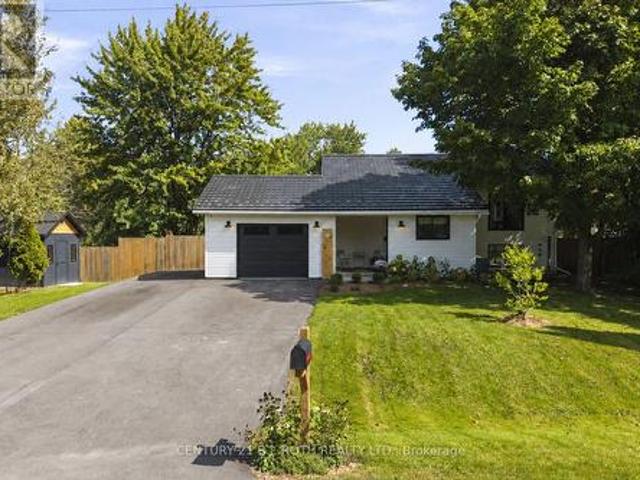
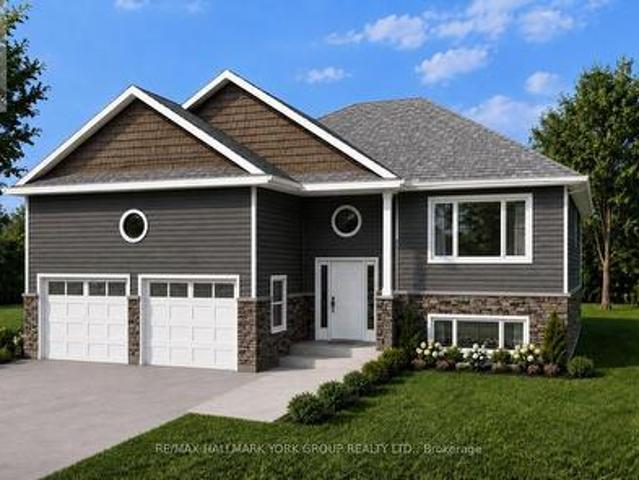
3417 Timberline Avenue, Severn, ON, L3V 0V8 house for sale | Listing ID S13801 | Royal LePage
View photo
House · for sale
$ 685,000
3417 Timberline Avenue, Severn, ON, L3V 0V8 house for sale | Listing ID S13801 | Royal LePage
Brock, Durham
· House
· Deck · Parking · Air conditioning
Brock, Durham · House · Deck · Parking · Air conditioning
Welcome to 3417 Timberline Ave! This home defines turn-key, with warm, thoughtful finishes throughout and over 1,900 sq. Ft. of finished living space, set on an oversized, fully fenced 100' x 150' lot on a quiet dead-end street. A spacious foyer with heated floors leads to the bright, open-concept kitchen, dining and living area with a walkout to the back deck. The main level offers two bedrooms and a 4-piece bath, while the bright lower level features two additional bedrooms, a 3-piece bath, generous living space, separate entrance and kitchen rough-in-offering excellent potential for an in-law suite. A durable steel roof adds long-term peace of mind. Recent improvements include furnace and A/C (2023), fencing (2023), deck updates and a new oversized shed (2025), driveway and garage door (2026), plus updated flooring and trim throughout the main level. Enjoy a great neighbourhood with parks, a private beach, boat launch and school all within walking distance, plus easy highway access
$ 685,000
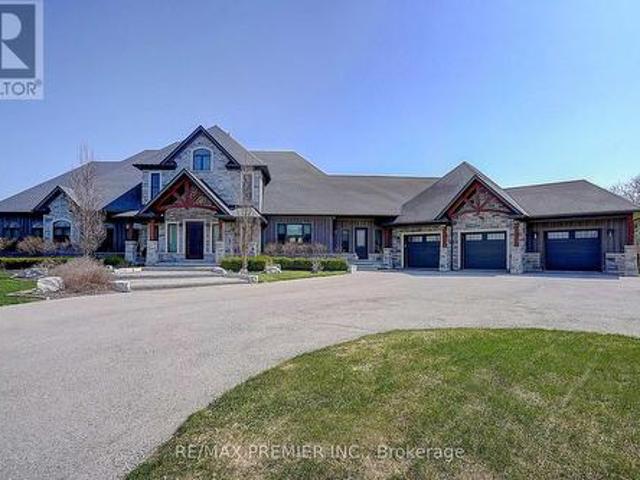
15501 Ninth Line, Whitchurch Stouffville, ON, L4A 3N5 house for sale | Listing ID N13448 | Royal LePage
View photo
House · for sale
$ 3,998,000
15501 Ninth Line, Whitchurch Stouffville, ON, L4A 3N5 house for sale | Listing ID N13448 | Royal LePage
Brock, Durham
· House
· Fireplace · Sauna · Swimming pool · Cellar
Brock, Durham · House · Fireplace · Sauna · Swimming pool · Cellar
This is the one! Set on 13 acres of private land, this exceptional estate offers unmatched space, privacy, and lifestyle. Located in a prestigious area of Stouvffville, just minutes from shopping, schools, amenities, and a 10-minute drive to Highway 404. The home features a gourmet chef's kitchen, perfect for entertaining or daily culinary enjoyment. The soaring 2-story great room showcases a floor-to-ceiling 2-sided stone fireplace and a dramatic wall of windows overlooking the lush grounds. The primary suite serves as a serene retreat, complete with a built-in dressing room and a spa-like ensuite. Originally 4 bedrooms, can be converted back. Designed for recreation and wellness, the residence includes a sauna and a spacious basement with oversized on utilities. Outdoors, enjoy the heated in-ground saltwater pool or take a short walk to the horse paddocks with two run-in shelters. A seamless blend of leisure and equestrian lifestyle. A rare opportunity to own a private estate that co
$ 3,998,000
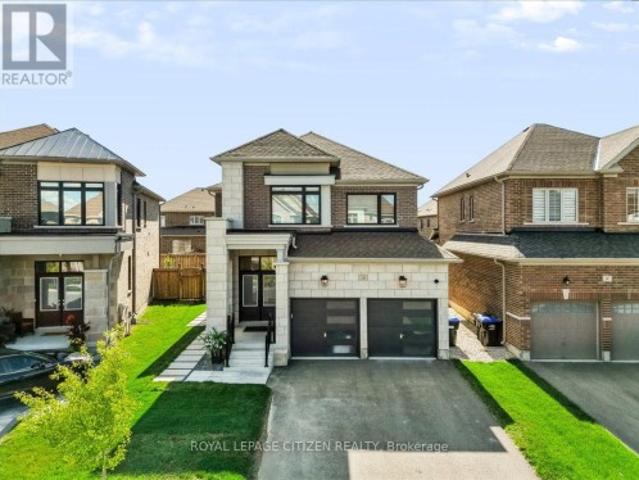
96 Inverness Way, Bradford West Gwillimbury, ON, L3Z 0W5 house for sale | Listing ID N13735 | Royal LePage
View photo
House · for sale
$ 1,299,999
96 Inverness Way, Bradford West Gwillimbury, ON, L3Z 0W5 house for sale | Listing ID N13735 | Royal LePage
Brock, Durham
· House
· Fireplace
Brock, Durham · House · Fireplace
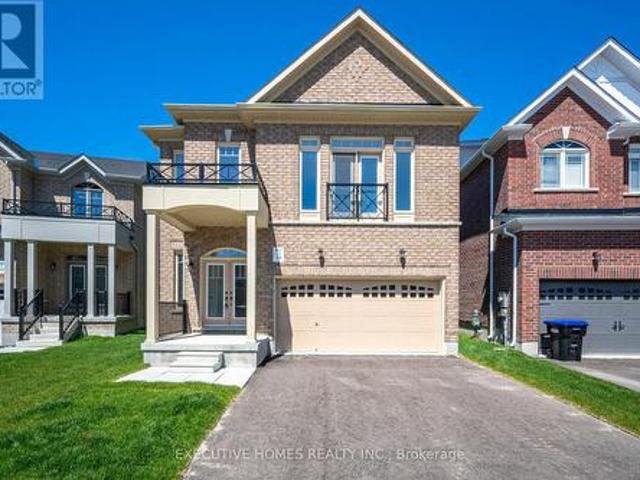
Welcome to 96 Inverness Way, an exceptional approximately 2,778 sq. Ft. detached residence where modern open-concept design, custom craftsmanship and family functionality come together in Bradford's desirable Green Valley Estates community. The bright, flowing main floor is designed for everyday comfort and entertaining. A beautifully appointed custom kitchen features built-in appliances, extensive cabinetry and a striking waterfall island, opening seamlessly into the spacious living and family areas. The family room is anchored by an impressive custom-built TV entertainment wall with integrated cabinetry and fireplace, creating a stylish and inviting focal point. Rich hardwood flooring extends throughout the main and upper levels, complemented by pot lights and elegant custom millwork. A spacious main-floor laundry room provides exceptional convenience and storage with extensive custom built-in cabinetry. Upstairs, all four generous bedrooms enjoy direct bathroom access. The luxurious
$ 1,299,999
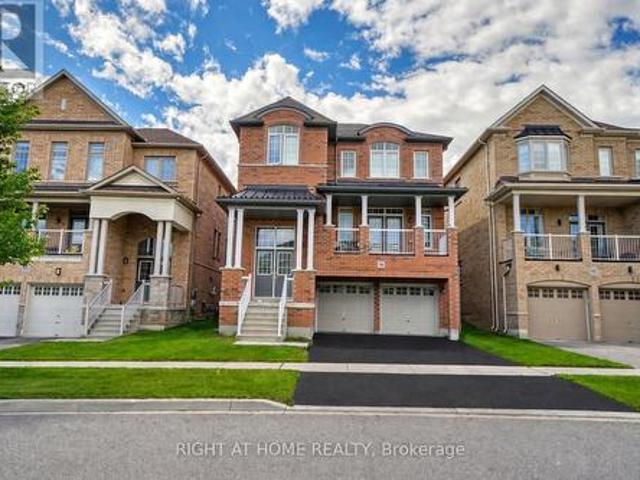
243 Ferragine Crescent, Bradford West Gwillimbury, ON, L3Z 4J8 house for sale | Listing ID N13732 | Royal LePage
View photo
House · for sale
$ 1,169,999
243 Ferragine Crescent, Bradford West Gwillimbury, ON, L3Z 4J8 house for sale | Listing ID N13732 | Royal LePage
Brock, Durham
· House
Brock, Durham · House
Your Dream Home Is Finally Within Reach. Beautifully appointed & thoughtfully upgraded, this exceptional 4-bedroom family home offers a blend of refined elegance, comfort & functionality. Over $75,000 spent in upgrades, every detail has been carefully considered to create that luxury home experience. Once you arrive, you'll appreciate the impressive curb appeal, upgraded exterior Stone & Brick highlighted with exterior carriage lighting/pot lights and decorative stepping stones. Step inside and discover beautiful hardwood & ceramic flooring on the main, elegant light filtering silhouette blinds. Upgraded main floor baseboards & crown mouldings, freshly painted, raised archways, mirror feature wall, stylish glass railing on the second floor and hardwood in the hall & primary bedroom that adds contemporary sophistication. At the heart of the home is an upgraded chef-style kitchen designed with extended-depth upper cabinets/pantry, High end Stove/Hood fan, reverse osmosis water system & e
$ 1,169,999
113 Minnetonka Road, Innisfil, ON, L9S 2V8 house for sale | Listing ID N12857 | Royal LePage
View photo
House · for sale
$ 2,495,000
113 Minnetonka Road, Innisfil, ON, L9S 2V8 house for sale | Listing ID N12857 | Royal LePage
Brock, Durham
· House
· Fireplace · Parking · Deck
Brock, Durham · House · Fireplace · Parking · Deck
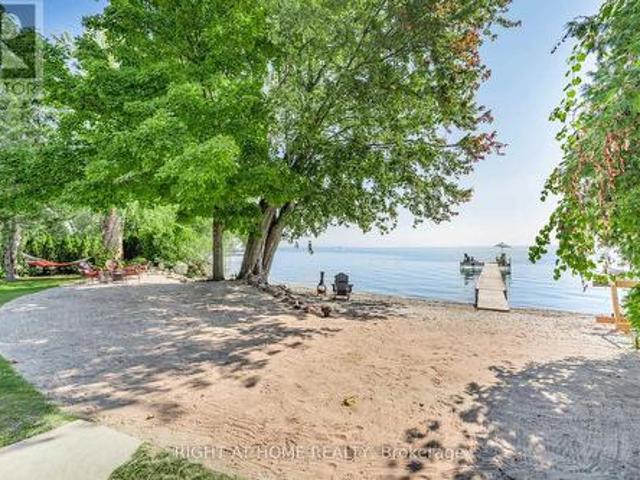
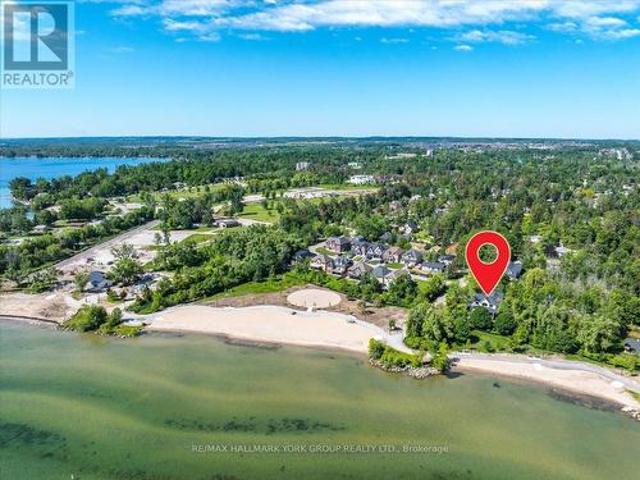
Move in tomorrow fully furnished! Beautiful Waterfront Property in Big Bay Point! Over 1/2 acre with unobstructed views of Lake Simcoe from almost every angle of the property. Owner will sell as a Turn Key Property so just pack the Car and Enjoy this summer on the Water or rent it out and make $. Pie shaped Lot will allow for a much Larger Home, or enjoy the existing 4 season residence. 85 feet of Sandy Beach Area. 73 ft of direct Water front. Enjoy the large Dock with a T-head Seating Area for entertaining. This property has a lot to offer including the 4 season Home with Great Room and a cozy fireplace, Large Deck for entertaining. Bbq with Gas Hook up. Double Car Detached Garage and a shed to store the water Toys. Very few properties in Big Bay Point that have lots like this. Book a private showing today! Come see the potential this property has to offer! This Property and Lot size must been seen to be appreciate. Close to Friday Harbour to enjoy their fine Restaurants and shopping.
$ 2,495,000
2 Suggs Lane, Whitchurch Stouffville, ON, L4A 0K6 house for.
View photo
House · for sale
$ 1,209,000
2 Suggs Lane, Whitchurch Stouffville, ON, L4A 0K6 house for.
Brock, Durham
· 2 Bedrooms · 2 Baths · House
· Patio · Fireplace · Swimming pool
Brock, Durham · 2 Bedrooms · 2 Baths · House · Patio · Fireplace · Swimming pool
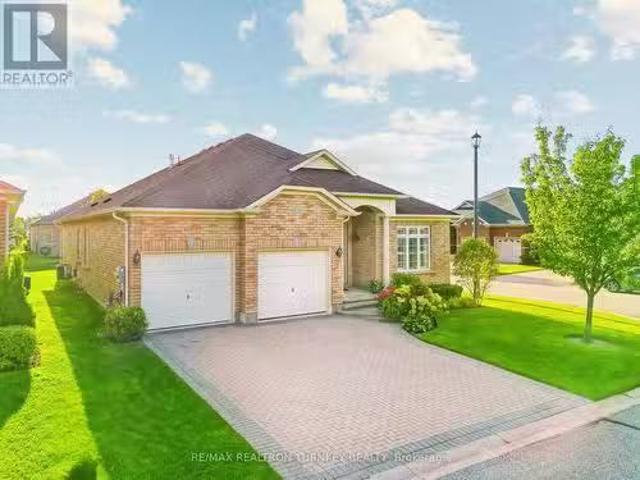
Discover the ultimate adult lifestyle community at Ballantrae Golf & Country Club in Whitchurch-Stouffville! This prestigious, gated enclave offers luxury, tranquility, and an active lifestyle with a stunning 18-hole championship golf course at its heart. Beyond golf, residents enjoy a state-of-the-art rec center with a saltwater pool, fitness facilities, tennis courts, billiards, a library, and a party room perfect for staying active and social. Embrace a harmonious blend of luxury, recreation & community spirit at Ballantrae. Your dream lifestyle starts here! The sought-after Phase 5 Doral Model (2,025 sq. ft. ) is a beautifully designed 2 bed + den, 2 bath bungalow featuring an open-concept layout with soaring 11 vaulted ceilings, transom windows, and gleaming hardwood floors. The Great Room boasts a cozy gas fireplace and a walkout to a private, west-facing patio. The upgraded gourmet kitchen shines with a large center island, granite countertops, and a Butlers PantryCoffee Bar, se
$ 1,209,000
559 Alma Street, Scugog Port Perry, ON, L9L 1C9 house for sale | Listing ID E13753 | Royal LePage
View photo
House · for sale
$ 1,239,900
559 Alma Street, Scugog Port Perry, ON, L9L 1C9 house for sale | Listing ID E13753 | Royal LePage
Brock, Durham
· House
· Garden · Parking
Brock, Durham · House · Garden · Parking
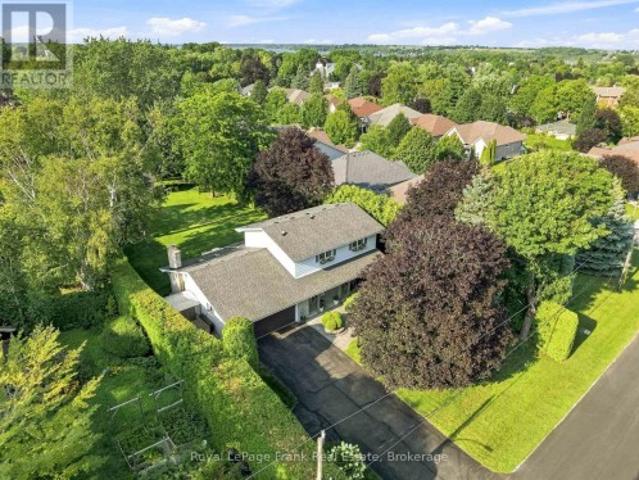
Welcome to this hidden gem offering the rare combination of privacy, space, and in-town convenience on one of Port Perry's most coveted mature streets. Set on an impressive 83 x 264t half-acre lot and surrounded by beautiful homes, this stunning stone and brick 2-storeyresidence offers the feel of rural living right in town. Wrapped in mature hedges and towering trees, the property provides exceptional privacy and a true sense of serenity. A large driveway with parking for 6+ vehicles leads to the double garage, while beautifully landscaped front and rear gardens and a spacious covered front porch create an inviting first impression. Inside, the generous main floor features a living room, family room, dining room, kitchen, breakfast area, and laundry, with hardwood flooring and crown moulding throughout. The kitchen showcases quartz countertops, a bright breakfast area with skylight, and a walkout to the backyard. The family room is a standout space with pine flooring, expansive window
$ 1,239,900
57 Highland Drive, Oro Medonte, ON, L0L 2L0 house for sale | Listing ID S13742 | Royal LePage
View photo
House · for sale
$ 1,080,000
Updated
57 Highland Drive, Oro Medonte, ON, L0L 2L0 house for sale | Listing ID S13742 | Royal LePage
Brock, Durham
· House
Brock, Durham · House
Welcome to refined four-season living in the heart of Horseshoe Valley-an emerging'Blue Zone' inspired community where an active, healthy lifestyle comes naturally. 57 Highland Dr offers executive comfort surrounded by nature, recreation, and community. Walk to the new elementary school and recreation centre, adding exceptional convenience and long-term appeal. Here, wellness and outdoor living are part of everyday life. Golf, skiing, hiking, cycling, fitness trails, and year-round recreation are all just minutes away, offering an exceptional lifestyle for families, professionals, and retirees alike. Beautifully maintained and filled with natural light, the home features oversized windows, spacious living areas, and peaceful views. The flexible layout is ideal for family living, working from home, or elegant main-floor living. At the heart of the home, the well-appointed kitchen offers generous workspace, abundant storage, and effortless flow into the dining and living areas-perfect fo
$ 1,080,000
1058 Sunrise Drive, Ramara, ON, L0K 1B0 house for sale | Listing ID S13823 | Royal LePage
View photo
House · for sale
$ 459,900
1058 Sunrise Drive, Ramara, ON, L0K 1B0 house for sale | Listing ID S13823 | Royal LePage
Brock, Durham
· House
Brock, Durham · House
3-bedroom bungalow on a 120 x 200 ft double lot with a newer bunkie & a short stroll to lake dalrymple! Lake days, sandy feet and sunset walks are all a short stroll away from this charming bungalow in Ramara's Sylvan Glen Beach Community, where a generous double lot gives you over half an acre to enjoy as a cottage or year-round home. Optional association membership offers access to the gradual-entry sandy beach, docks, playground and community events, with boat slips and boat-launch access available for additional fees. The open-concept living area takes in the surrounding greenery through a wide stretch of windows, while the woodstove brings classic cottage-country appeal to cool mornings and winter evenings. An eat-in kitchen flows alongside with warm wood cabinetry, stainless steel appliances, and ample room for a dining table, keeping meals and conversation connected to the main living space. Three good-sized bedrooms give family and overnight guests room of their own, while the
$ 459,900
668 Florence Road, Innisfil, ON, L9S 2E3 house for sale | Listing ID N13822 | Royal LePage
View photo
House · for sale
$ 2,148,000
668 Florence Road, Innisfil, ON, L9S 2E3 house for sale | Listing ID N13822 | Royal LePage
Brock, Durham
· House
· Garden
Brock, Durham · House · Garden
Why escape to the cottage on weekends when you can live the lifestyle every day? Welcome to this spectacular custom-built luxury home, completed in 2024 and ideally positioned across from Innisfil Beach Park, where breathtaking Lake Simcoe sunrises become part of your daily routine, and Innisfil Beach Park transforms your backyard into a four-season playground with sandy beaches, volleyball courts, soccer fields, paddle boarding, kayaking, walking trails, family events, and a nearby public boat launch for endless days on the water. Offering over 4,400 sq ft of beautifully finished living space on a premium 100 x 99 ft lot, this exceptional residence showcases 10-ft ceilings on the main floor, soaring vaulted ceilings, wide-plank hardwood flooring, oversized windows, designer lighting, custom millwork, and luxurious finishes throughout. The stunning open-concept design is perfect for both everyday living and entertaining, while the spa-inspired primary retreat offers a private escape. A
$ 2,148,000
34 Alpine Way, Oro Medonte, ON, L0L 2L0 house for sale | Listing ID S13737 | Royal LePage
View photo
House · for sale
$ 1,395,000
34 Alpine Way, Oro Medonte, ON, L0L 2L0 house for sale | Listing ID S13737 | Royal LePage
Brock, Durham
· House
· Fireplace · Swimming pool · Deck
Brock, Durham · House · Fireplace · Swimming pool · Deck
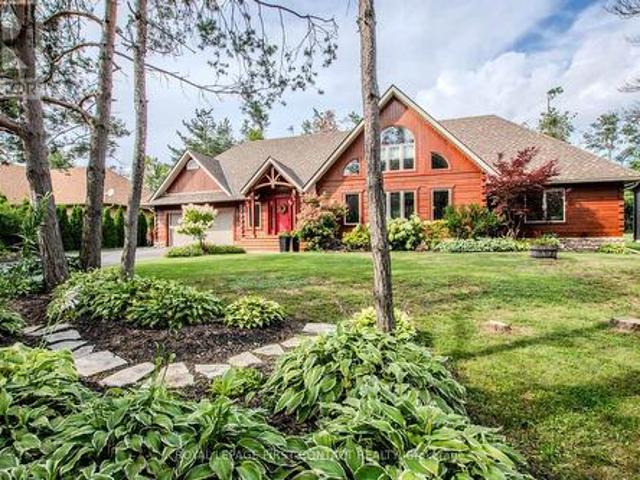
Live where other people come to recreate. This well-maintained square-log bungaloft with a post-and-beam interior captures the four-season Horseshoe Valley lifestyle, with skiing, Nordic trails, mountain biking, hiking, golf and Copeland Forest all part of the surrounding Oro-Medonte recreation scene. Inside, soaring ceilings, large windows and extensive wood details give the open-concept main level its distinctive character. The great room features a stone-faced gas fireplace shared with the primary bedroom and flows into the dining area and cook's kitchen with leathered granite counters, built-in appliances and a large island with sink and electrical outlets. In-floor heating adds comfort in the kitchen and both main-floor bathrooms. Step from the kitchen onto the large deck and hot tub area for year-round outdoor relaxation. The main-floor primary suite offers a walk-in closet and five-piece ensuite with oversized shower and slipper tub. A second bedroom and four-piece bath are also
$ 1,395,000
14 Mac Campbell Way, Bradford West Gwillimbury, ON, L3Z 4M7 house for sale | Listing ID N13689 | Royal LePage
View photo
House · for sale
$ 1,199,990
14 Mac Campbell Way, Bradford West Gwillimbury, ON, L3Z 4M7 house for sale | Listing ID N13689 | Royal LePage
Brock, Durham
· House
Brock, Durham · House
Welcome to this newly built, beautifully appointed detached home offering spacious and modern living. Featuring 5 generously sized bedrooms, 4 full washrooms, and a dedicated media room on the second floor, this home is ideal for large or multi-generational families. Nestled on a premium pie-shaped lot, it provides additional living space and excellent potential for rental income. Perfectly located near all major amenities, top-rated schools, hospitals, shopping centers, and just moments from Highway 400, ensuring convenient access to everything you need. (Id: 27)
$ 1,199,990
22334 Woodbine Avenue, East Gwillimbury, ON, L0G 1R0 house for sale | Listing ID N13811 | Royal LePage
View photo
House · for sale
$ 3,999,999
22334 Woodbine Avenue, East Gwillimbury, ON, L0G 1R0 house for sale | Listing ID N13811 | Royal LePage
Brock, Durham
· House
Brock, Durham · House
Rare opportunity to acquire an exceptional 17.59-acre parcel in high-growth East Gwillimbury, located just south of the Highway 404 extension and Ravenshoe Road. Offering a blend of rural privacy and urban convenience, this versatile acreage sits minutes from Keswick shopping hubs (Walmart, Canadian Tire), the Woodbine GO station, Lake Simcoe, and expanding regional infrastructure. The property features a detached 1.5-storey residence (4 bedrooms, 2 washrooms) and extensive agricultural infrastructure: a substantial 3,200 sq. Ft. engineered steel clear-span warehouse/outbuilding with poured concrete slab and upgraded hydro service, plus 4 commercial-grade polymer greenhouses (with municipal site permits historically approved for up to 12 total structures). Approximately 10-12 workable acres currently suited for crops, hobby farming, or specialized agricultural production. A premier landholding for farm operators, agricultural business uses, future custom estate home development, or lon
$ 3,999,999
145 Lake Drive N, Georgina, ON, L4P 3C8 house for sale | Listing ID N13712 | Royal LePage
View photo
House · for sale
$ 1,448,000
145 Lake Drive N, Georgina, ON, L4P 3C8 house for sale | Listing ID N13712 | Royal LePage
Brock, Durham
· House
· Fireplace · Deck · Cellar
Brock, Durham · House · Fireplace · Deck · Cellar
A Rare Blend Of Storybook Cottage Charm And Modern Urban Comfort, This Beautiful Home In Georgina Invites You To Slow Down, Breathe Deeply, And Savour Life By The Lake. Set On An Impressive Indirect Waterfront Lot With A 2nd Rear Lane Way Access, This Property Offers Room For All Your Toys And Unforgettable Sunsets Enjoyed Right From Your Front Porch. Inside, The Home Radiates Warmth And Character. Living Room With Gas Fireplace And Views Overlooking The Lake. Hardwood Flooring And Terra Cotta Tiles Through Out Most Of Main Floor. Dining Area Open Concept To Kitchen And Sliding Door To Rear Private Deck. Primary Bedroom With Sitting Area Overlooking West Views Of Lake Simcoe. This 3 Bedroom, Two Full Bathrooms Home Offers Plenty With Updated Roof Shingles In 2025, Some Newer Windows, Updated Seawall Wall, Full Unfinished Basement, 40 Foot Seasonal Dock. From The Moment You Walk Onto The Front Porch And Glimpse Lake Simcoe Shimmering In The Distance, You Feel The Magic. This Is More Tha
$ 1,448,000
14360 Old Scugog Road, Scugog Blackstock, ON, L0B 1B0 house for sale | Listing ID E13741 | Royal LePage
View photo
House · for sale
Request Details
Updated
14360 Old Scugog Road, Scugog Blackstock, ON, L0B 1B0 house for sale | Listing ID E13741 | Royal LePage
Brock, Durham
· House
· Garden · Office room · Parking · Deck · Cellar
Brock, Durham · House · Garden · Office room · Parking · Deck · Cellar
This charming 3+2 bedroom bungalow with detached garage, offers a comfortable and spacious living on a large country lot, while still being conveniently close to the city and town. The open-concept living area includes a cozy living room with large windows, allowing natural light to flood the space. Enjoy the Very bright sunlit home w/bay window in living room & large windows throughout. The kitchen features modern appliances and ample cabinetry for storage. The primary bedroom is generously sized with a walk out to the deck and back yard, while the additional two main floor bedrooms offer space for family, guests, or home office. The finished basement with 2 additional bedrooms and a full 3 piece bath and a second kitchen provides additional living space. Featuring a large rec room area with a separate entrance creating flexible space for extended family guests or future potential income or extended family or in-laws. Step out into the massive backyard that provides plenty of room for
Request Details
2766 Ireton Street, Innisfil, ON, L9S 2J2 house for sale | Listing ID N13412 | Royal LePage
View photo
House · for sale
$ 444,900
2766 Ireton Street, Innisfil, ON, L9S 2J2 house for sale | Listing ID N13412 | Royal LePage
Brock, Durham
· House
· Parking
Brock, Durham · House · Parking
Reduced Price! Incredible opportunity to build your dream home or cottage retreat on a premium lot just steps from one of Innisfil's most beautiful beaches. This expansive 50 ft x 340 ft property offers exceptional potential, with added privacy from environmentally protected land at the rear. The lot allows for the construction of a single-family home and up to two accessory buildings, covering a total of up to 6,000 sq. Ft. offering flexibility for a detached garage, studio, guest suite, or workshop (subject to municipal approvals). The existing cottage on the property presents a significant advantage, offering a savings of over $123,000 in development charges, as per the Town of Innisfil, adding tremendous value for future development. A unique double-wide culvert allows for the creation of a full double driveway, making parking easy for residents and guests. Located under an hour from Toronto and close to schools, beaches, parks, restaurants, shopping, and the GO Station. (Id: 27)
$ 444,900
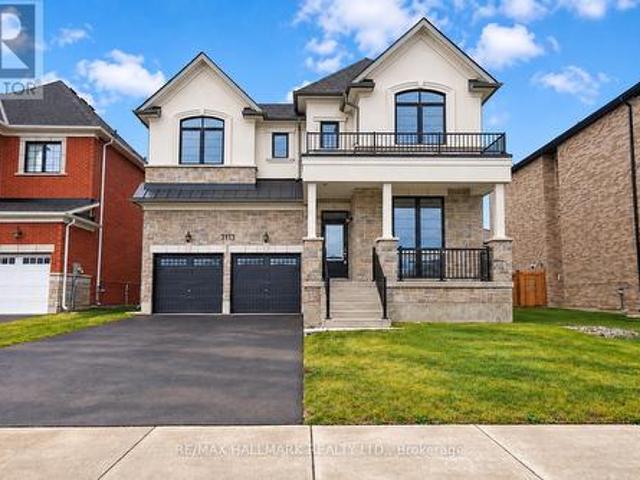
3113 Ireton Street, Innisfil, ON, L9S 0R9 house for sale | Listing ID N13858 | Royal LePage
View photo
House · for sale
$ 941,094
New
3113 Ireton Street, Innisfil, ON, L9S 0R9 house for sale | Listing ID N13858 | Royal LePage
Brock, Durham
· House
· Parking · Fireplace
Brock, Durham · House · Parking · Fireplace
The list price includes an estimated amount for the temporary Enhanced Ontario New Housing HST Rebate. Buyer to verify eligibility and details. Welcome to The Rosebank by Mattamy Homes, located in the highly sought-after Lakehaven community in Innisfil, just 5 minutes east of South Barrie with excellent access to Lake Simcoe, Friday Harbour, Hwy 400, shopping, schools, and the Barrie South GO Station. Situated on a nearly 60 ft wide lot with a double car garage and a French Chateau elevation, this 3,270 sq. Ft. above grade home offers 4 bedrooms, 3.5 bathrooms, a second floor family room, and an exceptional amount of living space. The main floor includes a great room with a gas fireplace, a kitchen with a breakfast bar that opens to a bright breakfast area with a bench seat, separate living and dining rooms, and a den, plus a mudroom with a home organization bench and a powder room. Upstairs, the primary suite offers a walk-in closet and ensuite, while three more bedrooms, a shared ens
$ 941,094
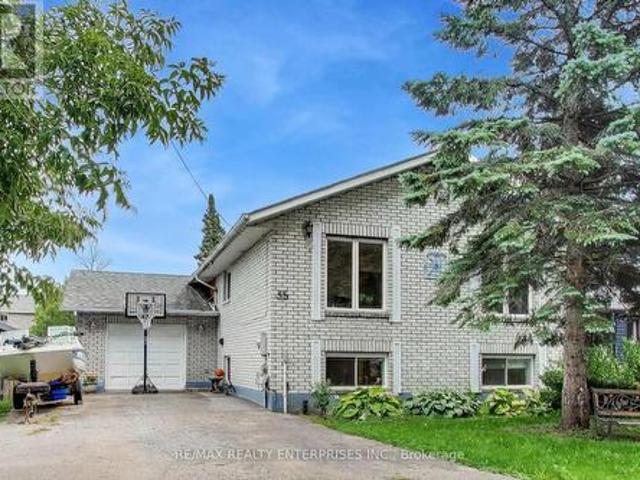
35 Shirlea Boulevard, Georgina, ON, L4P 1L1 house for sale | Listing ID N13809 | Royal LePage
View photo
House · for sale
$ 949,000
35 Shirlea Boulevard, Georgina, ON, L4P 1L1 house for sale | Listing ID N13809 | Royal LePage
Brock, Durham
· House
· Garden · Fireplace · Deck
Brock, Durham · House · Garden · Fireplace · Deck
Park your boat in your own backyard! Welcome to 35 Shirlea Boulevard, a spacious all-brick raised bungalow tucked away on a quiet cul-de-sac and backing directly onto the canal with quick access to beautiful Lake Simcoe. The home features a bright, open-concept main level with hardwood floors, cathedral ceilings, skylights, pot lights and large windows that fill the space with natural light and overlooks the water. The kitchen flows into the living and dining areas, while a fireplace adds warmth and a walkout extends the living space outdoors to an expansive multi-level deck overlooking the canal, with a covered awning creating a comfortable spot for dining, entertaining or simply relaxing by the water. The main level also includes a second bedroom and 4-piece bathroom, while the primary suite offers its own private retreat. Filled with natural light from a skylight and large windows, it features hardwood floors, wall-to-wall custom closets and a private 4-piece ensuite. The finished l
$ 949,000
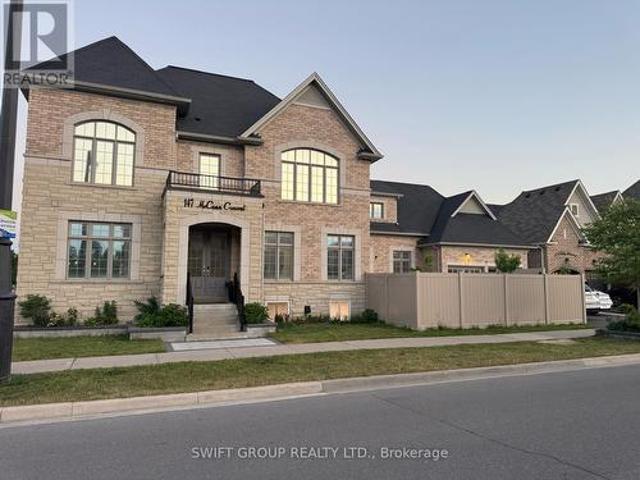
147 Mccann Crescent, Bradford West Gwillimbury, ON, L3Z 0M6 house for sale | Listing ID N12408 | Royal LePage
View photo
House · for sale
$ 1,499,000
147 Mccann Crescent, Bradford West Gwillimbury, ON, L3Z 0M6 house for sale | Listing ID N12408 | Royal LePage
Brock, Durham
· House
· Garden · Parking · Cellar
Brock, Durham · House · Garden · Parking · Cellar
Welcome to this Stunning 4+3 Bedroom, 7-Bathroom Luxury Home This fully upgraded residence offers 3,389 sq. Ft. of elegant above-grade living space, plus a legal 3-bedroom finished basement ideal for families or professionals seeking comfort, functionality, and style. Spacious 2-Car Garage with EV Charger, Dual Electrical Panels + Separate HVAC & Instant Hot Water Systems for Upper & Lower Floors, Water Filtration System, Fully Landscaped, Stoned Backyard + Vinyl Fencing for Privacy, Pot lights on Main Floor, Walk-In Closets in All Bedrooms, Granite Countertops in Kitchen & All Bathrooms, Large Gourmet Kitchen with Gas Stove & Samsung Chef Appliances, Premium Laundry Setup, Designer Wall Coverings with Full Blackout Treatments, Heated Toilet Seat & Towel Warmer Spa-Like Comfort, This home offers superior energy efficiency, modern luxury, and thoughtful design, ideal for families or professionals looking to lease a high-quality residence. Move-in ready and located in a desirable neighbo
$ 1,499,000
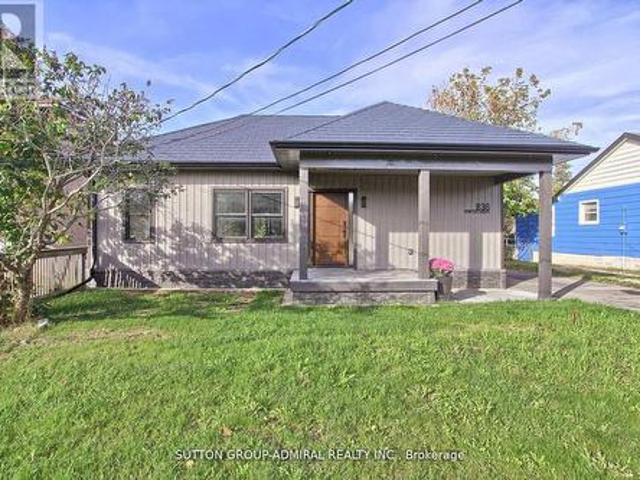
836 Montsell Avenue, Georgina, ON, L0E 1S0 house for sale | Listing ID N13689 | Royal LePage
View photo
House · for sale
$ 798,000
836 Montsell Avenue, Georgina, ON, L0E 1S0 house for sale | Listing ID N13689 | Royal LePage
Brock, Durham
· House
· Garden · Deck
Brock, Durham · House · Garden · Deck
Seller's Financing (VTB) is available from 3.95% to assist with this purchase. Welcome to 836 Montsell Avenue! Lakeside Living at Its Finest! Stunning 3-bed, 2-bath bungalow on a premium 50 x 242 ft lot, just steps from Lake Simcoe. Enjoy a designer kitchen, sun-filled open concept living, and multiple walkouts to spacious decks. Metal roof, private beach access & second-dwelling zoning. A rare lakeside gem! Here Are 6 Reason You Will Love This Home! 1. Exceptional location: Only four houses away from the lake, and just steps from private beach access that's shared via the street. 2. Proximity to golf course: The end of the street meets a golf course, offering scenic views and recreational access. 3. Stylish Rebuild And Upgrades: Fully Rebuild with a Custom Extension/Addition, The home includes a metal roof, designer kitchen, Bathrooms and brand-new appliances. 4. Bright & open living: The eat-in kitchen features a walk-out to a large 160' deck overlooking the backyard. The living room
$ 798,000
129 Hawkins Street, Georgina, ON, L0E 1R0 house for sale | Listing ID N13765 | Royal LePage
View photo
House · for sale
$ 857,000
129 Hawkins Street, Georgina, ON, L0E 1R0 house for sale | Listing ID N13765 | Royal LePage
Brock, Durham
· House
Brock, Durham · House
Welcome to the Cedar Ridge homesite, offering an impressive 4 BEDROOM. 4 bath all brick 2,586 sq. Ft. of thoughtfully designed living space. Situated on a premium lot BACKING ONTO CONSERVATION LANDS and siding onto open space, this beautiful 4-bedroom, 2-storey home provides exceptional privacy and picturesque views. The functional main floor features a combined living and dining room, a spacious family room, and a family-sized kitchen with a walkout to the backyard-perfect for entertaining and everyday living. A convenient main floor laundry room adds to the home's practicality. Upstairs, you'll find four generously sized bedrooms, including a spacious primary retreat complete with a walk-in closet and a private 4-piece ensuite. An exceptional opportunity to own a well-appointed home in a desirable setting with nature at your doorstep. Located in the welcoming community of Georgina, this home offers an exceptional lifestyle just moments from the shores of Lake Simcoe. Enjoy sandy beac
$ 857,000
331 Hollywood Drive, Georgina, ON, L4P 3A2 house for sale | Listing ID N13613 | Royal LePage
View photo
House · for sale
$ 879,900
Updated
331 Hollywood Drive, Georgina, ON, L4P 3A2 house for sale | Listing ID N13613 | Royal LePage
Brock, Durham
· House
· Garden · Parking
Brock, Durham · House · Garden · Parking
Gorgeous new design by A & T Homes. Buy today and save thousands on the HST Rebate. Brand new Bohica II Model to be built. 1269 Sq', 3 bedroom, 2 bath Raised bungalow conveniently located in south Keswick just a short walk to the Lake. Upgraded finishings include a Great Room design, 8' smooth ceilings and attractive engineered hardwood floors throughout. The galley kitchen features upgraded cabinetry, quartz counters and a Walk-out to the yard. The main entrance has a spacious foyer, an oak staircase, double closet and a man door entry to a 370 Sq' double car garage. The bright and open lower level features large above grade windows, a R/I bath and laundry hook up. This awesome location is steps to Lake Simcoe, parks, public transit & marina and a short drive to schools, shopping & amenities. Just 5 minutes to Highway 404 access enabling a quick commute to the GTA. Excellent experienced builder will work with successful buyer to modify to buyers desires. Choice of finishings, colours
$ 879,900
131 Roxanna Drive, Georgina, ON, L0E 1R0 house for sale | Listing ID N13671 | Royal LePage
View photo
House · for sale
$ 505,700
Updated
131 Roxanna Drive, Georgina, ON, L0E 1R0 house for sale | Listing ID N13671 | Royal LePage
Brock, Durham
· House
· Garden · Fireplace · Swimming pool
Brock, Durham · House · Garden · Fireplace · Swimming pool
Welcome to Sutton by the Lake Adult Community. This lovely Devonshire model has 3 bedrooms & 2 baths. This home has had many upgrades/renovations done to it (See attached Feature Sheet). Lovely gardens with a private backyard oasis with gazebo, hot tub and grotto. You won't want to leave the backyard. Hardwood floors in the living and dining room. California Shutters on the windows. On Demand Tankless water heater owned was installed in 2026. Guest Bathroom renovation in 2026 with Step In Spa Tub. Surge Protector on Furnace and Air Conditioner. New roof shingles in 2025. This home has an added 4 seasons sun room that overlooks the backyard and can be used as a family/sitting room or den. Renovated kitchen with lots of cupboard space. Large walk-in storage closet for extra storage space in the kitchen. Laundry area in Kitchen. This home has both a formal Dining Room area and eat-in kitchen area or use the space otherwise, as this home has. The living room has a propane fire place for th
$ 505,700
340 Boyer Street, Whitchurch Stouffville, ON, L4A 7V9 house for sale | Listing ID N13862 | Royal LePage
View photo
House · for sale
$ 929,000
New
340 Boyer Street, Whitchurch Stouffville, ON, L4A 7V9 house for sale | Listing ID N13862 | Royal LePage
Brock, Durham
· House
· Fireplace · Parking · Cellar
Brock, Durham · House · Fireplace · Parking · Cellar
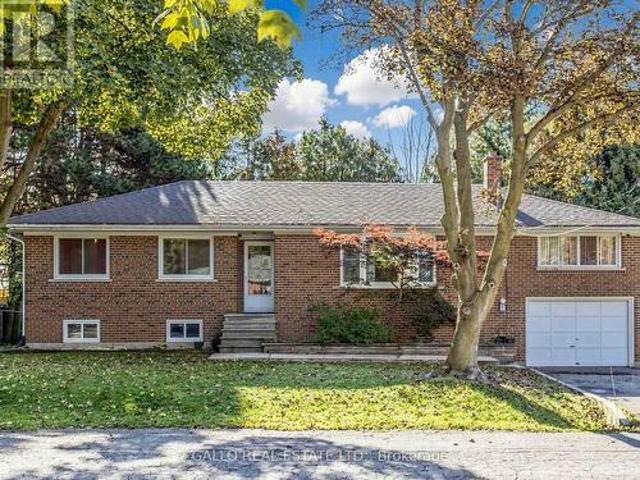
Nestled in an established area of Town, all brick raised bungalow with attached garage sits on private lot with mature trees. The main level is bright and airy with a functional layout, renovated kitchen overlooks dining area. Large living room with bay window and laminate floors. Spacious family room with floor to ceiling brick fireplace with electric insert. Versatile 3+1 bedrooms perfect for a growing family. The basement comes complete with separate rear entrance and expansive rec room, bedroom, storage and dedicated laundry /bathroom. Conveniently located close Go train, Schools, Shops, Parks, Walking trails and Rec centre. (Id: 27)
$ 929,000
161 Church Street, Whitchurch Stouffville, ON, L4A 4T6 house.
View photo
House · for sale
$ 799,000
161 Church Street, Whitchurch Stouffville, ON, L4A 4T6 house.
Brock, Durham
· 3 Bedrooms · 2 Baths · House
· Patio · Garden · Parking
Brock, Durham · 3 Bedrooms · 2 Baths · House · Patio · Garden · Parking
Small town living w city amenities! This charming detached is on one of the prettiest streets in Stouffville - a low traffic, family friendly cul de sac surrounded by magnificent trees & a mix of historic & modern homes. Stroll down to Main St for a coffee, summer festivals, live music on a patio, and access 1st class community amenities including top schools, sports & recreation complexes, shopping & more - Stouffville has it all, along w an easy GO Train (walking distance!) commute to the downtown core.. Detached single car garage. Step out to the fenced backyard paradise, mature gardens. This house offers so much opportunity for the smart buyer: Its absolutely live in now with the ability to grow equity by adding improvements as you go; its an incredible lot, prime for a rebuild of your dream house in an already-proven area; Its an affordable option for the best-valued home on a high value street. Whether this is your first step on the property ladder, a move-up, an investment or a
$ 799,000
224 Lakeshore Road E, Oro Medonte, ON, L0L 2E0 house for sale | Listing ID S13809 | Royal LePage
View photo
House · for sale
$ 1,199,900
224 Lakeshore Road E, Oro Medonte, ON, L0L 2E0 house for sale | Listing ID S13809 | Royal LePage
Brock, Durham
· House
· Lift · Parking
Brock, Durham · House · Lift · Parking
Exceptional, low-maintenance home across from Lake Simcoe with beautiful deeded beach access. This quality-built property features high-end finishes throughout, offering a bright, open-concept living and dining area that overlooks a front porch perfect for morning coffees and Lake Simcoe sunrises. The gourmet kitchen is equipped with Corian countertops, soft-close cabinetry, stainless-steel appliances, and a large island with seating for four. The home includes two spacious bedrooms, a newly renovated primary ensuite, and two additional modern 3-piece bathrooms. Accessibility and security are seamless with a whole-home Generac generator, new furnace (2026) and a premium Garaventa elevator lift featuring LED lighting, an internal phone system, and battery backup. The true showstopper is the massive 1,450 sq ft insulated and heated garage and workshop. Perfect for car enthusiasts, tradespeople, or the ultimate hobby cave, it boasts 14' high ceilings, reinforced floors, and three 10' x 12
$ 1,199,900
3358 Muskoka Street, Severn, ON, L0K 2B0 house for sale | Listing ID S13823 | Royal LePage
View photo
House · for sale
$ 489,000
3358 Muskoka Street, Severn, ON, L0K 2B0 house for sale | Listing ID S13823 | Royal LePage
Brock, Durham
· House
· Garden · Office room · Deck · Cellar
Brock, Durham · House · Garden · Office room · Deck · Cellar
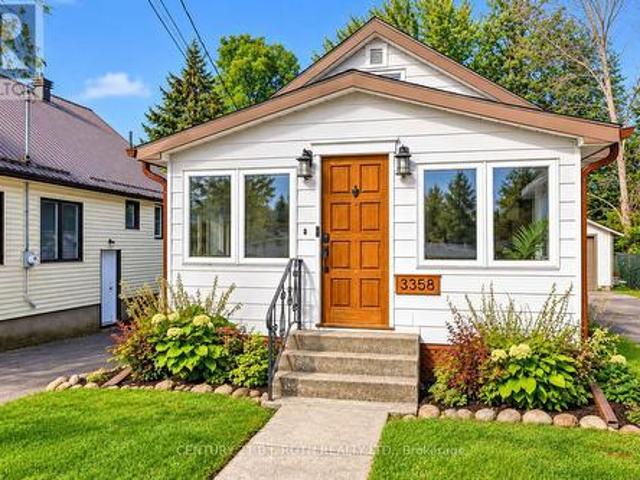
Welcome to this beautiful, move-in ready bungalow in the heart of Washago. Step inside to a bright and inviting interior featuring a stylish kitchen with modern finishes, a comfortable living space, two bedrooms and a versatile area offering the perfect spot for a home office, along with convenient main-floor laundry. The bright, window-filled sunroom is the perfect place to enjoy your morning coffee or simply relax and unwind. Step outside to a beautiful, fully fenced backyard with mature greenery and gardens that create a peaceful, private setting. The spacious deck extends the living outdoors, with plenty of room for summer dinners, entertaining friends or simply sitting back and enjoying the surroundings. The detached workshop adds even more versatility, with ample room for hobbies, projects or additional storage, while the unfinished basement provides valuable extra space and flexibility. Located just moments from the Severn River, enjoy peaceful walks by the water and the natural
$ 489,000
104 Riverbank Drive, Georgina, ON, L0E 1N0 house for sale | Listing ID N13796 | Royal LePage
View photo
House · for sale
$ 964,900
104 Riverbank Drive, Georgina, ON, L0E 1N0 house for sale | Listing ID N13796 | Royal LePage
Brock, Durham
· House
· Terrace
Brock, Durham · House · Terrace
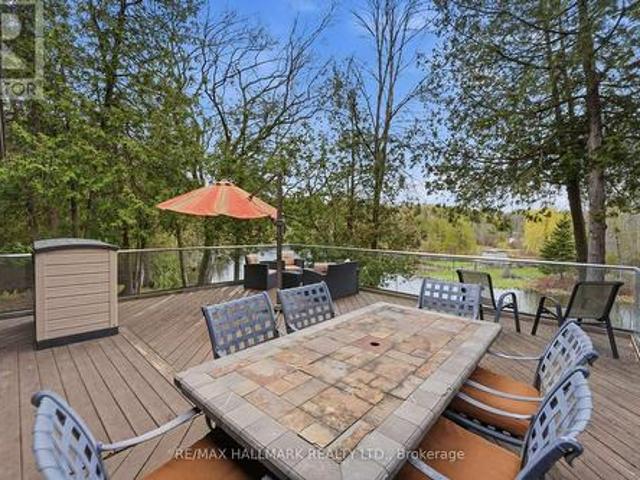
Set along the riverfront in Pefferlaw, this immaculate bungalow offers a peaceful waterfront lifestyle, with beautifully maintained interior spaces and direct access to Lake Simcoe. Positioned on a quiet road, the property combines the comfort of a year-round residence with the atmosphere of a private cottage retreat, all within 20 minutes of Highway 404. The main level features a bright and functional layout with warm hardwood flooring, expansive windows, and open sightlines throughout the principal living areas. The kitchen is designed for both everyday use and entertaining, complete with rich wood cabinetry, a centre island, and a dedicated dining area overlooking the water. A walk-out leads to a massive elevated terrace with glass railings, creating an exceptional outdoor living space with panoramic river views and seamless indoor-outdoor flow. Two bedrooms and a full bathroom are positioned on the main floor, including a comfortable primary suite with peaceful natural surroundings
$ 964,900

Get email alerts

Don't miss out: be the first to know about new properties

The alert was correctly created

On subscribing you accept the conditions of use and the privacy policy
Alert
Receive new ads in your inbox
Save this search
Receive alerts for new listings

We'll send you an email when we have new properties for: "Properties for sale in Brock, Durham"

The alert was correctly created

Sunderland
Cannington
Get email alerts and be the first to see new listings
Required field
On subscribing I accept the terms of the privacy policy
Perfect! You'll soon start receiving new listings via email
Alert
Receive an email when we have new ads for Properties for sale in Brock, Durham
Save this search
Filters

Bedrooms

Area (sq.ft)

sq.ft
sq.ft

Price

$
$

Filter by property type

Bathrooms

Clear all filters
Receive notifications when new entries are published.