2,794 properties for sale in Brock, Durham

4762 Old Homestead Road, Georgina, ON, L0E 1R0 house for sale | Listing ID N13507 | Royal LePage
View photo
House · for sale
$ 1,099,000
4762 Old Homestead Road, Georgina, ON, L0E 1R0 house for sale | Listing ID N13507 | Royal LePage
Brock, Durham
· House
Brock, Durham · House
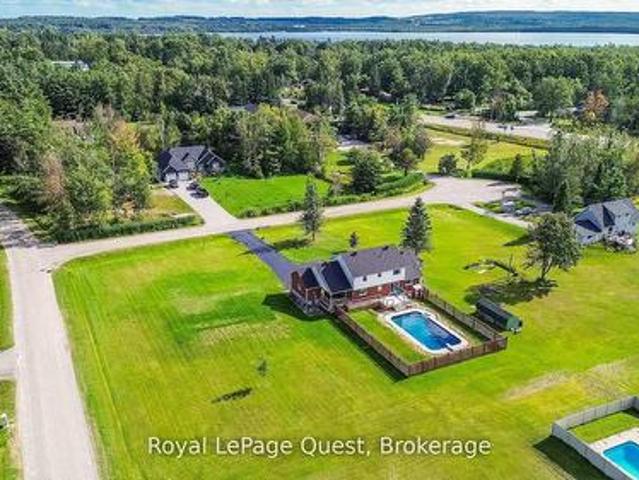
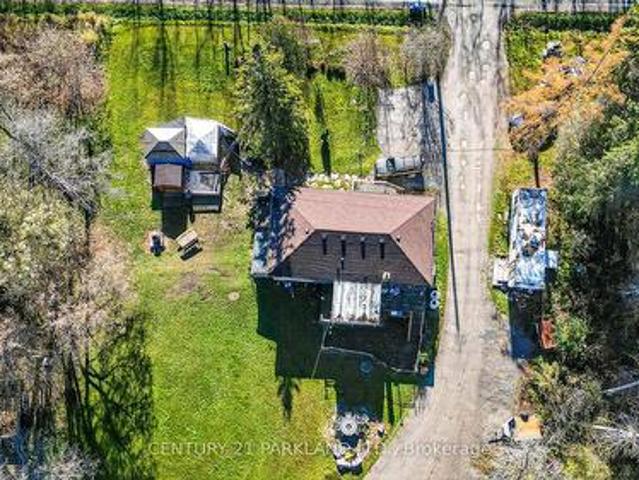
Set On Over 12 Sprawling Acres, This Property Offers Endless Potential for Those Looking to Build, Invest, Or Enjoy Wide-Open Space. The Land Boasts a Frontage of 800' and Features Two Storage Sheds / Workshops. Ideal for Hobbyists, Trades, or Storage. And Plenty of Room for Future Development or Recreation. Minutes to HWY 404 is Welcoming News for All Commuters. A Property of this Size & Versatility, Opportunities like this are Rare to Find. (Id: 27)
$ 1,099,000
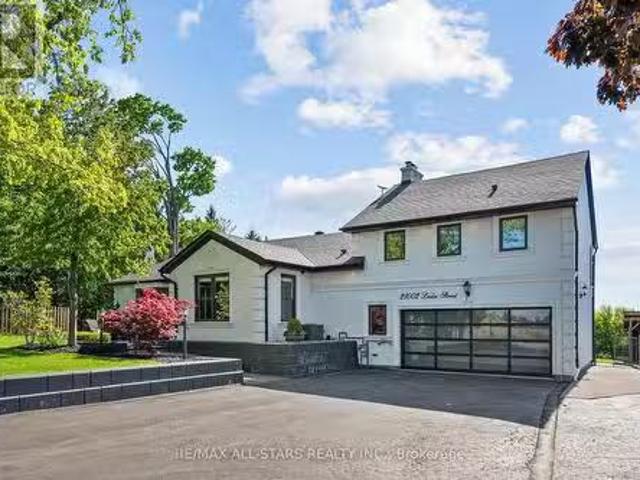
21002 Leslie Street, East Gwillimbury, ON, L0G 1R0 house for.
View photo
House · for sale
$ 1,390,000
21002 Leslie Street, East Gwillimbury, ON, L0G 1R0 house for.
Brock, Durham
· 41 Bedrooms · 4 Baths · House
· Garden · Balcony · Fireplace · Sauna · Swimming pool · Cellar
Brock, Durham · 41 Bedrooms · 4 Baths · House · Garden · Balcony · Fireplace · Sauna · Swimming pool · Cellar
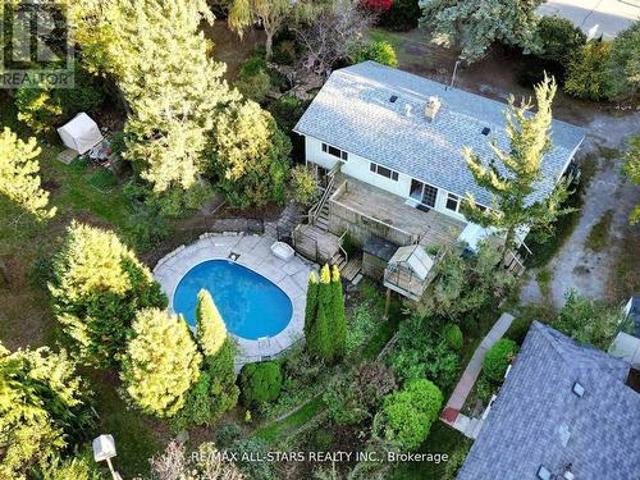
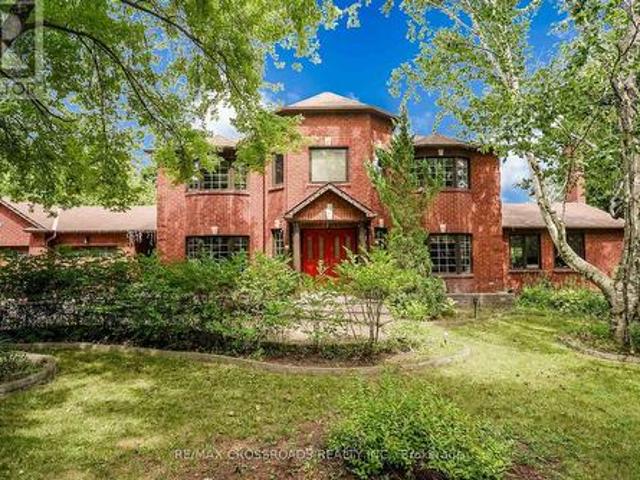
Why choose between home, cottage, or resort when you can have it all? This exceptional 4+1 bedroom executive home sits on a breathtaking 150 x 200 lot backing onto open fields with no neighbours behind, offering total privacy, sweeping sunset views, and a true entertainers dream. Inside, enjoy a light-filled open-concept layout with hardwood floors, crown moulding, a sunroom, and a stylish kitchen with granite countertops, heated floors, stainless steel appliances, centre island with bar fridge, and walkout to your backyard escape. The private primary suite feels like a luxury hotel with its gas fireplace, Juliette balcony, walk-in closet, soaker tub and spa-style ensuite featuring heated floors and glass shower. The finished basement includes a spacious rec room, bedroom, bath, and separate entrance ideal for in-laws or extended family. Outside is where this property truly shines: a resort-style backyard complete with a heated saltwater pool, hot tub, wood and electric sauna, outdoor
$ 1,390,000
235 Weldon Road, Whitchurch Stouffville, ON, L4A 0A4 house for sale | Listing ID N13815 | Royal LePage
View photo
House · for sale
$ 1,019,000
235 Weldon Road, Whitchurch Stouffville, ON, L4A 0A4 house for sale | Listing ID N13815 | Royal LePage
Brock, Durham
· House
· Garden · Fireplace · Cellar
Brock, Durham · House · Garden · Fireplace · Cellar
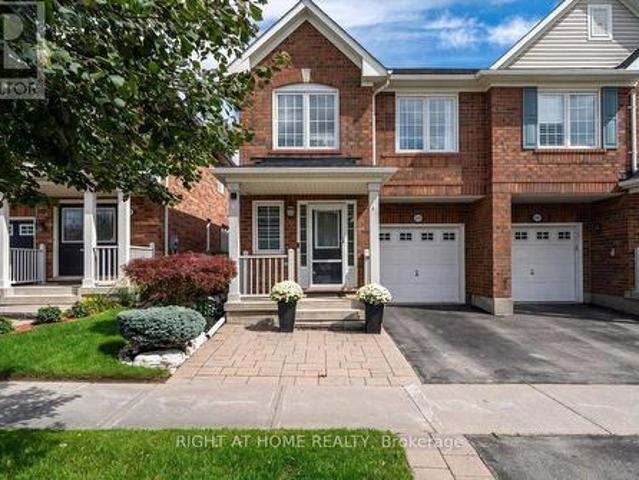
Private. Picturesque. Impeccably Maintained. Move-In Ready! Welcome to this charming 3-bedroom, 4-bathroom semi-detached home, lovingly maintained in meticulous condition and truly ready to move right in. The showstopping feature is the exceptionally private backyard backing directly onto peaceful green space-a rare and tranquil retreat offering privacy, serenity, and the perfect setting for relaxing or entertaining. Inside, a stunning new open-concept kitchen creates a stylish and inviting space, perfect for entertaining and family gatherings. The finished basement offers even more living space with a spacious recreation room, gas fireplace, 3-piece bathroom, cold cellar, and tons of storage. Ideally located within walking distance to schools, parks, shopping, and transit, this exceptional home delivers the perfect blend of privacy, comfort, style, and convenience. Simply unpack, settle in, and enjoy! (Id: 27)
$ 1,019,000
3469 Riverdale Drive, Severn Washago, ON, L3V 6R9 house for sale | Listing ID S13817 | Royal LePage
View photo
House · for sale
$ 749,000
3469 Riverdale Drive, Severn Washago, ON, L3V 6R9 house for sale | Listing ID S13817 | Royal LePage
Brock, Durham
· House
· Patio · Parking · Fireplace · Deck · Air conditioning · Cellar
Brock, Durham · House · Patio · Parking · Fireplace · Deck · Air conditioning · Cellar
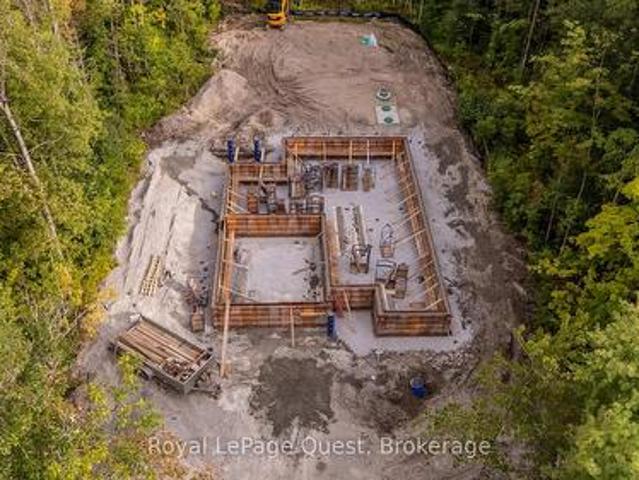
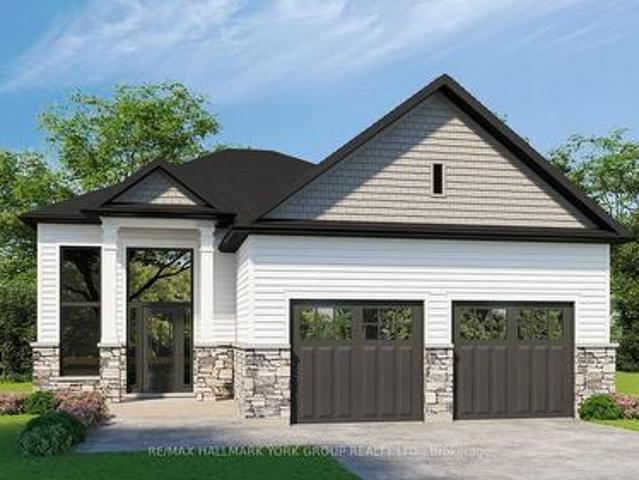
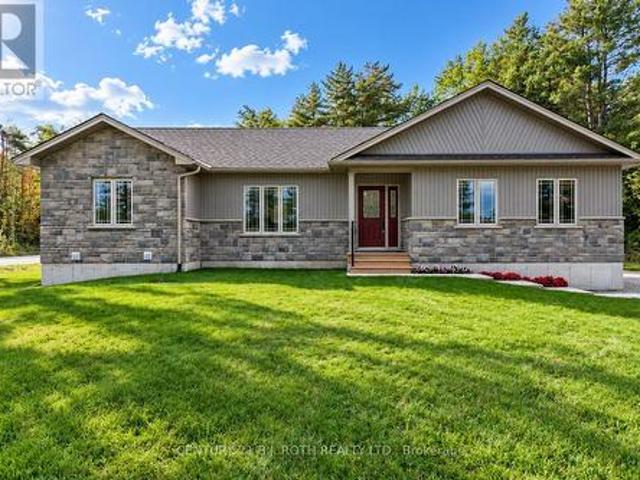
Get in early and pick your colours and finishes! This beautiful 3 bedroom, 2-bathroom bungalow is enroute to be finished February 2027! Thoughtfully designed with modern comfort and everyday functionality in the open layout floorplan, vaulted ceilings, a cozy propane fireplace and premium engineered oak hardwood flooring. The kitchen features a large island and plenty of space to entertain with patio doors opening onto a spacious, low-maintenance composite deck complete with modern black metal railing. Convenient main-floor laundry and an attached interior entry from the double car garage, featuring an impressive 16-foot door. The unfinished basement provides even more potential and will be framed and spray-foam insulated with rough-ins for a future bathroom and bar. Additional features include central air, 200-amp service, BBQ propane line rough-in to the deck. A rare opportunity to enjoy the benefits of a new home, thoughtfully constructed and a touch of your choices to make it your
$ 749,000
21 Valentini Avenue, East Gwillimbury, ON, L9N 1H8 house for.
View photo
House · for sale
$ 1,124,900
21 Valentini Avenue, East Gwillimbury, ON, L9N 1H8 house for.
Brock, Durham
· 31 Bedrooms · 2 Baths · House
· Office room · Fireplace
Brock, Durham · 31 Bedrooms · 2 Baths · House · Office room · Fireplace
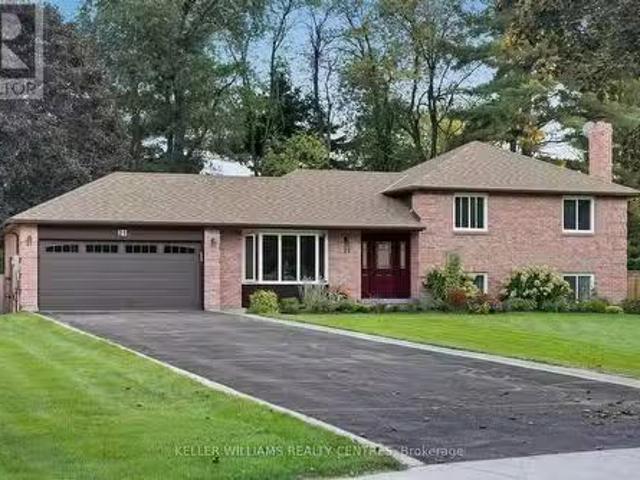
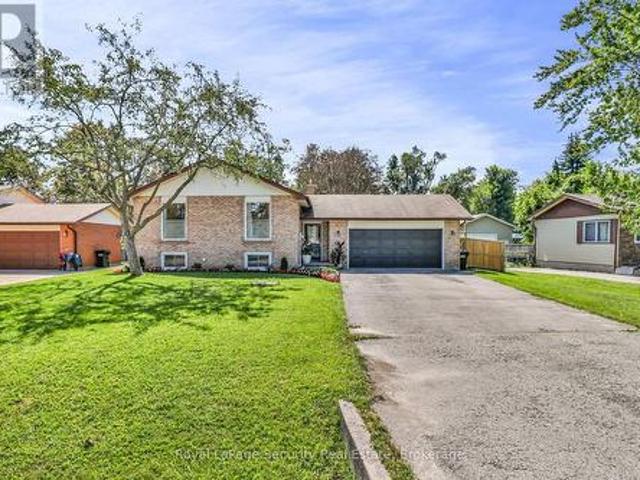
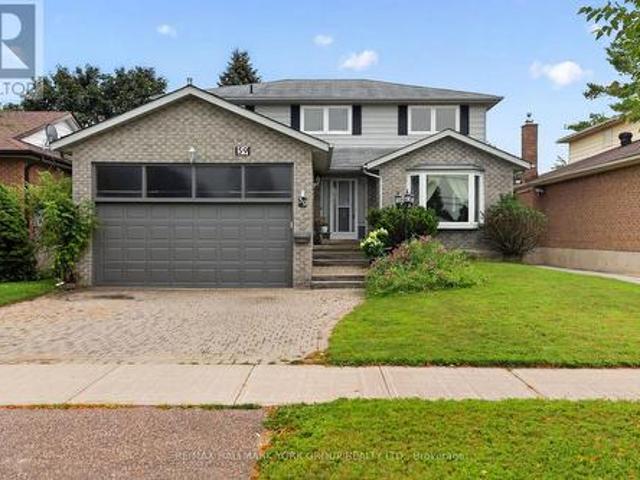
Nestled On A Premium 13 Acre, Fully Fenced Lot, This Charming 3-Bedroom Sidesplit Offers The Perfect Blend Of Space, Privacy And Functionality. Located On A Quiet Court, Surrounded By Mature Trees And Lush Landscaping, This Home Is Ideal For Families Seeking Peace And Comfort Just Minutes From All Amenities. Step Inside To Find Large Principal Rooms, Including A Sun-Filled Living Room With A Beautiful Bay Window, Overlooking The Formal Dining Area, Perfect For Hosting Gatherings. The Spacious Kitchen Features An Abundance Of Cabinetry, A Convenient Pantry And A Generous Breakfast Area With Walkout To A Sundeck, Making Outdoor Dining And Entertaining A Breeze.The Primary Bedroom Boasts A Large Closet And A Luxurious 5-Piece Spa-Like Cheater Ensuite Bath. Two Additional Bedrooms Are Bright And Roomy, Offering Great Flexibility For Families Or A Home Office Setup. Relax In The Cozy Family Room With A Wood-Burning Fireplace, Ideal For Chilly Evenings. The Lower Level Offers Even More Space
$ 1,124,900
98 Church Street, Georgina, ON, L4P 1J5 house for sale | Listing ID N13589 | Royal LePage
View photo
House · for sale
$ 1,099,000
98 Church Street, Georgina, ON, L4P 1J5 house for sale | Listing ID N13589 | Royal LePage
Brock, Durham
· House
· Garden · Fireplace · Parking
Brock, Durham · House · Garden · Fireplace · Parking
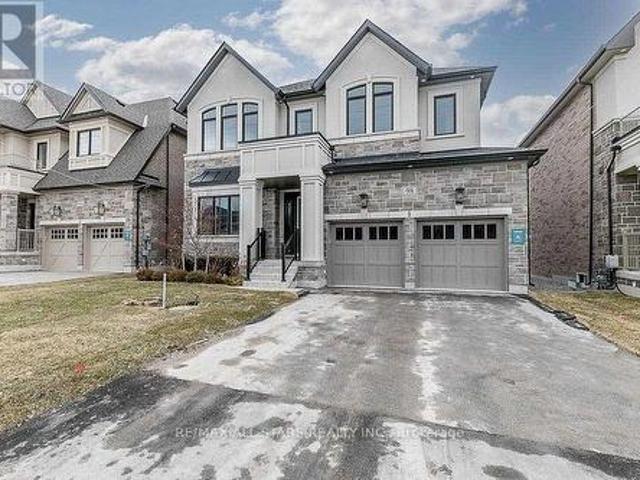
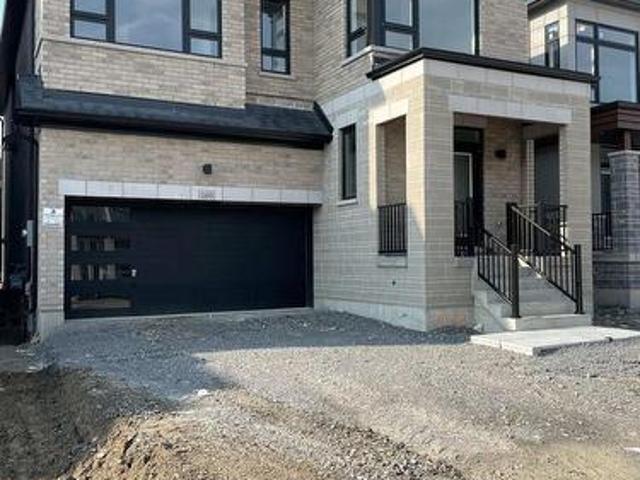
Built in 2022, this 2,643 sq. Ft. two-storey brick and stone home offers a refined blend of quality construction and thoughtful design. Originally a model home, it features upgraded finishes and standout workmanship throughout. The main level impresses with 10-foot ceilings, a marble entry, and hardwood flooring over a solid plywood subfloor, while the upper level carries 9-foot ceilings and four well-appointed bedrooms. Two bedrooms enjoy private ensuites, with the remaining two connected by semi-ensuite baths. The layout is both elegant and functional, with a formal dining room and a welcoming great room anchored by a gas fireplace and walkout to the backyard. The kitchen is designed for everyday living and entertaining, complete with a centre island, breakfast bar, butler's pantry, and walkout. Additional highlights include a fully drywalled garage and 200-amp service, offering comfort, convenience, and lasting value. (Id: 27)
$ 1,099,000
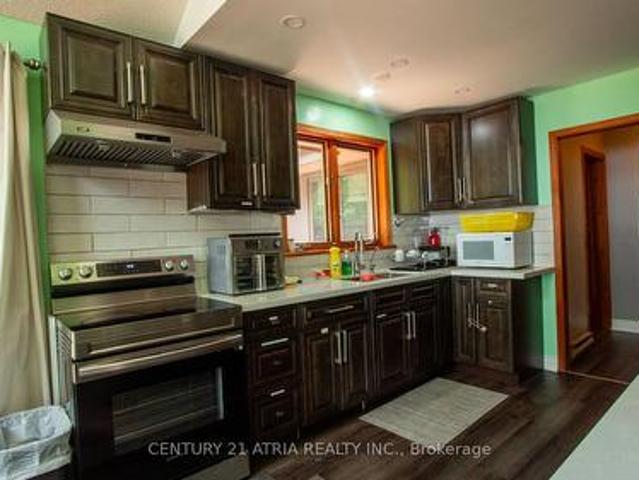
40 Riverglen Drive, Georgina, ON, L4P 2R1 house for sale | Listing ID N13609 | Royal LePage
View photo
House · for sale
$ 1,395,900
40 Riverglen Drive, Georgina, ON, L4P 2R1 house for sale | Listing ID N13609 | Royal LePage
Brock, Durham
· House
Brock, Durham · House
A Rare Opportunity To Own 2 Riverfront Properties Being Sold Together As One! Offering an incredible 214 feet of river frontage, this unique package presents endless possibilities. Enjoy it as your own private waterfront retreat on an exceptionally wide property, or explore the outstanding potential for builders, renovators, investors, or those dreaming of creating a spectacular custom estate. Whether you're looking for room for a multi-generational family, a weekend escape surrounded by nature, or your next investment project, this property delivers. The expansive frontage provides exceptional privacy, breathtaking water views, and endless opportunities to enjoy boating, kayaking, fishing, wildlife, and peaceful riverside living. Properties with this much waterfront and this many possibilities are incredibly rare. Renovate, rebuild, reimagine, or simply enjoy it exactly as it is. An exceptional opportunity to secure a one-of-a-kind riverfront property with unlimited potential! (Id: 27
$ 1,395,900
129 Four Seasons Crescent, East Gwillimbury, ON, L9N 0C2 house for sale | Listing ID N13831 | Royal LePage
View photo
House · for sale
$ 799,999
129 Four Seasons Crescent, East Gwillimbury, ON, L9N 0C2 house for sale | Listing ID N13831 | Royal LePage
Brock, Durham
· House
· Garden · Cellar
Brock, Durham · House · Garden · Cellar
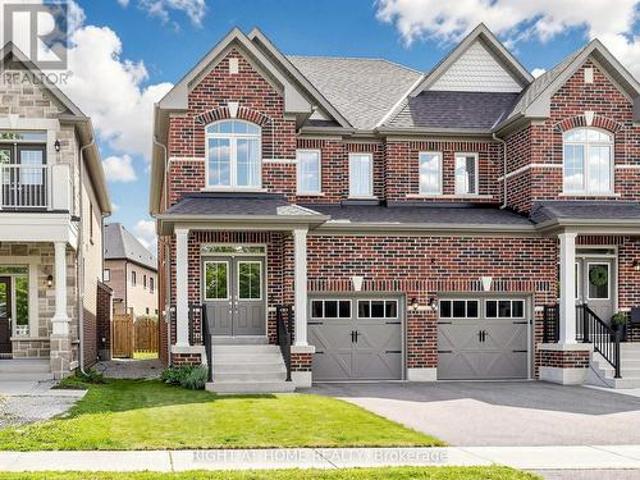
Stunning Fully Renovated 4 Bedroom Semi for sale. Stone Porch, Interlocked Backyard with Mature Trees & Shrubs. Hardwood floors throughout, Elegant Marble Washrooms, Glass Shower & Freestanding Tub in the Primary Ensuite. Custom Maple Kitchen with Quartz Countertops & Built-in SS Appliances. Spacious Primary features his & hers closet. Finished Basement with Recreational Room, Storage room & a Bedroom. Walking distance to Schools, Parks & Major Plaza. (Id: 27)
$ 799,999
765 Sedore Avenue, Georgina, ON, L0E 1S0 house for sale | Listing ID N13598 | Royal LePage
View photo
House · for sale
$ 1,079,000
765 Sedore Avenue, Georgina, ON, L0E 1S0 house for sale | Listing ID N13598 | Royal LePage
Brock, Durham
· House
· Parking · Fireplace
Brock, Durham · House · Parking · Fireplace
Gorgeous New Design by A & T Homes. Buy today and save Thousands of dollars with HST Rebate. Brand new Trivetts Model to be built. 1797 Sq' 3 bedroom, 2 bath Raised bungalow located in the Lakeside community of Willow Beach just one block to Sandy Beaches. Upgraded finishings include a Great Room design with gas fireplace, 9' smooth ceilings and attractive engineered hardwood floors throughout. The kitchen features upgraded cabinetry with a centre island, quartz counters and a Walk-in pantry. The main entrance has a spacious foyer with a double closet and entry to a 556 Sq' double car garage. The bright and open lower level has large above grade windows, a R/I bath and laundry hook up. This awesome location is just a short walk to beautiful sandy beaches, a marina, 9 hole golf course and public transit at the corner. Excellent experienced builder will work with successful buyer to modify to buyers desires. Choice of finishings, colours and builder upgrades available. Extras: Tarion New
$ 1,079,000
19600 St Christophers Beach Road Lane, Scugog, ON, L0B 1L0 house for sale | Listing ID E13822 | Royal LePage
View photo
House · for sale
$ 2,150,000
19600 St Christophers Beach Road Lane, Scugog, ON, L0B 1L0 house for sale | Listing ID E13822 | Royal LePage
Brock, Durham
· House
· Balcony · Fireplace
Brock, Durham · House · Balcony · Fireplace
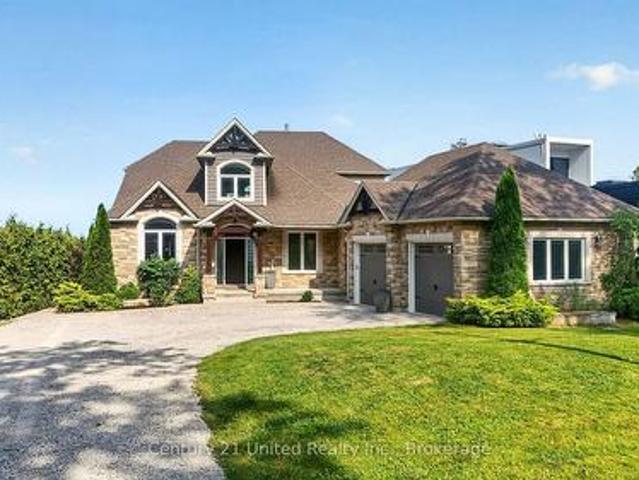
Experience luxury waterfront living on the shores of Lake Scugog in this exceptional custom-built Craftsman bungaloft offering approximately 5,000 sq. Ft. of finished living space. Built in 2014, this impressive 5-bedroom, 4-bath residence showcases breathtaking western exposure with panoramic sunset views, a sandy shoreline, soaring 23-foot cathedral ceilings, a floor-to-ceiling stone gas fireplace, and a designer chef's kitchen featuring custom Cuisines Laurier cabinetry, Caesarstone countertops, double wall ovens, and an oversized island designed for entertaining. An expansive three-season sunroom extends your living space, while rich hardwood flooring and dramatic arched floor-to-ceiling windows create a warm yet sophisticated interior. The main-floor primary retreat offers a spa-inspired ensuite, walk-in closet, and walkout to a covered lakeside porch. Upstairs, each bedroom enjoys private access to a lakeview balcony. The fully finished lower level features in-floor heating, sepa
$ 2,150,000
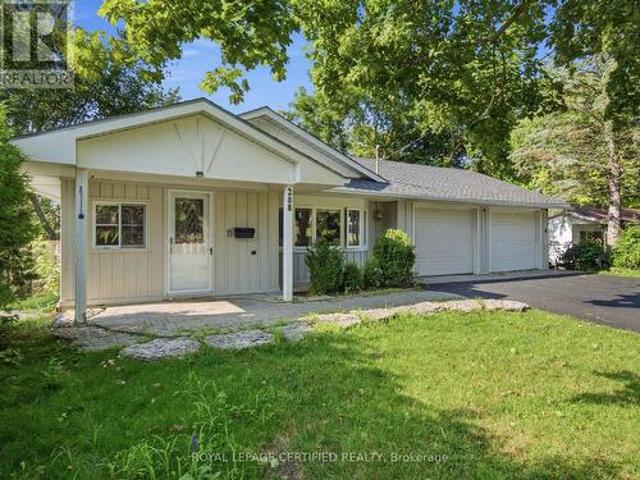
288 Irene Drive, Georgina, ON, L4P 3B1 house for sale | Listing ID N13801 | Royal LePage
View photo
House · for sale
$ 789,900
288 Irene Drive, Georgina, ON, L4P 3B1 house for sale | Listing ID N13801 | Royal LePage
Brock, Durham
· House
· Garden · Deck · Parking · Cellar
Brock, Durham · House · Garden · Deck · Parking · Cellar
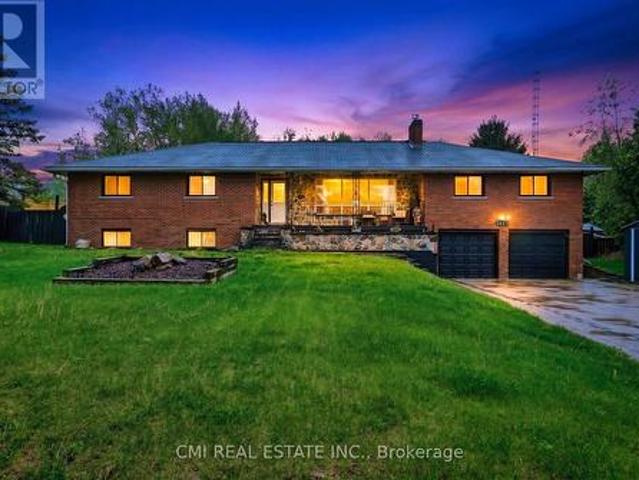
Great Value Near the Lake! Beautifully upgraded detached bungalow situated on a premium 60' x 125' lot, just steps from the lake, beach, parks and boat launch. This move-in-ready home offers 3+2 bedrooms, 3 bathrooms and a double-car garage with direct interior access. The bright main level features wood flooring throughout with no carpet, plus an updated kitchen with upgraded stainless steel appliances, slate flooring and a convenient breakfast bar. The finished walkout basement includes 2 bedrooms, a second kitchen and separate laundry, offering excellent potential for extended family or an in-law suite. Enjoy outdoor living on the multi-level deck overlooking the private backyard. Located minutes from Highway 404, schools, shopping, restaurants, recreation and everyday amenities. A wonderful combination of lifestyle, comfort and future potential at an attractive price! (Id: 27)
$ 789,900
5240 Prospect Avenue, Ramara, ON, L3V 0Z1 house for sale | Listing ID S13567 | Royal LePage
View photo
House · for sale
$ 1,199,000
5240 Prospect Avenue, Ramara, ON, L3V 0Z1 house for sale | Listing ID S13567 | Royal LePage
Brock, Durham
· House
Brock, Durham · House
Top 5 Reasons You Will Love This Home: 1) Rare piece of Canadian sports history, this is more than just a cottage, it's a story, an original cabin from the Orr Walton Sports Camp offering a truly one-of-a-kind opportunity, and for hockey enthusiasts, a chance to own a piece of history that simply cannot be replicated 2) Unmatched western exposure with 78' of prime waterfront on Lake Couchiching capturing a full sweep of the evening sky, delivering extraordinary, unforgettable sunsets 3) Location standing in a class of its own, set on one of Orillia's most prestigious waterfront streets and surrounded by luxury estate properties, offering an exclusive and refined setting defined by privacy, pride of ownership, and an elevated sense of lakeside living 4) Kind of character buyers are desperately searching for, capturing the true cottage feel with rich wood interiors, a crackling wood-burning stove, four generous bedrooms and two bathrooms, all wrapped into a warm, inviting space that feel
$ 1,199,000
169 Wesmina Avenue, Whitchurch Stouffville, ON, L4A 5A2 house for sale | Listing ID N13451 | Royal LePage
View photo
House · for sale
$ 1,449,999
169 Wesmina Avenue, Whitchurch Stouffville, ON, L4A 5A2 house for sale | Listing ID N13451 | Royal LePage
Brock, Durham
· House
· Garden · Fireplace · Cellar
Brock, Durham · House · Garden · Fireplace · Cellar
Newer Fieldgate Home In New Subdivision Of Stouffville! Over 3100 Sq/Ft Of Luxury Living! This Home Includes A Spacious Combined Living/Dining Room, Open Concept Family Room Featuring A Gas Fireplace & Large Windows And Sun Filed Kitchen, Centre Island With Breakfast Bar, Walk-In Pantry & Walk-Out To Backyard, This Home Also Features A Main Floor Master Bedroom, On the Second Floor You Get 5 Bedrooms All With Ensuite Access, Upper Level Laundry Room, Master Bedroom Features A Walk-In Closet & 5-Piece Ensuite. Full Basement With Rough-In, GarageAccess. (Id: 27)
$ 1,449,999
35 Adams Street, Bradford West Gwillimbury, ON, L3Z 3E5 hous.
View photo
House · for sale
$ 788,000
$ 762/sq.ft
35 Adams Street, Bradford West Gwillimbury, ON, L3Z 3E5 hous.
Brock, Durham
· 1,033 sq.ft · 3 Bedrooms · 3 Baths · House
· Deck · Cellar
Brock, Durham · 1,033 sq.ft · 3 Bedrooms · 3 Baths · House · Deck · Cellar
Stunning, Bright & Renovated Detached LINK Home in the Heart of Bradford! This beautifully updated 3-bedroom home features a freshly painted, open-concept layout with modern upgrades throughout. The main floor boasts a spacious living and dining area, complemented by an upgraded kitchen with quartz countertops, stainless steel appliances, and a cozy breakfast area. Step onto the elevated east-facing deck and enjoy your morning coffee with a scenic view. Upstairs, natural light fills all three bedrooms, each with hardwood floors and ample closet space. The finished walkout basement offers valuable additional living space, complete with a full bathroom perfect for a nanny suite, guest area, or recreation space. Located in the heart of Bradford, this home is just minutes from parks, restaurants, schools, and provides easy access to Hwy 400. Dont miss this amazing opportunity! (id:27). Still available at ListedBuy!
$ 788,000
133 Countryman Road, East Gwillimbury, ON, L9N 0N8 house for sale | Listing ID N13685 | Royal LePage
View photo
House · for sale
$ 889,900
133 Countryman Road, East Gwillimbury, ON, L9N 0N8 house for sale | Listing ID N13685 | Royal LePage
Brock, Durham
· House
· Garden · Fireplace
Brock, Durham · House · Garden · Fireplace
Welcome to 133 Countryman Road, a solid and well-cared-for semi-detached home in the desirable Sharon community of East Gwillimbury. This bright and spacious home features 9-ft ceilings on the main floor and an inviting open-concept layout ideal for comfortable family living and entertaining. The functional kitchen offers a convenient island and quartz countertops, overlooking the spacious living and dining areas. Hardwood flooring adds warmth and elegance, while the gas fireplace in the living room creates a cozy focal point. The generous, fully fenced backyard provides plenty of space for children, pets and outdoor gatherings. Upstairs, you'll find three good-sized bedrooms, including a spacious primary bedroom with a 4-piece ensuite, plus an additional full bathroom serving the other bedrooms. Ideally located in Sharon Village, a modern and family-friendly community with easy access to major transportation routes and everyday amenities. Highway 404 and the East Gwillimbury GO Statio
$ 889,900
2070 Hawley Road, Severn Marchmont, ON, L3V 0X7 house for sale | Listing ID S13623 | Royal LePage
View photo
House · for sale
$ 899,000
2070 Hawley Road, Severn Marchmont, ON, L3V 0X7 house for sale | Listing ID S13623 | Royal LePage
Brock, Durham
· House
· Garden · Office room · Fireplace · Deck · Swimming pool · Cellar
Brock, Durham · House · Garden · Office room · Fireplace · Deck · Swimming pool · Cellar
Welcome to 2070 Hawley Road, a beautifully maintained family home set on just over 2 acres at the end of a quiet cul-de-sac in one of Severn's most sought-after neighbourhoods. This spacious two-storey home features 4 bedrooms upstairs, including a primary suite with a private ensuite, convenient main floor laundry, and an updated kitchen with quartz countertops, soft-close cabinetry, and sliding doors leading to the backyard with an in-ground pool (new liner and sand filter in 2025). The inviting family room offers a cozy gas fireplace and a second walkout to a private covered porch. The fully finished basement provides excellent flexibility with a second kitchen, second laundry, family room, bedroom, office with a window, full bathroom, gas fireplace, and a separate entrance through the heated double-car garage-ideal for extended family or multi-generational living. Additional updates include shingles (2024), a new deck (2024), a recently sealed oversized driveway, Kinetico water sof
$ 899,000
77 Amberview Drive, Georgina, ON, L4P 3Y3 house for sale | Listing ID N13835 | Royal LePage
View photo
House · for sale
$ 788,000
77 Amberview Drive, Georgina, ON, L4P 3Y3 house for sale | Listing ID N13835 | Royal LePage
Brock, Durham
· House
· Garden · Fireplace · Deck · Parking · Cellar
Brock, Durham · House · Garden · Fireplace · Deck · Parking · Cellar
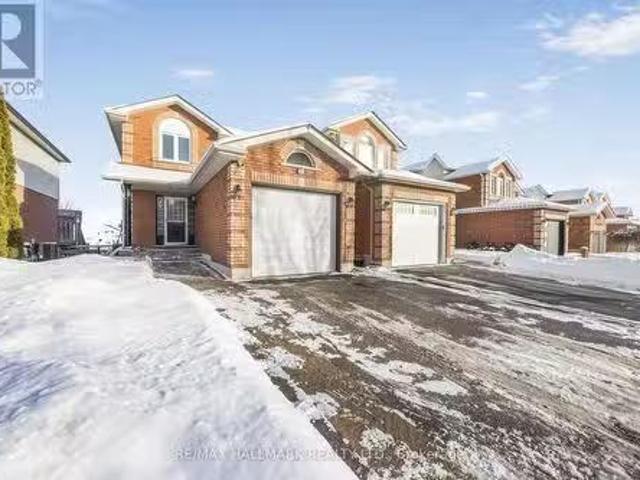
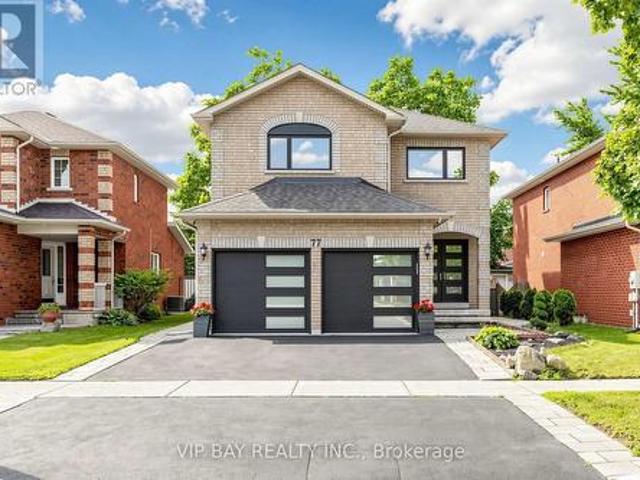
Welcome to this beautifully updated detached two-storey home with a double-car garage in the highly sought-after South Keswick community. This spacious family home offers a beautiful layout, plus a finished basement with two bedrooms, a full bathroom, a kitchen, and a separate entrance-providing excellent potential for extended family living. The upgraded eat-in kitchen features quartz countertops, wall-to-wall pantry storage, indirect lighting, and a walkout to a large 27-by-10.7-foot deck overlooking the fully fenced backyard. The combined living and dining room showcases hardwood flooring and a cozy gas fireplace, while the main floor also offers a convenient laundry room with direct access to the garage. The spacious primary bedroom includes a luxurious four-piece ensuite with a separate shower and soaker tub. Numerous recent upgrades provide peace of mind, including new windows and exterior doors from 2023, an updated powder room in 2024, a new heat pump in 2025, and a new hot wat
$ 788,000
49 Fred Silvester Road, Whitchurch Stouffville, ON, L4A 0J6 house for sale | Listing ID N13804 | Royal LePage
View photo
House · for sale
$ 989,800
49 Fred Silvester Road, Whitchurch Stouffville, ON, L4A 0J6 house for sale | Listing ID N13804 | Royal LePage
Brock, Durham
· House
· Garden · Cellar
Brock, Durham · House · Garden · Cellar
Stunning Family Home in Prime Stouffville Location. Welcome to this beautifully maintained detached home offering nearly 1900 sq ft of thoughtfully designed living space. Perfect for growing families. Featuring 3 spacious Bedrooms & 3 Bathrooms, this home blends comfort, functionality and style. Recently upgraded with brand new Berber carpeting throughout the upstairs level, including the staircase and basement landing, adding a fresh, comfortable and stylish touch to the home. The inviting layout is ideal for both everyday living and entertaining. Step outside to a fully upgraded backyard oasis, complete with interlocking, a mix of gravel and grass areas and charming pergola. Perfect for relaxing or hosting Summer gatherings. The front yard also boosts elegant interlocking, enhancing the home's impressive curb appeal. Located in a highly desirable, family-friendly neighborhood, you are just minutes from a public school (under 5 mins away), parks, library and a community center, puttin
$ 989,800
3458 Amilia Drive, Ramara, ON, L0K 1B0 house for sale | Listing ID S13777 | Royal LePage
View photo
House · for sale
$ 998,000
3458 Amilia Drive, Ramara, ON, L0K 1B0 house for sale | Listing ID S13777 | Royal LePage
Brock, Durham
· House
· Garden
Brock, Durham · House · Garden
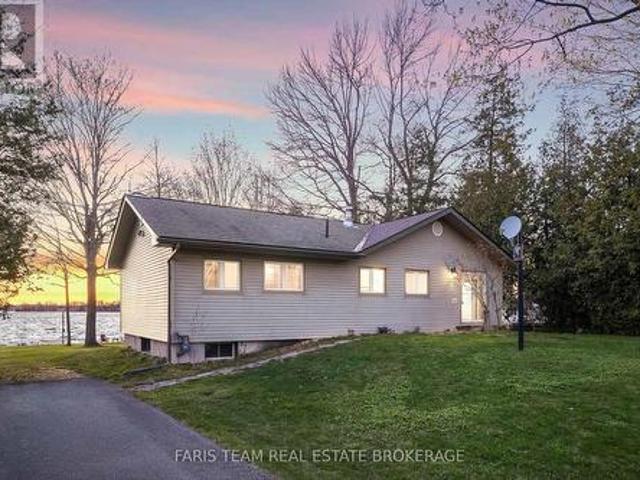
Opportunity knocks on the beautiful shores of Lake Simcoe! Welcome to 3458 Amilia Drive, a charming lakeside retreat offering 4 bedrooms, 3 bathrooms, a spacious yard perfect for BBQs and bonfires, a fully equipped kitchen, and a comfortable living space designed for family gatherings. Located in a quiet, family-friendly neighborhood and conveniently located near local shops, trails, and amenities, this property offers the perfect blend of nature, comfort, and convenience. Spend your days swimming in crystal-clear waters, boating along the lake, relaxing on your private sandy beach, and enjoying unforgettable sunsets from your own shoreline. This waterfront property offers breathtaking westerly sunset views and endless possibilities. Whether you are looking for a peaceful family cottage, a weekend escape, or a year-round lakeside lifestyle, this property provides the perfect setting to create something truly special. Featuring solid bones, incredible potential, and a rare sandy beach f
$ 998,000
2449 Queen Mary Street, Cavan Monaghan Cavan Twp, ON, L0A 1C.
View photo
House · for sale
$ 550,000
$ 248/sq.ft
2449 Queen Mary Street, Cavan Monaghan Cavan Twp, ON, L0A 1C.
Brock, Durham
· 2,217 sq.ft · 3 Bedrooms · 1 Bath · House
· Garden · Office room · Deck · Air conditioning · Cellar
Brock, Durham · 2,217 sq.ft · 3 Bedrooms · 1 Bath · House · Garden · Office room · Deck · Air conditioning · Cellar
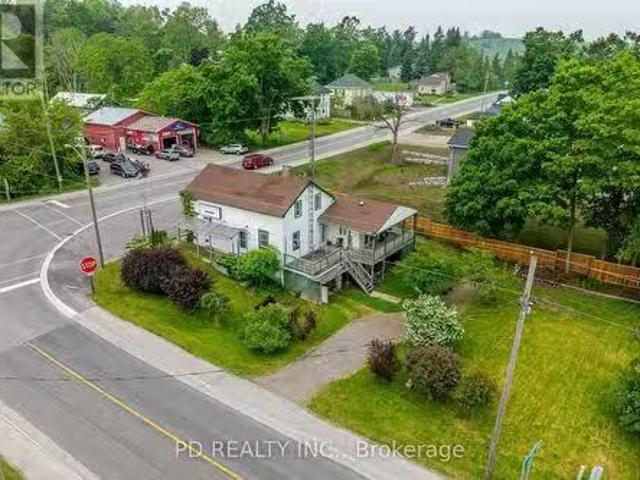
Prime LiveWork Opportunity in the Heart of Mount Pleasant! Dont miss this rare chance to own a high-visibility corner property at Queen Mary Street and Mount Pleasant Road, perfect for entrepreneurs, small business owners, or investors seeking a flexible livework setup. This versatile property includes a 1,530 sq. ft. residence featuring 3 bedrooms, 1 bathroom, and a partially finished basement with a walkout and secondary exit, offering excellent potential for an in-law suite, office space, or saleal unit. The home also boasts a large, treed yard and a spacious rear deck, ideal for entertaining or enjoying outdoor living. Attached is a 691 sq. mercial storefront, which successfully operated for many years as a convenience store. The C2 zoning allows for a wide variety of permitted uses including retail, restaurant, art studio, antique shop, personal service business, daycare, professional office, equipment saleal, or repairservice shop. Whether youre launching a new venture, expanding
$ 550,000
18 Hill Top Trail E, Whitchurch Stouffville, ON, L4A 7X4 house for sale | Listing ID N13582 | Royal LePage
View photo
House · for sale
$ 1,995,000
18 Hill Top Trail E, Whitchurch Stouffville, ON, L4A 7X4 house for sale | Listing ID N13582 | Royal LePage
Brock, Durham
· House
· Garden · Fireplace · Deck
Brock, Durham · House · Garden · Fireplace · Deck
Beautiful 4 bedrooms/4 washrooms detached luxury estate home with over 5000 Sq Ft of Indoor Living Space on a hilltop with unhindered views of Sunrise and Moonrise yearlong. An outdoor Oasis with 4 level fully renovated and customized deck of over 1200 Sq Ft, surrounded by various matured trees that provide perfect privacy. The deck overlooks the 16th hole of the Golf Course, pond, and all season flower and vegetable gardens, with a fenced-in area with gates for pets. Many Extras And Upgrades, see schedule C. Custom built Conservatory/Sunroom with glass ceiling, heated flooring, separate cooling and heating systems, wood fireplace and 3 entrances. A High ceiling caved-in Living room with 8 massive picturesque windows, fireplace and uninterrupted views with access to kitchen, dining area and backyard. Front foyer with double closet and tiles, Massive 10 Seater indoor dining room with a giant bay window overlooking the front lawn. Professionally Designed Custom Built Kraft Maid Kitchen w
$ 1,995,000
2831 Hwy 89, Innisfil, ON, L0L 1L0 house for sale | Listing ID N13490 | Royal LePage
View photo
House · for sale
$ 950,000
2831 Hwy 89, Innisfil, ON, L0L 1L0 house for sale | Listing ID N13490 | Royal LePage
Brock, Durham
· House
· Garden · Swimming pool
Brock, Durham · House · Garden · Swimming pool
Turn-key investment opportunity with immediate rental income! This approx. 2,400 sq. Ft. raised bungalow features a separate entrance and fully finished walk-out basement-ideal for multi-unit living or extended family use. Offering 3+2 bedrooms and 3 bathrooms, the layout provides strong rental flexibility and future upside. Currently tenanted with reliable income of $2,700/month, making it an excellent addition to any investment portfolio or a great option for buyers looking to offset carrying costs. Situated on a desirable lot with a private backyard oasis, including a saltwater pool and fire pit-features that enhance tenant appeal and long-term value. Interior upgrades include a modernized kitchen, upgraded baseboards, and crown moulding, contributing to its move-in ready condition. Conveniently located minutes from Hwy 400, Tanger Outlets, and Gilford Beach, ensuring strong rental demand and lifestyle appeal. A solid income-producing property with both immediate cash flow and futur
$ 950,000
10 Rosehill Drive, Whitchurch Stouffville, ON, L4A 7X3 house for sale | Listing ID N13684 | Royal LePage
View photo
House · for sale
$ 635,000
10 Rosehill Drive, Whitchurch Stouffville, ON, L4A 7X3 house for sale | Listing ID N13684 | Royal LePage
Brock, Durham
· House
· Fireplace · Deck
Brock, Durham · House · Fireplace · Deck
Steps From Musselman Lake. 10 Minutes East Of Aurora Road And Hwy 404. Renovated. Open Concept Design, Large Windows. Kitchen Features Breakfast Bar, Back Splash. Bathroom Has Heated Floor & Oversized Shower, Vaulted Ceiling In Living Room. W/O To Deck. Lovely Sunroom Acts As Breakfast Area. Deck & 2 Sheds. New Gas Fireplace (Direct Vent Gas Stove), Septic 2015. *Cedarvale Beach Association Fee Of $75/Year Gives You Your Own Key And Unlimited Access To Park And Beach. *. (id: 27)
$ 635,000
6121 Concession B C Road, Ramara, ON, L3V 0L7 house for sale | Listing ID S13850 | Royal LePage
View photo
House · for sale
$ 818,000
New
6121 Concession B C Road, Ramara, ON, L3V 0L7 house for sale | Listing ID S13850 | Royal LePage
Brock, Durham
· House
· Garden · Parking · Deck · Cellar
Brock, Durham · House · Garden · Parking · Deck · Cellar
Another quality kristensen builders home, 1600 ft. Three bedrooms, with a large 2 car attached garage, [22'. 5' X 24'8'] main floor and basement entrance. This home features vaulted ceilings in the common areas, with a large well-designed eat in kitchen with lots of cupboards, & breakfast island, sliding doors opening to a roomy deck and great back yard, spacious master bedroom with an ensuite, with deck access. Located on a 1.1 acre estate lot. Taxes are subject to re-assessment (id: 27)
$ 818,000
1045 Lebanon Drive, Innisfil, ON, L9S 2B7 house for sale | Listing ID N13817 | Royal LePage
View photo
House · for sale
$ 899,900
1045 Lebanon Drive, Innisfil, ON, L9S 2B7 house for sale | Listing ID N13817 | Royal LePage
Brock, Durham
· House
· Fireplace
Brock, Durham · House · Fireplace
Welcome to 1045 Lebanon Dr! Experience open-concept living in this beautifully updated detached raised bungalow, ideally situated on a quiet street just a short walk from Lake Simcoe and close to shops, parks, schools, and all amenities. Offering 3+2 bedrooms and2 beautifully renovated bathrooms, this move-in-ready home has been thoughtfully updated throughout and freshly painted. The bright, open-concept main floor creates a seamless flow between the living, dining, and kitchen areas-perfect for both everyday living and entertaining. The renovated chef's kitchen is truly the heart of the home, showcasing a stylish combination of white and wood cabinetry, quartz countertops, a large cascading island with seating, stainless steel appliances, a gas stove, and a modern backsplash. The kitchen flows effortlessly into the dining and living areas, where a contemporary linear electric fireplace with custom built-ins and millwork creates a warm and inviting focal point. Additional highlights i
$ 899,900
9 Old Field Crescent, East Gwillimbury, ON, L9N 0A5 house fo.
View photo
House · for sale
$ 1,288,000
9 Old Field Crescent, East Gwillimbury, ON, L9N 0A5 house fo.
Brock, Durham
· 41 Bedrooms · 4 Baths · House
· Cellar
Brock, Durham · 41 Bedrooms · 4 Baths · House · Cellar
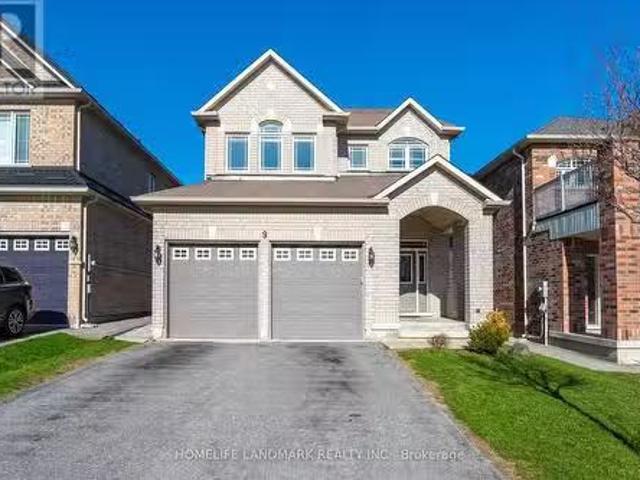
Stunning 4+1 Bdrm Home In Coveted Neighbourhood. Built By Minto, One Of The Top Builders In The Area. Open Concept Main Flr With 9 Ft Ceilings, Hrdwd Floors, Pot Lights, Gas Fp In FR & Walk-Out From Kitchen To BackyardPatio. 4 Large Bdrms Upstairs. Fantastic Basement With Separate Entrance, Kitchen And Laundry, Ideal For Nanny-In-Law-Suite. Fast Access To Both Hwy 400404 And Just A Few Minutes To Upper Canada Mall, Costco And Yonge St. (id:27). Still available at ListedBuy!
$ 1,288,000
59 Riverglen Drive, Georgina, ON, L4P 3K7 house for sale | Listing ID N13710 | Royal LePage
View photo
House · for sale
$ 1,249,900
59 Riverglen Drive, Georgina, ON, L4P 3K7 house for sale | Listing ID N13710 | Royal LePage
Brock, Durham
· House
· Garden · Parking · Swimming pool
Brock, Durham · House · Garden · Parking · Swimming pool
Welcome to 59 Riverglen Drive, Keswick. A beautifully maintained family home offering the perfect blend of comfort, space and outdoor living. This impressive 4-bedroom, 3-bathroom residence is thoughtfully designed for today's family, featuring spacious principal rooms, a functional layout, interior access to the double garage via the main floor laundry room, and plenty of room for entertaining. Step outside to your own private backyard retreat, complete with a sparkling inground swimming pool, creating the perfect setting for summer gatherings, family fun and relaxing weekends at home. Ideally situated in one of Keswick's established neighbourhoods, this home is just minutes from Lake Simcoe, beautiful parks, schools, shopping, restaurants, recreation centre and everyday conveniences. Commuters will appreciate the easy access to Highway 404, making travel to Newmarket, Aurora and the GTA quick and convenient. Keswick offers a welcoming community atmosphere with marinas, beaches, golf
$ 1,249,900
5222 6Th Line N, Oro Medonte, ON, L0K 1E0 house for sale | Listing ID S13795 | Royal LePage
View photo
House · for sale
$ 1,170,000
5222 6Th Line N, Oro Medonte, ON, L0K 1E0 house for sale | Listing ID S13795 | Royal LePage
Brock, Durham
· House
· Cellar
Brock, Durham · House · Cellar
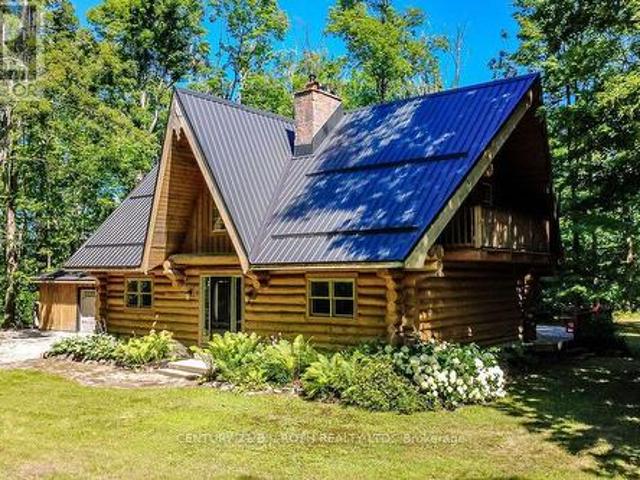
Welcome to this exceptional custom-built Pacific Log Home, crafted by the Ontario Distributor of Pacific Log Homes and nestled on a spectacular private, tree-filled 2.49 acre lot backing onto peaceful farmland. Tucked away on a quiet dead-end street, the long tree-lined driveway creates a truly picturesque arrival. This beautifully maintained home blends timeless log home charm with thoughtful modern updates, including a renovated basement featuring a luxurious high-end bathroom, a durable steel roof (2020), propane furnace (2021), and propane on-demand hot water system (2021). Enjoy the ultimate four-season lifestyle just steps from Mount St. Louis Moonstone, scenic hiking and biking trails, lakes, Copeland Forest, Horseshoe Valley Ski Resort and Vettä Nordic Spa. Located in the welcoming community of Moonstone, you'll appreciate the highly regarded local elementary school, close-knit neighborhood, and convenient access to Barrie and Orillia. Whether you're seeking outdoor adventure o
$ 1,170,000
8 Greenvalley Circle, Whitchurch Stouffville, ON, L4A 2L4 house for sale | Listing ID N13021 | Royal LePage
View photo
House · for sale
$ 2,490,000
8 Greenvalley Circle, Whitchurch Stouffville, ON, L4A 2L4 house for sale | Listing ID N13021 | Royal LePage
Brock, Durham
· House
· Parking
Brock, Durham · House · Parking
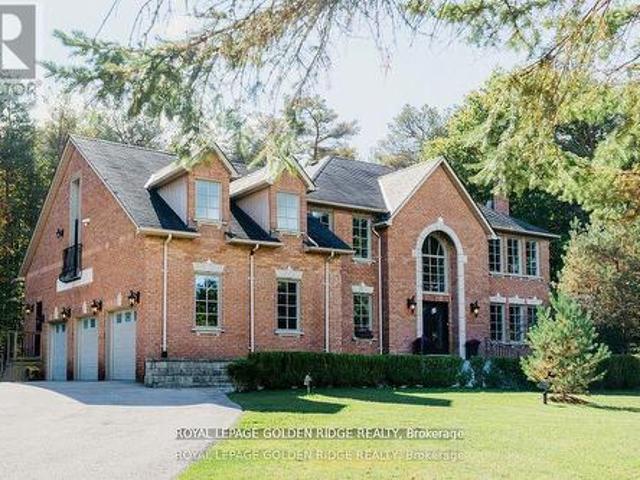
Lucky Number 8. 5000 sqft +Total Living Space. Exquisite Home In Prestigious Trail Of The Woods Siting On 1.4 Acre Of Private Land Overlooking Greenery And Winding Driveway. Featuring Loft With Separate Entrance, 3 Car Garage, Numerous Wet Bar, Double Staircase, Oversized Windows. Dream Kitchen, Spacious Room Sizes And Prof Fin W/O Bsmt With Large Above Grade Windows, Bdrm, Recreation Rm, Bath And Wet Bar. On Doorstep Of Aurora Within Mins To Hwy 404, Go Trans And All Amenities. *extras*. All Existing Fixtures and Appliances, Excluding Tenant's Belongings. (Id: 7525)
$ 2,490,000
31 Frederick Taylor Way, East Gwillimbury, ON, L0G 1M0 house for sale | Listing ID N13642 | Royal LePage
View photo
House · for sale
$ 849,999
31 Frederick Taylor Way, East Gwillimbury, ON, L0G 1M0 house for sale | Listing ID N13642 | Royal LePage
Brock, Durham
· House
Brock, Durham · House
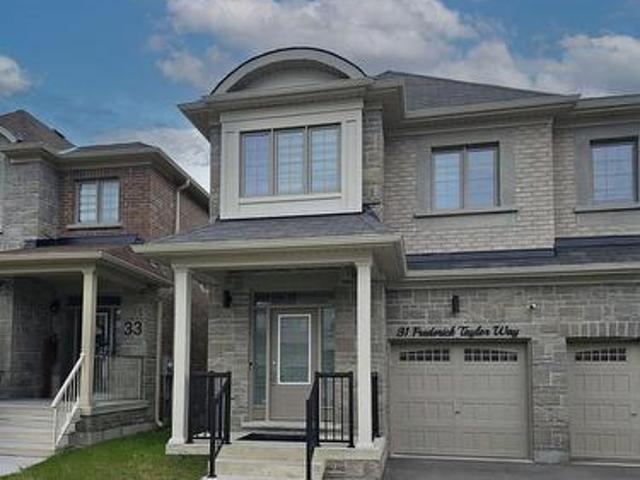
Nestled in a quiet, family-friendly neighborhood just outside the city, this beautifully maintained semi-detached home offers the perfect combination of convenience and tranquility. Whether you're a growing family or looking for more space to call home, this property is sure to impress. Featuring modern appliances, ample counter space, and a cozy breakfast nook it makes for an ideal Chef's kitchen. Open concept living and dining areas with large windows offering an abundance of natural light. Primary bedroom fit for retreat and relaxation, 5pc ensuite bath and walk in closet. Includes a media room as optional fourth bedroom with half wall to allow all natural light. Includes all top of the line stainless steel appliances and trendy modern light fixtures. This property is the perfect blend of suburban comfort and convenience. Don't miss out on the opportunity to make this beautiful home yours! (Id: 27)
$ 849,999

Get email alerts

Don't miss out: be the first to know about new properties

The alert was correctly created

On subscribing you accept the conditions of use and the privacy policy
Alert
Receive new ads in your inbox
Save this search
Receive alerts for new listings

We'll send you an email when we have new properties for: "Properties for sale in Brock, Durham"

The alert was correctly created

Sunderland
Cannington
Get email alerts and be the first to see new listings
Required field
On subscribing I accept the terms of the privacy policy
Perfect! You'll soon start receiving new listings via email
Alert
Receive an email when we have new ads for Properties for sale in Brock, Durham
Save this search
Filters

Bedrooms

Area (sq.ft)

sq.ft
sq.ft

Price

$
$

Filter by property type

Bathrooms

Clear all filters
Receive notifications when new entries are published.