3,087 properties for sale in Bruderheim

3415 Avenue Northwest, Edmonton, AB, T5W 0C1 house for sale | Listing ID E4499 | Royal LePage
View photo
House · for sale
Request Details
3415 Avenue Northwest, Edmonton, AB, T5W 0C1 house for sale | Listing ID E4499 | Royal LePage
Bruderheim
· House
· Balcony · Parking
Bruderheim · House · Balcony · Parking
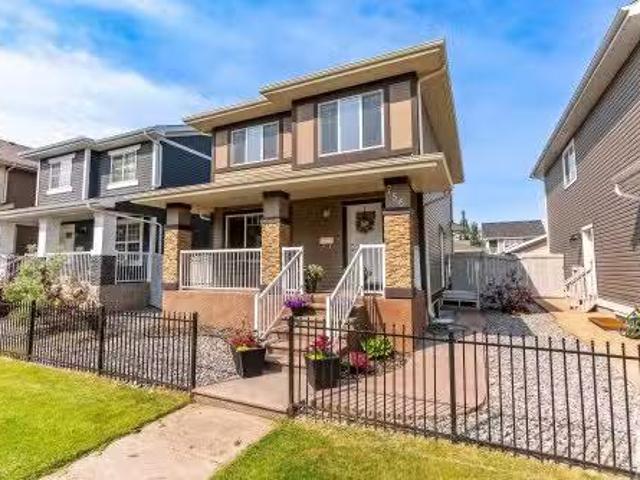
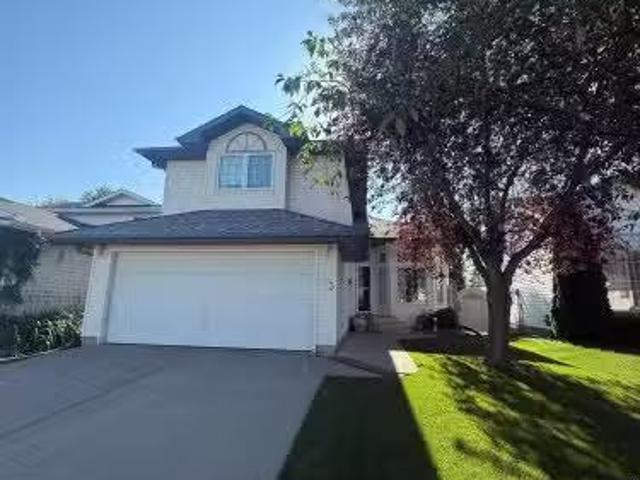
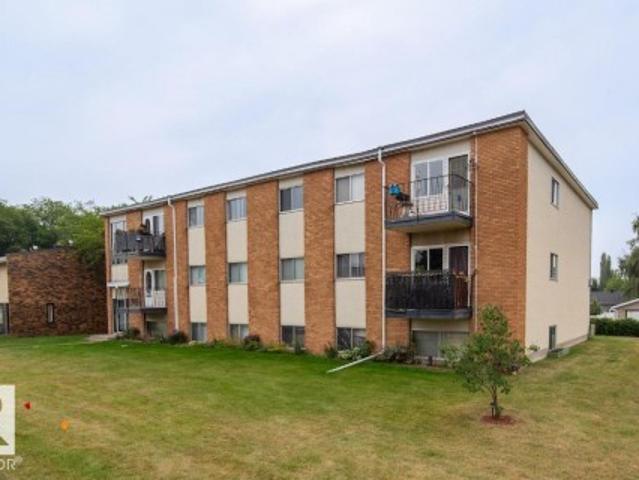
Welcome to River Heights West, a well-kept low-rise apartment community in Edmonton’s Rundle Heights. Our spacious suites are designed with comfort and practicality in mind, featuring bright living areas, in-suite storage, and private balconies in select homes. Rent includes heat and water, plus an energized surface parking stall for your convenience. On-site laundry and professional management ensure stress-free living. River Heights West offers excellent value in a peaceful, residential setting. Rental rates are based on current availability and starting prices. Photos are representative
Request Details
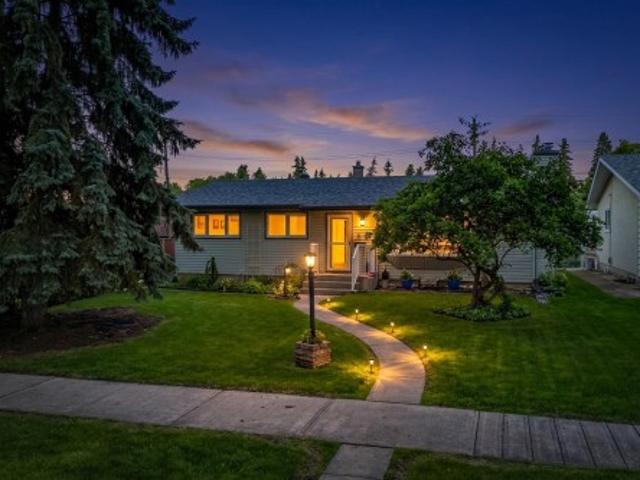
6716 A Avenue Nw, Edmonton, AB, T6A 0M2 house for sale | Listing ID E4499 | Royal LePage
View photo
House · for sale
$ 524,900
6716 A Avenue Nw, Edmonton, AB, T6A 0M2 house for sale | Listing ID E4499 | Royal LePage
Bruderheim
· House
· Patio · Garden · Terrace · Fireplace · Swimming pool · Parking · Air conditioning · Cellar
Bruderheim · House · Patio · Garden · Terrace · Fireplace · Swimming pool · Parking · Air conditioning · Cellar
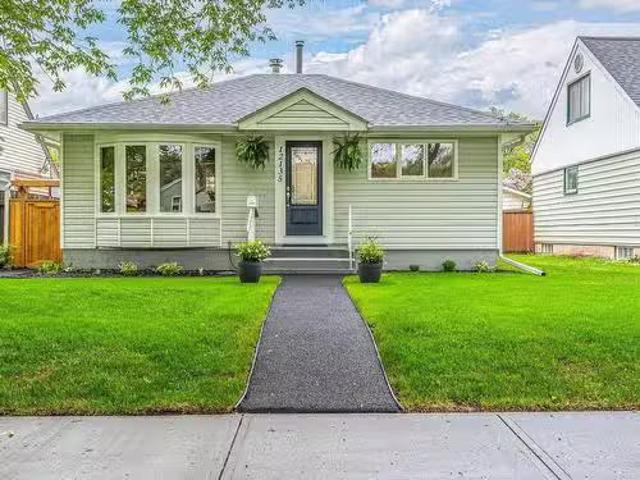
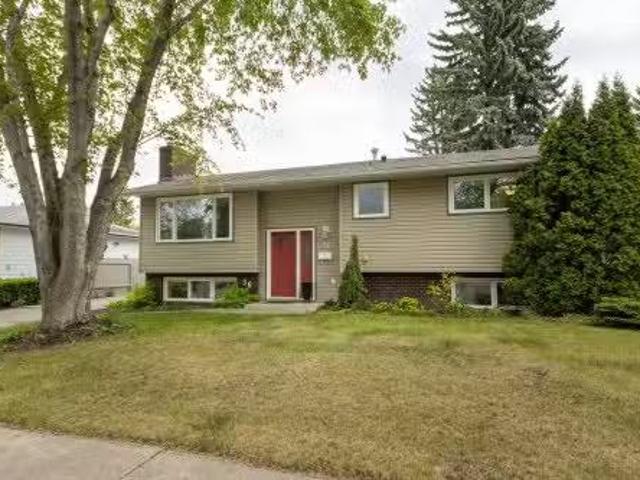
Welcome to this stunningly renovated bungalow tucked away on a quiet, elm tree-lined street in sought-after Terrace Heights, backing directly onto Fulton Ravine. Pride of ownership shines throughout with quality craftsmanship and thoughtful updates at every turn. The bright, open-concept main floor features 3 bedrooms, a spacious living room with a cozy corner fireplace, and a beautiful kitchen that flows through patio doors to your own private backyard oasis. Enjoy lush perennial gardens, a relaxing hot tub, a rare triple garage (22'x30') with double overhead doors, plus an additional parking pad. The fully finished basement offers an expansive media and recreation space with built-ins, a gas fireplace, wet bar, full bath, workshop/craft/den room, and ample storage. Recent upgrades include central A/C, hardwood, tile and LVP flooring, vinyl windows, and newer shingles on both the home and garage. Just steps from the library, transit, shopping, and Edmonton's River Valley trails
$ 524,900
756 Decoteau Way, Edmonton, AB, T5E 6N1 house for sale List.
View photo
House · for sale
$ 589,000
$ 357/sq.ft
756 Decoteau Way, Edmonton, AB, T5E 6N1 house for sale List.
Bruderheim
· 1,647 sq.ft · 4 Bedrooms · 4 Baths · House
· Garden · Parking · Air conditioning
Bruderheim · 1,647 sq.ft · 4 Bedrooms · 4 Baths · House · Garden · Parking · Air conditioning
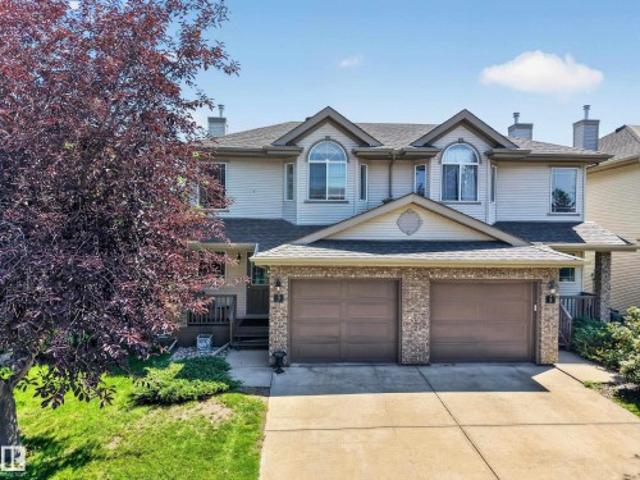
A rare opportunity to call this fully finished gem w a side entrance & in-law suite potential yours in the award winning Village of Griesbach. This 2 story is facing a serene & private walking trail w a large front veranda offering beautiful and peaceful views, tranquility & no street noise. Its carpet free flooring throughout welcomes you to a half bath & wide open concept living space w massive windows allowing tons of natural light in. Its kitchen is a chefs specialty wstainless steel appliances, an expansive middle island & bright dining nook facing its wonderfully landscaped yard w low maintenance concrete pad & double oversized garage. Upstairs, find your primary retreat w 4 piece ensuite bath and generous walk in closet. 2 more large bedrooms, a full 4 piece bath & laundry area finish off the upstairs level. Downstairs-a 4 piece bath, large bedroom, rec area, & a kitchenette wfridge, microwave & sink thats ready for a stove. A separate entrance, AC, storage & more. Welcome home!
$ 589,000
12135 60 Street, Edmonton, AB, T5W 3Z7 house for sale Listi.
View photo
House · for sale
$ 347,900
$ 468/sq.ft
12135 60 Street, Edmonton, AB, T5W 3Z7 house for sale Listi.
Bruderheim
· 743 sq.ft · 3 Bedrooms · 2 Baths · House
· Garden · Parking · Cellar
Bruderheim · 743 sq.ft · 3 Bedrooms · 2 Baths · House · Garden · Parking · Cellar
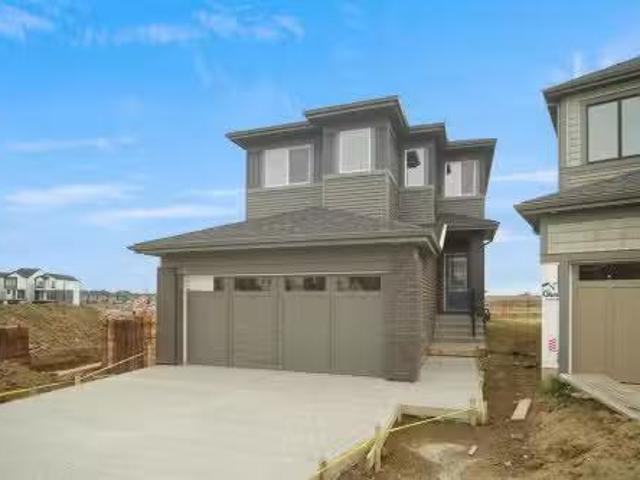
Very well maintained and pride of ownership in this 3 bedroom character home with 2 bathrooms and great curb appeal. Upgrades include furnace, windows, front door, water tank, basement and much more. Main floor features tastefully done upgrades, hardwood flooring and functional upgraded kitchen. Fully finished basement with storage area and 2nd bathroom. Fully fenced yard and oversized garage completes this move in ready home. Welcome home. Still available at ListedBuy!
$ 347,900
7 155 Crocus Cr, Sherwood Park, AB, T8H 2M4 duplex for sale | Listing ID E4502 | Royal LePage
View photo
Duplex · for sale
$ 365,000
7 155 Crocus Cr, Sherwood Park, AB, T8H 2M4 duplex for sale | Listing ID E4502 | Royal LePage
Bruderheim
· Duplex
· Garden · Cellar
Bruderheim · Duplex · Garden · Cellar
Welcome to Cravenbrook in the heart of Clarkdale Meadows. Backing onto a large green belt with no neighbours directly behind, this meticulously maintained 3-bedroom condo enjoys an east-facing backyard with beautiful morning sun and one of the most desirable locations in the community. New flooring throughout the main and upper levels (2023) adds a fresh feel, while the fully finished basement offers additional living space and is currently set up as a spacious family room with TV area. Plumbing is in place for a future bathroom, and the existing utility sink is currently used for laundry but could also serve as a dog wash station. Upstairs, the spacious primary bedroom features direct access to the main bathroom, while two additional bedrooms complete the level. Recent updates include updated attic insulation (2026), hot water tank (2023), shingles approximately 8 years ago, and updated toilets. Well-managed condominium corporation with a strong and stable reserve fund
$ 365,000
2544 211 Street, Edmonton, AB, T6M 1P8 house for sale Listi.
View photo
House · for sale
$ 717,834
$ 333/sq.ft
2544 211 Street, Edmonton, AB, T6M 1P8 house for sale Listi.
Bruderheim
· 2,153 sq.ft · 3 Bedrooms · 3 Baths · House
· Office room · Parking
Bruderheim · 2,153 sq.ft · 3 Bedrooms · 3 Baths · House · Office room · Parking
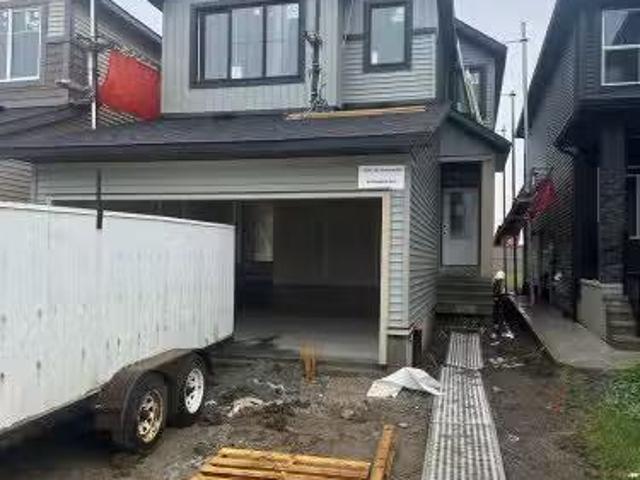
Welcome to the “Columbia” built by the award winning Pacesetter homes and is located on a quiet street in the heart The Uplands at Riverview. This unique property in the Uplands offers nearly 2155 sq ft of living space. The main floor features a large front entrance which has a large flex room next to it which can be used a bedroom office if needed, as well as an open kitchen with quartz counters, and a large walkthrough pantry that is leads through to the mudroom and garage. Large windows allow natural light to pour in throughout the house. Upstairs you’ll find 3 large bedrooms and a good sized bonus room. This is the perfect place to call home and the best part is this home is close to all amenities. This home has a side separate entrance perfect for a future legal suite or nanny suite. Home is under construction and almost complete the photos being used are from the same home recently built colors may vary, To be complete by January 2026. Still available at ListedBuy!
$ 717,834
1403 Jefferys Crescent, Edmonton, AB, T6L 6T4 house for sale.
View photo
House · for sale
$ 539,500
$ 353/sq.ft
1403 Jefferys Crescent, Edmonton, AB, T6L 6T4 house for sale.
Bruderheim
· 1,528 sq.ft · 3 Bedrooms · 3 Baths · House
· Garden · Office room · Fireplace · Deck · Parking · Cellar
Bruderheim · 1,528 sq.ft · 3 Bedrooms · 3 Baths · House · Garden · Office room · Fireplace · Deck · Parking · Cellar
BEAUTIFULLY UPGRADED! This 2 storey home shows immaculate throughout! Fabulous design with an open front living room, soaring ceilings and attractive gas fireplace. Bright & beautiful kitchen with an abundance of cabinetry, appliances & generous dining area. Youll love the GORGEOUS BACKYARD! Very private & beautifully landscaped. Mature trees (including 2 apple trees) and a two-tiered cedar deck with natural gas hook-up for bbq. Den with custom office! Upstairs are 2 bedrooms (easy to convert back to 3 bedrooms), hardwood floors, convenient laundry area & a 4 piece bathroom. The Primary Bedroom has a walk-in closet & a beautiful 4 piece ensuite. The basement offers a family room, 3rd bedroom, 3 piece bathroom, utility room & with storage space. Many new windows, new fence, newer hot water tank, phantom screens & shingles are under 10 years old. Double attached garage & beautiful curb appeal! Close to shopping, schools, parks, golf & major roadways. Welcome to 1403 Jeffreys Crescent! St
$ 539,500
46 Maple Terrace Northwest, Edmonton, AB, T6P 1H6 house for sale | Listing ID E4499 | Royal LePage
View photo
House · for sale
$ 125,000
46 Maple Terrace Northwest, Edmonton, AB, T6P 1H6 house for sale | Listing ID E4499 | Royal LePage
Bruderheim
· House
· Terrace · Deck · Parking
Bruderheim · House · Terrace · Deck · Parking
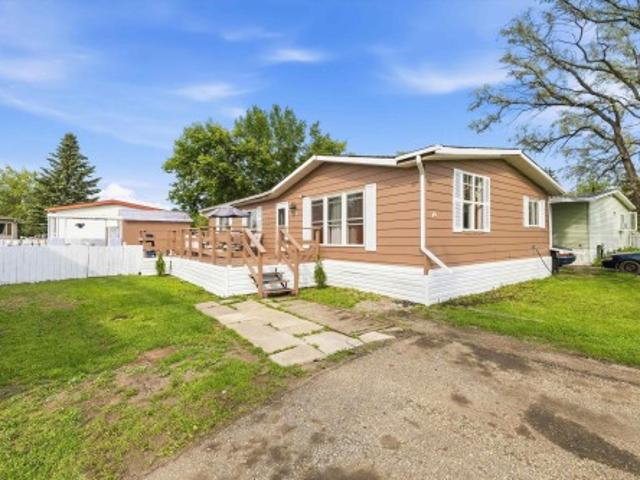
STOP RENTING and start building equity! This affordable, move-in ready 3-bedroom double wide in family-friendly Maple Ridge delivers exceptional value on a HUGE fenced lot with parking for 3 vehicles. Freshly painted inside and out and meticulously maintained, it features vaulted ceilings, updated living room flooring, vinyl windows, custom island, furnace 2022, hot water tank 2024, large mudroom/laundry room, updated siding, a spacious primary suite with full ensuite, and a convenient main bath with dual access. Step outside to a large deck, additional side deck, fire pit, and new 8’x22’ storage shed—perfect for relaxing, entertaining, and extra storage. Maple Ridge offers school bus pick-up, multiple parks and playgrounds, plus the convenience of an on-site restaurant and gas station. Space, comfort, and affordability come together in one outstanding package. Big lot. Great condition. Outstanding value. Now all it needs is you
$ 125,000
78 Blueberry Crescent, Sherwood Park, AB, T8H 1R6 house for.
View photo
House · for sale
$ 494,702
$ 429/sq.ft
78 Blueberry Crescent, Sherwood Park, AB, T8H 1R6 house for.
Bruderheim
· 1,152 sq.ft · 4 Bedrooms · 2 Baths · House
· Patio · Garden · Fireplace · Deck · Cellar
Bruderheim · 1,152 sq.ft · 4 Bedrooms · 2 Baths · House · Patio · Garden · Fireplace · Deck · Cellar
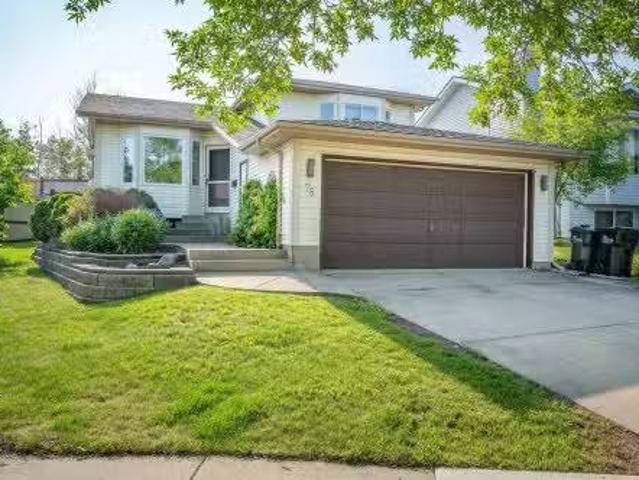
BEAUTIFUL 4 LEVEL SPLIT IN CLARKDALE MEADOWS.PRIVATE BACKYARDNO NEIGHBORS BEHIND.VAULTED CEILINGS.TOTAL 4 BEDROOMS.~! WELCOME HOME! ~ You’ll be surprised by how much space is packed into this great layout! Spacious living room with bay window looking out the front. Just off the living area, is the bright kitchen with islandeating bar, corner pantry, eating area, and patio doors that open onto the back deck and overlooking raised gardens. Three bedrooms on the upper level w4pc bath. Huge primary suite has his and hers closets. Just steps down from the kitchen, you will find a cozy family room with gas fireplace, large fourth bedroom, & 3 pc bath. Newer up grades include paint, flooring and the partially developed basement which offers a great recplay area, plenty of extra storage and laundry area. Newer shingles (2014), Newer furnace (2019). Conveniently close to all amenities. Great family home! Still available at ListedBuy!
$ 494,702
82 50 Ebony Bv, Sherwood Park, AB, T8H 2X4 townhouse for sale | Listing ID E4500 | Royal LePage
View photo
Townhouse · for sale
$ 545,900
Updated
82 50 Ebony Bv, Sherwood Park, AB, T8H 2X4 townhouse for sale | Listing ID E4500 | Royal LePage
Bruderheim
· Townhouse
· Office room · Balcony · Fireplace · Gym · Parking · Air conditioning
Bruderheim · Townhouse · Office room · Balcony · Fireplace · Gym · Parking · Air conditioning
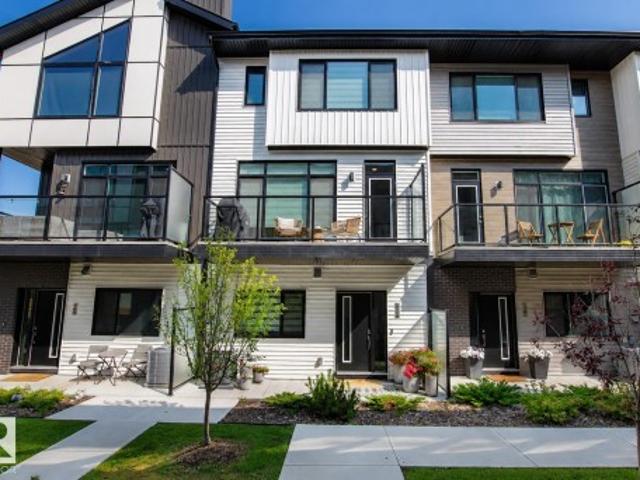
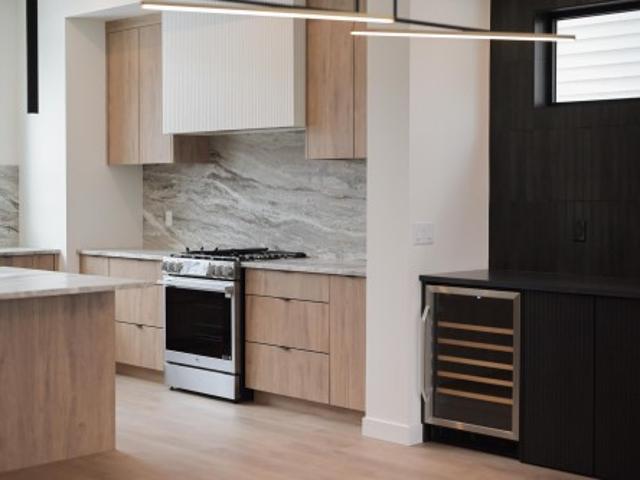
This beautifully designed townhome that is truly show home worthy will certainly check off all of your boxes! The main floor boasts an abundance of windows allowing in a ton of natural light. Upstairs you will find two spacious bedrooms with primary featuring a beautiful upgraded ensuite and walk in closet. Plus a versatile bonus room with built in shelving, perfect for a home office, gym, or guest space. The main floor features a stylish centre galley kitchen with upgraded stainless steel appliances, elegant quartz countertops, and modern finishes throughout. Enjoy the striking glass feature wall, wine wall, cozy up by the fireplace, or relax on your private balcony. Additional highlights include central air conditioning for year-round comfort and a double attached garage providing ample parking and storage. This exceptional home combines contemporary style, thoughtful design, and everyday functionality—an ideal place to call home
$ 545,900
6224 B Avenue Nw, Edmonton, AB, T5Y 2S1 house for sale | Listing ID E4500 | Royal LePage
View photo
House · for sale
$ 465,000
6224 B Avenue Nw, Edmonton, AB, T5Y 2S1 house for sale | Listing ID E4500 | Royal LePage
Bruderheim
· House
· Garden · Deck · Cellar
Bruderheim · House · Garden · Deck · Cellar
This beautifully maintained 4-level split in family-friendly Matt Berry offers a bright, spacious layout and a large backyard perfect for kids to play. The upper level features three comfortable bedrooms, including a welcoming master suite with a 3-piece ensuite and a full 4-piece bath. The main floor’s large living and dining rooms with vaulted ceilings create an open, inviting feel, while the roomy kitchen with an eating island flows onto a big deck ideal for family meals and gatherings. The lower level provides a generous family room, 3-piece bathroom, and a cozy guest bedroom, with the basement offering excellent space for a rec room or play area. Close to schools, playgrounds, shopping, and transit, this home delivers comfort, convenience, and thoughtful care throughout. Welcome home!
$ 465,000
1291 Street Nw, Edmonton, AB, T5C 0H2 house for sale | Listing ID E4488 | Royal LePage
View photo
House · for sale
$ 441,900
1291 Street Nw, Edmonton, AB, T5C 0H2 house for sale | Listing ID E4488 | Royal LePage
Bruderheim
· House
· Garden · Parking · Cellar
Bruderheim · House · Garden · Parking · Cellar
2 kitchens, 5 bedrooms and flexible living space make this move-in ready home a standout! Side and front entrances provide access to separate living areas. The main level features an updated kitchen, open living and dining area, a spacious primary bedroom with a 2-piece ensuite, 2 additional bedrooms and a beautifully renovated main bath with double vanity. The separate living area offers 2 bedrooms, a full bath, its own furnace and laundry. The basement includes laundry and storage. Enjoy a fully fenced yard with mature trees, garden space and a double detached garage with a new door and opener. Major updates include the roof on the house and garage, furnace (2018), flooring, countertops, cabinet refinishing, backsplash, bathrooms, paint, grading, soffits and eavestroughs. Close to schools, parks, a splash park, Yellowhead and Downtown
$ 441,900
29 Ridgeway Drive, Edmonton, AB, T6P 1G4 house for sale Lis.
View photo
House · for sale
$ 79,999
$ 75/sq.ft
29 Ridgeway Drive, Edmonton, AB, T6P 1G4 house for sale Lis.
Bruderheim
· 1,055 sq.ft · 2 Bedrooms · 1 Bath · House
· Garden · Deck · Parking
Bruderheim · 1,055 sq.ft · 2 Bedrooms · 1 Bath · House · Garden · Deck · Parking
1052 sq ft spacious fully renovated 2 bedroom Mobile home for sale in Maple ridge park. Exterior comes with 1 covered and 1 uncovered deck, 2 sheds, nice size yard fully fenced. 2 parking spots with front drive access plus plenty of street parking in front. The furnace is approx 16 years, Hot water tank is newer. In 2021, the roof was replaced, new siding was installed and triple pane windows were done. In 2025, the following were done - Heat trace, panel servicing by a certified master electrician, Interior fully renovated with new kitchen, drywall, all new PEX plumbing, flooring, countertops, cabinets, bathroom shower and soaker tub, paint, stainless steel appliances, lighting fixtures, doors, sinks and faucets. Property Tax for 2025 was only $486.66. Pad fee is $754 per month. Some of the pictures are virtually staged. The seller has reduced the price by $10,000 but the seller is willing to do a $10,000 allowance instead, for the buyer to use towards further renovations. Still avail
$ 79,999
4812 Avenue Nw, Edmonton, AB, T5T 2X1 house for sale | Listing ID E4502 | Royal LePage
View photo
House · for sale
$ 449,900
4812 Avenue Nw, Edmonton, AB, T5T 2X1 house for sale | Listing ID E4502 | Royal LePage
Bruderheim
· House
· Garden · Fireplace · Deck · Parking · Air conditioning · Cellar
Bruderheim · House · Garden · Fireplace · Deck · Parking · Air conditioning · Cellar
Fresh paint! New flooring! This beautifully maintained bungalow in the established community of Miller, offering over 2,200 sq ft of total living space with fully finished basement. Brand new shingles (2024), a double attached garage, and a paved driveway provide outstanding curb appeal. The main floor boasts NEW LVP flooring, a bright living room, dining area, and functional kitchen. Three spacious bedrooms on the main level, plus a fourth bedroom and a very large family room in the fully finished basement. With 3 bathrooms including an ensuite, there is plenty of room for the whole family. Stay cool with central air conditioning and cozy up beside the gas fireplace. A deck overlooks the fully fenced and landscaped yard, perfect for entertaining. All appliances are included — truly move-in ready. Just minutes from Manning Town Centre with shopping, dining, schools, transit, parks, and playgrounds nearby. No pets, no smoking home — professionally cleaned and show-home ready. Must see b
$ 449,900
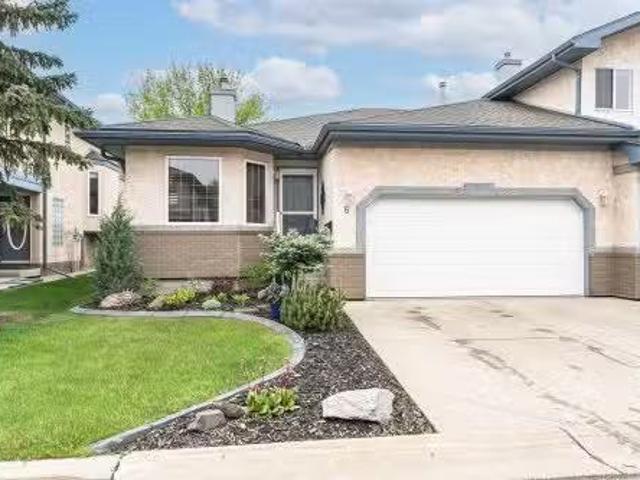
6 Estates Court, Sherwood Park, AB, T6B 1M9 duplex for sale.
View photo
House · for sale
$ 579,500
$ 434/sq.ft
6 Estates Court, Sherwood Park, AB, T6B 1M9 duplex for sale.
Bruderheim
· 1,335 sq.ft · 3 Bedrooms · 3 Baths · House
· Parking · Deck · Air conditioning · Cellar
Bruderheim · 1,335 sq.ft · 3 Bedrooms · 3 Baths · House · Parking · Deck · Air conditioning · Cellar
POLY B HAS BEEN REPLACED! This beautifully updated adult bungalow in the Estates of Sherwood Park is move-in ready and waiting for you. The main floor has been completely transformed with updated flooring, kitchen, granite countertops, stainless steel appliances, bathrooms, lighting, flooring, paint and more. The vaulted ceilings add an airy feel throughout. the west facing deck gives the most sun an warmth for yor outdoor time. Major mechanicals are all newer as well; furnace, garage heater, central AC, and hot water tank — so you can enjoy worry-free living from day one. The attached double garage features a heater, perfect for Alberta winters. The partially finished basement offers a 2-piece bath, denbedroom, and excellent storage or great space to finish off. Are you ready to close the door an go on holidays rather than live through a renovation?. Still available at ListedBuy!
$ 579,500
36 Fenwick Crescent, St. Albert, AB, T8N 1S4 house for sale.
View photo
House · for sale
$ 515,000
$ 427/sq.ft
36 Fenwick Crescent, St. Albert, AB, T8N 1S4 house for sale.
Bruderheim
· 1,206 sq.ft · 32 Bedrooms · 3 Baths · House
· Patio · Garden · Fireplace
Bruderheim · 1,206 sq.ft · 32 Bedrooms · 3 Baths · House · Patio · Garden · Fireplace
Located in highly sought after Forest Lawn, this beautifully maintained 3 + 2 bedroom bi level offers exceptional value and move in readiness. The warm, inviting living room features a wood burning fireplace, flowing seamlessly into a formal dining area ideal for gatherings. The upgraded maple kitchen boasts abundant cabinetry, generous counter space, a center island, and beautiful hardwood floors throughout the main level. Three spacious bedrooms complete the main floor, including a primary suite with ensuite plus an additional 4 piece bath. The bright lower level impresses with a large family room, second wood burning fireplace, built in cabinetry, and a wet bar — perfect for entertaining. Two additional bedrooms, a 3 piece bath, and a laundryutility area provide excellent flexibility. Outside, enjoy a private, landscaped backyard with mature trees, shrubs, perennials, and a stamped concrete patio — an ideal setting for BBQs or quiet evenings. Still available at ListedBuy!
$ 515,000
4509 151 Avenue, Edmonton, AB, T5Y 3B1 house for sale Listi.
View photo
House · for sale
$ 449,900
$ 296/sq.ft
4509 151 Avenue, Edmonton, AB, T5Y 3B1 house for sale Listi.
Bruderheim
· 1,518 sq.ft · 4 Bedrooms · 4 Baths · House
· Garden · Fireplace · Parking · Cellar
Bruderheim · 1,518 sq.ft · 4 Bedrooms · 4 Baths · House · Garden · Fireplace · Parking · Cellar
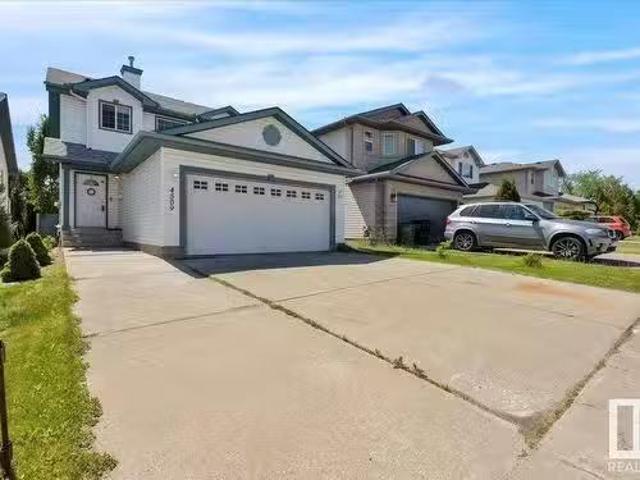
Fall in love with this warm and welcoming 3+1 bed, 3.5 bath home in a friendly, well-established neighbourhood of Miller. Built in 2002, this home offers a fully finished basement, double attached garage, and a fenced yard—perfect for kids, pets, or backyard BBQs. Enjoy the cozy charm of a wood-burning fireplace, the natural light from many large windows, and the peace of mind that comes with newer upgrades: vinyl flooring, shingles, furnace, hot water tank and most kitchen appliances. Comfort, style, and space—this home has it all! Some pictures virtually staged. Still available at ListedBuy!
$ 449,900
1870 A Avenue, Edmonton, AB, T6N 0B2 house for sale | Listing ID E4481 | Royal LePage
View photo
House · for sale
$ 483,600
1870 A Avenue, Edmonton, AB, T6N 0B2 house for sale | Listing ID E4481 | Royal LePage
Bruderheim
· House
· Garden · Parking · Cellar
Bruderheim · House · Garden · Parking · Cellar
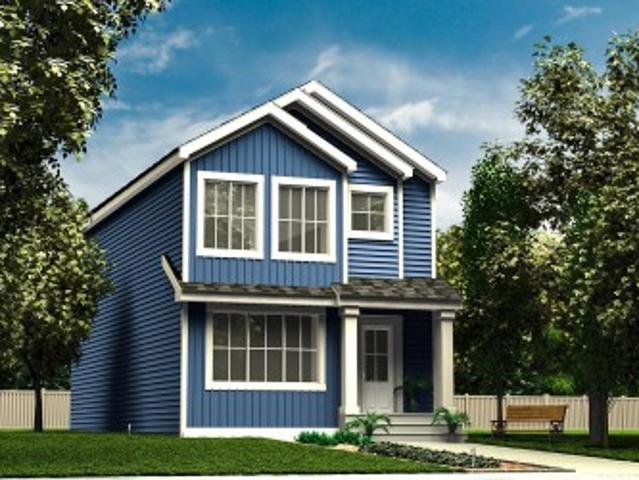
Built by Sterling Homes, this sophisticated home features a welcoming foyer with a coat closet that leads into a bright great room filled with natural light from a large front window. The open layout flows seamlessly into the dining area, creating a perfect space for everyday living. At the rear, the L-shaped kitchen features quartz countertops, a Silgranit undermount sink with window view, an over-the-range microwave, and ample Thermofoil cabinetry with soft-close doors, plus a spacious pantry. A conveniently placed half-bath sits near the rear entry, which opens to a generous backyard with a parking pad and an optional detached double garage. Upstairs offers a versatile loft, laundry area, and a bright primary suite with walk-in closet and 4-piece ensuite. Two additional bedrooms and a full bath complete the level. Includes brushed nickel fixtures, 9-ft ceilings, side entrance, and basement rough-ins
$ 483,600
16609 58A Street, Edmonton, AB, T5Y 0J3 house for sale List.
View photo
House · for sale
$ 614,888
$ 252/sq.ft
16609 58A Street, Edmonton, AB, T5Y 0J3 house for sale List.
Bruderheim
· 2,433 sq.ft · 6 Bedrooms · 4 Baths · House
· Garden · Fireplace · Deck · Parking · Cellar
Bruderheim · 2,433 sq.ft · 6 Bedrooms · 4 Baths · House · Garden · Fireplace · Deck · Parking · Cellar
Tucked into a quiet cul de sac, this is the kind of home that invites you to settle in & stay awhile. From the soaring 22 ft. foyer, hardwood floors, coffered ceilings, & warm, thoughtful spaces, this one was designed for the way families actually live. The chef inspired kitchen features granite counters & walk in pantry, while two gas fireplaces bring comfort to every level. The main floor den with full bath offers flexibility for guests, work from home, or extended family. Upstairs, four spacious bedrooms include a calming primary retreat with spa ensuite, double sinks, custom walk in closet, & bonus room for movie nights or slow Sundays. The finished basement adds two bedrooms, full bath, family room, & wet bar for effortless multi generational living. Outside, summer nights unfold across four decks & fenced yard. The heated garage with 12 ft. ceilings, 220V power, built ins, and room for vehicles, storage, & every project in between completes the home with room to gather, grow, & t
$ 614,888
11327 Avenue Nw, Edmonton, AB, T5X 3V8 house for sale | Listing ID E4497 | Royal LePage
View photo
House · for sale
$ 409,900
11327 Avenue Nw, Edmonton, AB, T5X 3V8 house for sale | Listing ID E4497 | Royal LePage
Bruderheim
· House
· Garden · Parking · Air conditioning · Cellar
Bruderheim · House · Garden · Parking · Air conditioning · Cellar
Welcome to this nice and cozy bi-level home with so much to offer! Featuring a great layout and a wonderful location, this home is perfect for families, first-time buyers, or investors. The main floor offers a spacious living room, a bright kitchen with a dining area, two generously sized bedrooms, and a full bathroom. The bright basement, with its large windows, provides plenty of natural light and includes another spacious family room, two additional bedrooms, and a second full bathroom, offering plenty of space for a growing family or guests. New paint and vinyl plank flooring. Newer shingles, furnace, HWT, an AC. Outside, you'll appreciate the oversized double detached garage, providing ample room for parking, storage, or a workshop. The fully fenced backyard is perfect for children and pets to play. This is a fantastic opportunity to own a comfortable, functional home in a desirable neighborhood
$ 409,900
6714 A Avenue, Edmonton, AB, T5Y 0V1 house for sale | Listing ID E4490 | Royal LePage
View photo
House · for sale
$ 585,000
6714 A Avenue, Edmonton, AB, T5Y 0V1 house for sale | Listing ID E4490 | Royal LePage
Bruderheim
· House
· Cellar
Bruderheim · House · Cellar
Active Homes proudly presents this stunning custom-built half duplex located in the desirable community of Crystallina Nera. This property features an open-concept design with soaring OPEN TO BELOW ceilings, LVP UPGRADE, a MAIN FLOOR den/4th BEDROOM, FULL BATHROOM, UPGRADED chef-inspired kitchen with QUARTZ countertops, large island, extended cabinets, & a FULL SPICE KITCHEN! Upstairs offers 3 spacious bedrooms + BONUS ROOM! Beautiful primary suite with custom feature walls & a spa-like ensuite bathroom with tile surround, and BIG walk-in closet. Additional UPGRADES include 9’ ceilings, 8’ doors, upper-floor laundry, $5,000 appliance credit, SEPARATE SIDE ENTRANCE to the basement, PREMIUM LOT (pie) with no rear neighbours! Close to schools, shopping, and all major amenities. This home is a must-see! Estimated completion in August
$ 585,000
1108 Moyer Drive, Sherwood Park, AB, T8A 1E6 house for sale | Listing ID E4502 | Royal LePage
View photo
House · for sale
$ 525,000
1108 Moyer Drive, Sherwood Park, AB, T8A 1E6 house for sale | Listing ID E4502 | Royal LePage
Bruderheim
· House
· Garden · Fireplace · Deck · Parking · Cellar
Bruderheim · House · Garden · Fireplace · Deck · Parking · Cellar
Here is your chance. Location, location, location! Charming 3-bedroom bungalow offering 1,585 sq ft of comfortable living with air conditioning and 2 SPACIOUS LIVING ROOMS with a WOOD BURNING FIREPLACE is perfect for family time and entertaining. The home features a private backyard with a deck, fire pit, raised garden bed and established perennial garden that BACKS ONTO BEAUTIFUL GREEN SPACE for extra privacy and peaceful views. A garage wired with 220V, a separate storage shed, and thoughtful exterior landscaping add convenience and functionality. A SEPARATE ENTRANCE to the basement is also a feature. This property is ideally located close to schools, shopping and recreation, this home combines relaxing outdoor living with everyday practicality
$ 525,000
5535 A Avenue Nw, Edmonton, AB, T5R 3R2 townhouse for sale | Listing ID E4501 | Royal LePage
View photo
Townhouse · for sale
$ 245,900
5535 A Avenue Nw, Edmonton, AB, T5R 3R2 townhouse for sale | Listing ID E4501 | Royal LePage
Bruderheim
· Townhouse
· Garden · Cellar
Bruderheim · Townhouse · Garden · Cellar
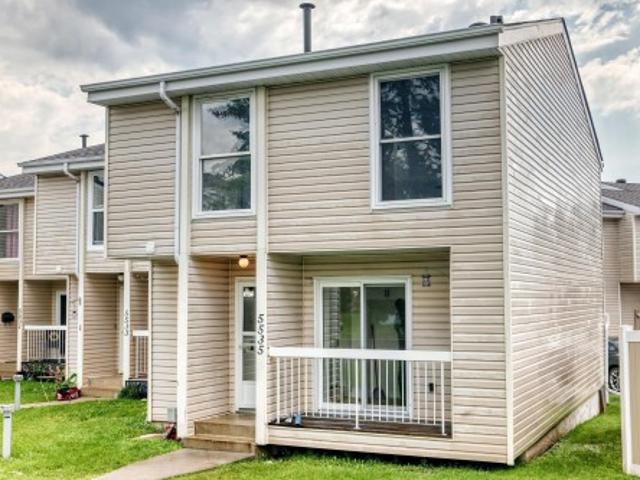
Come check out this beautifully Renovated 3 bedroom townhouse, this townhouse has it all. Half bathroom on the main floor, Totally renovated kitchen with quartz counter top, Cozy living room and easy access to the fenced yard. Upstairs you have 3 good size bedrooms and full bathroom. In the fully finished basement there is a large living room, den, 2pc bathroom, laundry and storage room. Walking distance to to schools, shopping and more
$ 245,900
9140 74 Avenue, Edmonton, AB, T6E 1E1 house for sale | Listing ID E4478 | Royal LePage
View photo
House · for sale
$ 1,499,900
Updated
9140 74 Avenue, Edmonton, AB, T6E 1E1 house for sale | Listing ID E4478 | Royal LePage
Bruderheim
· House
· Sauna · Gym
Bruderheim · House · Sauna · Gym
Build anything you want, baby! Infill North presents'The Holoway'. This infill is like no other, and was designed to be eye-catching from the moment you pull up. Situated on a 52' lot on a stunning tree canopied street, just steps to Mill Creek Ravine, this 2500+ square foot home is pushing the boundaries of what you should expect in a home in our city. 10 foot ceilings? Main floor den or playroom? Gym? Steam room? You can do that. High end finishes throughout, with more than a few unique features that must be seen in person to appreciate. See for yourself why Infill North works in communities they love; communities with amazing people who want to live centrally and bring life into the city we love. *This home has not yet started construction. We would love to work with you to create your perfect dream home*. Interior photos are from a recently completed variation of this home
$ 1,499,900
7388 182 Avenue, Edmonton, AB, T5Z 0L5 house for sale Listi.
View photo
House · for sale
$ 549,900
$ 283/sq.ft
7388 182 Avenue, Edmonton, AB, T5Z 0L5 house for sale Listi.
Bruderheim
· 1,938 sq.ft · 4 Bedrooms · 3 Baths · House
· Parking · Cellar
Bruderheim · 1,938 sq.ft · 4 Bedrooms · 3 Baths · House · Parking · Cellar
Meet the Lakeside model from Excel Homes in sought after Vita Crystallina. A BRAND NEW quick possession home in Vita Crystallina that blends thoughtful design with everyday comfort. Offering a well-planned living space, this front garage home features 4 bedrooms, (3 UP WWALK-IN CLOSETS) & convenient main-floor bedroom with full bath. LVP flooring throughout and 9FT ceiling on main. The upgraded kitchen is complete with 42” upper cabinets, crown moulding, an extended island, and a pots-and-pans drawer, all finished in a soft, modern interior palette. Upgraded QUARTZ throughout. Pendant lighting over island and chandelier over nook and at stairwell. Upstairs carpeted, the primary suite includes an ensuite and walk-in closet separating bedrooms is LARGE BONUS ROOM. SEPARATE SIDE ENTRY offers future basement flexibility. FULL LANDSCAPING INCLUDED! Green Built property with tankless water, HRV, ecobee thermostat and more! Close to all amenities! DONT DELAY! July 31st completion date. Still
$ 549,900

Get email alerts

Don't miss out: be the first to know about new properties

The alert was correctly created

On subscribing you accept the conditions of use and the privacy policy
Alert
Receive new ads in your inbox
Save this search
Receive alerts for new listings

We'll send you an email when we have new properties for: "Properties for sale in Bruderheim"

The alert was correctly created

St Albert
Spruce Grove, Division No 11
Get email alerts and be the first to see new listings
Required field
On subscribing I accept the terms of the privacy policy
Perfect! You'll soon start receiving new listings via email
Alert
Receive an email when we have new ads for Properties for sale in Bruderheim
Save this search
Filters

Bedrooms

Area (sq.ft)

sq.ft
sq.ft

Price

$
$

Filter by property type

Bathrooms

Clear all filters
Receive notifications when new entries are published.