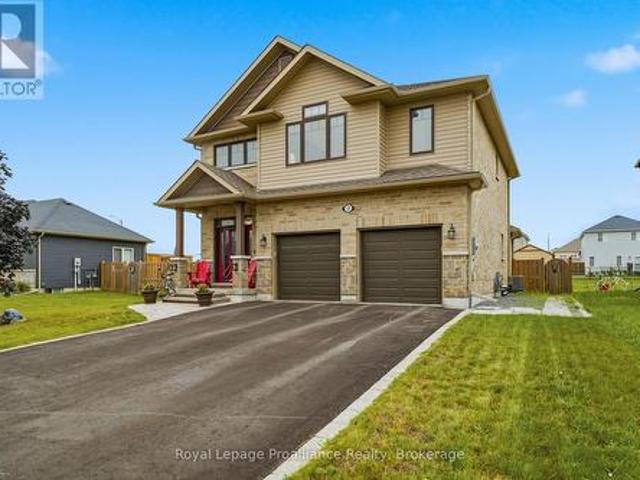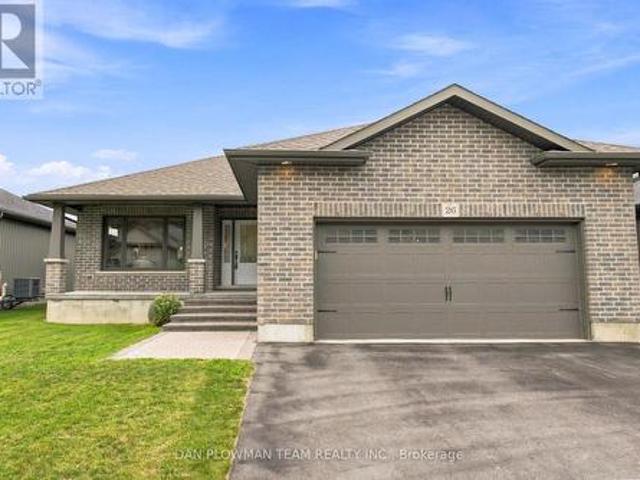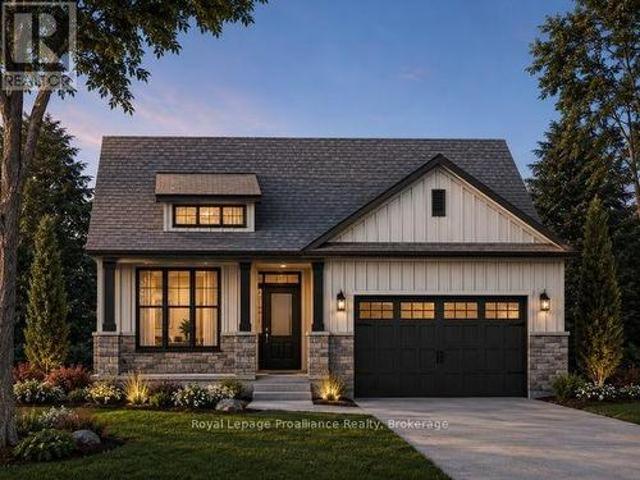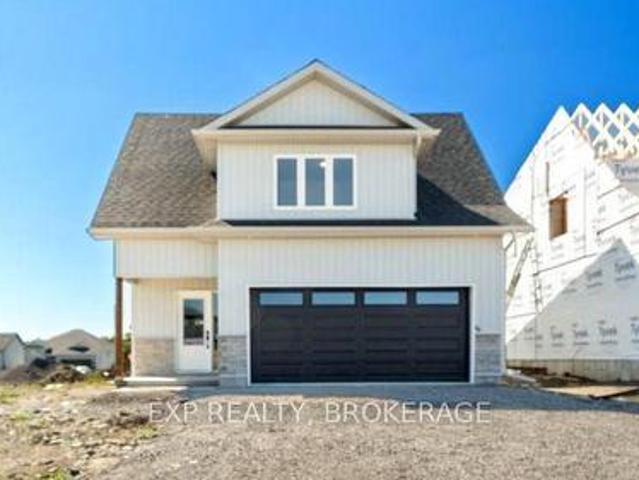
983 properties for sale in Centre Hastings

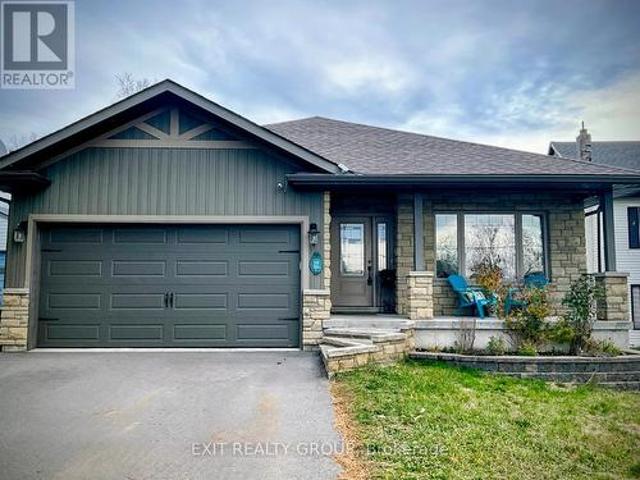
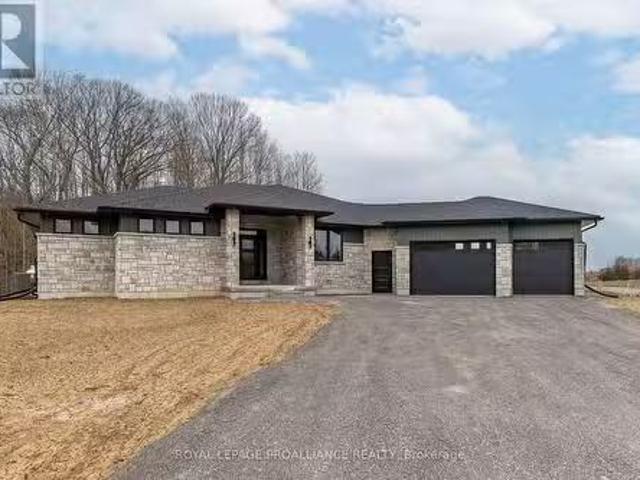
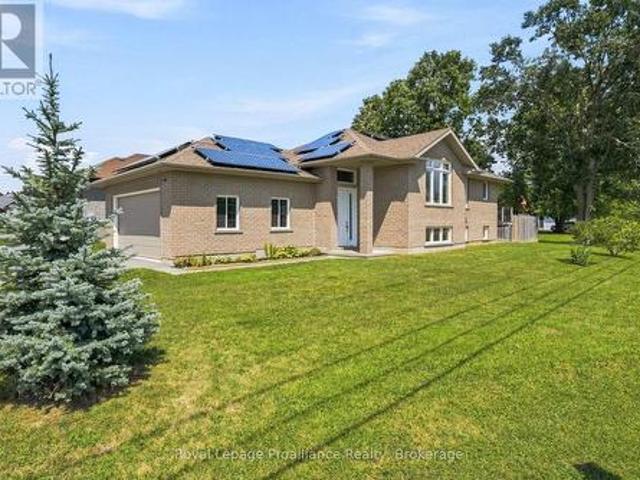
250 Scriver Road, Brighton, ON, K0K 1H0 house for sale | Listing ID X13801 | Royal LePage
View photo
House · for sale
$ 2,990,000
250 Scriver Road, Brighton, ON, K0K 1H0 house for sale | Listing ID X13801 | Royal LePage
Centre Hastings
· House
· Parking
Centre Hastings · House · Parking
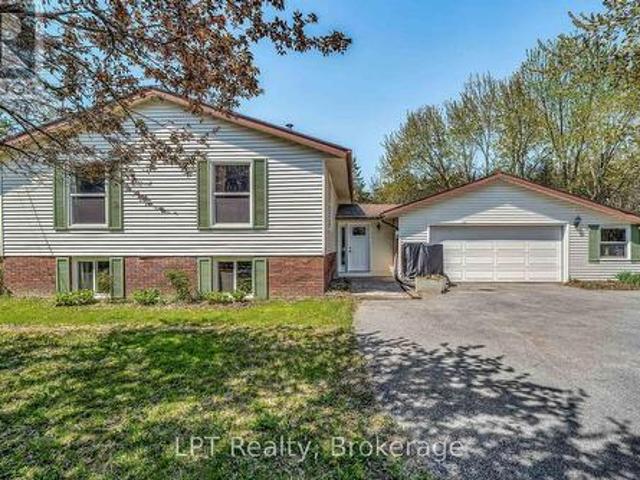
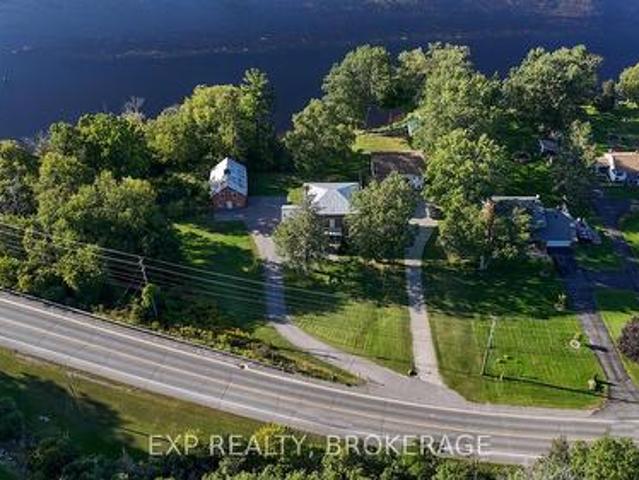
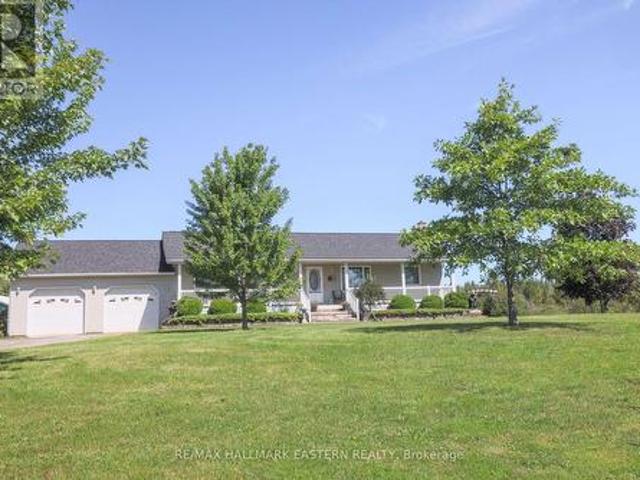
Rare 53-acre private country estate with home, detached garage/shop & outbuildings near downtown Brighton. SOLD STRICTLY'AS IS, WHERE IS' Property, residence, garage, and all structures are being sold strictly in'as is, where is' condition with no seller warranties. This is an outstanding opportunity to acquire a massive, contiguous 53-acre parcel positioned in an expanding growth corridor just minutes from downtown Brighton, Highway 401, and Presqu'ile Provincial Park. Offering complete privacy, flat usable topography, and broad road frontage, this property features established residential and functional outbuilding structures under it's flexible RU-6 (Rural Residential. Special Provision) zoning. Established buildings and Site Infrastructure ('AS IS'). Residential & Garage feature existing residential housing structure(s) and a detached garage/workshop space suitable for custom renovation, multi-generational living potential, or custom rebuild. Servicing & Concrete Pad provide an ope
$ 2,990,000
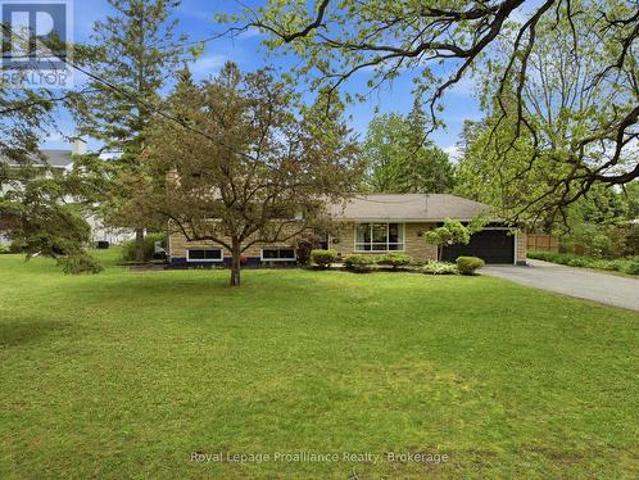
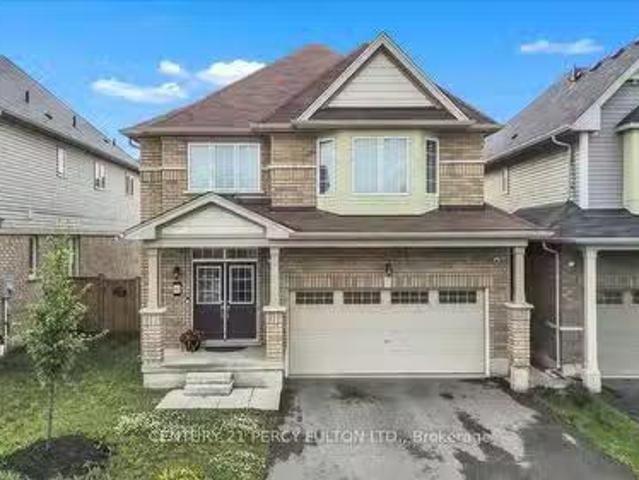
51 Selena Avenue, Belleville Ward, ON, K8P 4C5 house for sale | Listing ID X13247 | Royal LePage
View photo
House · for sale
$ 750,000
Updated
51 Selena Avenue, Belleville Ward, ON, K8P 4C5 house for sale | Listing ID X13247 | Royal LePage
Centre Hastings
· House
· Fireplace
Centre Hastings · House · Fireplace
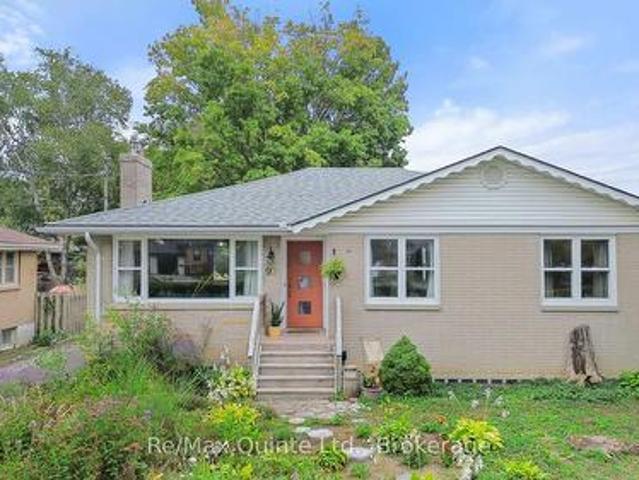
Welcome to 51 Selena in the heart of Belleville's west end. Offering a ton of living space on an oversized lot, this impressive side-split has been thoughtfully expanded over the years to create a home that can adapt to almost any family's needs. You'll be just minutes from Prince Edward County, close to shops and schools, around the corner from the new YMCA currently under construction, less than 10 minutes from Belleville General Hospital, only 5 minutes from Loyalist College, 10 minutes to Highway 401 and the VIA Rail station, and approximately 15 minutes from CFB Trenton-making it ideal for families, professionals, students, and commuters. Inside, you'll find a stunning great room featuring vaulted ceilings and a cozy gas fireplace, flowing seamlessly into a spacious dining area perfect for family gatherings and entertaining. With five bedrooms and the potential for additional bedroom configurations, there's no shortage of space for a growing family, multi-generational living, or g
$ 750,000
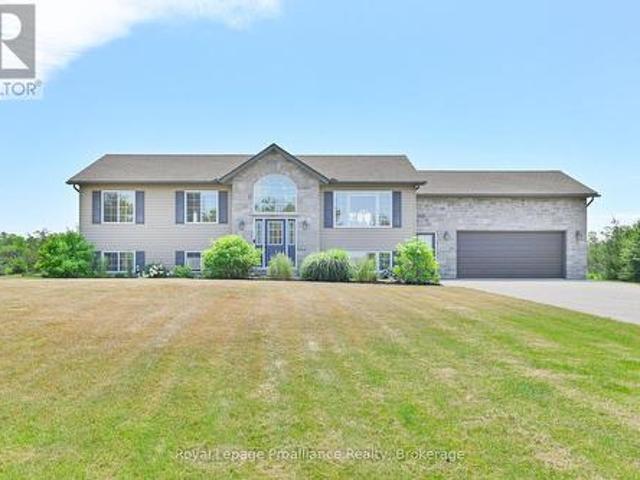
1207 County Rd 9 Street, Greater Napanee, ON, K7R 3K8 house for sale | Listing ID X12955 | Royal LePage
View photo
House · for sale
$ 605,000
Updated
1207 County Rd 9 Street, Greater Napanee, ON, K7R 3K8 house for sale | Listing ID X12955 | Royal LePage
Centre Hastings
· House
Centre Hastings · House
Set on 3.7 acres of peaceful woodland, this beautifully updated 2,700+ sq ft split-level home offers the space, privacy, and flexibility families are looking for. With 5 bedrooms and 2.5 bathrooms, the layout is thoughtfully designed across multiple levels, ideal for growing families, multi-generational living, or creating dedicated spaces for work and play. Bedrooms are spread out to provide privacy, while the main living areas bring everyone together. The heart of the home features a bright, open flow between the kitchen, dining, and living areas, perfect for everyday life and entertaining. The refreshed kitchen includes updated countertops, hardware, and stainless steel appliances, creating a clean, modern space to gather. Large updated windows throughout fill the home with natural light, complemented by new flooring and a recently installed heat pump for year-round comfort. Key upgrades, including attic insulation, updated plumbing and electrical, offer added efficiency and peace o
$ 605,000
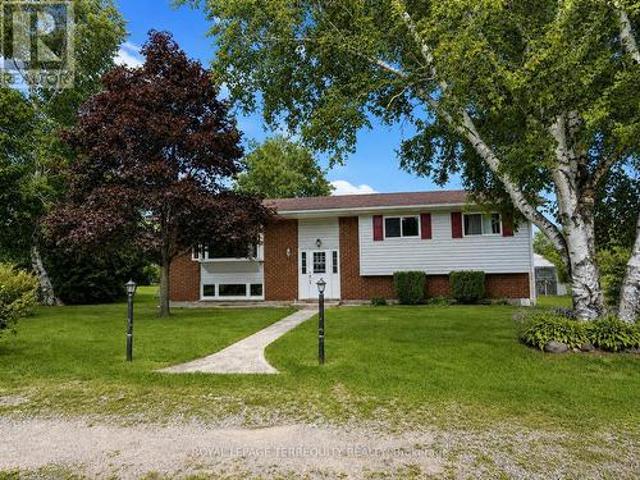
216 North Indian Road, Asphodel Norwood, ON, K0L 1Y0 house for sale | Listing ID X13817 | Royal LePage
View photo
House · for sale
$ 989,000
216 North Indian Road, Asphodel Norwood, ON, K0L 1Y0 house for sale | Listing ID X13817 | Royal LePage
Centre Hastings
· House
· Deck
Centre Hastings · House · Deck
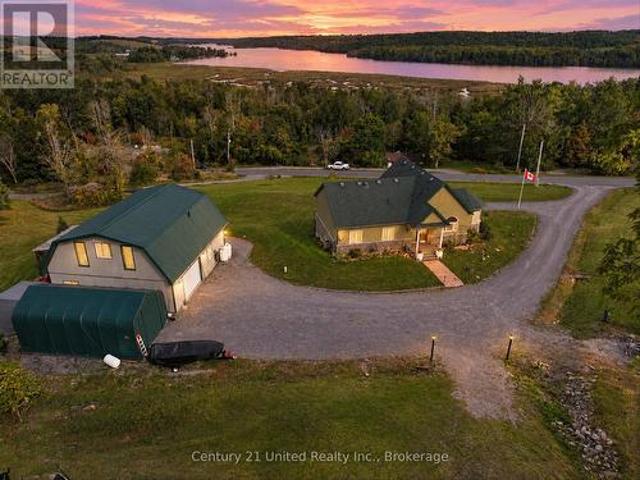
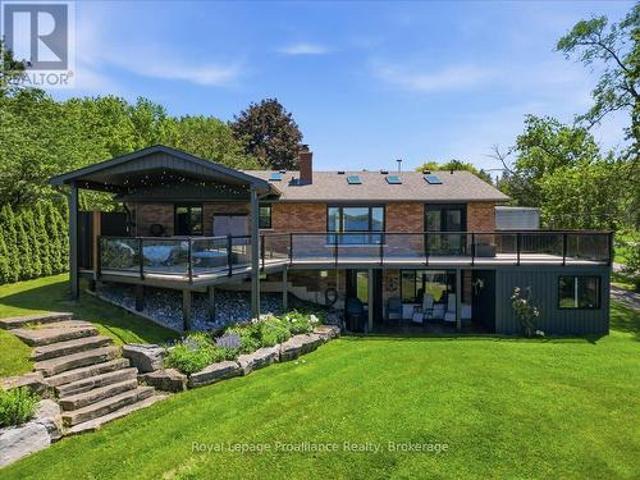
Country Living with Breathtaking Trent River Views & Live/Work Potential. Welcome to 216 North Indian Road in Asphodel Heights-a unique country property set on 3.8 acres offering privacy, incredible panoramic views, & an exceptional opportunity for a workshop/additional living space. This inviting 3-bedroom home features a large, bright eat-in kitchen & dining area, perfect for family meals, entertaining, or enjoying your morning coffee while taking in the peaceful surroundings. Walk out from your spacious living room to an expansive deck that showcases spectacular views over the Trent River & surrounding countryside, creating a beautiful & relaxing space inside & out. Just a short minute away is public water access where you can enjoy kayaking, paddle boarding, or even launch your motor boat & head out to Trent River & Rice Lake! The recreation opportunities are endless with trails, water access & recreation centres all close by. Comfort is a priority with radiant in-floor heating, wh
$ 989,000
521 Concession Rd 8 W, Trent Hills, ON, K0L 1Y0 house for sale | Listing ID X13211 | Royal LePage
View photo
House · for sale
$ 795,000
521 Concession Rd 8 W, Trent Hills, ON, K0L 1Y0 house for sale | Listing ID X13211 | Royal LePage
Centre Hastings
· House
· Cellar
Centre Hastings · House · Cellar
This beautifully renovated home, with approximately $300,000 invested in updates, is located on a sprawling 1.84-acre lot and offers the perfect blend of modern amenities and natural beauty. Upon entering, you are greeted by soaring 16-foot vaulted ceilings that create an expansive, light-filled space throughout the open-concept living areas. The home has been meticulously updated with high-quality finishes, blending contemporary design with timeless elegance. The spacious main and upper floor layout includes 3 bedrooms and 2 bathrooms, featuring a stunning primary bedroom with an ensuite and its own private walkout, allowing you to enjoy peaceful mornings or stunning sunsets in complete privacy. The fully renovated basement with a separate entrance offers endless possibilities, making it an ideal in-law suite, guest space, or rental opportunity. This private area is designed for both comfort and convenience, with its own kitchen, 2 bedroom + deb and private bathroom, providing both pr
$ 795,000
15972 County Road 2 Road, Brighton, ON, K0K 1H0 house for sale | Listing ID X13818 | Royal LePage
View photo
House · for sale
$ 749,777
15972 County Road 2 Road, Brighton, ON, K0K 1H0 house for sale | Listing ID X13818 | Royal LePage
Centre Hastings
· House
· Office room · Fireplace
Centre Hastings · House · Office room · Fireplace
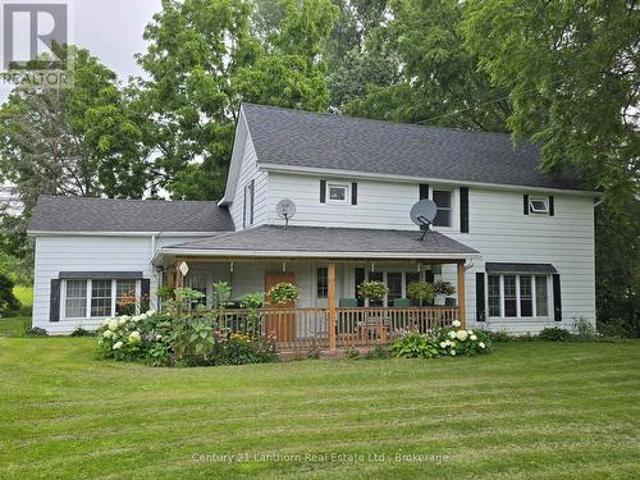
Welcome To This Beautifully Maintained 4-Bedroom, 3-Bath Century Home Set On A Picturesque Nearly One-Acre Lot In Brighton. Offering Approximately 3,500 Sq. Ft. Of Character-Filled Living Space, This Exceptional Property Blends Timeless Farmhouse Charm With The Flexibility Today's Families Are Looking For. The Inviting Main Level Features A Stunning Farmhouse Kitchen With Custom Cabinetry And A Full Suite Of Appliances, A Spacious Formal Dining Room, Bright Entrance Room, Cozy Living Room With A Gas Fireplace, And A Sunroom Overlooking The Peaceful Country Setting. A Standout Feature Is The Two Full Kitchens, Ideal For Multi-Generational Living, Extended Family, Or Entertaining. Two Bedrooms On The Main Floor Provide Added Convenience For Guests, Aging Parents, Or One-Level Living. Upstairs Offers Two Additional Spacious Bedrooms, Including A Generous Primary Retreat With An Adjoining Office Or Dressing Room, Plus A Charming Clawfoot-Tub Bathroom That Highlights The Home's Historic Cha
$ 749,777
32 Walnut Crescent, Belleville Thurlow Ward, ON, K8N 0E4 house for sale | Listing ID X13782 | Royal LePage
View photo
House · for sale
$ 699,900
32 Walnut Crescent, Belleville Thurlow Ward, ON, K8N 0E4 house for sale | Listing ID X13782 | Royal LePage
Centre Hastings
· House
Centre Hastings · House
Welcome to 32 Walnut Crescent, a beautifully maintained two-storey home built in 2018, offering over 3,000 sq. Ft. of thoughtfully designed living space. Lovingly cared for by its original owners, this move-in-ready home blends quality craftsmanship, stylish finishes, and practical features the whole family will appreciate. The bright, open-concept main floor with 9 FT ceilings is perfect for both everyday living and entertaining. The kitchen features stainless steel appliances, quartz countertops, abundant cabinetry and overlooks the spacious living and dining areas. Hardwood flooring flows throughout the home, while custom built-in shelving and quality finishes add warmth, character, and functionality. Designed with busy families in mind, the upper-level laundry room is conveniently located between the bedrooms-making laundry day that much easier. Storage was also a top priority when the home was built, with custom built-in shelving added throughout the bedrooms and a unique hidden s
$ 699,900
26 Autumn Grove, Quinte West, ON, K8V 0G8 house for sale | Listing ID X13742 | Royal LePage
View photo
House · for sale
$ 649,000
26 Autumn Grove, Quinte West, ON, K8V 0G8 house for sale | Listing ID X13742 | Royal LePage
Centre Hastings
· House
· Garden · Office room · Deck · Parking · Cellar
Centre Hastings · House · Garden · Office room · Deck · Parking · Cellar
On The West Side Of Trenton, This Spacious Bungalow Offers A Bright, Polished Feel With The Kind Of Easy Layout That Makes Everyday Living Simple. Set In A Convenient Residential Setting, The Home Brings Together Solid Curb Appeal, A 2-Car Garage, Direct Garage Access, And A Fenced Yard That Adds Usable Outdoor Space. Inside, The Open-Concept Main Floor Gives The Home Its Sparkle And Shine, With Principal Rooms That Feel Connected, Comfortable, And Ready For Both Quiet Nights And Casual Hosting. The Kitchen, Dining, And Living Areas Flow Together Naturally, Creating A Practical Main Level That Is Easy To Enjoy. The Primary Suite Offers A Walk-In Closet And 3-Piece Ensuite, While The Second Bedroom And 4-Piece Main Bath Add Comfort For Guests, Downsizers, Or A Home Office Setup. The Unfinished Basement Offers Incredible Ceiling Height And Large Windows, Which Give You Room To Plan Ahead, Whether You Want Storage, Hobbies, Or Future Living Space. Out Back, The Covered Deck Off The Rear D
$ 649,000
38 Mackenzie John Crescent, Brighton, ON, K0K 1H0 house for sale | Listing ID X13549 | Royal LePage
View photo
House · for sale
$ 693,900
38 Mackenzie John Crescent, Brighton, ON, K0K 1H0 house for sale | Listing ID X13549 | Royal LePage
Centre Hastings
· House
· Garden · Parking · Deck · Air conditioning
Centre Hastings · House · Garden · Parking · Deck · Air conditioning
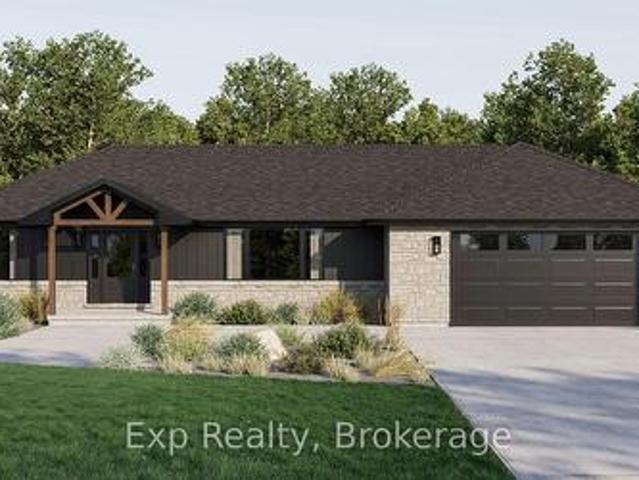
This home is currently under construction! Open House to take place at 5 Mackenzie John Crescent. Welcome to the Beech model in Brighton Meadows! Fully finished up and down this model is approximately 1296 square feet plus lower level. Featuring a stunning custom kitchen with island, open concept dining/living, walk-out to back deck, primary bedroom with walk-in closet and ensuite. Forced air gas, central air, HRV, carpet free main floor. Attached double car garage with inside entry and sodded yard plus 7 year Tarion New Home Warranty. Located less than 5 mins from Presqu'ile Provincial Park with sandy beaches, boat launch, downtown Brighton, 10 mins or less to 401. (Id: 7525)
$ 693,900
47 Summit Lot 59 Crescent, Belleville Ward, ON, K8N 0A2 house for sale | Listing ID X13609 | Royal LePage
View photo
House · for sale
$ 594,900
47 Summit Lot 59 Crescent, Belleville Ward, ON, K8N 0A2 house for sale | Listing ID X13609 | Royal LePage
Centre Hastings
· House
Centre Hastings · House
Unlock incredible value: 13% hst rebate already built into the price! Step into the opportunity to own a brand-new, thoughtfully designed home in one of Belleville's fastest-growing communities. Built by Brauer Homes and nestled on a quiet crescent in sought-after Highpoint Village, this stunning 3-bedroom, 3-bathroom split bungalow offers the perfect balance of modern living, convenience, and long-term value. Enjoy a prime location just minutes to Hwy. 401, the Quinte Sports & Wellness Centre, Quinte Mall, schools, and Clifford Sonny Belch Park, ideal for families, commuters, and anyone seeking a connected yet peaceful neighbourhood. Inside, you will find a bright, open-concept layout with soaring 9-foot ceilings that create an airy, welcoming feel. The modern kitchen, complete with a stylish island, flows seamlessly into the sun-filled Great Room, perfect for entertaining or everyday living. The main floor primary suite offers ultimate convenience with a walk-in closet and private 3-
$ 594,900
39 Rosewood Drive, Quinte West Frankford Ward, ON, K0K 2C0 house for sale | Listing ID X13501 | Royal LePage
View photo
House · for sale
$ 640,000
39 Rosewood Drive, Quinte West Frankford Ward, ON, K0K 2C0 house for sale | Listing ID X13501 | Royal LePage
Centre Hastings
· House
· Patio · Garden · Parking · Deck · Cellar
Centre Hastings · House · Patio · Garden · Parking · Deck · Cellar
Welcome to 39 Rosewood Drive! This brand new bungalow with a walk-out basement offers comfortable, low-maintenance livingin the welcoming, family-friendly Rosewood Acres subdivision, just 15 minutes from Trenton. Designed with everyday living inmind, the home sits on a 49 x 130-foot lot and features a double garage, two bedrooms, two bathrooms, and convenient mainfloor laundry. The bright kitchen is finished with quartz countertops, quality Irwin Cabinetworks cabinetry, and a peninsula thatprovides additional prep space and seating. Patio doors lead to a covered 10' x 15' deck overlooking the backyard, creating theperfect place to relax or entertain. The spacious primary bedroom includes a large walk-in closet and a private ensuite withdouble sinks and a ceramic walk-in shower. The full unfinished walk-out basement offers excellent potential to create additionalliving space tailored to your needs. Complete with a Tarion Warranty, this home provides peace of mind for years to come. Fran
$ 640,000
354 Riverside Parkway, Quinte West Frankford Ward, ON, K0K 2C0 house for sale | Listing ID X13585 | Royal LePage
View photo
House · for sale
$ 560,000
354 Riverside Parkway, Quinte West Frankford Ward, ON, K0K 2C0 house for sale | Listing ID X13585 | Royal LePage
Centre Hastings
· House
· Garden · Office room · Parking · Deck
Centre Hastings · House · Garden · Office room · Parking · Deck
Welcome to this stunning 13 year old brick bungalow, where comfort, style, and functionality come together to create the perfect place to call home. Offering 3 spacious bedrooms on the main level and 2 additional bedrooms on the lower level, there's plenty of room for growing families, guests, or a home office. The primary bedroom features a private ensuite, while the bright, open-concept kitchen and dining area is designed for effortless entertaining and everyday living. Step outside to the partially covered deck, the perfect spot to enjoy your morning coffee, host summer barbecues, or unwind at the end of the day. Downstairs, you'll find a spacious recreation room that's ready for family movie nights, game days, or a kids' play area, along with a cozy nook that's ideal for reading, working from home, or creating your own quiet retreat. The fully fenced backyard provides a safe, private space for children and pets to play, while the double car garage offers plenty of room for parking,
$ 560,000
235 Michael'S Way, Prince Edward County Ameliasburgh, ON, K0.
View photo
House · for sale
$ 1,290,000
235 Michael'S Way, Prince Edward County Ameliasburgh, ON, K0.
Centre Hastings
· 3 Bedrooms · 4 Baths · House
· Office room · Parking · Fireplace · Gym · Deck · Cellar
Centre Hastings · 3 Bedrooms · 4 Baths · House · Office room · Parking · Fireplace · Gym · Deck · Cellar
Strikingly less ordinary to-be-built 3 bed 3.5 bath home masterfully laid out & filled with gorgeous craftsmanship across more than 4200 sq ft of finished space. Located in Prince Edward Countys newest executive subdivision, ideally located close to amenities & the 401 with municipal water & FIBE internet. Open concept living punctuated by gorgeous bespoke fireplace, quartz island, walk-in pantry & dining area with walk-out to the covered deck. Dedicated home office, 2pc bath & separate laundry room add ideal functionality for any family. True primary bedroom retreat with walk-out to rear deck, stunning 5pc ensuite w in floor heat, soaker tub &extraordinary walk-in closet with built-in cabinetry & quartz counters.2 beautifully located main floor bedrooms share a well finished 4pc bath. Fully finished basement includes guest bedroom, 4pc bath, flex use room for gym & huge open entertaining area. 3 car garage &.7 acre lot this home offers uncompromised space & style in PEC. EXTRAS This i
$ 1,290,000
638 County Road 28, Prince Edward County Ameliasburg Ward, ON, K0K 1A0 house for sale | Listing ID X12998 | Royal LePage
View photo
House · for sale
$ 999,900
638 County Road 28, Prince Edward County Ameliasburg Ward, ON, K0K 1A0 house for sale | Listing ID X12998 | Royal LePage
Centre Hastings
· House
· Patio · Parking · Cellar
Centre Hastings · House · Patio · Parking · Cellar
Potentially the only opportunity to secure a new build in the exclusive Watermark on the Bay community for under $1M. Set on a premium 1-acre lot with municipal water and Bell Fibe internet, this to-be-built bungalow offers 1,825 sq ft of well-designed main floor living, paired with a full walkout basement ready to be finished to your exact needs. The exterior will feature a refined blend of stone and LP SmartSide, complemented by a covered front porch, expansive covered rear porch, and an attached 3-car garage. Inside, the layout is built for both everyday function and entertaining, with 9 ft ceilings throughout and a 10 ft tray ceiling anchoring the main living space. The main level includes 3 bedrooms and 2.5 bathrooms, featuring a primary suite with ensuite, two additional bedrooms, a full main bath, and a convenient powder room. A large 12 ft patio door connects the living area to the rear porch, framing elevated views of the Bay of Quinte and surrounding estate properties. Buyers
$ 999,900
108 Foster Road, Prince Edward County Sophiasburg Ward, ON, K0K 1W0 house for sale | Listing ID X13145 | Royal LePage
View photo
House · for sale
$ 935,000
108 Foster Road, Prince Edward County Sophiasburg Ward, ON, K0K 1W0 house for sale | Listing ID X13145 | Royal LePage
Centre Hastings
· House
· Parking · Fireplace
Centre Hastings · House · Parking · Fireplace
Experience the best of modern luxury in this custom-built 2,500+ sq. Ft. home, thoughtfully designed with 4 bedrooms and 3 full bathrooms. From the moment you step inside, soaring 9 ceilings on both levels and high-end finishes create an immediate sense of sophistication. The open-concept main floor is ideal for both everyday living and entertaining, featuring a gourmet kitchen with sleek custom cabinetry, quartz countertops, and premium built-in appliances. Floor-to-ceiling windows flood the spacious living and dining areas with natural light, while a contemporary gas fireplace adds warmth and style. Two generously sized main floor bedrooms and a full bathroom offer comfort and flexibility for family and guests. Practicality meets elegance in the oversized insulated double garage, connected to a large laundry room complete with quartz counters and custom storage solutions. Upstairs, the primary suite is a true retreat. The spa-inspired ensuite offers a luxurious soaker tub, a glass-en
$ 935,000
125 Queen Street, Trent Hills Campbellford, ON, K0L 1L0 house for sale | Listing ID X13836 | Royal LePage
View photo
House · for sale
$ 570,000
New
125 Queen Street, Trent Hills Campbellford, ON, K0L 1L0 house for sale | Listing ID X13836 | Royal LePage
Centre Hastings
· House
· Patio · Garden · Deck · Parking · Cellar
Centre Hastings · House · Patio · Garden · Deck · Parking · Cellar
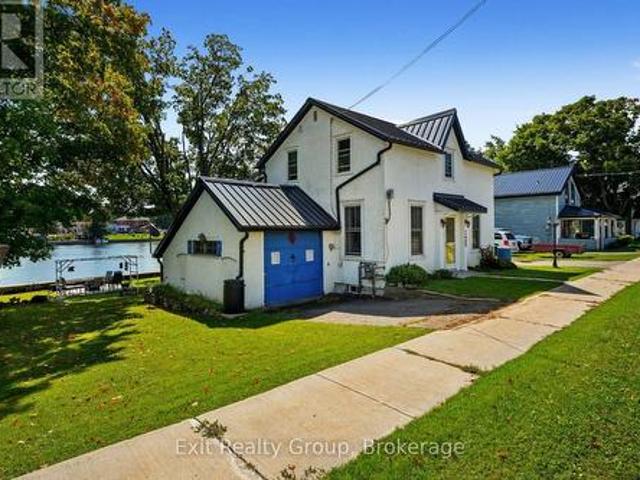
Charming and updated, this 3 bedroom, 3 bathroom home built in the late eighteen hundreds offers the perfect blend of character and modern convenience. Recent upgrades include a metal roof, updated electrical systems, and a backup generator for peace of mind. Nestled directly on the Trent Severn Waterway in the heart of downtown Campbellford, this home delivers that million-dollar view, with fishing right from your own backyard. Enjoy the outdoors from two decks with sleek glass railings, or gather around the fire pit and slate, patio area. The generously sized yard, attached garage, and full walk-out basement with a dedicated workshop offer both function and flexibility. Contains a den on the main floor that can be converted to a main floor bedroom if need be. Located close to downtown amenities including hospitals, schools, dining, bars and shopping, this home offers a rare opportunity to enjoy small town charm, waterfront living, and everyday convenience all in one place. (Id: 27)
$ 570,000
109 River Road, Greater Napanee, ON, K7R 3H3 house for sale | Listing ID X13793 | Royal LePage
View photo
House · for sale
$ 1,088,000
109 River Road, Greater Napanee, ON, K7R 3H3 house for sale | Listing ID X13793 | Royal LePage
Centre Hastings
· House
· Deck
Centre Hastings · House · Deck
Welcome to an exceptional waterfront residence on the shores of the Napanee River, where timeless Victorian architecture meets elevated luxury, privacy, and an effortless waterfront lifestyle. Set along an impressive 167 feet of waterfront and sitting on just under an acre of private space, this remarkable property offers a rare sense of space and seclusion while remaining moments from the amenities of town and on municipal services. Thoughtfully enhanced with extensive luxury upgrades and property restoration, the home beautifully balances its original character with refined modern living. Soaring ceilings, intricate mouldings, original doors, and exceptional architectural details are complemented by high-end finishes. Generous-sized rooms include a main-floor primary with an ensuite and an outdoor experience that is equally impressive. Step onto the private back deck and unwind overlooking the river, surrounded by a sense of peace and privacy that is increasingly difficult to find. T
$ 1,088,000
1760 County Rd. 1 Road E, Stone Mills, ON, K7R 3L2 house for sale | Listing ID X13765 | Royal LePage
View photo
House · for sale
$ 850,000
Updated
1760 County Rd. 1 Road E, Stone Mills, ON, K7R 3L2 house for sale | Listing ID X13765 | Royal LePage
Centre Hastings
· House
· Patio · Garden · Office room · Fireplace · Swimming pool · Deck
Centre Hastings · House · Patio · Garden · Office room · Fireplace · Swimming pool · Deck
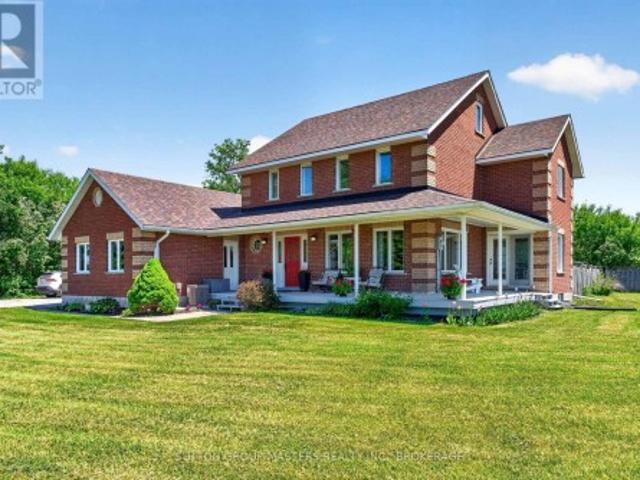
Country living at its finest! This stately all-brick home with a charming wrap-around porch sits on a picturesque 2.7-acre property offering space, privacy, and exceptional outdoor living. A true highlight of the property is the impressive 30 x 50 accessory building/barn complete with power and water. Currently set up with box stalls, workshop area, tack room/office space attached drive shed for larger equipment or vehicles. An ideal workshop, home business opportunity. Only 10 minutes from Napanee and commuting distance to Kingston with all it has to offer. The fully fenced yard features an in-ground pool, hot tub, and plenty of room to relax or entertain. Inside, the spacious family home offers a warm and inviting layout with numerous recent updates throughout. The main floor showcases beautiful hardwood flooring installed in 2019, complemented by updated granite countertops and new patio doors from the open concept Kitchen area, overlooking the deck and pool. The propane fireplace a
$ 850,000
1167 Belmont Township 2 Line, Havelock Belmont Methuen, ON, K0L 1Z0 house for sale | Listing ID X13004 | Royal LePage
View photo
House · for sale
$ 999,000
1167 Belmont Township 2 Line, Havelock Belmont Methuen, ON, K0L 1Z0 house for sale | Listing ID X13004 | Royal LePage
Centre Hastings
· House
· Deck
Centre Hastings · House · Deck
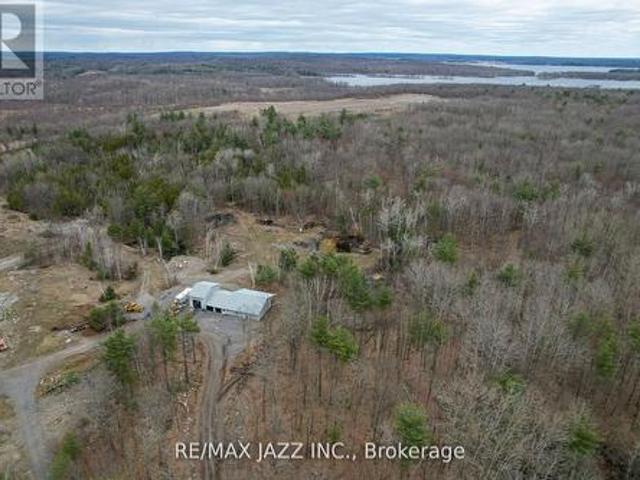
A rare opportunity to live in absolute peace and privacy on 43 acres. Guaranteed solitude (zero road or neighbour noise or boats roaring by) just the sound of birds chirping and a light breeze blowing. Enjoy coffee on your large covered deck overlooking a full forest of trees. Set approx 1000 feet from the main road, it's a sanctuary just minutes from Marmara, Havelock and Campbelford and close to Crowe/Belmont/Round/Cordova Lake. Ideal for self-employed people needing a truck shop. Maple forest for making syrup and lots of white oak, red oak, and pine trees. Deer wander through the property regularly and your treed driveway is beautiful in every season. ATV and snowmobile trails wind their way throughout the property with lots of open field areas for storage of vehicles, trailers, tractor trailers or equipment. Open concept country style bungalow. 1500 sq ft on main floor with large kitchen/living area, separate closed mud room/laundry area/pantry and 2pc bath off to the side of kitch
$ 999,000
63 Freedom Crescent, Quinte West Sidney Ward, ON, K8V 0C2 house for sale | Listing ID X13707 | Royal LePage
View photo
House · for sale
$ 649,900
63 Freedom Crescent, Quinte West Sidney Ward, ON, K8V 0C2 house for sale | Listing ID X13707 | Royal LePage
Centre Hastings
· House
· Garden · Parking · Swimming pool · Deck · Cellar
Centre Hastings · House · Garden · Parking · Swimming pool · Deck · Cellar
Situated on a city lot with a country feel, this fully bricked 2 + 2 bedroom bungalow has over 2000 sq ft of finished living space. Over sized front door leads to a bright foyer with direct access to double garage as you enter the home, spacious open concept, large south facing windows, kitchen with pantry, granite counter tops and breakfast bar, vaulted ceiling in living room with built in surround sound, main floor laundry, primary bedroom with walk in closet and ensuite that includes a jacuzzi tub, 2nd bedroom and a 3 pc bath. Full finished basement with rec room including built in surround sound, 2 bedrooms and a 4pc bath. Full size above grade windows allow for lots of natural light. Energy efficient heat pump and hybrid water tank are less than three years old. Owned solar roof top solar panels generate monthly income. Private fenced side yard and 10 ft x 14 ft composite deck off kitchen. Close to shopping, 401, rec centre, excellent schools and minutes to CFB Trenton. (Id: 7525)
$ 649,900
80 Cooke Avenue, Brantford, ON, N3T 0S1 house for sale List.
View photo
House · for sale
$ 949,000
80 Cooke Avenue, Brantford, ON, N3T 0S1 house for sale List.
Centre Hastings
· 6 Bedrooms · 4 Baths · House
· Garden · Parking · Cellar
Centre Hastings · 6 Bedrooms · 4 Baths · House · Garden · Parking · Cellar
WELCOME TO THIS 4 BEDROOM, 4 BATHS DETACHED, DOUBLE GARAGE, WITH A FINISHED LEGAL BASEMENT APARTMENT. LOCATED IN PRIME WEST BRANT NEIGHBOURHOOD. UPGRADED HARDWOOD ON MAIN FLOOR. MODERN EAT IN KITCHEN, WITH SS APPLIANCES, AND GRANITE COUNTER, THAT WALKS OUT TO BACKYARD. SEPARATE DINING AND LIVING ROOMS FOR YOUR PRIVACY. EXTREMELY LARGE PRIMARY BEDROOM WITH 4 PC ENSUITE AND WALK IN CLOSET. 3 OTHER BEDROOMS QUITE SPACIOUS AND MODERN WITH LARGE WINDOWS. BASEMENT WITH 2 BEDROOMS AND SPACIOUS MODERN KITCHEN And ENSUITE LAUNDRY. THIS IS AN AMAZING ADDITION FOR YOUR COMFORT AND CONVENIENCE. SITUATED CLOSE TO ALL CONVENIENT AMENITIES INCLUDING SCHOOLS, TRANSIT, PARK, SUPERMARKETS AND RESTAURANTS. THIS ONE WONT LAST LONG. BOOK YOUR SHOWING TODAY! (The Closed of door leading to the Basement Apt, from inside, can be easily re opened ) (id:27). Still available at ListedBuy!
$ 949,000
3471 County 3 Road, Prince Edward County Ameliasburg Ward, ON, K0K 1L0 house for sale | Listing ID X13822 | Royal LePage
View photo
House · for sale
$ 829,900
3471 County 3 Road, Prince Edward County Ameliasburg Ward, ON, K0K 1L0 house for sale | Listing ID X13822 | Royal LePage
Centre Hastings
· House
· Garden · Deck · Swimming pool
Centre Hastings · House · Garden · Deck · Swimming pool
Turnkey and ready to enjoy! Welcome to your family oasis, nestled in picturesque Prince Edward County and located on the prestigious Rednersville Road (County Rd 3)! This beautifully landscaped and well-appointed 4 bedroom, 2 bathroom raised bungalow is situated on a scenic two-acre lot, and is perfect for young families, retirees, weekenders, and real estate investors alike. Just minutes away from pristine beaches, parks, renowned wineries, charming boutiques, and delightful restaurants. The main level features an open-concept living space with vaulted ceilings allowing for natural light everywhere! Pass through the French door off the living area and down the hall you will find three bedrooms; the generous primary bedroom boasts views of the pool and backyard, as well as a convenient four-piece cheater ensuite, while the other two bedrooms are just as inviting and bright, offering views of the expansive front yard. The sliding doors off the dining area open onto a deck with gazebo th
$ 829,900
151 Gummow Road, Trent Hills, ON, K0K 3K0 house for sale | Listing ID X13700 | Royal LePage
View photo
House · for sale
$ 599,900
151 Gummow Road, Trent Hills, ON, K0K 3K0 house for sale | Listing ID X13700 | Royal LePage
Centre Hastings
· House
· Deck · Swimming pool · Parking · Cellar
Centre Hastings · House · Deck · Swimming pool · Parking · Cellar
Escape to the peace and privacy of country living on this beautiful 3.22 acre property, just minutes from the charming village of Warkworth. This well maintained raised bungalow offers the perfect blend of comfort, space, and lifestyle, featuring three spacious bedrooms, two bathrooms, and a finished walkout basement ideal for family living, entertaining, or weekend escapes. Walk out from both the kitchen and dining room to a generous 31 x 10 deck overlooking the above ground pool, perfect for summer gatherings and quiet mornings in the countryside. A screened 16 x 12 summer room with hydro adds even more outdoor living space, giving you the perfect place to relax and enjoy the view. Car enthusiasts, hobbyists, and outdoor lovers will appreciate the impressive 33 x 17 garage/workshop complete with a 9000lb hoist and ample space for vehicles, equipment, and toys. If you have been looking for a property that offers acreage, privacy, function, and lifestyle, this is a rare opportunity in
$ 599,900
59 Hutchinson Court, Trent Hills, ON, K0K 3K0 house for sale | Listing ID X13638 | Royal LePage
View photo
House · for sale
$ 825,000
59 Hutchinson Court, Trent Hills, ON, K0K 3K0 house for sale | Listing ID X13638 | Royal LePage
Centre Hastings
· House
· Cellar
Centre Hastings · House · Cellar
Welcome to 59 Hutchinson Court, where thoughtful design, quality craftsmanship, and modern comfort come together in this exceptional custom-built bungalow. 1,809 sq. Ft. of beautifully designed main-level living plus an additional 1,809 sq. Ft. walkout basement, this home offers luxury today and endless potential for tomorrow. Step inside to soaring 9-foot and cathedral ceilings that create a bright, open atmosphere throughout the thoughtfully designed floor plan. The open-concept living, dining, and kitchen spaces are perfect for everyday living and entertaining. The gourmet kitchen is the heart of the home, featuring premium soft-close cabinetry, quartz countertops, under-cabinet lighting, crown moulding, a Bosco stainless sink, Moen fixtures, and a water line for the refrigerator. Every finish has been carefully selected to blend timeless style with everyday functionality. The spacious primary suite offers a beautiful ensuite with a tiled glass shower and vanity with quartz countert
$ 825,000
99 Bertram Boulevard, Belleville Ward, ON, K8N 4C5 house for sale | Listing ID X13818 | Royal LePage
View photo
House · for sale
$ 499,900
Updated
99 Bertram Boulevard, Belleville Ward, ON, K8N 4C5 house for sale | Listing ID X13818 | Royal LePage
Centre Hastings
· House
· Garden · Swimming pool · Deck
Centre Hastings · House · Garden · Swimming pool · Deck
Solid all-brick bungalow with a self-contained in-law suite and separate entrance, set on a large, mature and private lot in a sought-after East End location. The main floor offers a warm, inviting mid-century modern feel with spacious bedrooms, a full bathroom and an eat-in kitchen. The lower level features a self-contained two-bedroom in-law suite with kitchenette and separate laundry, along with an additional rec room, mechanical room and separate laundry area servicing the main floor. The flexible layout is well suited for multi-generational living, additional income potential or those simply looking for extra space and privacy. Outside, enjoy a deck overlooking the large backyard, storage shed and a concrete pad ready for a hot tub. Incredible value with a versatile layout, generous lot and excellent location in this charming East End bungalow. (Id: 27)
$ 499,900
12 484 Frankford Stirling Road, Quinte West Sidney Ward, ON, K0K 2C0 house for sale | Listing ID X13744 | Royal LePage
View photo
House · for sale
$ 389,900
12 484 Frankford Stirling Road, Quinte West Sidney Ward, ON, K0K 2C0 house for sale | Listing ID X13744 | Royal LePage
Centre Hastings
· House
· Fireplace · Deck · Parking
Centre Hastings · House · Fireplace · Deck · Parking
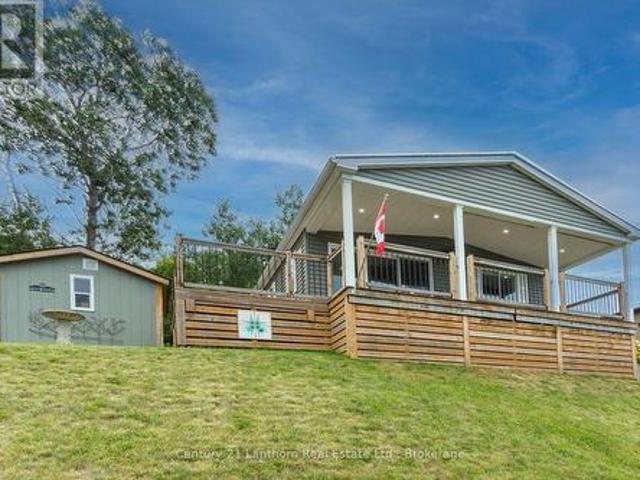
Welcome to Unit 12 at Trent River Estates, a rare opportunity to own the very first home in this sought after resort community to be offered on MLS! This beautifully maintained 2020 Northlander Escape offers the perfect blend of modern comfort, quality finishes, and carefree living with beautiful views of the Trent River. Step inside to a bright open concept layout featuring vinyl flooring throughout, a stunning floor to ceiling fireplace, and a beautifully designed kitchen complete with modern cabinetry, gorgeous backsplash, ample prep space, and quality finishes throughout. Offering 2 spacious bedrooms and 2 bathrooms, this thoughtfully designed home is perfect for entertaining family and friends or simply relaxing in comfort. Step outside onto the covered deck and enjoy your morning coffee or evening BBQ while taking in the peaceful river views. The property also features parking for two vehicles, a solid 10 x 10 storage shed, and a beautifully maintained lot requiring very little u
$ 389,900
40 Oak Lane, Stone Mills, ON, K0K 3G0 house for sale | Listing ID X13550 | Royal LePage
View photo
House · for sale
$ 724,900
40 Oak Lane, Stone Mills, ON, K0K 3G0 house for sale | Listing ID X13550 | Royal LePage
Centre Hastings
· House
· Fireplace · Parking · Deck
Centre Hastings · House · Fireplace · Parking · Deck
Welcome to 40 Oak Lane, a peaceful rural retreat just outside the village of Tamworth on beautiful Beaver Lake. This well. Maintained home offers two bedrooms plus a multi-use room that could be converted to a third Bedroom, giving you excellent flexibility for your lifestyle and needs. Inside, the home features a comfortable and inviting layout, including a Propane Fireplace in the family/dining area that adds warmth and character to the main living space. The interior is bright and functional, offering a blend of cozy rooms and open areas suitable for everyday living and gathering. Extensive decking around the home provides an ideal setting for entertaining friends or enjoying evenings outdoors, all surrounded by nicely manicured grounds and mature trees. A spacious three-car detached garage with an integrated workshop offers ample storage and workspace, making this property suitable for year-round living or a weekend escape. A place where great times and lasting memories can unfold,
$ 724,900
1738 8Th Line, Selwyn, ON, K0L 2H0 house for sale | Listing ID X13692 | Royal LePage
View photo
House · for sale
$ 2,299,000
1738 8Th Line, Selwyn, ON, K0L 2H0 house for sale | Listing ID X13692 | Royal LePage
Centre Hastings
· House
Centre Hastings · House
Exceptional commercial investment opportunity. 2,299,000. Zoned C3-373 Highway Commercial, site-specific. Offering outstanding flexibility in a highly accessible location near Lakefield. Features include 10 individually heated, secure storage units with 16-foot ceilings, plus a 3-bedroom, 2-bathroom plus in-law suite residence offering live-work. The property is set on an attractive parcel with a scenic pond and room for expansion. Ideally located near the Village of Lakefield and just 15 minutes from Peterborough. (Id: 27)
$ 2,299,000
2728 County Road 3, Prince Edward County Ameliasburg Ward, ON, K0K 1L0 Luxury House for sale | Listing ID X13462 | Royal LePage Carriage Trade Luxury Properties
View photo
House · for sale
$ 1,799,900
2728 County Road 3, Prince Edward County Ameliasburg Ward, ON, K0K 1L0 Luxury House for sale | Listing ID X13462 | Royal LePage Carriage Trade Luxury Properties
Centre Hastings
· House
· Fireplace · Deck
Centre Hastings · House · Fireplace · Deck
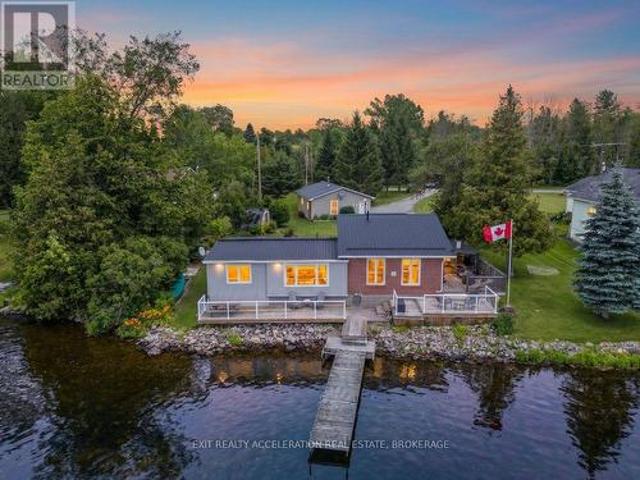
Welcome to waterfront living on the Bay of Quinte! Situated on a beautifully landscaped 1.3-acre lot with approximately 100 feet of waterfront, this substantially renovated home offers stunning views, a private dock, and the perfect blend of comfort, functionality, and lifestyle. Fully finished on both levels, extensive renovations completed in 2019 include the roof, windows, doors, skylights, furnace, flooring, trim, kitchen, deck, and detached 1,000 sq. Ft. heated workshop. The main level features two bedrooms, a den, and two bathrooms, including a spacious primary suite complete with a walk-in closet and a beautifully appointed ensuite featuring heated floors, double sinks, and a tiled walk-in shower. The bright, open-concept living and dining areas are designed to maximize the water views, while the propane fireplace creates a warm focal point in the living room. The updated kitchen offers plenty of workspace and storage. Step outside to the expansive covered Duradek deck, where yo
$ 1,799,900
448 Harrington Road, Quinte West Sidney Ward, ON, K0K 2C0 house for sale | Listing ID X13625 | Royal LePage
View photo
House · for sale
$ 675,000
448 Harrington Road, Quinte West Sidney Ward, ON, K0K 2C0 house for sale | Listing ID X13625 | Royal LePage
Centre Hastings
· House
Centre Hastings · House
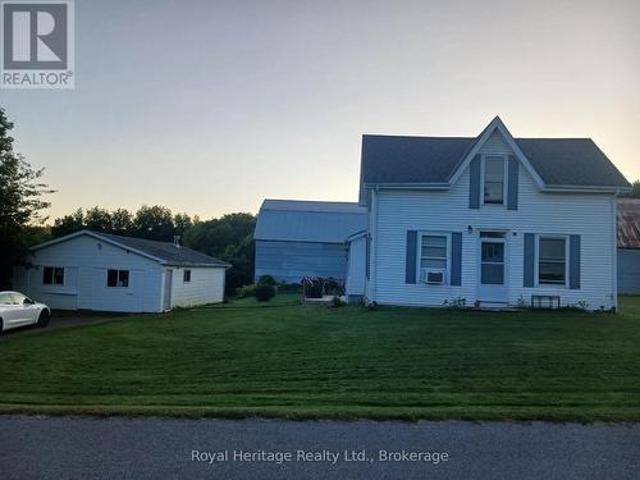
Lovely HOME and RURAL PROPERTY just north/west of Belleville. With approximately 41 gorgeous acres of land. Loads of room for outdoor recreation of all kinds! Picturesque home sits in lovely setting of lawn and mature trees. A two-sided wrap around porch offers a great place for morning coffee, late afternoon beverage of choice and BBQ's for entertaining family and friends. Enter home into a great sized eat-in kitchen with large windows and plenty of light. Separate huge family room lends itself to multiple layouts. Spacious main floor 4 pc bathroom, laundry area and convenient rear entry. Upper-level landing leads to 4 good sized bedrooms. Principle bedroom has a 3-pc bath including a huge jet tub for relaxation. There is also a bonus walk-in attic area that would lend itself to use of choice. Beautiful outdoor space. So much room for outdoor entertaining and activity. Plenty of space to walk trails. If you're a nature enthusiast or hunter there are sightings of birds, turkeys and dee
$ 675,000

Get email alerts

Don't miss out: be the first to know about new properties

The alert was correctly created

On subscribing you accept the conditions of use and the privacy policy
Alert
Receive new ads in your inbox
Save this search
Receive alerts for new listings

We'll send you an email when we have new properties for: "Properties for sale in Centre Hastings"

The alert was correctly created

Hiawatha First Nation
Asphodel-norwood
Get email alerts and be the first to see new listings
Required field
On subscribing I accept the terms of the privacy policy
Perfect! You'll soon start receiving new listings via email
Alert
Receive an email when we have new ads for Properties for sale in Centre Hastings
Save this search
Filters

Bedrooms

Area (sq.ft)

sq.ft
sq.ft

Price

$
$

Filter by property type

Bathrooms

Clear all filters
Receive notifications when new entries are published.