982 properties for sale in Centre Hastings

42 Jade Court, Marmora And Lake Ward, ON, K0L 1P0 house for sale | Listing ID X13724 | Royal LePage
View photo
House · for sale
$ 795,000
42 Jade Court, Marmora And Lake Ward, ON, K0L 1P0 house for sale | Listing ID X13724 | Royal LePage
Centre Hastings
· House
· Fireplace · Air conditioning
Centre Hastings · House · Fireplace · Air conditioning
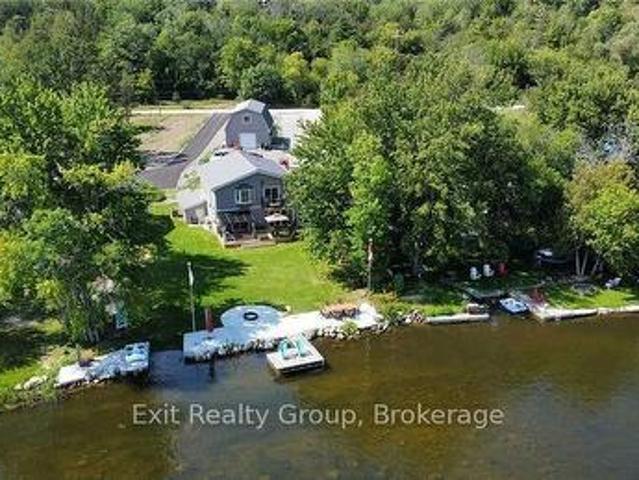
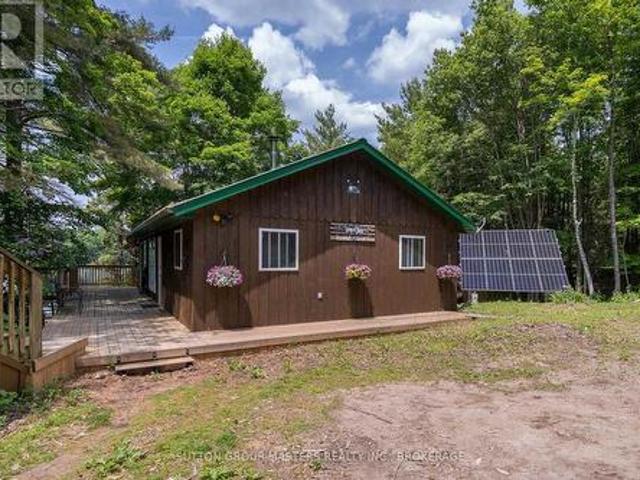
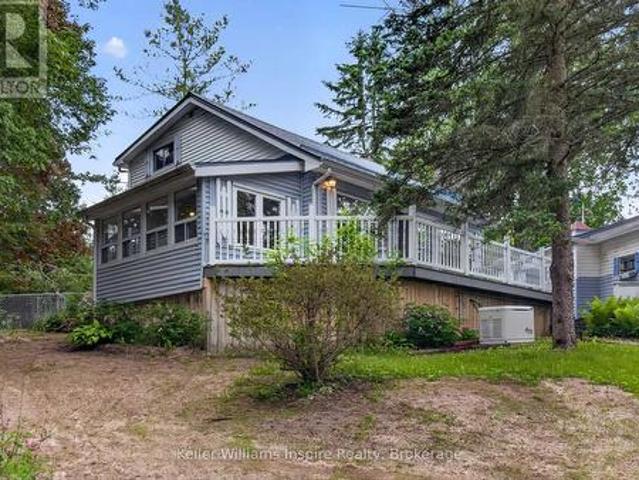
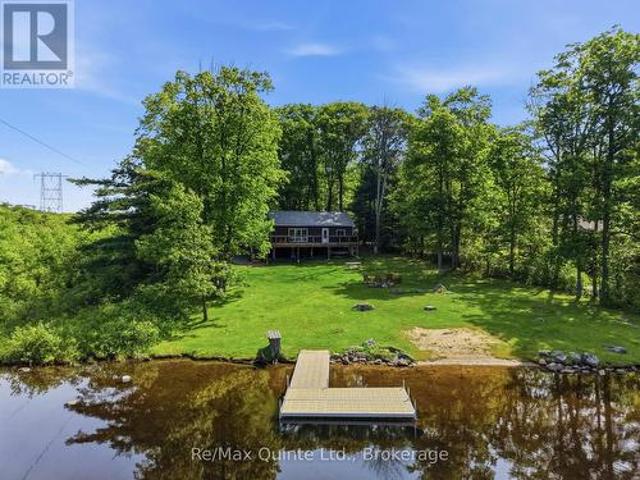
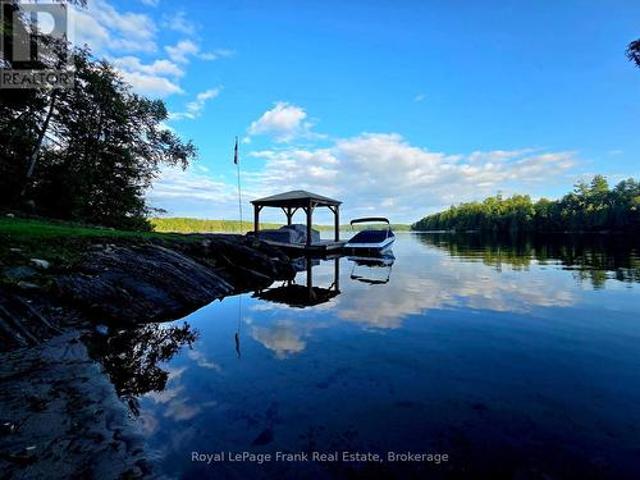
Dickey lake. The perfect waterfront for the perfect family four-season cottage getaway. This is the most sought-after type of shoreline: a private sand beach paired with 16 ft. Of deep, clear water off the dock-ideal for swimming, jumping, and diving. Add southern exposure for all-day sunshine, and you have a truly exceptional waterfront experience. Enjoy absolute privacy and a professionally designed 3-bedroom cottage featuring a full bathroom and a terrific Bunkie for extra family and friends. The cottage is packed with thoughtful upgrades: hidden wall heaters in the bedrooms, a propane fireplace with Wi-Fi thermostat, heated bathroom floor, insulated cottage floor & walls, a newer interior water system with heated line and UV purification, split-unit AC, Generlink generator hook-up, all new appliances (2022) and a 18' x 20' dock with a permanent Gazebo. The Bunkie also includes an insulated floor and window AC for comfort. Dickey Lake sits just south of Bancroft and only 10 minutes
$ 795,000
140 Stonecrest Boulevard, Quinte West Sidney Ward, ON, K8R 0B4 house for sale | Listing ID X13701 | Royal LePage
View photo
House · for sale
$ 789,900
140 Stonecrest Boulevard, Quinte West Sidney Ward, ON, K8R 0B4 house for sale | Listing ID X13701 | Royal LePage
Centre Hastings
· House
· Parking · Fireplace
Centre Hastings · House · Parking · Fireplace
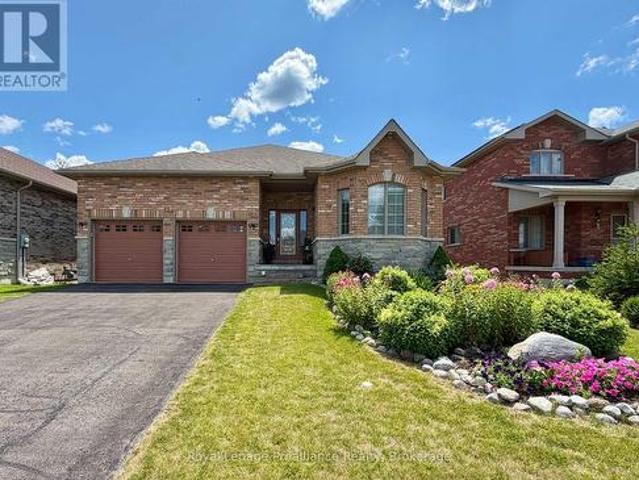
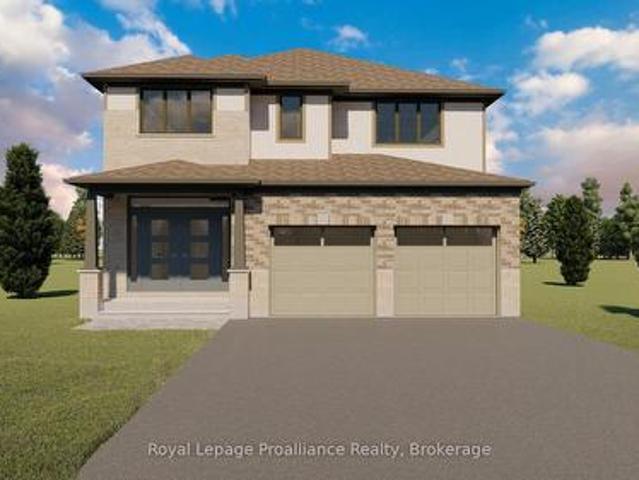
Welcome to 140 Stonecrest Blvd. An open concept two storey home with attached two car garage that is perfect for your growing family. This fabulous home has everything you are looking for. The spacious layout boasts 9 ft. Ceilings on the main floor and features a well appointed kitchen complete with quartz countertops, massive island and walk in pantry. The kitchen overlooks the bright and open Living / Dining Room which also features a cozy natural gas fireplace. The main floor is completed with a powder room and inside access to the oversized attached two car garage. Upstairs you will find a true primary suite with walk in closet and spa like 5 pieces ensuite bathroom. The second floor is completed with three additional bedrooms, main bathroom and laundry room. (Id: 7525)
$ 789,900
46 College Street, Tweed. Village, ON, K0K 3J0 house for sale | Listing ID X13730 | Royal LePage
View photo
House · for sale
$ 549,900
46 College Street, Tweed. Village, ON, K0K 3J0 house for sale | Listing ID X13730 | Royal LePage
Centre Hastings
· House
· Fireplace · Cellar
Centre Hastings · House · Fireplace · Cellar
Welcome to 46 College Street in the charming community of Tweed, Ontario. This well-cared-for 3 bedroom, 2 bathroom home offers comfortable main-level living in a convenient location, with a school located right across the street and easy access to the amenities, parks, trails, and small-town charm that make Tweed such a desirable place to call home. Step inside to find a bright and inviting main floor featuring all three bedrooms, making the layout practical and accessible. The living room is warm and welcoming, complete with a wood-burning fireplace that adds character and comfort, as well as a bar that makes the space ideal for relaxing or entertaining. The main level also includes a 4-piece bathroom with updated fixtures, adding a fresh touch to the home. The partly finished basement provides excellent additional living and functional space. Here you will find a spacious rec room, a 3-piece bathroom, laundry room, work bench area, and plenty of storage-perfect for hobbies, projects
$ 549,900
79 Duncan Street, Centre Hastings, ON, K0K 2K0 house for sale | Listing ID X13584 | Royal LePage
View photo
House · for sale
$ 559,900
79 Duncan Street, Centre Hastings, ON, K0K 2K0 house for sale | Listing ID X13584 | Royal LePage
Centre Hastings
· House
· Garden · Office room · Gym · Cellar
Centre Hastings · House · Garden · Office room · Gym · Cellar
Discover the space, privacy and convenience of 79 Duncan Street, where a thoughtfully designed home meets and EXCEPTIONAL backyard in a desirable Madoc neighbourhood. Built in 2010, this inviting 4-level split offers a bright and functional layout with plenty of room for family life, entertaining and working from home. The open concept main level brings the kitchen, dining and living areas together, creating a welcoming space filled with natural light. Upstairs, you will find three comfortable bedrooms and a full bathroom, while the lower level features a generous family room that is perfect for movie nights, relaxing or gathering with friends. The partially finished, walkout basement provides even more flexibility, with space for a home office, gym, or hobby room or potential fourth bedroom, along with laundry and a convenient (accessible) second bathroom. Step outside and discover the true highlight of this property. Set on an approximately 82 by 120 foot lot, the professionally land
$ 559,900
721 Harmony Road, Belleville Thurlow Ward, ON, K0K 1V0 house for sale | Listing ID X13607 | Royal LePage
View photo
House · for sale
$ 599,000
721 Harmony Road, Belleville Thurlow Ward, ON, K0K 1V0 house for sale | Listing ID X13607 | Royal LePage
Centre Hastings
· House
· Deck · Cellar
Centre Hastings · House · Deck · Cellar
Stylishly Reimagined from Top to Bottom! Welcome to this beautifully renovated 3-bedroom, 2-bathroom home where quality craftsmanship, modern finishes, and extensive upgrades create a property that feels virtually brand new. Ideally located just 5 minutes north of Belleville in the sought-after Harmony Public School district, this home offers easy access to outdoor recreation, including Trillium Woods Golf Club just steps away and the OFSC trail system only 2 km from your doorstep. Inside, you'll find new laminate flooring and ceramic tile throughout, stylish pot lighting, abundant natural light, and a beautiful bay window in the living room. The stunning custom kitchen features quartz countertops, a matching quartz backsplash, soft-close cabinetry, built-in spice and wine storage, and stainless steel appliances. A walkout leads to a large deck overlooking the spacious fenced backyard-perfect for entertaining or relaxing. The fully finished basement provides additional living space for
$ 599,000
661 Flying Club Road, Quinte West Sidney Ward, ON, K0K 3E0 house for sale | Listing ID X13741 | Royal LePage
View photo
House · for sale
$ 779,900
661 Flying Club Road, Quinte West Sidney Ward, ON, K0K 3E0 house for sale | Listing ID X13741 | Royal LePage
Centre Hastings
· House
· Garden · Deck · Swimming pool · Parking
Centre Hastings · House · Garden · Deck · Swimming pool · Parking
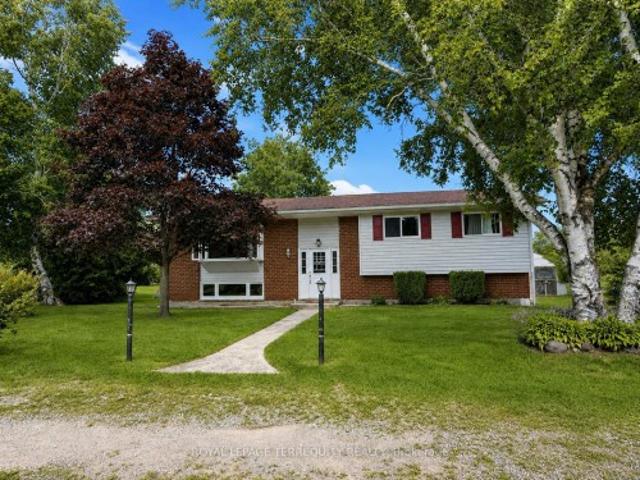
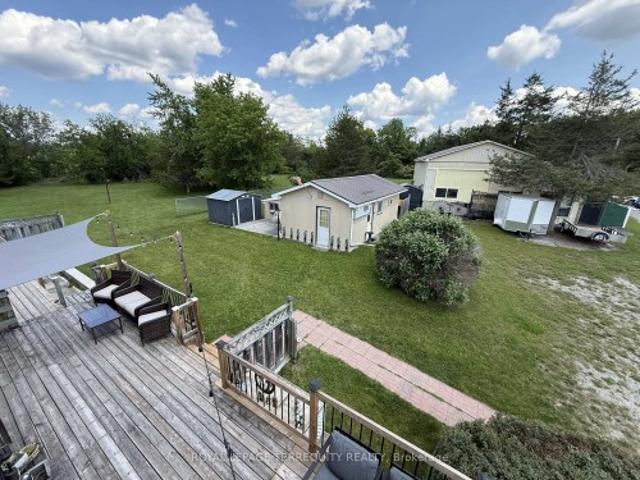
Nestled among the rolling Oak Hills, just minutes from the conservation area, golf club and Trent River, this spacious raised bungalow offers the space, privacy and versatility a growing family has been looking for. The main floor features four bedrooms, a recently renovated bathroom with a walk-in shower, a bright sunroom, and an inviting open-concept kitchen, dining and living area. Downstairs, the finished walkout lower level adds even more living space with a large recreation room featuring updated bathroom, laundry area and two additional bedrooms, plus excellent potential to add a second kitchen. Storage is plentiful throughout the home, while the attached two-car garage features newer garage doors. Set on over two acres with more than 350 feet of road frontage, the property offers plenty of room to enjoy the outdoors, including your own private pond, a spacious back deck and an inground pool with an updated liner. Two backyard sheds provide additional storage for pool and proper
$ 779,900
224 Dundas Street W, Greater Napanee, ON, K7R 2A8 house for sale | Listing ID X13824 | Royal LePage
View photo
House · for sale
$ 559,900
224 Dundas Street W, Greater Napanee, ON, K7R 2A8 house for sale | Listing ID X13824 | Royal LePage
Centre Hastings
· House
· Deck
Centre Hastings · House · Deck
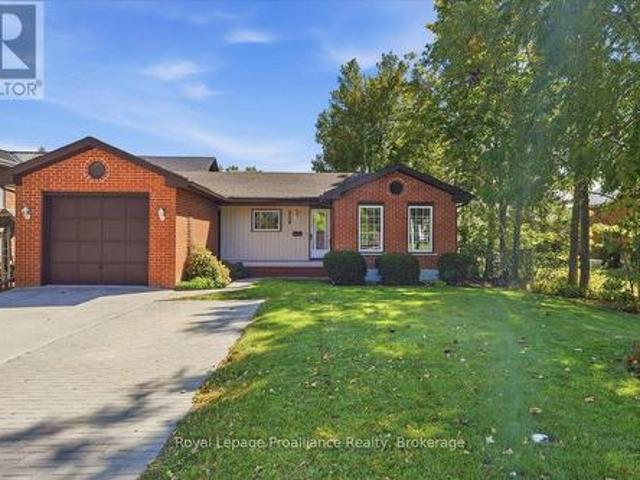
Welcome to 224 Dundas Street West in Napanee! This well-maintained brick bungalow offering 3+1 bedrooms, 2.5 bathrooms and a comfortable, functional layout in a great location close to amenities. The carpet-free main floor has seen extensive updates since 2022, including new flooring throughout with a mix of laminate, luxury vinyl tile and ceramic tile, fresh paint, a completely renovated kitchen with a peninsula, quartz counters and pantry as well as 2 completely renovated bathrooms. Several important improvements have also been taken care of, including newer windows, roof and a high-efficiency natural gas furnace. Downstairs adds even more usable space with a rec room, fourth bedroom, 2-piece en-suite, workshop and plenty of storage. Whether you need extra space for family, hobbies or projects, the lower level offers a ton of flexibility. Outside, there's just as much to enjoy. A welcoming front porch provides a great spot to sit and unwind, while the huge back deck offers plenty of
$ 559,900
87 Prior Lane, Quinte West Sidney Ward, ON, K0K 2C0 house for sale | Listing ID X13441 | Royal LePage
View photo
House · for sale
$ 949,500
87 Prior Lane, Quinte West Sidney Ward, ON, K0K 2C0 house for sale | Listing ID X13441 | Royal LePage
Centre Hastings
· House
· Balcony · Parking
Centre Hastings · House · Balcony · Parking
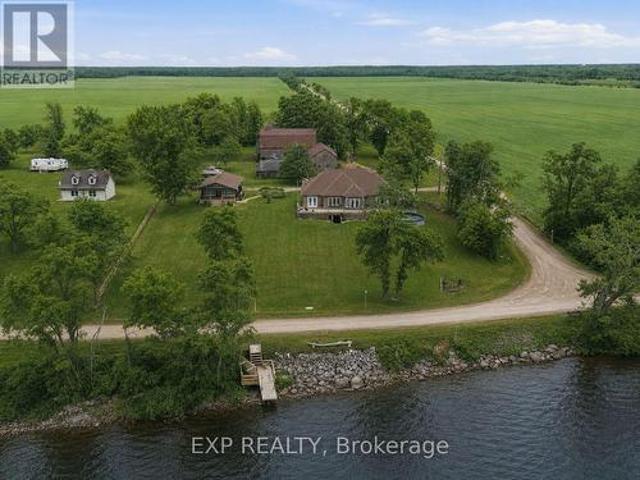
Welcome to your own private waterfront paradise on the renowned Trent-Severn Waterway, where breathtaking river views, exceptional living spaces, and endless recreational opportunities come together to create an extraordinary lifestyle. Designed for both comfortable everyday living and effortless entertaining, this impressive home features bright open-concept living spaces filled with natural light and framed by stunning views of the Trent River. The seamless flow between the kitchen, dining, and living areas creates an inviting atmosphere, while thoughtful finishes and attention to detail add warmth and sophistication throughout. The primary suite is a true retreat, offering a spa-inspired 5-piece ensuite, spacious walk-in closet, and charming Juliette balcony. The perfect place to enjoy your morning coffee while watching the sun rise over the water. A standout feature of this property is the heated garage with a fully self-contained one-bedroom loft apartment complete with kitchen, l
$ 949,500
151 Gummow Road, Trent Hills, ON, K0K 3K0 house for sale | Listing ID X13700 | Royal LePage
View photo
House · for sale
$ 599,900
151 Gummow Road, Trent Hills, ON, K0K 3K0 house for sale | Listing ID X13700 | Royal LePage
Centre Hastings
· House
· Deck · Swimming pool · Parking · Cellar
Centre Hastings · House · Deck · Swimming pool · Parking · Cellar
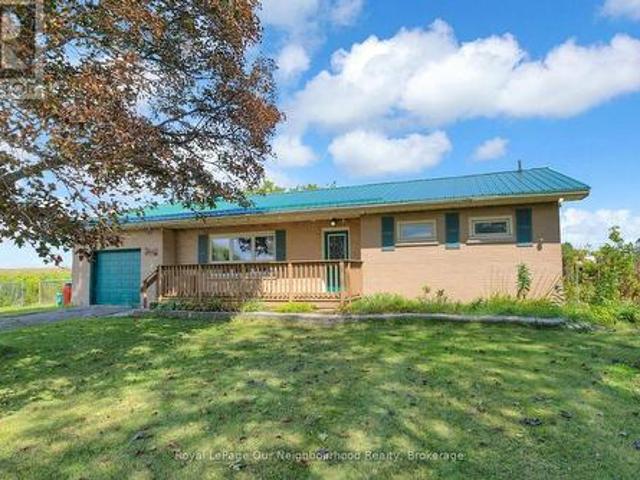
Escape to the peace and privacy of country living on this beautiful 3.22 acre property, just minutes from the charming village of Warkworth. This well maintained raised bungalow offers the perfect blend of comfort, space, and lifestyle, featuring three spacious bedrooms, two bathrooms, and a finished walkout basement ideal for family living, entertaining, or weekend escapes. Walk out from both the kitchen and dining room to a generous 31 x 10 deck overlooking the above ground pool, perfect for summer gatherings and quiet mornings in the countryside. A screened 16 x 12 summer room with hydro adds even more outdoor living space, giving you the perfect place to relax and enjoy the view. Car enthusiasts, hobbyists, and outdoor lovers will appreciate the impressive 33 x 17 garage/workshop complete with a 9000lb hoist and ample space for vehicles, equipment, and toys. If you have been looking for a property that offers acreage, privacy, function, and lifestyle, this is a rare opportunity in
$ 599,900
3483 Highway 115 Highway N, Clarington, ON, L1B 0R6 house for sale | Listing ID E13810 | Royal LePage
View photo
House · for sale
$ 699,900
3483 Highway 115 Highway N, Clarington, ON, L1B 0R6 house for sale | Listing ID E13810 | Royal LePage
Centre Hastings
· House
· Office room
Centre Hastings · House · Office room
Welcome to 3483 Highway 115 N! This charming 2+2 bedroom bungalow offering space, versatility and a peaceful country setting in Clarington. This well-maintained home features a practical layout with two bedrooms on the main level and two additional bedrooms downstairs, providing plenty of room for a growing family, guests, a home office or extended family living. The bright and functional main level offers comfortable everyday living, while the finished lower level provides valuable additional living space and flexibility to suit your needs. Set on a generous property with the character and privacy of a rural setting, this home offers an excellent opportunity to enjoy the best of country living while remaining conveniently connected to nearby communities, amenities and major transportation routes. Whether you're a first-time buyer, growing family, downsizer or investor, 3483 Highway 115 N offers a versatile layout and plenty of potential. Come see all that this inviting bungalow has to
$ 699,900
3 Pond Street, Trent Hills Hastings, ON, K0L 1Y0 house for sale | Listing ID X13026 | Royal LePage
View photo
House · for sale
$ 599,900
3 Pond Street, Trent Hills Hastings, ON, K0L 1Y0 house for sale | Listing ID X13026 | Royal LePage
Centre Hastings
· House
· Cellar
Centre Hastings · House · Cellar
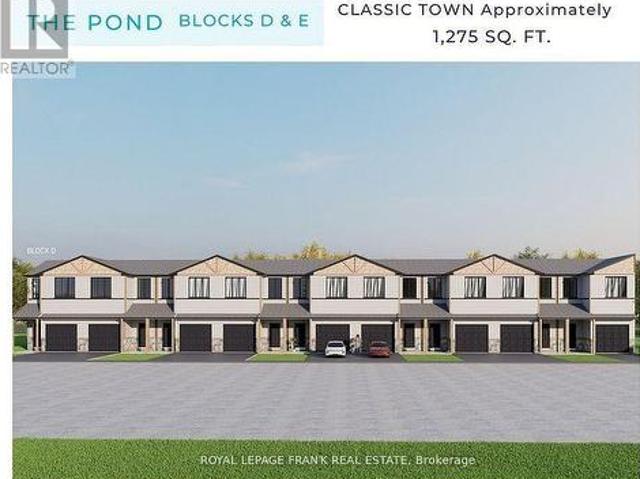
This beautiful end-unit 3-bedroom townhome at Lock 18, in the charming town of Hastings, is to be built. Offering picturesque views of the Trent River and backing onto a tranquil pond, the location also allows you to enjoy the convenience of walking to nearby restaurants and shops. The home features thoughtfully designed living space, with the option to have the builder finish the walk-out basement for even more room to enjoy. Alternate primary bedroom layouts are also available, including the option of a private ensuite, allowing you to personalize the design to fit your lifestyle. Inside, you'll find upgraded hardwood flooring throughout, granite countertops in the kitchen and bathrooms, and soaring 9' ceilings on the main floor. The chefs kitchen stands out with a large island, stainless steel appliances, and plenty of space for entertaining. A hardwood staircase with a choice of iron or oak pickets, upgraded trim, smooth ceilings, and LED pot lights add to the homes elegance. Our s
$ 599,900
64A Oliver Road, Addington Highlands, ON, K0H 1Z0 house for sale | Listing ID X13728 | Royal LePage
View photo
House · for sale
$ 769,000
64A Oliver Road, Addington Highlands, ON, K0H 1Z0 house for sale | Listing ID X13728 | Royal LePage
Centre Hastings
· House
· Air conditioning
Centre Hastings · House · Air conditioning
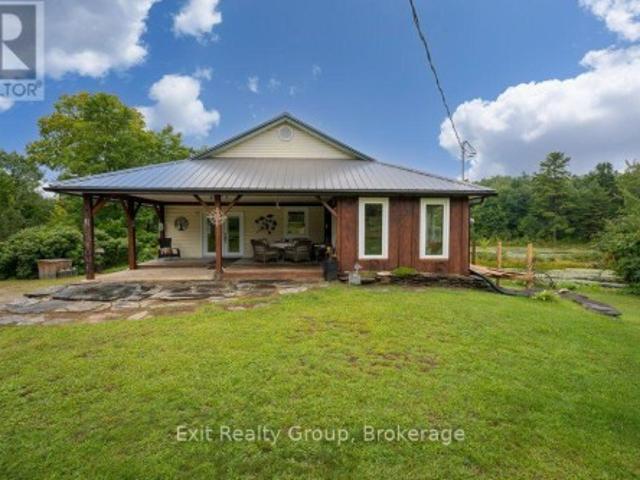
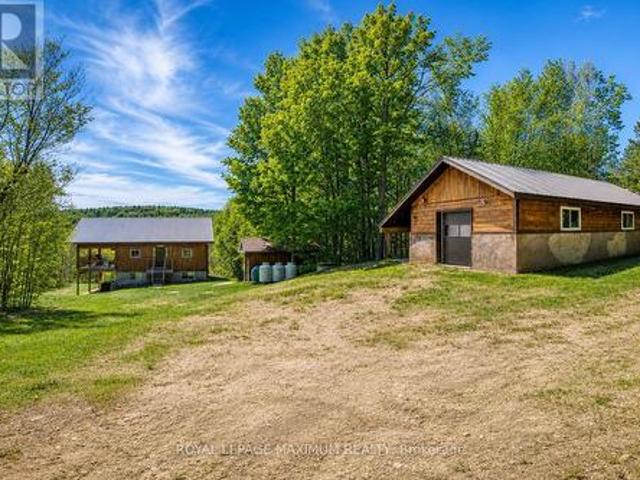
Escape to your own private wilderness retreat in the beautiful Land O' Lakes region, approximately 2.5 hours from Toronto and 2 hours from Ottawa. This exceptional 100+ acre property offers privacy, recreation, and a beautifully updated home. An ideal opportunity for hunters, anglers, outdoor enthusiasts, or anyone looking for a peaceful country escape. The 2+1 bedroom, 2 bathroom home has been extensively renovated from 2021-2024, combining modern comfort with the character and tranquility of rural living. Recent Updates Include: New 200-amp electrical service, GenerLink hookup, New windows, New propane furnace, Pellet stove, Central air conditioning, New wiring and plumbing throughout and Extensive renovations completed between 2021 and 2024. Outside, the property truly shines. Four bass ponds are scattered throughout the acreage, offering excellent opportunities for fishing, wildlife watching, and enjoying the outdoors. An established network of trails winds throughout the property,
$ 769,000
1 Cardinal Court, Quinte West Murray Ward, ON, K8V 5P6 house for sale | Listing ID X13742 | Royal LePage
View photo
House · for sale
$ 1,099,890
1 Cardinal Court, Quinte West Murray Ward, ON, K8V 5P6 house for sale | Listing ID X13742 | Royal LePage
Centre Hastings
· House
· Fireplace · Deck
Centre Hastings · House · Fireplace · Deck
This is the one! Absolute stunner with over 3,000 sq ft of living space on a quiet rural cul-de-sac with street lights, natural gas, fiber optic internet on the way and less than 10 mins to the 401. Upgrades galore in this 5 bedroom, 3.5 bath gem with spacious kitchen to die for with lots of quality cabinets to the ceiling with crown moulding, glass accent doors, backsplash, island, quartz counter tops, large dining area and oversized south facing windows making it a bright and welcoming space with a door to the deck with a very large hot/swim tub. Primary bedroom featuring ensuite with stunning glass & tile shower. Lower level is very bright with two additional bedrooms & full bath plus lots of storage AND a monstrous recreation room that easily accommodates a large sectional, gas fireplace, a pool table, two flat screen TV's, a quality wet bar with still lots of room to spare. Other perks include no rentals, UV system, water softener. Very conveniently located just north of the 401,
$ 1,099,890
228 Dingman Road, Cramahe, ON, K0K 1M0 farm for sale Listin.
View photo
House · for sale
$ 1,495,000
$ 195/sq.ft
228 Dingman Road, Cramahe, ON, K0K 1M0 farm for sale Listin.
Centre Hastings
· 7,632 sq.ft · 31 Bedrooms · 4 Baths · House
· Sauna · Cellar
Centre Hastings · 7,632 sq.ft · 31 Bedrooms · 4 Baths · House · Sauna · Cellar
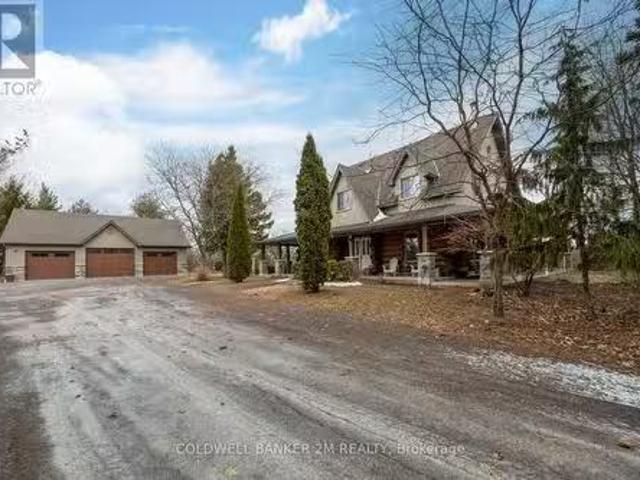
38-Acre Hobby Farm with Breathtaking Views of Northumberland! Escape to your own private retreat on this stunning 38-acre hobby farm, offering unparalleled panoramic views of the rolling Northumberland countryside. At the heart of the property is a beautifully crafted Scandinavian scribe log home, blending rustic charm with modern updates. The newly renovated kitchen, laundry room, and powder room add contemporary convenience while maintaining the homes warm and inviting character. With over 2,600 sq. ft. of above-grade living space plus a fully finished basement, this home is designed for both comfort and entertaining. Key Features: 3+ 1bedrooms - Three spacious bedrooms upstairs, with additional bedroom in the finished basement. 4 bathrooms Including three full baths and a powder room. Luxury sauna Spa-like relaxation in the comfort of your own home. Sunroom sanctuary A bright and airy space to soak in the incredible views. Walkouts galore Four walkouts on the main floor and a second
$ 1,495,000
2469 Asphodel 11Th Line, Asphodel Norwood, ON, K0L 2V0 house for sale | Listing ID X13001 | Royal LePage
View photo
House · for sale
$ 699,999
2469 Asphodel 11Th Line, Asphodel Norwood, ON, K0L 2V0 house for sale | Listing ID X13001 | Royal LePage
Centre Hastings
· House
· Parking · Fireplace · Deck · Cellar
Centre Hastings · House · Parking · Fireplace · Deck · Cellar
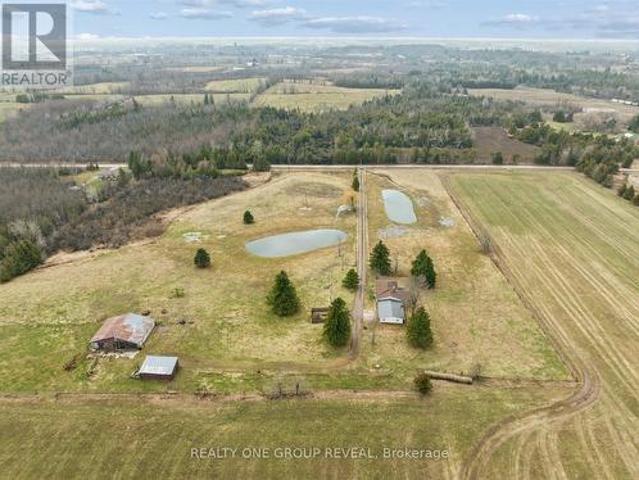
Set On 11.38 Acres Of Picturesque, Farmable Land, This Versatile Rural Property Offers The Perfect Blend Of Country Living And Functionality. Featuring Two Large Ponds And Fully Fenced Paddocks, It's Ideal For Farming Or Equestrian Use. The Barn Is Equipped With Water And Hydro, Offering Three Stalls With A Hay Loft Above, Plus A Large Storage Area. A Detached Workshop With Hydro And Additional Storage Provides Ample Space For Equipment, With Easy Access For Tractors Or Vehicles. The Home Includes An Attached Oversized Double Car Garage And A Finished Basement With A Separate Entrance, Offering Exceptional Potential For A Spacious In-Law Suite Or Income-Generating Rental. The Basement's Generous Layout Allows For Flexible Living Arrangements, Further Enhanced By Laundry Hookups On Both Levels For Added Convenience And Independence. Extensively Updated In 2026, Including Fresh Paint Throughout, Refreshed Fireplaces, New Light Fixtures, Roof And Deck Repairs, Washroom Updates, A Kitchen
$ 699,999
2 Cortland Way, Brighton, ON, K0K 1H0 house for sale | Listing ID X13239 | Royal LePage
View photo
House · for sale
$ 699,900
2 Cortland Way, Brighton, ON, K0K 1H0 house for sale | Listing ID X13239 | Royal LePage
Centre Hastings
· House
· Garden · Fireplace · Deck
Centre Hastings · House · Garden · Fireplace · Deck
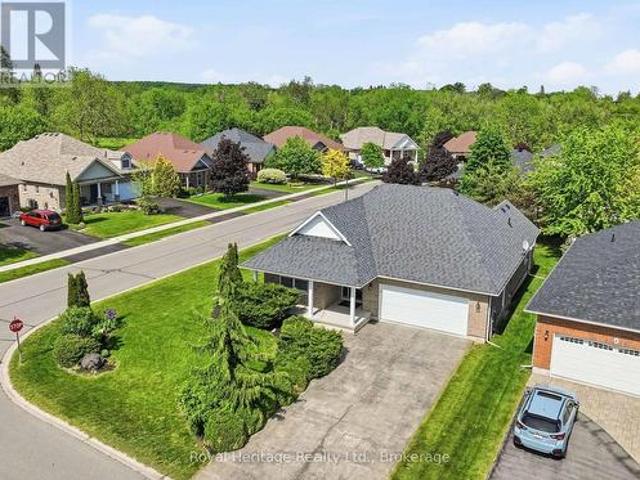
Welcome to this beautiful bungalow, perfectly situated on a stunning corner lot in one of Brighton's peaceful and desirable neighbourhoods. Enjoy the convenience of being just a short stroll to downtown shops, restaurants, parks, and amenities while coming home to a quiet residential setting. Designed for comfortable living, this spacious bungalow offers an inviting and functional layout. The main floor features a generous primary suite complete with a private ensuite bathroom and two double closets, along with a second bedroom and a full second bathroom. The bright eat-in kitchen provides plenty of space for family meals and offers walkout access to a private deck overlooking the lovely backyard. An ideal spot for relaxing or entertaining. The large living room is warm and welcoming, highlighted by a cozy gas fireplace, combined with the dining area. Currently used as a sitting area. Creating the perfect setting for hosting family and friends. A convenient laundry/mudroom with direct
$ 699,900
B 79 Grannys Lane Ne, Tudor And Cashel, ON, K0L 1W0 house for sale | Listing ID X13590 | Royal LePage
View photo
House · for sale
$ 549,900
B 79 Grannys Lane Ne, Tudor And Cashel, ON, K0L 1W0 house for sale | Listing ID X13590 | Royal LePage
Centre Hastings
· House
· Swimming pool
Centre Hastings · House · Swimming pool
4-Season Log Home. Turn-key, fully furnished on private lot. 3+2 Beds, Partially Finished Lower Level W/ Walkout. Drilled well, full septic, 30 min to Bancroft, 60 min to Belleville (401). Sleeps 18. Less than 500 m to Weslemkoon Lake, one of Ontario's top bass fishing destinations; trails from property to main trail. 7-person hot tub. Detached XL 24x40 Bunkie w/ bedroom & half bath, fridge, radiant floor, dual fuel wood/propane boiler, heats house & Bunkie. Boat ports available at weslemkoon marina. Excellent hunting, fishing & atv/snowmobile trails. Income Potential: Proven short term rental revenue. Potential to convert Bunkie into a separate cottage for additional rental or live-in income. (Id: 27)
$ 549,900
313 Raccoon Lake Trail Road, Addington Highlands, ON, K0H 1Z0 house for sale | Listing ID X13637 | Royal LePage
View photo
House · for sale
$ 674,900
313 Raccoon Lake Trail Road, Addington Highlands, ON, K0H 1Z0 house for sale | Listing ID X13637 | Royal LePage
Centre Hastings
· House
Centre Hastings · House
Welcome to this beautifully updated 4-season, Waterfront retreat that offers the ultimate blend of modern comfort and rustic charm. Originally built in 2001 as a 3-season property, this home transformed into a fully functional, 4-season, year-round residence in 2009/2010. This stunning home boasts 3 bedrooms and 2 remodelled bathrooms, each thoughtfully designed for comfort and convenience. Recent updates have taken this property to the next level. The kitchen is a standout, with a completely redesigned layout, custom cabinetry, high-end stainless-steel appliances, new countertops and a stylish tile backsplash. Both bathrooms have been beautifully upgraded with custom walk-in showers featuring glass doors, sleek new vanities, modern fixtures, and fresh flooring. The utility room has been fully upgraded with a new HE forced air propane furnace (installed Sept'24), a UV system, water softener and a tankless water heater for endless hot water on demand. Outside, the property shines with e
$ 674,900
516 Allison Road, Prince Edward County Sophiasburg Ward, ON, K0K 1W0 house for sale | Listing ID X13716 | Royal LePage
View photo
House · for sale
$ 1,499,000
516 Allison Road, Prince Edward County Sophiasburg Ward, ON, K0K 1W0 house for sale | Listing ID X13716 | Royal LePage
Centre Hastings
· House
Centre Hastings · House
This is more than a property. It's a private family oasis and income-generating compound set on more than 2 acres with sweeping views of the Bay of Quinte. A place where families grow, memories are made, and lifestyle meets opportunity in the heart of Prince Edward County. With multiple bedrooms across separate buildings, this estate offers unmatched flexibility. The main home features 3 bedrooms plus a fully finished lower-level with a separate 2-bedroom bungalow creating endless options for extended family, guests, or short-term rental income. Wake up to water views, spend afternoons on your porch, and enjoy space to truly live. The 3,700 sq ft barn. Once home to unforgettable Halloween events. Opens the door to creative ventures, storage, or future entertainment use. Whether you're seeking income revenue or a full escape from the city, this property delivers both. Boating, paddling, wineries, beaches, and quiet country roads are all at your doorstep. A rare opportunity to own space,
$ 1,499,000
29 Hope Crescent, Belleville Ward, ON, K8P 4S3 house for sale | Listing ID X13624 | Royal LePage
View photo
House · for sale
$ 609,900
29 Hope Crescent, Belleville Ward, ON, K8P 4S3 house for sale | Listing ID X13624 | Royal LePage
Centre Hastings
· House
Centre Hastings · House
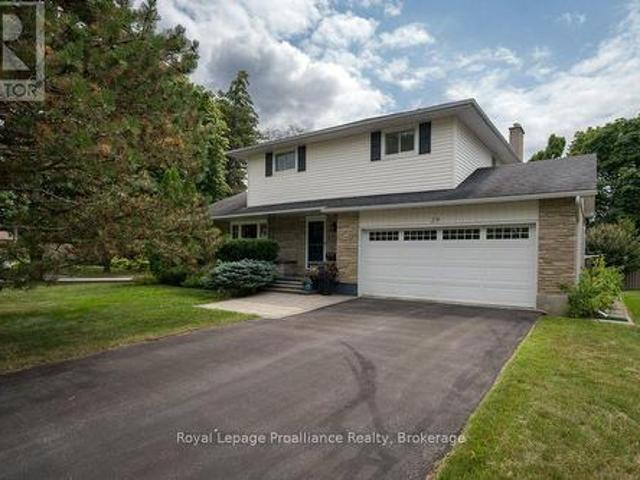
Nestled on a beautifully landscaped corner lot in one of Belleville's most sought-after west-end neighbourhoods, this exceptional two-storey home offers the perfect balance of comfort, style, and family living. Surrounded by mature trees, this property offers beautiful curb appeal and a peaceful setting while remaining just minutes from schools, parks, shopping, restaurants, and all amenities. Inside, you'll find four spacious bedrooms with no carpeting, three bathrooms, and a thoughtfully designed floor plan with two separate living rooms on the main level, giving everyone space to gather or unwind. The beautifully updated kitchen is the heart of the home, featuring quartz countertops, soft-close cabinetry, and plenty of prep space for everyday living and entertaining. Upstairs, the spacious primary suite offers a walk-in closet and a private four-piece ensuite, creating the perfect place to relax at the end of the day. The fully finished lower level adds even more functional living s
$ 609,900
71 Sama Park Road, Havelock Belmont Methuen, ON, K0L 1Z0 house for sale | Listing ID X13748 | Royal LePage
View photo
House · for sale
$ 410,000
71 Sama Park Road, Havelock Belmont Methuen, ON, K0L 1Z0 house for sale | Listing ID X13748 | Royal LePage
Centre Hastings
· House
· Garden · Deck · Parking
Centre Hastings · House · Garden · Deck · Parking
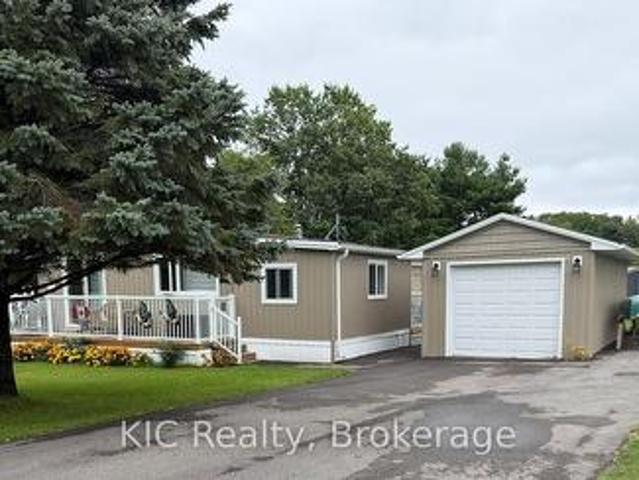
Welcome to 71 Sama Park Road, located in the highly sought-after Sama Park community! This beautifully renovated 2-bedroom, 2-bathroom home offers comfortable, low-maintenance living with a bright open-concept kitchen and living area. The home has been extensively updated, (2025), including a new kitchen, updated bathrooms, flooring, windows, doors, siding, and fresh paint throughout. Outside, enjoy three decks, providing plenty of space to relax or entertain, plus a 12' x 21' detached insulated and drywalled garage. The underneath of home has been re-insulated. Relax and enjoy the gazebo and the gardens. Beautifully landscaped. Some pics are AI generated to get the feel of living there. Minutes to Campbellford, Havelock, Norwood Fees include lease, water testing, and property taxes. Cheaper than paying rent and build up your equity. This park is well maintained to keep your property value up and make this a sought after living area with club house as well! (Id: 27)
$ 410,000
51 Pine Grove Road, Trent Hills, ON, K0K 2M0 house for sale | Listing ID X13641 | Royal LePage
View photo
House · for sale
$ 739,000
51 Pine Grove Road, Trent Hills, ON, K0K 2M0 house for sale | Listing ID X13641 | Royal LePage
Centre Hastings
· House
· Parking · Cellar
Centre Hastings · House · Parking · Cellar
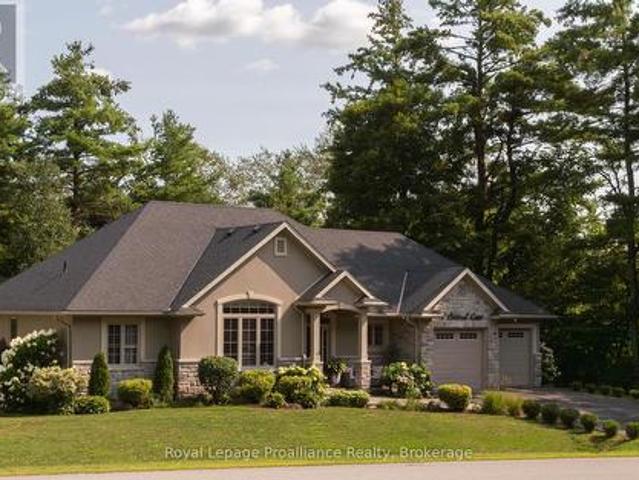
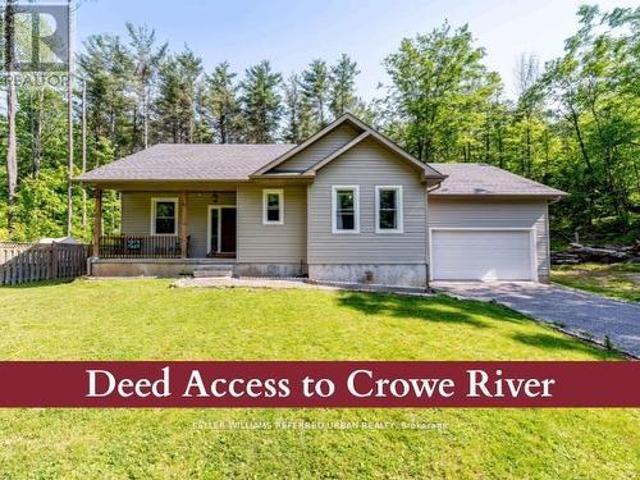
Your country escape-without giving up the comforts of home. Dreaming of more privacy, space and a slower pace? This custom-built 2020 bungalow offers modern comfort in a peaceful country setting on a very private 1.24-acre lot surrounded by mature trees. The 1,700 sq. ft. Home features 3 bedrooms, 2 bathrooms, 9' ceilings, hardwood floors and an inviting open-concept layout. The modern kitchen offers stainless steel appliances, centre island and generous storage, while the king-sized primary features a walk-in closet and 5-piece ensuite. The unfinished basement offers large windows, cold cellar and rough-ins for a kitchen, bathroom and woodstove, providing excellent future potential. The attached 2-car garage features impressive 13.3' ceilings and dedicated workspace-ideal for hobbies, storage or vehicles. Enjoy the added bonus of deeded access to a private waterfront beach area on the Crowe River for swimming, kayaking and recreation. Just 10 minutes to Campbellford and 15 minutes to
$ 739,000
46 White Hart Lane, Trent Hills, ON, K0L 1Y0 house for sale | Listing ID X13612 | Royal LePage
View photo
House · for sale
$ 749,900
46 White Hart Lane, Trent Hills, ON, K0L 1Y0 house for sale | Listing ID X13612 | Royal LePage
Centre Hastings
· House
· Fireplace · Deck · Cellar
Centre Hastings · House · Fireplace · Deck · Cellar
Nestled along the Trent River at Lock 18 on the Trent-Severn Waterway, the welcoming village of Hastings offers a relaxed waterfront lifestyle with all the conveniences close at hand. Stroll to the marina, public beach, restaurants and grocery store, or spend the day exploring the water by boat. Built in 2016, this all-brick 1,680 sq. Ft. bungalow with a finished walkout basement offers 4 bedrooms and 3 full bathrooms, providing plenty of space for family, guests or multi-generational living. Freshly painted and featuring hardwood flooring throughout the main level, the home welcomes you with a bright, open layout highlighted by a vaulted ceiling, pot lighting and a cozy gas fireplace in the living room. The dining area walks out to an impressive 12' x 40' rear deck, while the well-appointed kitchen features granite countertops, a large island, gas range and stainless steel appliances. The primary suite is a peaceful retreat with a walk-in closet, 4-piece ensuite and direct access to t
$ 749,900
38 Jackson Road, Trent Hills, ON, K0H 1Y0 house for sale | Listing ID X13488 | Royal LePage
View photo
House · for sale
$ 450,000
38 Jackson Road, Trent Hills, ON, K0H 1Y0 house for sale | Listing ID X13488 | Royal LePage
Centre Hastings
· House
· Garden · Fireplace · Deck
Centre Hastings · House · Garden · Fireplace · Deck
Tucked along a quiet canal with access to the Trent River, 38 Jackson Road sits on 95 feet of waterfront where a mature, treed lot, and a generous backyard full of gardens give the whole property a sense of settled, natural privacy. The Trent-Severn Waterway is right there for boating and fishing, the marina, and the Trans-Canada Trail is just down the road. Inside, this home is warm, welcoming, and full of character. Two propane fireplaces and skylights throughout add warmth and light. One fireplace anchoring the main living space, the other tucked into the finished family room downstairs. A main floor primary bedroom, additional bedroom or study and heated floors in the 3-piece bathroom make everyday living comfortable in every season. Upstairs, a generously sized bedroom, 2-piece bath and a sweet little loft peek over the living room below. The finished lower level adds a family room, laundry, and storage. Room to gather and unwind. Outside, the deck faces the canal and a separate s
$ 450,000
849 Bowen Road, Havelock Belmont Methuen, ON, K0L 1Z0 house for sale | Listing ID X13249 | Royal LePage
View photo
House · for sale
$ 745,000
849 Bowen Road, Havelock Belmont Methuen, ON, K0L 1Z0 house for sale | Listing ID X13249 | Royal LePage
Centre Hastings
· House
· Patio · Deck
Centre Hastings · House · Patio · Deck
There comes a point when the noise, the traffic, the notifications, and the relentless pace of city life stop being background. And start being the whole picture. Here it is, a 3-bedroom, 1-bath bungalow on a tranquil, private stretch of the Crowe River, where the loudest thing you'll hear is the current moving past your dock and the loons calling at dusk. Set well back from a year-round municipally maintained road, this property delivers something increasingly rare: genuine privacy, without sacrifice. A recently renovated bathroom, main floor laundry, soaring great room ceilings, large windows, and patio doors that spill out onto the deck make the interior every bit as inviting as the landscape beyond it. And what a landscape. No neighbours to the north. An untouched west view. Deer at the water's edge. Birdsong instead of sirens. A sky full of stars instead of streetlights. Two fire pits for the evenings when you remember what conversation feels like without a screen in your hand. Yo
$ 745,000
471 County Rd 38 N/A, Trent Hills, ON, K0L 1L0 house for sale | Listing ID X13637 | Royal LePage
View photo
House · for sale
$ 669,000
471 County Rd 38 N/A, Trent Hills, ON, K0L 1L0 house for sale | Listing ID X13637 | Royal LePage
Centre Hastings
· House
· Garden · Office room · Parking · Air conditioning · Cellar
Centre Hastings · House · Garden · Office room · Parking · Air conditioning · Cellar
2.5 ACRES of Private, Beautifully Landscaped Lawns/Gardens and is Partially Fenced. The Home itself has 3 Bedrooms, 2. 4 Pc Bathrooms and A Huge Unfinished Additional Loft. The Basement In-Law Suite has a separate entrance (Plus a Large Kitchen, Dining Area, Living Room, Den/Office, plus plenty of storage. Much of the Home has been Renovated and Updated. Forced Air Furnace and Central Air Conditioning included. Both the House & The Garage have 200 AMP Electrical Services. New Eavestrough, Gutters and Downspouts were installed in 2023. A Generac Generator w/connection on Hydro Meter makes life very comfortable even when the power goes out. The Bunkie is very large, heated and has a wall air conditioner which makes it suitable for year round enjoyment. The Rear Garage is a Dream come true for many. It's Heated! Huge! And includes an 8000 LB lift with Scissor Jacks. Tons of room to store cars and work on them at the same time! There are multiple sheds which provide ample storage for yard
$ 669,000
132 Hiscock Shores Road, Prince Edward County Ameliasburg Ward, ON, K0K 1L0 house for sale | Listing ID X13835 | Royal LePage
View photo
House · for sale
$ 1,009,900
New
132 Hiscock Shores Road, Prince Edward County Ameliasburg Ward, ON, K0K 1L0 house for sale | Listing ID X13835 | Royal LePage
Centre Hastings
· House
· Sauna
Centre Hastings · House · Sauna
Your Waterfront Chapter Starts Here on Weller's Bay. Lovingly cared for by the same family since it was built, this one-owner home on Hiscock Shores Road has been the setting for decades of summers on the water, holiday dinners, and family gatherings. Now it's ready for someone new to come make their own memories here. Set on a large waterfront lot, the property offers direct access to the calm, sheltered waters of Weller's Bay, perfect for boating, fishing, swimming, and paddling right from your own shoreline. Waterfront living is easy here, with a 24' x 32'6' boathouse for storing boats and gear, a private boat launch, and a waterside sauna for unwinding after a long day on the bay. With 5 bedrooms, 4 bathrooms, two full kitchens, and two laundry rooms, this home offers rare flexibility. It's ideal for extended families living together, visiting grandchildren, or guests who like having their own space while still being close enough to share meals and time together. The upper level fe
$ 1,009,900
40 Birchmount Street, Quinte West Murray Ward, ON, K8V 0C6 house for sale | Listing ID X13789 | Royal LePage
View photo
House · for sale
$ 749,000
40 Birchmount Street, Quinte West Murray Ward, ON, K8V 0C6 house for sale | Listing ID X13789 | Royal LePage
Centre Hastings
· House
· Garden · Office room · Fireplace · Cellar
Centre Hastings · House · Garden · Office room · Fireplace · Cellar
This charming 2+1 bedroom home offers a fantastic combination of comfortable living, versatile space, and an enviable location. Front dining room could offer potential for a 3rd main floor bedroom! The full basement features a legal in-law suite with separate entrance, warm and inviting gas fireplace and full kitchen, providing excellent flexibility for guests, a home office, or additional living space. Enjoy the privacy and tranquility of a backyard that backs onto mature trees, while the park directly across the street offers beautiful green space right at your doorstep. A wonderful opportunity for families, first-time buyers, or anyone looking for a home with added versatility and a peaceful setting. Conveniently located close to local amenities, schools, shopping, and recreation. Don't miss this opportunity to make this well-located Trenton property your own! (Id: 27)
$ 749,000
108 Murray Street, Quinte West Murray Ward, ON, K8V 5P4 ho.
View photo
House · for sale
$ 1,195,000
108 Murray Street, Quinte West Murray Ward, ON, K8V 5P4 ho.
Centre Hastings
· 4 Bedrooms · 4 Baths · House
· Garden · Fireplace · Swimming pool · Deck
Centre Hastings · 4 Bedrooms · 4 Baths · House · Garden · Fireplace · Swimming pool · Deck
Discover timeless charm and modern elegance in this breathtaking 2-storey Reproduction Farmhouse, designed to captivate from the moment you arrive. Nestled in desirable Murray Hills & a short drive to Prince Edward County, this spacious & inviting home is set on an expansive country-estate lot backing onto a serene wooded ravine. From its striking curb appeal to the picturesque wrap-around veranda, every detail of this residence has been thoughtfully crafted. Step inside to a sunlit open-concept great room featuring 9-ft ceilings, hardwood floors & a cozy wood-burning fireplace. Garden doors lead to a covered veranda & deck, overlooking a fenced play yard complete w raised garden beds, potting shed, hot tub & an impressive 300 sq. ft. gazebo. The chefs kitchen is a true centerpiece, boasting a large island perfect for cooking & entertaining. Host formal dinners in the elegant dining room w French doors. Work from home in the main-floor office w inspiring views of the surrounding landsc
$ 1,195,000
14 Griffin Street, Prince Edward County, ON, K0K 2T0 house for sale | Listing ID X13836 | Royal LePage
View photo
House · for sale
$ 859,000
New
14 Griffin Street, Prince Edward County, ON, K0K 2T0 house for sale | Listing ID X13836 | Royal LePage
Centre Hastings
· House
· Gym · Swimming pool · Parking · Cellar
Centre Hastings · House · Gym · Swimming pool · Parking · Cellar
Beautiful bright detached in new Picton neighbourhood! 5 bdrms, 4 bath home with finished basement. Open concept main floor with high ceilings. Upgraded custom-designed kitchen. Maximized cabinet space and extended center island, overlooks Great Room and living area. 2nd floor 2 largest bedrooms have unobstructed scenic views and walk-in closets. Spacious primary bedroom has upgraded ensuite 3 pc bath with glass shower. Other 3 bedrooms are sun-filled, one on main level. Professionally finished basement (by Builder): full height with 2 windows (1 egress), upgraded 3piece bath-shower w/ sliding glass doors, great storage space. Main floor laundry room and direct entry to garage. Other upgrades include: exterior stone front and additional spot lights, upgraded bathroom countertops, some faucets & light fixtures. Excellent Picton location with all the conveniences. Walking distance to grocery stores (No Frills, Foodland), Dollarama, Tim Horton's, Gym and Pool (Prince Edward Fitness and Aq
$ 859,000

Get email alerts

Don't miss out: be the first to know about new properties

The alert was correctly created

On subscribing you accept the conditions of use and the privacy policy
Alert
Receive new ads in your inbox
Save this search
Receive alerts for new listings

We'll send you an email when we have new properties for: "Properties for sale in Centre Hastings"

The alert was correctly created

Hiawatha First Nation
Asphodel-norwood
Get email alerts and be the first to see new listings
Required field
On subscribing I accept the terms of the privacy policy
Perfect! You'll soon start receiving new listings via email
Alert
Receive an email when we have new ads for Properties for sale in Centre Hastings
Save this search
Filters

Bedrooms

Area (sq.ft)

sq.ft
sq.ft

Price

$
$

Filter by property type

Bathrooms

Clear all filters
Receive notifications when new entries are published.