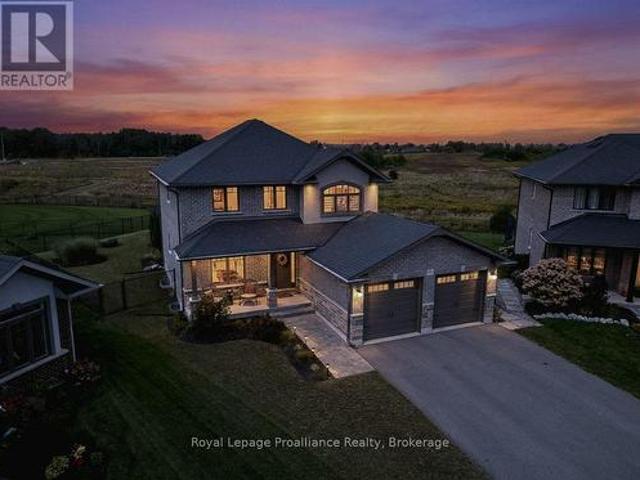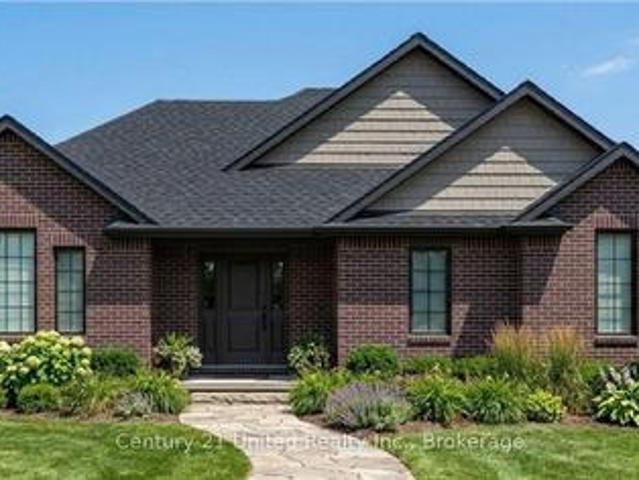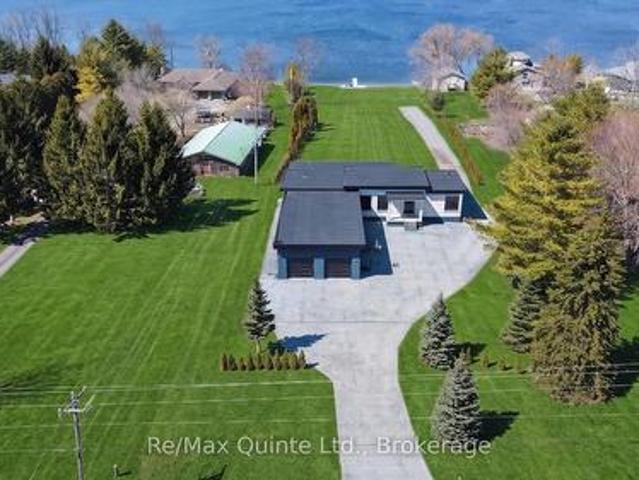
980 properties for sale in Centre Hastings

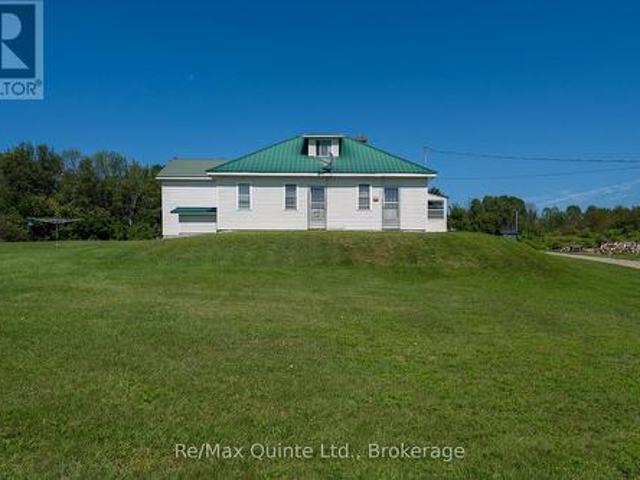
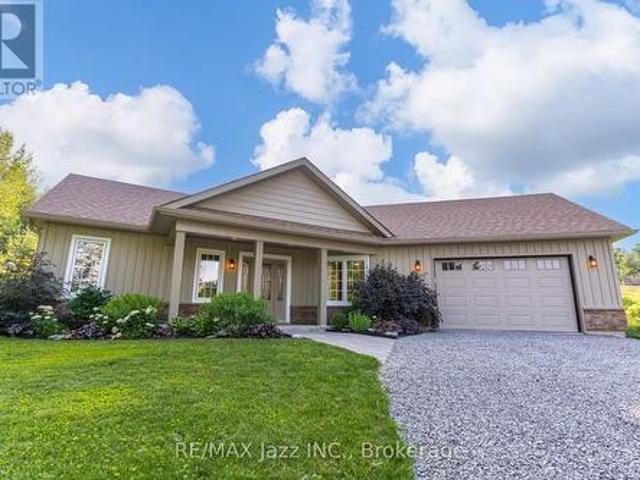
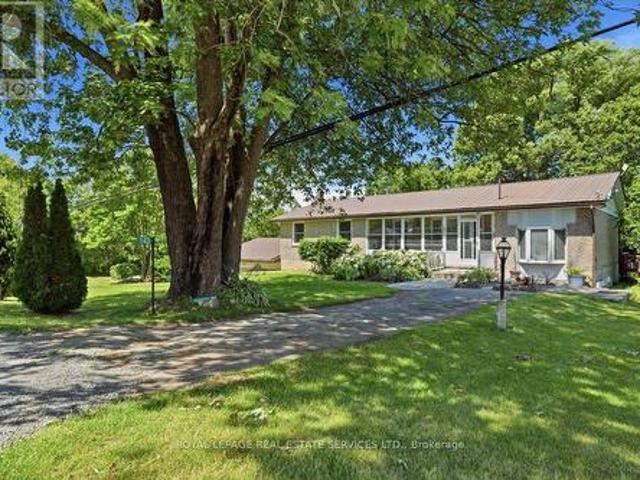
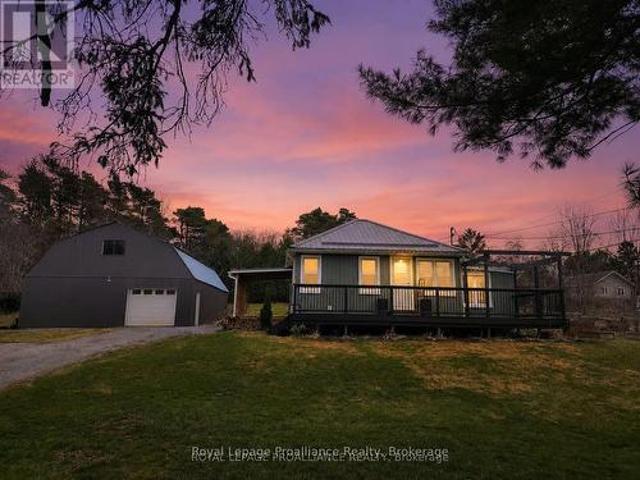
2307 County Rd 3, Prince Edward County Ameliasburg Ward, ON, K0K 1L0 house for sale | Listing ID X13735 | Royal LePage
View photo
House · for sale
$ 479,900
2307 County Rd 3, Prince Edward County Ameliasburg Ward, ON, K0K 1L0 house for sale | Listing ID X13735 | Royal LePage
Centre Hastings
· House
· Garden · Deck · Parking · Air conditioning
Centre Hastings · House · Garden · Deck · Parking · Air conditioning
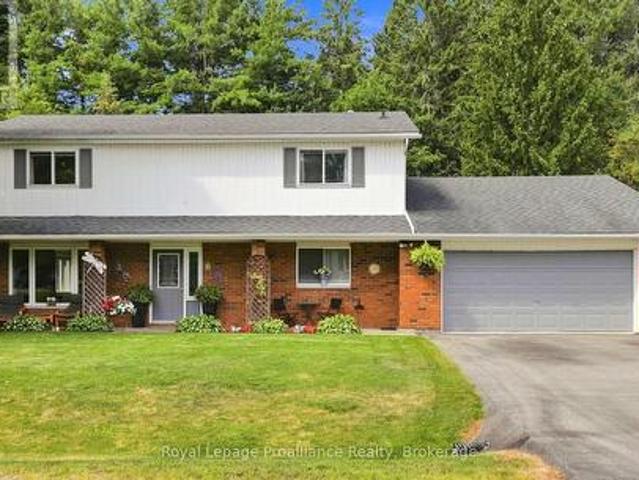
Welcome to 2307 County Road 3 in Carrying Place! Discover this comfortable family home on a spacious lot with 3 bedrooms, 1bathroom, main floor laundry plus the added bonus of a huge workshop/garage. Features of this home you'll love: fully renovated kitchen with coffee bar, pot lights and stainless steel appliances (2024), metal roof (2023), modern siding, soffit and eaves trough(2023), updated electrical (2023), large covered deck at entrance (2023), UV, water softener & hot water heater (2023), new trickle system 2000 gallon holding tank & automatic pump (2024), upgraded bathroom (2024), furnace & central air (2017). Features of the workshop/garage you'll love: updated electrical and lighting (2023), almost 1200 square feet on a concrete pad with a 1000 square foot loft, perfect for a home business and to store all your recreational vehicles. Let's not forget the large front deck is perfect for morning coffee, the great backyard for campfires and gardens, the location is in a desira
$ 479,900
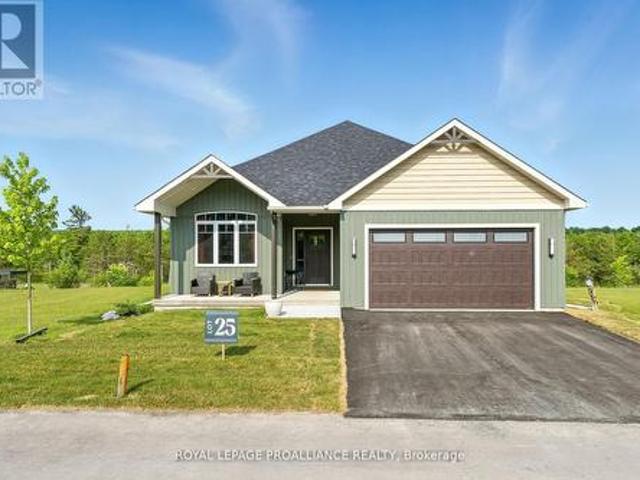
Lot 25 River Rapids Road, Quinte West Frankford Ward, ON, K0K 2C0 house for sale | Listing ID X12878 | Royal LePage
View photo
House · for sale
$ 995,000
Lot 25 River Rapids Road, Quinte West Frankford Ward, ON, K0K 2C0 house for sale | Listing ID X12878 | Royal LePage
Centre Hastings
· House
· Fireplace · Deck
Centre Hastings · House · Fireplace · Deck
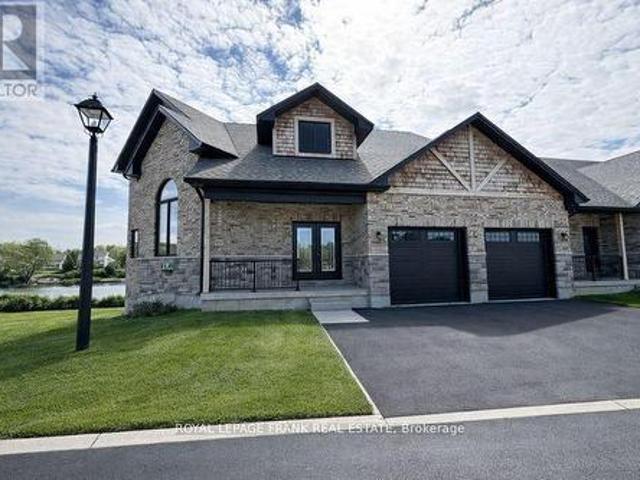
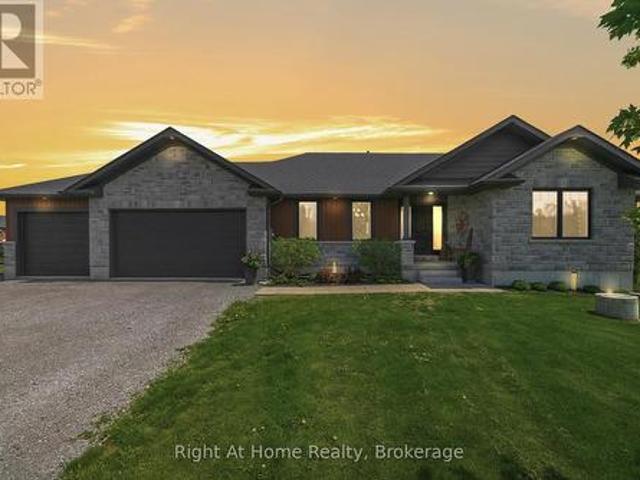
Waterfront. Under a million! River rapids, an enclave of beautiful new build homes situated between the trent river & heritage conservation trail! This gorgeous WATERFRONT bungalow is custom designed, completed & ready for occupancy. Located on a 175 ft deep waterfront lot, this'WILLOW' model offers open-concept living with over 3000 sf of finished space with 4 bedrooms and 3 baths. This gorgeous home welcomes you through the entrance to a soothing library/den. The moody gourmet Kitchen features a beautiful custom range hood, back splash, ceiling height dark cabinetry, quartz countertops, sit-up Island, modern lighting & new SS appliances. Great Room features a cozy natural gas fireplace & vaulted ceilings. Entertain family and guests on the massive back deck overlooking the Trent River. Launch your paddleboard, canoe or kayak right from your own shoreline! Large Primary Bedroom with Walk In closet & luxury Ensuite with double vanity and WI glass/tile shower. Second bedroom can be used
$ 995,000
1477 Sulphide Road, Tweed. Hungerford Twp, ON, K0K 3J0 house for sale | Listing ID X13686 | Royal LePage
View photo
House · for sale
$ 989,000
1477 Sulphide Road, Tweed. Hungerford Twp, ON, K0K 3J0 house for sale | Listing ID X13686 | Royal LePage
Centre Hastings
· House
· Garden · Parking · Cellar
Centre Hastings · House · Garden · Parking · Cellar
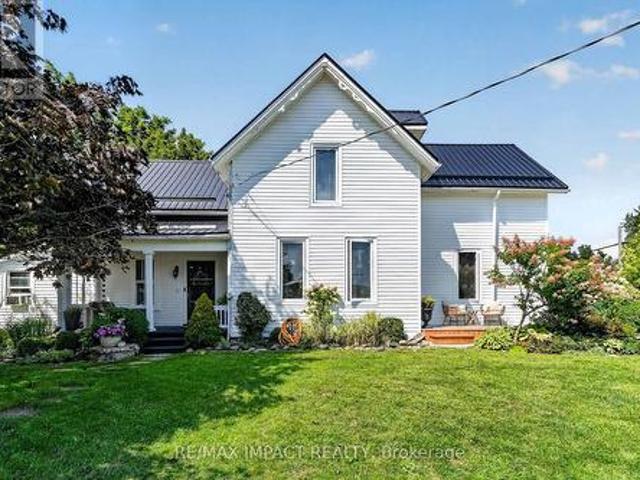
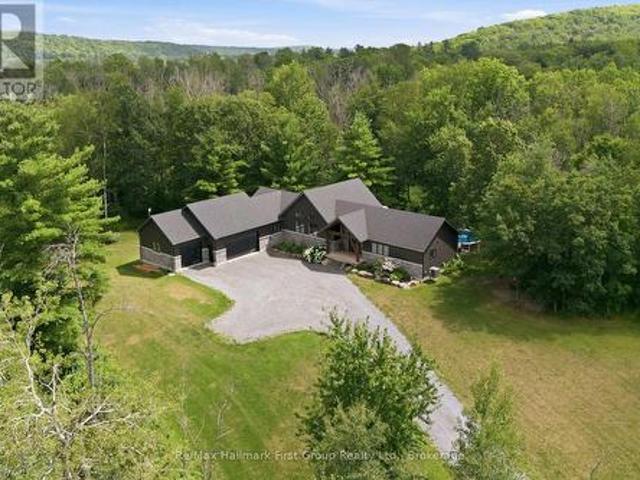
Welcome to 1477 Sulphide Road. Set on 97+ picturesque acres, this unique property offers peace, privacy, and is a nature lovers dream. You'll love the character and charming of this lovely home built in 1936. As you enter, you step into the warm and inviting 4-season porch where you can relax while enjoying your morning coffee and a country kitchen with an abundance of cabinetry and dining area for all your family get togethers. Cozy living room with walkout to the lovely front yard. Spacious 4-pc bathroom with laundry, and a nice size main bedroom. Upstairs features a generous size loft bedroom with plenty of room for a sitting area. Basement with lots of room for storage. Stepping outside you'll find a 28x44 ft shop with loft and garage. The 1960sq ft shop has in-floor heating, 3pc bath and a partial kitchenette perfect space for hobbies, a home base business or extended family. The garage with overhead door is great for tinkering around with your vehicle and recreational toys. Natur
$ 989,000
25 Barbara Street, Quinte West Trenton Ward, ON, K8V 1Z6 house for sale | Listing ID X13587 | Royal LePage
View photo
House · for sale
$ 499,900
25 Barbara Street, Quinte West Trenton Ward, ON, K8V 1Z6 house for sale | Listing ID X13587 | Royal LePage
Centre Hastings
· House
· Garden · Office room · Parking · Deck
Centre Hastings · House · Garden · Office room · Parking · Deck
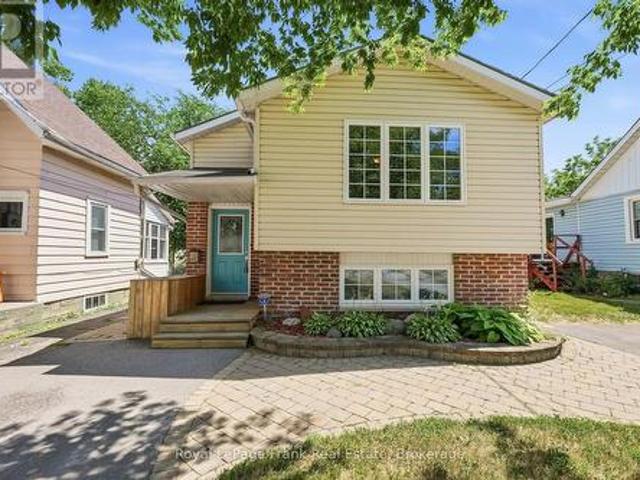
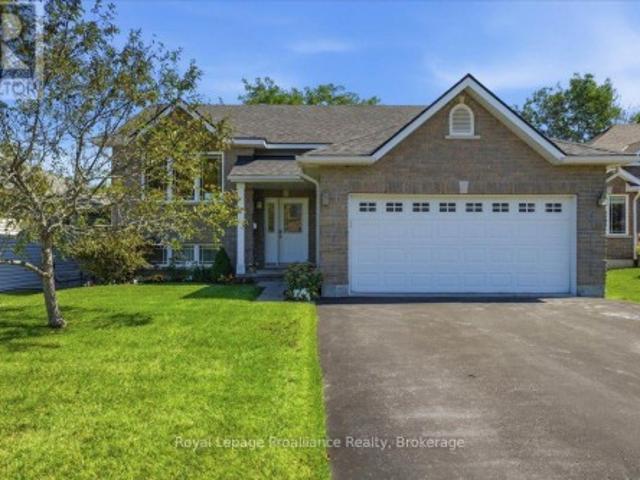
Welcome to this solidly built 2011 raised bungalow, offering the perfect combination of space, functionality, and privacy for the whole family. The bright main level features two spacious bedrooms, a full bathroom, a separate kitchen, and a dedicated dining room, ideal for everyday living and entertaining. The second bedroom offers a walkout to the backyard deck, creating the perfect spot to enjoy your morning coffee or unwind after a long day. The fully finished lower level is filled with natural light thanks to deep, oversized windows and includes two additional bedrooms, another full bathroom, and a generous recreation room, providing flexible space for a growing family, guests, or at home office. Outside you'll appreciate the deep lot, mature front-yard tree, and two separate driveways offering plenty of parking. The detached garage is equipped with power, making it an ideal workshop or the perfect place to store recreational toys, tools, or hobby equipment. Thoughtfully designed r
$ 499,900
162 Baldwin Street, Brighton, ON, K0K 1H0 house for sale | Listing ID X13736 | Royal LePage
View photo
House · for sale
$ 629,000
162 Baldwin Street, Brighton, ON, K0K 1H0 house for sale | Listing ID X13736 | Royal LePage
Centre Hastings
· House
Centre Hastings · House
Welcome to Gosport! This charming 5-bedroom home combines historic character with thoughtful modern design, all in a quiet setting just minutes from the water and Presqu'ile Provincial Park. Ideally located a short walk from the Presqu'ile Yacht Club and Harbourview Restaurant & Marina, this home is perfectly suited to those who enjoy boating, nature, and the relaxed pace of lakeside living. A large front porch welcomes you into a home that beautifully balances original character with modern touches. The kitchen features practical workspace and island seating and opens conveniently to the living room, creating an inviting space for everyday living. The dining room overlooks the quiet street, while the main-floor bedroom provides flexibility for guests, extended family, or those seeking single-level living. Upstairs, you'll find four additional bedrooms, offering plenty of space for family or guests. A full bathroom on each floor adds comfort and convenience, while the separate laundry
$ 629,000
525 Cannifton Road N, Belleville Thurlow Ward, ON, K0K 1V0 house for sale | Listing ID X13703 | Royal LePage
View photo
House · for sale
$ 399,999
525 Cannifton Road N, Belleville Thurlow Ward, ON, K0K 1V0 house for sale | Listing ID X13703 | Royal LePage
Centre Hastings
· House
· Garden · Office room · Parking
Centre Hastings · House · Garden · Office room · Parking
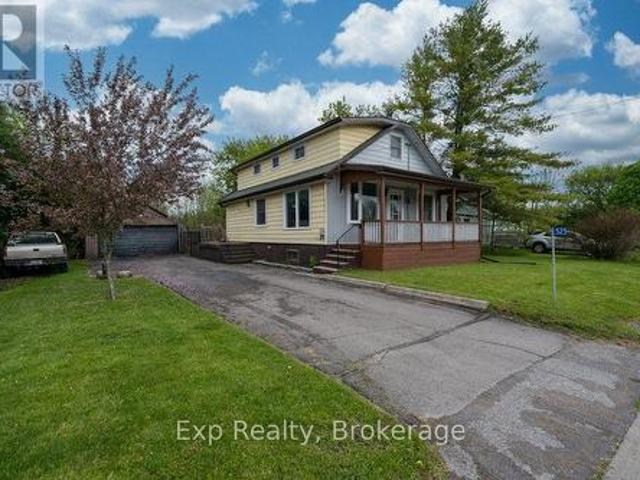
What would you do with a fully fenced yard, a detached double car garage, and a barn with a workshop below and a loft above? Because all of that comes with the house. A detached home on a deep, fully fenced lot, with more than 1,550 square feet of garage, workshop and loft before you ever set foot in the house. Inside, the main floor is open concept, so the kitchen, dining and living areas share one bright, connected space. Whoever is cooking is still part of the conversation, and the family can be together without anyone feeling shut away. Laundry is tucked into the main floor 4 piece bath, right where you need it. There are three bedrooms, and the one on the main floor works just as well as a home office, a guest room, or a nursery. Upstairs, the primary is a full 14 feet with a second bedroom, and the nook between them is ready to be a small office, a reading corner, or a nursery of its own. Out back the yard runs deep, so the dog goes out without a leash and the kids can play while
$ 399,999
8 Beamish Road, Trent Hills, ON, K0L 1Y0 house for sale | Listing ID X13705 | Royal LePage
View photo
House · for sale
$ 649,900
8 Beamish Road, Trent Hills, ON, K0L 1Y0 house for sale | Listing ID X13705 | Royal LePage
Centre Hastings
· House
· Swimming pool · Deck
Centre Hastings · House · Swimming pool · Deck
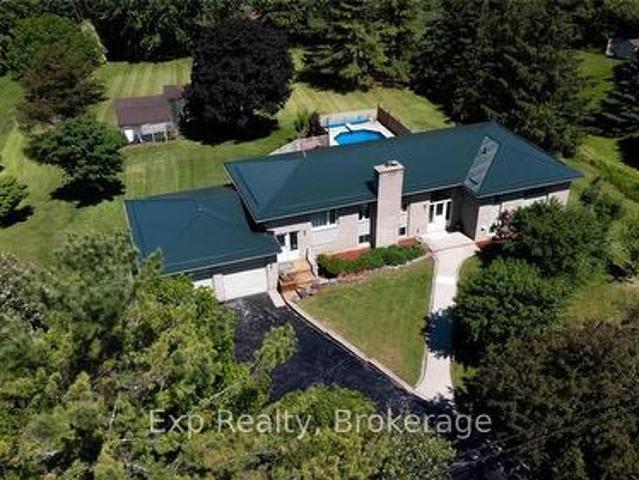
Fall in love with the perfect blend of MODERN COUNTRY LIVING & EFFORTLESS HOME MAINTENANCE in this pristine, 2019-built single-level bungalow on apx 1.9 private acres just south of the scenic Trent River! Pride of ownership shines throughout this immaculate home which blends contemporary luxury with peaceful rural comfort & simplified, stair-free living. Simply move in & enjoy the airy, sunlight-filled open-concept layout anchored by a spectacular vaulted ceiling. Elegant improvements elevate the entire carpet-free interior, showcasing luxury vinyl flooring, modern light fixtures & a bright kitchen complete with quartz countertops, among others. For an added touch of indulgence, both bathrooms feature cozy heated floors for those cool nights. Living space extends outdoors to an enormous rear composite deck (2024) -perfect for dining, entertaining or relaxing under the shade of the pergola (2025). An area of the deck includes a doubly reinforced space ready for your future hot tub! The
$ 649,900
53 Clement Street, Addington Highlands, ON, K0H 1P0 house fo.
View photo
House · for sale
$ 229,000
53 Clement Street, Addington Highlands, ON, K0H 1P0 house fo.
Centre Hastings
· 4 Bedrooms · 2 Baths · House
Centre Hastings · 4 Bedrooms · 2 Baths · House

Versatile property in Flinton features a 3-bedroom main home plus a separate 1-bedroom apartment-ideal for multi-generational living or saleal income. Whether youre looking to house extended family or supplement your mortgage with a tenant, the possibilities are endless. With some TLC, this home offers great potential to be transformed into something special. (id:27). Still available at ListedBuy!
$ 229,000
42 Pond Street, Trent Hills Hastings, ON, K0L 1Y0 house for sale | Listing ID X13025 | Royal LePage
View photo
House · for sale
$ 1,249,900
42 Pond Street, Trent Hills Hastings, ON, K0L 1Y0 house for sale | Listing ID X13025 | Royal LePage
Centre Hastings
· House
· Balcony · Cellar
Centre Hastings · House · Balcony · Cellar
Welcome to an exquisite riverside retreat, where the Trent River lifestyle meets luxurious living. This spectacular end-unit residence, spanning over 3,000 sq. Ft. is a masterpiece of design and craftsmanship. Offering 5 spacious bedrooms, this home is perfectly tailored for large families, with multiple living areas that cater to every need. The full walk-out basement, drenched in natural light, presents endless possibilities whether it's a vibrant entertainment hub or a serene retreat. Situated at Lock 18 in the charming town of Hastings, this home offers breathtaking water views from nearly every room, creating a tranquil backdrop to daily life. The elegant design seamlessly blends indoor and outdoor living, with a walk-out basement and expansive balcony that invites you to soak in the beauty of the Trent River. Impeccably designed and ready for you to move in, this home is just steps away from delightful local restaurants and shops, marrying convenience with the peacefulness of wat
$ 1,249,900
894 County Rd 41 Road, Greater Napanee, ON, K7R 3L2 house for sale | Listing ID X13731 | Royal LePage
View photo
House · for sale
$ 585,000
894 County Rd 41 Road, Greater Napanee, ON, K7R 3L2 house for sale | Listing ID X13731 | Royal LePage
Centre Hastings
· House
· Parking · Cellar
Centre Hastings · House · Parking · Cellar
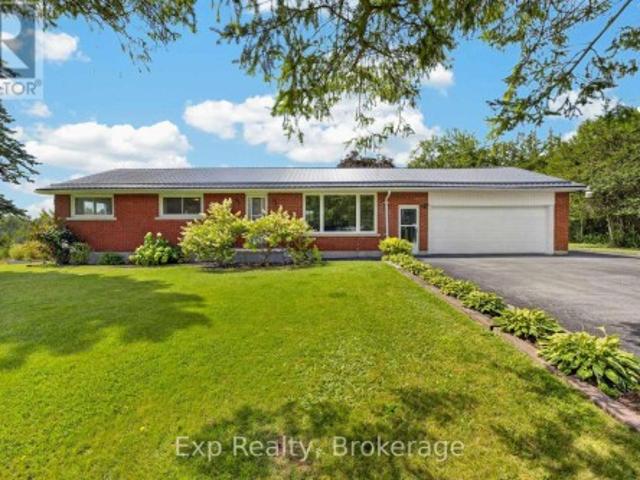
Updated. All Brick. Two-Car Garage. Minutes to Town! This beautifully updated 3-bedroom bungalow checks all the boxes! Offering comfortable one-level living with a full newly updated bathroom on the main floor, plus a spacious basement rec-room, living room, bar area, laundry and the added convenience of a second shower and sink. The classic all-brick exterior, durable metal roof, and attached two-car garage provide the perfect combination of curb appeal, functionality, and peace of mind. Move-in ready and thoughtfully updated, this is the kind of home that makes an impression from the moment you arrive. Conveniently located just minutes from town and close to everyday amenities-this one is a must-see! (Id: 27)
$ 585,000
14 Mountain Ash Drive, Belleville, ON, K8N 0E3 house for sale | Listing ID X13703 | Royal LePage
View photo
House · for sale
$ 749,000
14 Mountain Ash Drive, Belleville, ON, K8N 0E3 house for sale | Listing ID X13703 | Royal LePage
Centre Hastings
· House
· Garden · Parking
Centre Hastings · House · Garden · Parking
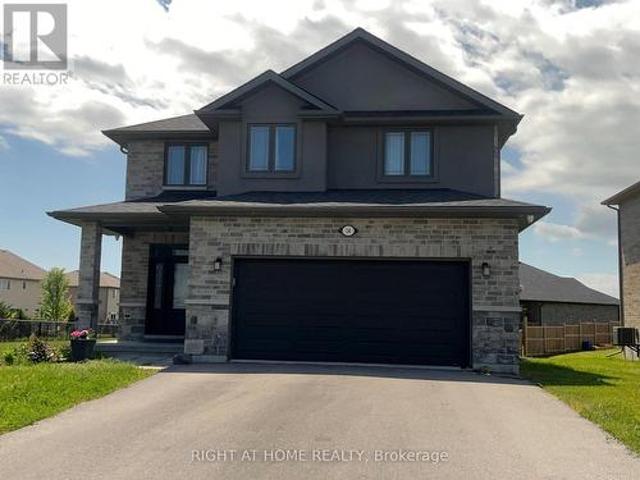
Your search end here at 14 Mountain Ash Dr. This stunning modern 3 bedroom with 3 bathroom two story home with an attached 2 garage with minimum of four parking on the driveway in the highly sought after heritage park community, the modern Kitchen effortlessly connects to the dining room and the family room, providing a superb setting for leisure and for the social gathering. The second level reveals three spacious bedrooms with two large bathrooms. The primary sanctuary is a genuine haven, featuring a walk-in wardrobe and an exclusive four piece ensuite. For ultimate convenience, a large laundry room is also located on second level, the lower level waiting for your style, design and customization. The huge and fully enclosed backyard serves as your secluded can be said haven. Further attributes include a drywalled doubled garage and a double driveway. Steps from a neighborhood park, school, school bus stop and route. The quinte sports & wellness centre, quinte mall, retails amenities,
$ 749,000
10 Hobbs Road, Brighton, ON, K0K 1M0 house for sale | Listing ID X13729 | Royal LePage
View photo
House · for sale
$ 849,900
10 Hobbs Road, Brighton, ON, K0K 1M0 house for sale | Listing ID X13729 | Royal LePage
Centre Hastings
· House
· Parking · Swimming pool · Air conditioning
Centre Hastings · House · Parking · Swimming pool · Air conditioning
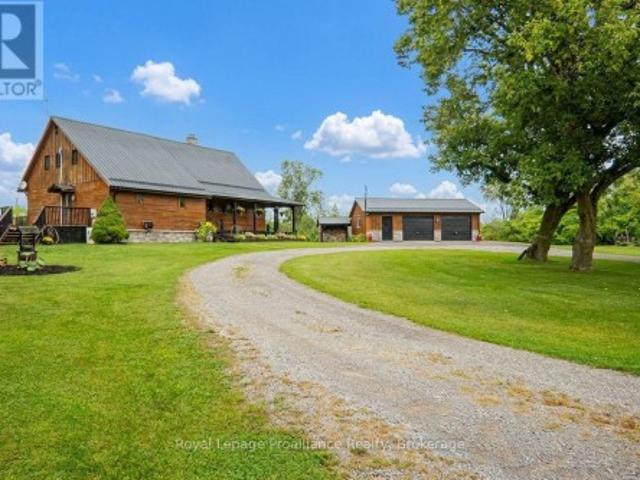
Stunning log home situated on 3 breathtaking acres with detached 2.5+ garage. Are you looking for something unique & truly special? Look no further than 10 Hobbs Rd, Castleton. Custom 11in x 8in T & G stacked log home featuring square cut Eastern White Pine logs, Pine & Ash flooring, & cedar ceiling beams. The open concept layout features a central air tight wood stove, beam ceilings, 3 season sunroom plus a convenient M/F laundry rm as well as a M/F Primary bdrm. Enter the tree-lined property from a circular driveway with a mature Maple tree in the middle. The attractive home has stone skirting & a wrap-around covered porch on 2 sides. Large 2.5 car garage also has a wood exterior & a metal roof like the home. Inside the house, the functional layout lends itself to entertaining with an oversized kitchen & extensive counter space, a formal dining rm & a cozy living room area, all connected on the main floor. Down the hall is a 4pc. Bathroom with sep. Shower & jacuzzi tub plus a laundry
$ 849,900
209 Dundas Street E, Quinte West Trenton Ward, ON, K8V 1M1 house for sale | Listing ID X13660 | Royal LePage
View photo
House · for sale
$ 414,900
209 Dundas Street E, Quinte West Trenton Ward, ON, K8V 1M1 house for sale | Listing ID X13660 | Royal LePage
Centre Hastings
· House
· Patio · Garden · Balcony · Deck
Centre Hastings · House · Patio · Garden · Balcony · Deck
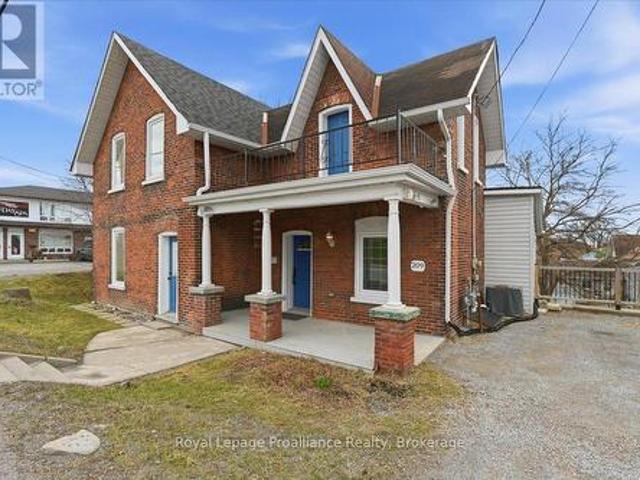
Charming and well maintained, 2-storey brick home located in the heart of Trenton, offering incredible convenience with shopping, restaurants, parks, schools, and everyday amenities just minutes away. A great blend of character, space, and location. Inside, the home features a bright and inviting layout with a spacious living area filled with natural light and a separate dining room with detailed trim work, ideal for hosting or everyday living. The kitchen offers a clean, refreshed look with white cabinetry and modern backsplash, along with excellent potential to further customize and add value. Upstairs includes three well sized bedrooms and a full bathroom. The primary bedroom stands out with its own walkout balcony, providing a rare and private space to relax. The home has been very well maintained throughout, showing clear pride of ownership. Outside, you will find a large and private backyard, a rare find for this central location, complete with a deck and patio area for outdoor e
$ 414,900
267 County Road 28, Prince Edward County Ameliasburg Ward, ON, K8N 4Z7 house for sale | Listing ID X13811 | Royal LePage
View photo
House · for sale
$ 849,900
267 County Road 28, Prince Edward County Ameliasburg Ward, ON, K8N 4Z7 house for sale | Listing ID X13811 | Royal LePage
Centre Hastings
· House
· Sauna · Swimming pool · Deck · Cellar
Centre Hastings · House · Sauna · Swimming pool · Deck · Cellar
An Executive Bungalow! Prince Edward County living at its finest. This executive 5-bedroom, 4-bath bungalow offers over 3,800 sq. Ft of beautifully finished living space on a large, private lot and is licensed for partial short-term accommodation (STA) -making it an ideal investment or family retreat. The open-concept kitchen, dining, and living area is perfect for gathering and entertaining, while a separate family room provides additional space to relax. The spacious primary suite features a walk-in closet and a spa-like en-suite. The walk-out basement includes two bedrooms, a sauna, and private entrance. Ideal for guests or potential rental income. Outside, enjoy an in-ground pool, hot tub, expansive deck with scenic views, and a charming historic barn. Recent updates include furnace and lighting (2022), steel rood (2019), pool liner (2020), and new appliances. (Id: 27)
$ 849,900
28 Kyle Court, Quinte West Frankford Ward, ON, K0K 2C0 house for sale | Listing ID X13731 | Royal LePage
View photo
House · for sale
$ 545,000
28 Kyle Court, Quinte West Frankford Ward, ON, K0K 2C0 house for sale | Listing ID X13731 | Royal LePage
Centre Hastings
· House
· Garden · Deck · Cellar
Centre Hastings · House · Garden · Deck · Cellar
Welcome to this 2. Bed 1 bath home tucked away on a quiet, cul-de-sac, offering privacy, space and an unbeatable location. Enjoy the deck in the private backyard with mature trees and walking trails directly behind the property. Inside, you'll find a spacious layout with a large kitchen, generous living space and two good sized bedrooms. The private walk-out basement offers potential to create a custom-built in-law suite or create your own personalized rec room. A newer roof adds peace of mind, while the pride of ownership is evident throughout. Just a short walk to Bata Island and close to the Trent River, this home is perfectly situated for those who love nature and want a close commute to big cities. (Id: 7525)
$ 545,000
6 Mohawk Avenue, Brighton, ON, K0K 1H0 house for sale | Listing ID X13635 | Royal LePage
View photo
House · for sale
$ 649,900
6 Mohawk Avenue, Brighton, ON, K0K 1H0 house for sale | Listing ID X13635 | Royal LePage
Centre Hastings
· House
· Patio · Garden · Fireplace
Centre Hastings · House · Patio · Garden · Fireplace
Welcome to 6 Mohawk Avenue, a quality-built family home where thoughtful craftsmanship, generous living spaces, and a peaceful setting come together. Surrounded by mature trees in a welcoming neighbourhood, this spacious two-storey home is filled with natural light from oversized windows and skylights, while gas fireplaces in both the living room and the family room create warm, inviting spaces to gather. Designed with family living in mind, the expansive main level offers a versatile living room with ample space for a pool table, and a inviting family room, providing the perfect setting for entertaining, family game nights, relaxing with a good book, or helping with homework. The bright, well-appointed kitchen features abundant cabinetry, quartz countertops, updated fixtures, three pantries and a spacious dining area with sliding doors leading to the backyard patio, perfect for summer barbecues and outdoor dining. A convenient main-floor laundry room and a bathroom with an accessible
$ 649,900
144 Hiddenvalley Drive, Belleville Thurlow Ward, ON, K0K 2V0 house for sale | Listing ID X13616 | Royal LePage
View photo
House · for sale
$ 925,000
144 Hiddenvalley Drive, Belleville Thurlow Ward, ON, K0K 2V0 house for sale | Listing ID X13616 | Royal LePage
Centre Hastings
· House
· Office room · Parking · Fireplace
Centre Hastings · House · Office room · Parking · Fireplace
Six bedrooms, and a private one acre lot just minutes from Belleville and Foxboro. Built in 2019 by Duvanco Homes, this bungalow offers plenty of space inside and out. The main level opens to vaulted ceilings and a stone gas fireplace in the great room, with an open layout connecting the kitchen, dining, and living areas. The kitchen features a custom walnut topped island, granite countertops, a large pantry, plenty of storage, and clear sightlines throughout the main living space. The primary bedroom includes a walk through closet with custom cabinetry leading to a private 3 piece ensuite. A second bedroom and full bathroom complete the main floor, along with a combined mudroom and laundry room with direct access to the attached triple car garage. The finished lower level offers four additional bedrooms, a 4 piece bathroom, a spacious family room, and a large utility and storage area. The layout provides plenty of flexibility for a growing family, multigenerational living, home office
$ 925,000
175 Mill Street, Quinte West Sidney Ward, ON, K0K 2C0 house for sale | Listing ID X13634 | Royal LePage
View photo
House · for sale
$ 1,199,999
175 Mill Street, Quinte West Sidney Ward, ON, K0K 2C0 house for sale | Listing ID X13634 | Royal LePage
Centre Hastings
· House
· Office room
Centre Hastings · House · Office room
Welcome to your own private retreat in Frankford, Ontario. A stunning custom-built home nestled on 20 acres of natural beauty. Tucked away at the end of a long driveway, this exceptional property offers unmatched privacy, peaceful surroundings, and a true connection to nature. Step inside to thoughtfully designed living spaces where natural light pours through expansive windows, highlighting the home's open-concept layout. The beautifully appointed kitchen flows effortlessly into the spacious dining and living areas, creating the perfect setting for entertaining or simply enjoying everyday life surrounded by picturesque views. The primary suite is a peaceful escape of its own, featuring a spacious walk-in closet and a private 4-piece ensuite designed for comfort and relaxation. Well-appointed additional bedrooms provide flexibility for family, guests, or a home office. Step outside and discover everything this remarkable property has to offer. Wander your own private trails through the
$ 1,199,999
36 Madoc Street, Marmora And Lake Marmora Ward, ON, K0K 2M0 house for sale | Listing ID X12495 | Royal LePage
View photo
House · for sale
$ 6,100,000
Updated
36 Madoc Street, Marmora And Lake Marmora Ward, ON, K0K 2M0 house for sale | Listing ID X12495 | Royal LePage
Centre Hastings
· House
· Garden · Parking · Deck
Centre Hastings · House · Garden · Parking · Deck
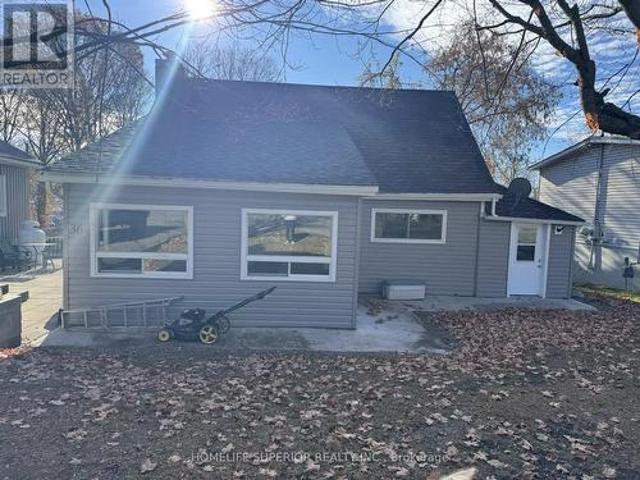
Cute & cozy 3 bedroom home features an open concept kitchen (2023) & large living room, upgraded flooring (2024), natural gas furnace & CAC (2021), several upgraded windows, 4pc bath & main floor laundry. Bright sunroom has walk-out to 12 X 10 deck overlooking the massive backyard. Bonus 18 X 9 finished hobby room has endless possibilities. Freshly painted & updated, including LED recessed lighting. Detached garage with new door & heated. Driveway has room for 5+ cars, within walking distance to downtown shops, grocery store, churches & school. Easy access to Crowe Lake, Booster Park & the Crowe Lake river system. The main floor primary bedroom would suit someone who needs to live on one floor or has mobility challenges. Easy commute to Belleville. Area boasts a strong rental/investment/potential. Family room could easily be a 4th bedroom. (Id: 27)
$ 6,100,000
27 Exeter Court, Quinte West Murray Ward, ON, K8V 5P4 house for sale | Listing ID X13620 | Royal LePage
View photo
House · for sale
$ 829,900
27 Exeter Court, Quinte West Murray Ward, ON, K8V 5P4 house for sale | Listing ID X13620 | Royal LePage
Centre Hastings
· House
· Fireplace · Deck · Parking
Centre Hastings · House · Fireplace · Deck · Parking
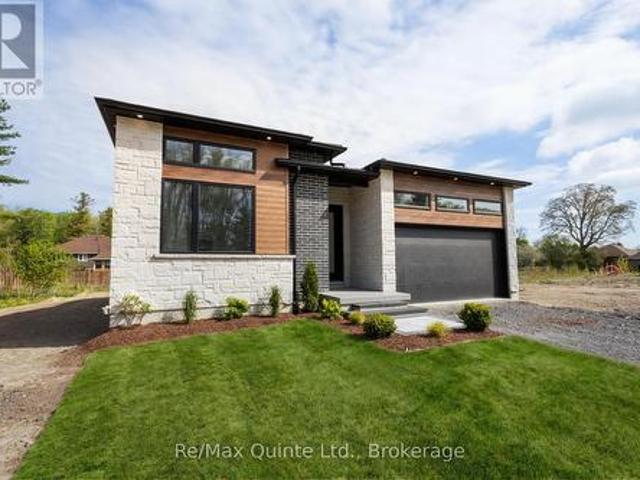
Introducing The Whispering Pine. Set within an exclusive cul-de-sac community of just 31 homes with views of Tremur Lake. This 1,970 sq. ft. Home features a striking modern faade with a blend of stone, brick and LP SmartSide, a covered porch and an 8-ft multipoint entry door. Inside, Bedroom 1 offers soaring ceilings, an oversized window with transom and access to a 4-piece bathroom with tiled walls and quartz counters. The foyer leads into a spacious custom kitchen with wraparound cabinetry and a large island, flowing into the dining and living areas highlighted by a double tray ceiling, gas fireplace with stone surround, built-in cabinetry and a 12-ft sliding door to the rear TREX deck. Double doors open to the laundry/mudroom with additional built-ins and access to the insulated, drywalled 2-car garage. The primary suite features an 8-ft sliding door to the rear deck, along with a well-appointed ensuite with double vanity, curbless shower, water closet and walk-in closet. The full u
$ 829,900
101 Main Street, Brighton, ON, K0K 1H0 house for sale | Listing ID X13738 | Royal LePage
View photo
House · for sale
$ 649,000
101 Main Street, Brighton, ON, K0K 1H0 house for sale | Listing ID X13738 | Royal LePage
Centre Hastings
· House
· Garden · Fireplace · Deck · Swimming pool · Parking
Centre Hastings · House · Garden · Fireplace · Deck · Swimming pool · Parking
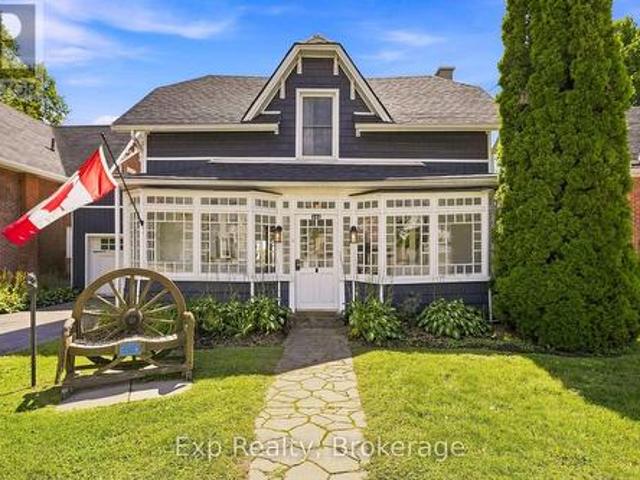
101 Main Street is one of those houses you simply cannot judge from the road. Behind its charming, unassuming front is a surprisingly large historic home that stretches back into an incredible private property filled with mature trees, beautiful outdoor spaces and an inground pool. Inside, the character has been kept exactly where it matters, including the gorgeous original poured glass sunroom at the front of the home, while thoughtful modern updates make the rest of the house feel fresh, comfortable and completely livable. The massive kitchen is a standout, with an oversized island, quartz countertops, custom backsplash, abundant cabinetry and enough room to truly gather, cook and entertain. Multiple living spaces give the main floor a sense of scale you would never expect from outside, including a spacious living room with electric fireplace and a family room opening directly onto the deck and backyard. A large mudroom with access to both the yard and attached garage adds everyday p
$ 649,000
974381 Hwy 567 Highway, Timiskaming Tim Outside Rural, ON, P0J 1K0 house for sale | Listing ID T13686 | Royal LePage
View photo
House · for sale
$ 878,000
974381 Hwy 567 Highway, Timiskaming Tim Outside Rural, ON, P0J 1K0 house for sale | Listing ID T13686 | Royal LePage
Centre Hastings
· House
· Garden · Parking
Centre Hastings · House · Garden · Parking
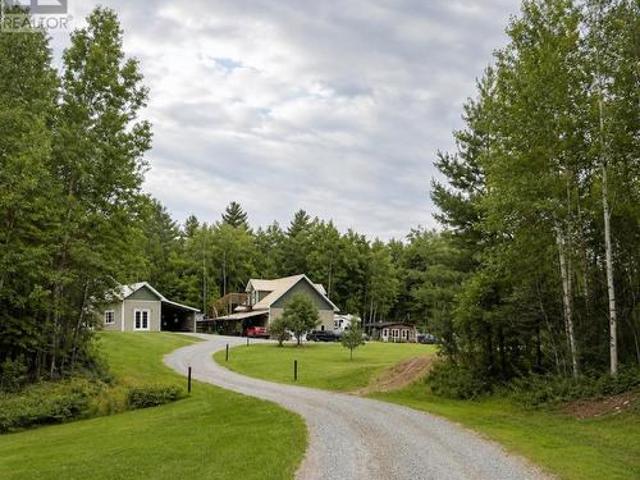
Discover your own piece of Northern Ontario paradise! Set on approximately 77.5 acres in unorganized Lorrain Township, this unique property offers exceptional privacy, recreation and room to explore. The 3-bedroom, 2-bath home features warm wood accents, in-floor heating, a metal roof and a new boiler installed in 2024. A fabulous 32' x 40' garage built in 2023 features heated floors, a loft, two additional rooms, a full bath plus 2-pc bath and a spray-foamed attic. Outdoors is where this property truly shines with 3 ponds, extensive trails, blueberry hills, dirt bike track, soccer field, volleyball court, garden, guest cabin, carport, 40' x 16' lean-to, sheds and chicken coop. The property abuts Crown land with trails leading toward beautiful Lake Timiskaming, creating an incredible setting for outdoor enthusiasts. Enjoy the scenic view of the Tri Town Ski & Snowboard Village located directly across the road. A rare opportunity to enjoy your own private recreational retreat while stil
$ 878,000
35 Virginia Crescent, Belleville Thurlow Ward, ON, K8N 0K5 house for sale | Listing ID X13795 | Royal LePage
View photo
House · for sale
$ 1,199,000
35 Virginia Crescent, Belleville Thurlow Ward, ON, K8N 0K5 house for sale | Listing ID X13795 | Royal LePage
Centre Hastings
· House
· Patio · Garden · Swimming pool · Parking
Centre Hastings · House · Patio · Garden · Swimming pool · Parking
Prepare to be impressed, inside and out! This stunning family home offers a backyard oasis that is truly in a league of its own. Built by Duvanco in 2019, the home features an all-brick + stucco exterior accented with custom stone and is situated on a premium pie-shaped lot in the highly desirable Settler's Ridge subdivision. Step inside to a bright and welcoming foyer with double doors leading to a main-floor office or additional living room. The mudroom offers a two-piece bathroom and convenient access to the two-car garage. The heart of the home is the open-concept kitchen, dining and living area, featuring engineered hardwood flooring and beautiful views of the incredible backyard. Backing onto open fields and facing west, the property is perfectly positioned to capture gorgeous sunsets. Patio doors lead to an exceptional outdoor living space featuring a premium hot tub and a 16' x 36' in-ground fiberglass sport-style pool with a six-foot deep end, gas heating and ultraviolet light
$ 1,199,000
Lot 8 Lilac Trail, Trent Hills, ON, K0L 1Z0 house for sale | Listing ID X13636 | Royal LePage
View photo
House · for sale
$ 869,000
Lot 8 Lilac Trail, Trent Hills, ON, K0L 1Z0 house for sale | Listing ID X13636 | Royal LePage
Centre Hastings
· House
· Parking · Cellar
Centre Hastings · House · Parking · Cellar
Welcome to Cedar Estates, an exciting new community by McDonald Homes nestled in the beautiful Trent River area. Introducing the. *Wisteria*, a thoughtfully designed 1,902 sq. Ft. bungalow offering the perfect blend of luxury, comfort and functionality. This spacious model features 2 bedrooms, 2 bathrooms and an open-concept layout ideal for everyday living and entertaining. The featured Wisteria is planned for a premium walk-out lot with an impressive 3-car garage, providing exceptional curb appeal and ample space for vehicles, hobbies or storage. The bright, well-appointed kitchen flows seamlessly into the dining and living areas, while the spacious primary suite offers a walk-in closet and private ensuite. A second bedroom, full bath and convenient main floor laundry complete the main level. The walk-out basement presents an excellent opportunity for additional finished living space, with the option to customize to suit your lifestyle. Whether you're looking for extra bedrooms, a re
$ 869,000
143 County Rd 28 Road, Prince Edward County, ON, K8N 4Z7 house for sale | Listing ID X13725 | Royal LePage
View photo
House · for sale
$ 574,000
143 County Rd 28 Road, Prince Edward County, ON, K8N 4Z7 house for sale | Listing ID X13725 | Royal LePage
Centre Hastings
· House
· Office room
Centre Hastings · House · Office room
Discover this spacious and beautiful 3 + 1 bedroom, 2 bathroom home located in one of Prince Edward County's sought after neighbourhoods. Perfect for families, retirees, or anyone looking to enjoy the comfort and charm of county living. This home offers plenty of space for relaxing, entertaining, and everyday living. The additional room provides excellent flexibility for a home office, guest room, or hobby space. The wood stove creates a cozy atmosphere in the winter, while the screened porches allow you to enjoy the outdoors from the comfort of inside during the summer months. Experience peaceful surroundings, a welcoming community, and the convenience of country living with proximity to the city. Don't miss your chance to own a beautiful property in one of Prince Edward County's most desirable areas. (Id: 27)
$ 574,000
2528 County Road 3, Prince Edward County Ameliasburg Ward, ON, K0K 1L0 house for sale | Listing ID X13489 | Royal LePage
View photo
House · for sale
$ 2,099,900
2528 County Road 3, Prince Edward County Ameliasburg Ward, ON, K0K 1L0 house for sale | Listing ID X13489 | Royal LePage
Centre Hastings
· House
· Patio
Centre Hastings · House · Patio
Stunning modern waterfront home set on over 1.6 acres with approximately 150 feet of private shoreline on the Bay of Quinte, located along one of the most exclusive stretches in Prince Edward County. This newly constructed custom bungalow showcases a high level of construction throughout, featuring a striking stucco and brick exterior, stamped concrete driveway, patio, and walkways. Inside, the home offers 3+3 bedrooms and 3 bathrooms across two fully finished levels, with water views from nearly every room. The main living area features 12-foot ceilings, 10-foot ceilings in the bedrooms, oversized Alcabri windows, 8-foot doors, and custom cabinetry throughout, complimented by 9-inch engineered white oak flooring. The kitchen includes a 10 x 5 quartz waterfall island with hidden storage, dual sink, continuous quartz backsplash, and Caf appliances. The primary suite offers a 5-piece ensuite with double sinks, soaker tub, and glass walk-in shower, along with a 12-foot sliding door leadin
$ 2,099,900
5 Ironwood Crescent, Brighton, ON, K0K 1H0 house for sale | Listing ID X13176 | Royal LePage
View photo
House · for sale
$ 2,250,000
5 Ironwood Crescent, Brighton, ON, K0K 1H0 house for sale | Listing ID X13176 | Royal LePage
Centre Hastings
· House
· Fireplace · Parking
Centre Hastings · House · Fireplace · Parking
Set on a beautifully landscaped 1.4-acre property backing onto Timber Ridge Golf Course, this exceptional executive residence blends timeless design and refined craftsmanship. Aristocraft custom stonework and a discreet side-entry three-car garage create striking curb appeal while framing a private rear courtyard. Inside, the grand principal living spaces are defined by vaulted ceilings, crown mouldings, oversized window sills, and elegant architectural details throughout. The formal dining room is designed for memorable entertaining, featuring arched transom windows, matching wall arches that continue into the great room, and a butler's pantry for seamless hosting. The great room offers a tray ceiling, fireplace, and walkout to the sunroom. At the heart of the home, the spacious kitchen combines beauty and function with ceiling-height cabinetry, island with breakfast bar, walk-in pantry, and a bright informal dining area. The main-floor primary suite is a private retreat, complete wit
$ 2,250,000
162 Lasher'S Napanee Greater Napanee, ON, K7R 3K8 house for sale | Listing ID X13707 | Royal LePage
View photo
House · for sale
$ 839,900
162 Lasher'S Napanee Greater Napanee, ON, K7R 3K8 house for sale | Listing ID X13707 | Royal LePage
Centre Hastings
· House
· Terrace
Centre Hastings · House · Terrace
Spectacular waterfront living with elevated, panoramic views that define this exceptional 3+1 bedroom, 3-bath home. Completely restored in 2017, the interior was rebuilt with quality finishes, thoughtful craftsmanship, and a warm, modern aesthetic that feels instantly inviting. The main floor offers distinct, well-designed living spaces anchored by a stylish updated kitchen, original character touches, and generous windows that frame sweeping water vistas. Walkouts lead to a spacious terrace where the views stretch endlessly across the shoreline. The dramatic multi-tiered descent to the water provides a private, natural connection to the waterfront. Perfect for relaxing, exploring, or launching kayaks. Buyers may wish to update portions of the stairway, offering an opportunity to personalize this unique feature. Elevated positioning ensures stunning sightlines from nearly every vantage point, creating a sense of serenity that's hard to find. Located minutes from Greater Napanee and the
$ 839,900
82 Marmora Street, Quinte West Trenton Ward, ON, K8V 2J1 house for sale | Listing ID X13817 | Royal LePage
View photo
House · for sale
$ 449,900
82 Marmora Street, Quinte West Trenton Ward, ON, K8V 2J1 house for sale | Listing ID X13817 | Royal LePage
Centre Hastings
· House
· Garden · Balcony · Fireplace · Cellar
Centre Hastings · House · Garden · Balcony · Fireplace · Cellar
Lovely 3 bedroom, 2 bath home in the heart of Trenton within walking distance to restaurants, school, YMCA, bus routes and more. Traditional architectural details include beamed ceiling, hardwood floors throughout and beadboard ceiling in upper level. Three generous sized bedrooms w/closets, primary bedroom has walk out to balcony. Perfect for enjoying your morning coffee! Updated 4 pc bath and 3rd floor finished loft complete the upper level. The main floor has a good size foyer, leading to a large living room w/decorative corner fireplace, separate dining area which is open to the kitchen with soft close cupboards and stainless appliances. French style glass door leads from kitchen to the mudroom with new 2pc bath and laundry area with stackable washer/dryer. The full unfinished basement with walk up to backyard has potential for added value to the home. Recent updates include all new windows (2025), gutters and eavestrough (2025), aluminum railings front and back (2026), kitchen and
$ 449,900
562 Cordova Road, Marmora And Lake Marmora Ward, ON, K0K 2M0 house for sale | Listing ID X13162 | Royal LePage
View photo
House · for sale
$ 449,900
562 Cordova Road, Marmora And Lake Marmora Ward, ON, K0K 2M0 house for sale | Listing ID X13162 | Royal LePage
Centre Hastings
· House
· Parking · Swimming pool · Deck
Centre Hastings · House · Parking · Swimming pool · Deck
Affordable turnkey waterfront fully loaded for your recreational needs! This spacious 2-bedroom, 4 season bungalow with approx. 120 ft of waterfront on Beaver Creek will not disappoint! Property features vinyl windows, formal dining room, Bedroom has beautiful walk-out to deck & waterfront. Recent upgrades include Kitchen cabinetry, flooring, 3PC with tiled in floor heating, large L-shaped composite deck, heat pump system, fabulous 14'x44' detached garage with man-cave/workshop area for all your toys and hobbies. Heated water line has excellent water treatment system. Property also features Pacific Energy Woodstove with WETT Certificate, hot water tank owned, plus includes 5 appliances. Enjoy the hot tub just off your deck with views of the water & your own private dock! Only 2 1/2 km walk to Marmora, shops, water park & steps away from walking trail along the Crowe River. Just a short boat ride to Crowe Lake and the Sandbar. (Id: 27)
$ 449,900

Get email alerts

Don't miss out: be the first to know about new properties

The alert was correctly created

On subscribing you accept the conditions of use and the privacy policy
Alert
Receive new ads in your inbox
Save this search
Receive alerts for new listings

We'll send you an email when we have new properties for: "Properties for sale in Centre Hastings"

The alert was correctly created

Hiawatha First Nation
Asphodel-norwood
Get email alerts and be the first to see new listings
Required field
On subscribing I accept the terms of the privacy policy
Perfect! You'll soon start receiving new listings via email
Alert
Receive an email when we have new ads for Properties for sale in Centre Hastings
Save this search
Filters

Bedrooms

Area (sq.ft)

sq.ft
sq.ft

Price

$
$

Filter by property type

Bathrooms

Clear all filters
Receive notifications when new entries are published.