982 properties for sale in Centre Hastings

4 Hickory Court, Brighton, ON, K0K 1H0 house for sale | Listing ID X13688 | Royal LePage
View photo
House · for sale
$ 779,000
4 Hickory Court, Brighton, ON, K0K 1H0 house for sale | Listing ID X13688 | Royal LePage
Centre Hastings
· House
· Patio · Office room · Fireplace
Centre Hastings · House · Patio · Office room · Fireplace
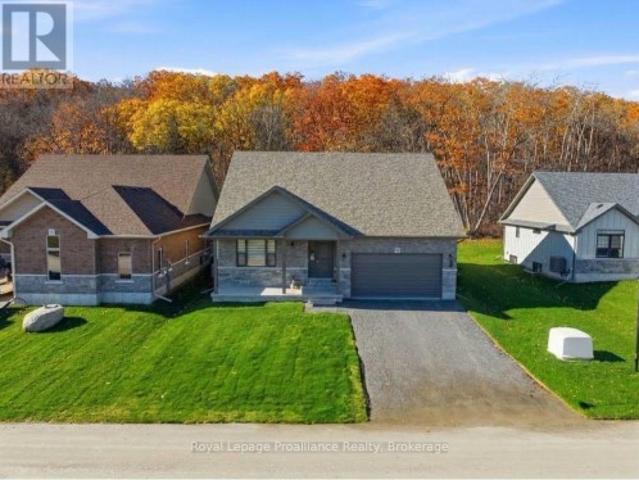
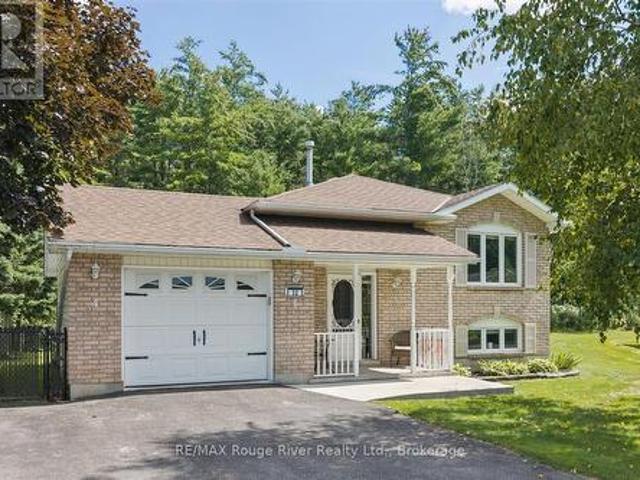
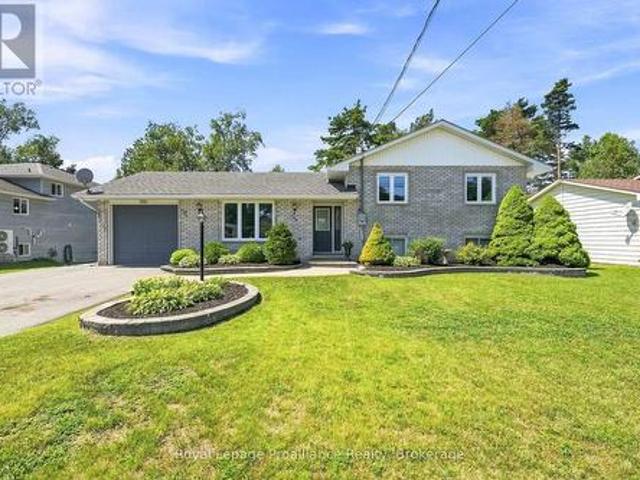
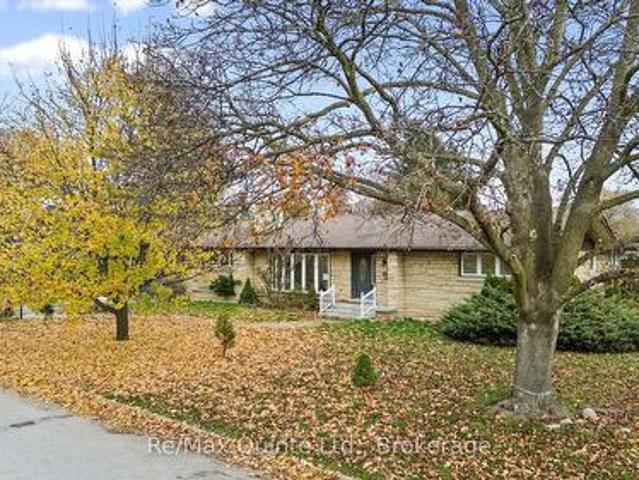
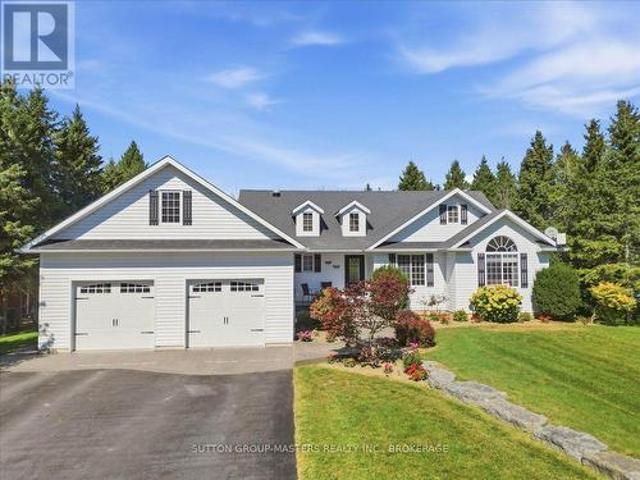
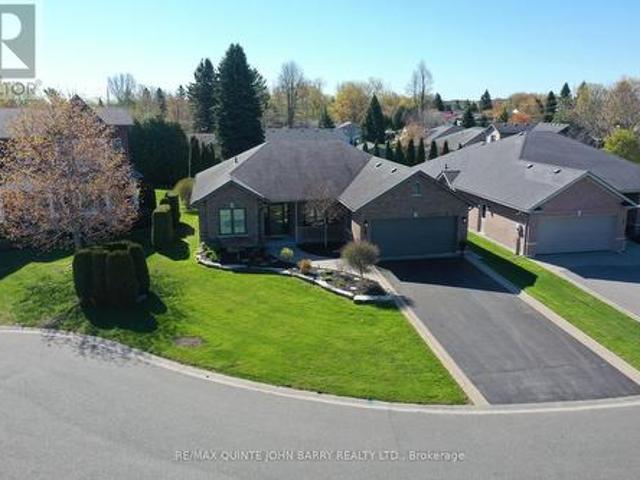
Set on a quiet cul-de-sac in Brighton's desirable Forest Estates, this beautifully maintained bungalow offers comfortable one-level living just a short distance from the shores of Presqu'ile Bay. A welcoming, spacious foyer opens to a thoughtfully designed interior with an inviting open-concept layout. The heart of the home is the well-appointed kitchen, featuring granite countertops, a centre island, and thoughtfully designed pot drawers for exceptional functionality. The kitchen flows seamlessly into the dining and living areas, creating an ideal space for both everyday living and entertaining. Soaring vaulted ceilings, wide-plank hardwood flooring, a gas fireplace, and an abundance of windows create a bright, airy atmosphere throughout. French doors lead to a versatile office, offering a comfortable space for working from home or easily adapting to a den or guest space. The main living area also provides easy access to the private back patio, creating a wonderful extension of the li
$ 779,000
00 Palace Road, Greater Napanee Greater Napanee, ON, K7R 3N2.
View photo
House · for sale
$ 1,149,900
$ 1,668/sq.ft
00 Palace Road, Greater Napanee Greater Napanee, ON, K7R 3N2.
Centre Hastings
· 689 sq.ft · House
Centre Hastings · 689 sq.ft · House
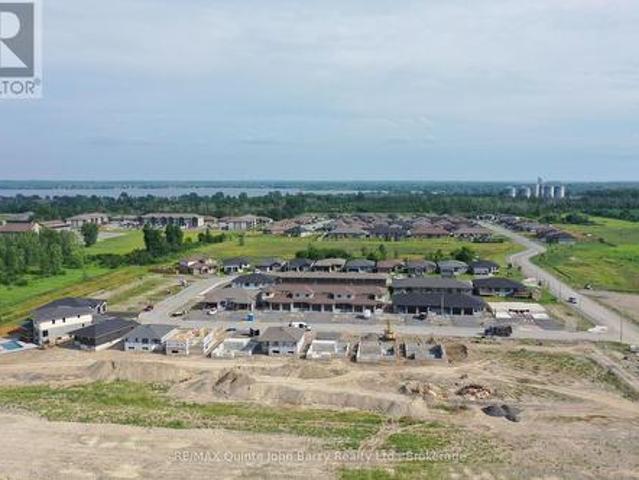
Prime location for residential Development. Site is zoned for 54 unit Condo or apartment development, or potential townhouse development. Situated just off the corner of Highway 2 and Palace Rd this beautiful site overlooking Downtown Napanee is within walking distance of Springside Park, groceries, shop and boutique shopping. Just a couple of minutes drive from the 401 along Palace Rd giving you easy access to Belleville, Kingston, Ottawa and Toronto. Napanee is a growing community and poised for great growth. (id:27). Still available at ListedBuy!
$ 1,149,900
313 Pine Grove Road, Cramahe, ON, K0K 1M0 house for sale | Listing ID X13608 | Royal LePage
View photo
House · for sale
$ 799,000
313 Pine Grove Road, Cramahe, ON, K0K 1M0 house for sale | Listing ID X13608 | Royal LePage
Centre Hastings
· House
· Garden · Parking · Balcony · Fireplace · Cellar
Centre Hastings · House · Garden · Parking · Balcony · Fireplace · Cellar
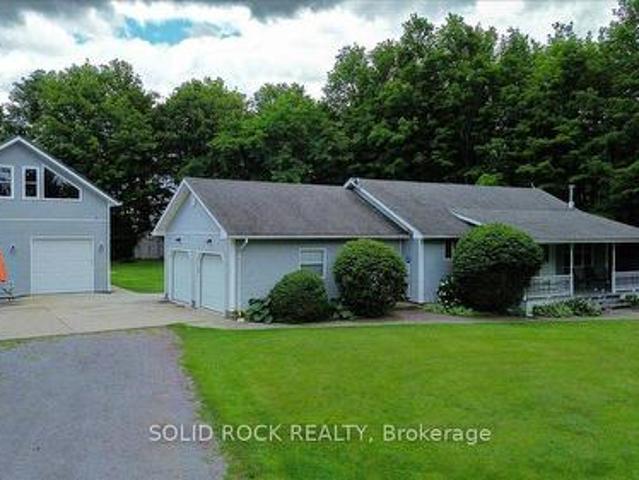
Peaceful Country Setting! Close to Towns (Warkworth/Hastings/Campbellford)! The Ultimate Man Cave or Mechanic's Dream! This house has it! The nicely laid out house has an attached 2 car garage with access to the house from the main level as well as the basement level with a walk-up. The detached garage is 1317 sq ft and has an oversized garage door height. It also has separate propane gas furnace & electrical panel. It has a 657 sq foot loft with a walk-out to a balcony overseeing the backyard. Great space for entertaining, games room or additional space when you have guests (it also has it's own separate entrance from the garage on the main level). The basement was recently finished and offers an additional bedroom, a possible workshop or craft room, and a propane fireplace. The possibilities and versatility of this home are countless. Live and Work from home or enjoy spacious comfort and room to grow. This home and property is definately a must see. (Id: 27)
$ 799,000
4452 Blessington Road, Tyendinaga Township, ON, K0K 2N0 house for sale | Listing ID X13812 | Royal LePage
View photo
House · for sale
$ 1,175,000
4452 Blessington Road, Tyendinaga Township, ON, K0K 2N0 house for sale | Listing ID X13812 | Royal LePage
Centre Hastings
· House
· Office room · Fireplace · Parking
Centre Hastings · House · Office room · Fireplace · Parking
A truly remarkable luxury residence designed for the most discerning buyer, where impeccable craftsmanship, high-end finishes, and timeless elegance come together seamlessly. The chef-inspired kitchen is a standout, beautifully appointed with a premium Italian range, integrated appliances, a separate pantry, Shaw sinks, Rohl fixtures, and a large island perfect for gathering and entertaining. The main floor offers a warm and inviting living room with a fireplace, a private office complete with built-in cabinetry, a convenient powder room, and a well-designed mudroom with access to the impressive three-car garage. Upstairs, the home continues to impress with a luxurious primary suite featuring a walk-in closet and a spa-like ensuite with a Victoria & Albert volcanic ash bathtub. Two additional bedrooms are thoughtfully connected by a Jack and Jill bathroom, while second-floor laundry adds everyday convenience. The fully finished lower level provides incredible flexibility, ideal as an i
$ 1,175,000
1571 Cordova Road, Marmora And Lake Marmora Ward, ON, K0K 2M0 house for sale | Listing ID X13474 | Royal LePage
View photo
House · for sale
$ 599,000
1571 Cordova Road, Marmora And Lake Marmora Ward, ON, K0K 2M0 house for sale | Listing ID X13474 | Royal LePage
Centre Hastings
· House
· Garden · Deck · Parking
Centre Hastings · House · Garden · Deck · Parking
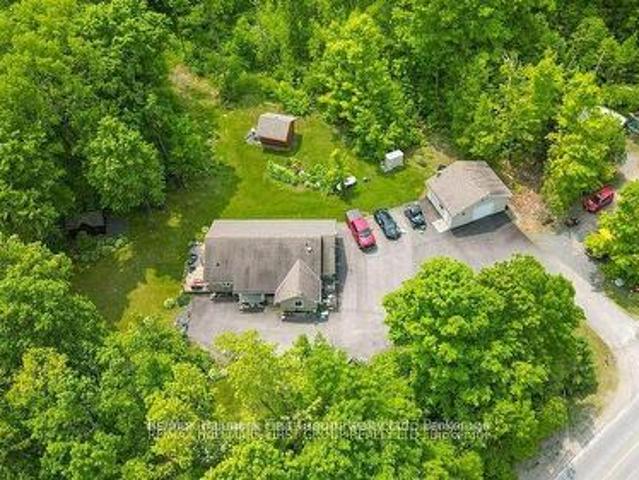
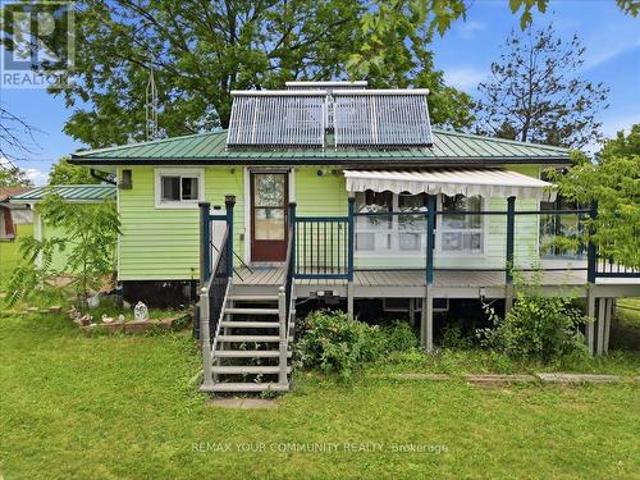
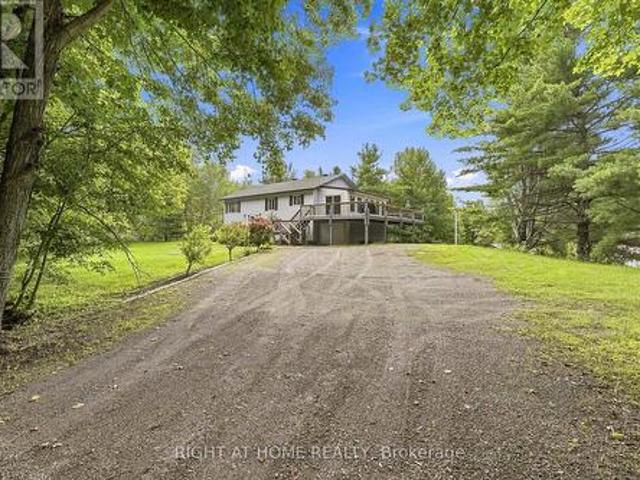
6.5-ACRE private retreat! Charming country bungalow tucked away among the trees in a peaceful, park-like setting. This cozy two-bedroom home features an inviting front porch leading into an open-concept living area. The spacious living room boasts cathedral ceilings, while the bright dining area offers a walkout to a large south-facing deck, plus a separate sunroom with a second deck access. The kitchen is a great size, with ample cupboards, updated counters, and a stylish backsplash-perfect for entertaining. Both bedrooms are generously sized, and the large main 4-piece bath connects to the utility room. A main-level stackable washer/dryer is included. The home has been updated with an efficient boiler, radiant in-floor heating, hot water on demand, and a generator panel for peace of mind. The beautifully landscaped property includes gardens, two newer garden sheds, and a paved driveway with plenty of parking. The detached 26x20 ft insulated garage makes an ideal workshop or man cave,
$ 599,000
111 Riverside Trail, Trent Hills Campbellford, ON, K0L 1L0 house for sale | Listing ID X13729 | Royal LePage
View photo
House · for sale
$ 744,900
111 Riverside Trail, Trent Hills Campbellford, ON, K0L 1L0 house for sale | Listing ID X13729 | Royal LePage
Centre Hastings
· House
· Garden · Parking · Fireplace · Deck · Air conditioning · Cellar
Centre Hastings · House · Garden · Parking · Fireplace · Deck · Air conditioning · Cellar
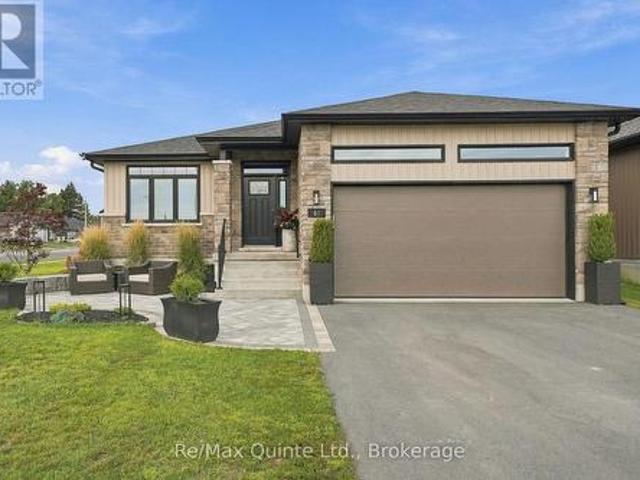
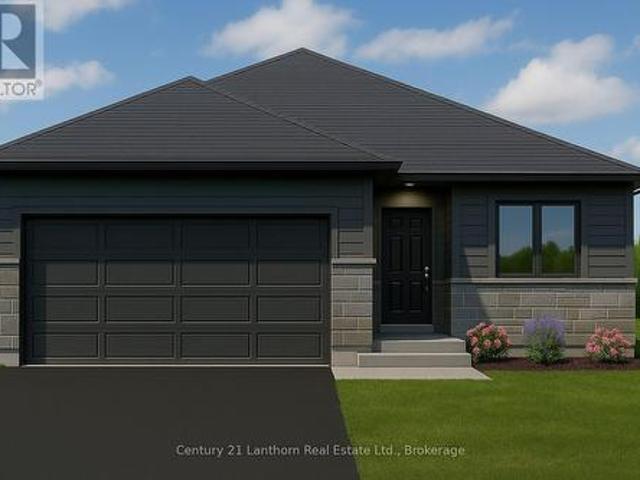
Build your customized dream home at haven on the trent! Your beautiful new build will be situated on a 131.2 ft lot, just steps from the Trent River & nature trails of Seymour Conservation Area. Choose from numerous floor plans, or create your very own! 'THE DOGWOOD' floor plan offers open concept living with 1485 sqft of space on the main floor, with the option to finish basement adding even more space. Gourmet Kitchen boasts beautiful custom cabinetry and sit up breakfast bar. Great Room boasts vaulted ceilings and is the perfect spot to add a floor-to-ceiling stone-clad gas fireplace. Enjoy your morning coffee on your deck overlooking the backyard that edges onto forest. Large Primary Bedroom with Walk In closet & Ensuite. Second Bedroom can be used as an office-WORK FROM HOME with Fibre Internet! 2 car garage. Includes Luxury Vinyl Plank/Tile flooring throughout main floor, municipal water, sewer & natural gas, Central Air, HST & 7 year TARION New Home Warranty. Haven on the Trent
$ 744,900
106 Donald Street, Greater Napanee, ON, K7R 2V1 house for sale | Listing ID X13822 | Royal LePage
View photo
House · for sale
$ 549,000
106 Donald Street, Greater Napanee, ON, K7R 2V1 house for sale | Listing ID X13822 | Royal LePage
Centre Hastings
· House
· Office room
Centre Hastings · House · Office room
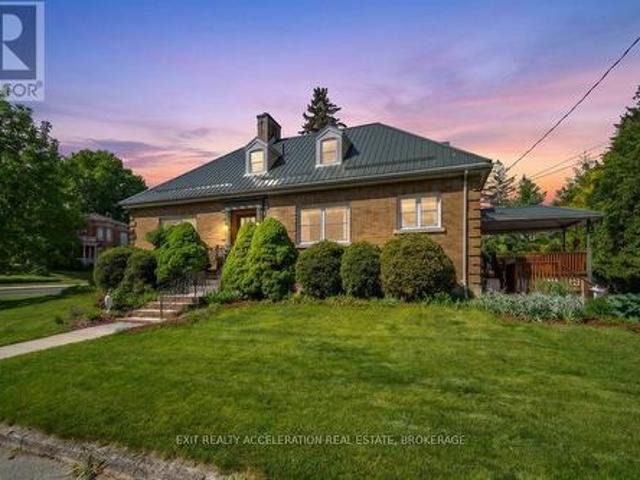
Charming 3 + 1 Bedroom Home with Timeless Character & Modern Upgrades! Timeless charm meets rock-solid durability in this stunning 3-bedroom, 2-bathroom all-brick home. Perfect for those who appreciate classic craftsmanship but demand modern peace of mind, this property seamlessly blends original architectural features with premium structural updates. Key Features You'll Love: Built to Last: Enjoy the ultimate worry-free exterior featuring classic, low-maintenance all-brick construction paired with a premium, long-lasting steel roof. Character & Charm: Step inside to discover beautiful original features that give this home its unique personality and warm, welcoming ambiance. Modern Comforts: Complemented by thoughtful upgrades throughout, ensuring all the conveniences of modern living are already taken care of. Space for Everyone: A spacious and functional layout boasting 3 comfortable bedrooms and 2 full bathrooms, offering plenty of room for family, guests, or a dedicated home office
$ 549,000
431 Main Street, Deseronto. Town, ON, K0K 1X0 house for sale | Listing ID X13744 | Royal LePage
View photo
House · for sale
$ 349,900
431 Main Street, Deseronto. Town, ON, K0K 1X0 house for sale | Listing ID X13744 | Royal LePage
Centre Hastings
· House
· Deck
Centre Hastings · House · Deck
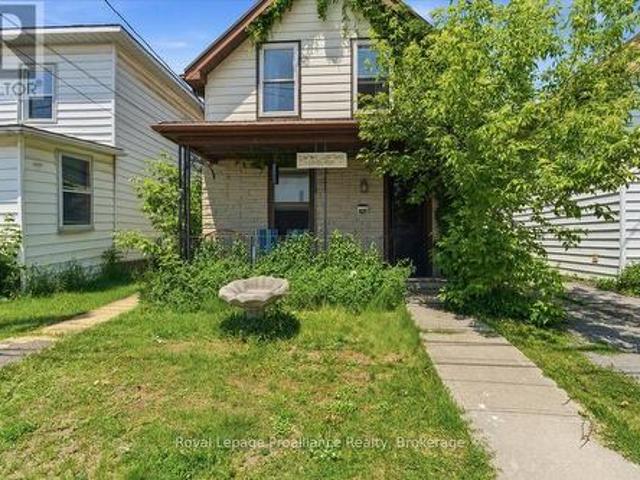
If you're looking for a property with plenty of space and potential, this could be the one. Offering a spacious three-bedroom home plus a separate one-bedroom in-law suite, the layout is ideal for extended family, grown children, guests, or additional income potential. Features include a covered front porch, a generous eat-in kitchen, main-floor laundry, and views of the Bay of Quinte, all in the heart of downtown Deseronto. Updates include a steel roof, newer deck, and newer furnace. Conveniently located just 10 minutes from Highway 401 and Belleville, this property is ready for someone to bring their ideas and make it their own. (Id: 7525)
$ 349,900
28 529 Old 2 Highway, Quinte West Sidney Ward, ON, K8P 5V5 house for sale | Listing ID X13681 | Royal LePage
View photo
House · for sale
$ 314,900
28 529 Old 2 Highway, Quinte West Sidney Ward, ON, K8P 5V5 house for sale | Listing ID X13681 | Royal LePage
Centre Hastings
· House
· Garden · Fireplace · Equipped kitchen
Centre Hastings · House · Garden · Fireplace · Equipped kitchen
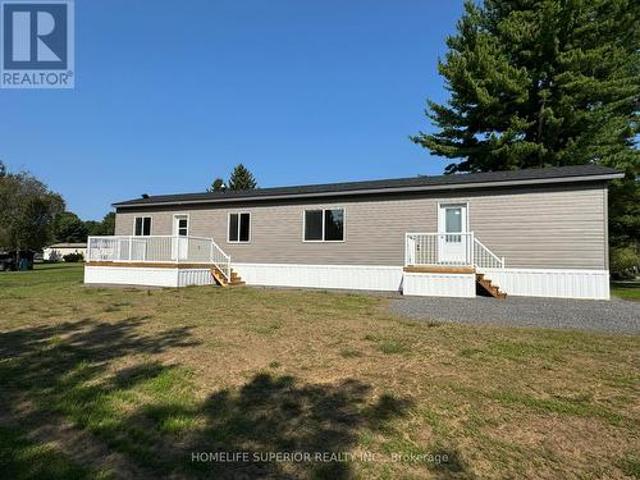
Move-in ready mobile home in beautiful bayview estates! Looking for a comfortable, affordable home that's ready for you to move right in? This 3-bedroom, 2-bathroom mobile home is a great starter home or the perfect option for anyone looking for the convenience of one-level living! Features include: Spacious primary bedroom with a large closet and 3-piece ensuite with roll-in shower. Two additional good-sized bedrooms. Updated kitchen and bathrooms. New appliances fridge, stove, dishwasher, washer & dryer. Open-concept kitchen and living room. Convenient eat-in kitchen. Cozy fireplace in the living room. Good-sized side foyer with closet-perfect for keeping the front entrance clean and organized. Lovely front porch, partially covered for enjoying the outdoors. Good-sized yard with room to relax and entertain. Located in beautiful Bayview Estates, close to amenities and conveniently situated on a school bus route. Whether you're a first-time buyer, downsizing, or simply looking for easy
$ 314,900
32 South Maloney Street, Marmora And Lake Marmora Ward, ON, K0K 2M0 house for sale | Listing ID X13770 | Royal LePage
View photo
House · for sale
$ 569,900
32 South Maloney Street, Marmora And Lake Marmora Ward, ON, K0K 2M0 house for sale | Listing ID X13770 | Royal LePage
Centre Hastings
· House
· Garden · Deck · Cellar
Centre Hastings · House · Garden · Deck · Cellar
Welcome to the charming village of Marmora! Located near the stunning Crowe Lake, this quiet small town offers the perfect blend of convenience and country, with space to explore all around you! This welcoming raised bungalow gives you the amenities of town life with the ideal privacy of backing onto beautiful forested greenspace. Step inside to feel the inviting and bright atmosphere this home offers, featuring an open-concept layout, multiple windows, and carpet-free flooring. The main floor features 3 bedrooms and 1 bathroom, with an additional bedroom, bathroom, and living space in the basement, creating an ideal setup for multi-generational living or larger families. Outside, the spacious backyard features a covered deck for shaded dining and a large deck perfect for barbecuing or relaxing in the sunshine. The backyard is fully fenced. Perfect for dogs or children. Marmora sits at a unique location approximately halfway between Toronto and Ottawa and is only 50 minutes from Peterb
$ 569,900
986 Black Road, Prince Edward County Sophiasburg Ward, ON, K0K 1W0 house for sale | Listing ID X13742 | Royal LePage
View photo
House · for sale
$ 699,900
Updated
986 Black Road, Prince Edward County Sophiasburg Ward, ON, K0K 1W0 house for sale | Listing ID X13742 | Royal LePage
Centre Hastings
· House
· Garden · Parking · Swimming pool · Deck
Centre Hastings · House · Garden · Parking · Swimming pool · Deck
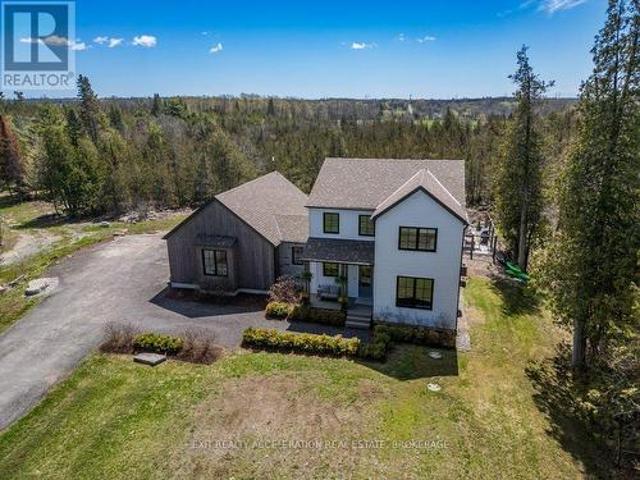
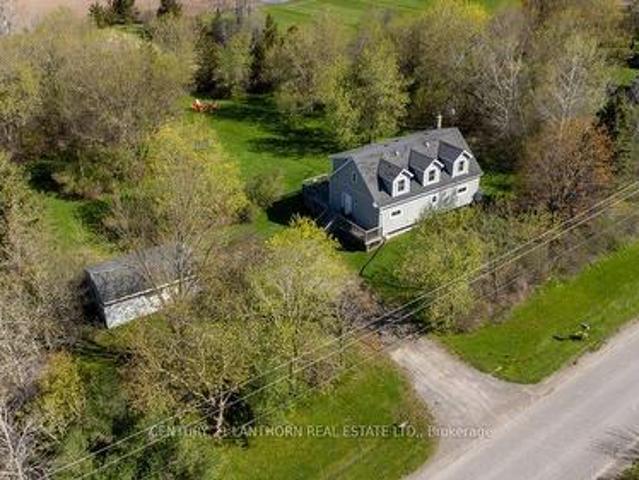
The Black Forrest short-term accommodation features a 3 bed 2 bath Cape Cod style farmhouse and a detached garage, perfectly set back inside its tree-lined property. These 2 acres give a private feel and have a tree line half way down the lot that creates what feels like a separate lot, and the back having building potential for an additional dwelling unit, workshop, or even just rows upon rows of planting. The inside of the home is laid out with an open-concept feel and is being offered fully furnished for a turn key offering. The seller is also willing to work on a VTB (vendor takeback mortgage) with you. The large eat-in kitchen has everything you will need to host and it will be the setting for so many great memories to come. Steps away is the living-dining combo, perfect for when guests need the comfort of home. Sunny days will have everyone enjoying the raised wrap-around deck overlooking the yard and fire pit. Tons of room for a pool or hot tub. The home also has a great setup f
$ 699,900
26 Glenn Drive, Quinte West Trenton Ward, ON, K8V 6E3 house for sale | Listing ID X13588 | Royal LePage
View photo
House · for sale
$ 649,000
26 Glenn Drive, Quinte West Trenton Ward, ON, K8V 6E3 house for sale | Listing ID X13588 | Royal LePage
Centre Hastings
· House
· Garden · Fireplace · Parking · Cellar
Centre Hastings · House · Garden · Fireplace · Parking · Cellar
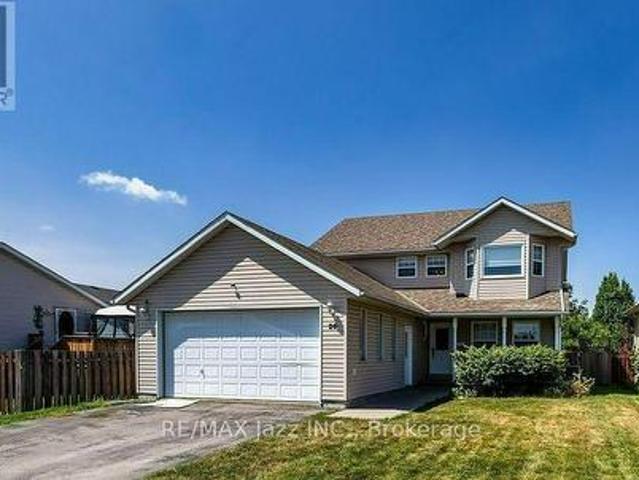
Welcome to 26 Glenn Drive, Trenton! Built in 1998 and offering over 2,200 sq. Ft. above grade plus more than 1,000 sq. Ft. of finished basement space, this spacious two-storey home provides the perfect combination of comfort, functionality, and room to grow. Situated on an impressive nearly 50 x 200 ft. Fully fenced lot, the property offers plenty of space for children and pets to play, summer entertaining, or simply relaxing in your own backyard. A double attached garage with convenient inside entry adds to the home's everyday practicality. Step inside to discover a bright and inviting layout designed with family living in mind. The main floor features generous principal rooms, offering plenty of space to gather, entertain, or simply spread out. Whether you're hosting holiday dinners or enjoying a quiet evening at home, the cozy gas fireplace creates a warm and welcoming atmosphere. A convenient powder room and a main floor laundry room with direct garage access make day-to-day living
$ 649,000
180 Ontario Street, Brighton, ON, K0K 1H0 house for sale | Listing ID X13649 | Royal LePage
View photo
House · for sale
$ 595,000
180 Ontario Street, Brighton, ON, K0K 1H0 house for sale | Listing ID X13649 | Royal LePage
Centre Hastings
· House
· Garden · Fireplace
Centre Hastings · House · Garden · Fireplace
This exceptionally maintained family home offers a perfect blend of comfort and space, ready for you to move in. The main level features a bright, open-concept living, kitchen, and dining area-perfect for family gatherings and entertaining. The upper level includes a spacious primary bedroom complete with a private makeup vanity area and direct access to a convenient cheater en-suite 4-piece bathroom, along with two additional generously sized bedrooms. The fully finished lower level maximizes the home's versatility, featuring a cozy recreation room with a freestanding natural gas fireplace, a fourth bedroom, a full bathroom, laundry facilities, and abundant storage. Step outside through the sliding doors in the dining room to enjoy the fully fenced backyard, providing a private and secure space for the whole family to enjoy. All appliances are 2 years new, roof shingles were redone in 2019 and the home has recently been professionally painted! This home is completely turn-key ready an
$ 595,000
531 Catchmore Road, Trent Hills, ON, K0L 1L0 house for sale | Listing ID X13523 | Royal LePage
View photo
House · for sale
$ 851,000
531 Catchmore Road, Trent Hills, ON, K0L 1L0 house for sale | Listing ID X13523 | Royal LePage
Centre Hastings
· House
· Fireplace · Deck · Parking
Centre Hastings · House · Fireplace · Deck · Parking
Beautiful 4 Season Cottage, fully winterized, sitting on a rare 1.5 acre waterfront retreat on the Trent River with 142' of good hard shoreline on Bradley Bay. Approximately 13 miles of lock-free boating to fishing. Access to Trent River connects to 7 waters, offering a variety of future possibilities, subject to municipal approvals, seeking a private retreat, family compound, or future development opportunities. Short-term rental / Airbnb potential, subject to municipal by-laws and licensing requirements. Metal roof for low-cost, low maintenance. Multiple outbuildings with hydro for storage, hobbies, or workshop use. Mature walnut trees. Parking for 20 vehicles, ideal for entertaining or storing boats, trailers, RVs. Contains dock and boathouse and many outbuildings. The cottage has an L-shaped kitchen & living room with a cozy fireplace and door to a large deck with glass panels to see unobstructed views of the water. From the living room window it has 2 bedrooms and a partially fini
$ 851,000
2523 Asphodel 12Th Line, Asphodel Norwood, ON, K0L 2V0 house for sale | Listing ID X13741 | Royal LePage
View photo
House · for sale
$ 799,900
2523 Asphodel 12Th Line, Asphodel Norwood, ON, K0L 2V0 house for sale | Listing ID X13741 | Royal LePage
Centre Hastings
· House
· Garden · Deck · Cellar
Centre Hastings · House · Garden · Deck · Cellar
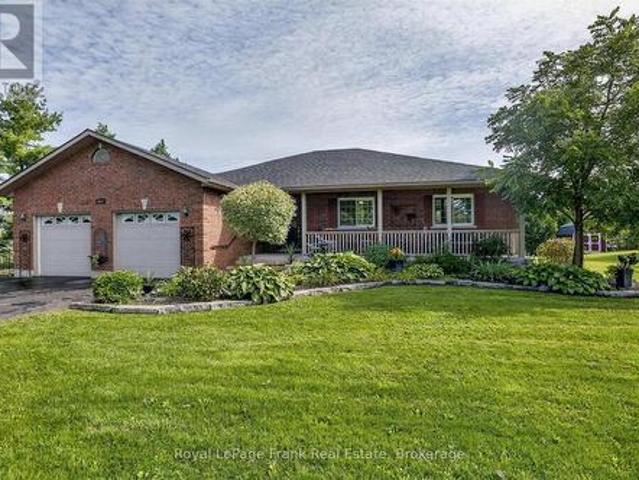
As soon as you pull into the driveway, the pride of ownership is evident in this gorgeous, almost 1900 sq. Foot brick bungalow (plus a mostly finished basement) just 5 minutes outside the village of Norwood. Manicured lawns and gardens and a huge paved driveway located on a nicely treed flat lot backing onto farmland. Open and bright, this custom-built sprawling bungalow makes one-floor living a reality with a full basement for family and guests, plus a third full bathroom. Beautiful wood cabinets, granite countertops, stainless steel appliances, and a family size island will please the greatest of chefs. Step out of the kitchen to an entertainment size deck along the back of the home. Hardwood and ceramic tile throughout the main floor. A whole house generator ensures year-round safety in the worst of storms. Only 25 minutes to Peterborough, 13 minutes to Hastings, 7 minutes to Havelock, and 15 minutes to Campbellford. Paved roads to the door, just south of Highway 7. This is a move i
$ 799,900
8 Private Road, Marmora And Lake Marmora Ward, ON, K0K 2M0 house for sale | Listing ID X13473 | Royal LePage
View photo
House · for sale
$ 515,000
8 Private Road, Marmora And Lake Marmora Ward, ON, K0K 2M0 house for sale | Listing ID X13473 | Royal LePage
Centre Hastings
· House
Centre Hastings · House
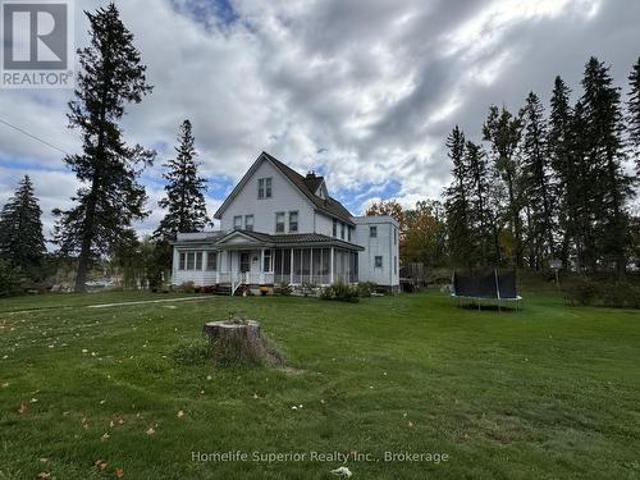
Check out this Rural Village Charmer in Deloro! The character & large property (1.67 acres) will surely catch your attention. There is 3000 square feet of living space on 3 floors. This lot includes the Deloro cement letters in the lawn. The front majestic entrance welcomes you, with a country screened in porch, large principal rooms including formal dining area, 2 living rooms, eat-in kitchen, summer kitchen with pantry & back stairway to 2nd level. The home offers main floor laundry with a laundry shoot from the 2nd floor, a front stairway to th e2nd & 3rd level of the home. There are 7 bedrooms & 3 washrooms with original wood floor & trims & has a hot water boiler heating system & metal roof. (Id: 27)
$ 515,000
4075 County Road 44, Havelock Belmont Methuen Belmont Methuen.
View photo
House · for sale
$ 768,000
4075 County Road 44, Havelock Belmont Methuen Belmont Methuen.
Centre Hastings
· 4 Bedrooms · 3 Baths · House
· Garden · Cellar
Centre Hastings · 4 Bedrooms · 3 Baths · House · Garden · Cellar
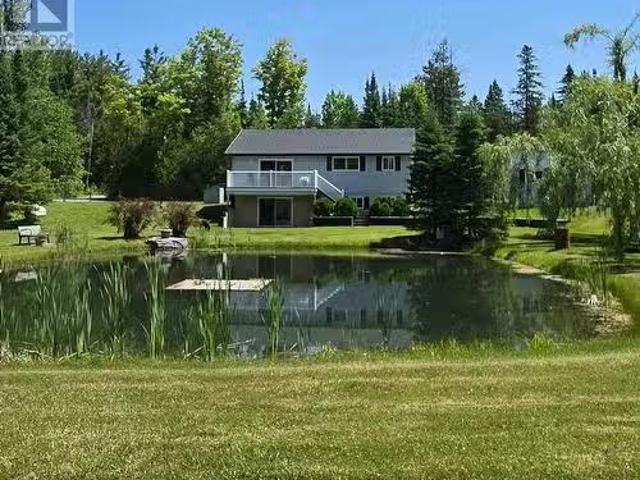
Welcome to 4075 County Road 44, Havelock a beautifully maintained raised bungalow set on 8.5 acres of private, park-like grounds. This custom-built 2+2 bedroom, 3-bath home offers the perfect blend of comfort, nature, and function, with over 2100sqft of finished living space. The main level features 1127 square feet of finished living space with a spacious living area overlooking the pond, a bright kitchen, and a primary bedroom with a 3-piece ensuite. The walkout basement includes two additional bedrooms, a full bathroom, a games room, and a den ideal for guests or multi-generational living. Walk out to the landscaped backyard and enjoy peaceful views of the air-rated pond, home to local wildlife. The detached oversized two-car garageworkshop is fully insulated and wired with hydro, including a welding plug. Shingles were replaced on the house in 2021 and on the workshop in 2023. Additional features include a Gener Link system (8000 watts), a fenced backyard, a large garden shed, and
$ 768,000
5 Stanley Park Drive, Belleville Ward, ON, K8N 4N1 house for sale | Listing ID X13778 | Royal LePage
View photo
House · for sale
$ 534,500
5 Stanley Park Drive, Belleville Ward, ON, K8N 4N1 house for sale | Listing ID X13778 | Royal LePage
Centre Hastings
· House
· Fireplace · Deck
Centre Hastings · House · Fireplace · Deck
This spacious stone and brick bungalow sits on a prime corner lot in Belleville's desirable Stanley Park neighbourhood, offering exceptional potential with an additional driveway and carport-ideal for extra storage or future ADU possibilities. The main floor includes multiple living spaces, 3 bedrooms, 3 bathrooms, 2 gas fireplaces, and a walkout to the rear deck. The lower level adds even more versatility with 2 additional bedrooms and 2 bathrooms, creating ample room for extended family or guests. Set in a quiet East End pocket close to schools, parks, and everyday amenities, this property combines space, flexibility, and an excellent location-making it a standout opportunity in one of Belleville's most sought-after neighbourhoods. (Id: 27)
$ 534,500
63 Horrigan Road, Tweed Hungerford Twp, ON, K0K 2L0 farm.
View photo
House · for sale
$ 749,900
63 Horrigan Road, Tweed Hungerford Twp, ON, K0K 2L0 farm.
Centre Hastings
· 4 Bedrooms · 1 Bath · House
Centre Hastings · 4 Bedrooms · 1 Bath · House
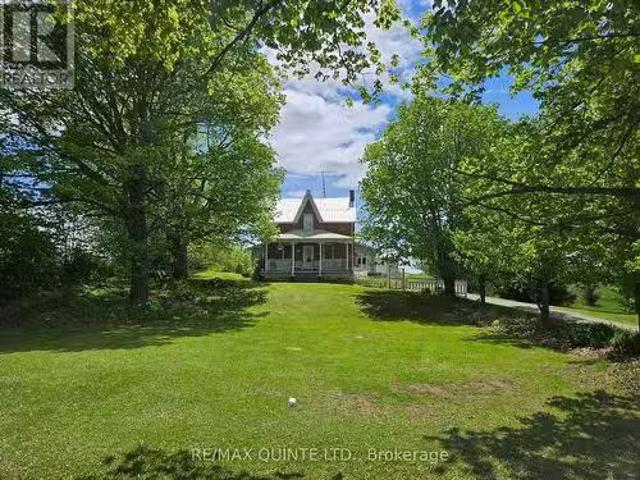
Come and see the Beautiful setting of this Century Farmhouse! Set back from a quiet country road, this home has been in the same family for 119 years! This 2-storey brick house has a large eat-in kitchen with original hardwood floors and exposed brick, a family room with lots of natural light, and a living room with a cozy woodstove. There is a main floor bedroom plus 3 more upstairs including a huge primary, and also an unheated storage room which could be converted. The 99 acres has approximately 25 acres of hay fields, a large portion of rough pasture, and the remainder is wetlands with a portion of the E. O. T. A crossing it at the rear. The property would make an ideal hobby farm with the added bonus of huntingrecreational land and the trail access for 4-wheeling. (id:27). Still available at ListedBuy!
$ 749,900
61 Hastings Park Drive, Belleville Ward, ON, K8P 0H7 house for sale | Listing ID X13817 | Royal LePage
View photo
House · for sale
$ 829,900
61 Hastings Park Drive, Belleville Ward, ON, K8P 0H7 house for sale | Listing ID X13817 | Royal LePage
Centre Hastings
· House
Centre Hastings · House
Why wait for a new build when everything is already done-and upgraded? This stunning two-year-old raised bungalow in the prestigious Potters Creek subdivision offers a level of finishes, upgrades and attention to detail that sets it apart. Featuring more than 1,700 sq. Ft. of sun-drenched living space on the main floor, this home immediately impresses with engineered plank flooring, a beautiful tray ceiling and a dream kitchen designed for both everyday living and entertaining. Upgraded professional-grade appliances, sleek Dekton countertops and a thoughtfully designed layout make the kitchen a true showpiece. The spacious main-floor primary suite features a generous walk-in closet and beautifully appointed ensuite with a tiled shower and heated flooring. In fact, every bathroom in the home features heated floors! Two additional main-floor bedrooms-one currently used as a den-provide plenty of flexibility. A convenient main-floor laundry and mudroom makes day-to-day living that much ea
$ 829,900
Lot 50 51 Parkland Circle, Quinte West Murray Ward, ON, K8V 0R3 house for sale | Listing ID X13549 | Royal LePage
View photo
House · for sale
$ 490,900
Lot 50 51 Parkland Circle, Quinte West Murray Ward, ON, K8V 0R3 house for sale | Listing ID X13549 | Royal LePage
Centre Hastings
· House
· Deck · Parking
Centre Hastings · House · Deck · Parking
Price has been adjusted to include the current HST New Housing Rebate of $24,000 and the enhanced Federal and Provincial rebates (April 1, 2026. March 31, 2027) which provides Buyer with an additional savings of $39,000. For clarity purposes, list price is net of HST (rebate has been calculated). *. Built by Klemencic Homes, the Crispin (End) Model is a thoughtfully designed two-storey townhome located in Phase 3 of Hillside Meadows. Parkland Circle. Featuring brick and stone exterior details paired with sleek composite finishes, this end-unit design offers excellent curb appeal and a modern finish throughout. Step inside to a bright and welcoming foyer with a large closet, leading into an open-concept, carpet-free main floor. The stylish kitchen flows seamlessly into the dining area and spacious great room, complete with a walk-out to the deck, ideal for entertaining or enjoying quiet outdoor time. A convenient 2-piece powder room and interior access to the attached garage complete th
$ 490,900
74 Hastings Park Drive, Belleville Ward, ON, K8P 0H7 house for sale | Listing ID X13477 | Royal LePage
View photo
House · for sale
$ 669,900
74 Hastings Park Drive, Belleville Ward, ON, K8P 0H7 house for sale | Listing ID X13477 | Royal LePage
Centre Hastings
· House
· Deck · Parking
Centre Hastings · House · Deck · Parking
Welcome home! Build with Frontier Homes to get EXACTLY what you want in your best move. 74 Hastings Park is nestled in the wonderful, family-oriented Potter's Creek subdivision in Belleville. At Frontier, we build homes that we would live in. So that means that a typical upgrade in new construction, is our standard. This well-thought out 3 bedroom, 2 bathroom floorplan sprawls over 1,450 square feet and features a TRUE two-car garage and 9 foot ceilings! The Frontier Factors that you'll find inside, are coffered ceilings that highlight the foyer and living room, numerous potlights throughout, a gorgeous ceramic tile shower with a glass swing door in the primary ensuite, an extra-large 20x10' back deck, and luxury vinyl flooring throughout, which means you're not dealing with carpet unless you want to. We're not done yet, you'll find more gems in the kitchen, including a hidden garbage and recycling cabinet, corner pantry with 4 levels of shelving, a large island, and quartz countertops
$ 669,900
6 Douglas Street, Trent Hills, ON, K0K 3K0 house for sale | Listing ID X13724 | Royal LePage
View photo
House · for sale
$ 499,000
6 Douglas Street, Trent Hills, ON, K0K 3K0 house for sale | Listing ID X13724 | Royal LePage
Centre Hastings
· House
· Deck · Parking
Centre Hastings · House · Deck · Parking
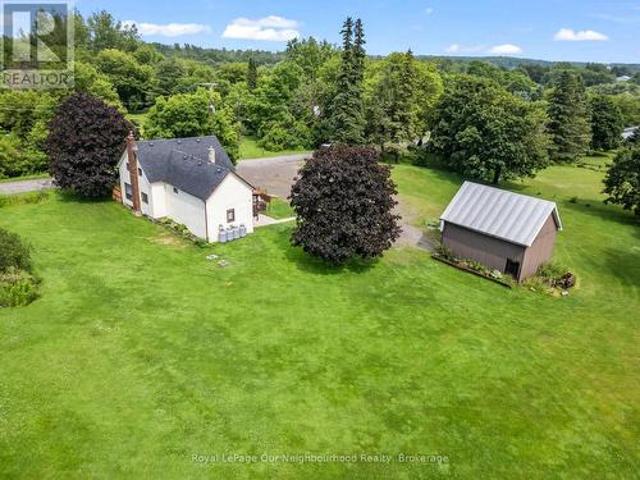
Three parcels included in one incredible opportunity! This circa 1850 farmhouse sits on just over an acre and is being sold with two additional severed 0.53-acre vacant lots, offering endless possibilities to build, sell, or simply enjoy the extra space. If you're looking for peace, quiet, and country charm, this is the perfect place to call home. Ideal for first-time buyers, the home features a bright, spacious kitchen and dining area, a welcoming living room with a walk-out to the wrap-around deck, and a large mudroom with a propane stove and access to the storage room. Upstairs offers three bedrooms and a generous 4-piece washroom with convenient second floor laundry. Outside, the detached two-car garage/shop with hydro and a loft is perfect for hobbies, projects, or extra storage. Listing price includes all three parcels PIN 512300-, PIN 512300- & PIN 512300- (id: 7525)
$ 499,000
1304 County Road 64, Quinte West Murray Ward, ON, K0K 1L0 house for sale | Listing ID X13823 | Royal LePage
View photo
House · for sale
$ 899,900
1304 County Road 64, Quinte West Murray Ward, ON, K0K 1L0 house for sale | Listing ID X13823 | Royal LePage
Centre Hastings
· House
· Office room · Deck · Cellar
Centre Hastings · House · Office room · Deck · Cellar
Canal-side country living! Discover the perfect blend of space, style and lifestyle in this impressive custom-built bungalow set on a beautiful 1-acre lot. Backing onto the Murray Canal and a community walking trail, this property offers a rare combination of privacy, recreation and natural beauty. Inside, the thoughtfully designed open-concept layout delivers plenty of room for family and entertaining, with beautiful hardwood flooring, generous living spaces and an abundance of storage throughout. The main-floor primary suite is a true retreat, featuring a private ensuite, walk-in closet and an additional closet plus direct access to the covered deck. With 3+2 bedrooms and 3.5 bathrooms, there is room for everyone, whether you're accommodating family, guests, hobbies or a home office. The fully finished walk-out basement adds even more flexible living space, while the outdoor setting is sure to impress. Enjoy morning coffee or evening gatherings on the covered deck, relax on the stamp
$ 899,900
213 Gomorrah Road, Prince Edward County Sophiasburg Ward, ON, K0K 1W0 house for sale | Listing ID X13518 | Royal LePage
View photo
House · for sale
$ 999,999
213 Gomorrah Road, Prince Edward County Sophiasburg Ward, ON, K0K 1W0 house for sale | Listing ID X13518 | Royal LePage
Centre Hastings
· House
· Garden · Fireplace
Centre Hastings · House · Garden · Fireplace
Nestled in a serene historical hamlet of Prince Edward County, this magnificent two-storey country home sits on a picturesque 2.6-acre parcel, featuring Smith's Creek gently meandering through the property behind a beautifully restored multi-level Dutch barn. Cross the creek via a quaint bridge to discover a spacious garden area perfect for quiet enjoyment of outdoor gatherings. Meticulous care has been taken to preserve the original character of this century home. The main floor welcomes you with grand 8-ft double library doors leading to both the formal living room and the cozy family room. Each space is enhanced by original pine flooring, elegant trim, soaring ceilings, and the inviting glow of propane fireplaces. The living room also boasts an intricately designed tin ceiling, adding a touch of period charm. The newly installed kitchen (2022) was thoughtfully crafted to harmonize with the home's historic aesthetic. It offers abundant cabinetry, a central island, and opens into the
$ 999,999
135 Izumi Way, Trent Hills, ON, K0L 1L0 house for sale | Listing ID X13745 | Royal LePage
View photo
House · for sale
$ 549,000
135 Izumi Way, Trent Hills, ON, K0L 1L0 house for sale | Listing ID X13745 | Royal LePage
Centre Hastings
· House
· Deck · Cellar
Centre Hastings · House · Deck · Cellar
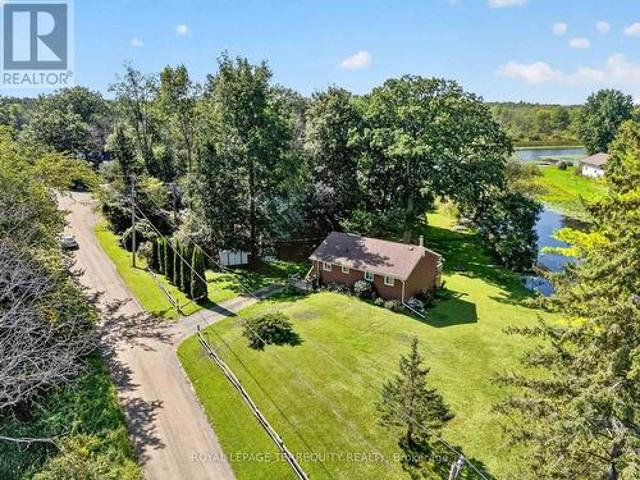
Beautifully Updated Four Season Home on the Trent Severn Waterway. Welcome to this beautifully modernized and updated four season home, ideally located in Trent Hills just a short drive to Campbellford, the hospital, shopping, restaurants and everyday amenities. Set along the Trent Severn Waterway with approximately 90 feet of waterfront frontage, this charming two bedroom, one bathroom home offers beautiful waterfront views and plenty of space to enjoy them. Relax on the large wraparound deck and take in the sunshine, peaceful surroundings and incredible views. Inside, the home has been thoughtfully updated throughout, while the full walkout basement offers excellent potential to create additional living space to suit your needs. Complete with 200-amp electrical service, four season use and a fantastic waterfront setting, this is a wonderful opportunity to enjoy the Trent Hills lifestyle year round
$ 549,000
5 45 Prince Edward Street, Brighton, ON, K0K 1H0 townhouse for sale | Listing ID X13621 | Royal LePage
View photo
Townhouse · for sale
$ 439,900
Updated
5 45 Prince Edward Street, Brighton, ON, K0K 1H0 townhouse for sale | Listing ID X13621 | Royal LePage
Centre Hastings
· Townhouse
· Garden · Deck · Parking · Cellar
Centre Hastings · Townhouse · Garden · Deck · Parking · Cellar
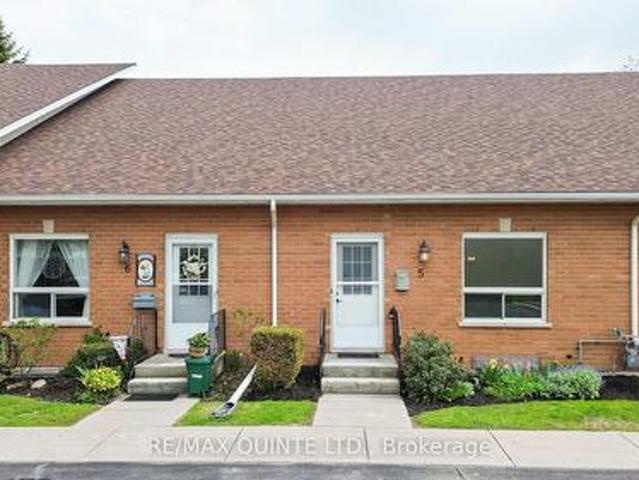
Spacious and bright condo townhouse in the heart of Brighton, centrally located near downtown and everyday amenities. This well-maintained home offers an open-concept living room with a second-level loft, a separate dining area, and a kitchen with stainless steel appliances. The main level includes laundry, an updated 4-piece bathroom, and two comfortable bedrooms. The second bedroom features sliding doors leading to a private deck overlooking gardens and green space. A full basement provides the opportunity for additional finished living space. Low maintenance fees and carrying costs, along with two dedicated parking spaces, make this a practical option for a range of buyers, all just a short drive to Brighton's waterfront and Presqu'ile Provincial Park. (Id: 27)
$ 439,900
5 Mavis Way, Belleville, ON, K8P 0G2 house for sale | Listing ID X13814 | Royal LePage
View photo
House · for sale
$ 523,500
5 Mavis Way, Belleville, ON, K8P 0G2 house for sale | Listing ID X13814 | Royal LePage
Centre Hastings
· House
· Garden · Deck · Parking
Centre Hastings · House · Garden · Deck · Parking
View this gorgeous fully finished home is ready for you to move in and enjoy. It has plenty of natural night and shows like new! With over 1700 sq ft of finished space there isn't an inch of this home you won't be pleased with. Featuring an open concept kitchen, dining and living room design. Upon entering you will be greeted by a bright foyer with ample space. Beyond that is a powder room and main floor laundry. The kitchen has a large centre island, granite countertops and a corner pantry. Off from the living room you will find a master bedroom roomy and bright and has a walk-in closet and ensuite with custom shower doors. On the lower level you'll find a newly carpeted spacious rec room, 2nd bedroom, den/bedroom, a 3rd bathroom (4 piece) and finished storage room. Plumbed in Central vac. Other features include an attached garage with inside entry, paved driveway, and a covered front porch. The backyard has a complete privacy fence, a skirted deck also with a privacy fence and a natu
$ 523,500
489 Twin Sisters Lake Road, Marmora And Lake, ON, K0K 2M0 house for sale | Listing ID X13745 | Royal LePage
View photo
House · for sale
$ 549,999
489 Twin Sisters Lake Road, Marmora And Lake, ON, K0K 2M0 house for sale | Listing ID X13745 | Royal LePage
Centre Hastings
· House
· Garden · Deck
Centre Hastings · House · Garden · Deck
Welcome to 489 Twin Sisters Lakes Road, an exceptional 4.99-acre country property offering privacy, versatility and room for the entire family. Perfect as a year-round residence or cottage retreat, this spacious raised bungalow features approximately 2,300 sq. Ft. of finished living space with 3+2 bedrooms and two bathrooms. The bright main level offers a generous living room and an oversized eat-in kitchen with abundant counter space, a breakfast nook and direct access to a sun-filled three-season room. Step outside onto the large deck overlooking the expansive backyard-an ideal setting for entertaining, relaxing and enjoying the surrounding nature. Three well-sized bedrooms complete the main floor, including a bright primary bedroom. The finished lower level provides two additional bedrooms, including a large, recently added fifth bedroom, along with a spacious recreation room featuring a cozy wood stove. A four-piece bathroom, utility room and convenient walkout to the side yard com
$ 549,999
50 Stonegate Crescent, Quinte West Frankford Ward, ON, K0K 2C0 house for sale | Listing ID X13062 | Royal LePage
View photo
House · for sale
$ 649,900
50 Stonegate Crescent, Quinte West Frankford Ward, ON, K0K 2C0 house for sale | Listing ID X13062 | Royal LePage
Centre Hastings
· House
· Garden · Deck · Swimming pool
Centre Hastings · House · Garden · Deck · Swimming pool
Why wait to build? Featuring numerous upgrades throughout, this stunning home feels like new and still offers the added peace of mind of the remaining Tarion Warranty. This home features 9-foot ceilings on the main floor, transom windows, bright kitchen cabinetry extending to the ceiling w/ crown molding, under-valance & upper cabinet lighting, quartz counters, a stylish tile backsplash + range hood, stainless steel appliances, & a large functional island. The open-concept layout showcases a tray ceiling in the living room, high-end laminate flooring that flows seamlessly on both levels, with stunning floor tiles in the 3 full bathrooms & designated laundry room. The spacious dining area opens to a deck overlooking a private backyard with no neighbours behind, ideal for relaxing, catching sunsets, or taking a dip in the pool. The primary bedroom offers crown molding, a spacious walk-in closet & a 3-pc ensuite with a glass & tile shower, while the 2nd 4-pc bath on the main flr includes
$ 649,900

Get email alerts

Don't miss out: be the first to know about new properties

The alert was correctly created

On subscribing you accept the conditions of use and the privacy policy
Alert
Receive new ads in your inbox
Save this search
Receive alerts for new listings

We'll send you an email when we have new properties for: "Properties for sale in Centre Hastings"

The alert was correctly created

Hiawatha First Nation
Asphodel-norwood
Get email alerts and be the first to see new listings
Required field
On subscribing I accept the terms of the privacy policy
Perfect! You'll soon start receiving new listings via email
Alert
Receive an email when we have new ads for Properties for sale in Centre Hastings
Save this search
Filters

Bedrooms

Area (sq.ft)

sq.ft
sq.ft

Price

$
$

Filter by property type

Bathrooms

Clear all filters
Receive notifications when new entries are published.