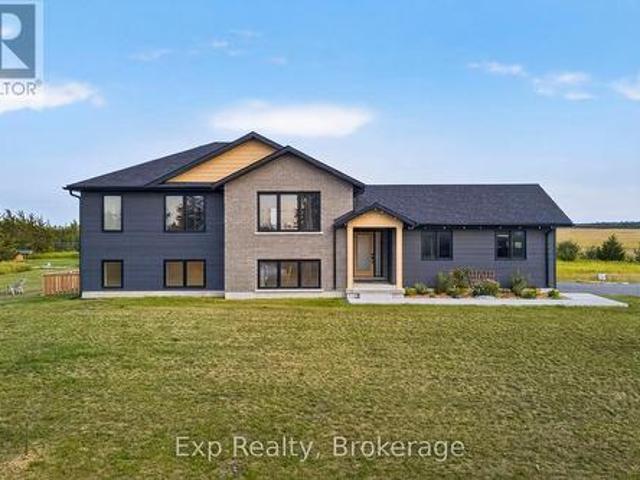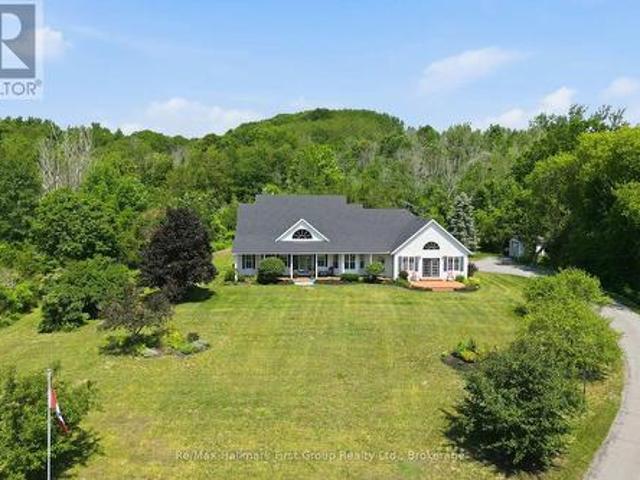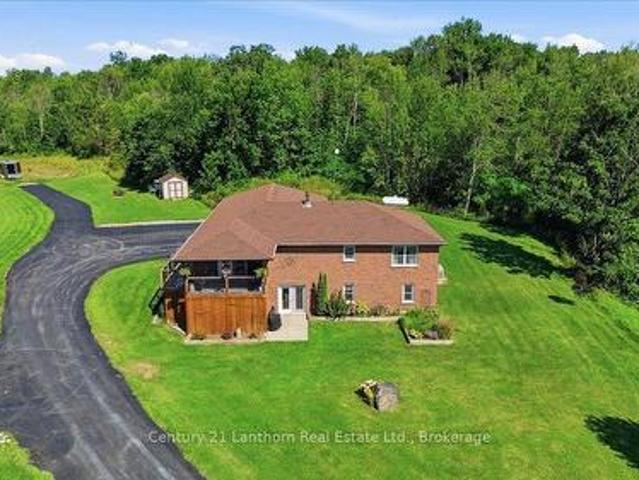
983 properties for sale in Centre Hastings

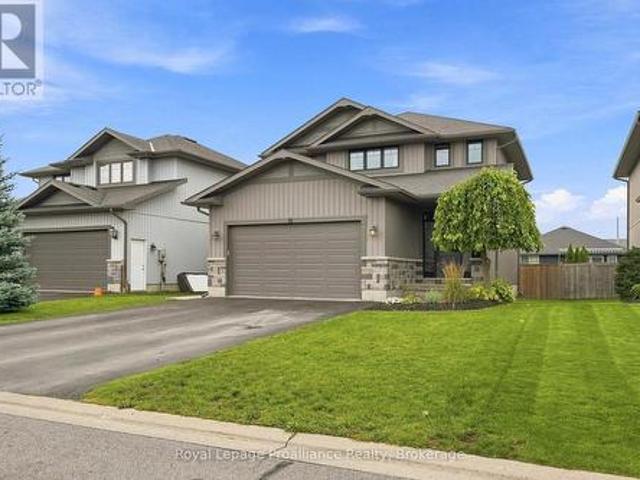
18 Granite Drive, Belleville Ward, ON, K8P 0C6 house for sale | Listing ID X13742 | Royal LePage
View photo
House · for sale
$ 689,900
18 Granite Drive, Belleville Ward, ON, K8P 0C6 house for sale | Listing ID X13742 | Royal LePage
Centre Hastings
· House
· Garden · Parking · Fireplace
Centre Hastings · House · Garden · Parking · Fireplace
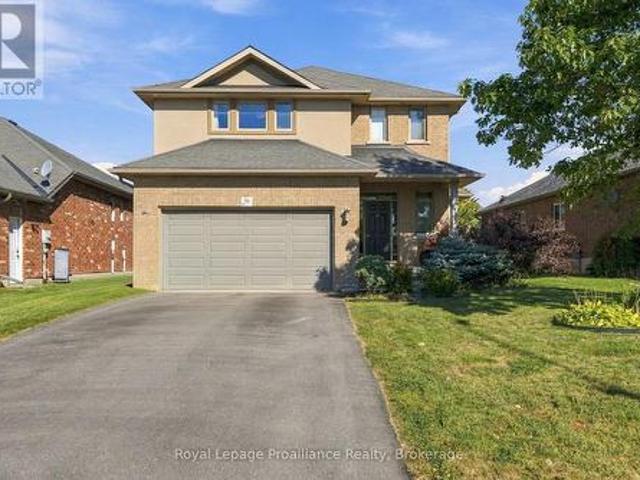
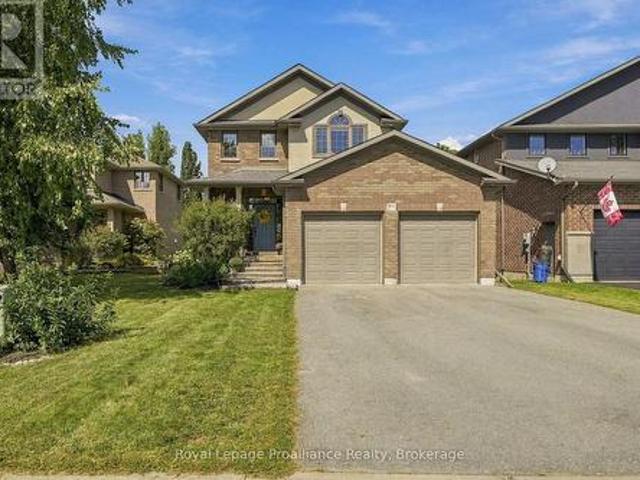
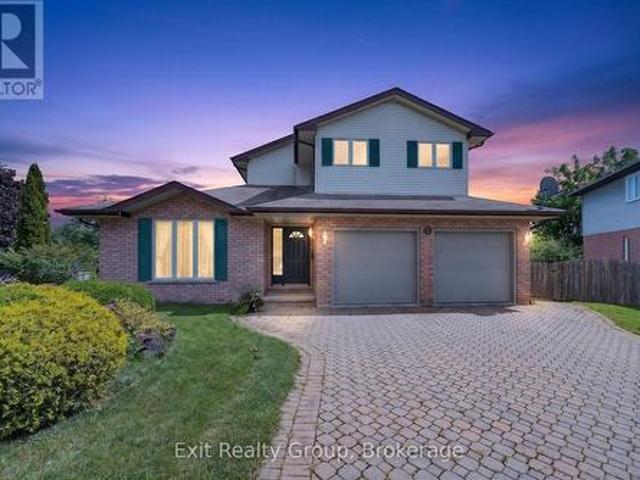
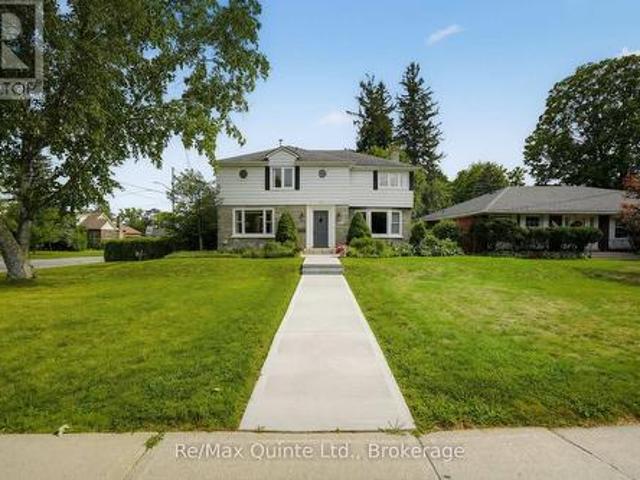
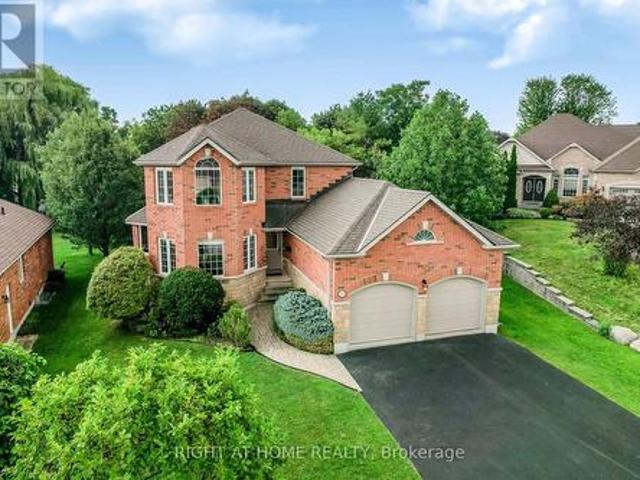
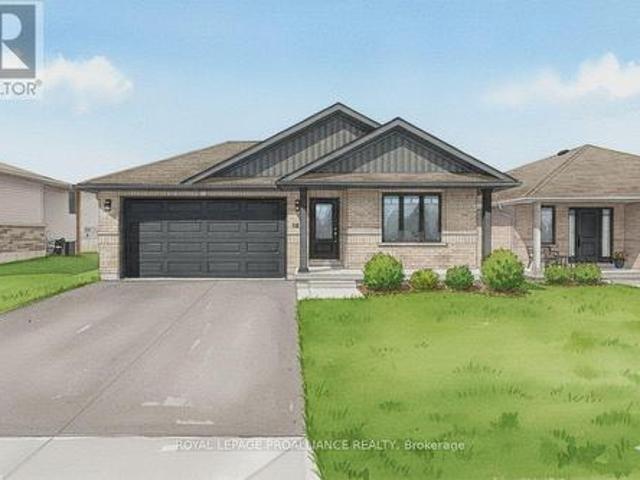
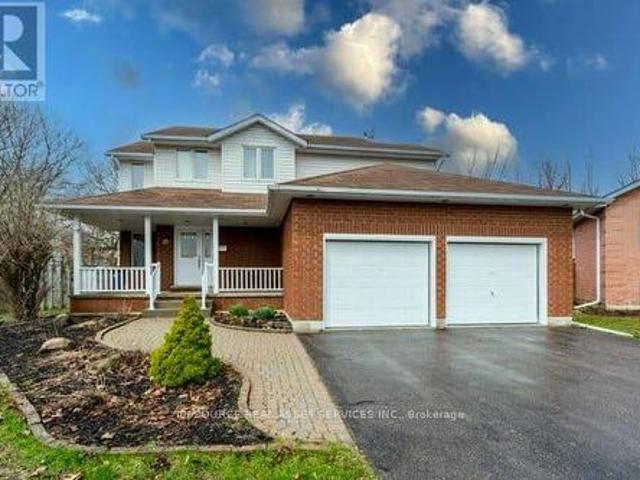
Set within family friendly Potters Creek, this lovely two storey home welcomes you with a garden lined walkway leading to a secluded covered front porch. Inside, a sidelight and transom window bring natural sunlight into the inviting foyer with convenient inside access to the attached double garage through a private mudroom featuring a shiplap wall feature, hooks, storage shelving & closet. Close the door & hide the mess. The main living area brings the kitchen, dining & living spaces together in a bright comfortable layout, ideal for family lounging or a contemporary entertaining vibe. Classic white kitchen cabinetry provides a timeless backdrop for the contrasting dark island overlooking the living room, where a shiplap accent wall, built-in shelving & fireplace add a warm focal point. Upstairs is home to three well sized bedrooms, two with walk-in closets, along with a full bath. The primary offers a private three piece ensuite with bench seating in the step in shower. The fully fin
$ 689,900
2631 62 Highway, Prince Edward County Sophiasburg Ward, ON, K0K 1G0 house for sale | Listing ID X13687 | Royal LePage
View photo
House · for sale
$ 639,000
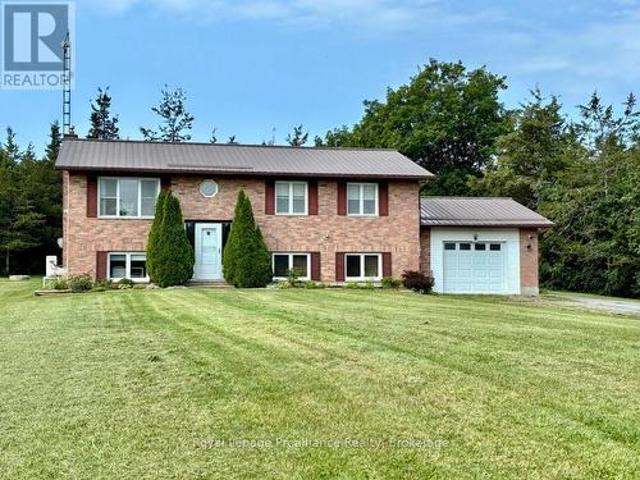
2631 62 Highway, Prince Edward County Sophiasburg Ward, ON, K0K 1G0 house for sale | Listing ID X13687 | Royal LePage
Centre Hastings
· House
· Fireplace · Deck · Parking
Centre Hastings · House · Fireplace · Deck · Parking
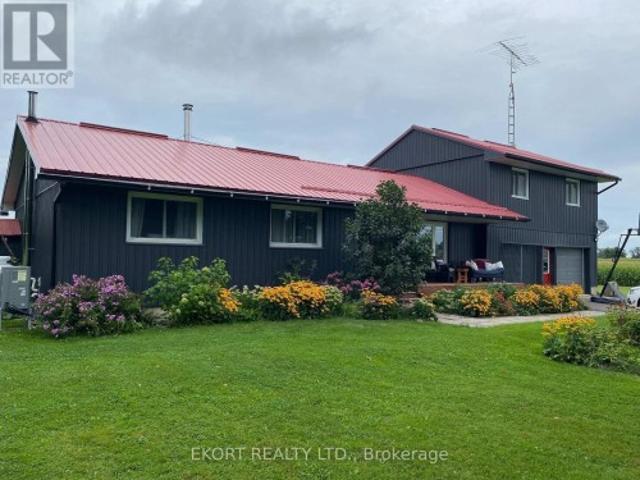
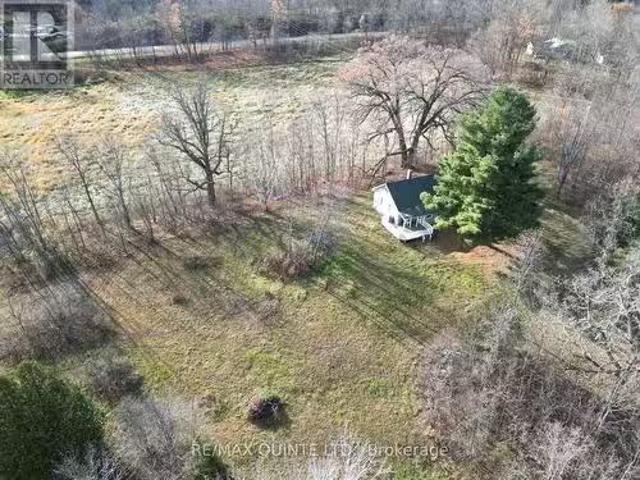
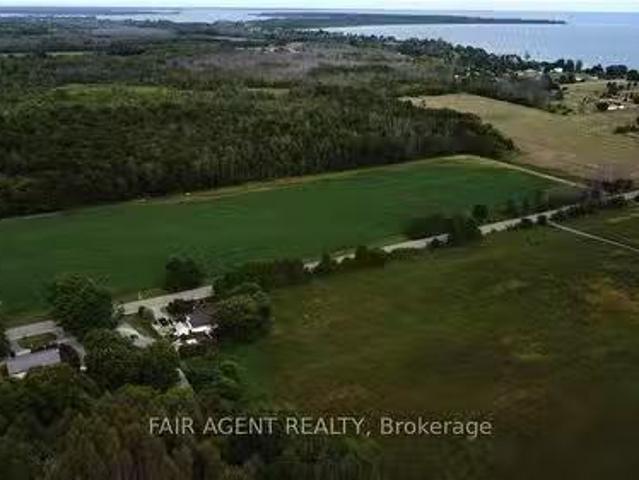
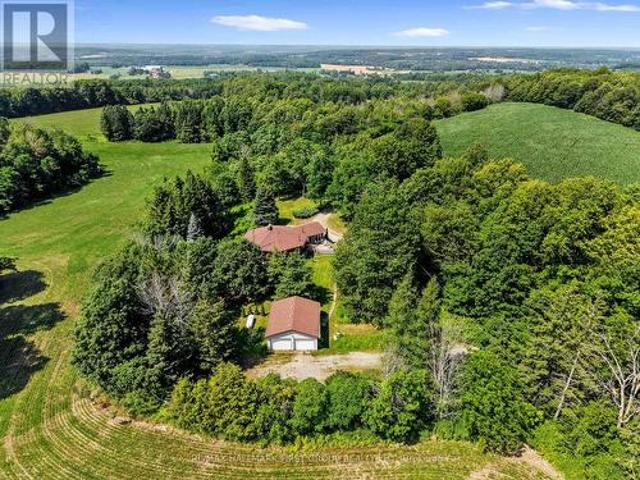
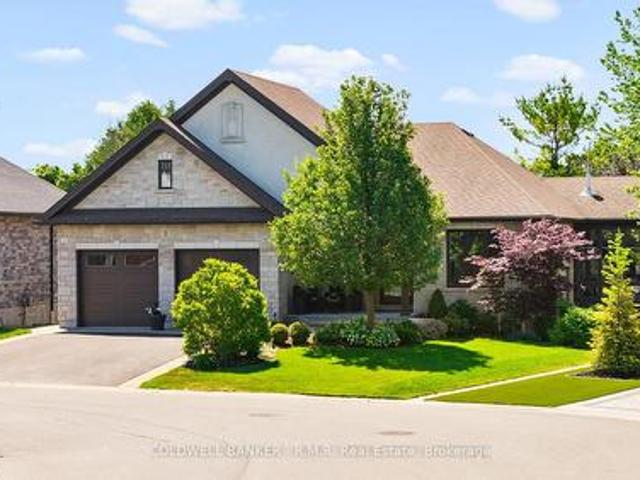
Step into peaceful country living with this well maintained 3 plus 1-bedroom bungalow, perfectly blending privacy and nature. Nicely set back on a spacious 1.7-acre lot, this warm and inviting home offers a terrific County location, never sacrificing the convenience of in-town amenities. The main level is bright, open, and airy with rich hardwood, walk-out to a rear deck and a cozy gas fireplace to warm those cool days. The lower level provides a great escape and is complete with a large family room, additional fireplace, and extra bedroom and bath. An attached single garage has convenient access to the lower level, and a detached single garage with carport might just double as your own workshop or'mancave'. Many upgrades, affordability, and everything the County can offer makes this one a good choice. (Id: 7525)
$ 639,000
60 Puff Ball Inn Road, Trent Hills, ON, K0L 1L0 house for sale | Listing ID X13831 | Royal LePage
View photo
House · for sale
$ 675,000
60 Puff Ball Inn Road, Trent Hills, ON, K0L 1L0 house for sale | Listing ID X13831 | Royal LePage
Centre Hastings
· House
· Parking
Centre Hastings · House · Parking
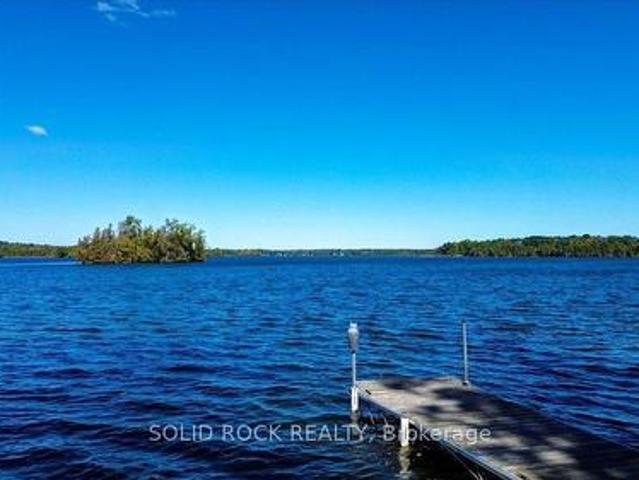
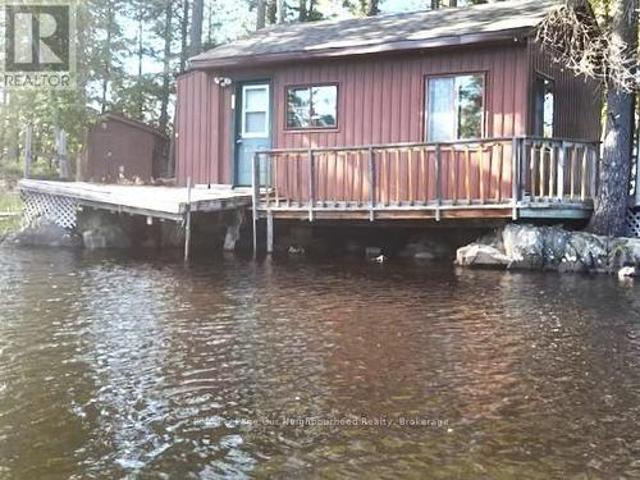
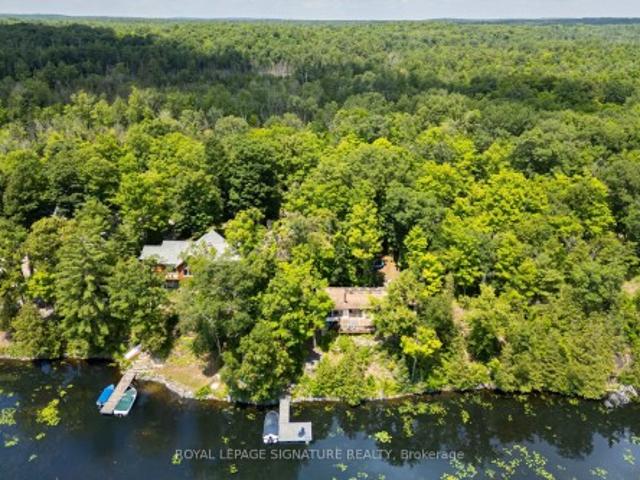
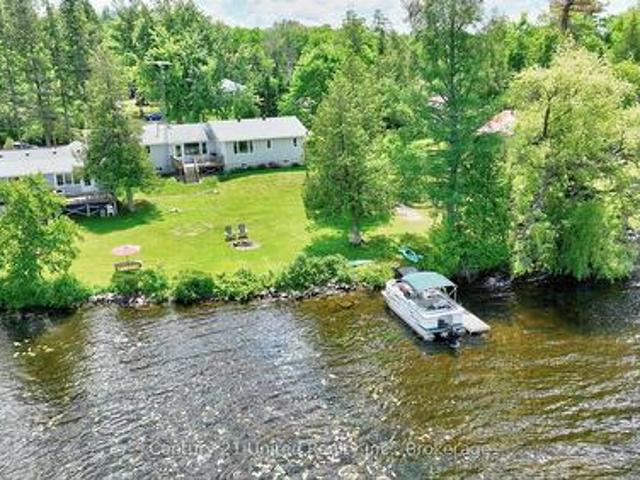
What an Amazing Waterfront Property! Turnkey with all the bells and whistles and'toys' to get you started with everything you may need for instant cottage lifestyle. Enjoy 105.87 feet of waterfront, with a dock at your fingertips to enjoy boating, fishing, swimming. Located just off the main channel, you have peaceful views and access to lock free for 17 miles. Take a boat ride to Town of Hastings going west and east to Lake Seymour and enjoy cruising at it's best. Locks will take you into Rice Lake or to Campbellford and all the way to Lake Ontario. The home is spacious and well laid out. There is a garage for parking and/or storage. This property also comes with a bonus 27' Trailer that sleeps 6. See Chattel list for complete description and also the complete list of inclusions. Currently a 3 season cottage, but can easily be converted to 4 season. This type of turnkey property complete with all that you need does not come around that often. Enjoy the rest of the year and start build
$ 675,000
428 Hunt Road, Tweed. Hungerford Twp, ON, K0K 3J0 house for sale | Listing ID X13729 | Royal LePage
View photo
House · for sale
$ 554,900
428 Hunt Road, Tweed. Hungerford Twp, ON, K0K 3J0 house for sale | Listing ID X13729 | Royal LePage
Centre Hastings
· House
· Gym · Deck · Swimming pool · Parking · Cellar
Centre Hastings · House · Gym · Deck · Swimming pool · Parking · Cellar
Country living just minutes from town on a spacious lot with plenty of room to enjoy the outdoors. This property features parking for up to 10 vehicles with a double paved driveway and a 2-car garage offering convenient inside entry to the main level or basement. The main floor offers an open-concept living room and eat-in kitchen, perfect for everyday living and entertaining. A bay window in the kitchen overlooks the deck with built-in benches and the inground pool, creating a great space for summer gatherings. This level also includes three bedrooms, a 3-piece bathroom, and the convenience of main-floor laundry. Upstairs you'll find the fourth and fifth bedrooms. The oversized primary bedroom features two closets with mirrored doors and a private 4-piece ensuite. The unfinished basement includes a wood stove and is currently used as a home gym, offering plenty of potential to finish the space to suit your needs. Newly installed in July 2026 Propane forced air furnace and Cold climate
$ 554,900
12 Berend Court, Quinte West Frankford Ward, ON, K0K 2C0 Luxury House for sale | Listing ID X12780 | Royal LePage Carriage Trade Luxury Properties
View photo
House · for sale
$ 1,419,000
12 Berend Court, Quinte West Frankford Ward, ON, K0K 2C0 Luxury House for sale | Listing ID X12780 | Royal LePage Carriage Trade Luxury Properties
Centre Hastings
· House
Centre Hastings · House
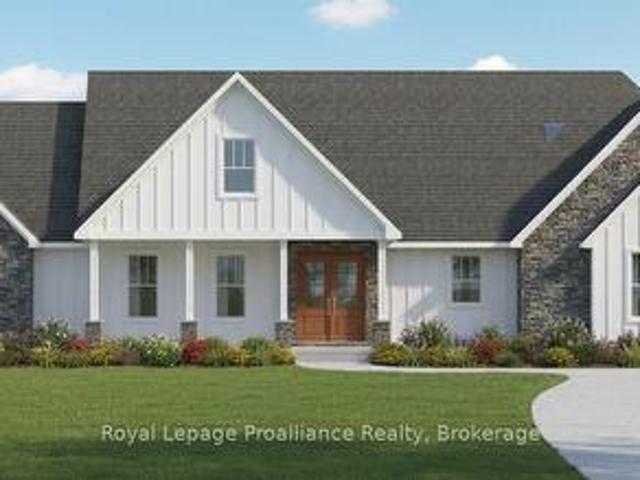
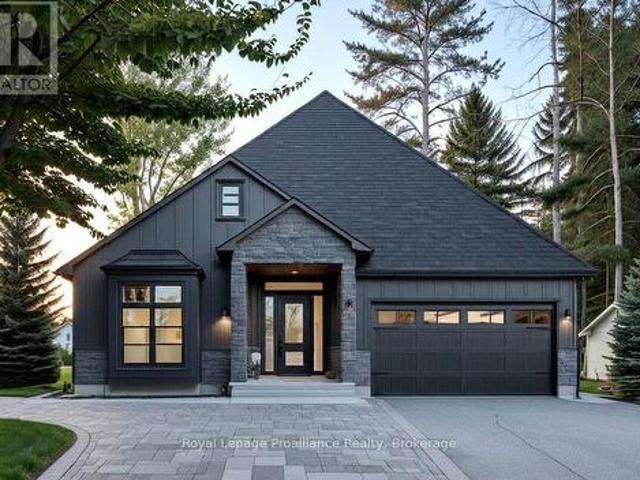
You'll feel right at home in the Hampton model, especially since qualified buyers can enjoy a full $130,000 in HST rebates already factored into the price of this home on this generous lot in Frankford Estates; but only for contracts signed before March 31, 2027. The Hampton offers all the space a family could want. But consider this your place holder, because in Frankford Estates, all home plans can be customized to your heart's desire. This exclusive estate subdivision features fully custom homes on large country lots by Van Huizen Homes. All the features you want in your family home, along with the outdoor space you crave. Frankford is known for its friendly, laid back vibe. Surround yourself in the scenery and enjoy the convenience of small town life, with easy access to larger towns in the Bay of Quinte region. Rest easy knowing that you're dealing with a reputable local builder for whom top quality finishes come standard. Expect 9foot ceilings, high end windows, quartz countertop
$ 1,419,000
56 Cavendish Drive, Belleville Thurlow Ward, ON, K8N 0L6 house for sale | Listing ID X13845 | Royal LePage
View photo
House · for sale
$ 719,900
New
56 Cavendish Drive, Belleville Thurlow Ward, ON, K8N 0L6 house for sale | Listing ID X13845 | Royal LePage
Centre Hastings
· House
· Patio · Garden · Deck · Equipped kitchen
Centre Hastings · House · Patio · Garden · Deck · Equipped kitchen
Welcome to this well-maintained two-storey home located in a quiet, family-friendly neighbourhood in Belleville's desirable north end. The bright and spacious main floor features a welcoming kitchen with a large island, opening into a generous dining and living area. Patio doors lead to a two-tier deck and fully fenced private backyard, creating an ideal space for outdoor entertaining, relaxing or enjoying time with family. Upstairs, you'll find three spacious bedrooms and two bathrooms, including a convenient three-piece ensuite. The newly built lower-level in-law suite provides excellent flexibility for extended family, guests or additional living space and is equipped with a fridge, stove, dishwasher, and hood fan. Enjoy the convenience of being close to schools, parks, walking trails, shopping, dining and recreational amenities, with easy access to Highway 401. Belleville's waterfront, downtown, trails and extensive park system are also within easy reach, offering plenty of opportu
$ 719,900
273 Avondale Road, Belleville Ward, ON, K8P 0C2 house for sale | Listing ID X13803 | Royal LePage
View photo
House · for sale
$ 779,900
273 Avondale Road, Belleville Ward, ON, K8P 0C2 house for sale | Listing ID X13803 | Royal LePage
Centre Hastings
· House
· Office room · Fireplace · Parking
Centre Hastings · House · Office room · Fireplace · Parking
Welcome to one of the most sought after addresses in Belleville's West end. This timeless two storey sits on a quiet, mature cul-de-sac, where pride of ownership shows on every corner. Nearly 2,500 sq ft of finished living space in this 4 bedroom, 4 bathroom family home, thoughtfully designed to accommodate the rhythm of modern life. Generously sized foyer with transom & sidelight window or enter from the 446 sq ft attached garage offering fabulous storage. The continuous tiled flooring invites you to bright eat in kitchen where rich cabinetry with pantry shelving & complimenting tiled backsplash + quartz countertops overlooks the massive family room. Pot lighting throughout this open space with stylish wainscotting feature & elegant gas fireplace. Currently enjoyed as a combined living & formal dining area, also offers many use options including an office nook, play room or convert into one large living room where the whole family gathers. The upper level is home to 3 large bedrooms,
$ 779,900
1578 Cooper Road, Madoc, ON, K0K 2K0 house for sale Listing.
View photo
House · for sale
$ 665,000
1578 Cooper Road, Madoc, ON, K0K 2K0 house for sale Listing.
Centre Hastings
· 4 Bedrooms · 1 Bath · House
· Deck
Centre Hastings · 4 Bedrooms · 1 Bath · House · Deck
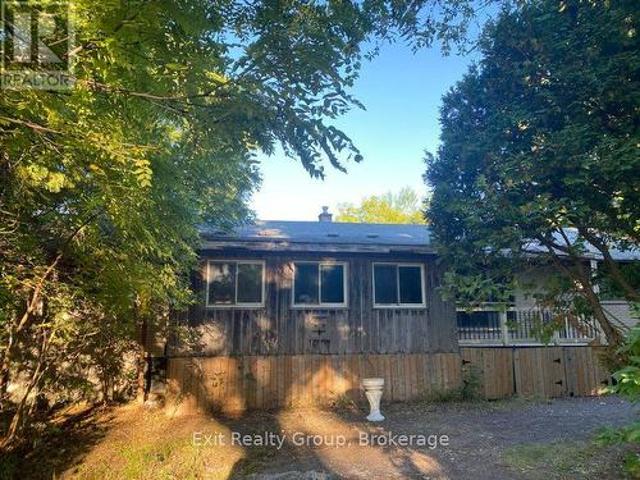
Ideal get-away for the weekenders, an Airbnb, perfect hunting property, hobby farm or a four-season home, this very private paradise could be yours with all offers being considered. This 88-acre serene property offers endless possibilities, with 1000+ft of frontage including three workable fields, a maple hardwood bush, and a creek running through the back of this unique property. Set back from the road on this amazing country property is a charming 4-bedroom, 1-bathroom cottagehome with an open concept layout on the main level with a kitchendiningliving area with plenty of cabinetry, a cozy woodstove to keep you warm and comfy and a walkout to a large deck over-looking the peaceful and private country setting. 4pc bathroom and 2 spacious bedrooms on the main level. Upstairs features 2 generous size bedrooms. Electric heat ready for hookup. Most contents are included. Great location, only mins to the lovely town of Madoc with a its quaint shops, Chrystal beach and fishing on Moira Lake
$ 665,000
553 Murray Street, Quinte West Murray Ward, ON, K8V 5P4 house for sale | Listing ID X13839 | Royal LePage
View photo
House · for sale
$ 249,900
New
553 Murray Street, Quinte West Murray Ward, ON, K8V 5P4 house for sale | Listing ID X13839 | Royal LePage
Centre Hastings
· House
· Garden · Cellar
Centre Hastings · House · Garden · Cellar
Renovation opportunity at 553 Murray Street in Quinte West! Situated on a 0.467-acre lot with Rural Residential zoning, mature trees and a spacious yard, this 1970 bungalow offers approximately 1,459 sq. Ft. above grade, plus a full basement. The main floor features three bedrooms, two four-piece bathrooms, separate living and family rooms, and a kitchen, complemented by an enclosed sunroom. There is potential to develop the home to allow an in-law suite on the main floor as the Storage Room by the Kitchen used to be a second kitchen. The property requires extensive renovation and remediation and presents an opportunity for experienced renovators or contractors prepared to undertake this project. Bring your vision and explore the possibilities. (Id: 27)
$ 249,900
126 Salem Road, Prince Edward County Ameliasburg Ward, ON, K0K 1A0 house for sale | Listing ID X13784 | Royal LePage
View photo
House · for sale
$ 875,000
126 Salem Road, Prince Edward County Ameliasburg Ward, ON, K0K 1A0 house for sale | Listing ID X13784 | Royal LePage
Centre Hastings
· House
· Garden · Fireplace · Deck
Centre Hastings · House · Garden · Fireplace · Deck
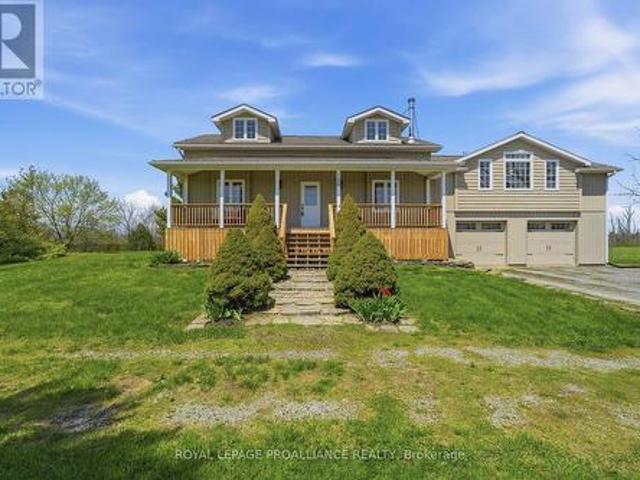
Rural Luxury Meets Modern Comfort! This stunning 2-storey home perfectly blends sophisticated updates with the peaceful charm of 2.5 sprawling acres. From the high-end finishes every inch of this property has been meticulously maintained. In the Heart of the Home your Chef's Kitchen featuring custom cabinetry, rich wood countertops, and premium stainless steel appliances-a perfect blend of rustic warmth and modern function. Garden doors lead to the rear deck from the dining area creating space for entertaining family and friends. Living Room's soaring vaulted ceilings create an airy, grand feel, centered around a cozy fireplace and accented by beautiful hardwood flooring. The main floor includes a convenient laundry room and a full 3pc bathroom for guests or busy families. The separate primary suite is a true sanctuary, designed for ultimate relaxation & ambiance with the 2-sided fireplace warming both the sleeping area and the spa-like ensuite. Indulge in the deep soaker tub or the sl
$ 875,000
326 Dundas Street, Deseronto. Town, ON, K0K 1X0 house for sale | Listing ID X13514 | Royal LePage
View photo
House · for sale
$ 292,000
326 Dundas Street, Deseronto. Town, ON, K0K 1X0 house for sale | Listing ID X13514 | Royal LePage
Centre Hastings
· House
· Garden · Fireplace · Swimming pool · Cellar
Centre Hastings · House · Garden · Fireplace · Swimming pool · Cellar
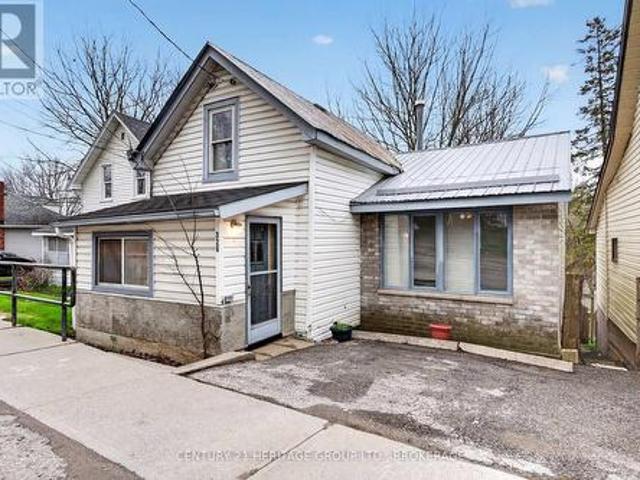
Homeownership for your family is absolutely possible. This home is larger than it looks, and the backyard offers endless possibilities. Plus, the hot tub is already there. Walk in the front door to the spacious entry and then gather in everyone's favourite spot. The open kitchen with a newer gas stove. You have a separate family room on the main floor, plus the primary bedroom. Upstairs is a generous 2nd bedroom or games room. The hidden bonus here is the ground-level, bright, walkout basement. There is a rec room with a gas fireplace ready for watching your favourite movie when you get out of the hot tub. Step out to the large, deep yard, but stop first at your gardening shed. When they say'there is more than meets the eye', this one is it and worth a look before it is gone. (Id: 27)
$ 292,000
D 37 Young Street, Brighton, ON, K0K 1H0 townhouse for sale | Listing ID X13731 | Royal LePage
View photo
Townhouse · for sale
$ 415,000
D 37 Young Street, Brighton, ON, K0K 1H0 townhouse for sale | Listing ID X13731 | Royal LePage
Centre Hastings
· Townhouse
· Parking
Centre Hastings · Townhouse · Parking
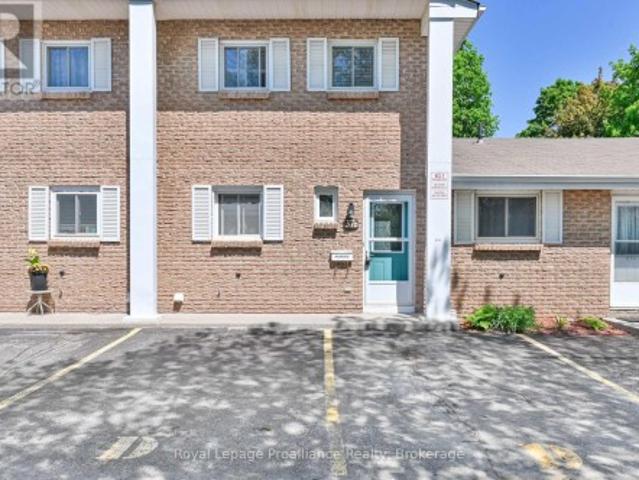
Welcome home to this beautifully maintained 2-bedroom, 2-bathroom condo perfectly situated in a prime downtown location. Offering the ultimate in convenience, you are just a short walk away from local schools, grocery stores, and all the fantastic amenities Brighton has to offer. Inside, the home shines with pride of ownership, featuring tasteful updates to both the kitchen and the upstairs bathroom. The generous sized living/dining room opens up through a sliding glass door to a truly unique feature: a three-season room, perfect for sipping your morning coffee or relaxing with a book. Complete with 2 assigned parking spaces, this turnkey property is an incredible opportunity. Whether you are a first-time buyer looking to break into the market, a downsizer seeking low-maintenance living, or a say investor looking to add to your portfolio, this property is a must-see! (Id: 7525)
$ 415,000
12 Cypress Drive, Belleville, ON, K8N 0J6 house for sale | Listing ID X13817 | Royal LePage
View photo
House · for sale
$ 649,000
12 Cypress Drive, Belleville, ON, K8N 0J6 house for sale | Listing ID X13817 | Royal LePage
Centre Hastings
· House
· Garden · Office room · Deck · Parking
Centre Hastings · House · Garden · Office room · Deck · Parking
Welcome to 12 Cypress Dr! Situated in a charming, family-oriented neighborhood, this spacious Bungalow features an excellent layout. Upon entering, you are greeted by a private dining room, ideal for any occasion. The expansive open-concept kitchen is outfitted with modern appliances, including the highly sought-after gas stove and an upgraded wall-mounted hood range. The home's high ceilings are bathed in natural light from the living room. A convenient walk-out deck leads to a fully fenced backyard, perfect for enjoying your morning coffee or tea. The main level comprises 3 bedrooms and 2 bathrooms, including the primary bedroom. An additional bedroom is located on the finished lower level, along with another bathroom. An office space or recreation room can be adapted to suit your needs! The attached garage provides parking for 2 cars, and the 4-car driveway ensures parking is hassle-free. Don't miss the opportunity to make this your dream home! (Id: 27)
$ 649,000
16 Is 12 Cordova Lk Island, Havelock Belmont Methuen, ON, K0L 1Z0 house for sale | Listing ID X13497 | Royal LePage
View photo
House · for sale
$ 285,000
16 Is 12 Cordova Lk Island, Havelock Belmont Methuen, ON, K0L 1Z0 house for sale | Listing ID X13497 | Royal LePage
Centre Hastings
· House
Centre Hastings · House
Own your very own island! Cordova Lake: Opportunity to own a one acre island on a beautiful lake in the Kawartha region and only 90 minutes from the GTA. The older cottage will need some work and tender care but for the adventoursome and handy person, this offers an entry level cost. Point to establish yourself in the cottaging lifestyle while enjoying everything the lake has to offer from excellent fishing, boating, kayaking, canoeing, swimming or just relaxing in the cool summer breezes. For an island all the basics are here: hydro, telephone, septic system and water supply system. It hasn't been used much in the past few years so the little cottage will need some finishing and the island will need some brush clean-up, however with a little hard work one could re-create a relaxing retreat that will build lasting family memories at the lake! Property and inclusions being sold in'as is condition' without any guarantees, warranties or representations. (Id: 7525)
$ 285,000
3 Fleming Road, Quinte West Trenton Ward, ON, K8V 6P6 house for sale | Listing ID X13722 | Royal LePage
View photo
House · for sale
$ 659,900
3 Fleming Road, Quinte West Trenton Ward, ON, K8V 6P6 house for sale | Listing ID X13722 | Royal LePage
Centre Hastings
· House
· Cellar
Centre Hastings · House · Cellar
Welcome to this bright and inviting home nestled in a friendly cul-de-sac neighbourhood, offering privacy, beautiful views of Trenton, and enjoy close proximity to CFB Trenton, Highway 401, schools, parks, shopping, and all the everyday amenities you need. Built with quality workmanship by the renowned Staikos builder, this home features bright, spacious interiors and impressive high ceilings throughout. The main floor offers a generous living room, dining room, well-appointed kitchen, convenient 2-piece powder room, and a comfortable family room with cozy gas fireplace-perfect for everyday living and entertaining. Upstairs, you'll find three good-sized bedrooms and two full bathrooms, providing plenty of space for the whole family. The fully finished, walk-out basement adds exceptional versatility, featuring two additional bedrooms, a full bathroom, and a family room. This level is ideal for extended family, multi-generational living, guests, or potentially generating additional incom
$ 659,900
L12C1P2 Union Road, Cramahe, ON, K0K 1H0 vacant land for sal.
View photo
House · for sale
$ 239,999
$ 348/sq.ft
L12C1P2 Union Road, Cramahe, ON, K0K 1H0 vacant land for sal.
Centre Hastings
· 689 sq.ft · House
Centre Hastings · 689 sq.ft · House
Beautiful 1-Acre Country Lot Ready for Building your Dream Home! One of two adjacent lots available. Gasand Hydro at lot line. Well and septic to be installed by buyer. Located in a quiet setting, yet convenientlyclose to both Brighton and Colborne with all amenities. Minutes to Presquile Provincial Park. Vendor takeback (VTB) mortgage option available to qualified buyers. (id:27). Still available at ListedBuy!
$ 239,999
20 Deerview Drive, Quinte West Murray Ward, ON, K8V 5P4 house for sale | Listing ID X13485 | Royal LePage
View photo
House · for sale
$ 779,000
20 Deerview Drive, Quinte West Murray Ward, ON, K8V 5P4 house for sale | Listing ID X13485 | Royal LePage
Centre Hastings
· House
· Deck · Parking · Cellar
Centre Hastings · House · Deck · Parking · Cellar
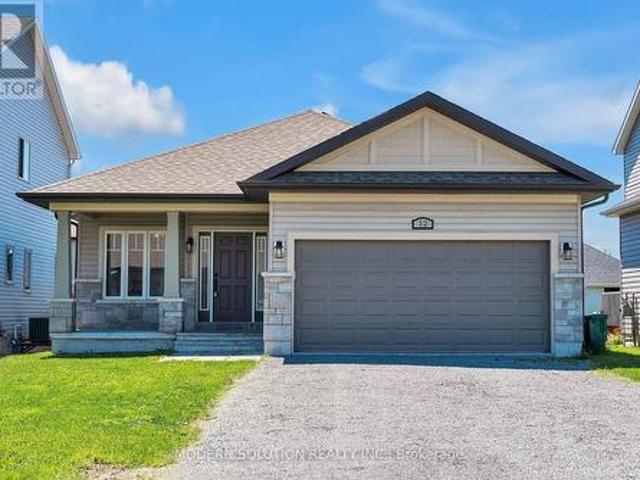
Discover the perfect combination of comfort and style with this custom home by Van Huizen Homes, located in the desirable Woodland Heights community. Offering 3 bedrooms on the main floor, the spacious primary bedroom includes an ensuite with a double vanity and a walk-in closet. A second bathroom on the main level adds added convenience. The open-concept living area is ideal for both relaxing and entertaining, featuring a living room with a tray ceiling and charming beam details that bring warmth and character to the space. The kitchen is equipped with a generous pantry, ensuring plenty of storage for all your essentials. The mud and laundry room is thoughtfully located with direct access to the attached two-car garage, making day-to-day living a breeze. Enjoy outdoor living with a covered rear deck measuring 14' x 12', perfect for dining or simply unwinding. For those looking to expand their living space, the basement can be finished at an additional cost, adding two more bedrooms, a
$ 779,000
383 Fire Route 59 Route, Havelock Belmont Methuen, ON, K0L 1Z0 house for sale | Listing ID X13693 | Royal LePage
View photo
House · for sale
$ 729,000
383 Fire Route 59 Route, Havelock Belmont Methuen, ON, K0L 1Z0 house for sale | Listing ID X13693 | Royal LePage
Centre Hastings
· House
· Deck · Parking
Centre Hastings · House · Deck · Parking
Cottages like this don't come around often! This amazing property features over 1,500 SQFT of living space in a bright, open-concept, well-thought-out floor plan. Inside, enjoy a sitting area, den, living room, spacious dining room, functional kitchen, and 4 great-sized bedrooms. It is absolutely perfect for a multi-generational family to share the joys of cottage ownership on a private, beautifully treed lakefront lot. Offering over 166 feet of shoreline, this property has so much to offer inside and out. Interior highlights include hardwood floors under the broadloom, tons of natural light from the many windows and skylights, and 2 cozy wood stoves. Outdoors, you'll find a massive 500 SQFT deck perfect for entertaining, a covered porch, a private bunkie, an outhouse, and an oversized garage for all your toys. Step down to the water to find a new dock, a wonderful lakeside firepit area for cozy nights, and stunning views from every angle. The waterfront features a safe, shallow entry
$ 729,000
48 George Street E, Havelock Belmont Methuen Havelock, ON, K0L 1Z0 house for sale | Listing ID X13631 | Royal LePage
View photo
House · for sale
$ 359,000
48 George Street E, Havelock Belmont Methuen Havelock, ON, K0L 1Z0 house for sale | Listing ID X13631 | Royal LePage
Centre Hastings
· House
· Garden · Deck · Swimming pool
Centre Hastings · House · Garden · Deck · Swimming pool
Welcome to this charming 3-bedroom, 1.5-bath, two-storey home in the heart of Havelock, offering a wonderful blend of space, location, and recent updates. The main floor features a spacious, newly renovated kitchen, a comfortable living room, a separate family or dining room, a convenient laundry area, and an updated bathroom. Upstairs, you'll find three bedrooms and an additional bathroom, providing plenty of room for family or guests. Extensive improvements completed in 2025 include a new above-ground pool, pool deck, front porch, renovated kitchen with new flooring, updated laundry room flooring and fresh paint, an updated main-floor bathroom, a new natural gas furnace, and new appliances including the refrigerator, stove, washer, & dryer. Step outside to enjoy the large fenced backyard, deck, and pool area-perfect for relaxing, entertaining, or spending summer days with family and friends. Ideally located near the park featuring a baseball diamond and splash pad, and just steps to
$ 359,000
28 Front Street, Stone Mills, ON, K0K 2S0 house for sale | Listing ID X13239 | Royal LePage
View photo
House · for sale
$ 1,250,000
28 Front Street, Stone Mills, ON, K0K 2S0 house for sale | Listing ID X13239 | Royal LePage
Centre Hastings
· House
· Garden
Centre Hastings · House · Garden
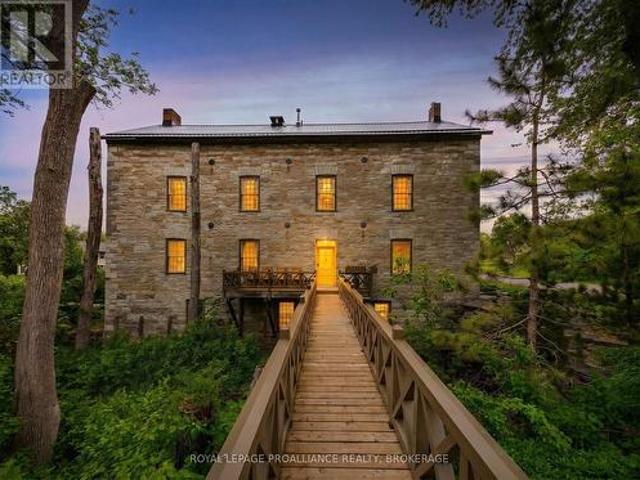
Set along an idyllic riverside setting in the charming village of Newburgh, ON, this extraordinary stone residence-originally built in 1864 as Hooper's Mill-offers a rare opportunity to own a truly historic landmark. Meticulously restored and thoughtfully converted into a private home, the property showcases exceptional craftsmanship, character, and timeless design. Offered for sale for the first time in over 50 years, this remarkable estate consists of three separately deeded parcels with approximately 479 ft of waterfrontage along the Napanee River. Surrounded by beautifully landscaped gardens and picturesque natural scenery, the property welcomes you via a charming wooden footbridge beside a cascading waterfall. Inside, a sun-filled foyer and stairwell lead to the main living quarters above. The ground level features a workshop, forge, pantry, utility room ideal for canning or winemaking, and a fully equipped one-bedroom in-law suite perfect for guests or extended family. Large wind
$ 1,250,000
271 Bridge Street East, Belleville Ward, ON, K8N 1P4 house for sale | Listing ID X13696 | Royal LePage
View photo
House · for sale
$ 969,000
271 Bridge Street East, Belleville Ward, ON, K8N 1P4 house for sale | Listing ID X13696 | Royal LePage
Centre Hastings
· House
· Office room · Fireplace
Centre Hastings · House · Office room · Fireplace
Gracefully blending timeless elegance with modern comfort, this exceptional 1947 executive residence is located in prestigious Old East Hill. One of Belleville's most sought after neighbourhoods. Rich in character and beautifully maintained, this distinguished family home offers three levels of thoughtfully designed living space. The main floor unfolds on stunning Brazilian cherry wood flooring with a spacious formal living room with fireplace and a dining room that leads into the heart of the home, a beautifully appointed cheerful custom Neff kitchen adding timeless European style and personality. The inviting light filled sunroom is the perfect place to enjoy your morning coffee while the charming den with handsome wood panelling offers a versatile space for a home office, quiet reading room or place to enjoy the evening news with a glass of wine. The upper level features 4 bedrooms and 2 full bathrooms with an abundance of natural light throughout. The lower level offers a finished
$ 969,000
940 Carman Road, Brighton, ON, K0K 1H0 house for sale | Listing ID X13589 | Royal LePage
View photo
House · for sale
$ 785,000
940 Carman Road, Brighton, ON, K0K 1H0 house for sale | Listing ID X13589 | Royal LePage
Centre Hastings
· House
· Fireplace · Swimming pool · Deck
Centre Hastings · House · Fireplace · Swimming pool · Deck
Set on an impressive 50 acres of open land and forested trails, this distinctive Mid-Century Modern roundhouse offers a rare blend of character, privacy, and versatility. An ideal setting for a hobby farm, nature retreat, or those seeking room to explore. Inside, the open principal living space showcases vertical wood walls, a carpet-free layout, and exposed beams along the peaked ceiling. The bright living room features a striking floor-to-ceiling brick fireplace surround and walkout to the wraparound deck, where incredible views create a seamless connection to the surrounding landscape. The open dining area provides ample space for large family dinners and entertaining, while the spacious kitchen offers sleek countertops, generous cabinetry, stainless steel appliances, and a breakfast bar illuminated by pendant lighting. Off the kitchen, a sunken hot tub with walkout to the deck creates the perfect spot to unwind while blurring the lines between indoor and outdoor living. The main fl
$ 785,000
23 Magnolia Court, Belleville, ON, K8P 5M7 house for sale | Listing ID X13688 | Royal LePage
View photo
House · for sale
$ 749,000
23 Magnolia Court, Belleville, ON, K8P 5M7 house for sale | Listing ID X13688 | Royal LePage
Centre Hastings
· House
· Garden · Fireplace
Centre Hastings · House · Garden · Fireplace
The feeling of a new home, without the wait, the work-or the new-build neighbourhood. Welcome to 23 Magnolia Court, an exceptionally immaculate all-brick home tucked into one of Belleville's most distinctive established neighbourhoods. The elevated cul-de-sac setting and mature trees create an immediate sense of privacy and pride of ownership. Inside, it is truly pristine. Bright, fresh and sparkling clean, with no pets or smoking ever and virtually no signs of wear, this home genuinely looks as beautiful in person as it does in the photographs. Soaring ceilings and expansive windows bring the mature treescape into the living room, complemented by a fireplace and warm finishes. The beautifully maintained kitchen offers gleaming cabinetry, granite counters, abundant workspace and a generous breakfast area overlooking the yard. A large formal dining room with bow windows and French doors adds flexibility as a family room, playroom or gathering space. Upstairs, three spacious bedrooms inc
$ 749,000
17 Castle Ridge, Brighton, ON, K0K 1H0 house for sale | Listing ID X13449 | Royal LePage
View photo
House · for sale
$ 1,199,000
17 Castle Ridge, Brighton, ON, K0K 1H0 house for sale | Listing ID X13449 | Royal LePage
Centre Hastings
· House
· Garden
Centre Hastings · House · Garden
Beautifully appointed residence offering a refined blend of elegance, comfort, and outdoor serenity, highlighted by soaring high ceilings and an exceptional sense of space throughout. The heart of the home is a stunning, upgraded kitchen featuring custom cabinetry, Cambria Quartz countertops, stainless steel appliances, and an expansive center island, perfectly designed for both everyday living and sophisticated entertaining, complemented by rich hardwood flooring, recessed lighting, and elegant pendant fixtures that enhance the home's warm yet upscale feel. Just off the kitchen, a heated sunroom provides a standout feature, capturing incredible panoramic views over the Bay of Quinte and Lake Ontario, creating a bright and inviting space to enjoy year-round. The seamless layout carries through to the outdoors, where a truly remarkable backyard retreat awaits, showcasing professionally landscaped grounds, mature trees, vibrant gardens, and a striking natural stone waterfall cascading in
$ 1,199,000
106 Hastings Park Drive, Belleville Ward, ON, K8P 0J1 house for sale | Listing ID X12848 | Royal LePage
View photo
House · for sale
$ 667,168
106 Hastings Park Drive, Belleville Ward, ON, K8P 0J1 house for sale | Listing ID X12848 | Royal LePage
Centre Hastings
· House
· Cellar
Centre Hastings · House · Cellar
Welcome to this fully finished exceptional Manhattan by Duvanco Homes where quality craftsmanship meets thoughtful design in one of Belleville's most loved neighbourhoods. This stunning 2+3 bedroom home delivers impressive value without compromising on the spacious details of a modern home. Step inside to discover an open concept layout bathed in natural light, where a beautifully appointed kitchen awaits with designer cabinetry with upgraded crown moulding, a generous breakfast bar and loads of cabinetry to make your organized friends green with envy. The living room features a sophisticated coffered ceiling that adds architectural interest overhead. Retreat to the primary bedroom, thoughtfully positioned for maximum privacy, complete with a luxurious four-piece ensuite featuring double vanity, gorgeous porcelain tile, and a spacious walk-in closet. The fully finished basement is the real showstopper-three additional bedrooms, a recreation room for family gatherings, and another full
$ 667,168
40 Fire Route 33, Havelock Belmont Methuen, ON, K0L 1Z0 house for sale | Listing ID X13488 | Royal LePage
View photo
House · for sale
$ 978,800
40 Fire Route 33, Havelock Belmont Methuen, ON, K0L 1Z0 house for sale | Listing ID X13488 | Royal LePage
Centre Hastings
· House
· Gym
Centre Hastings · House · Gym
Belmont lake is calling. And this one is something special. With over 150 feet of prime waterfront on one of Ontario's most desirable lakes, this rare property offers not one, but two separate residences-a beautifully updated year-round home and a charming guest cottage-creating the ultimate waterfront package for families, entertaining, and making memories that last a lifetime. The main home is spacious, inviting, and designed for real life at the lake. Offering 3 bedrooms, 2 bathrooms, a stunning primary suite with walk-in closet and ensuite, and plenty of room for everyone to gather after a day on the water. The bright living and dining spaces capture beautiful lake views, while the unfinished lower level with high ceilings offers incredible potential for future living space, a games room, home gym, or whatever your waterfront dreams include. The cottage is exactly what a cottage should be-full of charm, warm wood finishes, a relaxed lakefront feel, 2 bedrooms, updated bathroom, kit
$ 978,800
3300 County Road 2 Road, Prince Edward County Ameliasburg Ward, ON, K0K 1G0 house for sale | Listing ID X13653 | Royal LePage
View photo
House · for sale
$ 749,888
3300 County Road 2 Road, Prince Edward County Ameliasburg Ward, ON, K0K 1G0 house for sale | Listing ID X13653 | Royal LePage
Centre Hastings
· House
· Office room · Cellar
Centre Hastings · House · Office room · Cellar
Welcome to 3300 County Road 2. Built just two years ago, this beautifully maintained home offers the perfect combination of modern finishes, flexible living space, and a location that puts you within easy reach of both Belleville and Prince Edward County. Natural light pours into the home through oversized windows, creating a bright and inviting atmosphere throughout the open-concept main floor. The kitchen, dining, and living areas flow seamlessly together, making the space ideal for everything from quiet mornings to entertaining family and friends. The layout is both practical and versatile, with two spacious bedrooms on the main level and two more downstairs. The fully finished walk-out basement adds even more possibilities, complete with its own kitchenette. Whether you're accommodating in-laws, welcoming long-term guests, creating a home office, or running a home-based business, this space gives you the flexibility to make it your own. Set in a peaceful rural setting, you'll enjoy
$ 749,888
15080 County Rd 2, Brighton, ON, K0K 1H0 house for sale | Listing ID X13607 | Royal LePage
View photo
House · for sale
$ 1,225,000
15080 County Rd 2, Brighton, ON, K0K 1H0 house for sale | Listing ID X13607 | Royal LePage
Centre Hastings
· House
· Fireplace
Centre Hastings · House · Fireplace
For the first time ever, this meticulously maintained 10-acre estate is being offered for sale. Tucked into a peaceful country setting just minutes from Brighton & Highway 401, this custom built 3 bed, 3 bath bungalow provides a true turn-key ownership opportunity in over 2400 sqft. Up the winding drive, you are welcomed by a front porch, overlooking Lake Ontario and the Northumberland hills. A view you didn't know existed! On the North side of the home, an interlock walkway leads you into the foyer that opens to a stunning great room with soaring vaulted ceilings, hardwood flooring, a built-in fireplace surrounded by floor to ceiling cabinetry, and oversized windows overlooking the lush acreage. The heart of the home is the spacious kitchen with granite countertops, stainless steel appliances, a large island, abundant cabinetry, and a sunny breakfast nook area that flows seamlessly into the open concept living space while a formal dining room provides the perfect setting for family ga
$ 1,225,000
78 Mill Road, Madoc, ON, K0K 2K0 house for sale | Listing ID X13677 | Royal LePage
View photo
House · for sale
$ 899,900
78 Mill Road, Madoc, ON, K0K 2K0 house for sale | Listing ID X13677 | Royal LePage
Centre Hastings
· House
· Deck · Cellar
Centre Hastings · House · Deck · Cellar
Looking for a country property with room to roam, yet only minutes from town? With over 36 acres, this property offers the perfect blend of space, privacy, and convenience-and it has everything you need for comfortable country living. This well-maintained, 12-year-old brick bungalow features 1,584 sq. Ft. of living space on the main level, with a bright, open-concept layout designed for everyday living and entertaining. The spacious kitchen features granite countertops and a large island that serves as the perfect gathering place for family and friends. Three bedrooms, including a primary bedroom with ensuite bath, walk in closet, plus an additional 4-piece bathroom complete the main floor. The full basement adds incredible versatility, offering a bedroom, large living room, 4-piece bathroom, kitchenette, and separate ground-level entrance, ideal for an in-law suite, apartment, guests, or extended family. Enjoy the outdoors from the south facing covered front deck or the private backya
$ 899,900
35 Loraine Avenue, Quinte West, ON, K8V 6R4 house for sale | Listing ID X13015 | Royal LePage
View photo
House · for sale
$ 699,000
35 Loraine Avenue, Quinte West, ON, K8V 6R4 house for sale | Listing ID X13015 | Royal LePage
Centre Hastings
· House
· Fireplace · Gym · Parking · Cellar
Centre Hastings · House · Fireplace · Gym · Parking · Cellar
Welcome to 35 Loraine Avenue, Trenton. A spacious and beautifully maintained 6-bedroom, 4-bathroom family home offering comfort, style, and exceptional functionality in one of Trenton's most desirable neighbourhoods. This impressive two-storey home features over 3000 SQFT of finished space, open layout ideal for growing families or those who love to entertain. The main level offers generous living spaces, including a cozy fireplace, creating warm and inviting areas for relaxation. The double-car heated garage provides ample parking and storage. Upstairs, the primary suite is a true retreat, complete with a private ensuite bathroom and his-and-hers walk-in closets, offering both luxury and convenience. Four additional bedrooms provide plenty of room for family, guests, or home-office needs. The finished basement adds valuable extra living space-perfect for a recreation room, home gym, or media area-while still offering excellent storage options. Step outside to a large, fully fenced bac
$ 699,000

Get email alerts

Don't miss out: be the first to know about new properties

The alert was correctly created

On subscribing you accept the conditions of use and the privacy policy
Alert
Receive new ads in your inbox
Save this search
Receive alerts for new listings

We'll send you an email when we have new properties for: "Properties for sale in Centre Hastings"

The alert was correctly created

Hiawatha First Nation
Asphodel-norwood
Get email alerts and be the first to see new listings
Required field
On subscribing I accept the terms of the privacy policy
Perfect! You'll soon start receiving new listings via email
Alert
Receive an email when we have new ads for Properties for sale in Centre Hastings
Save this search
Filters

Bedrooms

Area (sq.ft)

sq.ft
sq.ft

Price

$
$

Filter by property type

Bathrooms

Clear all filters
Receive notifications when new entries are published.