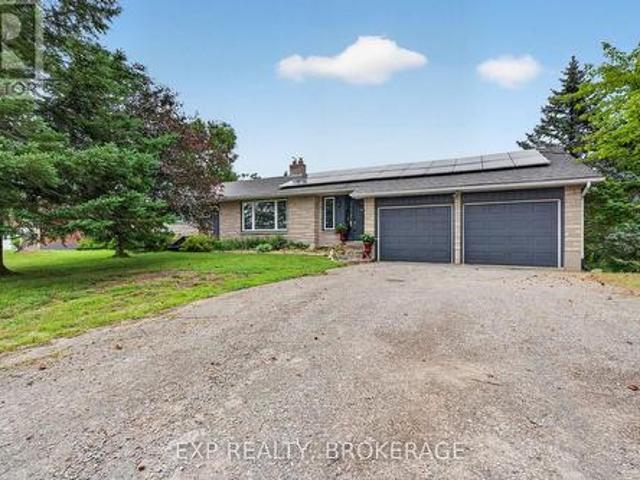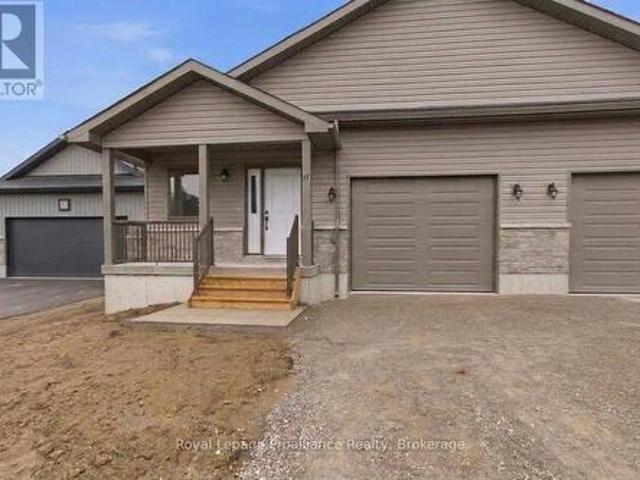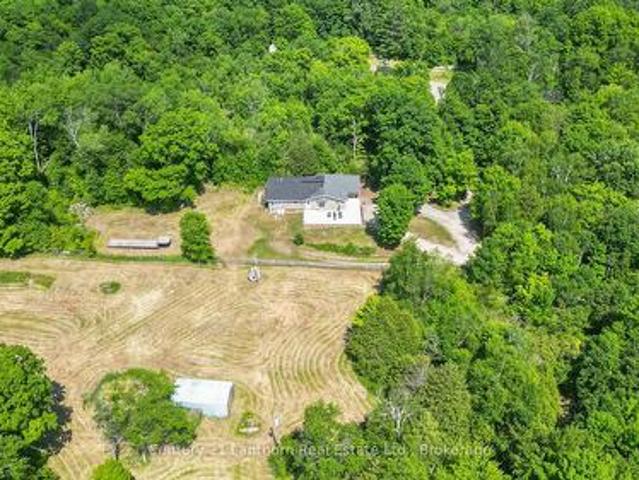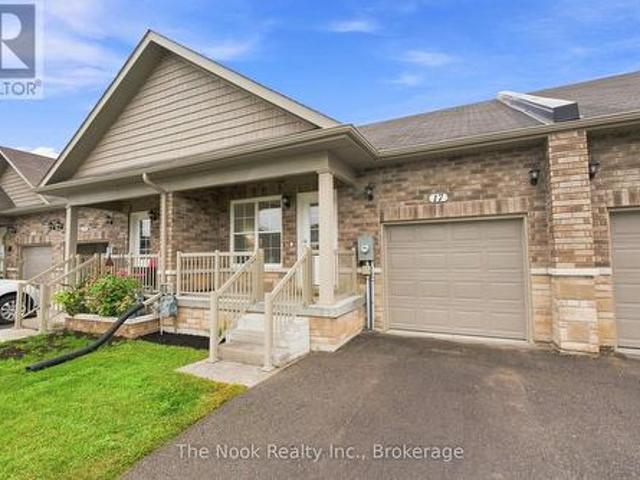
982 properties for sale in Centre Hastings

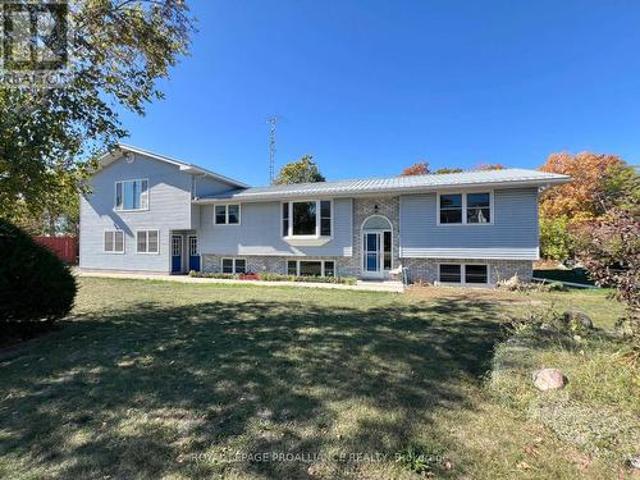
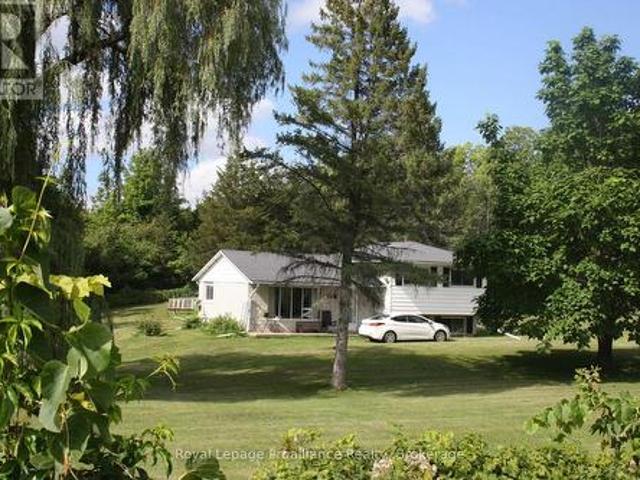
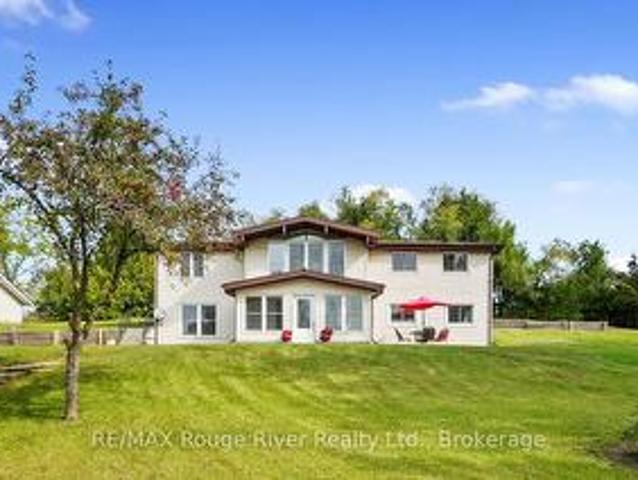
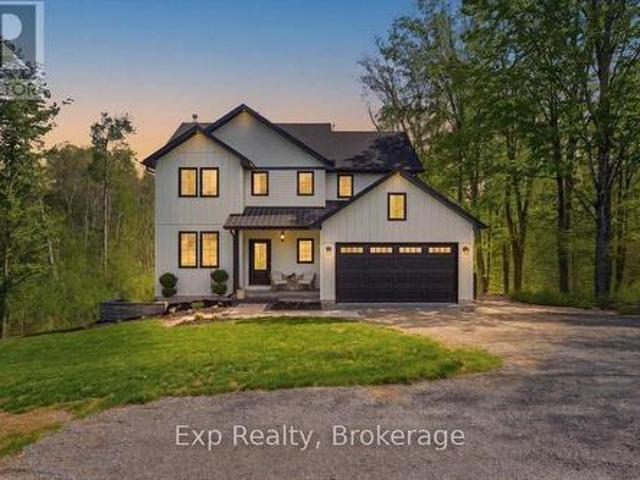
1296 Clearview Road, Belleville Thurlow Ward, ON, K0K 3E0 house for sale | Listing ID X13156 | Royal LePage
View photo
House · for sale
$ 925,000
1296 Clearview Road, Belleville Thurlow Ward, ON, K0K 3E0 house for sale | Listing ID X13156 | Royal LePage
Centre Hastings
· House
· Garden · Deck · Parking · Air conditioning
Centre Hastings · House · Garden · Deck · Parking · Air conditioning
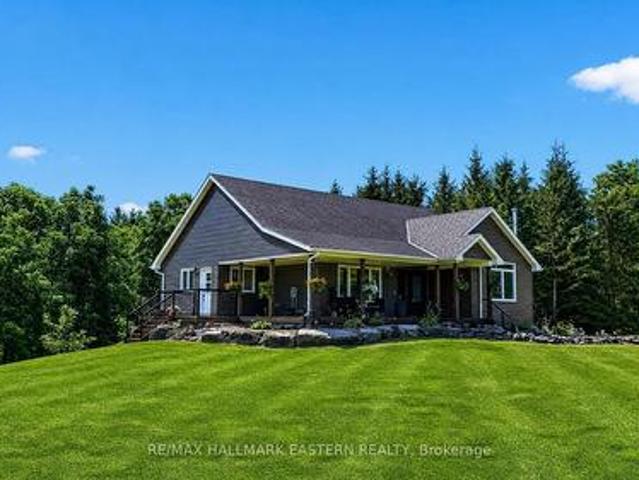
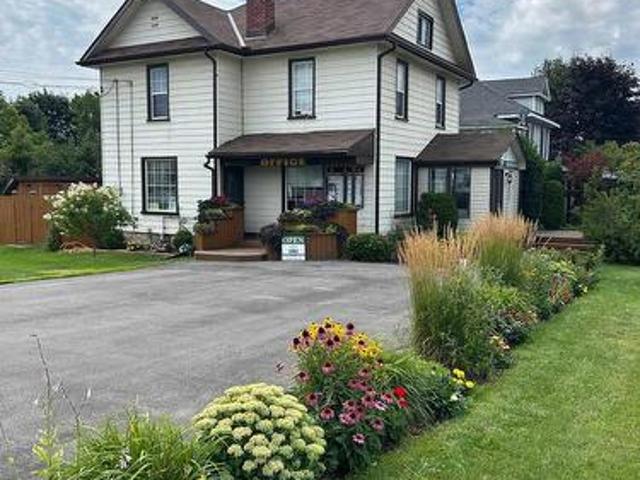
Welcome to Clearview Road. A true head-turner built in 2021 and loaded with thoughtful upgrades throughout. This stunning 4-bedroom home offers an exceptional family-friendly layout, including walk-in closets in all 3 second-floor bedrooms. The spacious primary suite features a huge walk-in closet and its own beautiful 5-piece ensuite, while the 2 children's bedrooms share a convenient full ensuite bathroom. The bright, modern kitchen features quartz countertops, a walk-in pantry, and excellent flow into the main living areas. The mudroom includes its own walk-in closet for outstanding everyday storage and function. Step outside onto the Duradek-covered back deck overlooking a private backyard complete with professional landscaping. Additional highlights include second-floor laundry, central air, garage and furnace room shelving, built-in baby gate, and large linen and coat closets. Efficiently heated primarily with a cozy woodstove in the winter, with the convenience of a forced-air f
$ 925,000
192 Blakely Lane, Centre Hastings, ON, K0K 2K0 house for sale | Listing ID X13487 | Royal LePage
View photo
House · for sale
$ 549,900
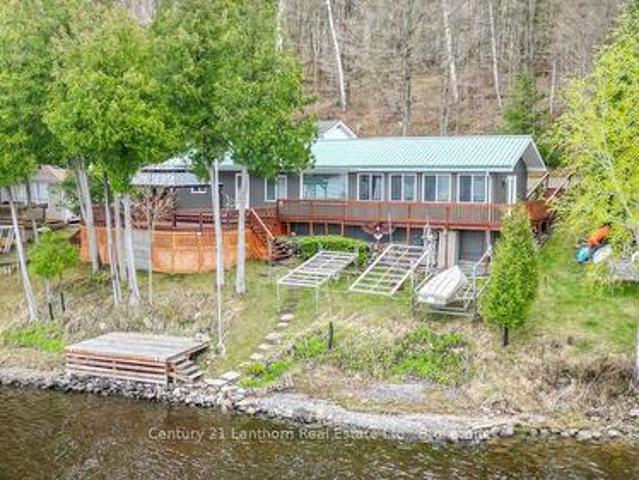
192 Blakely Lane, Centre Hastings, ON, K0K 2K0 house for sale | Listing ID X13487 | Royal LePage
Centre Hastings
· House
· Parking · Deck
Centre Hastings · House · Parking · Deck
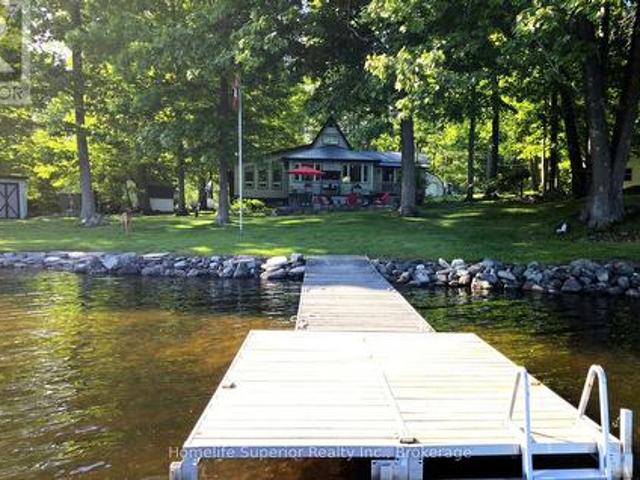
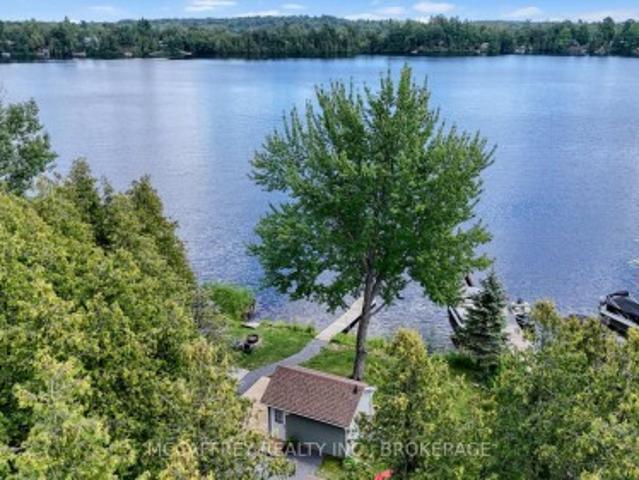
Waterfront season is here! Discover this turnkey cottage on beautiful Moira Lake, conveniently accessed by a private year round road. Enjoy spectacular sunset views across the lake from your spacious deck, the perfect setting for relaxing or entertaining. With over 1,250 sq. Ft. of living space, this inviting property features a large family room, an open-concept kitchen and dining area, and two comfortable bedrooms. Step outside to embrace lakeside living with a waterfront deck and dock right at the water's edge. Whether you're boating, fishing, swimming, or simply soaking up the scenery, Moira Lake and the Moira River offer endless recreational opportunities. The 12' x 24' detached garage provides excellent storage and workspace, complete with a workbench. Low-maintenance features include a metal roof, vinyl siding, drilled well, and natural gas service is available. Located just 5 minutes from Madoc for all amenities and approximately 2 hours from both Toronto and Ottawa, this prope
$ 549,900
431 Moira Road, Centre Hastings, ON, K0K 3E0 house for sale | Listing ID X13508 | Royal LePage
House · for sale
$ 924,900
431 Moira Road, Centre Hastings, ON, K0K 3E0 house for sale | Listing ID X13508 | Royal LePage
Centre Hastings
· House
· Office room · Fireplace · Parking
Centre Hastings · House · Office room · Fireplace · Parking
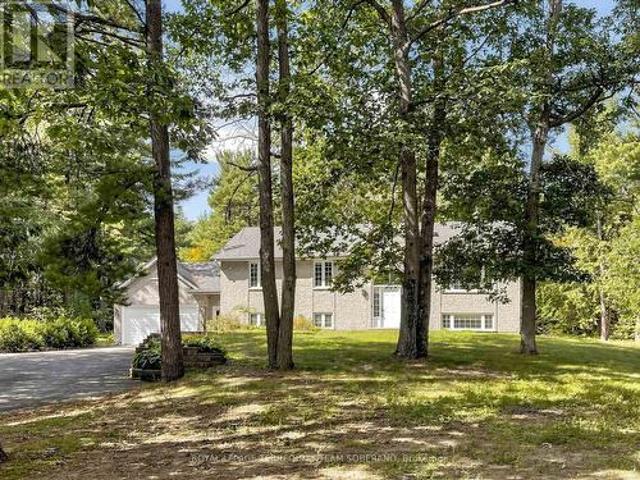
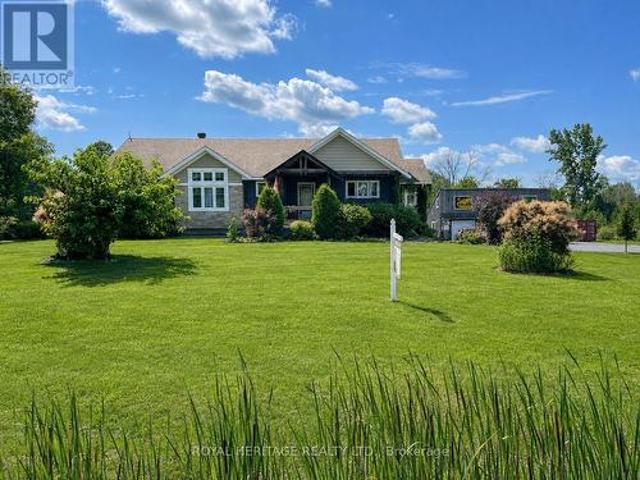
Welcome to your own private country retreat. Nestled on 12 acres of beautifully maintained land, this 1,800 sq ft, 3 bedroom, 2 bathroom Cape Cod-inspired raised bungalow offers the perfect blend of charm, space, and rural privacy. Surrounded by manicured grounds and mature trees, the property backs onto Rawdon Creek and includes a small pond. A bright eat-in kitchen opens to a spacious living room with a gas fireplace and French doors leading to a covered back porch. A separate dining room provides an ideal space for entertaining. The lower level expands your living space with a large family room featuring a woodstove, along with an office and laundry area. Unique hidden bookcase doors lead to additional storage, while a second hidden door reveals a small workbench area adding both character and functionality. Outside, the property continues to impress with a detached garage/workshop/barn with a mezzanine and open pastureland ideal for hobby farming. Additional features include forced
$ 924,900
2877 10Th Line E, Trent Hills Campbellford, ON, K0L 1L0 house for sale | Listing ID X13784 | Royal LePage
View photo
House · for sale
$ 749,900
2877 10Th Line E, Trent Hills Campbellford, ON, K0L 1L0 house for sale | Listing ID X13784 | Royal LePage
Centre Hastings
· House
· Garden · Fireplace · Deck · Cellar
Centre Hastings · House · Garden · Fireplace · Deck · Cellar
Welcome to 2877 10th Line E in beautiful Trent Hills! Perched on a private 1.78-acre lot, this custom-built home offers exceptional finishes, thoughtful updates, and plenty of space for the entire family. A covered wrap-around porch welcomes you into the bright, open-concept main floor, featuring new flooring throughout and a stunning custom kitchen completed in 2026 with quartz countertops and ample space for gathering and entertaining. The spacious dining area opens onto a large covered deck overlooking the fully fenced backyard and peaceful wooded setting. The impressive main-floor primary suite offers a true retreat, complete with a spa-like ensuite and extensive walk-in closet. Recently updated bathrooms and main-floor lighting add to the home's fresh, move-in-ready feel. The fully finished walkout basement provides exceptional additional living space with two spacious bedrooms, a third 4-piece bathroom, in-floor radiant heating, and a natural wood-burning fireplace. Walk out to y
$ 749,900
765 Palace Road, Greater Napanee, ON, K7R 3K9 house for sale | Listing ID X13496 | Royal LePage
View photo
House · for sale
$ 829,900
765 Palace Road, Greater Napanee, ON, K7R 3K9 house for sale | Listing ID X13496 | Royal LePage
Centre Hastings
· House
· Garden · Office room · Cellar
Centre Hastings · House · Garden · Office room · Cellar
5 things you'll love about this home. 1) the income potential. With 3 separate living spaces, including a fully legal basement apartment, you can live in one unit and rent out the other two, making this custom luxury home surprisingly attainable for even a first-time buyer. 2) THE LOCATION: Close enough to the 401 for an easy commute, set back far enough that you'll never hear it. On city services, with a true country feel just 2 minutes from downtown Napanee. 3) THE LOT: 2 acres backing onto a ravine, with deer and wildlife right in your backyard. One of the largest residential lots in town, with more backyard than frontage and mature trees shading the home throughout. 4) THE CUSTOM BUILD: Built in 2021, this home features an ICF foundation, steel roof, engineered hardwood floors, tall ceilings, and a sleek modern aesthetic throughout. Radiant in-floor heating in the office, tankless hot water, HRV, fibre internet, and a GenerLink power hookup round out the high-end finishes. 5) THE L
$ 829,900
1109 Glen Ross Road, Quinte West Sidney Ward, ON, K0K 2C0 house for sale | Listing ID X13560 | Royal LePage
View photo
House · for sale
$ 767,900
1109 Glen Ross Road, Quinte West Sidney Ward, ON, K0K 2C0 house for sale | Listing ID X13560 | Royal LePage
Centre Hastings
· House
· Swimming pool
Centre Hastings · House · Swimming pool
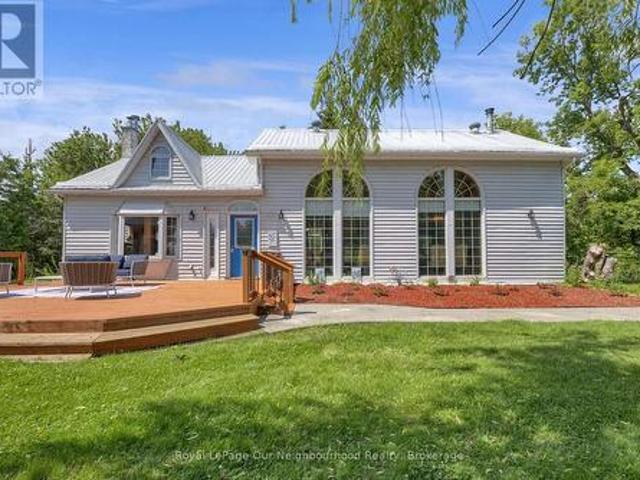
This unique approximately 6-acre property surrounded by wooded hills has something for everybody and everything for somebody. You could be that somebody! The perfect home for hosting family gatherings; large living room with adjoining 3-piece bathroom affords space for accommodating overnight guests. While the residence has been upgraded over the many years since its construction in approximately 1850 (MPAC), it retains its original authenticity as reflected in the hewn beams throughout the house. One significant upgrade is the 4 side-by-side 20 feet high/3 feet wide windows which allow you to immerse yourself in the mature trees and lawns and the wildlife while enjoying your morning coffee. Listen to the chorus of birdsong while dining alfresco in the elegant gazebo. While away the lazy days of summer by the swimming pool. In the evenings gather around the fire pit under the stars and listen to the wildlife in the surrounding wooded hills. You will be steps from the 17 km South Trent
$ 767,900
232 Dundas Street W, Greater Napanee, ON, K7R 2A8 house for sale | Listing ID X13634 | Royal LePage
View photo
House · for sale
$ 975,000
232 Dundas Street W, Greater Napanee, ON, K7R 2A8 house for sale | Listing ID X13634 | Royal LePage
Centre Hastings
· House
Centre Hastings · House
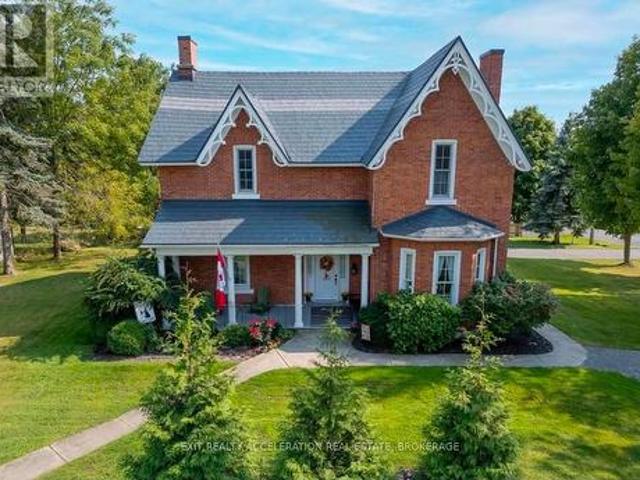
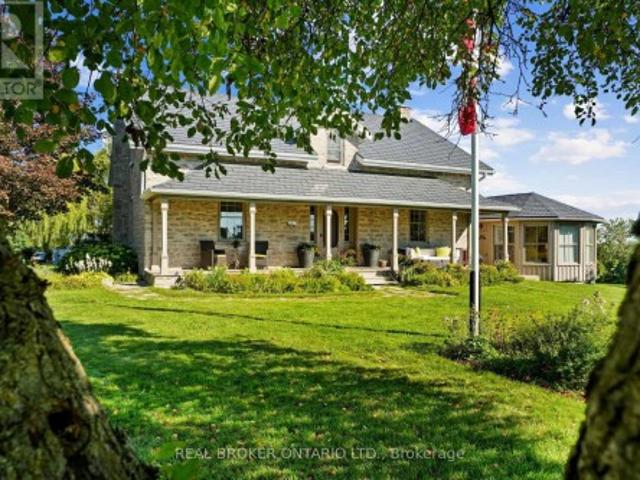
Welcome to your dream Victorian home in the heart of Napanee, Ontario! This exquisite 5-bedroom, 4-bathroom residence seamlessly blends the timeless elegance of the past with modern conveniences, offering a unique and enchanting living experience. Known as the'Hooper House' and constructed in 1864 during the infancy of Canada, you step into a world of charm as you enter this lovingly restored residence. Meticulous attention to detail is evident in every corner, from the intricate woodwork to the ornate period features that transport you to a bygone era. Immerse yourself in the warmth of hardwood floors, high ceilings, and the character-filled ambiance that defines this gem. The house sits on the original lot with large mature trees. A new high-efficiency boiler system provides a pleasant heat throughout the home. In floor heated bathrooms and bedrooms located upstairs (walls are 3 brick thick and are spray-foam insulated for low operating costs) as well as in floor heating in the mudro
$ 975,000
1041 Petherick'S Road, Trent Hills, ON, K0L 1L0 house for sale | Listing ID X13758 | Royal LePage
View photo
House · for sale
$ 1,380,000
1041 Petherick'S Road, Trent Hills, ON, K0L 1L0 house for sale | Listing ID X13758 | Royal LePage
Centre Hastings
· House
· Garden · Office room · Fireplace
Centre Hastings · House · Garden · Office room · Fireplace
Set in the rolling hills of Northumberland Township, Burnbrae Stone Haven sits on nearly 2 private acres overlooking open fields. Built in 1855 this historic home was once the local post office and general store, this exceptional property has been professionally renovated top to bottom, blending 19th-century character with modern luxury. A dry-stone wall, lilac trees, and manicured English gardens frame the meticulously landscaped grounds. Despite its private, rural setting, groceries, restaurants, golf, and other amenities are all under a 10-minute drive away. The kitchen is a true showpiece, with two windows overlooking the fields, a full-length centre island, custom cabinetry, and top-of-the-line appliances. It opens into the great room, where high ceilings and a striking stone fireplace flanked by walls of windows create a dramatic focal point. Together, the great room and dining room offer an elegant setting for entertaining, while the main floor family room serves as a private li
$ 1,380,000
34 Matthew Street, Marmora And Lake Marmora Ward, ON, K0K 2M0 house for sale | Listing ID X13657 | Royal LePage
View photo
House · for sale
$ 475,000
34 Matthew Street, Marmora And Lake Marmora Ward, ON, K0K 2M0 house for sale | Listing ID X13657 | Royal LePage
Centre Hastings
· House
· Garden · Deck · Swimming pool
Centre Hastings · House · Garden · Deck · Swimming pool
Welcome to this exceptional 3 bedroom home, located in one of the area's most desirable neighbourhoods. Whether you're looking for the perfect family home or a property with space for a home based business, this home offers outstanding versatility. Step inside to discover a bright, spacious interior featuring a thoughtfully designed floor plan with generous principle rooms, an inviting living area & a functional kitchen with plenty of cabinetry & workspace. The dining area is prefect for family meals or entertaining guests, while the comfortable bedrooms provide plenty of room for everyone. Large windows throughout the home fill each room with natural light, creating a warm welcoming atmosphere. Outside, your private backyard oasis awaits. Relax beside the sparkling above-round pool, entertain family & friends on the beautiful tiered decks, or simply enjoy the peaceful surroundings. The property offers the perfect balance of indoor comfort & outdoor living. Located in an excellent area
$ 475,000
125 White Oaks Avenue, Quinte West, ON, K8P 5P4 house for sale | Listing ID X13814 | Royal LePage
View photo
House · for sale
$ 849,000
125 White Oaks Avenue, Quinte West, ON, K8P 5P4 house for sale | Listing ID X13814 | Royal LePage
Centre Hastings
· House
· Garden · Deck
Centre Hastings · House · Garden · Deck
Country living at its best! Beautifully Maintained 5-Bedroom, 2-Bathroom Raised Bungalow Set On A Private 1.3-Acre Treed Lot At The End Of An Executive Subdivision. Set Back From The Road & Surrounded By Mature Trees & Perennial Gardens, This Property Offers A Peaceful Country Setting With Plenty Of Space & Privacy. Inside, The Bright & Open Layout Is Filled With Natural Light & Views Of The Surrounding Greenery. Inviting Foyer Featuring Double Door Guest Closet, High Ceilings & Modern Glass Railing. The Kitchen Features Custom Cabinetry, A Subway Tile Backsplash, Stainless Steel Appliances, & A Large Breakfast Bar Island. The Vaulted Living Room Showcases Hardwood Floors & Flows Into The Spacious Dining Area With A Walkout To An Expansive Deck, Perfect For Entertaining Or Relaxing Outdoors. Three Bedrooms Are Located On The Main Level, Including A Spacious Primary Bedroom With Semi-Ensuite Access To A Spa-Inspired Bathroom Featuring A Double Vanity, A Glass-And-Tile Shower, & A Rough-
$ 849,000
1121 Cook Road, Marmora And Lake Marmora Ward, ON, K0K 2M0 house for sale | Listing ID X13422 | Royal LePage
View photo
House · for sale
$ 854,900
1121 Cook Road, Marmora And Lake Marmora Ward, ON, K0K 2M0 house for sale | Listing ID X13422 | Royal LePage
Centre Hastings
· House
· Garden · Parking
Centre Hastings · House · Garden · Parking
Crowe Lake! 130ft of South facing waterfront with shallow entry, great for kids. 30ft aluminum dock with ladder, can be reconfigured to 40ft to accommodate more/larger water craft. Outdoor lifestyles are always better with toys, & this property has all the room you need to store your gear. With a 16x24 ft garage, 25x24 ft steel workshop & 2 garden sheds, there's plenty of room for your vehicles, ATV's, etc. A lake side bunkie adds extra room to host guests or provide a hang out spot for the kids. The home features 3 bedrooms & 2 bathrooms. The master is on the main floor & has it's own 3pc ensuite. This bright, spacious room has a built in desk & wardrobe, as well as a closet. 2 other bedrooms are located on the second level, one of which has a generous room length closet. The main floor laundry is conveniently located in the entryway as well as a 3pc bathroom, keeping wet towels & dirty feet from tracking everywhere. Also in the entry hall is an in wall pantry, hidden behind sliding b
$ 854,900
444 County Road 19, Prince Edward County Ameliasburg Ward, ON, K0K 1A0 house for sale | Listing ID X13686 | Royal LePage
View photo
House · for sale
$ 539,900
444 County Road 19, Prince Edward County Ameliasburg Ward, ON, K0K 1A0 house for sale | Listing ID X13686 | Royal LePage
Centre Hastings
· House
· Parking · Deck
Centre Hastings · House · Parking · Deck
Discover a property that truly gives you options. The star of the show is the self-contained one-bedroom apartment above the oversized double garage. Complete with its own private entrance, full kitchen, bright living space, and plenty of natural light. Whether you're welcoming extended family, hosting weekend guests, or earning extra income, this separate suite offers comfort, privacy, and flexibility rarely found at this price point. Inside the main home, you'll find an inviting open-concept layout that's bright, modern, and designed for easy living. The kitchen, living, and dining areas flow seamlessly together, opening onto a spacious deck with peaceful, tree-lined views. Perfect for barbecues and relaxing afternoons. The primary suite includes a full ensuite and a walk-in closet that feels like a dressing room. Main-floor laundry and a second full bathroom add everyday convenience. The finished lower level expands your living space even further, featuring a cozy rec room, two addi
$ 539,900
28 Deerview Drive, Quinte West Murray Ward, ON, K8V 5P4 house for sale | Listing ID X13485 | Royal LePage
View photo
House · for sale
$ 826,900
28 Deerview Drive, Quinte West Murray Ward, ON, K8V 5P4 house for sale | Listing ID X13485 | Royal LePage
Centre Hastings
· House
· Deck · Parking · Cellar
Centre Hastings · House · Deck · Parking · Cellar
Customize your next home with Van Huizen Homes in the new community of Woodland Heights! This beautifully designed model features 2 spacious bedrooms on the main floor, plus two 4 piece baths. The primary bedroom also boasts a large walk-in closet, offering plenty of storage. The open-concept living area is perfect for entertaining and includes a stunning tray ceiling in the living room that adds a touch of elegance. The kitchen is equipped with custom cabinetry and quartz countertops. Convenience is key with a mud and laundry room just off the attached two-car garage, offering an ideal space for coats, shoes, and other items. Step outside to the10' x 12' rear deck, perfect for enjoying the outdoors or for that perfect BBQ. For those who need more space, the basement can be finished at an additional cost, adding two more bedrooms, a third bathroom, a recreation room, creating the ultimate space for relaxation and entertainment. Visit the model home at 37 Deerview Drive and experience t
$ 826,900
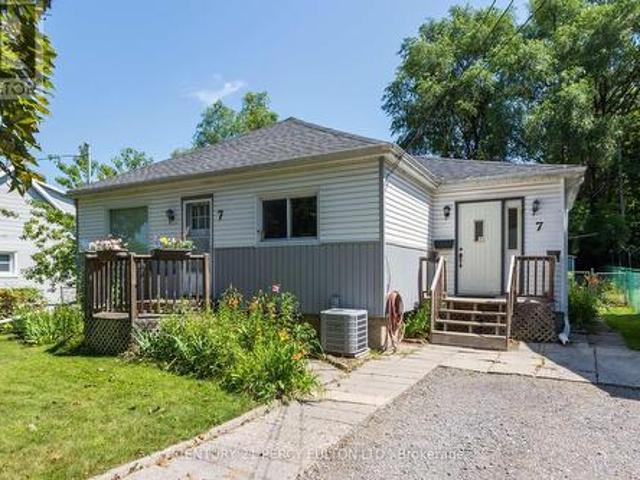
7 Valleyview Crescent, Belleville, ON, K8P 3E9 house for sale | Listing ID X13808 | Royal LePage
View photo
House · for sale
$ 379,900
7 Valleyview Crescent, Belleville, ON, K8P 3E9 house for sale | Listing ID X13808 | Royal LePage
Centre Hastings
· House
· Cellar
Centre Hastings · House · Cellar
Welcome to 7 Valleyview Crescent! This well-maintained detached home offers comfortable living on a quiet, family-friendly street in Belleville. Featuring 3 spacious bedrooms, 1.5 bathrooms, and a bright, functional layout, this home has been lovingly cared for and is ready for it's next owners. The main level offers generous living spaces filled with natural light, while the lower level features a spacious recreation room, laundry area, and an abundance of storage. Whether you need room for hobbies, seasonal items, or a workshop, the basement provides exceptional flexibility. Step outside to enjoy the large, fully fenced backyard-perfect for children, pets, gardening, or entertaining. A detached shed provides even more storage for tools and outdoor equipment. Conveniently located close to schools, parks, shopping, restaurants, public transit, and Highway 401, this home combines a peaceful setting with everyday convenience. An excellent opportunity for first-time buyers, young families
$ 379,900
154 A/B North Beaver Lake Road, Stone Mills, ON, K0K 2A0 house for sale | Listing ID X13731 | Royal LePage
View photo
House · for sale
$ 499,900
154 A/B North Beaver Lake Road, Stone Mills, ON, K0K 2A0 house for sale | Listing ID X13731 | Royal LePage
Centre Hastings
· House
· Office room
Centre Hastings · House · Office room
Welcome to your own piece of cottage country on beautiful Beaver Lake! This charming waterfront retreat offers the perfect combination of cottage living, recent updates and plenty of space for family and guests. Thoughtfully laid out, the main cottage features two bedrooms, a loft, a bright kitchen, dining area, comfortable living space and 3-piece bathroom, with sleeping accommodations for 8 people. The cottage has seen numerous updates, making it an inviting and easy-to-enjoy getaway. Recent improvements include a new roof in 2019, new holding tank in 2022, new dock in 2022, fresh paint and new flooring. Outside, a fresh gravel driveway and walking paths create a welcoming approach and make it easy to explore and enjoy the property. For additional accommodations, two detached bunkies provide excellent flexibility for family and guests. The recently installed bunkie offers a flex/office space, a convenient 3-piece bathroom and a spacious deck-an ideal spot to relax with your morning c
$ 499,900
1528 Pinewood School Road, Brighton, ON, K0K 1R0 house for sale | Listing ID X13751 | Royal LePage
View photo
House · for sale
$ 619,900
1528 Pinewood School Road, Brighton, ON, K0K 1R0 house for sale | Listing ID X13751 | Royal LePage
Centre Hastings
· House
· Patio · Garden · Deck · Parking · Cellar
Centre Hastings · House · Patio · Garden · Deck · Parking · Cellar
1528 Pinewood School Road, situated in the heart of Codrington, a hamlet of the Municipality of Brighton, offers the perfect location with easy access to Campbellford, Warkworth and Brighton! This exceptional elevated bungalow with walk-out basement offers countryside tranquility and modern living, making it ideal for families that are looking for some peace and privacy. One of the many highlights of this property is the detached, fully insulated 2.5-car garage with practical man door and incredible workshop or storage potential. It is an absolute dream space for any craftsman, mechanic or hobbyist. Inside, the bright main level features a huge Kitchen complete with ample cabinetry and a fantastic sit-up breakfast bar. The spacious Living Room leads seamlessly to the large Dining Area. From there, step through patio doors onto a massive, sprawling deck overlooking the wooded backyard. Explore the forest and you'll find your very own pond and creek! Primary Bedroom is a peaceful retreat
$ 619,900
28 Raycroft Drive, Belleville Thurlow Ward, ON, K8N 0R4 house for sale | Listing ID X13725 | Royal LePage
View photo
House · for sale
$ 540,000
Updated
28 Raycroft Drive, Belleville Thurlow Ward, ON, K8N 0R4 house for sale | Listing ID X13725 | Royal LePage
Centre Hastings
· House
· Office room · Deck · Cellar
Centre Hastings · House · Office room · Deck · Cellar
Discover 28 Raycroft Drive a beautifully finished Duvanco Homes interior townhome offering modern style, quality finishes, and exceptional functionality throughout. The main level features a bright, open concept layout with 9' ceilings and a vaulted living room that creates an airy and spacious atmosphere. The well-appointed kitchen combines style and practicality with soft close cabinetry, elegant crown molding, and a convenient corner walk in pantry, making meal preparation and entertaining a pleasure. The spacious primary bedroom features a private ensuite complete with a tiled step in shower and glass enclosure. A main floor laundry room and 2 piece bath add everyday convenience. The fully finished basement expands the living space with a generous recreation room, 4-piece bathroom, and second bedroom ideal for guests, family, a home office, or additional living space. Step outside and enjoy your own private deck the perfect spot for morning coffee, relaxing with a good book, or unw
$ 540,000
8096 County Road 2 Road, Greater Napanee, ON, K7R 3K6 house for sale | Listing ID X13707 | Royal LePage
View photo
House · for sale
$ 899,900
8096 County Road 2 Road, Greater Napanee, ON, K7R 3K6 house for sale | Listing ID X13707 | Royal LePage
Centre Hastings
· House
· Fireplace · Parking · Deck
Centre Hastings · House · Fireplace · Parking · Deck
Discover a country property that offers far more than just a beautiful place to call home. Set on nearly 4 acres of landscaped grounds, this custom-built Craftsman-style bungalow combines privacy, spectacular sunset views, flexible multi-generational living, impressive garage and workshop space, and valuable income-producing features. The bright, open-concept main level is designed to take full advantage of the peaceful surroundings, with soaring vaulted ceilings, expansive windows and a striking double-sided gas fireplace. A sun-filled four-season sunroom extends the living space and opens to the wraparound deck, while the charming covered front porch provides another inviting place to relax and enjoy the property. Convenient main-floor laundry completes the functional layout. A standout feature is the triple-car detached garage/workshop with a spacious storage loft-ideal for the hobbyist, car enthusiast or anyone needing exceptional workspace and storage. The garage is also equipped
$ 899,900
114 Rockhaven Road, Marmora And Lake, ON, K0K 2M0 house for sale | Listing ID X13455 | Royal LePage
View photo
House · for sale
$ 1,129,900
114 Rockhaven Road, Marmora And Lake, ON, K0K 2M0 house for sale | Listing ID X13455 | Royal LePage
Centre Hastings
· House
· Fireplace
Centre Hastings · House · Fireplace
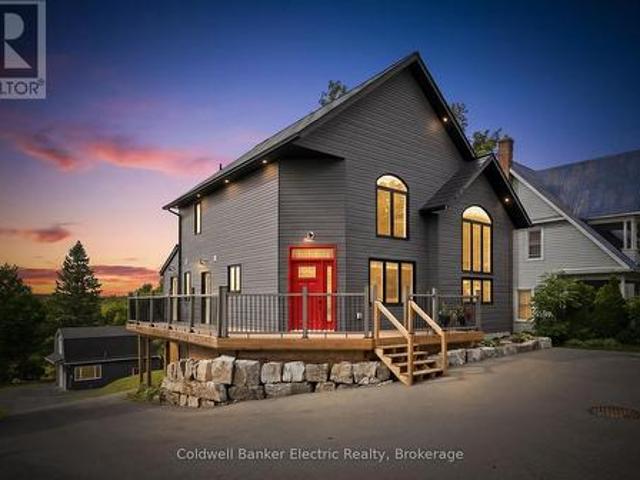
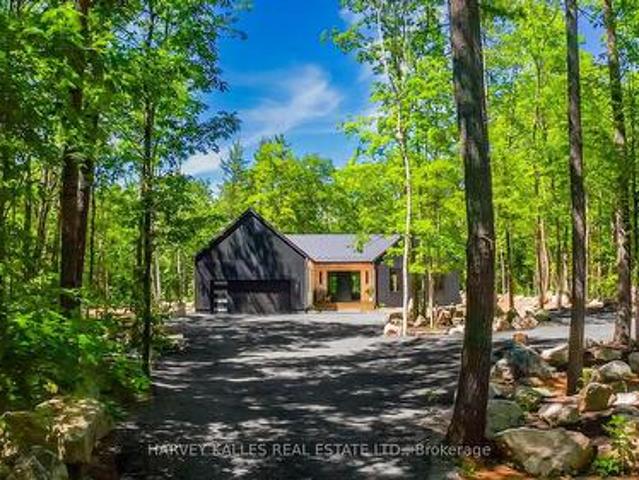
Scandinavian-inspired luxury country retreat on 2.88 private acres! Escape the city without sacrificing convenience in this brand new custom-built luxury bungalow, privately nestled among mature trees on a secluded 2.88-acre parcel just over an hour from the GTA and 3 minutes from the Village of Marmora. Offering approximately 2,200+ square feet of thoughtfully designed living space, this newly completed residence blends clean Scandinavian design, natural materials, and modern comfort. Featuring four bedrooms and two beautifully appointed bathrooms, the home showcases soaring ceilings, expansive windows, white oak flooring, and a stunning custom propane fireplace, all framed by picturesque forest views. The private primary retreat includes a walk-in closet and spa-inspired ensuite, while the expansive lower level features large windows, a bathroom rough-in, and exceptional potential for additional living space, bedrooms, or a future in-law suite, offering flexibility to suit a variety
$ 1,129,900
342 Cooke Armstrong Road, Quinte West Sidney Ward, ON, K0K 2C0 house for sale | Listing ID X13700 | Royal LePage
View photo
House · for sale
$ 975,000
342 Cooke Armstrong Road, Quinte West Sidney Ward, ON, K0K 2C0 house for sale | Listing ID X13700 | Royal LePage
Centre Hastings
· House
· Deck
Centre Hastings · House · Deck
Welcome to a home that truly stands out. Built just four years ago by respected local builder Davis New Homes, this beautifully finished raised bungalow offers an impressive combination of style, space and a wonderful setting. From the moment you enter the spacious foyer, the quality and thoughtful design are evident. The bright, open-concept main level brings together the living room, dining area and stylish kitchen, creating a welcoming space for both everyday living and entertaining. Large windows throughout the home fill the rooms with natural light while capturing peaceful views of the surrounding trees and woods. The main level offers two bedrooms, including a lovely primary suite with double closets and a private ensuite. Just off the dining area, step outside to the deck and screened sunroom. The perfect place to relax, entertain or simply enjoy the privacy of the natural surroundings. The beautifully finished lower level feels anything but lower, with large windows, a spacious
$ 975,000
1664 Wallbridge Loyalist Road, Quinte West Sidney Ward, ON, K8N 4Z5 house for sale | Listing ID X13711 | Royal LePage
View photo
House · for sale
$ 559,000
1664 Wallbridge Loyalist Road, Quinte West Sidney Ward, ON, K8N 4Z5 house for sale | Listing ID X13711 | Royal LePage
Centre Hastings
· House
· Garden · Swimming pool · Deck
Centre Hastings · House · Garden · Swimming pool · Deck
Welcome to 1664 Wallbridge Loyalist Road, a solid brick bungalow offering the perfect blend of space, comfort, and convenience in a highly desirable location. Situated on a generous 0.56-acre lot, this property provides a sense of privacy while keeping you just minutes from everyday amenities and quick access to Hwy. 401. Inside, you will find a well-appointed layout featuring 4+1 bedrooms and 2 bathrooms, ideal for families of all sizes or those seeking flexible living space. The home offers both functionality and opportunity, with room to personalize and make it your own. Step outside and enjoy your private backyard retreat, complete with a beautiful deck and hot tub, perfect for relaxing or entertaining year-round. The expansive lot offers plenty of space for outdoor enjoyment, gardening, or simply unwinding in a peaceful setting. Located just moments from Tucker's Corners Park, you will love having access to a vibrant community green space featuring newly updated multi-sport courts
$ 559,000
18 Clayton John Avenue, Brighton, ON, K0K 1H0 house for sale | Listing ID X13771 | Royal LePage
View photo
House · for sale
$ 559,900
18 Clayton John Avenue, Brighton, ON, K0K 1H0 house for sale | Listing ID X13771 | Royal LePage
Centre Hastings
· House
· Garden · Parking · Deck · Air conditioning
Centre Hastings · House · Garden · Parking · Deck · Air conditioning
McDonald Homes is pleased to announce new quality semi-detached homes with competitive Phase 1 pricing here at Brighton Meadows! This 1,399 sq ft 2 bedroom, 2 bath semi detached home features high quality laminate or luxury vinyl plank flooring, custom kitchen with peninsula, pantry and walkout to back deck, primary bedroom with ensuite and double closets, main floor laundry, and vaulted ceiling in great room. Economical forced air gas, central air, and an HRV for healthy living. These turn key houses come with an attached single car garage with inside entry and sodded yard plus 7 year Tarion Warranty. Experience life in Brighton with weekly'Music in the Park', plus its walkable small town core with local arts centres, coffee shops, and more. There's something for everyone with hockey rinks, curling rinks, tennis courts, pickle ball courts, YMCA, rec centre, boat launches, fishing, all within walking and cycling distance. Less than five minutes from Brighton Meadows is the famous Presq
$ 559,900
932 Hunt Club Road, Madoc, ON, K0K 2K0 house for sale | Listing ID X13467 | Royal LePage
View photo
House · for sale
$ 799,900
932 Hunt Club Road, Madoc, ON, K0K 2K0 house for sale | Listing ID X13467 | Royal LePage
Centre Hastings
· House
· Patio · Parking
Centre Hastings · House · Patio · Parking
Discover the Ultimate Private Retreat! Set on 119 acres of pristine countryside, this beautifully renovated 2,190 sq. Ft. bungalow combines modern comfort with timeless rural charm. A long, private driveway leads you to your own secluded sanctuary, where peace, privacy, and nature await. Inside, you'll find an inviting open-concept layout featuring 3 spacious bedrooms and 3 updated bathrooms, perfectly designed for family living and entertaining. The brand-new kitchen showcases contemporary finishes, new flooring, windows, and appliances, all move-in ready for effortless living. Step outside onto the expansive 1,140 sq. Ft. concrete patio, ideal for relaxing or hosting gatherings while taking in serene views of the surrounding pasture and small barn, perfect for a few animals or hobby farming. For those with hobbies or equipment, the property features a 46' x 25' workshop complete with hydro, three overhead doors, and a 10,000 lb hoist, plus ample parking for vehicles and recreational
$ 799,900
17 Braeburn Street, Brighton, ON, K0K 1H0 house for sale | Listing ID X13740 | Royal LePage
View photo
House · for sale
$ 499,000
17 Braeburn Street, Brighton, ON, K0K 1H0 house for sale | Listing ID X13740 | Royal LePage
Centre Hastings
· House
· Deck · Parking · Cellar
Centre Hastings · House · Deck · Parking · Cellar
Freehold townhome in Beautiful Brighton! Freshly painted and move in ready, offers open concept main floor, living room, dining area and kitchen with breakfast bar island, stainless steel appliances and large pantry. The bright primary bedroom features a walk-in closet and private 3 piece ensuite, second bedroom with walkout to deck, 4pc washroom, and convenient main floor laundry room complete the main level. Enjoy convenient inside entry from the garage. The partially finished basement has a 3rd bedroom, 4pc washroom and plenty more space to customize the remaining area to fit your personal style or to enjoy hobbies. A great versatile home providing main level living for those looking to downsize and also has extra space if needed for a family starting out. Enjoy bungalow living in beautiful Brighton! (Id: 27)
$ 499,000
281 Gilead Road, Prince Edward County Hallowell Ward, ON, K0.
View photo
House · for sale
$ 1,150,000
281 Gilead Road, Prince Edward County Hallowell Ward, ON, K0.
Centre Hastings
· 31 Bedrooms · 3 Baths · House
· Fireplace · Cellar
Centre Hastings · 31 Bedrooms · 3 Baths · House · Fireplace · Cellar
Custom bungalow with hardwood flooring and 9 ceilings. Dream kitchen boasts granite counters, stainless appliances & generous cupboards and space. Main floor features open concept living, bedrooms are bright and spacious. Each bedroom has an ensuite. Primary bedroom is large and warm. Spa like ensuite has glass, marble shower enclosure & large soaker tub. Huge rec room in walkout basement. Radiant heating in downstairs bathroom. 2 propane fireplaces enhance exceptional entertaining. Beautifully landscaped 4-acre lot centrally located to towns &amenities that PEC has to offer. Book your showing today! (id:27). Still available at ListedBuy!
$ 1,150,000
30 Mackenzie John Crescent, Brighton, ON, K0K 1H0 house for sale | Listing ID X13549 | Royal LePage
View photo
House · for sale
$ 809,900
Updated
30 Mackenzie John Crescent, Brighton, ON, K0K 1H0 house for sale | Listing ID X13549 | Royal LePage
Centre Hastings
· House
· Parking · Deck · Air conditioning
Centre Hastings · House · Parking · Deck · Air conditioning
This home is to-be-built. Open House to take place at 5 Mackenzie John Crescent. Fully finished bungalow with walkout lower level facing west. Boasting 4 bedrooms and 3 full baths, vaulted covered rear deck, standard includes 9 foot ceilings on main floor, quartz counter tops, gorgeous kitchen with island, primary bedroom with ensuite bath and a walk in closet. Tile and laminate flooring for easy maintenance and healthy living. Attached double car garage with inside entry. Forced air natural gas, central air, HRV for healthy living. Located less than 5 mins from Presqu'ile Provincial Park with sandy beaches, boat launch, downtown Brighton, 10 mins or less to 401. (Id: 7525)
$ 809,900
173 Pomeroy Avenue, Tweed. Village, ON, K0K 3J0 house for sale | Listing ID X13497 | Royal LePage
View photo
House · for sale
$ 472,477
173 Pomeroy Avenue, Tweed. Village, ON, K0K 3J0 house for sale | Listing ID X13497 | Royal LePage
Centre Hastings
· House
· Patio · Garden · Fireplace · Deck · Cellar
Centre Hastings · House · Patio · Garden · Fireplace · Deck · Cellar
Welcome to 173 Pomeroy Ave, part of Tweed's newest development. *. Limited Time Savings. The NEW Enhanced 13% HST rebate already included in the list price*. Don't Miss this amazing opportunity to own a stunning BRAND-NEW townhome in the heart of the Village of Tweed! This beautifully designed, custom-built home blends modern style with timeless comfort, featuring 9-foot ceilings and a cathedral-style living area filled with natural light from large patio doors leading to a private deck and yard. The open-concept layout seamlessly connects the kitchen, dining, and living spaces, ideal for cozy evenings by the gas fireplace or entertaining friends. The kitchen boasts ample cabinetry, quartz countertops, a breakfast bar, and an optional appliance upgrade package. With two spacious bedrooms and two full bathrooms, the primary suite offers a walk-in closet and a 3-piece ensuite with a tiled walk-in shower. Main floor laundry adds convenience for single-level living, while the full basement
$ 472,477
14 Wellers Way, Quinte West Murray Ward, ON, K0K 1L0 house for sale | Listing ID X13424 | Royal LePage
View photo
House · for sale
$ 1,689,900
14 Wellers Way, Quinte West Murray Ward, ON, K0K 1L0 house for sale | Listing ID X13424 | Royal LePage
Centre Hastings
· House
Centre Hastings · House
Introducing a home that offers a premier lifestyle, luxurious finishes and a convenient location. Welcome to 14 Wellers Way, an exceptional executive brick bungaloft offering nearly 4,000 sq ft of upgraded living space with views of Wellers Bay in Lake Ontario. Situated on the cusp of Prince Edward County, less than 15 minutes to Trenton, Brighton and the 401. An ideal mid-point between the GTA and Ottawa. This 5 bedroom, 5 bathroom home delivers everything you've been dreaming of! From the main entry you are welcomed in to a bright, open-concept layout anchored by the great room featuring soaring 18-foot ceilings. The immaculate kitchen comes complete with dual built-in ovens, a gas range, pot filler and center island for entertaining. With a nearby walk-in pantry. On the main floor, you will find 3 bedrooms including the primary suite which offers two walk-in closets and palatial ensuite with heated porcelain flooring. Each of the 5 bedrooms in the home benefit from the comfort of a
$ 1,689,900
47 Shannon Road, Belleville Thurlow Ward, ON, K0K 2V0 house for sale | Listing ID X13691 | Royal LePage
View photo
House · for sale
$ 599,900
47 Shannon Road, Belleville Thurlow Ward, ON, K0K 2V0 house for sale | Listing ID X13691 | Royal LePage
Centre Hastings
· House
· Garden
Centre Hastings · House · Garden
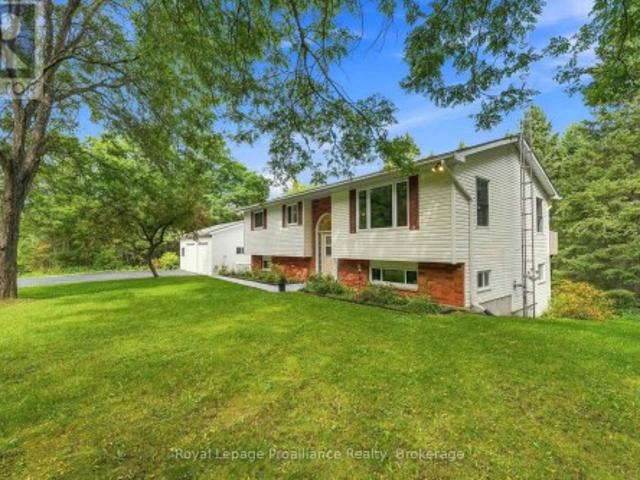
Welcome to this lovely side-split home nestled on 11.86 acres, offering privacy, space, and a beautiful natural setting. Possible severance permitted. The home features 3 bedrooms and 1 bathroom, along with a cozy living room complete with a propane gas fireplace-perfect for relaxing on cool evenings. Surrounded by mature trees, the property provides a wonderful sense of seclusion and tranquility. Enjoy the outdoors from your own backyard, where a pond adds to the peaceful country atmosphere. If you're looking for a home with room to roam, natural beauty, and plenty of privacy, this property is well worth a look! (Id: 7525)
$ 599,900
217 Godolphin Road, Trent Hills Warkworth, ON, K0K 3K0 house for sale | Listing ID X13820 | Royal LePage
View photo
House · for sale
$ 649,900
217 Godolphin Road, Trent Hills Warkworth, ON, K0K 3K0 house for sale | Listing ID X13820 | Royal LePage
Centre Hastings
· House
· Office room · Parking
Centre Hastings · House · Office room · Parking
Welcome to the charming Village of Warkworth and to this stunning, private 3.2 acre country property set along one of the area's most desirable rural roads. Tucked away, this secluded and peaceful hideaway offers sweeping views, mature trees, and a park like setting. It's rare to come across a property with natural beauty and character like this one! This raised bungalow is well built with a new steel roof (2024) and offers a bright, spacious living room with wonderful natural light and serene views. With two full floors of above grade living space, 3 bedrooms and a designated office, the home provides plenty of room for family life, recreation, or future customization. Enter through the sun filled front room that opens into a generous recreational area, an inviting layout with endless potential for extended families or in-law possibilities. With a fully insulated and heated 25ft x 22ft detached garage with a 12ft ceiling, the property offers an exceptional workspace for hobbyists, sma
$ 649,900

Get email alerts

Don't miss out: be the first to know about new properties

The alert was correctly created

On subscribing you accept the conditions of use and the privacy policy
Alert
Receive new ads in your inbox
Save this search
Receive alerts for new listings

We'll send you an email when we have new properties for: "Properties for sale in Centre Hastings"

The alert was correctly created

Hiawatha First Nation
Asphodel-norwood
Get email alerts and be the first to see new listings
Required field
On subscribing I accept the terms of the privacy policy
Perfect! You'll soon start receiving new listings via email
Alert
Receive an email when we have new ads for Properties for sale in Centre Hastings
Save this search
Filters

Bedrooms

Area (sq.ft)

sq.ft
sq.ft

Price

$
$

Filter by property type

Bathrooms

Clear all filters
Receive notifications when new entries are published.