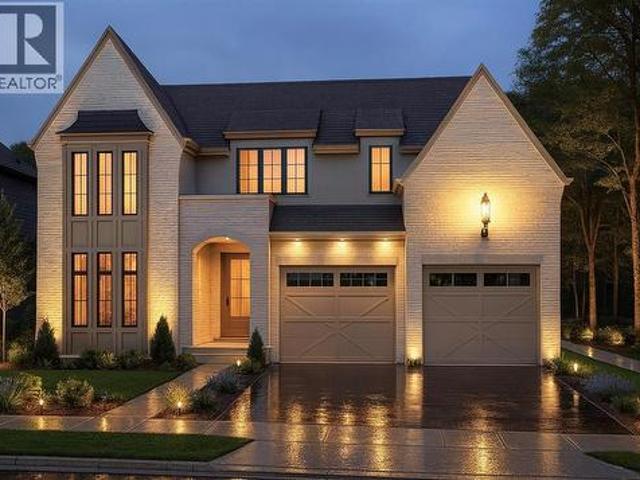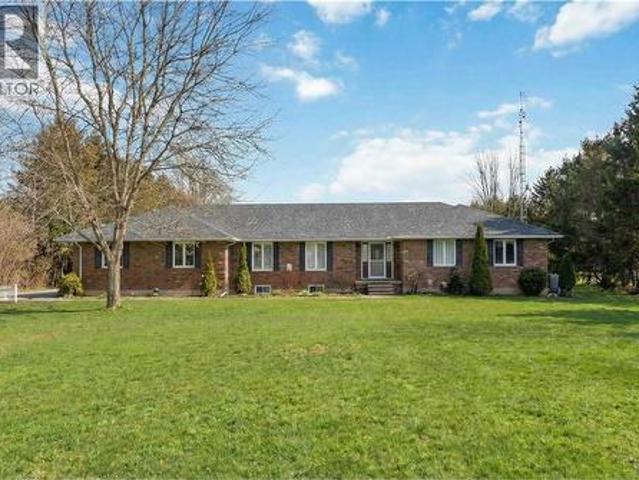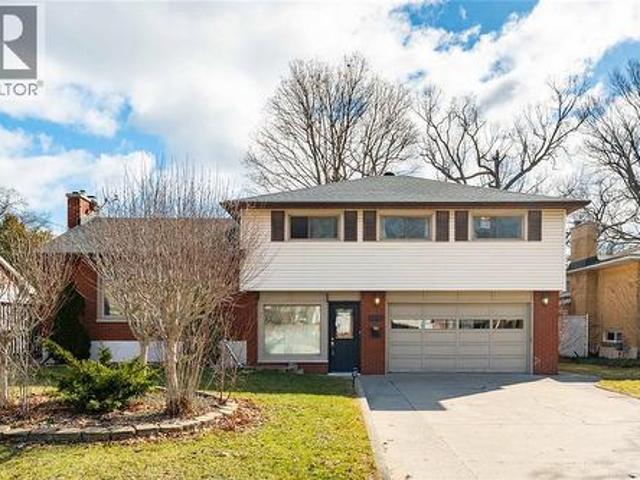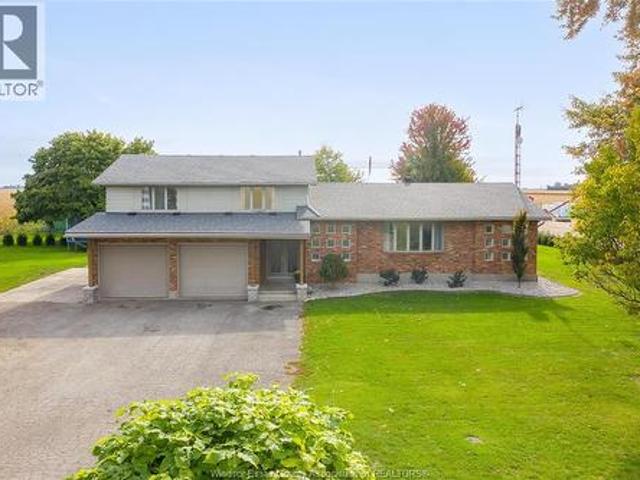
333 properties for sale in Corunna

428 Chrisvale Boulevard, Sarnia, ON, N7S 0E4 house for sale | Listing ID 26012 | Royal LePage
View photo
House · for sale
$ 860,000
428 Chrisvale Boulevard, Sarnia, ON, N7S 0E4 house for sale | Listing ID 26012 | Royal LePage
Corunna
· House
· Patio · Fireplace · Swimming pool · Cellar
Corunna · House · Patio · Fireplace · Swimming pool · Cellar
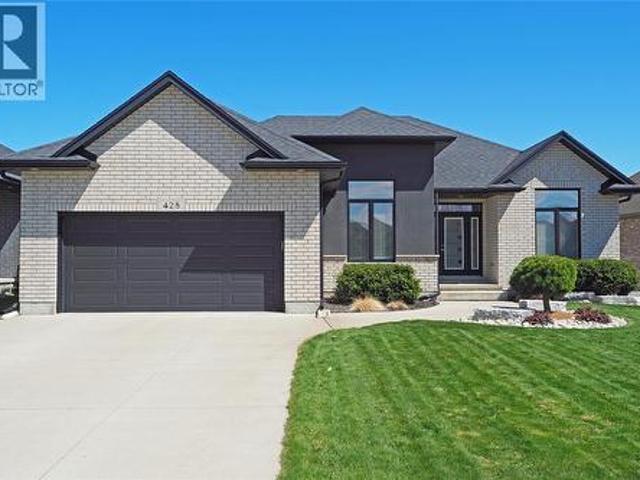
Well designed 2,100 sq. Ft. home where form & function live in harmony. The spacious kitchen, with its cascade of cabinets, is designed for meaningful meals & the memories they create. Seamlessly connected, the light-filled great room is anchored by a cozy fireplace that invites you to gather, relax & linger. Just offset, a large covered patio extends your living space outdoors, ideal for lazy afternoons or unwinding in the hot tub. The primary suite offers a quiet escape with a larger-than-average walk-in closet & a nicely finished 5-pc ensuite that enhances your daily routine. The large mudroom is a hub of organization, with multiple closets & plenty of space for everyday essentials, while a separate laundry room keeps chores tucked away. The basement is a natural extension of the home, featuring a two-bedroom guest wing, a large rec room & a huge bonus space designed to flex with your lifestyle needs. This is a home ready to welcome its next chapter with you. Discover it in person.
$ 860,000
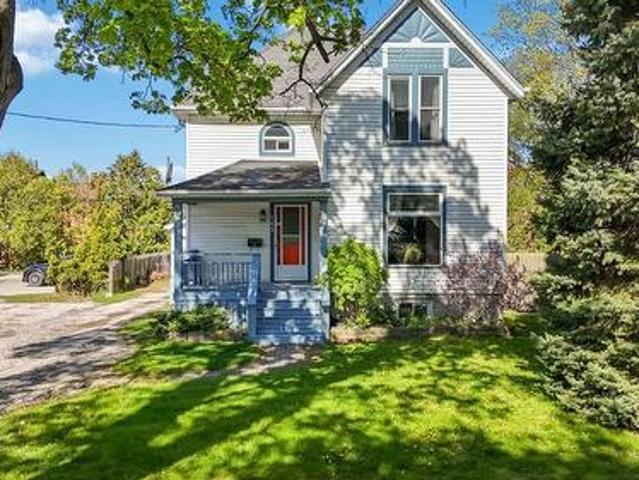
143 Forsyth Street South, Sarnia, ON, N7T 3A8 house for sale | Listing ID 26010 | Royal LePage
View photo
House · for sale
$ 349,900
143 Forsyth Street South, Sarnia, ON, N7T 3A8 house for sale | Listing ID 26010 | Royal LePage
Corunna
· House
· Fireplace
Corunna · House · Fireplace
Welcome to this well maintained and spacious 2 storey home offering the perfect blend of modern updates and classic charm. Currently configured as 2 separate units, this versatile property could be easily converted back to single family living offering 3-4 bedrooms, making it an excellent investment opportunity or an ideal spacious family home that has been lovingly cared for throughout the years. The main floor features a beautiful oversized kitchen complete with new quartz countertops and an island, providing plenty of space for cooking and entertaining. A convenient mud room is located just off the kitchen for added functionality. The inviting living room showcases lovely wood trim and a charming pocket door overlooking the large dining room with a cozy gas fireplace, creating warm and welcoming living spaces. The main floor also offers a gorgeous newly updated 4pc bathroom with stylish modern finishes. The second floor, with its own separate entrance, includes a second kitchen, com
$ 349,900
933 Old Glass Road, Wallaceburg, ON, N8A 3S9 house for sale | Listing ID 26012 | Royal LePage
View photo
House · for sale
$ 498,888
933 Old Glass Road, Wallaceburg, ON, N8A 3S9 house for sale | Listing ID 26012 | Royal LePage
Corunna
· House
· Parking
Corunna · House · Parking
This one floor home sits on a double wide lot located along the banks of the sydenham river. Newer roof in 2021 and new hot water tank within the last year. Single car detached garage and 32' x 30' shop with hydro would make this a great location for small contractors or at-home mechanic. Backing onto the sydenham, this property allows you to go fishing all day long or even grab your canoe/boat and traverse the waterways in and around wallaceburg. Call listing agent for a private showing. (Id: 27)
$ 498,888
7979 Lasalle Line, Brooke Alvinston, ON, N0M 2S0 house for sale | Listing ID X12867 | Royal LePage
View photo
House · for sale
$ 699,900
7979 Lasalle Line, Brooke Alvinston, ON, N0M 2S0 house for sale | Listing ID X12867 | Royal LePage
Corunna
· House
· Deck · Parking · Cellar
Corunna · House · Deck · Parking · Cellar
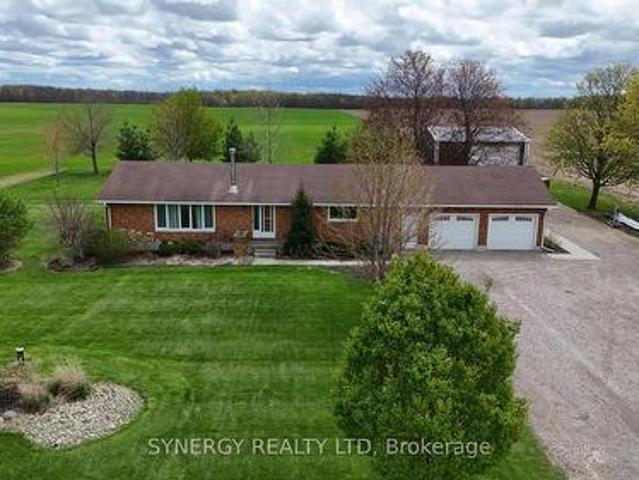
Welcome to this desirable country property! Nestled on a picturesque 1-acre lot with a BRAND NEW 30 x 40 pre engineered all steel drive shed with a 16x14 ft. Garage door, Insulated roof and 6' concrete floor. The home is a charming 3-bedroom, 1-bath ranch home offers the perfect blend of tranquility and convenience. Includes updated flooring, some fresh paint and a new pantry within the kitchen. Surrounded by country farm fields with no close neighbours, you'll enjoy peace and privacy. The home features a large eat-in kitchen, perfect for family gatherings and entertaining, and a generously sized family room for relaxation. The beautifully landscaped lot, adorned with young mature trees, creates a serene atmosphere, complemented by a large back deck ideal for summer barbecues and family gatherings. Practical amenities include an attached 2-car garage and a large laneway and parking area. The unfinished basement offers excellent additional finished living area potential, allowing you to
$ 699,900
1991 Yonge Street, Sarnia, ON, N0N 1C0 house for sale | Listing ID 26011 | Royal LePage
View photo
House · for sale
$ 439,900
1991 Yonge Street, Sarnia, ON, N0N 1C0 house for sale | Listing ID 26011 | Royal LePage
Corunna
· House
Corunna · House
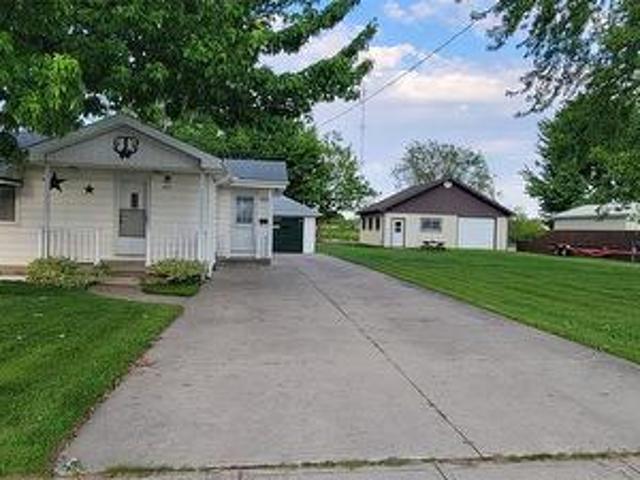
Just steps away from Bright's Grove's renowned beaches is this quaint, open concept, 2 bedroom bungalow. This location is ideal for families! Take the family for a day on the beach or get some great quality time with the family playing in the gorgeous Kenwick Park. This home would also be a great opportunity for a cottage or a great income property. The possibilities are seemingly endless! (Id: 27)
$ 439,900
10338 Croton Line, Dresden, ON, N0P 1M0 house for sale | Listing ID 26018 | Royal LePage
View photo
House · for sale
$ 675,000
10338 Croton Line, Dresden, ON, N0P 1M0 house for sale | Listing ID 26018 | Royal LePage
Corunna
· House
· Garden · Swimming pool
Corunna · House · Garden · Swimming pool
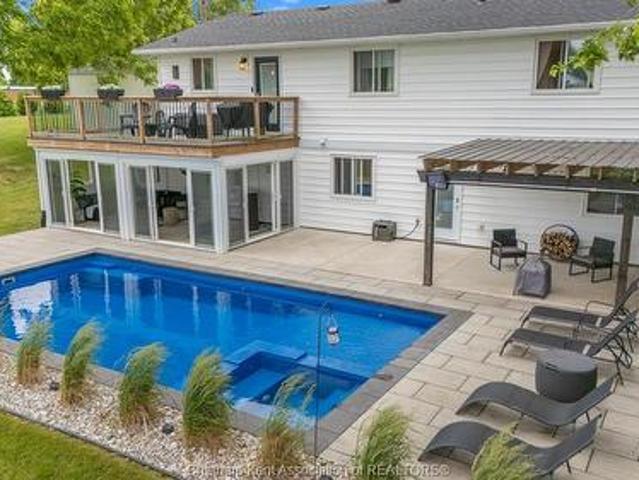
Welcome to the dazzling house of your dreams! This stunning home is thoughtfully designed to blend modern luxury with spacious comfort, making it the perfect haven for families or those who love to entertain. With FIVE bedrooms and THREE spa-like bathrooms, every detail has been crafted for relaxation. One bathroom even features a luxurious soaker tub, providing the ideal retreat after a long day. There are two living spaces, one up, one down. The open-concept layout flows seamlessly, creating a light-filled space where each room is beautifully connected. Set on the edge of the city, this home offers the best of both worlds—proximity to urban amenities with the tranquility of a suburban retreat. The incredible backyard is designed for outdoor enjoyment, complete with a new fibre glass, salt water, heated in-ground pool with spa. Welcome to your new home sweet home. (Id: 27)
$ 675,000
3411 B Four Elms Court, Plympton Wyoming, ON, N0N 1E0 house for sale | Listing ID 26010 | Royal LePage
View photo
House · for sale
$ 1,149,900
3411 B Four Elms Court, Plympton Wyoming, ON, N0N 1E0 house for sale | Listing ID 26010 | Royal LePage
Corunna
· House
· Patio · Parking
Corunna · House · Patio · Parking
Royal Oak Homes welcomes you to The Elms! An exclusive cul-de-sac enclave of 14 homes located just off the shore of Lake Huron in Camlachie / Errol Village. The Auburn is a beautiful 2 storey design featuring 3 bedrooms and 2.5 bathrooms. Large great room with 12' ceilings, covered 19' long rear patio, main floor office/den. Primary bedroom features a 5pc ensuite bath, 2 additional bedrooms upstairs share a jack-and-jill ensuite bathroom. Oversized building lots are fully serviced and ready to build. Municipal water, sewers, natural gas, and fibre high-speed internet. Plenty of opportunity here with a wide frontage, lots of room for a 3+ car garage and home of your dreams. Just a short stroll from beaches, Lamrecton Park, and top rated Errol Village School. Different lots and plans available. Price includes HST. (Id: 27)
$ 1,149,900
5386 Mandaumin Road, Plympton Wyoming, ON, N7T 7H3 house for sale | Listing ID 26018 | Royal LePage
View photo
House · for sale
$ 999,500
New
5386 Mandaumin Road, Plympton Wyoming, ON, N7T 7H3 house for sale | Listing ID 26018 | Royal LePage
Corunna
· House
· Parking · Gym · Cellar
Corunna · House · Parking · Gym · Cellar
Discover your private sanctuary with this stunning brick executive bungalow on 5 acres. This is the perfect blend of luxury, privacy, and country living. Inside you'll find a sprawling bungalow with tons of finished space, and natural light throughout. The open-concept kitchen flows seamlessly into living and dining areas. A generous primary suite with en-suite and walk-in closet, plus two additional bedrooms and 3-piece washroom are featured on the main floor. This home features a triple car garage with direct entry to the mudroom, main floor laundry and powder room. The Fully finished basement (2022) with high ceilings is perfect for a home theatre, gym, or guest bedrooms. The property features a 40x60 barn with stalls, oversized shop with 220 hydro, plus fenced paddocks and pasture. Everything you need for an equestrian lifestyle. This modern convenience meets country escape. This is your lifestyle opportunity. (Id: 27)
$ 999,500
1174 Colborne Road, Sarnia, ON, N7V 3L1 house for sale | Listing ID 26017 | Royal LePage
View photo
House · for sale
$ 459,000
1174 Colborne Road, Sarnia, ON, N7V 3L1 house for sale | Listing ID 26017 | Royal LePage
Corunna
· House
Corunna · House
Discover the perfect home for your family with this spacious, 3+1 bedroom, 3 bathroom house in sarnia’s desirable north end. This well-appointed property offers ample living space, ensuring everyone's comfort & privacy. With modern amenities, a convenient location & a vibrant community, this house provides an ideal living experience. Just a short drive to the best beach sarnia has to offer, or to plenty of shopping options, this home has it all. Don’t miss the opportunity to make this house your new home in the sought-after north end of sarnia. (Id: 27)
$ 459,000
7744 Saint Philippe Line, Grande Pointe, ON, N0P 1S0 house for sale | Listing ID 26014 | Royal LePage
View photo
House · for sale
$ 619,999
7744 Saint Philippe Line, Grande Pointe, ON, N0P 1S0 house for sale | Listing ID 26014 | Royal LePage
Corunna
· House
· Parking · Air conditioning
Corunna · House · Parking · Air conditioning
Discover the charm of country living at 7744 St. Philippes Line in picturesque Grande Pointe. This inviting 4 bedroom, 2 bathroom family home offers modern comfort with key updates, including a furnace (2020), central air (2004), septic pump (2023), roof (2024 with lower south section in 2014), some newer windows, and new kitchen countertops (2025). Step outside to enjoy the calm of open skies, a double car garage, and a lifestyle that moves at a more peaceful pace. Nature lovers will appreciate being just minutes from the Mitchell’s Bay walking trail, while still enjoying the convenience of nearby amenities. A wonderful balance of space, warmth, and natural beauty awaits. Opportunities like this don’t come often, your country escape is waiting! (Id: 27)
$ 619,999
4072 Culllen Drive, Plympton Wyoming, ON, N0N 1J6 house for.
View photo
House · for sale
$ 1,999,000
$ 1,326/sq.ft
4072 Culllen Drive, Plympton Wyoming, ON, N0N 1J6 house for.
Corunna
· 1,507 sq.ft · 5 Bedrooms · 4 Baths · House
· Office room · Fireplace
Corunna · 1,507 sq.ft · 5 Bedrooms · 4 Baths · House · Office room · Fireplace
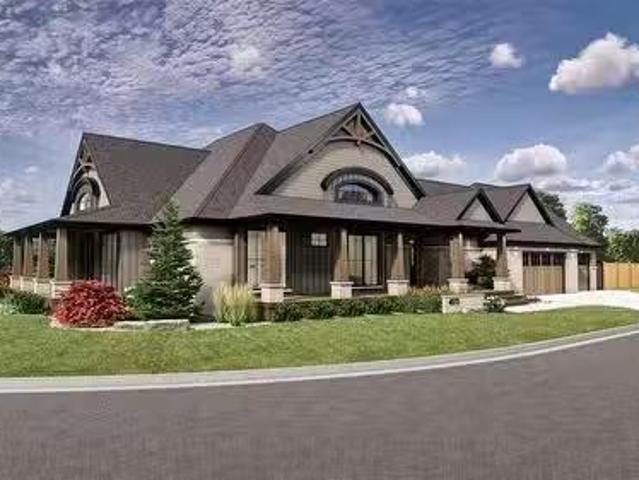
Experience relaxed luxury in this to-be-built Muskoka-style home located at 4072 Cullen Drive, in the desirable lakeside community of Blue Point. Designed with comfort, functionality, and timeless charm in mind, this custom residence features a spacious split layout floor plan with 5 bedrooms and 3.5 bathrooms, perfect for families, guests, or multi-generational living. The main level includes 3 generously sized bedrooms plus a dedicated office space, ideal for working from home or quiet study. The open-concept great room features large windows, vaulted ceilings, and a natural gas fireplace, creating a warm and inviting space for everyday living and entertaining. At the heart of the home is a chef-inspired kitchen complete with a 36” gas range, built-in microwavewall oven combo, and a butler’s pantry with wet bar—an ideal setup for hosting dinner parties or holiday gatherings. The oversized island will be a focal point of this exquisite kitchen. The lower level is built for entertainin
$ 1,999,000
4001 Greenwood Drive, Petrolia, ON, N0N 1R0 house for sale | Listing ID 26016 | Royal LePage
View photo
House · for sale
$ 569,900
4001 Greenwood Drive, Petrolia, ON, N0N 1R0 house for sale | Listing ID 26016 | Royal LePage
Corunna
· House
· Garden · Deck · Cellar
Corunna · House · Garden · Deck · Cellar
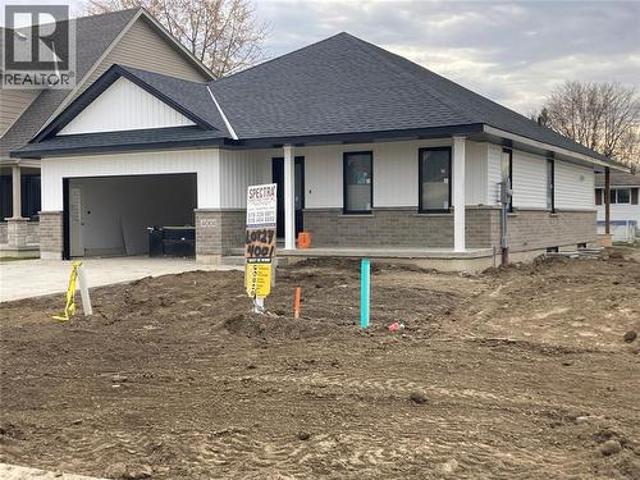
New bungalow model home covered front porch and rear deck. Fenced yard. 2 bedrooms up with walk in closets and ensuite off primary bedroom. Full basement unfinished. Call la for pricing to finish if desired. Located in greenwood subdivision close to parks and public arena. Price includes hst with rebate to builder. Other lots and plans available. Taxes and assesment not set. (Id: 27)
$ 569,900
420 Hadfield Crescent, Sarnia, ON, N7S 0A6 house for sale | Listing ID 26009 | Royal LePage
View photo
House · for sale
$ 749,500
420 Hadfield Crescent, Sarnia, ON, N7S 0A6 house for sale | Listing ID 26009 | Royal LePage
Corunna
· House
· Patio · Fireplace · Deck
Corunna · House · Patio · Fireplace · Deck
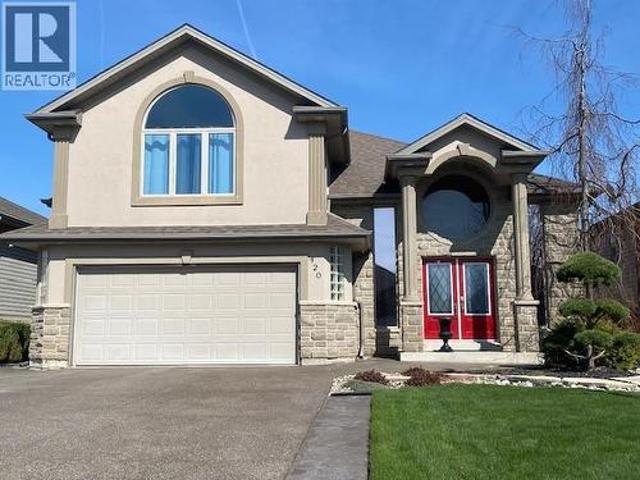
This unique raised ranch has a large bonus principal bedroom with a full ensuite and inviting gas fireplace. Meticulous care plus many improvements like a stamped concrete patio, 18 x 16 raised walk-out deck, 12 x 12 custom shed and kitchenaid newer stainless appliances, will feel like a new home. The main level boasts a huge maple kitchen with an island, ample cupboards and granite counters. The large but still cozy 32 foot family room includes a built-in wet bar and gas fireplace. From the grand entrance foyer to the lofted ceilings this home located on a quiet street is a must to see. Note: security cameras inside and out. (Id: 27)
$ 749,500
4072 Cullen Drive, Plympton Wyoming, ON, N0N 1J6 house for sale | Listing ID 26001 | Royal LePage
View photo
House · for sale
$ 1,999,000
4072 Cullen Drive, Plympton Wyoming, ON, N0N 1J6 house for sale | Listing ID 26001 | Royal LePage
Corunna
· House
· Office room · Fireplace
Corunna · House · Office room · Fireplace
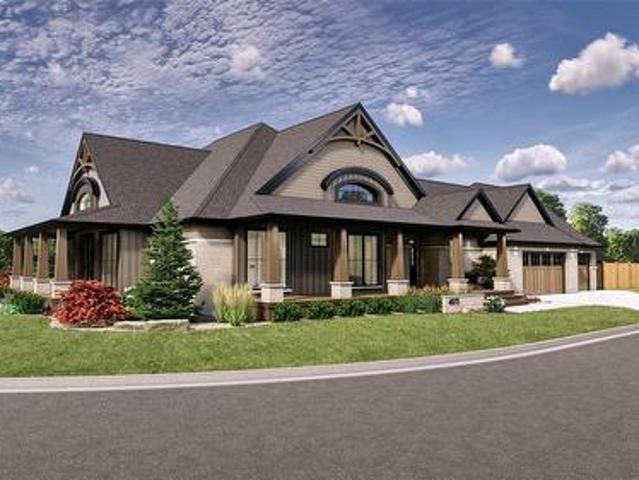
Experience relaxed luxury in this to-be-built Muskoka-style home located at 4072 Cullen Drive, in the desirable lakeside community of Blue Point. Designed with comfort, functionality, and timeless charm in mind, this custom residence features a spacious split layout floor plan with 5 bedrooms and 3.5 bathrooms, perfect for families, guests, or multi-generational living. The main level includes 3 generously sized bedrooms plus a dedicated office space, ideal for working from home or quiet study. The open-concept great room features large windows, vaulted ceilings, and a natural gas fireplace, creating a warm and inviting space for everyday living and entertaining. At the heart of the home is a chef-inspired kitchen complete with a 36” gas range, built-in microwave/wall oven combo, and a butler’s pantry with wet bar—an ideal setup for hosting dinner parties or holiday gatherings. The oversized island will be a focal point of this exquisite kitchen. The lower level is built for entertaini
$ 1,999,000
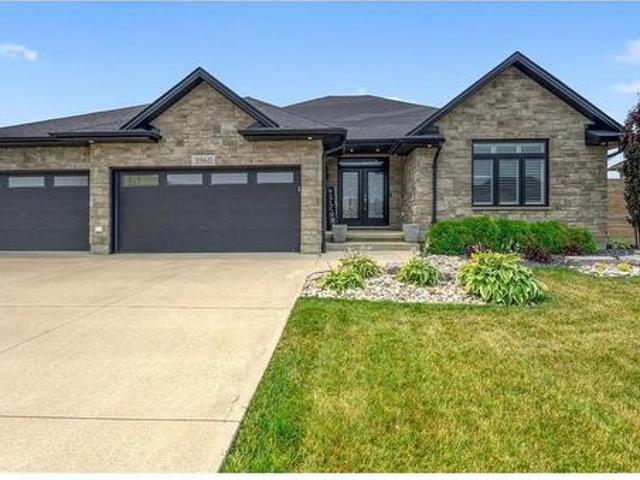
3960 Cullen Drive, Plympton Wyoming, ON, N0N 1J6 house for sale | Listing ID 26017 | Royal LePage
View photo
House · for sale
$ 979,900
3960 Cullen Drive, Plympton Wyoming, ON, N0N 1J6 house for sale | Listing ID 26017 | Royal LePage
Corunna
· House
· Garden · Fireplace · Swimming pool · Parking
Corunna · House · Garden · Fireplace · Swimming pool · Parking
Experience the best of lakeside living in this stunning 2,250 sq/ft bungalow just steps from the beach. Situated on a large lot with a 3-car garage, covered porch, craftsman-style shed, and fully fenced backyard with room for a future pool or hot tub. Inside, the bright open-concept layout features a spacious living room, two fireplaces, quartz countertops in kitchen with built in appliances, walk-in pantry, and mudroom. The main floor offers three bedrooms, including a beautiful primary suite with a walk-in closet and spa like ensuite. The fully finished lower level adds a large rec room with gas fireplace, two more bedrooms, a 4-piece bath, and plenty of storage. Thoughtful upgrades include added soundproofing and 200-amp service. Walk to the sandy beach, tennis courts, and playground while enjoying the space, quality, and lifestyle this exceptional home has to offer
$ 979,900
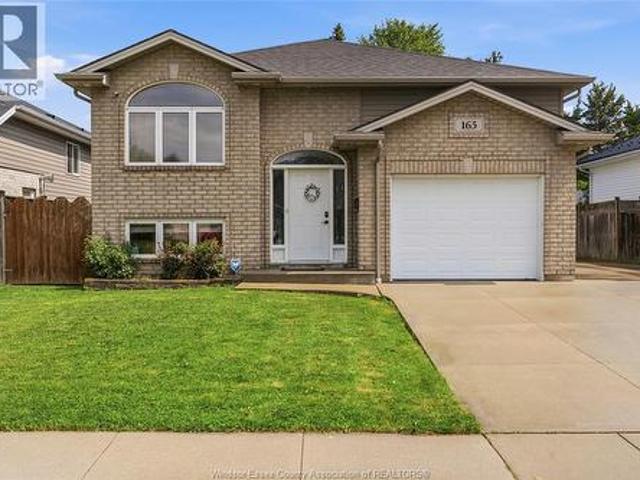
165 Thomas Avenue, Wallaceburg, ON, N8A 5H5 house for sale | Listing ID 26018 | Royal LePage
View photo
House · for sale
$ 509,990
165 Thomas Avenue, Wallaceburg, ON, N8A 5H5 house for sale | Listing ID 26018 | Royal LePage
Corunna
· House
· Garden · Parking
Corunna · House · Garden · Parking
One of Wallaceburg’s finest homes to hit the market! This beautifully maintained 2+2 bedroom, 2 bathroom raised ranch is located in one of the area’s most desirable neighbourhoods and offers the perfect blend of style, comfort, and functionality. Featuring an open-concept layout, spacious bedrooms, and pride of ownership throughout, this move-in ready home is ideal for first-time buyers, growing families, or investors alike. Complete with an attached garage, fully fenced yard, and gazebo, all while being conveniently close to schools, parks, shopping, and everyday amenities. A must-see property that truly stands out! (Id: 27)
$ 509,990
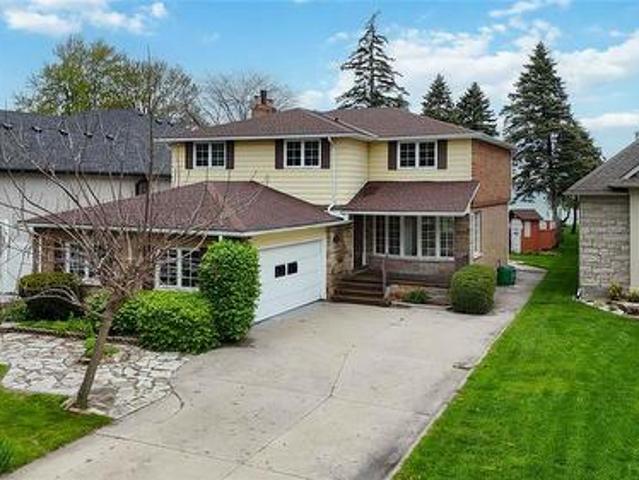
2088 Lakeshore Road, Sarnia, ON, N7T 7H6 house for sale | Listing ID 26011 | Royal LePage
View photo
House · for sale
$ 1,199,000
2088 Lakeshore Road, Sarnia, ON, N7T 7H6 house for sale | Listing ID 26011 | Royal LePage
Corunna
· House
· Patio · Garden · Fireplace · Cellar
Corunna · House · Patio · Garden · Fireplace · Cellar
Located along the shores of Lake Huron, 2088 Lakeshore Road offers an incredible opportunity to enjoy waterfront living with your own private beach and deep lot just minutes from the heart of Bright's Grove. This spacious 2-storey home features 4 bedrooms and 3 bathrooms, designed to capture stunning lake views throughout the main living spaces. The main floor offers a bright living room flowing seamlessly into the dining area overlooking the water, a cozy family room with fireplace, functional kitchen, and breakfast nook perfect for enjoying peaceful mornings by the lake. Upstairs, you’ll find 4 spacious bedrooms including a primary suite complete with a private 3-piece ensuite, along with an additional 5-piece bathroom. The basement expands your living space with a second kitchen, large rec room, utility area, and plenty of storage. Step outside to enjoy the expansive backyard patio and breathtaking waterfront setting, ideal for entertaining, relaxing, and making the most of summer o
$ 1,199,000
407 Princess Street, Petrolia, ON, N0N 1R0 house for sale | Listing ID 26017 | Royal LePage
View photo
House · for sale
$ 569,900
407 Princess Street, Petrolia, ON, N0N 1R0 house for sale | Listing ID 26017 | Royal LePage
Corunna
· House
· Garden · Parking · Air conditioning
Corunna · House · Garden · Parking · Air conditioning
Stunning, move-in ready raised ranch. Pride of ownership is evident throughout. This 2+1 bedroom, 2 bathroom home has been completely updated throughout the years. Modern paint tones make you feel right at home. There is an attached 40’x14’ garage. Heated & air conditioned, and 220 amp services. Also, there is a detached 25’x24’ heated workshop in the back. Perfect for a handy person, man cave/she shed, or home run business. Gorgeous perennial gardens. Some notable updates to the home over the years include; front large window & front door 24', central air 21', front shake vinyl siding, most flooring and paint 25', and updated main floor bathroom. All the kitchen appliances, and washer and dryer are included in the sale. Hot water tank is a rental. The primary bedroom has his and her closets. Downstairs, there is a huge 3rd bedroom with potlights, a good-size rec-room, and dining nook. Perfect for a potential granny suite set-up. Don't miss out on this gem of a property. Call today! (I
$ 569,900
1137 Gurd Street, Sarnia, ON, N7V 4B2 house for sale | Listing ID 26018 | Royal LePage
View photo
House · for sale
$ 505,000
Updated
1137 Gurd Street, Sarnia, ON, N7V 4B2 house for sale | Listing ID 26018 | Royal LePage
Corunna
· House
· Patio · Garden · Swimming pool · Cellar
Corunna · House · Patio · Garden · Swimming pool · Cellar
This North Sarnia standout is hitting the market for the first time in over 26 years, offering a rare blend of deep rooted pride of ownership and high end modern upgrades. Perfectly situated near Murphy Beach and tucked between two incredible parks, this 3 bedroom, 2 bathroom home sits on a street where kids still play hockey and top tier schools are just a stroll away. The heart of the home is a recently completed custom kitchen, featuring sleek stainless appliances and a deep double farmhouse sink that opens into a space filled with natural light from newer windows. Comfort meets cutting edge tech with a brand-new (2025) high-efficiency compact combi-boiler system, providing endless hot water on demand and the added cozy electric in floor heating throughout the basement. 2026 Air conditioning unit installed. The lifestyle flow is unmatched: step from your private backyard sanctuary complete with an 8 foot privacy fence, stamped concrete patio, and hot tub directly through a grade ent
$ 505,000
4372 Sixth Street, Petrolia, ON, N0N 1R0 house for sale | Listing ID 26016 | Royal LePage
View photo
House · for sale
$ 547,900
4372 Sixth Street, Petrolia, ON, N0N 1R0 house for sale | Listing ID 26016 | Royal LePage
Corunna
· House
· Garden
Corunna · House · Garden
Welcome to this beautiful two-storey home in the heart of family-friendly Petrolia! Offering great curb appeal and a warm, inviting interior, this home features four spacious bedrooms, including a primary suite with its own private ensuite bath and his-and-her closets. The main level showcases hardwood floors, an open and comfortable layout perfect for daily living or entertaining, and a bright kitchen and dining area overlooking the backyard. The finished lower level adds even more living space, featuring a large rec room, an additional bedroom, and room for storage or hobbies. Step outside to enjoy a fully fenced yard, ideal for kids and pets, along with a newly installed gutter guard system that keeps exterior maintenance easy. Located in one of Petrolia’s most welcoming neighbourhoods—close to parks, schools, and all local amenities—this home offers the perfect blend of comfort, function, and community charm. (Id: 27)
$ 547,900
518 Camden Street, Dresden, ON, N0P 1M0 house for sale | Listing ID 26007 | Royal LePage
View photo
House · for sale
$ 590,000
518 Camden Street, Dresden, ON, N0P 1M0 house for sale | Listing ID 26007 | Royal LePage
Corunna
· House
· Garden · Parking · Fireplace · Swimming pool · Deck
Corunna · House · Garden · Parking · Fireplace · Swimming pool · Deck
This 4-bedroom, 3-bathroom, 2-storey in Dresden delivers nearly 3,000 sq ft of smart, functional living for the family that's ready to grow. Enter the good-sized entrance that leads into a brand-new kitchen ('26), loaded with cabinetry and counter space. The kitchen seamlessly opens to a bright dining area with a built-out study room. Perfect for working from home, and a walkout to the deck and private backyard, offering both indoor and outdoor spaces for entertaining or relaxing. The wood-burning fireplace anchors the L-shaped living room, a space for gathering and enjoying. Coming in through the oversized double garage, a 2-pc bath and main floor laundry add convenience. Upstairs, two solid kids' bedrooms with a full bath for them to share. The primary retreat has gleaming hardwood floors, double closets, and a private ensuite with a Jacuzzi tub — worth every bubble. Lower level: besides the utility room, large storage and a cold room for all your canning, a bright family room, a cra
$ 590,000
6715 Shaker Lane, Plympton Wyoming, ON, N0N 1E0 house for sale | Listing ID 26012 | Royal LePage
View photo
House · for sale
$ 775,900
6715 Shaker Lane, Plympton Wyoming, ON, N0N 1E0 house for sale | Listing ID 26012 | Royal LePage
Corunna
· House
· Parking · Fireplace
Corunna · House · Parking · Fireplace
Huge savings thanks to no hst! To be built. Beautiful, 3 bedroom, 2 bathroom bungalow by brooktree homes. This 1881 sq ft home features a triple car garage with pull through bay, wired for heat & cable. Inside features a large, open concept main area with electric fireplace, looking out over a finished concrete porch with no back neighbours, that's wired for cable along with gas line for bbq. The primary bedroom features a large walk-in closet & beautiful 5 pc ensuite. Quality finishes include: luxury vinyl plank floors, quartz countertops, wood mantle accents, & stunning soft-close cabinetry. Walking distance to one of the city's best public schools, an 18-hole golf course and sandy lake huron beaches. Tankless water heater is a rental. Price is net of hst due to the government hst relief program. Property tax & assessment not set. Price is net of hst due to the government hst relief program. If applicable, all rebates going back to the seller. Property tax & assessment not set. (Id:
$ 775,900
1110 Braemar Lane, Sarnia, ON, N7V 3B5 house for sale | Listing ID 26016 | Royal LePage
View photo
House · for sale
$ 1,499,950
1110 Braemar Lane, Sarnia, ON, N7V 3B5 house for sale | Listing ID 26016 | Royal LePage
Corunna
· House
· Parking · Fireplace · Deck
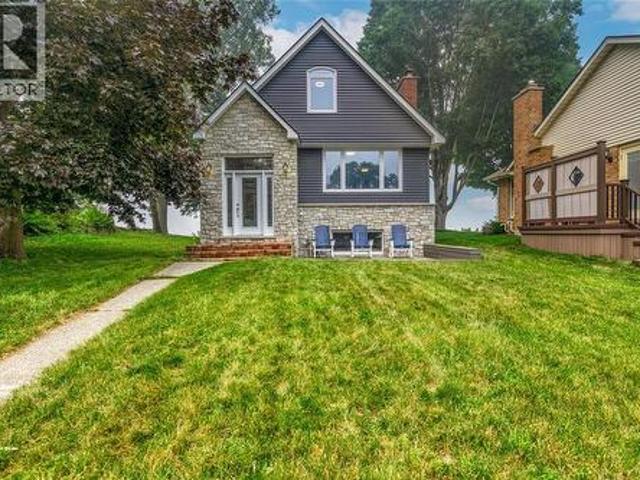
Corunna · House · Parking · Fireplace · Deck
1110 Braemar Lane is where the dream of Lake Huron living meets the convenience of one of Sarnia's most coveted in-town neighbourhoods. Tucked away on a quiet, seldom-travelled street, this exceptional waterfront home is just a short walk to Sunripe Fresh Market, excellent schools and beautiful parks. From the moment you arrive, the timeless combination of stone and charming blue siding creates the warmth of a classic lakeside home. A detached double garage with a second-storey loft offers excellent storage or future potential, while the thoughtfully designed outdoor spaces invite you to enjoy every part of the day—from a quiet morning coffee in the private front courtyard to evenings overlooking Lake Huron from the elevated rear deck. Inside, sweeping lake views fill the open-concept main floor where the inviting living room, centred around a cozy gas fireplace, flows into the chef's kitchen with quartz countertops, premium built-in JennAir appliances and abundant cabinetry. A conveni
$ 1,499,950
2753 Jubilee Street, Sarnia, ON, N0N 1C0 Luxury House for sale | Listing ID 26017 | Royal LePage Carriage Trade Luxury Properties
View photo
House · for sale
$ 1,394,900
2753 Jubilee Street, Sarnia, ON, N0N 1C0 Luxury House for sale | Listing ID 26017 | Royal LePage Carriage Trade Luxury Properties
Corunna
· House
· Garden · Fireplace · Swimming pool
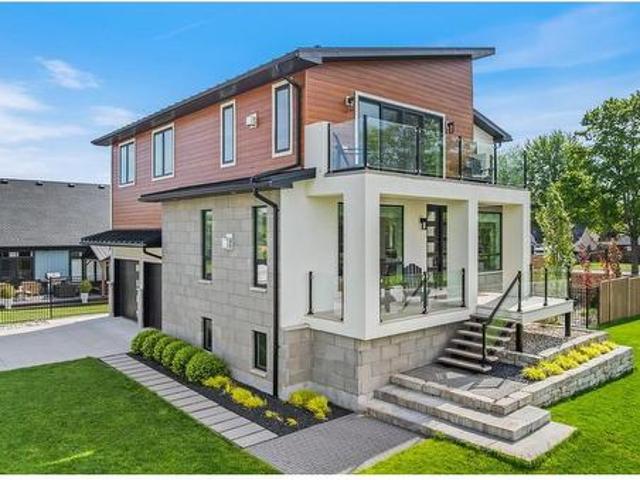
Corunna · House · Garden · Fireplace · Swimming pool
Welcome to a truly exceptional home where everyday living feels like a year-round retreat. Enjoy stunning, unobstructed views of Lake Huron and Kenwick Park from nearly every room, creating a seamless blend of relaxation, recreation, and convenience. Whether cooking, unwinding, or gathering in the living room or upper-level rec room, breathtaking scenery surrounds you. Located directly across from Kenwick Park, this vibrant setting offers instant access to tennis and pickleball courts, a splash pad, and a covered pavilion. Enjoy lakeside strolls, bike rides, and sunsets, or walk to Bright’s Grove Beach just steps away. After a day outdoors, retreat to your private backyard oasis featuring a heated plunge pool, outdoor shower, custom bar, fire pit, and ambient lighting—perfect for entertaining. Inside, premium finishes shine with a dream kitchen, luxury flooring, a beach-inspired gas fireplace, and a striking oak staircase. The upper level includes a stylish lounge with a wet bar and a
$ 1,394,900
28 Bridle Path Road, Out Of Area, ON, N8A 4Z3 house for sale | Listing ID X13637 | Royal LePage
View photo
House · for sale
$ 409,900
New
28 Bridle Path Road, Out Of Area, ON, N8A 4Z3 house for sale | Listing ID X13637 | Royal LePage
Corunna
· House
· Garden · Deck · Swimming pool · Cellar
Corunna · House · Garden · Deck · Swimming pool · Cellar
This lovely 3 bedroom Bungalow has alot of charm, all new built in appliances, lovely area close to wallmart/shopping/dining, park, great retirement home or starter, private yard with deck, sep. Entrance leads to a part finished full basement with large and smaller room, extra storage & Laundry room, with counters/cupboards, seller removed pool. Backyard is private, Seller is motivated. (Id: 27)
$ 409,900

Get email alerts

Don't miss out: be the first to know about new properties

The alert was correctly created

On subscribing you accept the conditions of use and the privacy policy
Alert
Receive new ads in your inbox
Save this search
Receive alerts for new listings

We'll send you an email when we have new properties for: "Properties for sale in Corunna"

The alert was correctly created

London
Strathroy
Get email alerts and be the first to see new listings
Required field
On subscribing I accept the terms of the privacy policy
Perfect! You'll soon start receiving new listings via email
Alert
Receive an email when we have new ads for Properties for sale in Corunna
Save this search
Filters

Bedrooms

Area (sq.ft)

sq.ft
sq.ft

Price

$
$

Filter by property type

Bathrooms

Clear all filters
Receive notifications when new entries are published.