333 properties for sale in Corunna

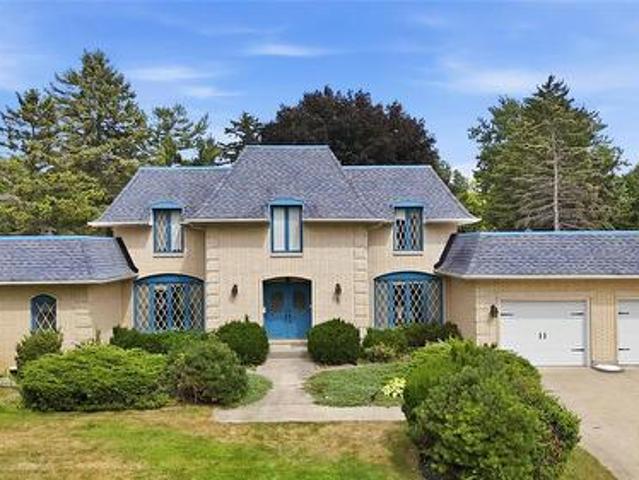
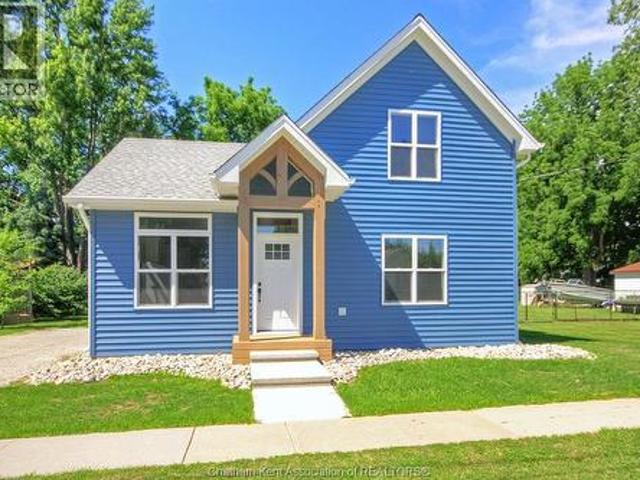
454 Trerice Street West, Dresden, ON, N0P 1M0 house for sale | Listing ID 26016 | Royal LePage
View photo
House · for sale
$ 449,900
454 Trerice Street West, Dresden, ON, N0P 1M0 house for sale | Listing ID 26016 | Royal LePage
Corunna
· House
Corunna · House
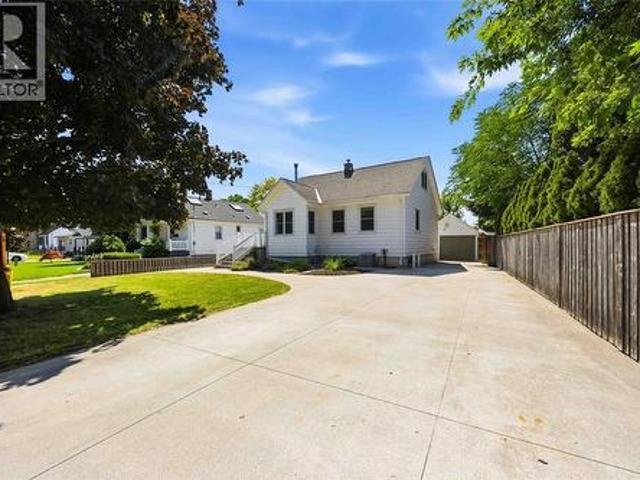
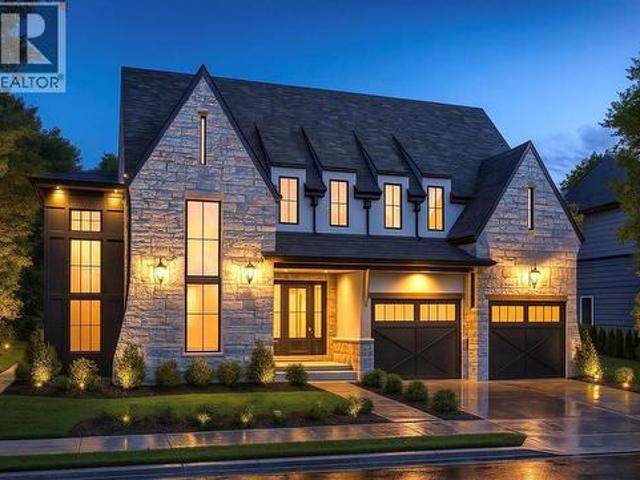
Welcome to this exceptional, fully reconstructed home in Dresden, Ontario, where timeless design meets modern efficiency. Every detail has been thoughtfully reimagined to create a home that offers both style and lasting quality. Featuring three spacious bedrooms and two beautifully appointed bathrooms, this move-in-ready home provides an inviting blend of comfort, functionality, and contemporary elegance. The bright, open interior showcases sophisticated modern finishes throughout, creating a warm and refined living space ideal for both everyday living and entertaining. Thoughtful improvements throughout the home in 2025 extend far beyond aesthetics, including new siding, windows and exterior doors, an upgraded foundation and a professionally encapsulated crawl space, all reflecting a commitment to exceptional craftsmanship and lasting quality. Designed with energy efficiency in mind, the home is equipped with three high-efficiency mini-split heat pumps that provide economical year-rou
$ 449,900
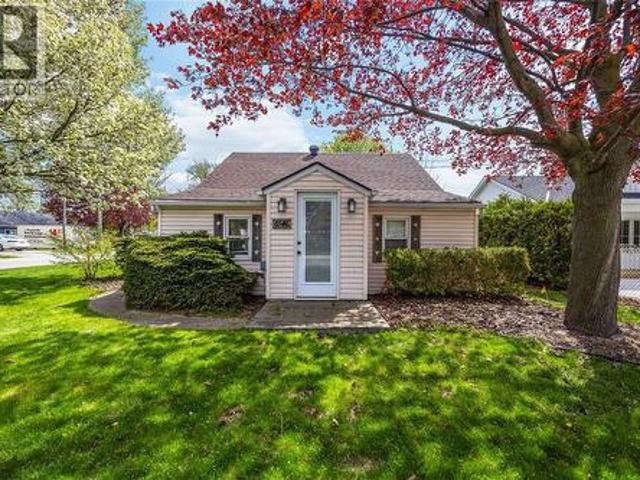
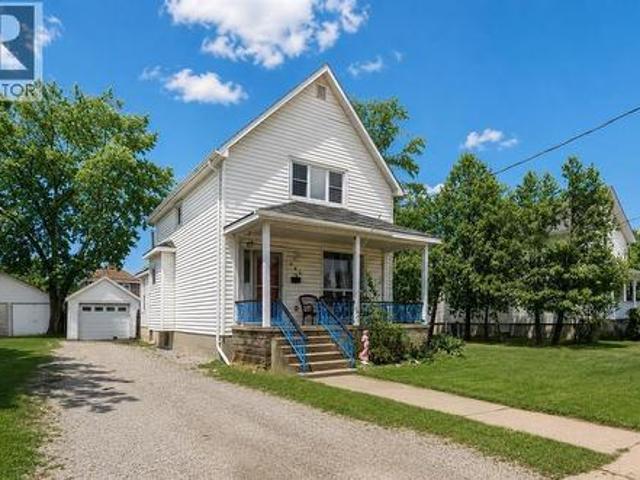
6546 Waterworks Road, Sarnia, ON, N0N 1C0 house for sale | Listing ID 26013 | Royal LePage
View photo
House · for sale
$ 389,900
6546 Waterworks Road, Sarnia, ON, N0N 1C0 house for sale | Listing ID 26013 | Royal LePage
Corunna
· House
· Parking · Deck
Corunna · House · Parking · Deck
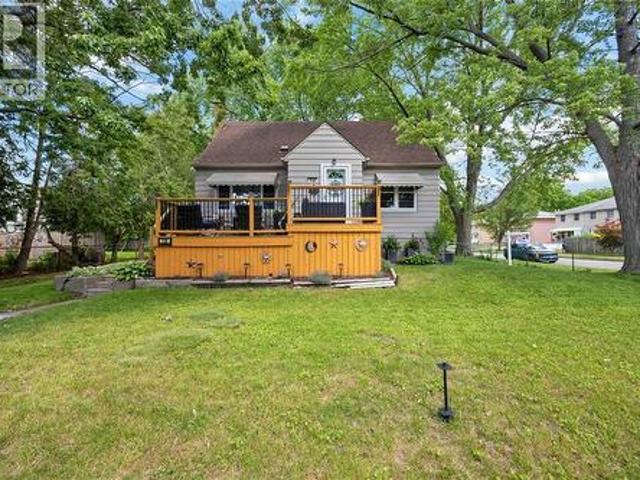
Welcome to this maintenance-free 2 bedroom, 1 bathroom home nestled in the beautiful lakeside community of Bright’s Grove. Perfectly suited for first-time buyers, downsizers, or investors, this cozy home offers comfort, convenience, and an unbeatable location. Enjoy outdoor living with a spacious L-shaped deck, ideal for relaxing or entertaining, along with the added bonus of a detached garage. Located just approximately 400 meters from the shores of Lake Huron, you’ll love being so close to stunning sunsets and beachside living. Plus, you’re within walking distance to shopping and everyday amenities, making this home as practical as it is charming. Additional updates include a furnace replaced last year, providing peace of mind. (Hot water tank is a rental) Low-maintenance, well-located, and full of charm — this is your opportunity to enjoy life in one of the area’s most sought-after communities. Don’t miss out! (Id: 27)
$ 389,900
1477 Baxter Avenue, Sarnia, ON, N7V 3N2 house for sale | Listing ID 26017 | Royal LePage
View photo
House · for sale
$ 569,900
1477 Baxter Avenue, Sarnia, ON, N7V 3N2 house for sale | Listing ID 26017 | Royal LePage
Corunna
· House
· Parking · Deck · Swimming pool · Cellar
Corunna · House · Parking · Deck · Swimming pool · Cellar
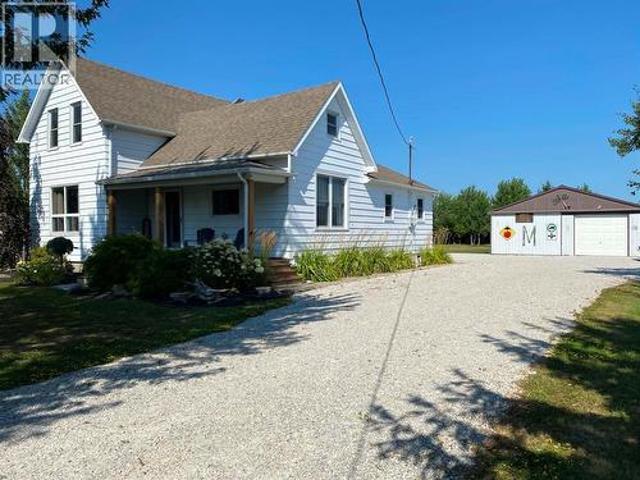
At the end of quiet Baxter Avenue, you will find this lovingly cared for and updated home, that will check every thing on your wish list! Starting with a gorgeous 20x40 inground pool (new liner and chlorinator 2026), covered poolside cabana, and still room for the kids and dogs with lots of grass! A concrete 2010 replaced driveway leads you to a dream detached garage that is insulated and has tons of attic storage. A quiet dead end street means you don't have to worry about the kids, Lake Huron, Woodland, Starbucks and more are just a few minutes walk away! And we haven't even mentioned the 3 bedroom, 2 bathroom home! With updated laminate flooring and a wood stove in the open living/dining rooms and a 2012 updated kitchen which opens onto a huge vinyl deck with covered awning. Upper floor primary bedroom retreat and a finished basement level complete your living space, if you aren't spending all of your time outside! (Id: 27)
$ 569,900
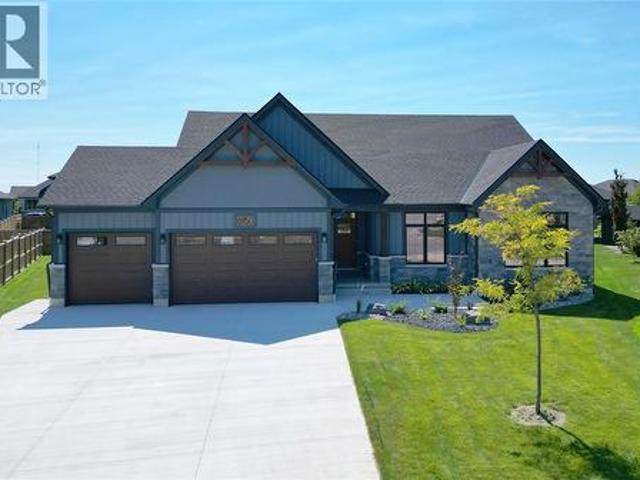
738 Elizabeth Avenue, Sarnia, ON, N7S 2V3 house for sale | Listing ID 26016 | Royal LePage
View photo
House · for sale
$ 329,900
738 Elizabeth Avenue, Sarnia, ON, N7S 2V3 house for sale | Listing ID 26016 | Royal LePage
Corunna
· House
· Garden · Parking
Corunna · House · Garden · Parking
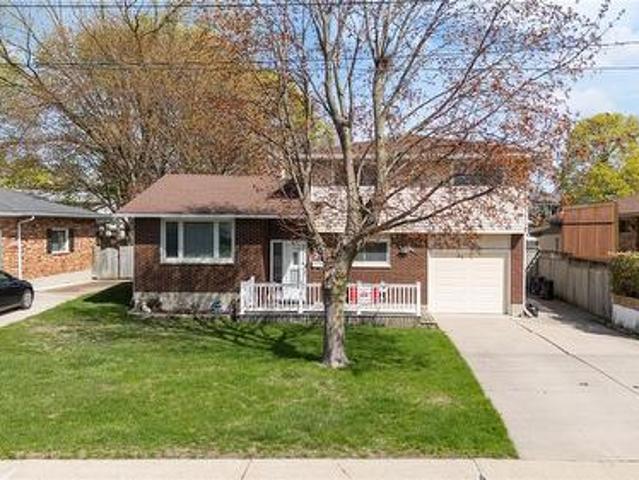
Welcome to a home that has been cherished by the same family since 1980 and is now ready for its next chapter. Situated on a large lot in a convenient location close to schools, shopping, parks, and bus routes, this property offers the perfect blend of comfort and opportunity. The inviting front porch is a wonderful place to relax and enjoy your morning coffee or evening conversations. Inside, you'll find a nicely updated kitchen and updated flooring throughout the main floor, creating a warm and welcoming atmosphere. Outside, the detached garage, huge yard, and beautiful perennial gardens provide plenty of space for kids, pets, hobbies, and outdoor enjoyment. More than just a house, this is a place that truly feels like home. (Id: 27)
$ 329,900
26 Brigden Road, Sombra, ON, N8A 4L2 house for sale | Listing ID 26018 | Royal LePage
View photo
House · for sale
$ 615,000
26 Brigden Road, Sombra, ON, N8A 4L2 house for sale | Listing ID 26018 | Royal LePage
Corunna
· House
· Parking
Corunna · House · Parking
Welcome to your own private retreat beautifully maintained and situated on approximately one acre, this charming family, y home offers the perfect blend of comfort privacy and functionality the property features a spacious 24x40 detached shop/garage ideal for hobbyists, vechicle storage, or a home based business. A newley installed oversized gravel driveway provides ample parking, while new fiber optic internet has been installed. Designed with families in mind, the property offers a fenced area for children and pets to play safley, along with beautifully manicured green space and a a peaceful treed section that adds both privacy and natural beauty inside youll find tasteful modern decor throughout, creating a warm and inviting atmosphere. Recent updates include a newer furnace, this home is also equipped with a water filtration system surrounded by nature and set back from neighbouring properties this home offers exceptional privacy while still providing all the comforts of modern liv
$ 615,000
1126 Cathcart Boulevard, Sarnia, ON, N7S 2H5 house for sale | Listing ID 26017 | Royal LePage
View photo
House · for sale
$ 449,900
1126 Cathcart Boulevard, Sarnia, ON, N7S 2H5 house for sale | Listing ID 26017 | Royal LePage
Corunna
· House
· Patio · Garden · Parking
Corunna · House · Patio · Garden · Parking
Located in Sarnia’s desirable north end, this well-maintained 3-bedroom, 2-bath 4-level side split offers exceptional space inside and out. Bright, open-concept kitchen and dining area with updated hardwood floors, spacious bedrooms, and multiple living areas for the whole family. Enjoy a fully fenced yard with stamped concrete patio and attached garage. Walking distance to top-rated schools—an ideal family home in a sought-after location. (Id: 27)
$ 449,900
516 Maude Street, Petrolia, ON, N0N 1R0 house for sale | Listing ID 26018 | Royal LePage
View photo
House · for sale
$ 499,900
516 Maude Street, Petrolia, ON, N0N 1R0 house for sale | Listing ID 26018 | Royal LePage
Corunna
· House
· Garden · Deck · Parking
Corunna · House · Garden · Deck · Parking
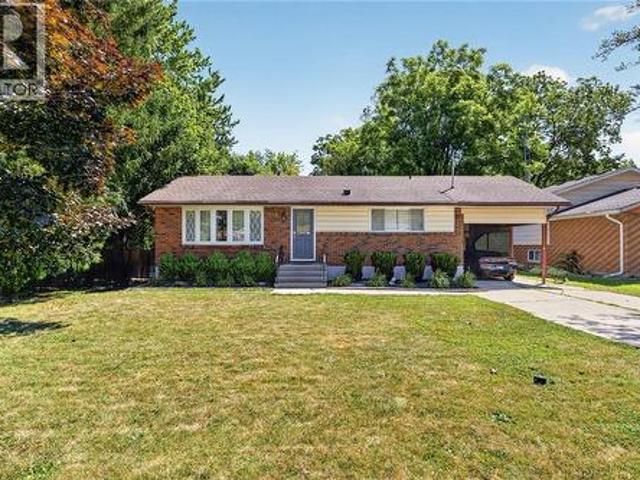
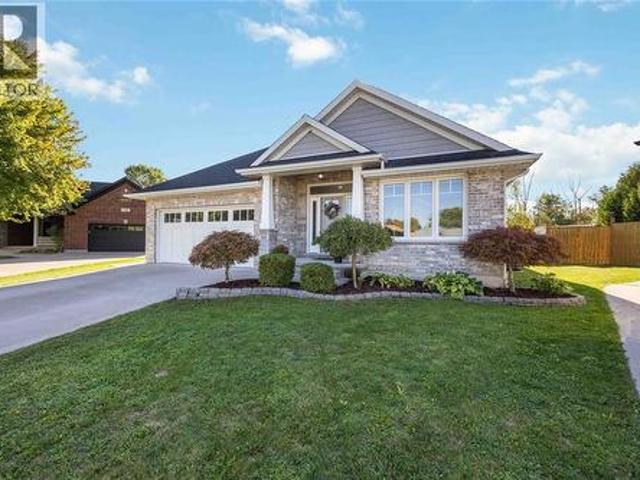
Welcome to this beautifully updated brick bungalow nestled on a spacious, treed lot backing onto a picturesque ravine in one of Petrolia's most desirable neighbourhoods. Offering 3 bedrooms, 2 full bathrooms, and a bright open-concept layout, this home is move-in ready and designed for comfortable everyday living. The stylish kitchen features timeless cabinetry, a subway-tile backsplash, stainless steel appliances, and a walk-in pantry, all flowing seamlessly into the dining and living areas. The finished lower level provides a generous family room, a laundry room, and ample storage, offering flexible space for growing families or hobbies. Step outside to enjoy the private backyard oasis complete with a large deck, gazebo, mature trees, and peaceful ravine views. The fully fenced yard provides plenty of room for kids and pets to play while still offering exceptional privacy. A 1.5-car deep garage with hydro and an attached carport add convenience and extra storage. Ideally located just
$ 499,900
748 Alexander Street, Sarnia, ON, N7T 5G8 house for sale | Listing ID 26016 | Royal LePage
View photo
House · for sale
$ 399,900
748 Alexander Street, Sarnia, ON, N7T 5G8 house for sale | Listing ID 26016 | Royal LePage
Corunna
· House
· Garden · Parking
Corunna · House · Garden · Parking
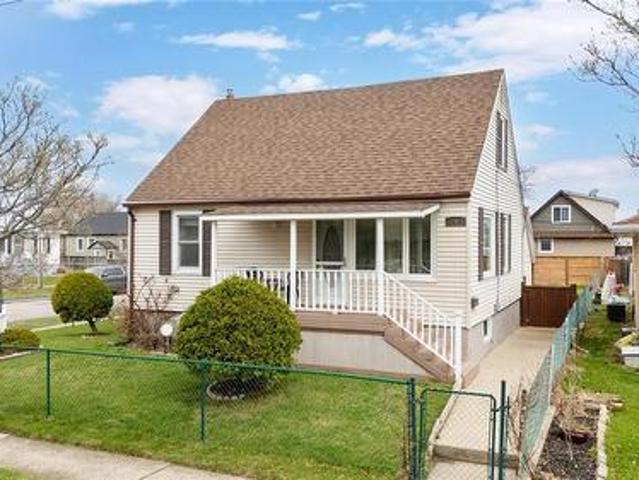
Welcome to this charming 1.5 storey home, lovingly owned and maintained by the same owner for over 50 years. Situated on a spacious corner lot in the heart of central Sarnia, this property offers both space and convenience, just minutes from shopping, amenities, and transit. Featuring 3 bedrooms and 2 bathrooms, the home offers a functional layout ideal for first-time buyers or investors. A standout feature is the two kitchens. One on the main level and one on the lower level. Along with separate entrances, providing excellent flexibility and potential. The fully fenced yard offers privacy and great outdoor space, while the detached garage adds extra storage and convenience. Updates include a new fence, lower-level flooring, newer roof, and new washer and dryer. Hot water tank is a rental. (Id: 27)
$ 399,900
401 Rodriguez Drive, Sarnia, ON, N7S 4M6 house for sale | Listing ID 26012 | Royal LePage
View photo
House · for sale
$ 875,000
401 Rodriguez Drive, Sarnia, ON, N7S 4M6 house for sale | Listing ID 26012 | Royal LePage
Corunna
· House
· Garden · Parking
Corunna · House · Garden · Parking
Welcome to this stunning custom-built 5-bedroom, 3-bath home designed with comfort, functionality, and flexibility in mind. Featuring a smart split-bedroom layout and exceptional multigenerational living potential, this home is ideal for growing families, entertainers, or those seeking spacious, versatile living. The beautifully appointed kitchen and primary ensuite showcase elegant quartz countertops, while the luxurious primary retreat offers a 5-piece in-floor heated bath and walk-in closet. A newly added sunroom expands the main floor living and entertainment space, creating the perfect setting for gatherings year-round. Additional highlights include a massive 33 x 25.4 in-floor heated garage with room for a hoist, a finished lower level, new RO Culligan water and whole-home dechlorination system, door cameras with A1 security system, and thoughtfully designed main floor entertaining areas. Step outside to enjoy apple and pear fruit trees in the backyard, plus the convenience of be
$ 875,000
1220 Ridgewood Drive, Sarnia, ON, N7V 3R1 house for sale | Listing ID 26015 | Royal LePage
View photo
House · for sale
$ 519,900
1220 Ridgewood Drive, Sarnia, ON, N7V 3R1 house for sale | Listing ID 26015 | Royal LePage
Corunna
· House
· Garden · Deck · Parking
Corunna · House · Garden · Deck · Parking
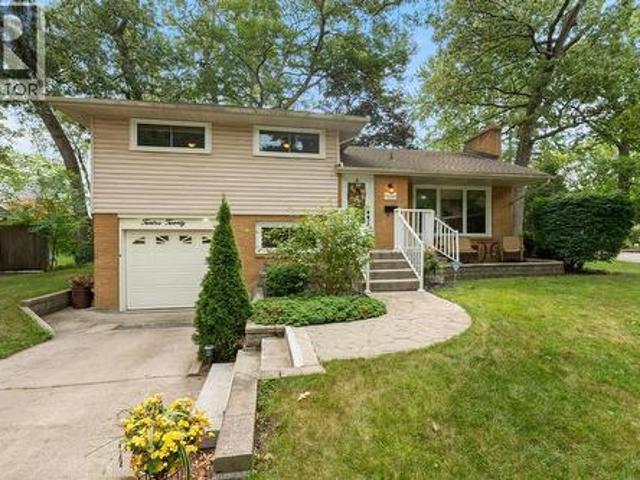
Welcome home to 1220 Ridgewood Drive. Nestled in one of Sarnia’s most sought-after, family-friendly neighbourhoods, this well-maintained 4-level side split offers space, comfort, and functionality. Step inside to an inviting open-concept main floor featuring a bright living room, dining area, and updated kitchen – perfect for everyday living and entertaining. The upper level includes 3 generously sized bedrooms and a full bathroom, while the lower level offers a private fourth bedroom and convenient 2-piece bath. Downstairs, you’ll find a cozy family room and a large laundry/storage area for all your organizational needs. Enjoy the outdoors in the spacious backyard, complete with a large deck. Additional features include an attached single-car garage and excellent curb appeal. Located in Sarnia’s desirable north end, close to parks, schools, and amenities. This gem won’t last long, book your showing today! (Id: 27)
$ 519,900
1000 Erica Court, Sarnia, ON, N7S 0B9 house for sale | Listing ID 26016 | Royal LePage
View photo
House · for sale
$ 959,900
1000 Erica Court, Sarnia, ON, N7S 0B9 house for sale | Listing ID 26016 | Royal LePage
Corunna
· House
Corunna · House
Welcome to 1000 Erica Court, a spectacular family oasis tucked away on a premium, pie-shaped lot at the back of a quiet Sarnia cul-de-sac. Combining executive luxury with everyday functionality, this stunning 3+1 bedroom home offers an unparalleled living experience from the inside out. Step inside to a bright, open-concept main floor designed for effortless living and entertaining. The heart of the home is a dream kitchen featuring premium finishes, abundant storage, and a layout that flows seamlessly into the principal spaces, complemented perfectly by a private main-floor office that offers a quiet sanctuary for remote work. Upstairs, the intelligently designed layout gives everyone their own private retreat. The luxurious primary suite serves as a true sanctuary, complete with a spacious walk-in closet and a spa-like 5-piece ensuite bathroom. Down the hall, the second and third bedrooms are generously sized and connected by a highly functional Jack and Jill style bathroom, making i
$ 959,900
6747 Griffin Drive, Plympton Wyoming, ON, N0N 1E0 house for sale | Listing ID 26009 | Royal LePage
View photo
House · for sale
$ 879,900
6747 Griffin Drive, Plympton Wyoming, ON, N0N 1E0 house for sale | Listing ID 26009 | Royal LePage
Corunna
· House
· Fireplace · Parking
Corunna · House · Fireplace · Parking
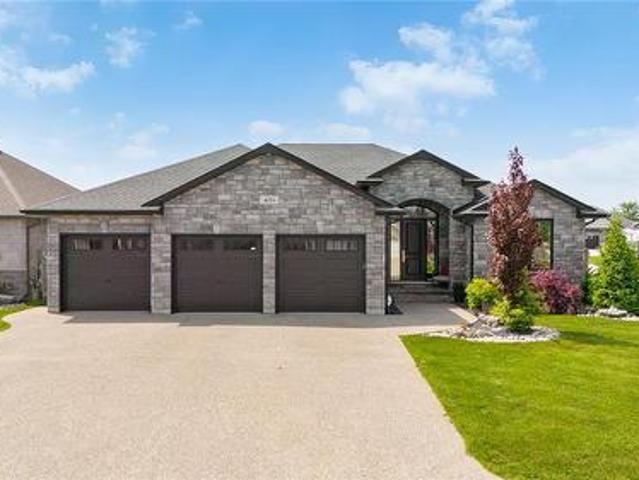
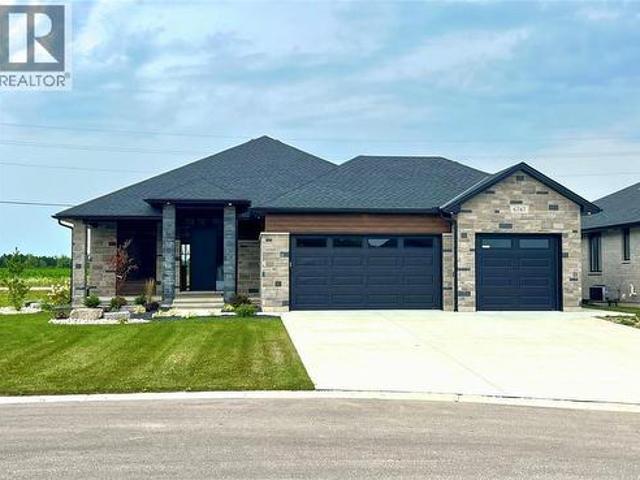
Fully finished and ready t move in. Crafted for the most discerning buyers, the Forbroad Custom standard is clear from first approach. The covered front entry boasts an impressive 8' front door with a robust 3-pint locking system. 9' and 10' ceilings highlight the upgraded interior and exterior doors, and transom windows, inviting natural light and spaciousness. McKerlie's locally designed kitchen features 13 upper and 16 lower cabinets and a full-height pantry. A solid wood open staircase leads to the fully finished lower level, with a spacious family room, cozy fireplace, and two bedrooms. Forbroad foundations are 12% wider than the industry standard, include engineered rebar, and are spray foam insulated, providing superior warmth and protection. The three-car garage has a rear drive-through door and side-mount locking openers. Price has been adjusted to reflect new HST rebate. (Id: 27)
$ 879,900
2609 Oil Heritage Road, Oil Springs, ON, N0N 1P0 house for sale | Listing ID X12865 | Royal LePage
View photo
House · for sale
$ 689,900
2609 Oil Heritage Road, Oil Springs, ON, N0N 1P0 house for sale | Listing ID X12865 | Royal LePage
Corunna
· House
· Garden · Parking
Corunna · House · Garden · Parking
Welcome to this custom-built raised ranch located in a peaceful rural setting just minutes from Petrolia, in the historic community of Heritage Oil Springs. Thoughtfully designed with multi-generational living in mind, this unique home offers exceptional flexibility and quality construction throughout. The home features a fully legal lower-level unit with higher ceilings, a separate entrance, its own kitchen, and private laundry, making it ideal for extended family, guests, or potential rental income. The lower level has been fully fire-rated and built with sound insulation, providing safety, privacy, and comfort between living spaces. The bright main floor offers an open-concept layout filled with natural light, featuring a spacious kitchen, convenient main-floor laundry, and comfortable living and dining areas with access to the large backyard, perfect for outdoor enjoyment and entertaining. Additional highlights include an oversized double-car garage and a massive concrete driveway
$ 689,900
74 King Street, Lambton Shores, ON, N0N 1J0 commercial for s.
View photo
House · for sale
$ 499,900
$ 222/sq.ft
74 King Street, Lambton Shores, ON, N0N 1J0 commercial for s.
Corunna
· 2,250 sq.ft · House
Corunna · 2,250 sq.ft · House
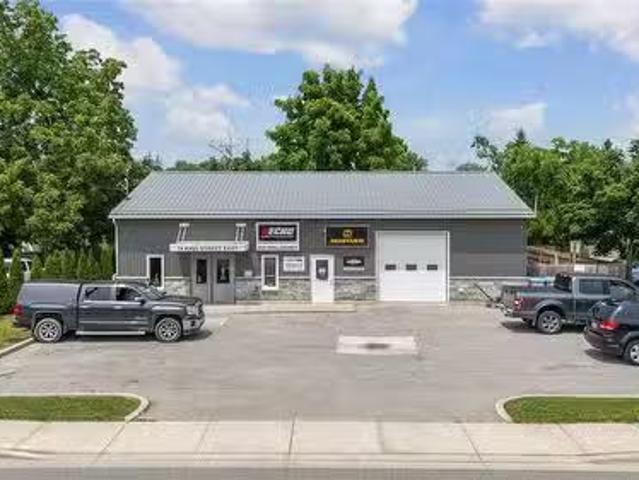
Here is an exceptional opportunity to purchase a well-designed, versatile commercialindustrial property offering both extremely high visibility and functionality. Perfectly positioned on the main drag in Forest, beside Tim Horton’s this 2,500 sq ft building is ideal for a wide range of businesses. Whether youre an entrepreneur expanding your operations, a tradesperson looking for a professional storefront and workspace or an investor seeking a strong-performing commercial asset. This property boasts excellent visibility and curb appeal, while offering the practical features that matter most for daily operations. The interior is laid out to support both public-facing and behind-the-scenes business functions. Upon entry you’ll find a bright, welcoming showroom that makes a fantastic impression on customers and clients. Large street-facing display windows attract attention from the steady stream of traffic, offering free advertising and high visual impact for your brand or products. Built
$ 499,900
3407 B Four Elms Court, Plympton Wyoming, ON, N0N 1E0 house for sale | Listing ID 26010 | Royal LePage
View photo
House · for sale
$ 1,249,900
Updated
3407 B Four Elms Court, Plympton Wyoming, ON, N0N 1E0 house for sale | Listing ID 26010 | Royal LePage
Corunna
· House
· Parking
Corunna · House · Parking
Royal Oak Homes welcomes you to The Elms! An exclusive cul-de-sac enclave of 14 homes located just off the shore of Lake Huron in Camlachie / Errol Village. The Hinsdale II is a modern 2 storey plan featuring 4 bedrooms, each with an attached bathroom. Open concept main floor with grand 2 storey staircase, glass wine display, walk-in pantry, extensive kitchen cabinets for storage, guest powder room and main floor office. Second floor laundry. Oversized building lots are fully serviced and ready to build. Municipal water, sewers, natural gas, and fibre high-speed internet. Plenty of opportunity here with a wide frontage, lots of room for a 3+ car garage and home of your dreams. Just a short stroll from beaches, Lamrecton Park, and top rated Errol Village School. Different lots and plans available. Price includes HST. (Id: 27)
$ 1,249,900
438 Emmeline Street, Petrolia, ON, N0N 1R0 house for sale | Listing ID 26013 | Royal LePage
View photo
House · for sale
$ 569,900
438 Emmeline Street, Petrolia, ON, N0N 1R0 house for sale | Listing ID 26013 | Royal LePage
Corunna
· House
· Garden · Parking
Corunna · House · Garden · Parking
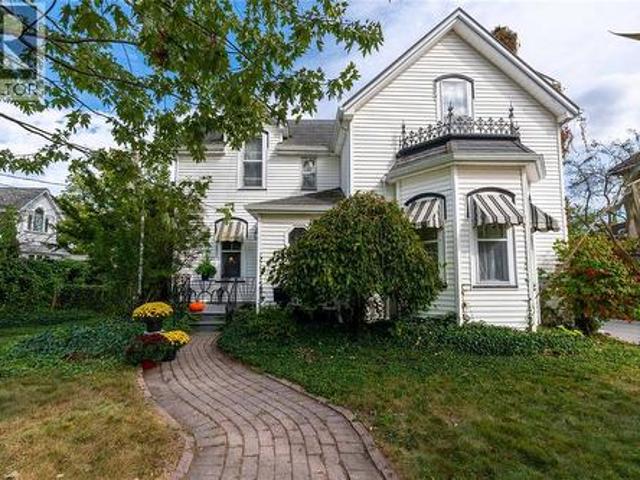
Nestled in one of Petrolia's most historically prestigious neighbourhoods, this stunning Victorian home offers timeless elegance on a generous quarter-acre lot. Boasting 4 spacious bedrooms and 2 full bathrooms, this property combines charm with modern comfort. The expansive great room is perfect for entertaining, while the beautifully landscaped yard features a unique two-storey shed and a detached double car garage. Situated directly across from a park, this home offers both convenience and tranquility in a picturesque setting. (Id: 27)
$ 569,900
845 Vroom Avenue, Sarnia, ON, N7S 2W9 house for sale | Listing ID 26015 | Royal LePage
View photo
House · for sale
$ 324,900
845 Vroom Avenue, Sarnia, ON, N7S 2W9 house for sale | Listing ID 26015 | Royal LePage
Corunna
· House
· Parking
Corunna · House · Parking
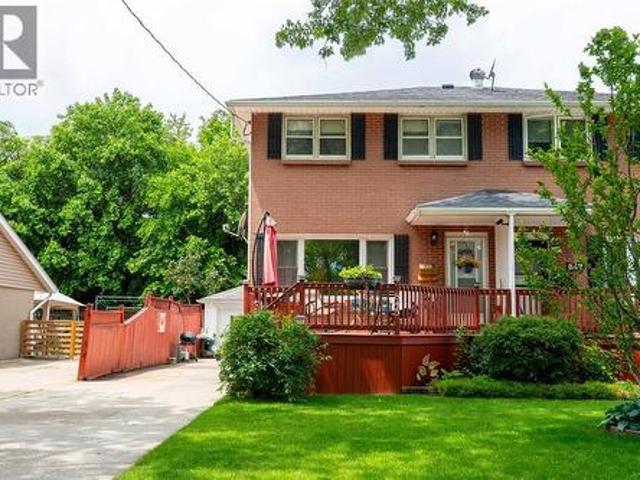
Welcome to this well-maintained semi-detached two-storey home nestled on a quiet, mature street where large boulevard trees provide a beautiful canopy and the sound of birds singing adds to the peaceful setting. Complete with a detached single-car garage and a functional layout, this home offers comfortable living for first-time buyers, growing families, or those looking to right-size without sacrificing space. The east-facing front welcomes the morning sun, while the location provides easy access to shopping, schools, parks, public transit, and everyday amenities. If you're looking for a home in an established neighbourhood with a welcoming atmosphere and room to make it your own, this is an opportunity worth seeing. (Id: 27)
$ 324,900
167 Moore Line, Moore Township, ON, N0N 1M0 house for sale | Listing ID 26017 | Royal LePage
View photo
House · for sale
$ 979,900
167 Moore Line, Moore Township, ON, N0N 1M0 house for sale | Listing ID 26017 | Royal LePage
Corunna
· House
· Fireplace · Parking
Corunna · House · Fireplace · Parking
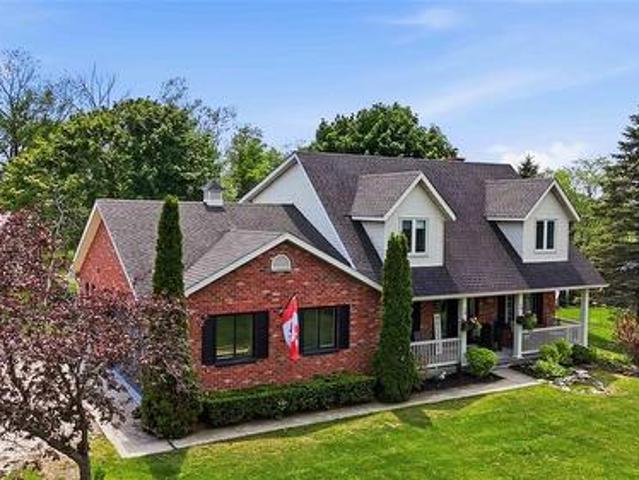
Experience luxury living in this stunning 2-storey home situated on a beautiful 1-acre property! From the moment you walk inside, you’ll instantly feel at home with the warm, cozy atmosphere and thoughtfully updated spaces throughout. The heart of the home is the completely remodelled kitchen and dining area, opened up in 2024 to create the perfect space for entertaining and everyday living. Brand new vinyl flooring flows throughout the main floor, while the sunken living room offers a relaxing retreat complete with a real wood-burning fireplace. The main level also features convenient laundry, a 3-piece bath, and access to the attached 2-car garage. Upstairs, you’ll find 4 spacious bedrooms, including a generous primary suite with walk-in closet, along with a full 4-piece bathroom. Brand new carpet throughout the second floor was installed in Fall'25. The lower level offers endless potential with plenty of functional space ready for your personal touch. Set up a rec room, additional b
$ 979,900
10 Eureka Street, Lambton Shores Forest, ON, M0N 1J0 house for sale | Listing ID X13146 | Royal LePage
View photo
House · for sale
$ 1,149,000
10 Eureka Street, Lambton Shores Forest, ON, M0N 1J0 house for sale | Listing ID X13146 | Royal LePage
Corunna
· House
Corunna · House
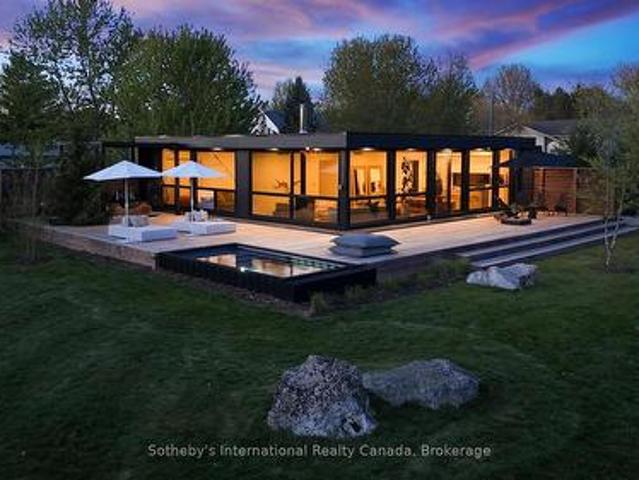
Located in the quaint town of Forest just 40 minutes to North London, 25 minutes to Sarnia, and only 7 minutes to the crystal clear shores of Lake Huron, this exceptional 1,600 square foot single-level architectural home offers an unparalleled blend of modern luxury and natural beauty on just over four completely private acres with Hickory Creek winding through the property. Designed for spacious daily living, the open-concept layout features three bedrooms, a versatile den, and two and a half bathrooms, centered around a main living area that makes you feel like you are living directly outside. Massive floor-to-ceiling south-facing windows flood the great room with natural light and utilize passive solar warmth in the winter, complemented perfectly by a premium Stuv wood stove for cozy evenings. The chef-inspired kitchen comes complete with a large central island, while the luxurious primary suite offers a private retreat with a double vanity, all supported by energy-efficient systems
$ 1,149,000
142 Madison D'Andrea Avenue, Sarnia, ON, N7S 6L9 house for sale | Listing ID 26018 | Royal LePage
View photo
House · for sale
$ 769,900
142 Madison D'Andrea Avenue, Sarnia, ON, N7S 6L9 house for sale | Listing ID 26018 | Royal LePage
Corunna
· House
· Garden · Swimming pool · Deck · Parking
Corunna · House · Garden · Swimming pool · Deck · Parking
Stunning 5-Bedroom, 3-Bathroom Brick Home in Sherwood Village Nestled at the end of a quiet cul-de-sac with no backyard neighbors, this beautiful home is sure to impress. Featuring 5 spacious bedrooms and 3 full bathrooms, it offers comfort, style, and functionality for the whole family. Step inside to a grand foyer with 9-foot ceilings and a bright hallway leading to an open-concept great room and kitchen, highlighted by soaring 12-foot cathedral ceilings. Some notable upgrades include Granite counters, gas hook up for a Barbeque, Dryer and Stove. The lower level boasts a large rec room complete with a wet bar and wired-in surround sound speakers — perfect for entertaining. This entire home has been freshly painted throughout. Enjoy outdoor living in the generous backyard, large enough to accommodate a pool, with a deck for gatherings and a storage shed for convenience. Additional features include an insulated 2-car garage, concrete slab and wiring for a hot tub, and plenty of room to
$ 769,900
308 St. George Street, Chatham Kent Dresden, ON, N0P 1M0 c.
View photo
House · for sale
$ 849,000
308 St. George Street, Chatham Kent Dresden, ON, N0P 1M0 c.
Corunna
· House
· Parking
Corunna · House · Parking
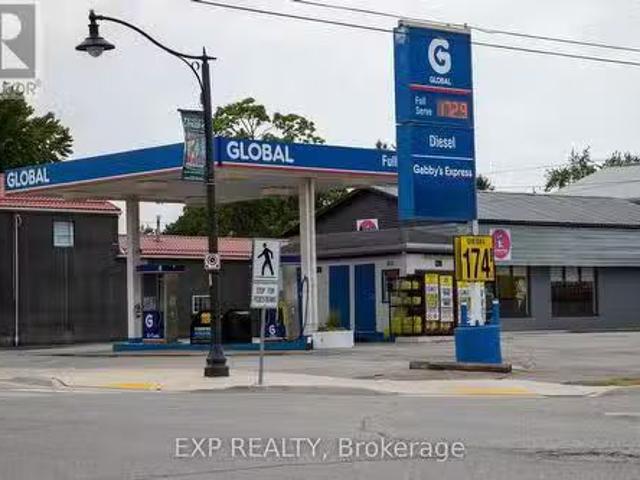
Rare investment opportunity in a charming small town of Dresden, Ontario near Chatham. Perfect for entrepreneurs investors alike. TWO business uses for the price of ONE. Property consists of two free standing building: a fully operational GAS STATION and RESTAURANT building. Both are ideally located on the main street, ensuring high visibility and consistent traffic from both local residents and drive through from all different highways. Lot has 110.66 Foot by 129.93 Foot and Total Area of 14,369.81 Square Foot(or 0.330 Acres). Plenty of parking for visiting patrons. Book a Showing today and see more of what this property has to offer! (id:27). Still available at ListedBuy!
$ 849,000
1030 Edgewater Court, Sarnia, ON, N7V 3A9 house for sale | Listing ID 26017 | Royal LePage
View photo
House · for sale
$ 1,749,950
1030 Edgewater Court, Sarnia, ON, N7V 3A9 house for sale | Listing ID 26017 | Royal LePage
Corunna
· House
· Patio · Garden · Fireplace · Parking
Corunna · House · Patio · Garden · Fireplace · Parking
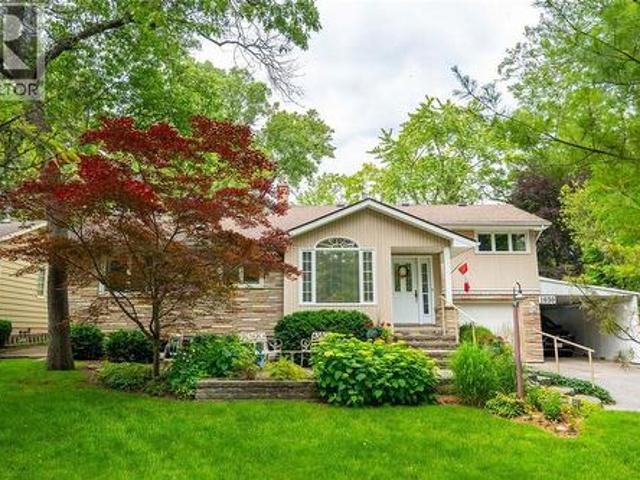
Welcome to Edgewater Court, one of Sarnia’s premier lakefront streets. This is a fantastic opportunity to own a beautifully maintained “In Town” lakefront home, deeded right to the water’s edge. Just steps from your back door, you’ll find approximately 70 feet of sandy beach. The upper level boasts three bedrooms, including a primary bedroom with a walk-in closet, an ensuite bath, and an upper patio perfect for enjoying early morning sunrises. Every room offers stunning views, including those overlooking the private trees and manicured front yard. Hardwood flooring throughout the living and dining rooms complements the mid-century-inspired wood-burning fireplace. Floor-to-ceiling windows ensure that you never miss a Lake Huron vista. The lower level features a cozy family room with a second wood-burning fireplace and an exterior entrance leading directly to the backyard. An attached garage and a covered carport provide ample storage and functional living space, whether you’re growing a
$ 1,749,950
8 Crestwood Place, Sarnia, ON, N7S 5M9 house for sale | Listing ID 26017 | Royal LePage
View photo
House · for sale
$ 1,400,000
8 Crestwood Place, Sarnia, ON, N7S 5M9 house for sale | Listing ID 26017 | Royal LePage
Corunna
· House
· Patio · Garden · Fireplace · Sauna · Swimming pool · Parking · Cellar
Corunna · House · Patio · Garden · Fireplace · Sauna · Swimming pool · Parking · Cellar
Executive living just steps from Lake Huron. Set on nearly half an acre in one of Sarnia's most sought-after areas North of Lakeshore Rd, 8 Crestwood Place offers a rare opportunity to own a stately, custom-built home with incredible space, character, and endless potential. From the grand foyer and sweeping staircase to the generous living spaces throughout, this home was designed for family living and entertaining. The main floor offers multiple living and dining areas, a large kitchen with access to the backyard patio, a private study, main floor laundry, and two bathrooms. Upstairs, you'll find four generously sized bedrooms, including a private ensuite, and a well-appointed 6-piece main bathroom with a Jacuzzi tub. The finished basement extends the living space with a family room featuring a fireplace, sauna, 3-piece bathroom, flex room, and ample storage. The private backyard offers a patio, greenhouse, and plenty of green space to enjoy. Complete with an attached two-car garage,
$ 1,400,000
260 Mitton Street South, Sarnia, ON, N7T 3E1 house for sale | Listing ID 26018 | Royal LePage
View photo
House · for sale
$ 329,900
260 Mitton Street South, Sarnia, ON, N7T 3E1 house for sale | Listing ID 26018 | Royal LePage
Corunna
· House
· Patio · Garden · Parking
Corunna · House · Patio · Garden · Parking
Situated on a generous lot, this 3+1 bedroom, 2.5 bathroom home offers the perfect combination of space, function, and lifestyle. With a long driveway and a detached double-deep garage, there’s ample room for vehicles, storage, hobbies, or even a workshop setup. The covered front porch is the perfect spot for your morning coffee, and the fully fenced backyard provides privacy and space for kids and pets to play, summer barbecues, or relaxing evenings on the patio. Step inside to a bright, welcoming interior designed for everyday living and entertaining. The spacious eat-in kitchen is truly the heart of the home, featuring an oversized island ideal for gathering, a gas stove for the home chef, walk-in pantry, soaring cathedral ceilings, and an abundance of natural light that creates an airy, open feel. The layout flows comfortably into the main living spaces, making it easy to host family and friends. Upstairs, you’ll find three generously sized bedrooms, while the additional lower-leve
$ 329,900
Lot 11 Harris Point Drive, Plympton Wyoming, ON, N0N 1T0 house for sale | Listing ID 26007 | Royal LePage
View photo
House · for sale
$ 999,900
Lot 11 Harris Point Drive, Plympton Wyoming, ON, N0N 1T0 house for sale | Listing ID 26007 | Royal LePage
Corunna
· House
· Garden · Fireplace · Parking · Cellar
Corunna · House · Garden · Fireplace · Parking · Cellar
Welcome to this stunning to-be-built 5-bedroom, 3-bathroom bungalow by Churchman Homes, located in the sought-after Blue Point community just steps from Lake Huron. Offering 3,208 sq ft of finished living space and a triple-car garage, this home combines thoughtful design with exceptional craftsmanship throughout. The functional layout features 3 bedrooms on the main floor and 2 additional bedrooms in the fully finished basement, ideal for growing families or flexible living. The open-concept kitchen, dining, and great room are highlighted by cathedral ceilings and a gas fireplace, with views of the covered back porch and yard. The kitchen is beautifully finished with custom slow-close cabinetry, under-cabinet lighting, stone countertops, stainless steel appliances (including a wine fridge), and a spacious centre island. The primary suite offers a walk-in closet and a luxurious 5-piece ensuite, while main floor laundry adds everyday convenience. Built with quality in mind and attention
$ 999,900

Get email alerts

Don't miss out: be the first to know about new properties

The alert was correctly created

On subscribing you accept the conditions of use and the privacy policy
Alert
Receive new ads in your inbox
Save this search
Receive alerts for new listings

We'll send you an email when we have new properties for: "Properties for sale in Corunna"

The alert was correctly created

London
Strathroy
Get email alerts and be the first to see new listings
Required field
On subscribing I accept the terms of the privacy policy
Perfect! You'll soon start receiving new listings via email
Alert
Receive an email when we have new ads for Properties for sale in Corunna
Save this search
Filters

Bedrooms

Area (sq.ft)

sq.ft
sq.ft

Price

$
$

Filter by property type

Bathrooms

Clear all filters
Receive notifications when new entries are published.