1,166 houses for sale in Curve Lake First Nation 35

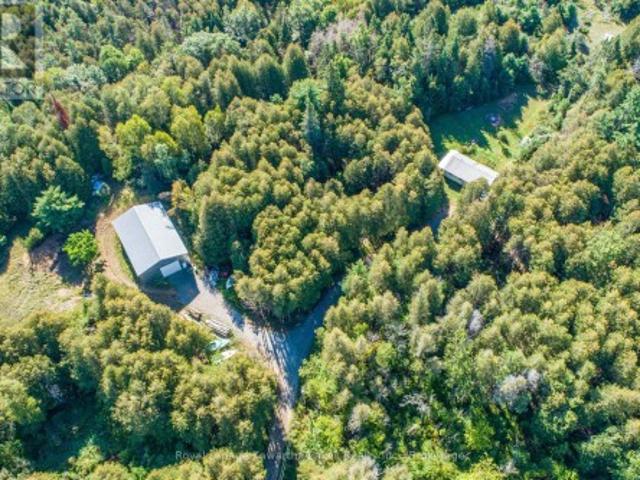
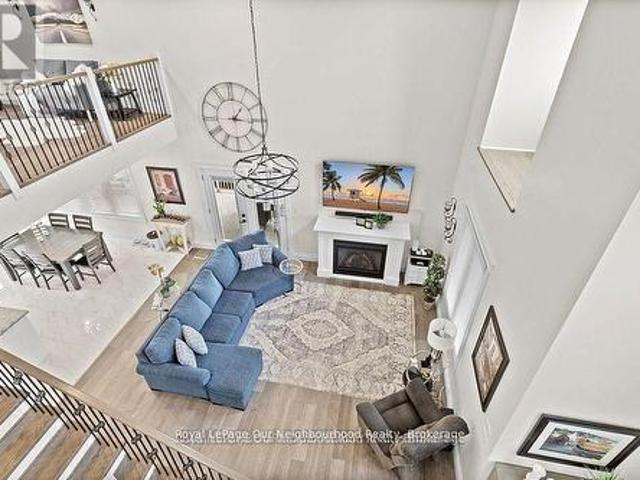
4601 Rice Lake Drive S, Hamilton Township Bewdley, ON, L1A 3V6 house for sale | Listing ID X13735 | Royal LePage
View photo
House · for sale
$ 1,299,000
4601 Rice Lake Drive S, Hamilton Township Bewdley, ON, L1A 3V6 house for sale | Listing ID X13735 | Royal LePage
Curve Lake First Nation 35
· House
· Office room · Parking
Curve Lake First Nation 35 · House · Office room · Parking
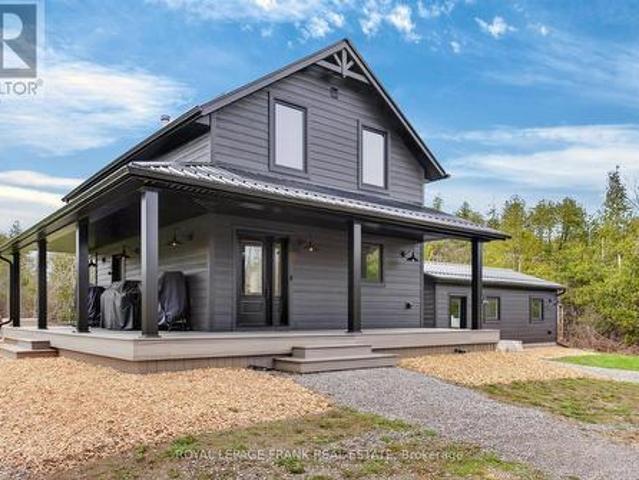
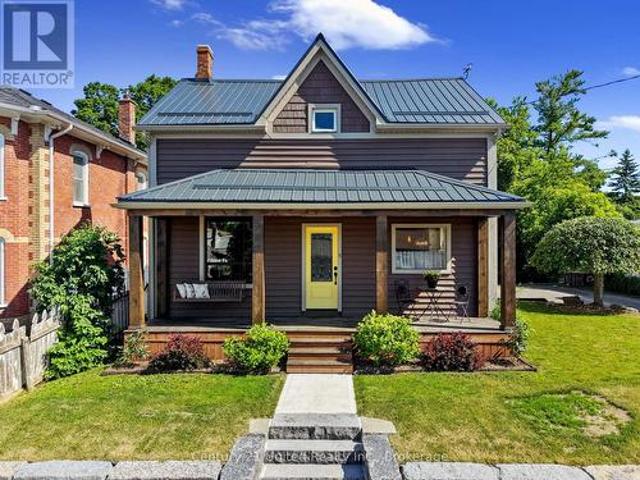
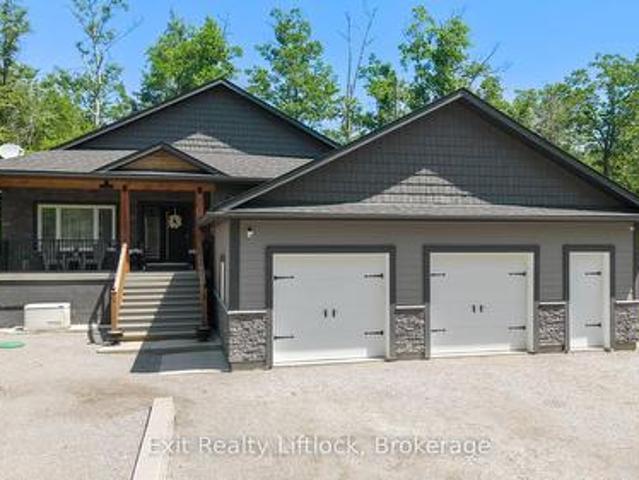
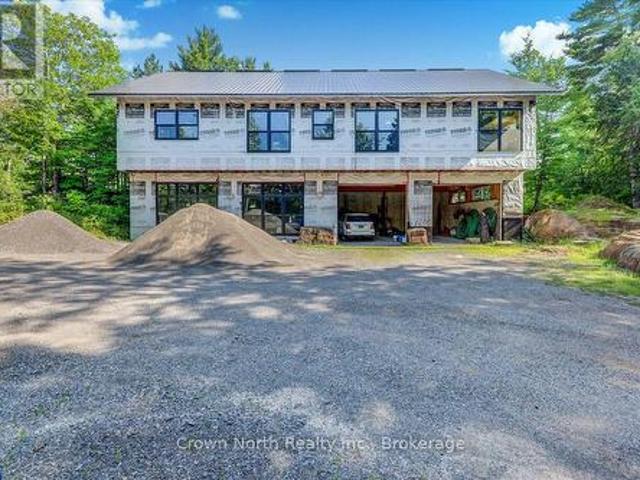
Exquisite 4-Year-Old Custom Build Pairing Rural Privacy with Ultra-High-Speed Connectivity! Sited on an expansive 100 x 272 ft country lot just 10 minutes from the shores of Rice Lake, this masterfully crafted 2,420 sq. Ft. two-story residence delivers an open-concept architectural statement. The grand great room boasts towering 9-foot ceilings entirely open to a versatile second-floor loft-perfect for a luxury home office or media room. Modern professionals will appreciate newly installed, lightning-fast rural fiber-optic internet, making remote work flawless. A gourmet chef's kitchen serves as the heart of the home, anchoring a massive 7-foot illuminated island with soft-close lit cabinetry and a classic ceramic sink. Step out through one of three walkouts onto a spectacular wrap-around porch built for seamless all-weather entertaining. Car enthusiasts and hobbyists will find their paradise in the massive detached 3-car garage outfitted with a dedicated workshop and rear utility door
$ 1,299,000
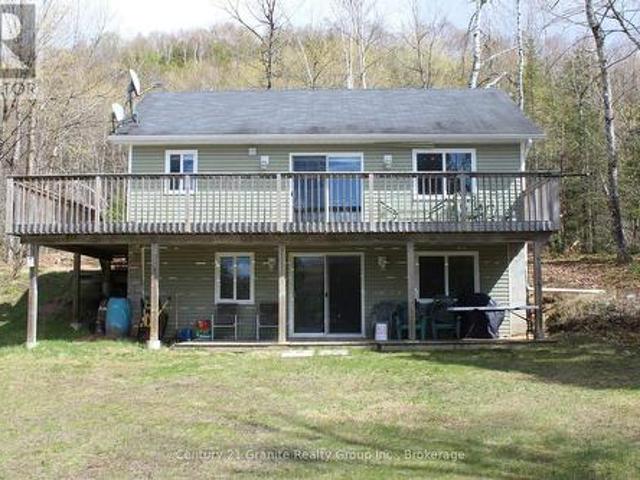
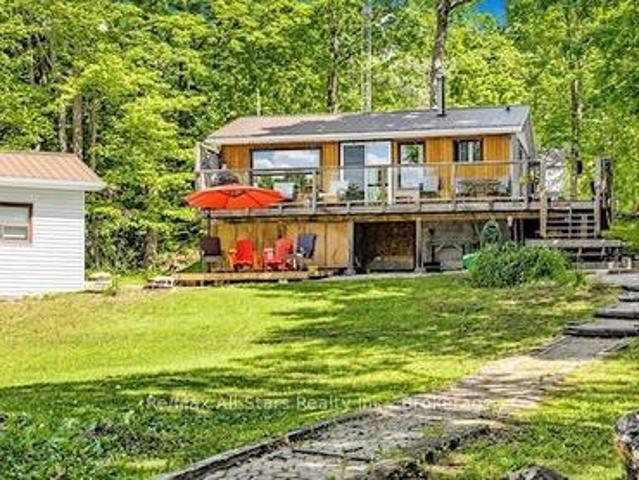
12 Woodland Trail, Trent Lakes, ON, K0L 1J0 house for sale | Listing ID X13547 | Royal LePage
View photo
House · for sale
$ 979,000
12 Woodland Trail, Trent Lakes, ON, K0L 1J0 house for sale | Listing ID X13547 | Royal LePage
Curve Lake First Nation 35
· House
· Sauna · Swimming pool · Deck
Curve Lake First Nation 35 · House · Sauna · Swimming pool · Deck
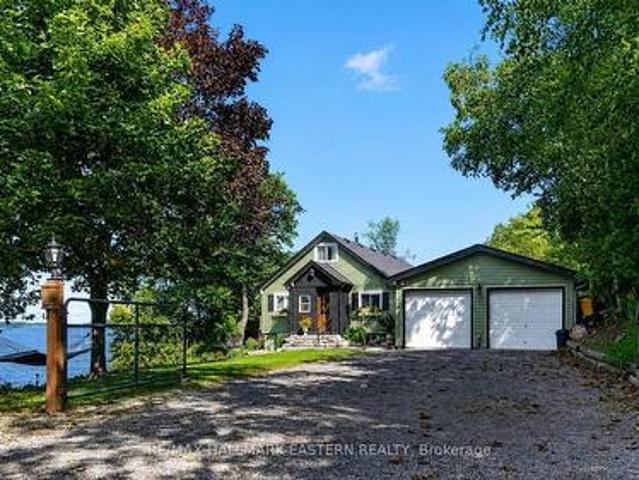
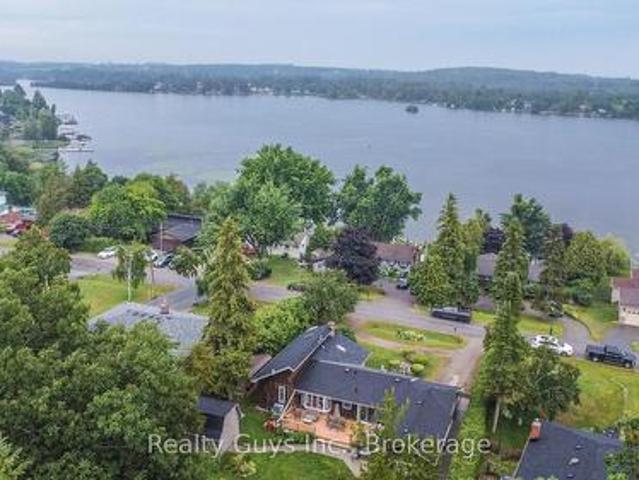
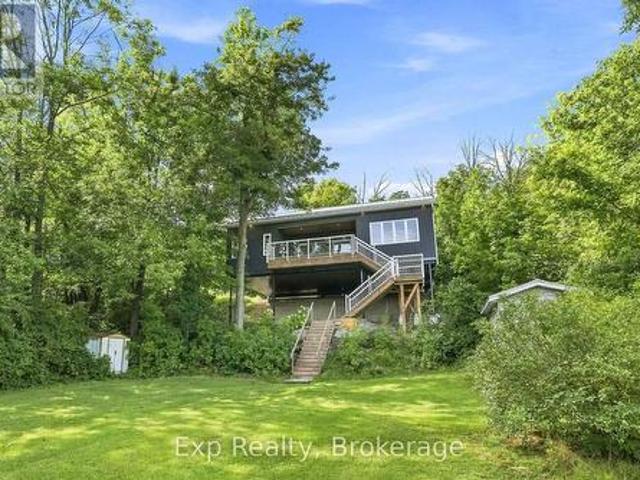
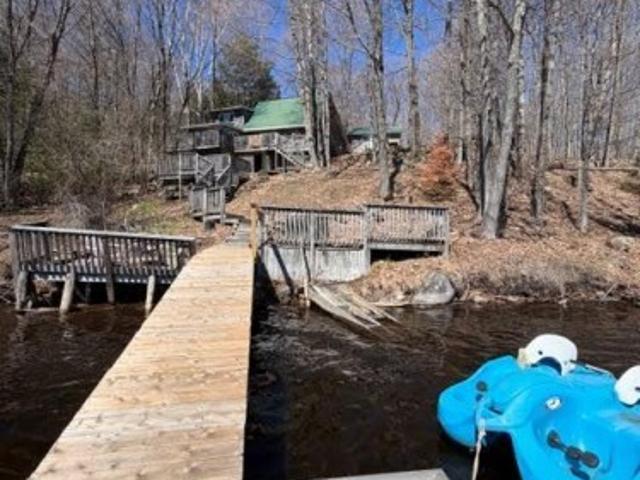
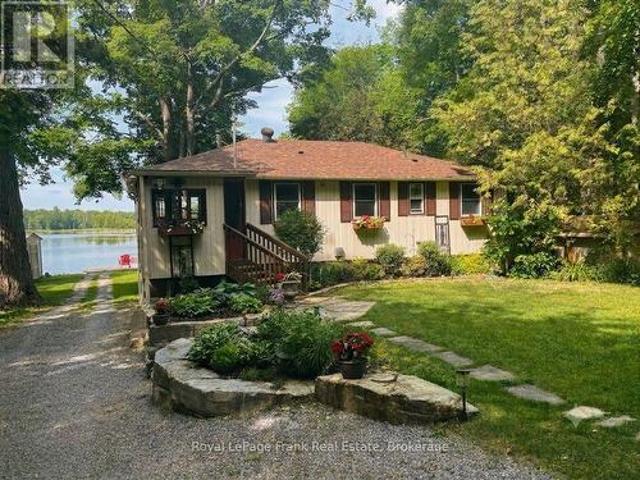
Beautiful Buckhorn Lake. Lovely waterfront home near the quaint town of Buckhorn featuring a gently sloping lot with western exposure and spectacular sunset views. Featuring 3 bedrooms plus a 3-season bedroom, 2 baths, main floor laundry and a convenient mudroom entrance from the driveway. The spacious primary bedroom has an abundance of closet space with a lovely view of the lake. The bright kitchen offers slate floors, stainless appliances and a cozy breakfast nook ideal for morning coffee while taking in the surroundings. A 4. Season sunroom currently being used as a dining area, provides year-round enjoyment, while the living room's wood-burning stove adds warmth and charm. Walk out to a large lakeside deck perfect for entertaining. The lake views are amazing. The lower level is designed for relaxation and more entertaining, featuring a spacious family room with bar area, bathroom, propane stove and walkout access to the lakeside, sauna room, outdoor shower and hot tub. The pretty
$ 979,000
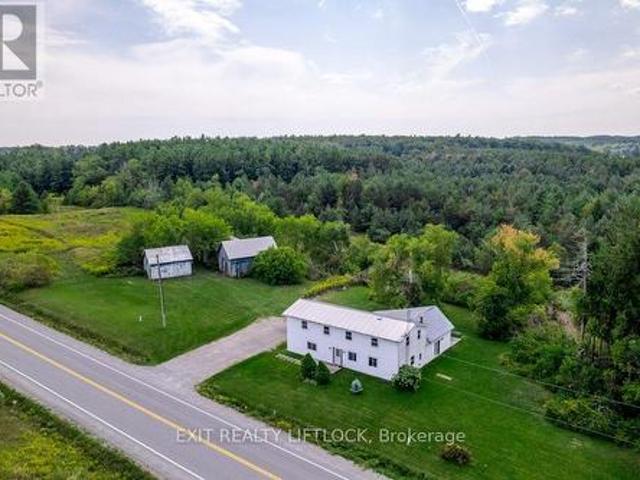
15 Healey Falls Drive, Trent Hills Campbellford, ON, K0L 1L0 house for sale | Listing ID X13713 | Royal LePage
View photo
House · for sale
$ 699,000
15 Healey Falls Drive, Trent Hills Campbellford, ON, K0L 1L0 house for sale | Listing ID X13713 | Royal LePage
Curve Lake First Nation 35
· House
· Deck
Curve Lake First Nation 35 · House · Deck
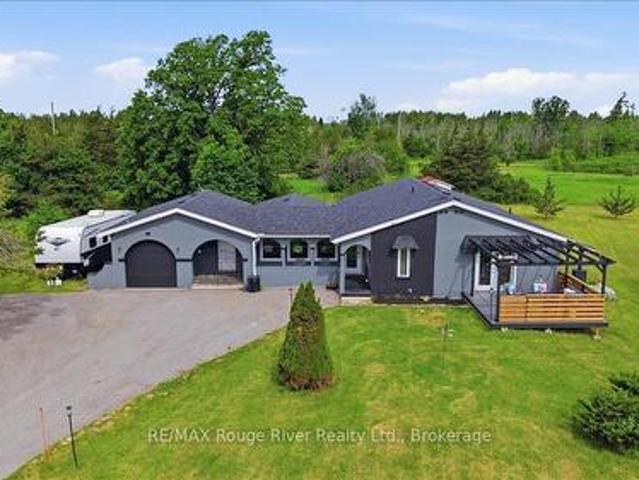
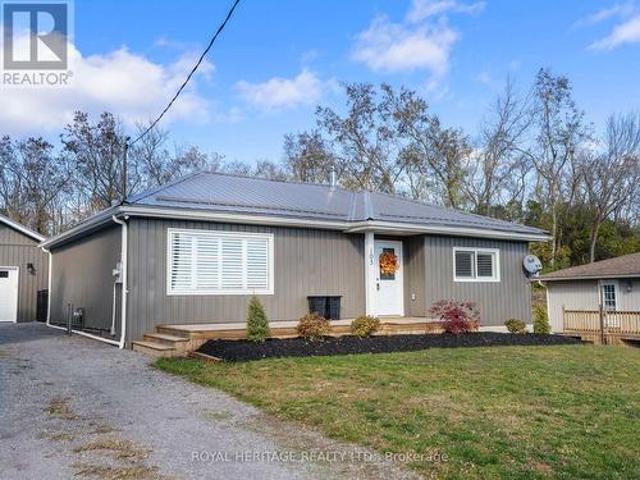
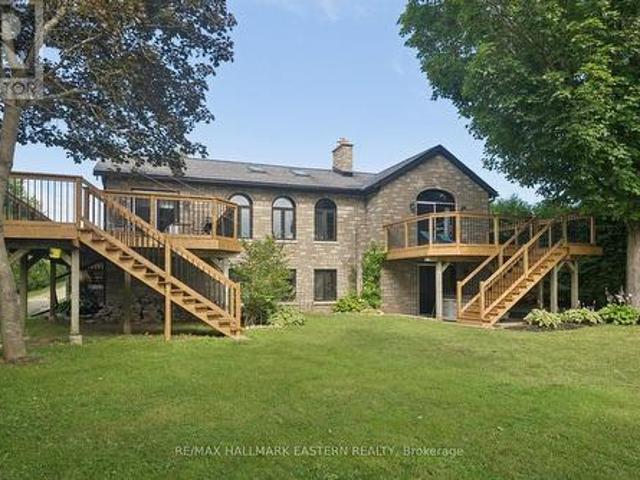
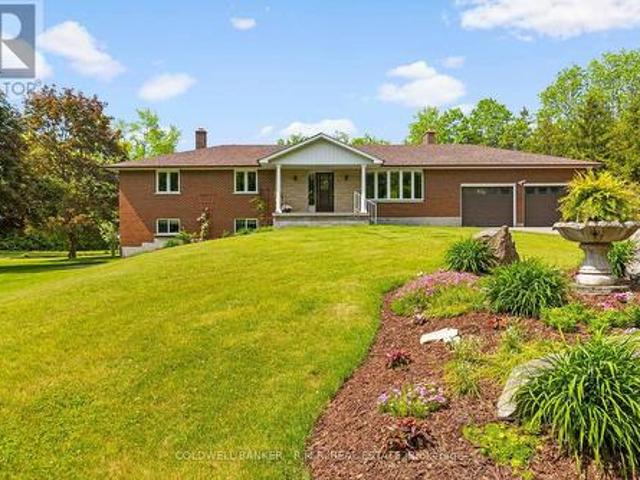
Welcome to your private country retreat in the sought-after Healey Falls waterfront community. Set on a beautiful 1.27-acre cul-de-sac lot surrounded by mature trees and nature, this distinctive California Spanish-inspired ranch bungalow offers a rare blend of character, comfort, and tranquility, just minutes from Seymour Lake and only 10 minutes to Campbellford. From the moment you arrive, the charming iron gate, elegant archways, and welcoming lamp posts create an unforgettable first impression. Inside, a bright and inviting layout showcases spacious principal rooms, unique architectural details, and an abundance of natural light. The updated eat-in kitchen features ample cabinetry and a walkout to an impressive composite deck with pergola, offering the perfect setting for outdoor dining, entertaining, or relaxing in the peaceful surroundings. The outdoor space provides room to enjoy the natural setting, with mature trees creating privacy and seclusion. The sun-filled living room boa
$ 699,000
165 County Rd 507, Trent Lakes, ON, K0L 1J0 Luxury House for sale | Listing ID X13690 | Royal LePage Carriage Trade Luxury Properties
View photo
House · for sale
$ 1,399,000
165 County Rd 507, Trent Lakes, ON, K0L 1J0 Luxury House for sale | Listing ID X13690 | Royal LePage Carriage Trade Luxury Properties
Curve Lake First Nation 35
· House
Curve Lake First Nation 35 · House
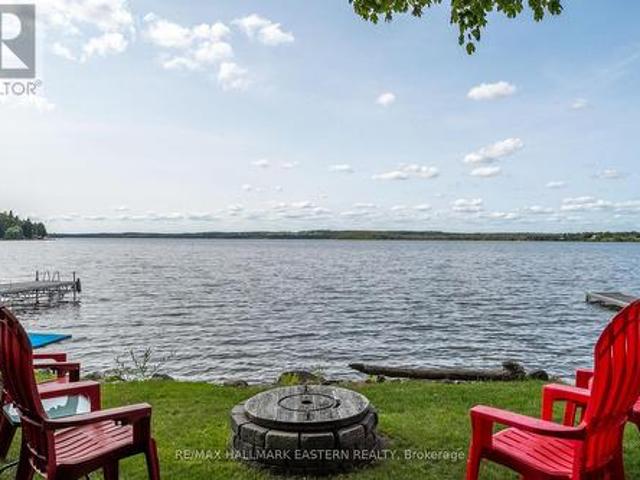
Exceptional privacy, exquisite turnkey getaway on 331 acres 7 minutes north of the Village of Buckhorn near the Trent Severn Waterway System and 28 minutes north of Peterborough and 20 minutes to Bobcaygeon. Two large ponds on the property. Looking for a getaway for snowmobiling, ATV'ing, hunting, fishing or just relaxing in peace and quiet yet not too far from civilization this property offers it all. Set well back of Hwy 507 minutes north of Buckhorn at Flynn's corners this gorgeous 2 bedroom, 2 bathroom home is beautifully updated with all furniture and kitchen accessories included. Bring your clothes and toothbrush and enjoy the stars, the wildlife and the privacy this unique property has to offer. Dock your boat at Buckhorn Yacht Harbour and enjoy travelling the Trent Severn Waterway. Grocery store, pharmacy and restaurants in the Village of Buckhorn. Kayaking and canoeing spots all through the area. Trails cut all through the property. (Id: 27)
$ 1,399,000
4007 County 6 Road, North Kawartha, ON, K0L 2H0 house for sale | Listing ID X13012 | Royal LePage
View photo
House · for sale
$ 549,000
4007 County 6 Road, North Kawartha, ON, K0L 2H0 house for sale | Listing ID X13012 | Royal LePage
Curve Lake First Nation 35
· House
Curve Lake First Nation 35 · House
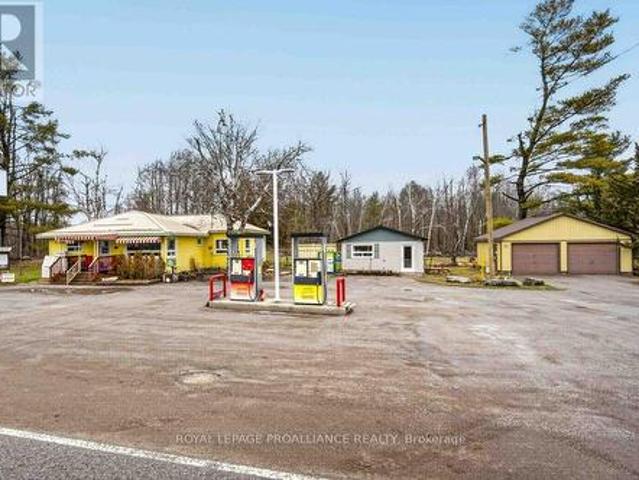
Prime commercial & owner-operator opportunity in North Kawartha. Perfectly situated between Stoney Lake and Lake Kasshabog, this unique property at 4007 County Rd 6 blends rustic charm with modern convenience. Located right on the major throughway for cottage country, this 1.26-acre lot is the absolute best spot to launch your next business venture. Endless commercial potential benefiting from highly flexible commercial zoning, the possibilities here are limitless. The commercial side includes a gas bar and an inviting space currently set up as a sandwich shop. As the only gas station within a large radius, and with a successful lunch crowd driven by local tradespeople and new builds, the location naturally creates a steady stream of customers year-round. This versatile space is a true blank canvas-ideal for a yoga studio, an artist's gallery, boutique retail, or even a commercial lot. Turnkey owner-operator living live exactly where you work! The property features a separate, beautifu
$ 549,000
260 8 Taits Beach Road, Hamilton Township, ON, K0K 2E0 house for sale | Listing ID X13802 | Royal LePage
View photo
House · for sale
$ 1,340,000
Updated
260 8 Taits Beach Road, Hamilton Township, ON, K0K 2E0 house for sale | Listing ID X13802 | Royal LePage
Curve Lake First Nation 35
· House
· Patio · Deck
Curve Lake First Nation 35 · House · Patio · Deck
Open house sat. Oct 3rd 12pm-3pm! Experience an extraordinary waterfront lifestyle on the coveted south shore of Rice Lake, where 185 ft of pristine, weed-free shoreline creates a spectacular setting for swimming, boating, fishing and unforgettable sunsets. Extensively renovated over the past four years, this exceptional residence blends sophisticated comfort with relaxed lakeside elegance. Offering 4 bedrooms above grade plus 1 additional bedroom in the beautifully finished lower level, the home is ideally suited to family, guests and multi-generational living. Expansive windows frame captivating lake views, while the sun-filled four-season sunroom is a showpiece, showcasing magnificent sunsets and opening directly onto the upper composite deck. The lower-level in-law suite enjoys its own walkout entrance, lake views and private stone patio, creating an inviting and independent retreat. Outdoors, the rare fenced and gated half-acre waterfront lot offers exceptional privacy and an impr
$ 1,340,000
5 George Street E, Havelock Belmont Methuen Havelock, ON, K0L 1Z0 house for sale | Listing ID X13617 | Royal LePage
View photo
House · for sale
$ 485,000
5 George Street E, Havelock Belmont Methuen Havelock, ON, K0L 1Z0 house for sale | Listing ID X13617 | Royal LePage
Curve Lake First Nation 35
· House
· Patio · Garden · Office room · Deck
Curve Lake First Nation 35 · House · Patio · Garden · Office room · Deck
Welcome to this charming 3-bedroom, 1-bathroom home in the heart of Havelock, where character, comfort, and outdoor living come together. Step inside to a bright, updated eat-in kitchen with plenty of natural light, while the formal dining room has been thoughtfully transformed into a music room, offering flexibility for hobbies, a home office, or additional living space. The inviting living room features sliding glass patio doors that open to your private backyard retreat. Outside, enjoy a beautifully finished patio complete with a bar area, leading to a deck and above-ground pool-perfect for relaxing, entertaining, and making the most of summer days. The fully fenced yard provides plenty of room for children and pets to play, along with space for gardening and outdoor enjoyment. A garden shed offers convenient storage and could easily be transformed into a greenhouse for the gardening enthusiast. The property also features a workshop with an overhead door, providing an ideal space fo
$ 485,000
126 Lakeside Drive, Selwyn, ON, K0L 1T0 house for sale | Listing ID X13809 | Royal LePage
View photo
House · for sale
$ 499,900
126 Lakeside Drive, Selwyn, ON, K0L 1T0 house for sale | Listing ID X13809 | Royal LePage
Curve Lake First Nation 35
· House
· Garden · Deck · Parking
Curve Lake First Nation 35 · House · Garden · Deck · Parking
Unique opportunity. This 3 plus 1 side split is a must see. Main floor features cathedral ceilings, open concept, nice kitchen with nook, private dining, entertaining family room with bar, laundry, 4 piece bath and walk outs to large deck and stunning rear yard. The upper level offers large primary, 2nd bedroom and the 3rd is a loft bedroom that's every kids dream. The lower level has the 4th bedroom and lots of storage. The garage here was used as a man cave. The garage extension is heated and also air conditioned and has walk to the well landscaped rear yard. This home also has a generator in case the power goes out. Down the road is the waterfront common area with a yearly fee of $60. Too much to list here. Come see for your self. (Id: 27)
$ 499,900
105 Front Street W, Trent Hills Hastings, ON, K0L 1Y0 house for sale | Listing ID X13067 | Royal LePage
View photo
House · for sale
$ 605,000
105 Front Street W, Trent Hills Hastings, ON, K0L 1Y0 house for sale | Listing ID X13067 | Royal LePage
Curve Lake First Nation 35
· House
· Garden · Parking
Curve Lake First Nation 35 · House · Garden · Parking
Welcome to this charming bungalow in the heart of the Village of Hastings, offering serene views of the Trent River and an unbeatable location close to the beach, marina, and all local amenities. Situated on a generous lot, this 2-bedroom, 2-bath home has been thoughtfully renovated from top to bottom, with a modern main-floor remodel completed not long ago. The open-concept layout provides a bright, comfortable living space perfect for relaxing or entertaining. The stylish kitchen features quality finishes and overlooks a spacious dining area and cozy living room. Enjoy the convenience of two separate driveways-one on each side of the home-ideal for guests, trailers, or recreational vehicles. The fully fenced backyard offers privacy and space for outdoor gatherings or gardening, while the newer (2023) oversized single-car garage provides ample storage and workspace. Whether you're looking for a year-round home or a peaceful getaway, this beautifully updated bungalow offers small-town
$ 605,000
134 3 Th Line Road, Alnwick/Haldimand, ON, K0K 2X0 house for sale | Listing ID X13700 | Royal LePage
View photo
House · for sale
$ 549,000
134 3 Th Line Road, Alnwick/Haldimand, ON, K0K 2X0 house for sale | Listing ID X13700 | Royal LePage
Curve Lake First Nation 35
· House
· Garden · Deck
Curve Lake First Nation 35 · House · Garden · Deck
There's something special about summers on Rice Lake-and this turn-key waterfront cottage makes it easy to start enjoying them from the moment you arrive. Set on the south shore of the lake, this charming three-season, 3 bedroom cottage offers 65 feet of swimmable shoreline, a level lot and a relaxed setting made for long summer days by the water. Inside, the cottage is bright, neat and inviting, with plenty of natural light and comfortable space for family and friends. Step outside to the spacious two-tiered deck for morning coffee overlooking the lake, summer BBQs and evenings spent taking in the view. The large yard offers lots of room for games, entertaining and gathering around the firepit after the sun goes down. As part of the renowned Trent-Severn Waterway, Rice Lake opens the door to an incredible cottage-country lifestyle, whether your days are spent boating, fishing, swimming, paddling or simply relaxing at the shoreline. Completely turn-key and ready to enjoy, this is an id
$ 549,000
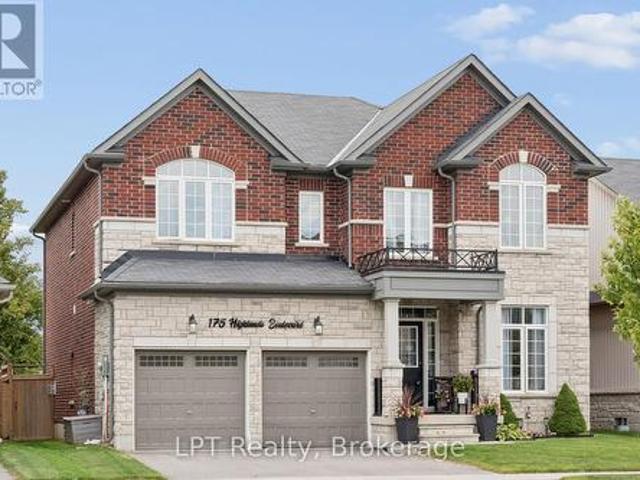
175 Highlands Boulevard, Cavan Monaghan Cavan Twp, ON, L0A 1G0 house for sale | Listing ID X13790 | Royal LePage
View photo
House · for sale
$ 849,999
175 Highlands Boulevard, Cavan Monaghan Cavan Twp, ON, L0A 1G0 house for sale | Listing ID X13790 | Royal LePage
Curve Lake First Nation 35
· House
· Garden · Parking · Fireplace · Swimming pool
Curve Lake First Nation 35 · House · Garden · Parking · Fireplace · Swimming pool
Welcome to 175 Highlands Blvd! Situated on a desirable 45' RAVINE lot with a heated double garage in the sought-after Highlands of Millbrook community, this beautifully appointed 2,800 sq ft home offers 4 bedrooms and 4 bathrooms. The space and finishes today's buyers are looking for. Rich hardwood flooring flows throughout the main level, anchored by a bright family room featuring a cozy gas fireplace. The perfect gathering spot for cooler evenings. The kitchen is both functional and elegant, finished with granite countertops, backsplash, a spacious centre island, and a gas stove. All illuminated by stylish potlights. A walkout from the kitchen leads directly to the yard showcasing a heated above-ground pool & hot tub, perfect for indoor-outdoor entertaining. Upstairs, the primary suite is a true retreat, boasting two walk-in closets and a spa-inspired 5-piece ensuite complete with a standalone soaker tub, frameless glass shower and double sinks. Two additional bedrooms share a conven
$ 849,999
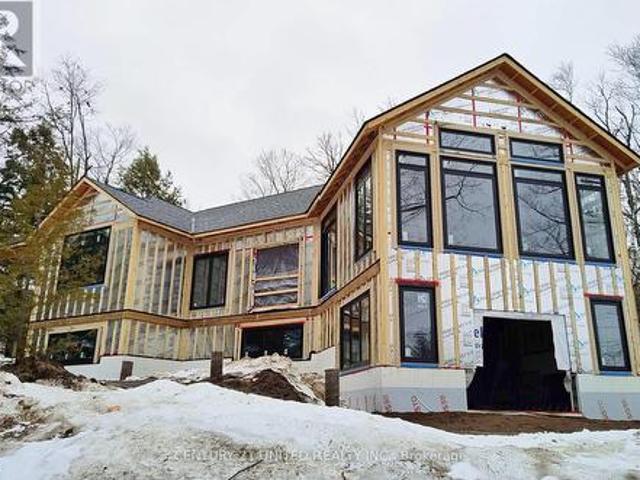
45 Fire Route 223, Trent Lakes, ON, K0L 1J0 house for sale | Listing ID X12920 | Royal LePage
View photo
House · for sale
$ 2,299,900
45 Fire Route 223, Trent Lakes, ON, K0L 1J0 house for sale | Listing ID X12920 | Royal LePage
Curve Lake First Nation 35
· House
Curve Lake First Nation 35 · House
The Jewel of the Catchacoma/Mississagua 7-Lake System. This rare 1.12-acre waterfront point property offers approximately 430 feet of pristine shoreline, exceptional privacy, and expansive panoramic lake views. Construction is actively underway, transforming this exceptional setting into a remarkable new cottage opportunity. Significant work has already been completed. As the build continues to progress, buyers may have the opportunity to personalize certain design elements and finishes depending on the stage of construction. There will be extra costs above the list price. Thoughtfully positioned to maximize the natural landscape, the property features a spacious level plateau ideal for the main cottage footprint, a walkout lower-level concept, and a gentle slope leading to another large level area at the water's edge. Enjoy all-day sun with southern exposure, breathtaking western sunsets from the beach, and deep water off the point ideal for swimming and boating. Set on a crystal-clea
$ 2,299,900
1037 Andek Trail, Highlands East Glamorgan, ON, K0M 1X0 house for sale | Listing ID X13696 | Royal LePage
View photo
House · for sale
$ 559,900
1037 Andek Trail, Highlands East Glamorgan, ON, K0M 1X0 house for sale | Listing ID X13696 | Royal LePage
Curve Lake First Nation 35
· House
Curve Lake First Nation 35 · House
Private Waterfront Cottage-5 Acres! Escape to your own private retreat! Set on 5 beautiful acres of woodland and landscaped grounds, this fully renovated, turn-key cottage offers privacy, nature, waterfront living, and incredible flexibility. (Id: 27)
$ 559,900
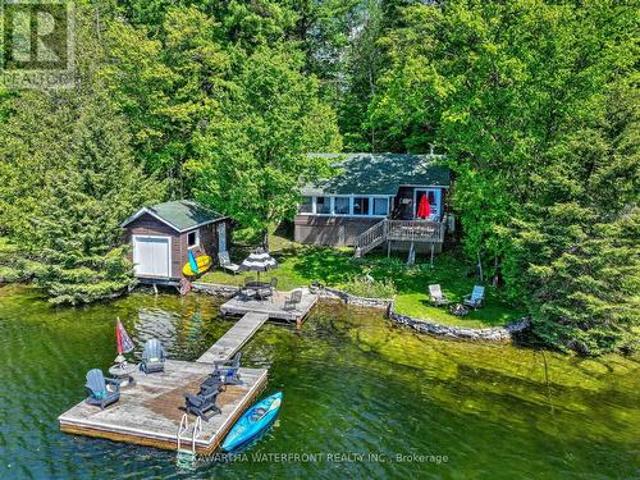
93 West Clear Bay Road, Trent Lakes, ON, K0M 2A0 house for sale | Listing ID X13723 | Royal LePage
View photo
House · for sale
$ 829,000
93 West Clear Bay Road, Trent Lakes, ON, K0M 2A0 house for sale | Listing ID X13723 | Royal LePage
Curve Lake First Nation 35
· House
· Patio · Deck
Curve Lake First Nation 35 · House · Patio · Deck
This exceptionally well-maintained seasonal property on Crystal Lake has a multitude of desirable features that accentuate all that is wonderful about cottage living. The spacious half acre lot has the rare combination of being gently sloping to the water while quickly transitioning off the shoreline to deep, weed-free, dive-off-the-dock swimming into (as befits the lake's name) crystal-clear water. The 77 ft of south-facing waterfront (which is owned) features a waterside patio, a large platform at the end of the dock, a waterside fire pit and a boat house that is currently used to store water toys. There is an attractive retaining wall along the shoreline with gentle concrete steps to a shallow shelf in the water where young children can safely frolic. The lot is well-treed, ensuring low maintenance, dappled sunlight and excellent privacy. The three-bedroom cottage is set close to the water and features a screened sunroom and adjacent deck that provides perfect views of the waterfron
$ 829,000
1445 Trent Lane, Asphodel Norwood, ON, K0L 2V0 house for sale | Listing ID X13721 | Royal LePage
View photo
House · for sale
$ 699,000
1445 Trent Lane, Asphodel Norwood, ON, K0L 2V0 house for sale | Listing ID X13721 | Royal LePage
Curve Lake First Nation 35
· House
· Deck
Curve Lake First Nation 35 · House · Deck
Quite simply. One of finest finished cottages, one of the most efficient, one of the best lots, one that has thought of everything, one that has not short sighted any aspect and finally, located on one of the best and longest stretches of the famous Trent Severn Waterway. Welcome to your new piece of paradise located at 1445 Trent Lane. Immaculately designed by Trevor Day and Associates with the brand-new finished concept completed in 2020. Featuring a 2-bedroom open concept layout with brilliant 9-foot ceilings, mesmerizing water views throughout, insulated 2 x 6 construction, sound proofed walls, rib steel roof with professional engineered trusses, life breath system, high end Mitsubishi heat pump/exchanger, 4 season capability and so so much more highlighting this magnificently efficient retreat. Perfectly perched on its phenomenal near half acre lot, with an elevated 206 square feet of covered deck space to look over the pristinely clean 83' of waterfront and precisely positioned t
$ 699,000
4006 County Rd 36, Trent Lakes, ON, K0L 1J0 house for sale | Listing ID X13780 | Royal LePage
View photo
House · for sale
$ 1,149,999
4006 County Rd 36, Trent Lakes, ON, K0L 1J0 house for sale | Listing ID X13780 | Royal LePage
Curve Lake First Nation 35
· House
· Deck
Curve Lake First Nation 35 · House · Deck
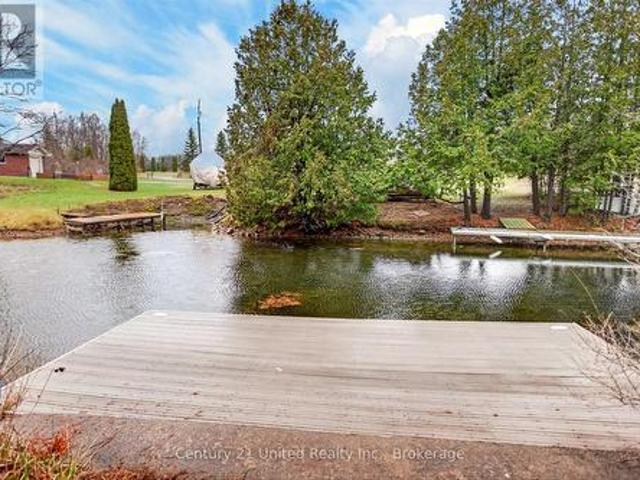
Built just six years ago, this exceptional custom home offers over 3,600 sq. Ft. of finished living space, quality construction, and an impressive multigenerational layout, all set on a private country property with its own pond and trails. The open-concept main level showcases coffered ceilings, crown moulding, hand-scraped engineered hardwood, and a kitchen with built-in appliances and reverse osmosis system. Living and dining areas open to a covered deck overlooking the pond, while three spacious bedrooms, three bathrooms, and main-floor laundry complete the level. The fully finished walk-out lower level adds 1,900+ sq. Ft. of separate living space with 9-ft ceilings, luxury vinyl plank flooring, a living room, two bedrooms, 3-piece bathroom, and brand-new kitchen. It's an ideal setup for multigenerational living, extended family, or guests. Built for efficiency, comfort, and longevity, the home features an ICF foundation, spray foam insulation throughout, hot water on demand, a wat
$ 1,149,999
637 View Lake Road, Scugog, ON, L0B 1K0 house for sale | Listing ID E13471 | Royal LePage
View photo
House · for sale
$ 1,399,000
637 View Lake Road, Scugog, ON, L0B 1K0 house for sale | Listing ID E13471 | Royal LePage
Curve Lake First Nation 35
· House
Curve Lake First Nation 35 · House
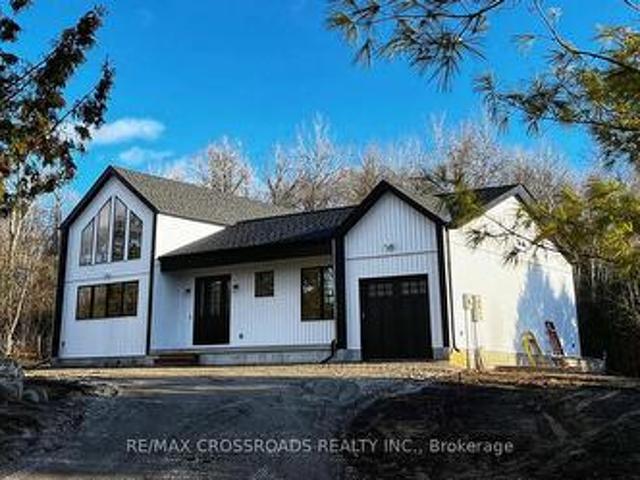
Welcome to 637 view lake road. Completed in December 2023 and never occupied, this custom-built bungalow offers a rare opportunity to own a nearly new home in one of Lake Scugog's most desirable communities. Situated on a premium 200' x 200' double-width lot, nearly twice the frontage of many neighbouring properties, this home offers exceptional privacy, space, and future flexibility. Just steps to Lake Scugog and minutes to the boat launch, golf course, restaurants, and downtown Port Perry waterfront. Seasonal lake views further enhance the property's appeal. The stunning open-concept great room features vaulted ceilings with exposed timber beams and a dramatic wall of floor-to-ceiling windows overlooking mature trees and protected EP lands, providing abundant natural light and lasting privacy. The chef-inspired kitchen showcases custom cabinetry, premium countertops, a large centre island, a 36' KitchenAid gas range, custom hood enclosure, GE Café French-door refrigerator, GE Café di
$ 1,399,000
1041 Primrose Lane, Selwyn, ON, K9J 6X5 house for sale | Listing ID X13625 | Royal LePage
View photo
House · for sale
$ 1,079,000
1041 Primrose Lane, Selwyn, ON, K9J 6X5 house for sale | Listing ID X13625 | Royal LePage
Curve Lake First Nation 35
· House
· Fireplace · Deck
Curve Lake First Nation 35 · House · Fireplace · Deck
Watch the Reel & Experience Otonabee River Waterfront Living! Welcome to 1041 Primrose Lane, where luxury, privacy, and year-round waterfront living come together. Ideally located just 5 minutes to Lakefield and 10 minutes to Peterborough, this beautifully updated walkout bungalow offers breathtaking river views, a level waterfront lot, and exceptional upgrades throughout. The bright, open-concept main floor features a spacious kitchen with an oversized island, breakfast bar, stainless steel appliances, and a stunning coffered ceiling. Vaulted ceilings and oversized windows fill the living and dining areas with natural light while showcasing spectacular water views. Walk out to the expansive new deck and enjoy seamless indoor-outdoor living. The spacious primary suite offers vaulted ceilings, a cozy fireplace, private deck access, beautiful river views, and a newly renovated 4-piece bath. The fully finished walkout lower level is perfect for entertaining with a large rec room, wet bar,
$ 1,079,000
111 Gazelle Trail, North Kawartha, ON, K0L 1A0 house for sale | Listing ID X13691 | Royal LePage
View photo
House · for sale
$ 1,999,000
111 Gazelle Trail, North Kawartha, ON, K0L 1A0 house for sale | Listing ID X13691 | Royal LePage
Curve Lake First Nation 35
· House
· Garden · Deck
Curve Lake First Nation 35 · House · Garden · Deck
Discover the ultimate waterfront retreat on Chandos Lake! Nestled on 2.45 private acres with an impressive 377 feet of pristine south-facing shoreline on desirable South Bay, this all-season property offers the perfect blend of natural beauty, privacy, and year-round enjoyment. Surrounded by mature forest, the charming 3-bedroom board and batten home has been thoughtfully updated with new windows, doors, propane furnace, ductwork, and a cozy wood-burning combustion stove for comfort in every season. Brand new engineered oak flooring is being installed throughout the property, along with all-new kitchen cabinetry, adding a fresh and modern touch. Step outside to the expansive wraparound deck which is almost 2000sqft and take in breathtaking panoramic lake views while enjoying spectacular sun-filled southern exposure. The beautifully elevated granite landscape features natural bedrock, a tranquil waterfall and pond, landscaped gardens, scenic walking trails, and well-planned underground
$ 1,999,000
1130 Towering Oaks Drive, Minden Hills Lutterworth, ON, K0M 2L0 house for sale | Listing ID X13101 | Royal LePage
View photo
House · for sale
$ 549,000
1130 Towering Oaks Drive, Minden Hills Lutterworth, ON, K0M 2L0 house for sale | Listing ID X13101 | Royal LePage
Curve Lake First Nation 35
· House
· Deck · Parking · Cellar
Curve Lake First Nation 35 · House · Deck · Parking · Cellar
A lovely year-round home set along the Gull River, offering the perfect blend of comfort, recreation, and natural beauty. From the moment you arrive via the peaceful, scenic drive, you'll be captivated by the picturesque setting, spacious home, and impressive outdoor features including garages, ample storage, docking and expansive deck areas. All overlooking the sparkling, crystal-clear river. Designed for making memories, this property truly invites you to relax, unwind, and enjoy waterfront living at its finest. Inside, you'll find a bright sunroom, an open-concept kitchen, living, and dining area, a generous pantry, and five bedrooms with three bathrooms across the upper levels. Ideal for family and guests. The fully finished basement is an entertainer's dream, complete with a large recreation space, workshop, and bar area. With an additional bedroom and bathroom on this level, it's a perfect retreat for extended family or visitors. The beautifully maintained grounds make outdoor li
$ 549,000
1812 Youngs Point Road, Selwyn, ON, K0L 2H0 house for sale | Listing ID X13811 | Royal LePage
View photo
House · for sale
$ 664,900
1812 Youngs Point Road, Selwyn, ON, K0L 2H0 house for sale | Listing ID X13811 | Royal LePage
Curve Lake First Nation 35
· House
· Garden · Fireplace · Swimming pool
Curve Lake First Nation 35 · House · Garden · Fireplace · Swimming pool
Deeded access to Katchewanooka Lake! Price of ownership shines throughout this welcoming home. Nicely situated across the street from the lake and just a few minutes from the picturesque Village of Lakefield. Offering 3 bedrooms, 2 bathrooms, a recently renovated kitchen, an open concept living room/dining room area and a spacious lower level with a stone fireplace in the rec room and plenty of storage for all of your needs. Outside you will be drawn to the peacefully backyard retreat. Highlighted by the pool and beside it, the wonderfully landscaped fish pond area. A result of extensive planning, the pond is easily maintained and functional year round. Country living near the Village and just a short drive to the city. (Id: 27)
$ 664,900
3400 Juniper Point Road, Selwyn, ON, K0L 2H0 house for sale | Listing ID X13482 | Royal LePage
View photo
House · for sale
$ 699,900
Updated
3400 Juniper Point Road, Selwyn, ON, K0L 2H0 house for sale | Listing ID X13482 | Royal LePage
Curve Lake First Nation 35
· House
· Garden · Fireplace
Curve Lake First Nation 35 · House · Garden · Fireplace
Welcome to your own private retreat just minutes from Burleigh Falls. Set on over 1.5 acres of beautifully treed property, this exceptional Panabode log home offers the perfect blend of rustic charm and refined modern living. Thoughtfully updated from top to bottom, every inch of this home has been curated with style and functionality in mind. The stunning chef-inspired kitchen has been completely redesigned and features modern finishes, quality cabinetry, and an inviting space for gathering with family and friends. The warm and welcoming living area is anchored by a beautiful stone propane fireplace, creating the perfect atmosphere year-round. The main-floor primary suite offers convenience and comfort, complete with a beautifully updated bathroom showcasing contemporary finishes and thoughtful design. The bright, fully finished lower level provides additional living space and walks out directly to the private backyard, making it ideal for guests, entertaining, or family living. Step
$ 699,900
1507 Old Folks Drive, Highlands East, ON, K0L 2Y0 house for sale | Listing ID X13727 | Royal LePage
View photo
House · for sale
$ 649,999
1507 Old Folks Drive, Highlands East, ON, K0L 2Y0 house for sale | Listing ID X13727 | Royal LePage
Curve Lake First Nation 35
· House
· Parking · Deck
Curve Lake First Nation 35 · House · Parking · Deck
Escape to your own private waterfront retreat. Nestled among mature trees and set on a serene shoreline, this stunning four-season cottage offers the perfect blend of tranquility, space, and lifestyle. Set on pristine shores of Monmouth lake, a quiet and highly sought-after lake known for its privacy and natural surroundings. The main residence is warm and inviting, complemented by two additional structures that make this property truly special. A separate 2-bedroom bunkie provides ideal accommodations for family and guests, while the impressive detached double garage with a loft-style recreation space above-complete with a bar and pool table-creates the ultimate setting for entertaining. Step outside to multiple decks and seating areas overlooking the water, where you can enjoy breathtaking views, peaceful mornings, and unforgettable sunrises. A private dock offers easy access for swimming, boating, and all your waterfront activities. Surrounded by nature yet designed for comfort, thi
$ 649,999
8754 Langstaff Road, Clarington, ON, L0A 1E0 house for sale | Listing ID E13430 | Royal LePage
View photo
House · for sale
$ 1,199,000
8754 Langstaff Road, Clarington, ON, L0A 1E0 house for sale | Listing ID E13430 | Royal LePage
Curve Lake First Nation 35
· House
· Garden · Deck · Parking · Cellar
Curve Lake First Nation 35 · House · Garden · Deck · Parking · Cellar
Absolutely stunning 10-acre country property offering exceptional privacy, natural beauty, and breathtaking views. Set well back from the road, this meticulously maintained estate features a charming all-brick 3-bedroom home surrounded by open spaces, mature trees, and beautifully landscaped grounds. This is the kind of property where families establish a true home base; a place to gather, celebrate, and create lasting memories for years to come. The bright, functional layout includes a walkout basement, offering additional living space and direct access to the outdoors. The kitchen opens onto a large rear deck, perfect for entertaining or enjoying peaceful views of the property. The grounds are truly special, with manicured lawns, established gardens, and vibrant flower beds throughout, along with a scenic trail that winds through the trees to elevated views, creating a private, retreat-like setting. Complete with an immaculate paved driveway and attached 2-car garage, this property o
$ 1,199,000
119 Gazelle Trail, North Kawartha, ON, K0L 1A0 house for sale | Listing ID X13691 | Royal LePage
View photo
House · for sale
$ 1,999,000
119 Gazelle Trail, North Kawartha, ON, K0L 1A0 house for sale | Listing ID X13691 | Royal LePage
Curve Lake First Nation 35
· House
· Parking · Cellar
Curve Lake First Nation 35 · House · Parking · Cellar
Create your dream waterfront estate on beautiful Chandos Lake! Set on 1.98 private acres with 172 feet of pristine south-facing shoreline on the sought-after South Bay, this exceptional all-season property offers a rare opportunity to customize a solidly built home in one of Apsley's most scenic settings. Designed for quality, comfort, and efficiency, the home offers 2,442 sqft above grade with plans for a spacious 3-bedroom plus study layout & a walk-out basement. Features include 8-ft windows and doors to maximize natural light and lake views, soaring 16-ft vaulted ceilings on the main level, 12-ft ceilings on the lower level, energy-efficient in-floor heating, and a massive built-in garage with two 10' x 12' doors for vehicles, boats, and recreational equipment. Thoughtfully designed to minimize EMF radiation exposure, the home also includes well-planned underground conduits. Owned solar panels generate approximately $12,000 annually while offering the option for off-grid living. Th
$ 1,999,000
1732 Traders Trail, Selwyn, ON, K0L 1T0 house for sale | Listing ID X13780 | Royal LePage
View photo
House · for sale
$ 799,900
1732 Traders Trail, Selwyn, ON, K0L 1T0 house for sale | Listing ID X13780 | Royal LePage
Curve Lake First Nation 35
· House
· Balcony · Deck
Curve Lake First Nation 35 · House · Balcony · Deck
Welcome to your own slice of waterfront paradise at 1732 Traders Trail, where relaxed living meets serene lakefront views. This move in ready, fully furnished, four season cottage or full time home was extensively updated in 2022, offering a bright and cohesive interior throughout. Cathedral ceilings enhance the main living space with natural light and openness, while the upper level features three inviting bedrooms, including a dreamy primary suite with a private balcony overlooking the calm waters. Imagine slow mornings here, coffee in hand, taking in the peaceful views. The expansive waterside deck sets the stage for sunset dinners, quiet moments, and memorable summer nights by the lake. The lower level adds flexibility with a 3 piece bathroom, laundry, and walk up access to the outdoors, with potential for a fourth bedroom, guest space, or additional living area. Set on approximately 126 feet of shoreline along a protected inner channel of Upper Buckhorn Lake, the property offers c
$ 799,900
286 Edwina Drive, Trent Lakes, ON, K0M 1A0 house for sale | Listing ID X13487 | Royal LePage
View photo
House · for sale
$ 459,000
286 Edwina Drive, Trent Lakes, ON, K0M 1A0 house for sale | Listing ID X13487 | Royal LePage
Curve Lake First Nation 35
· House
· Deck
Curve Lake First Nation 35 · House · Deck
Discover the perfect waterfront escape! This charming cottage offers the flexibility to be enjoyed as a 2+1 bedroom retreat. Extensive updates provide peace of mind, including a durable steel roof, maintained septic system, updated windows and refreshed flooring. Inside, you'll appreciate stylish shiplap feature walls, tasteful dcor, and furnishings that create a warm, inviting atmosphere. The crawlspace has been professionally upgraded with spray foam insulation, a vapour barrier and an electric baseboard heater. Additional improvements include baseboard heating in the bedrooms and bathroom, a new pressure tank, UV filtration system, and a cozy wood stove for cooler evenings. Take in breathtaking lake views from the expansive wraparound deck featuring sleek glass railings, or relax on the newly built lower deck by the water. The bunkie provides extra sleeping space, making it ideal for family and guests. Launch you boat from your private dock were you can enjoy swimming in spa like wa
$ 459,000
244 Dutch Line Road W, Trent Lakes, ON, K0M 2A0 house for sale | Listing ID X13751 | Royal LePage
View photo
House · for sale
$ 795,000
244 Dutch Line Road W, Trent Lakes, ON, K0M 2A0 house for sale | Listing ID X13751 | Royal LePage
Curve Lake First Nation 35
· House
· Parking
Curve Lake First Nation 35 · House · Parking
Come hide away on this private 100 acre property south of Kinmount. The perfect spot for the outdoorsman, this private, treed property has trails throughout and a small pond. 1000 sq ft modest bungalow with steel roof has 2 bedrooms, 1 bath and large living room with rustic wood floors. The show stopper here is the newly built 40' X 60' X 19' garage/work shop. Abundant wildlife includes, Deer, Moose, Bear, Wolf and Coyote. (Id: 27)
$ 795,000
194 County Rd 10, Cavan Monaghan Cavan Twp, ON, L0A 1G0 house for sale | Listing ID X13706 | Royal LePage
View photo
House · for sale
$ 649,900
194 County Rd 10, Cavan Monaghan Cavan Twp, ON, L0A 1G0 house for sale | Listing ID X13706 | Royal LePage
Curve Lake First Nation 35
· House
Curve Lake First Nation 35 · House
Discover the perfect blend of country charm and modern living with this 3 bedroom, 2 bath home set on over 6 acres in sought-after Cavan. The property offers plenty of space to enjoy the outdoors, with room for hobbies, gardening, or simply soaking in the peaceful rural views. A spacious 2 bedroom accessory apartment provides excellent flexibility. Ideal for extended family, guests, or rental income. With its unique combination of acreage, versatility and convenience to nearby amenities, this property is a rare find. 10 Mins to the Hwy 115 and 20 mins to the Hwy 401. Commuters country paradise! (Id: 27)
$ 649,900
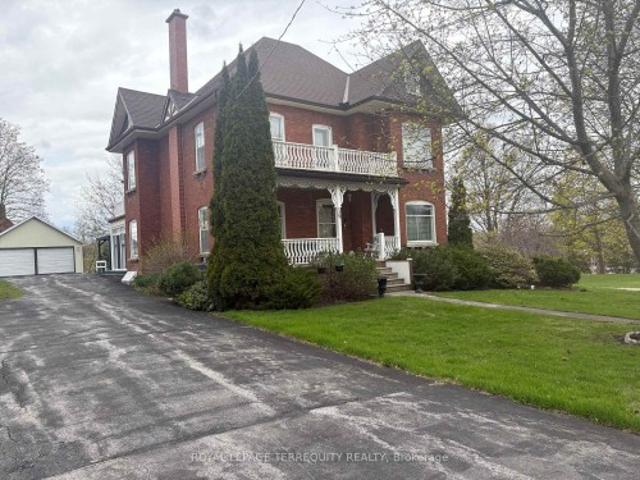
16 Booth Street S, Trent Hills, ON, K0L 1L0 house for sale | Listing ID X13475 | Royal LePage
View photo
House · for sale
$ 699,000
16 Booth Street S, Trent Hills, ON, K0L 1L0 house for sale | Listing ID X13475 | Royal LePage
Curve Lake First Nation 35
· House
Curve Lake First Nation 35 · House
Discover the timeless elegance of this lovingly cared for home c 1912. Situated on a Cul De Sac this homes historical character will amaze you! Featuring original trim and soaring ceilings every detail has been preserved. This 5 bedroom Victorian boasts the grandeur of a bygone era. Walking distance to the downtown core, local parks and restaurants. Enjoy morning coffee on your covered porch and serve your guests dinner in the spacious dining room. The attic could be developed for many uses. Property is possibly on the Heritage Registry. This is more than a house, it's a lifestyle! 2 hours from the GTA in the destination town of Campbellford
$ 699,000

Get email alerts

Don't miss out: be the first to know about new properties

The alert was correctly created

On subscribing you accept the conditions of use and the privacy policy
Alert
Receive new ads in your inbox
Save this search
Receive alerts for new listings

We'll send you an email when we have new properties for: "Houses for sale in Curve Lake First Nation 35"

The alert was correctly created

Curve Lake
Scugog
Get email alerts and be the first to see new listings
Required field
On subscribing I accept the terms of the privacy policy
Perfect! You'll soon start receiving new listings via email
Alert
Receive an email when we have new ads for Houses for sale in Curve Lake First Nation 35
Save this search
Filters

Bedrooms

Area (sq.ft)

sq.ft
sq.ft

Price

$
$

Filter by property type

Bathrooms

Clear all filters
Receive notifications when new entries are published.