1,166 houses for sale in Curve Lake First Nation 35

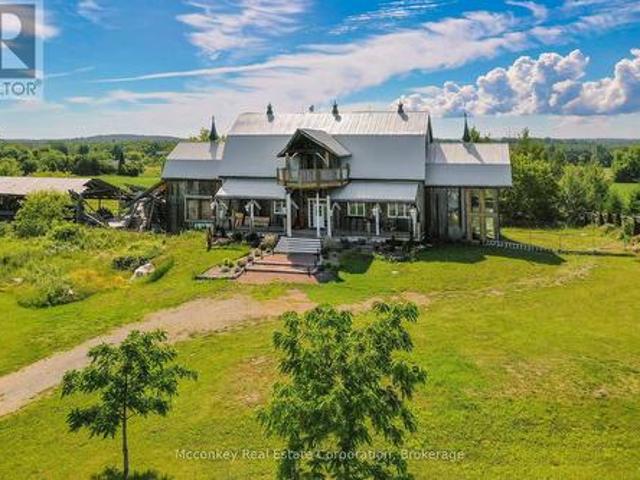
3413 Wallace Point Road, Otonabee South Monaghan, ON, K9J 6Y3 house for sale | Listing ID X13505 | Royal LePage
View photo
House · for sale
$ 659,000
3413 Wallace Point Road, Otonabee South Monaghan, ON, K9J 6Y3 house for sale | Listing ID X13505 | Royal LePage
Curve Lake First Nation 35
· House
· Fireplace · Swimming pool · Cellar
Curve Lake First Nation 35 · House · Fireplace · Swimming pool · Cellar
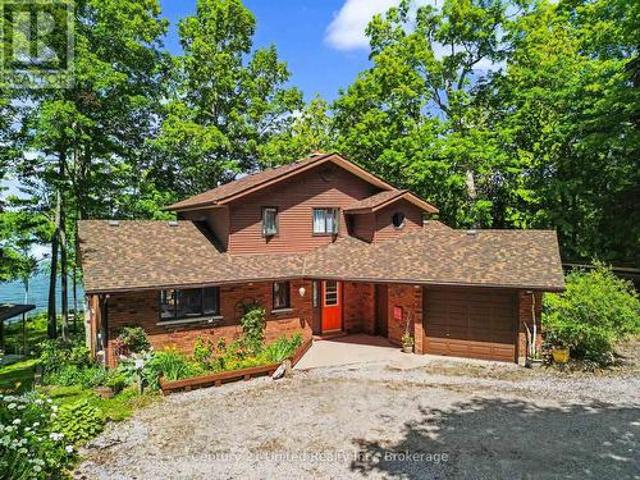
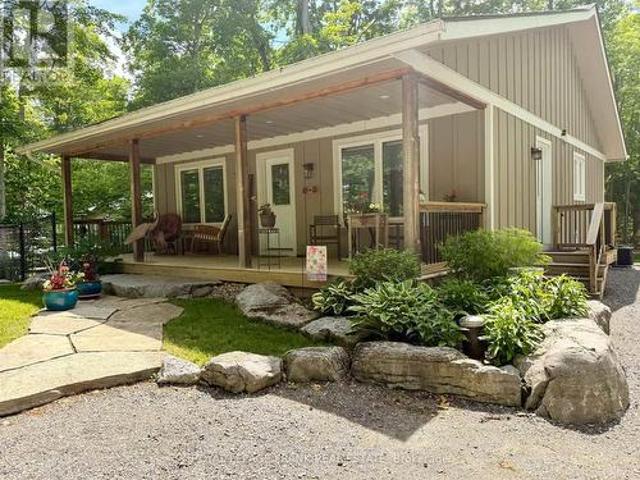
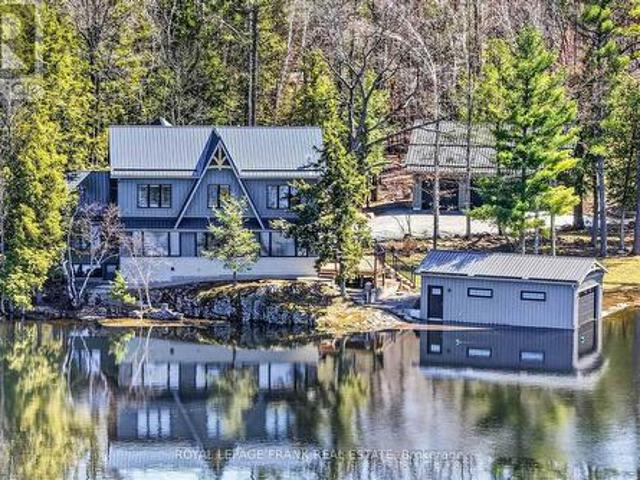
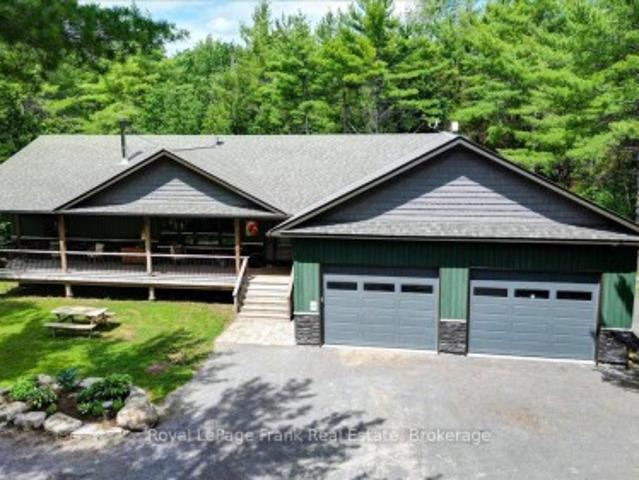
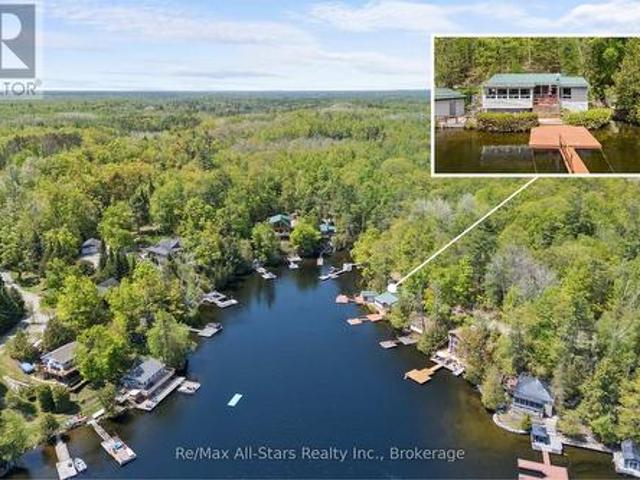
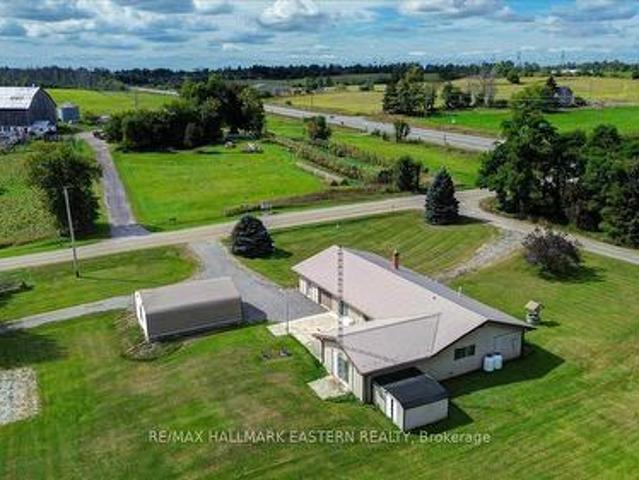
Enjoy country living in this newly constructed owner-built barn home on approximately 1.1 Acres. Basement, framing & plumbing & electrical have passed inspection. Over 3000 sq. ft. Open concept main floor with wood burning fireplace insert & laundry. Full basement with wood burning fireplace insert, roughed in laundry and roughed in 4 piece bathroom. House features reclaimed church accents & 20' by 24' sunroom with hot tub. Enjoy panoramic views from the full length covered 60' by 10' front porch or the 60' by 8' elevated Timber Prow rear covered porch. New septic tank & bed. 10 kw solar panels currently provide an annual credit. Heat/air conditioning is provided by 2 ground mounted air source heat pumps. Also includes Century barn which is 24 ft. X 36 ft. Property will have to be re-assessed after completion of house and completion of severance. House is currently 80% completed. Taxes showing are estimated. (Id: 27)
$ 659,000
1427 Stewart Line, Cavan Monaghan, ON, L0A 1C0 house for sale | Listing ID X13496 | Royal LePage
View photo
House · for sale
$ 949,000
1427 Stewart Line, Cavan Monaghan, ON, L0A 1C0 house for sale | Listing ID X13496 | Royal LePage
Curve Lake First Nation 35
· House
· Garden · Parking · Deck · Swimming pool · Air conditioning · Cellar
Curve Lake First Nation 35 · House · Garden · Parking · Deck · Swimming pool · Air conditioning · Cellar
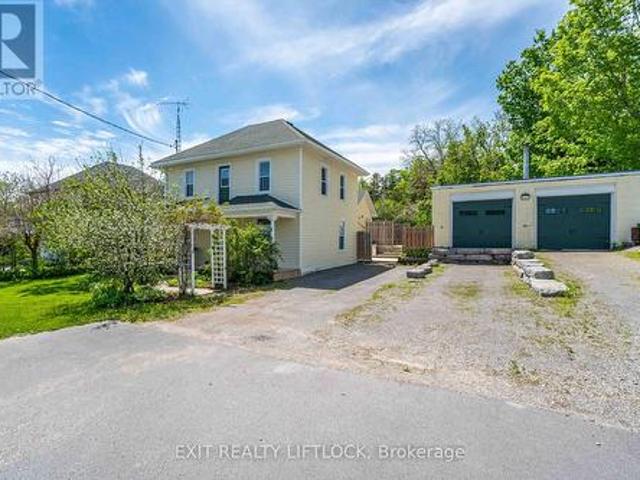
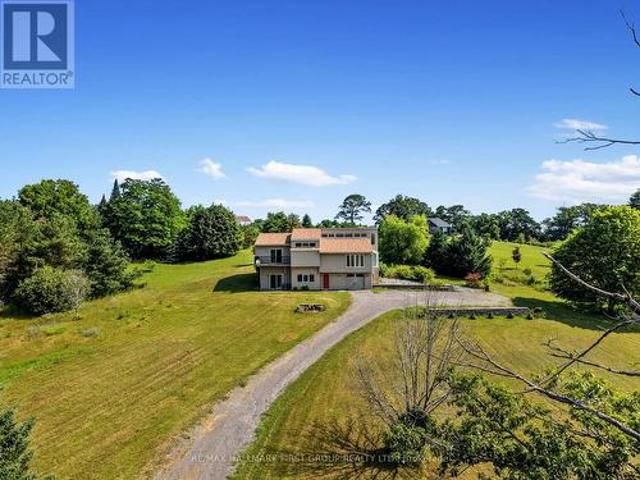
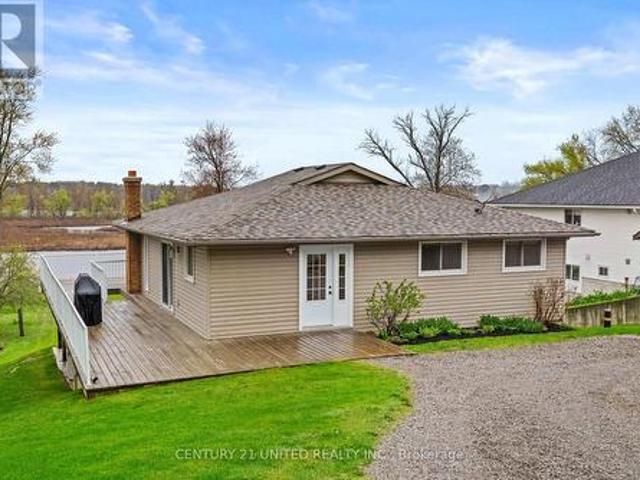
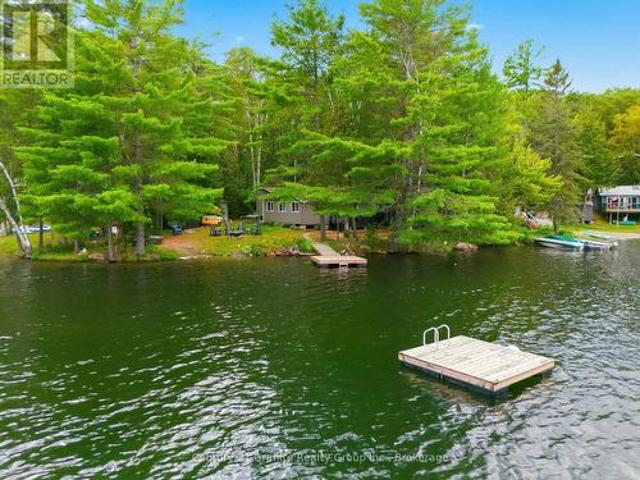
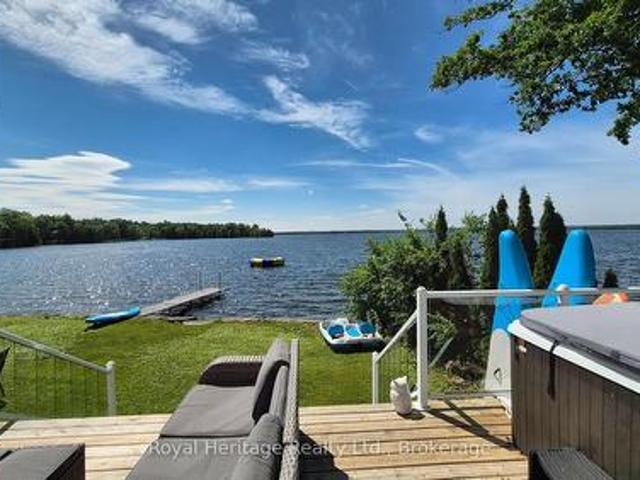
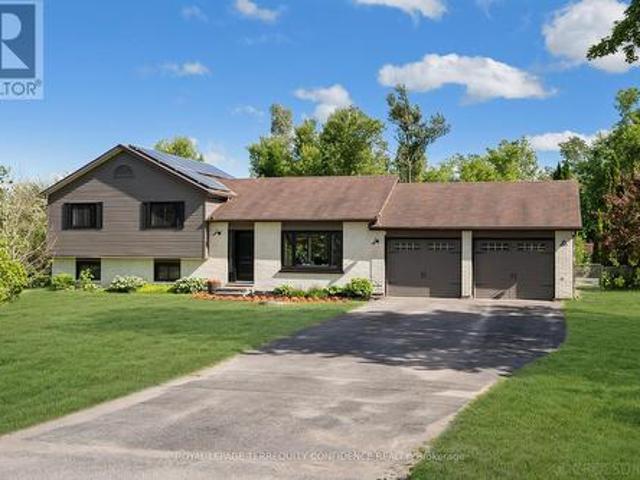
Your peaceful haven awaits here. Welcome to this bright & beautiful, renovated 3-bedroom home, tucked onto a private, south-facing lot! With a sparkling heated swimming pool, attached double car garage, large private driveway, fenced backyard & gazebo, and interior home updates throughout, this gem of a property truly has a spectacular list of features that make it stand out among the neighborhood! Step inside to discover the exquisite living room, designed for comfort and style. Gather with family or entertain guests in this versatile and functional area, complete with a scenic picture window! The dining room is an open concept space, perfect for hosting dinner parties or enjoying family meals. And, the eat-in kitchen is a dream, offering a centre island, built-in appliances, and a walk-out to the backyard/deck. Upstairs, three generously-sized bedrooms all feature their own closet and window. Further, journey on to the basement, where you'll find a vast recreation room that walks out
$ 949,000
113 Sugarbush Crescent, Trent Lakes, ON, K0L 1J0 house for sale | Listing ID X13707 | Royal LePage
View photo
House · for sale
$ 1,499,900
113 Sugarbush Crescent, Trent Lakes, ON, K0L 1J0 house for sale | Listing ID X13707 | Royal LePage
Curve Lake First Nation 35
· House
· Garden · Fireplace · Parking
Curve Lake First Nation 35 · House · Garden · Fireplace · Parking
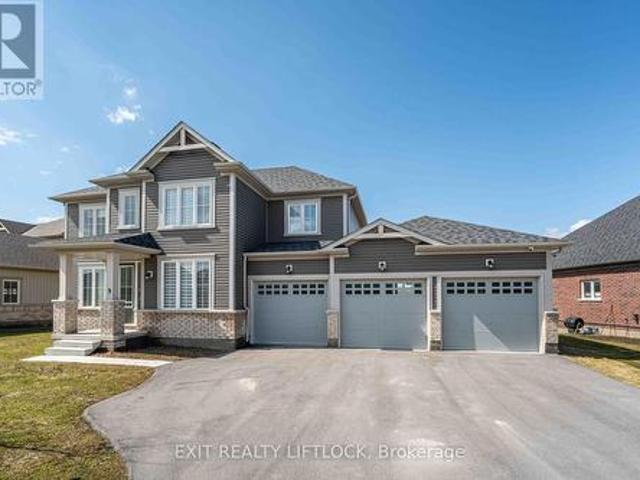
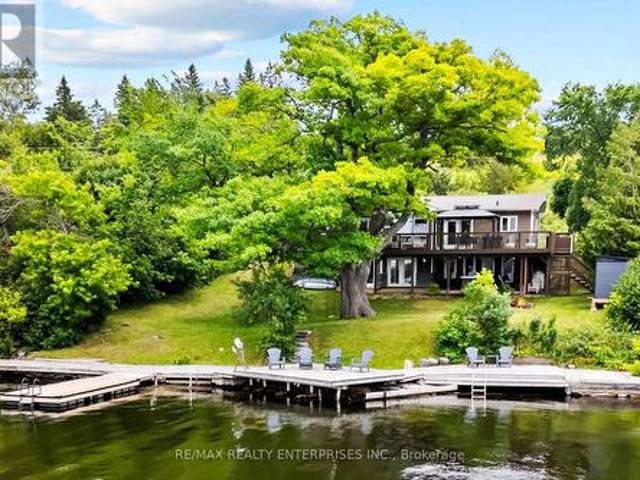
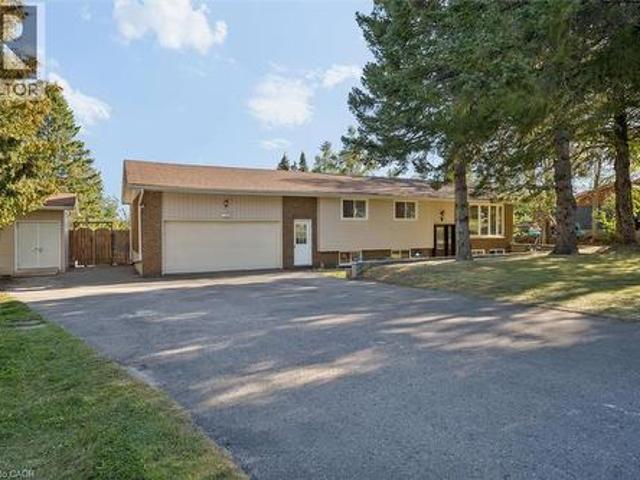
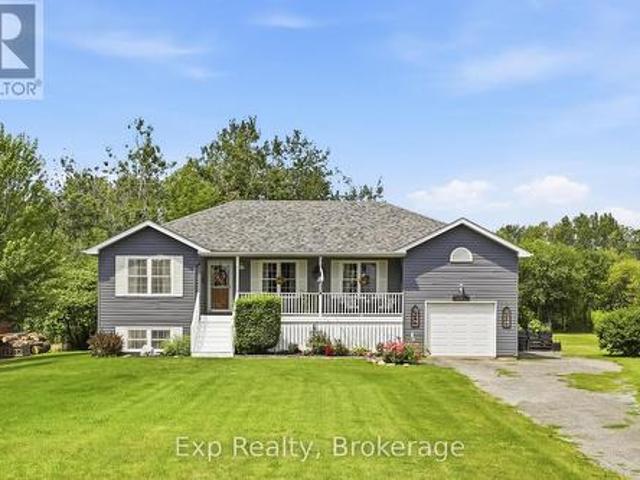
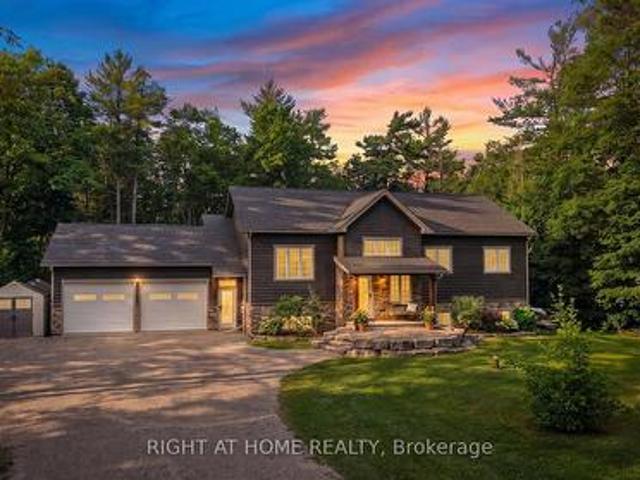
WOW! Welcome to the'Jewel of the Sugarbush. Set on a spectacular 1.2-acre lot with approximately 132 feet of western exposure waterfront. This 3+1 bedroom, 3.5 bathroom, year-round retreat offers breathtaking sunsets almost every day of the year. This property was the last parcel held by the Barcroft family, the original landholders in the area. The property has since been thoughtfully renovated and extensively landscaped since 2014. A winding, tree-line driveway leads to a private parking area and carport surrounded by mature gardens which includes apple trees, raspberry and black current bushes, a large variety of hostas, hydrangeas and peonies. Inside, the heated tile floors welcome you to a beautifully updated home featuring dark oak hardwood flooring, a spacious living room anchored by a rustic brick fireplace and large bright windows giving panoramic lake views. The renovated kitchen (2021) offers a large island with gorgeous leathered marble countertops, abundant cabinetry, flow
$ 1,499,900
2464 Queen Mary Street, Cavan Monaghan Cavan Twp, ON, L0A 1C0 house for sale | Listing ID X12943 | Royal LePage
View photo
House · for sale
$ 695,000
2464 Queen Mary Street, Cavan Monaghan Cavan Twp, ON, L0A 1C0 house for sale | Listing ID X12943 | Royal LePage
Curve Lake First Nation 35
· House
· Patio · Office room · Deck · Parking · Air conditioning
Curve Lake First Nation 35 · House · Patio · Office room · Deck · Parking · Air conditioning
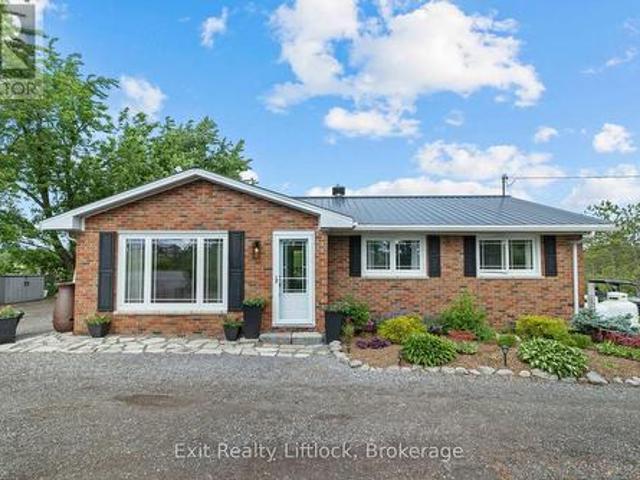
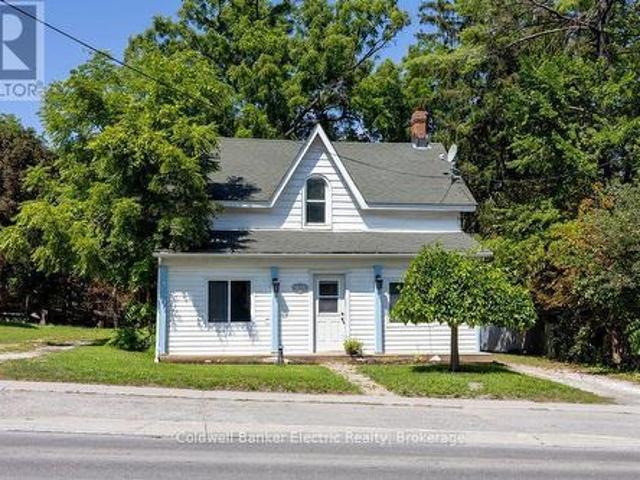
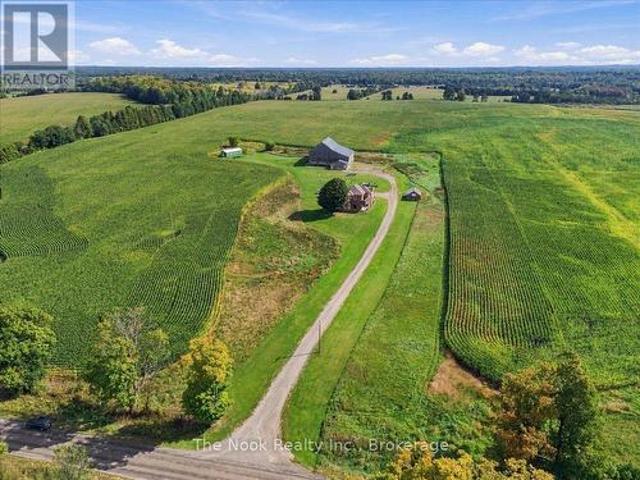
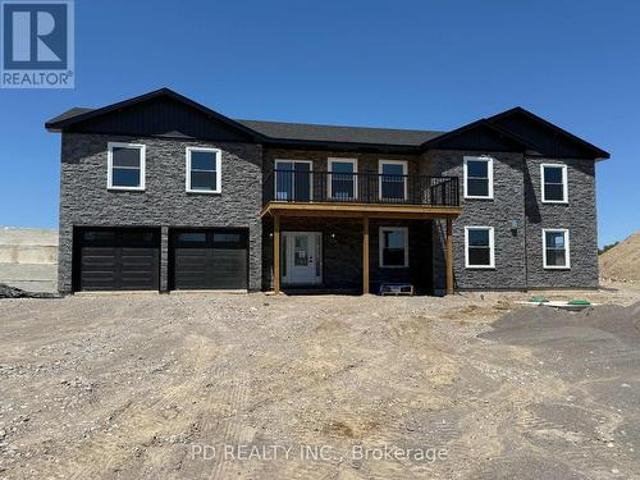
Welcome to this charming century home, where timeless character meets modern convenience. This spacious 4-bedroom, 3-bath home offers plenty of room for everyday living and entertaining. The main floor features a large dining room, eat-in kitchen, comfortable living room, convenient main floor laundry, and a spacious primary bedroom complete with a walk-in closet and full ensuite bathroom. Upstairs, you'll find additional bedrooms, including one currently used as a workout room, along with another full bathroom, offering lots of space for family, guests, or a home office. Step outside and enjoy the outdoor living space, complete with a large deck perfect for barbecuing and patio dining, a cozy fire pit, and a sizeable storage shed with a sliding barn door. A standout feature of the property is the separate heated 35 ft. X 30 ft. shop, offering two doors facing the main road-one standard garage door and one loading dock-height door suitable for pickup trucks-along with a barn door from
$ 695,000
9 Wishing Well Lane, Otonabee South Monaghan, ON, K9J 0K6 house for sale | Listing ID X12925 | Royal LePage
View photo
House · for sale
$ 929,900
9 Wishing Well Lane, Otonabee South Monaghan, ON, K9J 0K6 house for sale | Listing ID X12925 | Royal LePage
Curve Lake First Nation 35
· House
· Office room · Parking · Cellar
Curve Lake First Nation 35 · House · Office room · Parking · Cellar
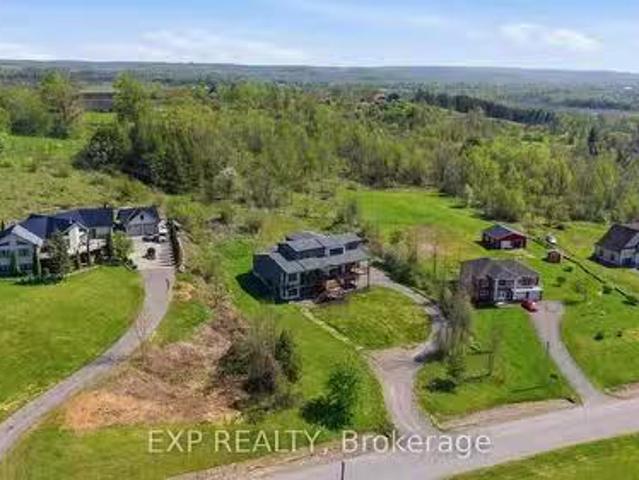
Absolutely stunning 3,400 sq ft executive home in the sought-after Riverbend Estates development, this one truly stands out. With over $125,000 in upgrades and a custom-designed interior, it's a must-see. This home offers 4 bedrooms, 5 bathrooms, afully finished basement, and a triple car garage with direct entry. The main floor features a spacious foyer, home office, and abeautiful dining/living space with wall-to-wall windows that flood the home with natural light. The kitchen is fully upgradedwith granite countertops, high-end stainless steel appliances, and plenty of space for everyday living and entertaining. Upstairs, the primary suite is a true retreat with a walk-in closet and a stunning ensuite featuring double sinks, heated floors, a glassshower, and a freestanding soaker tub. The additional three bedrooms are all generously sized and connected to either their ownensuite or a Jack & Jill bathroom, perfect for families. The bright lower level offers 9 ft ceilings, a large rec
$ 929,900
2917 Highway 28, Douro Dummer, ON, K0L 2H0 house for sale | Listing ID X13452 | Royal LePage
View photo
House · for sale
$ 799,900
2917 Highway 28, Douro Dummer, ON, K0L 2H0 house for sale | Listing ID X13452 | Royal LePage
Curve Lake First Nation 35
· House
Curve Lake First Nation 35 · House
Discover the perfect balance of country living and modern convenience on this picturesque 10-acre property, ideally located on the edge of town and just minutes from Peterborough's amenities. This turnkey 4-bedroom brick bungalow is surrounded by a beautiful mix of open meadow, mature woodland, scenic creek frontage and a thriving Christmas tree field. Whether you envision a family homestead, hobby farm, recreational retreat or simply a private escape, this property offers exceptional versatility. The established Christmas tree field presents the potential for supplemental income or can simply be enjoyed as a natural privacy buffer and stunning year-round landscape feature. The property has benefited from several significant updates, including updated entryways, a durable steel roof and a newly installed well in 2025, offering added value and reliability for years to come. Premium Hunter Douglas thermal blinds further enhance the home's comfort and efficiency. Spacious indoor and outdo
$ 799,900
24 Ted'S Lane, Trent Lakes, ON, K0L 1J0 house for sale | Listing ID X13624 | Royal LePage
View photo
House · for sale
$ 749,000
24 Ted'S Lane, Trent Lakes, ON, K0L 1J0 house for sale | Listing ID X13624 | Royal LePage
Curve Lake First Nation 35
· House
· Garden · Office room · Parking · Deck
Curve Lake First Nation 35 · House · Garden · Office room · Parking · Deck
Walk to a public access on Pigeon Lake. Launch your kayak, take a swim or just relax and enjoy the lake views. This 2 bedroom custom home is situated on a double lot with great curb appeal and an inviting covered front veranda, Tastefully finished with 2 main floor baths, vaulted ceilings, large bright kitchen with sitting area, stainless steel appliances and a walkout to a large deck. The lower level is nicely finished with a spacious bedroom including a sitting area, 2 piece bath, office and plenty of storage. Fabulous double car garage. 1100 square feet of space including a heated workroom and 2-piece bath on the main floor. The second floor consists of a large open room and is heated and cooled by a heat pump. Enjoy the private yard which is nicely landscaped with Armour stone, a partially fenced area, fire pit and a hard wired generator. Located on a township road in an area of nice homes, close to marinas and a short drive to the town of Buckhorn. (Id: 27)
$ 749,000
14 Parker Drive, Alnwick/Haldimand, ON, K0K 2X0 house for sale | Listing ID X12943 | Royal LePage
View photo
House · for sale
$ 1,099,800
14 Parker Drive, Alnwick/Haldimand, ON, K0K 2X0 house for sale | Listing ID X12943 | Royal LePage
Curve Lake First Nation 35
· House
· Balcony · Fireplace
Curve Lake First Nation 35 · House · Balcony · Fireplace
Truly Priceless! This Stunning Four-Season, 4-Bedroom, 3-Bathroom Custom Viceroy Turn-Key Home is Nestled On 99 Feet of Premium Lakefront on the Highly Sought-After South Shore of Rice Lake. Predominantly West-Facing, The Property Offers Breathtaking Panoramic Sunset Views and All the Modern Conveniences Needed for Exceptional Year-Round Living. Designed with a Vaulted Open-Concept Layout, the Spacious Eat-In Kitchen Seamlessly Flowing into A Sun-Filled Great Room with Cathedral Ceilings and A Dramatic Floor-To-Ceiling Wall of Windows Overlooking the Lake. French Door Walk-Out Leads to an Expansive Balcony, Complete with A Covered Dining Area and Plenty of Space for Lounging and Barbecuing. The Main Level also Includes Three Generous Bedrooms, Highlighted by A Large Primary Suite with a Private Ensuite Bathroom. The Recently Finished Lower Level Boasts a Spacious Family Room with A Designer Freestanding Propane Fireplace, Fourth Bedroom, 3-Piece Bathroom, Full-Size Laundry Room and an
$ 1,099,800
1738 8Th Line, Selwyn, ON, K0L 2H0 commercial for sale List.
View photo
House · for sale
$ 2,299,000
1738 8Th Line, Selwyn, ON, K0L 2H0 commercial for sale List.
Curve Lake First Nation 35
· 0 sq.ft · House
Curve Lake First Nation 35 · 0 sq.ft · House
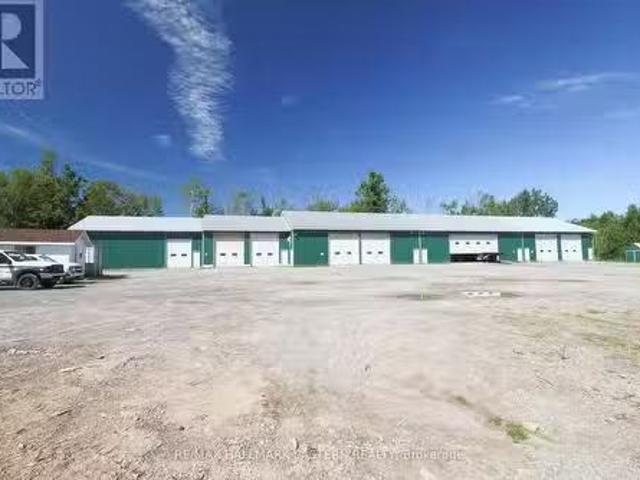
Exceptional Commer5cial Investment Opportunity - $2,299,000. Zoned C3-373 Highway Commercial, site-specific. Offering outstanding flexibility in a highly accessible location near Lakefield. Features include 10 individually heated, secure storage units with 16-foot ceilings, plus a 3-bedroom, 2-bathroom + in-law suite residence offerings live-work or saleal income potential. The property is set on an attractive parcel with a scenic pond and room for expansion. Ideally located near the Village of Lakefield and just 15 minutes from Peterborough. Buyer to verify permitted uses with the Township of Selwyn. (id:27). Still available at ListedBuy!
$ 2,299,000
0 Fire Route 267, Trent Lakes, ON, K0L 1J0 vacant land for s.
View photo
House · for sale
$ 625,000
0 Fire Route 267, Trent Lakes, ON, K0L 1J0 vacant land for s.
Curve Lake First Nation 35
· House
Curve Lake First Nation 35 · House
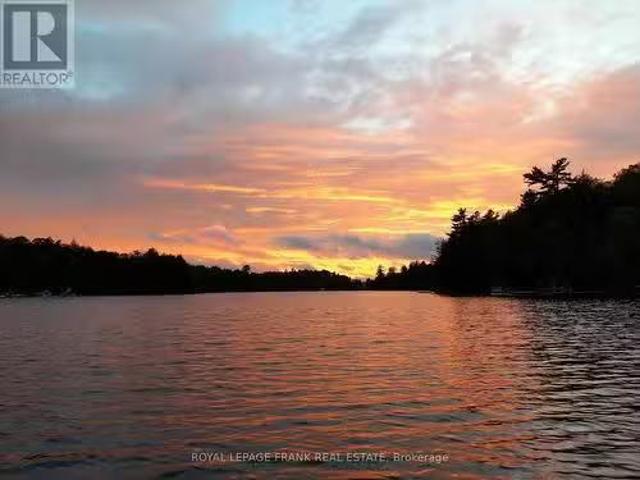
A rare opportunity to build a dream cottage or home on the CatchacomaGoldMississagua lake system. This 1.2 acre vacant lot, less than 2 hours from the GTA, features 236 ft of gently sloping, sandy shoreline, a spring fed stream flowing into the lake, tall mature trees, granite outcroppings, and real privacy. Facing SSW, it boasts panoramic views and awesome sunsets. And year-round road access allows you to enjoy boating, fishing, snowmobiling, skiing, etc. during all four seasons. And you wont find a better lake system in the Kawarthas! A chain of 7 deep, clean lakes, with great fishing and endless boating. Realize all your cottage lifenew home desires on this amazing property! (id:27). Still available at ListedBuy!
$ 625,000
1484 Birchview Road, Douro Dummer, ON, K0L 2H0 Luxury House for sale | Listing ID X13030 | Royal LePage Carriage Trade Luxury Properties
View photo
House · for sale
$ 4,495,000
1484 Birchview Road, Douro Dummer, ON, K0L 2H0 Luxury House for sale | Listing ID X13030 | Royal LePage Carriage Trade Luxury Properties
Curve Lake First Nation 35
· House
· Deck
Curve Lake First Nation 35 · House · Deck
Set along the coveted shoreline of Lower Stoney Lake, and spanning approximately 2.4 acres with 435 feet of frontage, this beautiful lakefront property captures the quiet magic of the region with sweeping views across pine-covered islands and open water. Positioned close to the water's edge, the property feels both immersive and serene, with prized western exposure that delivers warm, glowing sunsets at the end of long summer days. Despite its sense of seclusion, it offers easy, year-round access via Birchview Road, striking that rare balance between convenience and a feeling of being truly away from it all. Comprised of three separately deeded parcels-two of which are vacant-this property provides unique flexibility for future development or the creation of a private family compound. The main cottage sits right at the shoreline, a generous seven-bedroom, six-bathroom retreat designed for gathering and easy lakeside living. A large custom kitchen opens directly onto a deck overlooking
$ 4,495,000
110 Davis Road, Alnwick/Haldimand, ON, K0K 2X0 house for sale | Listing ID X13721 | Royal LePage
View photo
House · for sale
$ 679,900
110 Davis Road, Alnwick/Haldimand, ON, K0K 2X0 house for sale | Listing ID X13721 | Royal LePage
Curve Lake First Nation 35
· House
· Deck
Curve Lake First Nation 35 · House · Deck
Set on just over two acres, only a short distance from Rice Lake, this spacious family home offers a distinctive layout and breathtaking panoramic views. Designed to embrace light, space, and the surrounding landscape, it delivers the perfect balance of comfort and country charm. The main living area features an open-concept kitchen and dining room highlighted by vaulted ceilings and upper windows that flood the space with natural light. Walkouts lead to an expansive deck that extends the living area outdoors, creating an ideal setting for entertaining and al fresco dining. The kitchen is well-appointed with ample cupboard space, a large island with a breakfast bar, matching appliances, and a wall-mounted oven. A few steps down brings you to the sunken living room, where high ceilings and oversized windows showcase the scenery and fill the room with light. A cozy window reading nook with exposed wood beam adds warmth and character. The main level also offers a generous primary suite wi
$ 679,900
782 Ward Street, Selwyn, ON, K0L 1H0 house for sale | Listing ID X13713 | Royal LePage
View photo
House · for sale
$ 425,000
782 Ward Street, Selwyn, ON, K0L 1H0 house for sale | Listing ID X13713 | Royal LePage
Curve Lake First Nation 35
· House
· Garden · Parking
Curve Lake First Nation 35 · House · Garden · Parking
Welcome to 782 Ward Street in the heart of Bridgenorth! This unique 3-bedroom, 2 full bathroom property offers an incredible opportunity for homeowners, entrepreneurs, and investors alike with its rare residential and commercial zoning. Whether you're looking for a comfortable family home, a live-work setup, or an income-generating property, the possibilities here are endless. Inside, the home offers a functional layout with spacious living areas and plenty of natural light, creating a warm and inviting atmosphere. Outside, you'll find a fully fenced backyard perfect for children, pets, entertaining, or simply relaxing in your own outdoor space. The property also features two separate driveways, providing ample parking and added convenience for homeowners, clients, or both. Adding even more flexibility are the two detached outdoor buildings with power already connected, making them ideal for workshops, studios, storage, hobby spaces, or future business use. With commercial zoning in pl
$ 425,000
165 Parkview Drive, Alnwick/Haldimand, ON, K0K 2X0 house for.
View photo
House · for sale
$ 1,499,900
165 Parkview Drive, Alnwick/Haldimand, ON, K0K 2X0 house for.
Curve Lake First Nation 35
· 5 Bedrooms · 5 Baths · House
· Deck
Curve Lake First Nation 35 · 5 Bedrooms · 5 Baths · House · Deck
Experience elevated lakeside living in this luxurious custom-built estate set on 1.81 acres in the prestigious community of Roseneath, offering breathtaking panoramic views of Rice Lake. Designed with elegance, comfort, and functionality in mind, this exceptional residence boasts nearly 4,000 sq ft of beautifully finished living space with high-end craftsmanship and custom finishes showcased throughout. From the moment you step inside your grand foyer, you are welcomed by soaring 10-foot ceilings, expansive windows that flood the home with natural light and stunning hardwood floors. This remarkable home features 4 generously sized bedrooms and 5 bathrooms, with each bedroom designed as its own private suite complete with a large walk-in closet and dedicated ensuite bathroom, offering privacy and comfort for family and guests. The luxurious primary bedroom which is situated on the main floor, features private deck access with stunning waterfront views, perfect for enjoying your morning
$ 1,499,900
2166 6Th Line Dummer Road N, Douro Dummer, ON, K0L 2H0 house for sale | Listing ID X13752 | Royal LePage
View photo
House · for sale
$ 899,000
2166 6Th Line Dummer Road N, Douro Dummer, ON, K0L 2H0 house for sale | Listing ID X13752 | Royal LePage
Curve Lake First Nation 35
· House
· Swimming pool · Parking
Curve Lake First Nation 35 · House · Swimming pool · Parking
Nestled in the woods this stunning 1,700+ sq. Ft. bungalow offers the ultimate private sanctuary. From the moment you arrive, you'll be captivated by the expansive covered porch designed for relaxation, leading inside to a main floor featuring a cozy wood-burning stove and two spacious bedrooms-including a primary suite complete with a private ensuite and a walk-in closet. The convenience of main-floor laundry pairs perfectly with the fully finished lower level, which adds incredible versatility with a third bedroom, two additional bedrooms and a family room. For the hobbyist, the extra-large, heated 4-car garage is a dream come true, complete with a 240V outlet for heavy tools or EV charging plus a dedicated water supply line. You can unwind bug-free in the grand 3-season cedar sunroom overlooking the forest, or step outside to your private outdoor hot tub to soak under the stars. Combining woodland tranquility with premium features, this beautiful home is ready for your family to mov
$ 899,000
385 Kents Bay Road, Otonabee South Monaghan, ON, K9J 6X8 house for sale | Listing ID X13643 | Royal LePage
View photo
House · for sale
$ 729,900
385 Kents Bay Road, Otonabee South Monaghan, ON, K9J 6X8 house for sale | Listing ID X13643 | Royal LePage
Curve Lake First Nation 35
· House
· Deck · Equipped kitchen · Cellar
Curve Lake First Nation 35 · House · Deck · Equipped kitchen · Cellar
Welcome to 385 Kents Bay Rd, a lovely waterfront bungalow, with a wrap-around deck that overlooks the 70ft of shoreline off the Otonabee River which is part of the Trent-Severn Waterway. This home features open concept main floor living with large windows and substantial amount of natural light. The kitchen, which was updated in 2021, boasts significant countertop space, a built-in microwave, dishwasher, and a large kitchen island with breakfast bar seating and additional storage. Off the dining room you will find the first of 3 sliding door walk-outs to the wrap around deck. The large living room window looks directly out to the water, showcasing the stunning view through the main floor. Beside it is another sliding door that walks directly out to the deck giving you a direct view of the water. The rest of the main floor features the primary, which also has a walkout to the deck, and an additional two bedrooms along with a 4 piece bathroom. Moving to the basement you will find a 4th b
$ 729,900
210 Patricia Crescent, Selwyn, ON, K9J 6X4 house for sale | Listing ID 40866 | Royal LePage
View photo
House · for sale
$ 699,000
210 Patricia Crescent, Selwyn, ON, K9J 6X4 house for sale | Listing ID 40866 | Royal LePage
Curve Lake First Nation 35
· House
· Office room · Deck
Curve Lake First Nation 35 · House · Office room · Deck
Welcome to 210 Patricia Crescent, nestled in the desirable Fairbairn Meadows neighbourhood! Set on a spacious, private lot surrounded by beautiful forest views, this inviting home offers peaceful country living just 2 minutes from Chemong Road and its amenities. With the Township of Selwyn owning the lands to the east and south, enjoy exceptional privacy and a tranquil natural setting. Inside, you'll find an updated kitchen with stone countertops and backsplash, newer flooring, and welcoming living and recreation spaces. A separate insulated outbuilding with electricity, heat and its own private deck offers versatile space for a home office, studio or hobbies. Additional highlights include a new well pump installed inside the well and a separate storage shed. Discover the perfect blend of privacy, nature and convenience at 210 Patricia Crescent! (Id: 27)
$ 699,000
277 6Th Line, Douro Dummer, ON, K0L 2V0 house for sale | Listing ID X13809 | Royal LePage
View photo
House · for sale
$ 990,000
277 6Th Line, Douro Dummer, ON, K0L 2V0 house for sale | Listing ID X13809 | Royal LePage
Curve Lake First Nation 35
· House
Curve Lake First Nation 35 · House
Beautiful 3200 sqft renovated Victorian home set on over 6 acres, just 20 minutes to Peterborough. This spacious 3 bedroom home, with potential for additional bedrooms, offers 3 bathrooms, soaring ceilings, a bright and beautifully updated interior, and a cozy new wood stove. The large, sun filled dining room features a pantry and provides the perfect space for family gatherings and entertaining. Main floor laundry adds everyday convenience, while the flexible layout is well-suited for multigenerational living. Ideal for a hobby farm or those seeking a more self sufficient country lifestyle, the property features a stunningly restored barn, previously set up for dairy, complete with water and its own septic system. Beyond its practical uses, this versatile barn presents exciting possibilities for generating additional income. Whether envisioned as a rental opportunity, workshop, studio, agricultural space, or other income producing venture, the barn offers valuable flexibility and pote
$ 990,000
337/338 Rainbow Drive, Otonabee South Monaghan, ON, K0L 1B0 house for sale | Listing ID X13561 | Royal LePage
View photo
House · for sale
$ 549,000
337/338 Rainbow Drive, Otonabee South Monaghan, ON, K0L 1B0 house for sale | Listing ID X13561 | Royal LePage
Curve Lake First Nation 35
· House
· Parking
Curve Lake First Nation 35 · House · Parking
Seasonal waterfront cottage on the Otonabee River near Peterborough, offering two lots, direct river access, a dock, water views, detached garage, and easy access to Rice Lake and the Trent-Severn Waterway. Enjoy the Kawartha cottage lifestyle from this raised bungalow featuring 3 bedrooms, 1 bathroom, and an open-concept kitchen/living area with walkout to a large deck-ideal for BBQs, entertaining, morning coffee, and relaxing by the water. The newer lower level offers approximately 8' ceiling height, a walkout, and a spacious open area with potential for a games room, lounge, hobby space, or future finished living area. A bathroom and laundry rough-in add further flexibility. At the shoreline, stairs lead to the water and dock, with shallow entry, mixed shoreline, and direct Otonabee River access for boating, fishing, swimming, and paddling. A second lot across the road provides valuable additional space, privacy, parking, and a detached garage for vehicles, boats, and cottage equipm
$ 549,000
24 Rory Drive, Selwyn, ON, K0L 2H0 house for sale | Listing ID X13732 | Royal LePage
View photo
House · for sale
$ 1,700,000
24 Rory Drive, Selwyn, ON, K0L 2H0 house for sale | Listing ID X13732 | Royal LePage
Curve Lake First Nation 35
· House
· Fireplace · Deck · Parking
Curve Lake First Nation 35 · House · Fireplace · Deck · Parking
Built by Princess Margaret Homes, this exceptional Buckhorn Lake home showcases quality craftsmanship throughout, with over 3,000 sq. Ft. of finished living space, 5 bedrooms and 3 bathrooms on a private 0.85-acre lot on a quiet dead-end road. Thoughtful finishes include vaulted ceilings with exposed wood beams, engineered hardwood flooring, a propane fireplace and a stunning kitchen with quartz countertops and an oversized island. The bright, open-concept main floor walks out to a covered lakeside deck overlooking the water, while the primary bedroom features a 4-piece ensuite with a relaxing soaker tub. The finished lower level adds 2 bedrooms, a full bathroom and a spacious rec room with games area and walkout to the waterfront. Outside, enjoy your own shoreline and dock with plenty of space for swimming, boating, fishing or relaxing by the water. An outdoor propane fire pit, attached 2-car garage and double driveway with ample parking complete this turn-key, four-season waterfront
$ 1,700,000
50 Long Island, Otonabee South Monaghan, ON, K0L 1B0 house for sale | Listing ID X13666 | Royal LePage
View photo
House · for sale
$ 399,000
Updated
50 Long Island, Otonabee South Monaghan, ON, K0L 1B0 house for sale | Listing ID X13666 | Royal LePage
Curve Lake First Nation 35
· House
· Deck
Curve Lake First Nation 35 · House · Deck
Open house oct. 4TH. 2026 1:00 TO 4:00 PM. Property can only be accessed via water taxi. Nothing better than life by the waters edge. Nestled out of the wind and waves in a nice little cove with spectacular western sunsets overlooking the lake and the Trent Waterways system. This 3 Bedroom, 3 Season home offers endless miles of boating and adventure to small towns and villages, locks, restaurants, shopping, and endless action and fishing right from your dock. Large beautiful mature oak, willow, and other trees provide a thick natural canopy to escape the summer heat. Huge front deck to enjoy outdoors meals and space to unwind from a busy week in the city. Access to large common forest area with approx. 2km of walking trails. Great fishing both summer and winter. Rice Lake is part of a major snowmobile trail system giving access to all the trail systems. Meticulously clean, nothing to do but bring the family and make the memories. Turnkey set up. Approved septic system. Beautiful lake s
$ 399,000
2370 Asphodel 10Th Line, Asphodel Norwood, ON, K0L 2V0 house for sale | Listing ID X13513 | Royal LePage
View photo
House · for sale
$ 825,000
2370 Asphodel 10Th Line, Asphodel Norwood, ON, K0L 2V0 house for sale | Listing ID X13513 | Royal LePage
Curve Lake First Nation 35
· House
· Deck
Curve Lake First Nation 35 · House · Deck
Welcome to peaceful country living just minutes from Norwood and only 30 minutes to Peterborough. Set on nearly an acre in a quiet, scenic area, this custom-built 2018 bungalow offers the perfect blend of comfort, space, and rural charm. Surrounded by nature, the home was thoughtfully designed with both function and style in mind. The bright open-concept main living area features vaulted ceilings, large windows, and multiple sliding doors that lead to a sprawling deck spanning the width of the home overlooking the countryside. The kitchen is the heart of the home, complete with granite countertops, a high-capacity fridge and freezer, modern appliances, and a large island with additional seating. A separate dining area also opens onto the deck, creating seamless indoor-outdoor living that's perfect for entertaining or enjoying peaceful morning coffee. On one side of the main floor are two generous bedrooms and a 4-piece bath, ideal for kids, guests, or office space. The private primary
$ 825,000
55 Fire Route 393, Trent Lakes, ON, K0M 2A0 house for sale | Listing ID X13624 | Royal LePage
View photo
House · for sale
$ 549,000
55 Fire Route 393, Trent Lakes, ON, K0M 2A0 house for sale | Listing ID X13624 | Royal LePage
Curve Lake First Nation 35
· House
Curve Lake First Nation 35 · House
Welcome to 55 Fire Route 393, a charming cottage nestled on the pristine shores of Crystal Lake. Boasting approximately 155 feet of beautiful lake frontage, this property is perfect for swimming, diving off the dock, or simply relaxing in the summer sun. The cottage itself is a cozy two-bedroom retreat with immense potential-ready for your personal touch. Plus, a dry-slip boathouse completes this idyllic lakeside getaway. Don't miss this rare opportunity! (Id: 27)
$ 549,000
1014 Opal Lane, Highlands East Glamorgan, ON, K0M 1R0 house for sale | Listing ID X13809 | Royal LePage
View photo
House · for sale
$ 694,500
1014 Opal Lane, Highlands East Glamorgan, ON, K0M 1R0 house for sale | Listing ID X13809 | Royal LePage
Curve Lake First Nation 35
· House
· Fireplace · Deck
Curve Lake First Nation 35 · House · Fireplace · Deck
Haliburton Cottage Life Awaits! A pretty lake, a level lot, toes in the sand and doing a cannonball off the dock. This is the kind of place where cottage memories are made. Little ones build sandcastles and splash in the shallows, while the bigger kiddos head out for waterskiing and tubing. Grab the kayaks and paddle over to the island-or maybe make it your swimming destination. Then, there's the Cottage! Adorable, bright and ready to enjoy! Three bedrooms, a galley kitchen and open-concept living, with a propane fireplace to warm things up on those late fall evenings. After a day outside, make the popcorn, pile onto the couch and settle in for movie night. And wait until you see the chattel list-so much of what you need for cottage life is already here. A separate studio offers even more possibilities-creative space, quiet retreat or the tweens' own hangout. You decide! From the cottage deck, you can keep an eye on the kiddos-morning java in hand-as a budding fisherman casts a line of
$ 694,500
7402 Byers Road, Hamilton Township, ON, K0L 1B0 house for sale | Listing ID X13619 | Royal LePage
View photo
House · for sale
$ 735,000
7402 Byers Road, Hamilton Township, ON, K0L 1B0 house for sale | Listing ID X13619 | Royal LePage
Curve Lake First Nation 35
· House
· Patio · Garden
Curve Lake First Nation 35 · House · Patio · Garden
Escape Reality. Welcome to your own little piece of paradise that presents an abundance of serenity and tranquility steps from the North Shores of Rice Lake and located smack dab between the lovely town of Port Hope and evolving city of Peterborough. Nicely nestled on its. 5-acre lot, this phenomenal home will have you never wanting to leave from the time you walk up to the traditional covered country front porch providing some profound lake views in the distance. Walk through the front door and feel the sense of satisfaction with the warm and inviting main floor. Incredible open concept kitchen and dining space that features a patio walkout to the private back yard experience; perfect for entertaining those closest or taking in some well-deserved mindfulness. The main floor is highlighted by the primary bedroom that provides some amazing lake views, his & hers closets and access to the recently updated 4-piece bathroom. A well-positioned second bedroom, big and bright living room with
$ 735,000
2467 Queen Mary Street, Cavan Monaghan Cavan Twp, ON, L0A 1C0 house for sale | Listing ID X12954 | Royal LePage
View photo
House · for sale
$ 1,149,500
2467 Queen Mary Street, Cavan Monaghan Cavan Twp, ON, L0A 1C0 house for sale | Listing ID X12954 | Royal LePage
Curve Lake First Nation 35
· House
· Fireplace · Deck · Air conditioning
Curve Lake First Nation 35 · House · Fireplace · Deck · Air conditioning
Welcome to this well thought out brand new Nelson Built home in sought after Mount Pleasant, perfectly situated on a picturesque 0.86 acre country lot. Offering over 3,100 sq. Ft. of beautifully finished living space, this home delivers the ideal blend of modern design, functionality, and multigenerational flexibility. The main level features 3 spacious bedrooms, including a private primary retreat complete with a walk in closet and 3 piece ensuite. Vaulted ceilings elevate the open concept kitchen, dining and expansive great room, creating a bright and inviting space with a natural gas fireplace framed by built ins and shelving, scenic views from both the front and rear, and a walkout to the deck off the great room. Designed with versatility in mind, the fully finished lower level is ideal for multigenerational living, offering high ceilings, large above grade windows, a separate entrance, second kitchen, second gas fireplace, 2 additional bedrooms, and a 4 piece bathroom with laundry
$ 1,149,500
2183 Asphodel 5Th Line, Asphodel Norwood, ON, K0L 2V0 house for sale | Listing ID X13819 | Royal LePage
View photo
House · for sale
$ 649,900
2183 Asphodel 5Th Line, Asphodel Norwood, ON, K0L 2V0 house for sale | Listing ID X13819 | Royal LePage
Curve Lake First Nation 35
· House
· Fireplace · Gym · Parking
Curve Lake First Nation 35 · House · Fireplace · Gym · Parking
1.45 acre package | lots of space for options! This all brick ranch style bungalow offers just over 1,700 square feet of main floor only living with 3 bedrooms, a 6 piece main or semi-ensuite bathroom which could be converted back to an original 2 bathroom home, with an originally designed triple attached garage that's been redesigned as an extended double with an office or bonus enclosed space. Inside, an open concept set of living areas surround the kitchen, introducing many options, with 2 separate entrances and 2 freestanding gas fireplaces. You can either use this space as one large great room, or living room plus main floor family or study, or games room, or art studio, or fitness room, or whatever you could envision with this blank canvas. The outside options are many, including a level lot with 2 separate entrances, a 28' X 20' reinforced wood and metal storage building, but the standout highlight, a 48' X 36' Quonset building where the main feature here is an unobstructed floo
$ 649,900
680 Round Lake Road, Havelock Belmont Methuen, ON, K0L 1Z0 house for sale | Listing ID X13581 | Royal LePage
View photo
House · for sale
$ 849,999
680 Round Lake Road, Havelock Belmont Methuen, ON, K0L 1Z0 house for sale | Listing ID X13581 | Royal LePage
Curve Lake First Nation 35
· House
· Swimming pool · Deck · Parking · Air conditioning
Curve Lake First Nation 35 · House · Swimming pool · Deck · Parking · Air conditioning
Welcome to your own slice of paradise on Beautiful Round Lake! This exceptional 4 season waterfront home offers yr round paved road access, stunning armour stone shoreline, excellent swimming off the dock & spectacular sunset views. Inside you'll find a bright open concept layout w living, dining & large eat-in kitchen w breakfast bar. Expansive windows showcase breathtaking panoramic lake views filling the home w natural light. The home offers 3 bedrooms, while the BUNKIE provides plenty of additional space for family & overnight guests. Enjoy the convenience of the main floor laundry. Central A/C & a propane furnace for year round comfort. Step outside onto the beautiful glass panelled deck. Unwind in the Hot Tub or gather around the firepit for memorable evenings by the lake. The property also includes a large 24x20 garage, storage shed, Tesla charger and an impressive selection of recreational extras so you can start enjoying the waterfront lifestyle immediately! (Id: 27)
$ 849,999
Lot 9 Lilac Trail, Trent Hills, ON, K0L 1Z0 house for sale | Listing ID X13649 | Royal LePage
View photo
House · for sale
$ 740,000
Lot 9 Lilac Trail, Trent Hills, ON, K0L 1Z0 house for sale | Listing ID X13649 | Royal LePage
Curve Lake First Nation 35
· House
· Office room
Curve Lake First Nation 35 · House · Office room
Welcome to Cedar Estates, an exciting new community by McDonald Homes nestled in the beautiful Trent River area. Introducing the. *Iris*, a beautifully designed. *1,682 sq. Ft. bungalow*. Offering the perfect combination of modern living, thoughtful design and everyday functionality. Featuring. *3 bedrooms, 2 bathrooms*. With the flexibility of an office option, the Iris provides a versatile layout designed to grow with your lifestyle. The Iris features a bright, well-appointed kitchen that flows seamlessly into the dining and living areas, creating a welcoming space for family and friends. The spacious primary suite offers a walk-in closet and private ensuite, while the additional bedrooms, full bathroom and convenient main floor laundry provide exceptional functionality for families, guests or those looking for a dedicated workspace. The optional office layout offers added flexibility to customize the home to suit your lifestyle. With the opportunity to select from a variety of avail
$ 740,000
590 Golf Course Road, Douro Dummer, ON, K0L 2H0 house for sale | Listing ID X13499 | Royal LePage
View photo
House · for sale
$ 889,900
590 Golf Course Road, Douro Dummer, ON, K0L 2H0 house for sale | Listing ID X13499 | Royal LePage
Curve Lake First Nation 35
· House
· Deck · Parking
Curve Lake First Nation 35 · House · Deck · Parking
Welcome to 590 Golf Course Rd, a beautifully maintained raised bungalow with 3000+ sq ft of finished living space, built in 2015 and set on a private, gently treed 1+ acre lot in the heart of cottage country. Offering modern comfort and rural tranquility, this move-in ready home is just minutes to Lakefield, Stony Lake, marinas, trails, and endless outdoor recreation, while remaining within easy reach of all amenities. The bright, functional main floor features 3 spacious bedrooms, including a primary with a large walk-in closet, walk out to back deck and private 3-pc ensuite. The well-appointed kitchen offers stone countertops, abundant cabinetry, a sizable pantry, flowing into the dining area highlighted by a large picture window overlooking the property. A convenient main-floor laundry provides direct access to the attached double-car garage with soaring ceilings, offering excellent space for vehicles, storage, a workshop, or recreational equipment. The fully finished lower level ad
$ 889,900

Get email alerts

Don't miss out: be the first to know about new properties

The alert was correctly created

On subscribing you accept the conditions of use and the privacy policy
Alert
Receive new ads in your inbox
Save this search
Receive alerts for new listings

We'll send you an email when we have new properties for: "Houses for sale in Curve Lake First Nation 35"

The alert was correctly created

Curve Lake
Scugog
Get email alerts and be the first to see new listings
Required field
On subscribing I accept the terms of the privacy policy
Perfect! You'll soon start receiving new listings via email
Alert
Receive an email when we have new ads for Houses for sale in Curve Lake First Nation 35
Save this search
Filters

Bedrooms

Area (sq.ft)

sq.ft
sq.ft

Price

$
$

Filter by property type

Bathrooms

Clear all filters
Receive notifications when new entries are published.