405 houses for sale in Didsbury

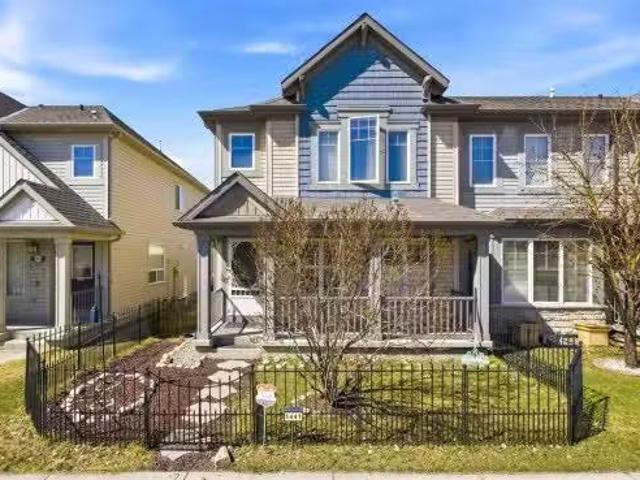
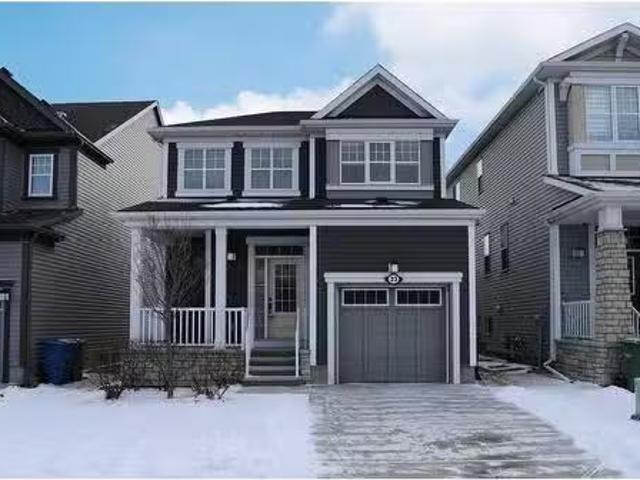
144 Reunion Close Nw, Airdrie, AB, T4B 0M3 house for sale L.
View photo
House · for sale
$ 689,900
$ 543/sq.ft
144 Reunion Close Nw, Airdrie, AB, T4B 0M3 house for sale L.
Didsbury
· 1,270 sq.ft · 22 Bedrooms · 3 Baths · House
· Patio · Garden · Fireplace · Deck · Parking · Cellar
Didsbury · 1,270 sq.ft · 22 Bedrooms · 3 Baths · House · Patio · Garden · Fireplace · Deck · Parking · Cellar
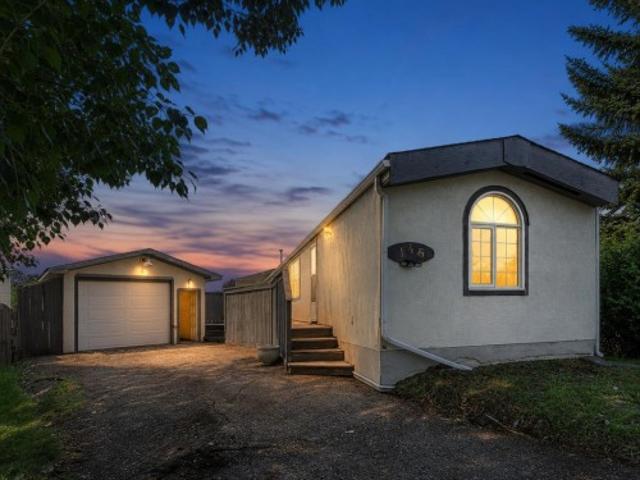
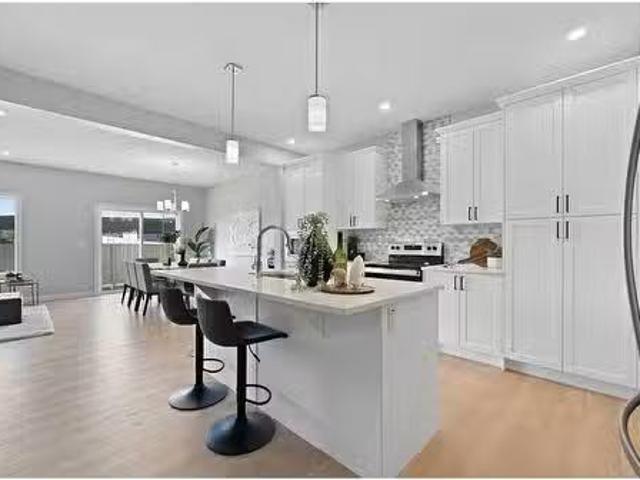
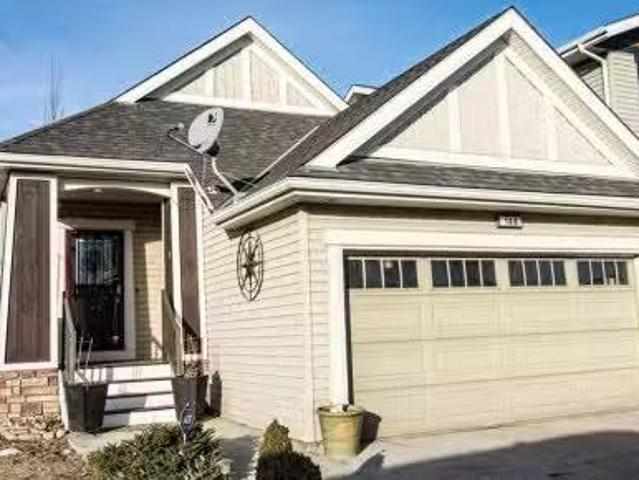
Welcome to 144 Reunion Close NW, a beautifully maintained bungalow offering 1,275 sqft above grade plus a fully developed 1,016 sqft basement level, backing onto peaceful green space in the heart of Reunion. Step inside to a welcoming foyer with a convenient closet for outerwear and direct access to the double attached garage, making winter mornings effortless. The open-concept main floor is bright and inviting, featuring a cozy gas fireplace in the living room, a spacious dining area, and sliding patio doors that lead to the expansive covered deck overlooking a beautifully landscaped backyard with raised garden beds and mature trees. The kitchen is both stylish and functional, complete with a granite island with breakfast bar seating, stainless steel appliances, a corner pantry, and tile flooring. The main level features two bedrooms, including a generous primary suite with a walk-in closet and private 3piece ensuite, along with main floor laundry and a 2piece guest bathroom. The full
$ 689,900
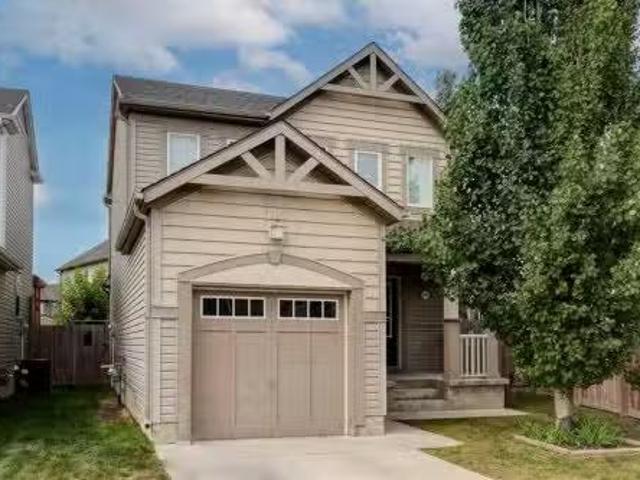
442 Sagewood Park Sw, Airdrie, AB, T4B 3A8 house for sale L.
View photo
House · for sale
$ 675,000
$ 444/sq.ft
442 Sagewood Park Sw, Airdrie, AB, T4B 3A8 house for sale L.
Didsbury
· 1,518 sq.ft · 3 Bedrooms · 4 Baths · House
· Garden · Parking · Air conditioning · Cellar
Didsbury · 1,518 sq.ft · 3 Bedrooms · 4 Baths · House · Garden · Parking · Air conditioning · Cellar
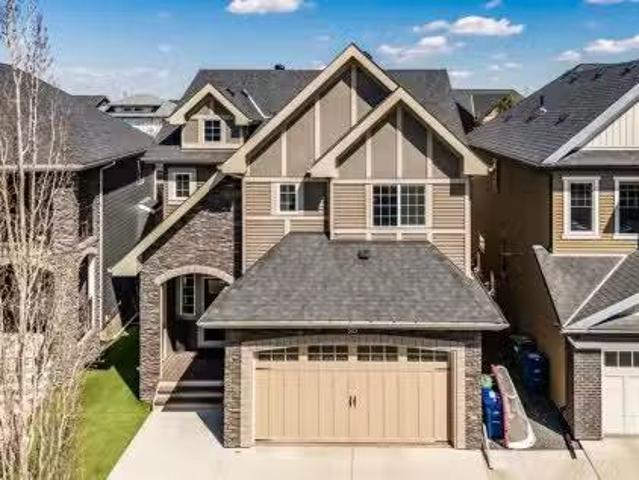
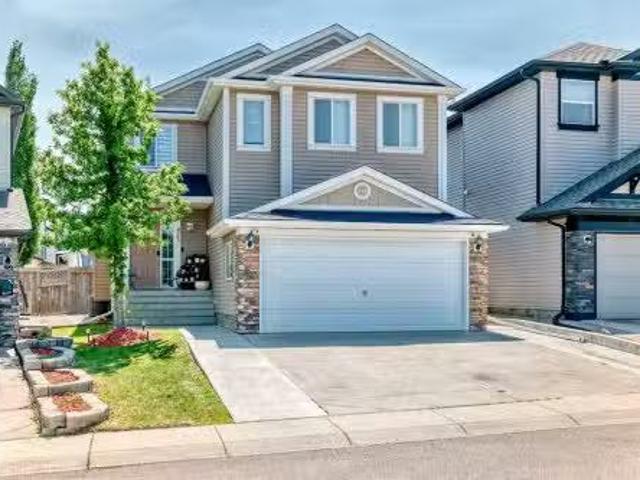
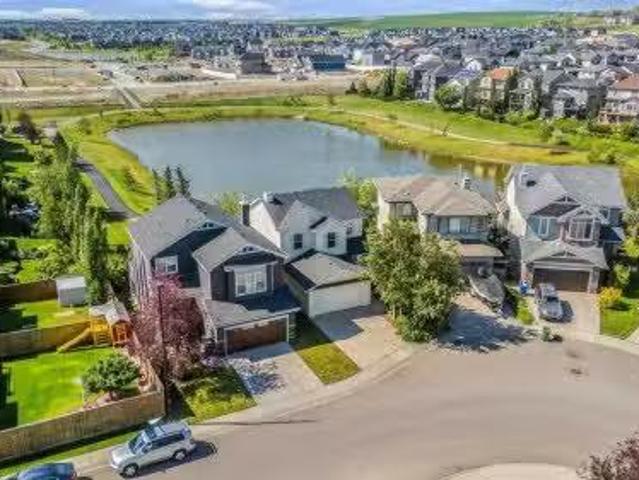
Beautifully Upgraded Walkout Backing onto Green Space & Pond! Welcome to 442 Sagewood Park – an impeccably maintained 3 bed, 3.5 bath home with close to 2,200 sq ft of total living space, situated on a quiet street in the heart of Sagewood. Backing onto scenic green space, walking paths, and a tranquil pond with no rear neighbours, this home offers privacy and stunning views. Inside, enjoy modern upgrades including black chrome Samsung smart appliances, epoxy countertops, engineered hardwood flooring, new carpet, and a heated double garage with epoxy floors. Added comforts include AC, smart switches, doorbell cameras, and a full security system. The fully finished walkout basement is perfect for entertaining or relaxing in your private backyard retreat. Just steps from schools, parks, and shopping—this home checks all the boxes. Don’t miss out—book your showing today! Still available at ListedBuy!
$ 675,000
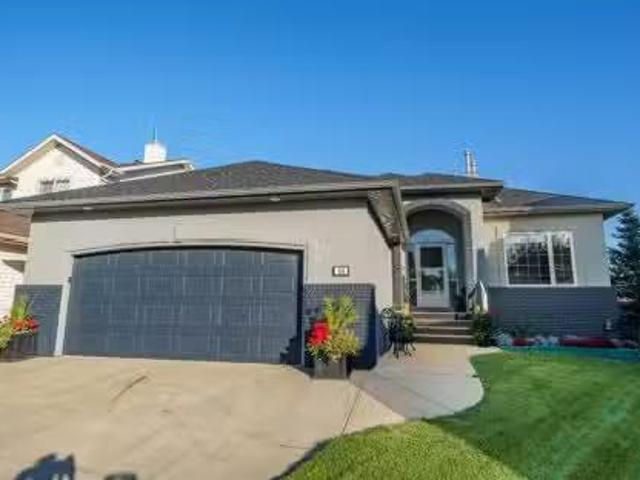
64 Fairways Place Nw, Airdrie, AB, T2B 2R7 house for sale L.
View photo
House · for sale
$ 900,000
$ 469/sq.ft
64 Fairways Place Nw, Airdrie, AB, T2B 2R7 house for sale L.
Didsbury
· 1,916 sq.ft · 3 Bedrooms · 3 Baths · House
· Garden · Fireplace · Deck · Air conditioning
Didsbury · 1,916 sq.ft · 3 Bedrooms · 3 Baths · House · Garden · Fireplace · Deck · Air conditioning
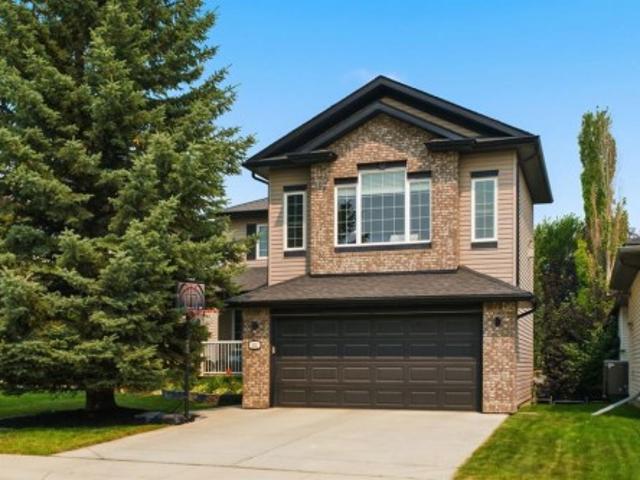
Stunningly renovated walkout bungalow with over 3,800 sq. ft. of developed space on a huge pie lot backing onto the 2nd hole of Woodside Golf Club. Situated on a quiet cul-de-sac, this exquisite home has it all including a backyard oasis with over 7,700 sq. ft. of tranquil outdoor space. The open and airy main floor is perfectly situated around oversized windows that frame gorgeous views while simultaneously streaming in natural light and kept cool by central air conditioning. Culinary adventures are inspired in the chef’s dream kitchen effortlessly balancing style with function, featuring stone countertops, a plethora of crisp white cabinets, stainless steel appliances, a gas stove, a centre island with a raised eating bar and a walk-through pantry for easy grocery unloading. A 3-sided fireplace creates a warm and inviting atmosphere in the dining room, encased in windows with access to the upper level deck for easy summer barbecues with a gas BBQ hook-up while watching the golfers go
$ 900,000
2085 Vantage Way Sw, Airdrie, AB, T4B 5Y5 house for sale | Listing ID A2286 | Royal LePage
View photo
House · for sale
$ 524,900
2085 Vantage Way Sw, Airdrie, AB, T4B 5Y5 house for sale | Listing ID A2286 | Royal LePage
Didsbury
· House
· Office room · Cellar
Didsbury · House · Office room · Cellar
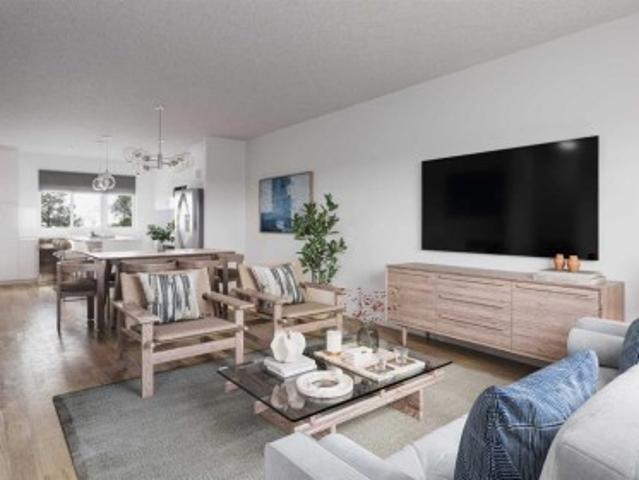
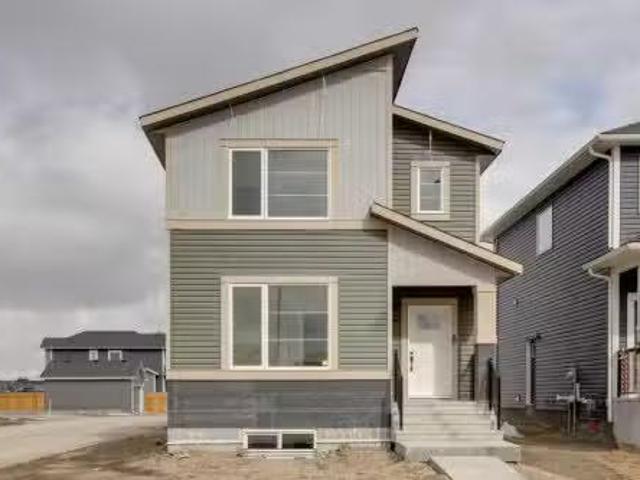
This home is under construction. StreetSide Homes towns at Vantage Rise, where thoughtful design, modern finishes, and long-term value meet to create a home that truly supports your lifestyle. Offering nearly 1,500 sqft of well-planned living space, this 3-bedroom, 2.5-bath home delivers the perfect blend of comfort, function, and style. The bright open main floor is highlighted by 9’ ceilings, durable luxury vinyl plank flooring, and a stunning contemporary kitchen featuring quartz countertops, stainless steel appliances, soft-close cabinetry, designer lighting, tiled backsplash, and a large central island ideal for entertaining, casual meals, or gathering with family and friends. Upstairs, enjoy the everyday convenience of upper-floor laundry and a spacious primary retreat, while two additional bedrooms provide flexibility for family, guests, or a home office. The unfinished basement with roughed-in plumbing offers a valuable opportunity to customize future living space to suit your
$ 524,900
137 Luxstone Way Sw, Airdrie, AB, T4B 3C2 house for sale Li.
View photo
House · for sale
$ 420,000
$ 317/sq.ft
137 Luxstone Way Sw, Airdrie, AB, T4B 3C2 house for sale Li.
Didsbury
· 1,324 sq.ft · 30 Bedrooms · 3 Baths · House
· Patio · Garden · Fireplace · Deck · Parking
Didsbury · 1,324 sq.ft · 30 Bedrooms · 3 Baths · House · Patio · Garden · Fireplace · Deck · Parking
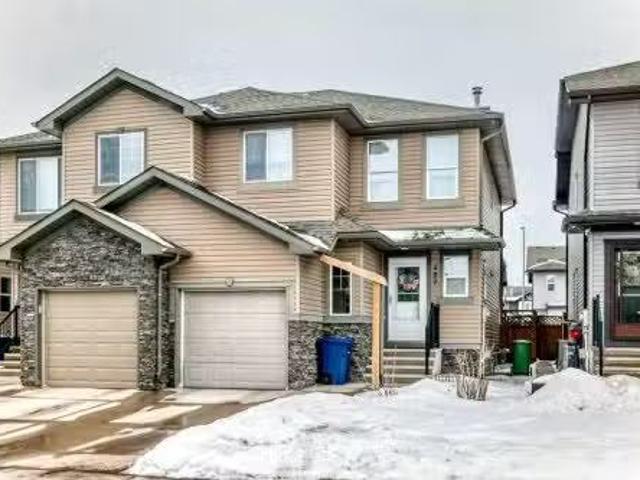
Welcome to this charming no-condo-fee duplex located on a quiet street in the family-friendly community of Luxstone. Offering over 1,350 sq. ft. of well-designed living space and an attached garage, this home combines comfort, functionality, and great value. Step inside to a bright and inviting main floor featuring an open layout filled with natural light. The cozy living room fireplace creates a warm focal point, perfect for relaxing evenings or gathering with friends and family. The kitchen offers plenty of cabinetry and counter space, (newer fridge, stove and microwave hood fan) and connects seamlessly to the dining area, featuring built-in shelves, making everyday living and entertaining easy. A convenient two-piece bathroom completes the main level, while patio doors lead out to the backyard. The outdoor space is perfect for enjoying warmer days, with a spacious deck ideal for barbecues, morning coffee, or simply unwinding. Upstairs, you’ll find three comfortable bedrooms, providi
$ 420,000
439 Bayview Way Sw, Airdrie, AB, T4B 0R7 house for sale Lis.
View photo
House · for sale
$ 699,999
$ 338/sq.ft
439 Bayview Way Sw, Airdrie, AB, T4B 0R7 house for sale Lis.
Didsbury
· 2,067 sq.ft · 40 Bedrooms · 3 Baths · House
· Office room · Parking · Cellar
Didsbury · 2,067 sq.ft · 40 Bedrooms · 3 Baths · House · Office room · Parking · Cellar
Welcome to 439 Bayview Way SW, offered for the first time on the market! This well-maintained and thoughtfully designed home features a rare and functional layout with a total of 4 bedrooms and 3 full bathrooms. The upper floor offers 3 spacious bedrooms, 2 full baths, and a bright bonus room—perfect for a family lounge or entertainment space. The main floor includes an additional bedroom and a full bathroom, ideal for guests, extended family, or a home office. Enjoy the convenience of a separate side entrance to the basement, offering great future potential. Complete with a front-attached garage, this home is ideally located in the desirable community of Bayview, close to parks, pathways, schools, and amenities. A fantastic opportunity for families and investors alike! Still available at ListedBuy!
$ 699,999
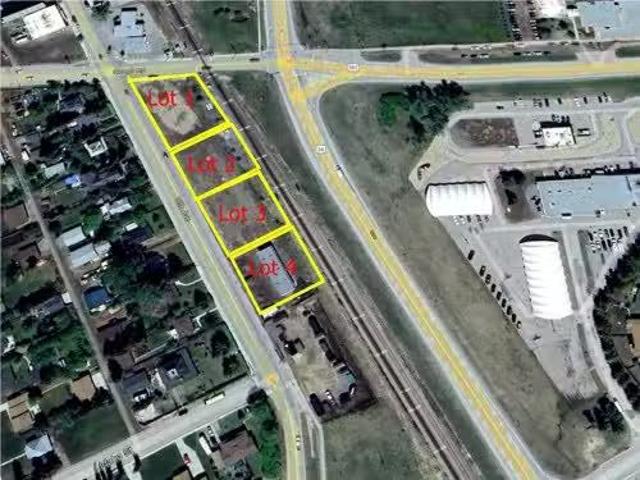
670 10 Avenue South, Carstairs, AB, T0M 0N0 commercial for s.
View photo
House · for sale
$ 380,000
$ 168/sq.ft
670 10 Avenue South, Carstairs, AB, T0M 0N0 commercial for s.
Didsbury
· 2,250 sq.ft · House
· Office room
Didsbury · 2,250 sq.ft · House · Office room
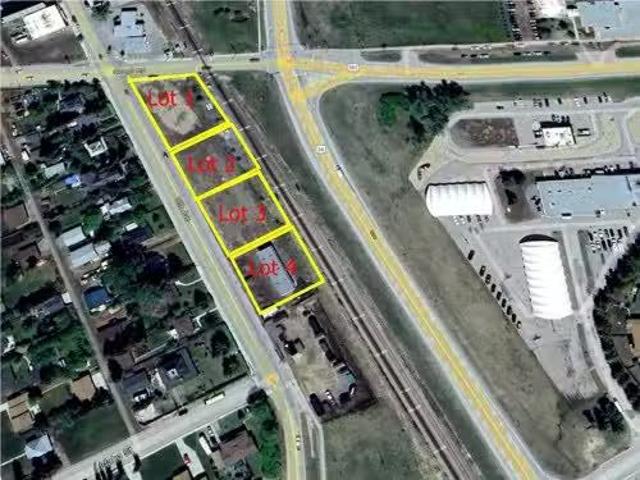
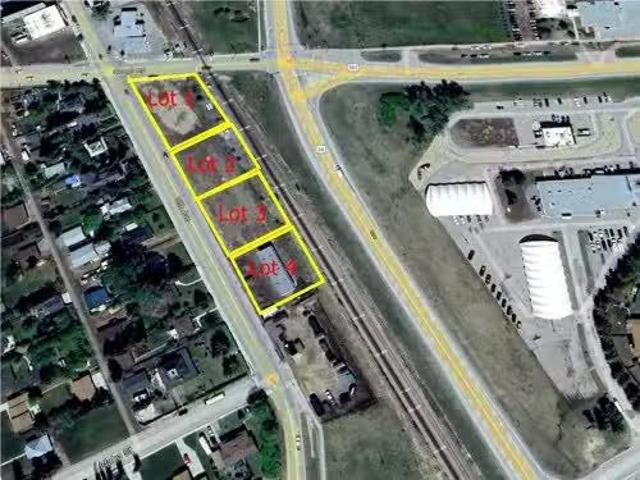
Excellent location on a.28-acre commercial lot (102’ x 119’) with great visibility in a high-traffic area. The property features a 2,256 sq. ft. (24’ x 94’) building equipped with three 14’ x 14’ overhead doors plus an additional 8’ x 8’ overhead door—perfect for a variety of uses. This site offers strong potential for retail, office, or mixed-use space in the fast-growing community of Carstairs, Alberta. Ideally situated between Calgary and Edmonton, Carstairs acts as a hub for surrounding communities, making this a fantastic opportunity for investors or business owners looking to expand. Still available at ListedBuy!
$ 380,000
202 Cooperstown Lane Sw, Airdrie, AB, T4B 2L2 house for sale.
View photo
House · for sale
$ 1,085,000
$ 406/sq.ft
202 Cooperstown Lane Sw, Airdrie, AB, T4B 2L2 house for sale.
Didsbury
· 2,669 sq.ft · 5 Bedrooms · 4 Baths · House
· Office room · Fireplace · Cellar
Didsbury · 2,669 sq.ft · 5 Bedrooms · 4 Baths · House · Office room · Fireplace · Cellar
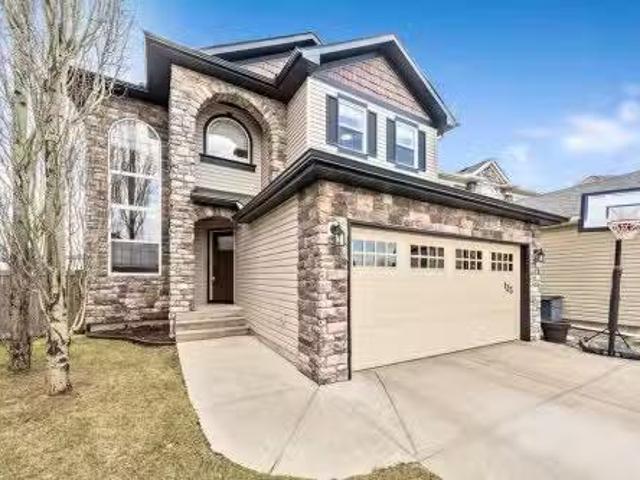
New Price June 12th Welcome to this Stunning Custom Built Mc Kee Home that boasts 2680 sqft plus a Fully Finished Basement providing a total of 3818 sqft of Developed Space. This Beautiful Home has 5 Bedrooms, and BACKS ONTO GREENSPACE and Pathways that lead to Coopers Crossing Elementary School which is a 1 min walk away. This Home is Highly Upgraded and Full of Features. When you arrive, you will enjoy the Large Private Foyer with a seating bench, and will immediately notice the beautiful Travertine Tile Flooring, 9 Ceilings, and see that the Home is FRESHLY PAINTED. The Front Office is nicely situated so it is Private and has French Doors. You will be impressed by the Oversized Windows that welcome you into the Living Room and Kitchen area as they bathe the Home in Natural Light. The Living Room is quite spacious and has a Feature Wall the Oversized Stone Faced Fireplace. The Kitchen is a Chefs Dream and features Upgraded Appliances including a 5 Burner Induction Cooktop, Built in W
$ 1,085,000
132 Coopers Heights Sw, Airdrie, AB, T4B 2S1 house for sale | Listing ID A2328 | Royal LePage
View photo
House · for sale
$ 699,999
132 Coopers Heights Sw, Airdrie, AB, T4B 2S1 house for sale | Listing ID A2328 | Royal LePage
Didsbury
· House
· Office room · Fireplace
Didsbury · House · Office room · Fireplace
Welcome to this fully finished walkout two-storey located on a quiet cul-de-sac in the heart of Cooper’s Crossing, one of Airdrie’s most desirable communities. With over three finished levels, this home offers plenty of space and has been extensively updated over the years. The main floor features a bright, open layout with a spacious living room, dedicated home office, convenient laundry room and a generous dining area with plenty of natural light. The kitchen has been updated with brand new quartz countertops and a new backsplash, along with maple cabinetry, stainless steel appliances, a large centre island and corner pantry. Upstairs, the sunken bonus room offers vaulted ceilings and a gas fireplace, making it a comfortable place to relax. The upper level also includes two well-sized bedrooms, a 4-piece bathroom and a spacious primary suite complete with a walk-in closet and a 5-piece ensuite featuring dual sinks, a soaker tub and a separate shower. The professionally finished walko
$ 699,999
145 Spring Haven Mews Se, Airdrie, AB, T4A 1A8 house for sale | Listing ID A2334 | Royal LePage
View photo
House · for sale
$ 299,000
145 Spring Haven Mews Se, Airdrie, AB, T4A 1A8 house for sale | Listing ID A2334 | Royal LePage
Didsbury
· House
· Garden · Parking · Deck
Didsbury · House · Garden · Parking · Deck
Here's your next opportunity! This 3-bedroom, 1-bathroom home is packed with potential and ready for your vision. Whether you're searching for your next renovation project, an investment property, or a home to transform into something truly special, this one is worth a look. Situated backing onto a peaceful greenspace, this property offers a fantastic setting and endless possibilities. You'll also appreciate the OVERSIZED heated single detached garage complete with built-in shelving, a spacious deck perfect for outdoor living, and a generous yard waiting for your creative touch. Bring your tools, your imagination, and your vision. With solid bones and unlimited potential, this is your chance to add value and create something truly exceptional. Don't miss this opportunity—book your private showing today and imagine the possibilities! *virtual tour available
$ 299,000
800 Midtown Drive Sw, Airdrie, AB, T4B 5K9 house for sale L.
View photo
House · for sale
$ 665,000
$ 390/sq.ft
800 Midtown Drive Sw, Airdrie, AB, T4B 5K9 house for sale L.
Didsbury
· 1,701 sq.ft · 6 Bedrooms · 4 Baths · House
· Cellar
Didsbury · 1,701 sq.ft · 6 Bedrooms · 4 Baths · House · Cellar
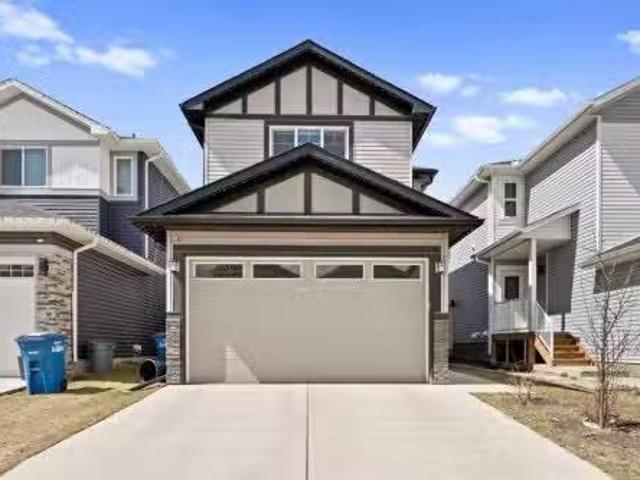
LOCATION! CORNER LOT 2 BED BASEMENT WITH SIDE ENTRANCE MAIN FLOOR ROOM CLOSE TO LAKE AND PARK Welcome to this beautiful house with lots of upgrades, BRAND NEW, never lived in, where modern design meets unbeatable value. Experience 9-foot ceilings, an open-concept layout, and stylish designer touches throughout. The kitchen boasts tall cabinets, elegant quartz countertops, and sleek stainless steel appliances. Relax and unwind in the great room, framed by large windows that invite an abundance of natural light. Upstairs, retreat to the spacious primary bedroom, ensuite and large walk-in closet. Two additional bedrooms, a tasteful main bathroom, an upper-floor laundry room, and a perfectly sized bonus room complete this level. The basement has 2 bedrooms and 1 bathroom with a ready kitchen and side entrance, RENTED for $1250 a month. Rest easy knowing that your investment is safeguarded by The Alberta New Home Warranty Program. Conveniently located near LAKE, PARK, and schools, combines
$ 665,000
8 Canoe Circle Sw, Airdrie, AB, T4B 2L7 house for sale List.
View photo
House · for sale
$ 599,900
$ 540/sq.ft
8 Canoe Circle Sw, Airdrie, AB, T4B 2L7 house for sale List.
Didsbury
· 1,109 sq.ft · 6 Bedrooms · 2 Baths · House
· Garden · Fireplace · Deck
Didsbury · 1,109 sq.ft · 6 Bedrooms · 2 Baths · House · Garden · Fireplace · Deck
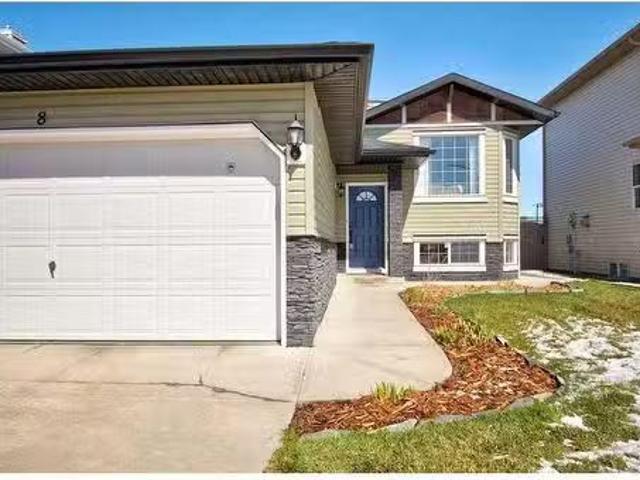
OPEN HOUSE SATURDAY 1-3 PM! Opportunity knocks! This beautifully maintained 6 BEDROOM, 2 BATHROOM home is located in the fantastic community of the CANALS! This home situated on a great sized lot backing on to Ralph Mc Call school is the perfect place to raise your family. The living room is cozy with a gas fireplace and huge south facing window allowing for lots of natural light. The kitchen is spacious and includes stainless steel appliances, a kitchen island and a large eating area with doors leading the back deck. The beautifully maintained backyard that fully fenced and landscaped and is highlighted by green house and raised garden beds. Down the hall you will find a 4 pce bathroom and three bedrooms - one of which is the primary that includes a walk-in closet. The lower level has been fully developed with 3 additional bedrooms, a 4 pce bathroom, a HUGE recreation space and a laundry room that is fully equipped with extra storage. Steps from two elementary schools and walking dist
$ 599,900
650 10 Avenue South, Carstairs, AB, T0M 0N0 commercial for s.
View photo
House · for sale
$ 290,000
650 10 Avenue South, Carstairs, AB, T0M 0N0 commercial for s.
Didsbury
· House
· Office room
Didsbury · House · Office room
Excellent opportunity with this.28-acre (119’ x 101’) commercial lot situated in a high-traffic area. This property offers strong potential for retail, office, or mixed-use development in the thriving community of Carstairs, Alberta. Centrally located between Calgary and Edmonton, Carstairs continues to grow and serves as a hub for many surrounding communities—making this a strategic location for your next business venture. Still available at ListedBuy!
$ 290,000
133 Channelside Cove Sw, Airdrie, AB, T4B 2J1 house for sale.
View photo
House · for sale
$ 665,000
$ 301/sq.ft
133 Channelside Cove Sw, Airdrie, AB, T4B 2J1 house for sale.
Didsbury
· 2,207 sq.ft · 31 Bedrooms · 4 Baths · House
Didsbury · 2,207 sq.ft · 31 Bedrooms · 4 Baths · House
HOME BACKING GREENSPACE PIE LOT FAMILY FRIENDLY CUL-DE-SAC Welcome to this beautifully refreshed family home, perfectly positioned on a quiet cul-de-sac in the highly sought-after Canals community of Airdrie. Set on a rare pie-shaped lot and backing onto a sunny south-facing greenspace, this property offers the privacy, space, and lifestyle buyers are searching for. All while being just minutes to top-rated schools, shopping, restaurants, and everyday amenities. From the moment you enter, the home makes a striking impression with soaring cathedral ceilings and a dramatic curved staircase with wrought iron detailing. The main floor offers exceptional functionality and flow, featuring a front living room, formal dining space, private den with French doors, convenient main floor laundry, and a bright, open-concept family room designed for both everyday living and entertaining. The kitchen is thoughtfully designed with granite countertops, custom cabinetry, a statement hood fan, and a spac
$ 665,000
1441 Windstone Road Sw, Airdrie, AB, T4B 0N9 house for sale.
View photo
House · for sale
$ 447,900
$ 317/sq.ft
1441 Windstone Road Sw, Airdrie, AB, T4B 0N9 house for sale.
Didsbury
· 1,410 sq.ft · 30 Bedrooms · 3 Baths · House
· Patio · Garden · Balcony · Parking
Didsbury · 1,410 sq.ft · 30 Bedrooms · 3 Baths · House · Patio · Garden · Balcony · Parking
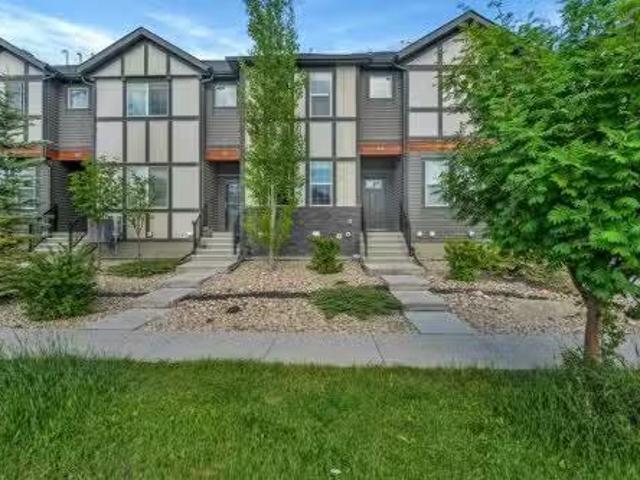
Welcome to this beautifully maintained CORNER UNIT townhouse with NO CONDO FEES, offering outstanding value! Boasting 1,416 sq ft of living space, this bright and functional home is perfect for families, first-time buyers, or investors.Enjoy abundant natural light with desirable east-facing exposure, filling the home with sunshine every morning. The open-concept main floor is designed for comfortable living and effortless entertaining.This home features a private fenced front yard, ideal for kids or pets, along with a covered gazebo patio on the upper balcony—perfect for relaxing or hosting guests. At the rear, you’ll find a rare double attached garage PLUS a driveway pad, offering parking for up to 4 vehicles.Situated on a quiet rear access street, the home backs onto a kids’ play area, adding both convenience and family appeal.Major upgrades include a brand new Bradford White hot water tank (April 2026) and a newer water softener, giving peace of mind to the next owner.Located in a h
$ 447,900
3668 Bayside Boulevard Sw, Airdrie, AB, T4B 0B1 house for sa.
View photo
House · for sale
$ 823,900
$ 325/sq.ft
3668 Bayside Boulevard Sw, Airdrie, AB, T4B 0B1 house for sa.
Didsbury
· 2,530 sq.ft · 40 Bedrooms · 3 Baths · House
· Parking
Didsbury · 2,530 sq.ft · 40 Bedrooms · 3 Baths · House · Parking
Genesis Builds presents the Mateo II, which is a thoughtfully designed home with almost 2,500 sq. ft. above grade and offers an often hard-to-find four bedrooms on the upper level. The main floor features an open-concept living space with a chef-inspired kitchen and spice kitchen with sleek SS appliances, a functional island, Polaire bright white quartz countertops, and ample full-height cabinetry in a rich Britannia Wipe dark brown and a warm herringbone tile. There is a main floor office, which makes the perfect workspace, and a mudroom off the garage that is large enough to park a truck. Completing the main floor is a half bath and plenty of storage. Venturing upstairs, you will notice the open-to-above foyer, which adds a touch of sophistication to the home. A nice-sized loft greets you at the top of the stairs, and the primary suite offers amicable separation from the other three bedrooms, all of which have walk-in closets. The sizeable primary bedroom provides plenty of space for
$ 823,900
1902 23 Street, Bowden, AB, T0M 0K0 house for sale Listing.
View photo
House · for sale
$ 199,900
$ 199/sq.ft
1902 23 Street, Bowden, AB, T0M 0K0 house for sale Listing.
Didsbury
· 1,001 sq.ft · 4 Bedrooms · 1 Bath · House
· Garden · Parking · Cellar
Didsbury · 1,001 sq.ft · 4 Bedrooms · 1 Bath · House · Garden · Parking · Cellar
Charming potential in a prime small-town location! Welcome to 1902 23rd Street in Bowden. This is a spacious 4-bedroom, 1-bath bungalow nestled on a picturesque corner lot just two blocks from the local K–12 school, making it a perfect choice for young families or couples looking to plant roots and build equity. This home features a partially unfinished basement, offering a blank canvas for additional living space, a workshop, or creative development. Solid bones and a smart layout make this a rewarding project for those ready to roll up their sleeves and create a warm, personalized home with your touch! Outside, enjoy the privacy and space of the generously sized lot, along with a detached single garage for parking, storage, or future workshop potential. Whether youre dreaming of a large garden, outdoor play area, or future hosting space, the property offers room to grow—literally and figuratively. Located in the friendly and tight-knit community of Bowden, this property offers the be
$ 199,900
4406 54A Avenue Crescent, Innisfail, AB, T4G 1X5 house for sale | Listing ID A2301 | Royal LePage
View photo
House · for sale
$ 364,900
4406 54A Avenue Crescent, Innisfail, AB, T4G 1X5 house for sale | Listing ID A2301 | Royal LePage
Didsbury
· House
· Deck · Swimming pool
Didsbury · House · Deck · Swimming pool
Tucked into a quiet location on the corner of an alley, this original owner, custom-built home offers extra space, privacy, and a layout designed for everyday living. Fully finished from top to bottom, this 4 bedroom, 2 bathroom home is perfectly situated within walking distance to schools, walking trails, the pool, and more—making it an ideal fit for families or anyone who values convenience and community. Step inside to a spacious entryway that welcomes you with an abundance of natural light and a bright, open feel. The main floor showcases beautiful hardwood throughout, highlighted by vaulted ceilings that enhance the airy, open-concept design. The kitchen is both functional and inviting, featuring ample cabinetry, generous counter space, a corner sink, pantry, and an eat-up area—perfect for casual meals or gathering with friends and family. Just off the kitchen, step onto the east-facing back deck where you can enjoy your morning coffee in the sun and relax in the shade during the
$ 364,900
23 Windford Heights Sw, Airdrie, AB, T4B 4E8 house for sale.
View photo
House · for sale
$ 559,900
$ 382/sq.ft
23 Windford Heights Sw, Airdrie, AB, T4B 4E8 house for sale.
Didsbury
· 1,464 sq.ft · 30 Bedrooms · 3 Baths · House
· Garden · Fireplace · Parking
Didsbury · 1,464 sq.ft · 30 Bedrooms · 3 Baths · House · Garden · Fireplace · Parking
It’s a wrap! Your new home is waiting here for you in this stylish two storey in Mattamy Homes’ popular Southwest Airdrie community of South Windsong. Available for quick possession, this 3 bedroom home enjoys hardwood floors, sleek white kitchen with quartz countertops, attached single garage & fenced South backyard. Terrific open concept main floor with 9ft ceilings, spacious living room with fireplace, sunny dining room area with sliding doors to the backyard & beautifully appointed kitchen with undercabinet lighting & centre island, tile backsplash & WhirlpoolFrigidaire stainless steel appliances. Upstairs, all the bedrooms are a fantastic size & are highlighted by the South-facing primary bedroom with walk-in closet & ensuite with quartz counters. Completing the 2nd floor is another full bath & linen closet. The unspoiled lower level – with large windows & roughed-in bathroom plumbing, also has your laundry area (with Whirlpool washer & dryer) & offers tremendous potential for fut
$ 559,900
660 10 Avenue South, Carstairs, AB, T0M 0N0 commercial for s.
View photo
House · for sale
$ 265,000
660 10 Avenue South, Carstairs, AB, T0M 0N0 commercial for s.
Didsbury
· House
· Office room
Didsbury · House · Office room
Here is a potential retail site in the fast-growing community of Carstairs, Alberta. Centrally located between Calgary and Edmonton, Carstairs serves as a hub for many surrounding communities.This.28-acre commercial lot (approx. 119’ x 101’) is positioned in a high-traffic location. Offering excellent potential for retail, office, or mixed-use development, this is a prime spot for your next for your next business venture. Still available at ListedBuy!
$ 265,000
649 Windridge Road, Airdrie, AB, T4B 2P9 house for sale Lis.
View photo
House · for sale
$ 529,900
$ 378/sq.ft
649 Windridge Road, Airdrie, AB, T4B 2P9 house for sale Lis.
Didsbury
· 1,399 sq.ft · 3 Bedrooms · 4 Baths · House
· Garden · Fireplace · Deck · Parking · Cellar
Didsbury · 1,399 sq.ft · 3 Bedrooms · 4 Baths · House · Garden · Fireplace · Deck · Parking · Cellar
Welcome to 649 Windridge Road! This fully developed detached two-storey home with a single attached garage sits on a generous pie-shaped lot. Step inside to discover an open-concept main floor featuring stylish LVP flooring throughout. The inviting living room offers a cozy fireplace and views of the private backyard. The kitchen is a chef’s dream, complete with stainless steel appliances, plenty of counter and cabinet space, and a dedicated pantry that connects seamlessly to the mudroom and garage. Adjacent to the kitchen, the dining area opens through sliding doors to an oversized deck — perfect for outdoor entertaining. A convenient two-piece bath completes the main level. Upstairs, you’ll find three spacious bedrooms and two full bathrooms, including a large primary retreat with a walk-in closet and a four-piece ensuite. A dedicated laundry room adds extra functionality to this floor. The professionally finished basement features a huge recreation or games room that could easily be
$ 529,900
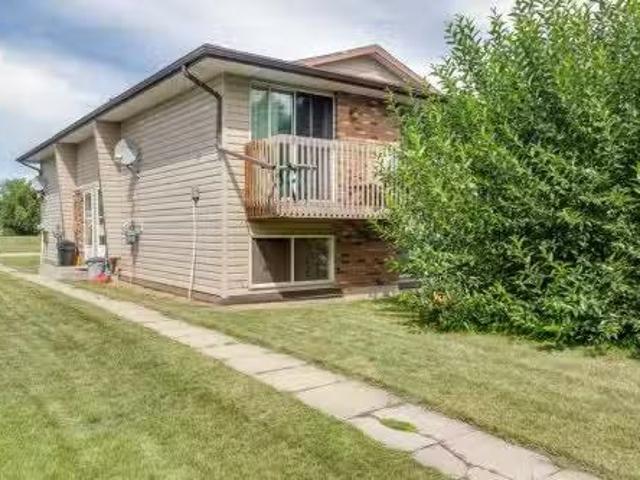
5210 61 Avenue, Olds, AB, T4H 1L3 investment for sale Listi.
View photo
House · for sale
$ 800,000
$ 401/sq.ft
5210 61 Avenue, Olds, AB, T4H 1L3 investment for sale Listi.
Didsbury
· 1,991 sq.ft · 2 Bedrooms · 1 Bath · House
· Balcony · Deck · Parking
Didsbury · 1,991 sq.ft · 2 Bedrooms · 1 Bath · House · Balcony · Deck · Parking
Investor Alert! Building is located in a desirable area of Olds with green spaces in front and behind the 4-plex building. 4 corner units, 2 bedrooms, 1 bathroom, in suite laundry, balconies, and each unit has their own furnace and water tanks. Total of 6 parking spots with electricity to plug in vehicles. All of the units have some level of renovation. The following renovations have been done in the past 10 years: Exterior residing, asphalt shingles, eavestroughs, facia, soffit, wood decks, some work in a couple of the bathrooms, flooring, paint, etc. Photos are of vacant unit, that is saleed as of Sept 5. The other 3 units have had more renovation than the vacant one. Olds features a hospital and agricultural university, with lots of local services. 1 tenant has utilities included the rest of the units pay their own gas, power, and watersewergarbage. Still available at ListedBuy!
$ 800,000
315 Hillcrest Drive Sw, Airdrie, AB, T4B 4C7 house for sale.
View photo
House · for sale
$ 529,900
$ 372/sq.ft
315 Hillcrest Drive Sw, Airdrie, AB, T4B 4C7 house for sale.
Didsbury
· 1,421 sq.ft · 4 Bedrooms · 4 Baths · House
· Garden · Parking · Cellar
Didsbury · 1,421 sq.ft · 4 Bedrooms · 4 Baths · House · Garden · Parking · Cellar
NO CONDO FEES OVER 2,075 SQ FT OF FINISHED SPACE 4 BEDROOMS 4 BATHROOMS DOUBLE GARAGE PRIVATE BACKYARD UPPER LEVEL LAUNDRY FINISHED BASEMENT STEPS TO SCHOOL & PATHWAYS Located in the vibrant community of Hillcrest, this stylish 4-bedroom, 4-bathroom townhouse offers over 2,075 sq ft of thoughtfully designed living space with NO CONDO FEES and a private backyard for added freedom. Freshly painted in a modern palette, the open main floor is warm and welcoming with updated flooring and an abundance of natural light from the front-facing windows. The living room offers a calm space to gather, while the central dining area seamlessly connects to the kitchen for easy entertaining. A centre island with bar seating anchors the kitchen, which also features stainless steel appliances, generous cabinet storage, a pantry and tile backsplash that adds a clean, contemporary touch. A powder room conveniently completes this level. Upstairs, the spacious primary suite is a true retreat with a walk-in c
$ 529,900
5618 63 Avenue, Olds, AB, T4H 1K7 house for sale | Listing ID A2332 | Royal LePage
View photo
House · for sale
$ 709,000
5618 63 Avenue, Olds, AB, T4H 1K7 house for sale | Listing ID A2332 | Royal LePage
Didsbury
· House
· Garden · Deck · Cellar
Didsbury · House · Garden · Deck · Cellar
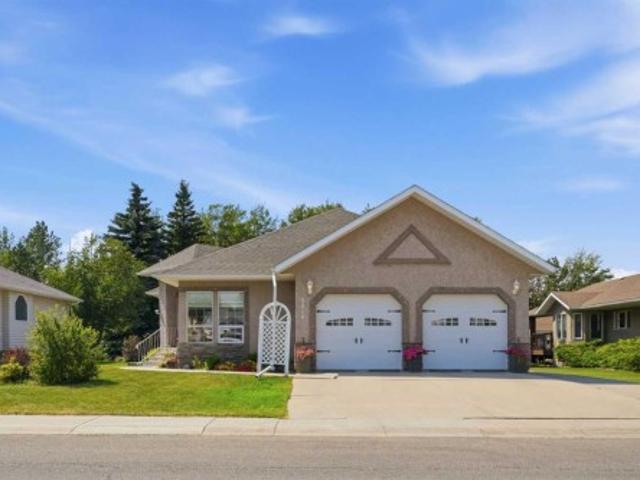
Situated in one of Olds’ most desirable subdivisions, this beautifully maintained 1,648 sq. Ft. bungalow offers spacious living in a highly sought-after location, just minutes from shopping, schools and numerous walking paths. Backing onto a municipal reserve to the west, the property enjoys a peaceful setting with a generous yard that’s ideal for families, entertaining, or simply relaxing outdoors. Inside, you’ll find a bright and functional layout featuring a welcoming living room, formal dining room, and a wrap-around kitchen with an adjoining eating area. A cozy family room provides the perfect place to relax and offers direct access to the large rear deck, creating a seamless indoor-outdoor living space. The main floor features three bedrooms, including a spacious primary suite complete with a walk-in closet and 3-piece ensuite, along with a full main bathroom. The fully developed basement offers a large family room, a fourth bedroom, a 3-piece bathroom, and an abundance of storag
$ 709,000
423 Morningside Way Sw, Airdrie, AB, T4B 3M5 house for sale.
View photo
House · for sale
$ 612,500
$ 347/sq.ft
423 Morningside Way Sw, Airdrie, AB, T4B 3M5 house for sale.
Didsbury
· 1,765 sq.ft · 3 Bedrooms · 3 Baths · House
· Patio · Garden · Parking · Air conditioning
Didsbury · 1,765 sq.ft · 3 Bedrooms · 3 Baths · House · Patio · Garden · Parking · Air conditioning
This wonderful 1775 sqft home with CENTRAL AC located in the heart of the family-friendly neighbourhood of Morningside boasts a thoughtfully designed layout that’s perfect for growing families. The main floor features spacious living areas…ideal for entertaining or relaxing together. The UPDATED kitchen with ample counter and cabinet space features GRANITE counter-tops, modern backsplash, new plumbing fixtures and light fixtures! Upstairs has a bonus room, 3 generously sized bedrooms, including a spacious primary suite with a 4-Pc ensuite and large walk-in closet, and the secondary bedrooms (one with a walk-in closet) are perfectly sized for your children or guests. A HUGE SOUTH back yard with alley access (future garage, shop, or RV parking?) and a large patio spanning beyond the width of the house…perfect for gatherings with family and friends! The double attached garage is HEATED, and the extra width of the driveway makes parking a snap! Located on a LOW TRAFFIC street close to park
$ 612,500

Get email alerts

Don't miss out: be the first to know about new properties

The alert was correctly created

On subscribing you accept the conditions of use and the privacy policy
Alert
Receive new ads in your inbox
Save this search
Receive alerts for new listings

We'll send you an email when we have new properties for: "Houses for sale in Didsbury"

The alert was correctly created

Valarosa
Calgary
Get email alerts and be the first to see new listings
Required field
On subscribing I accept the terms of the privacy policy
Perfect! You'll soon start receiving new listings via email
Alert
Receive an email when we have new ads for Houses for sale in Didsbury
Save this search
Filters

Bedrooms

Area (sq.ft)

sq.ft
sq.ft

Price

$
$

Filter by property type

Bathrooms

Clear all filters
Receive notifications when new entries are published.