405 houses for sale in Didsbury

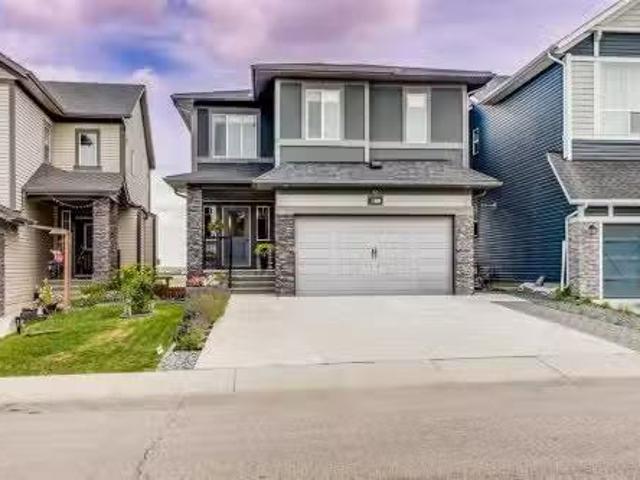
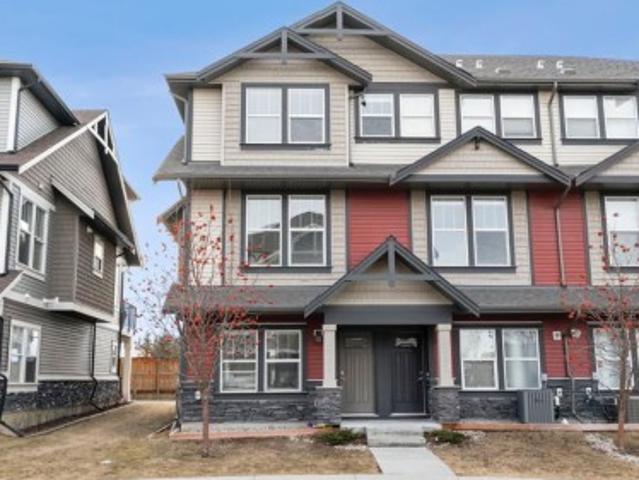
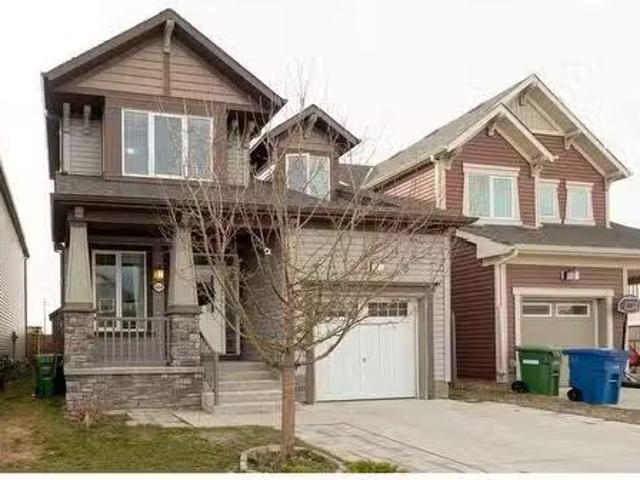
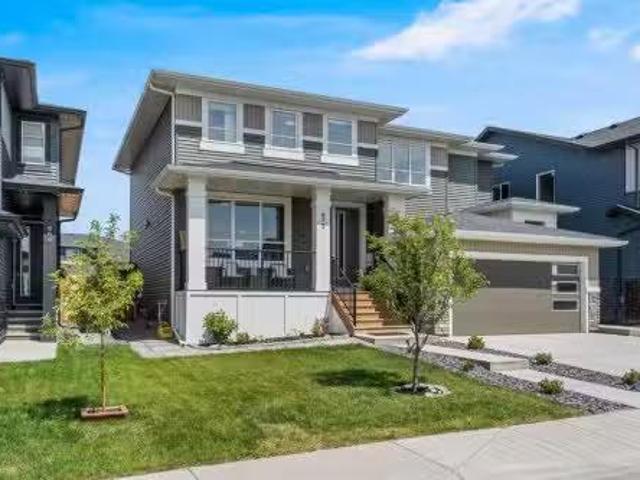
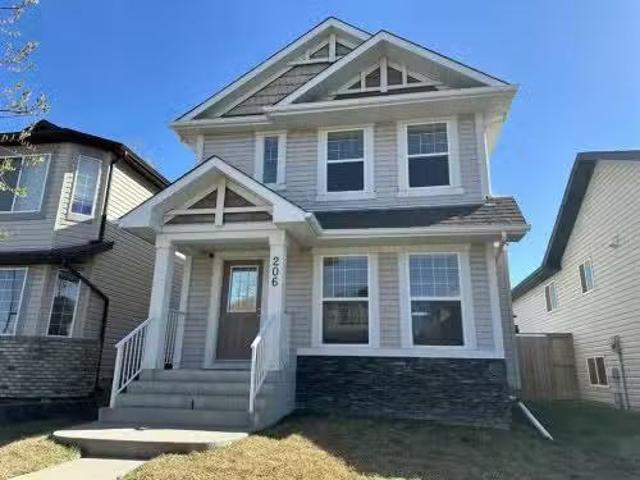
206 Morningside Gardens Sw, Airdrie, AB, T4B 0C9 house for s.
View photo
House · for sale
$ 550,000
$ 393/sq.ft
206 Morningside Gardens Sw, Airdrie, AB, T4B 0C9 house for s.
Didsbury
· 1,399 sq.ft · 4 Bedrooms · 3 Baths · House
· Patio · Garden · Fireplace
Didsbury · 1,399 sq.ft · 4 Bedrooms · 3 Baths · House · Patio · Garden · Fireplace
OPEN HOUSE Saturday June 14 10am - 12pm! Welcome to a home that truly lives up to the word — where light, space, and thoughtful design come together. Nestled in the highly sought-after community of Morningside Gardens with over 2,100 sqft of developed living space, tasteful modern upgrades including an updated fireplace surround and full kitchen makeover. From the moment you step inside, youre greeted by a flood of natural light through oversized windows, accentuating the open layout and stylish finishes. The main floor is all about connection and comfort. The inviting living room, anchored by a cozy gas fireplace, is made for everything from lazy Sundays to lively gatherings. Rich laminate flooring adds a contemporary touch, while the expansive kitchen steals the show with a statement island large enough for the whole family, complete with sleek black appliances that tie the space together beautifully. A generous dining area flows seamlessly to the backyard, where a sun-drenched patio
$ 550,000
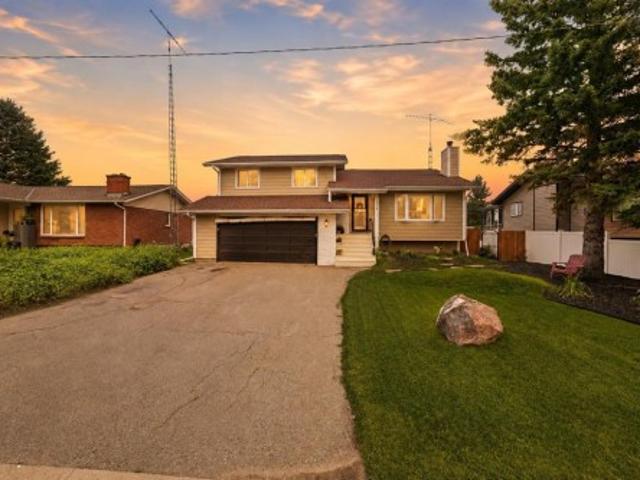
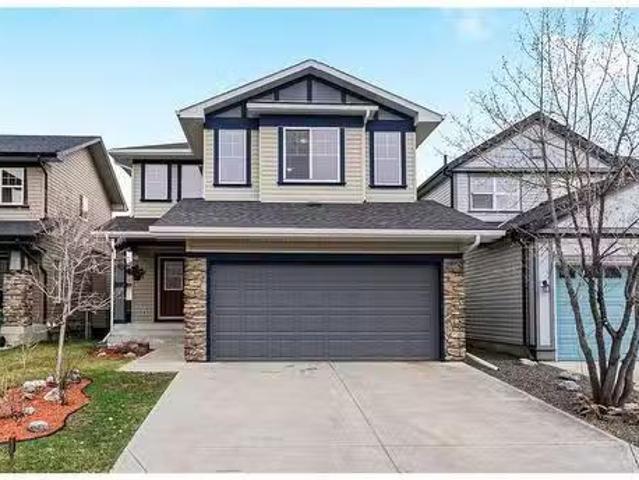
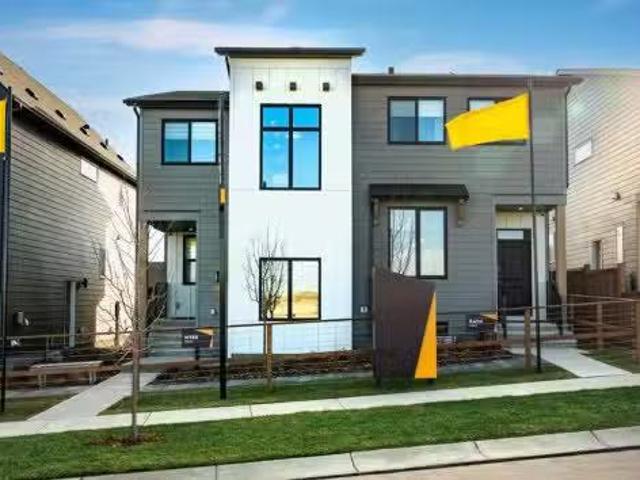
218 8 Avenue Ne, Sundre, AB, T0M 1X0 house for sale | Listing ID A2332 | Royal LePage
View photo
House · for sale
$ 480,000
218 8 Avenue Ne, Sundre, AB, T0M 1X0 house for sale | Listing ID A2332 | Royal LePage
Didsbury
· House
· Patio · Garden · Swimming pool
Didsbury · House · Patio · Garden · Swimming pool
Welcome to a home where exceptional outdoor living meets thoughtful interior updates. Perfectly positioned across from Purple Park's playground and outdoor rink, this beautifully landscaped property offers an outstanding lifestyle for families, gardeners, and those who love to entertain. Unwind on the private patio, relax in the hot tub, or enjoy a true gardener's paradise featuring raised garden beds, a greenhouse, mature trees, and an impressive collection of fruit-bearing plants including crabapple, saskatoon, raspberry, blueberry, and strawberry. The updated open-concept kitchen is a show stopper, showcasing quartz countertops, a timeless tile backsplash, double wall ovens, a glass-top convection cooktop, and new Samsung appliances. Improvements continue throughout with new flooring, fresh paint, refreshed bathrooms, updated lighting, six ceiling fans, and new blinds, including blackout blinds in the bedrooms. Outside, you'll also appreciate the new fence, shed, dog run, profession
$ 480,000
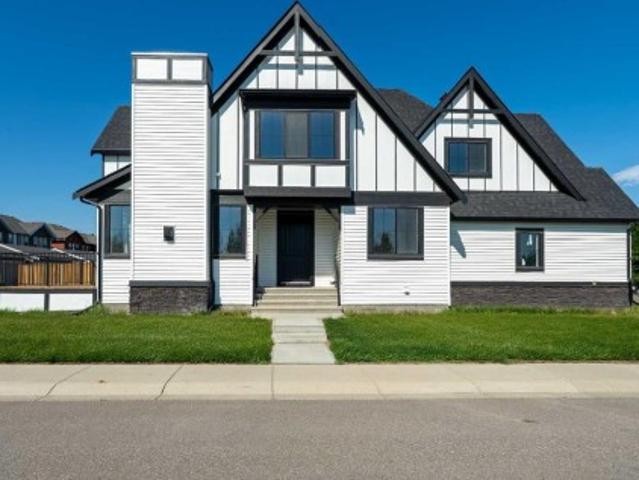
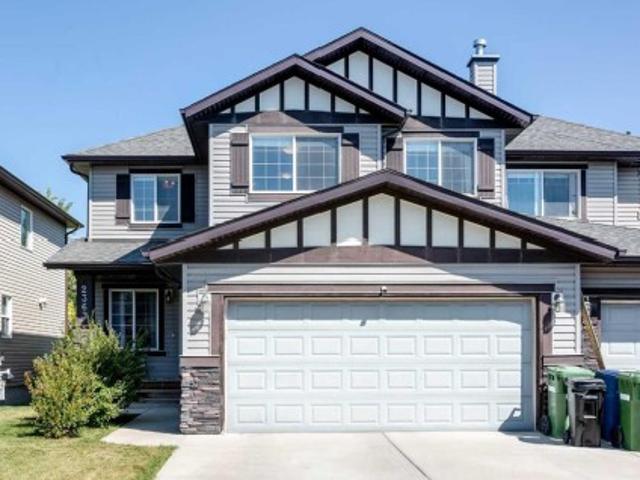
247 Hillcrest Heights Sw, Airdrie, AB, T4B 3Z2 house for sal.
View photo
House · for sale
$ 1,150,000
$ 456/sq.ft
247 Hillcrest Heights Sw, Airdrie, AB, T4B 3Z2 house for sal.
Didsbury
· 2,519 sq.ft · 6 Bedrooms · 5 Baths · House
· Fireplace · Parking
Didsbury · 2,519 sq.ft · 6 Bedrooms · 5 Baths · House · Fireplace · Parking
Beautifully appointed & ideally located, this 6-bedroom walkout home with a LEGAL suite, dream garage & premium upgrades delivers upscale comfort, functional design & long-term versatility. Backing onto a scenic pathway leading to Northcott Prairie School & a peaceful pond, this home blends family-friendly convenience with elevated style. Smart lights & switches are installed throughout, with cameras & door sensors on all entry points. Wide plank flooring, curved staircase & railings, bullnose corners, a soft neutral palette & expansive windows create a warm, welcoming atmosphere. The open layout encourages connection, from quiet evenings by the gas fireplace to lively gatherings in the oversized dining area. The modern kitchen inspires culinary creativity with full-height cabinetry, glass backsplash, gas cooktop, built-in wall oven, under-cabinet lighting rough-in & a statement island for casual meals. A walk-through butler’s pantry adds efficiency with a second gas stove, prep sink &
$ 1,150,000
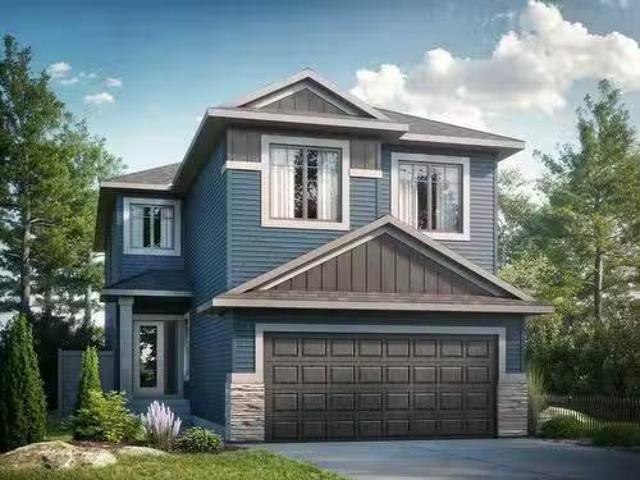
76 Reunion Close Nw, Airdrie, AB, T4B 0M2 house for sale Li.
View photo
House · for sale
$ 749,900
$ 322/sq.ft
76 Reunion Close Nw, Airdrie, AB, T4B 0M2 house for sale Li.
Didsbury
· 2,325 sq.ft · 5 Bedrooms · 4 Baths · House
· Garden · Office room · Fireplace
Didsbury · 2,325 sq.ft · 5 Bedrooms · 4 Baths · House · Garden · Office room · Fireplace
What could very well be your next home is this beautifully appointed two storey in the popular Northwest Airdrie neighbourhood of Reunion, here on this quiet crescent only minutes to community parks & schools, shopping & the QEII Highway. Original owners of this marvelous 5 bedroom home which enjoys upgraded vinyl plank & laminate floors, stylish maple kitchen with stainless steel appliances & fantastic outdoor living in the fully fenced & landscaped backyard. Simply perfect for your growing family, you’ll love the open concept flow of the main floor with its spacious living room with fireplace & big windows, formal dining roomhome office & dining nook with garden doors to the backyard. Sleek family kitchen with granite counters & island with wraparound raised bar, glistening stainless steel appliances & walkthrough pantry to the mudroom. Upstairs there are 3 great-sized bedrooms & 2 full baths - both with granite counters; the primary bedroom has a walk-in closet & ensuite with double
$ 749,900
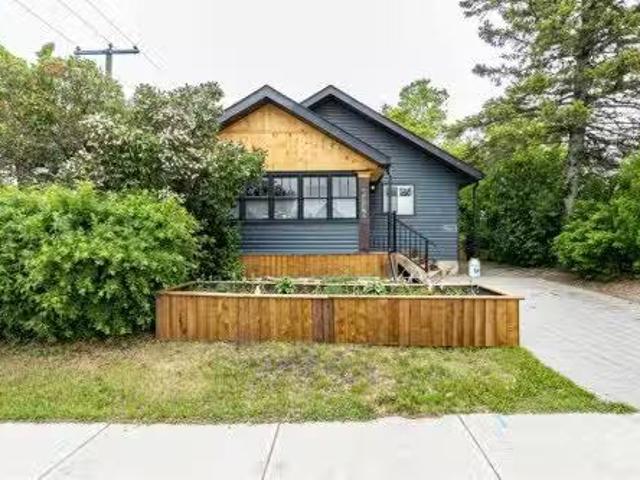
4836 49 Street, Innisfail, AB, T4G 1N2 house for sale Listi.
View photo
House · for sale
$ 575,000
$ 494/sq.ft
4836 49 Street, Innisfail, AB, T4G 1N2 house for sale Listi.
Didsbury
· 1,163 sq.ft · 4 Bedrooms · 3 Baths · House
· Parking
Didsbury · 1,163 sq.ft · 4 Bedrooms · 3 Baths · House · Parking
This MULTI ZOING PROPERTY is a must see. Check out the LEGAL 1-Bedroom ATTACHED SUITE with a Private Entrance including ALL furnishings! Or This oversized 20 x 30 HEATED SHOP with metal roof, 220V welder plugs, pre-wiring for a car lift, 12’7” ceilings, and a 10 x 16 garage door. The exterior offers a stamped concrete driveway and walkway, plus a 20-amp plug ready for vehicle use. Welcome to this beautifully renovated antique-style home, rebuilt from the studs up while maintaining its timeless charm. Located in the heart of Innisfail’s welcoming community, this home sits just one block from downtown shops, cafés, and amenities—offering both convenience and small-town warmth.The main home features 2 bedrooms up and 2 bedroom down, plus oversized room that can be used as a bedroom or has been pre wired and sound proofed for use as a theatre room. Relax in the spa-like bathroom with Bluetooth smart lighting on the main floor, or head down to the large bathroom down. Renovations were compl
$ 575,000
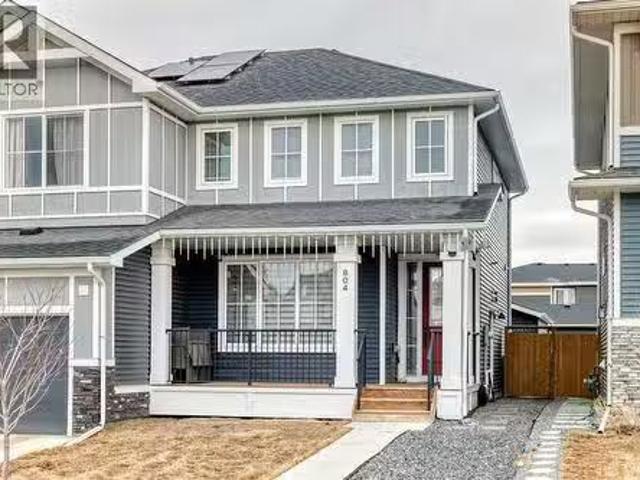
804 Lawthorn Way Se, Airdrie, AB, T4A 3M9 house for sale Li.
View photo
House · for sale
$ 539,900
$ 404/sq.ft
804 Lawthorn Way Se, Airdrie, AB, T4A 3M9 house for sale Li.
Didsbury
· 1,335 sq.ft · 3 Bedrooms · 3 Baths · House
Didsbury · 1,335 sq.ft · 3 Bedrooms · 3 Baths · House
Welcome to your bright sanctuary in the heart of sought-after Lanark community in Airdrie! A beautifully finished half-duplex with side entrance that checks every box and then some.Sunlight pours through big windows from the moment the day begins, lighting up the vinyl flooring that flows effortlessly through the entire main level. The open concept main floor feels so spacious yet cozy, perfect for morning coffee with the sun streaming in and family dinners that spill from kitchen to living room that will surely be enjoyable. The kitchen really shines with sleek quartz counters tops, a thoughtful layout, plenty of storage, beautiful cabinetry and a design that makes cooking or just hanging out at the island so wonderful. Tucked just off the main floor is a convenient powder room, and upstairs you’ll discover three generous bedrooms, two full bathrooms, and a laundry area. No more lugging baskets up and down the stairs. The primary bedroom is bright and spacious with 3 piece-ensuite and
$ 539,900
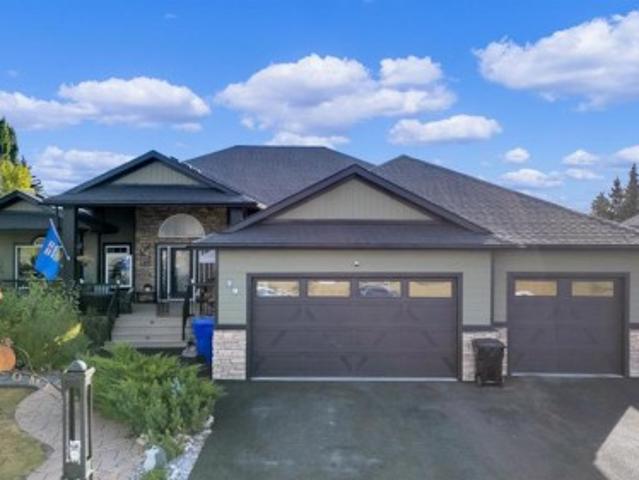
79 Harrison Green, Olds, AB, T4H 0E5 house for sale | Listing ID A2279 | Royal LePage
View photo
House · for sale
$ 1,185,000
79 Harrison Green, Olds, AB, T4H 0E5 house for sale | Listing ID A2279 | Royal LePage
Didsbury
· House
· Garden · Fireplace · Deck
Didsbury · House · Garden · Fireplace · Deck
Nestled in one of the most desirable new subdivisions, this fully finished, executive-style bungalow offers nearly 6,000 sq. Ft. of luxurious living space. Surrounded by custom-built homes featuring Hardie-board exteriors, composite decking, and covered front and back decks, this property perfectly blends elegance and craftsmanship. Step inside to be greeted by soaring 12-foot ceilings and an open, inviting layout. Just off the foyer, a versatile den provides the perfect retreat. The open-concept kitchen, dining, and living areas are ideal for entertaining, with serene backyard views, a cozy corner gas fireplace and an included 85-inch wall-mounted TV. The chef-inspired kitchen is a showstopper, complete with a side by side fridge and freezer, double wall ovens, gas cooktop, corner pantry, granite countertops, and a spacious island. The bright dining area flows seamlessly into the enclosed sunroom, perfect for plant lovers, and continues to a covered back deck with dedicated BBQ. Adjac
$ 1,185,000
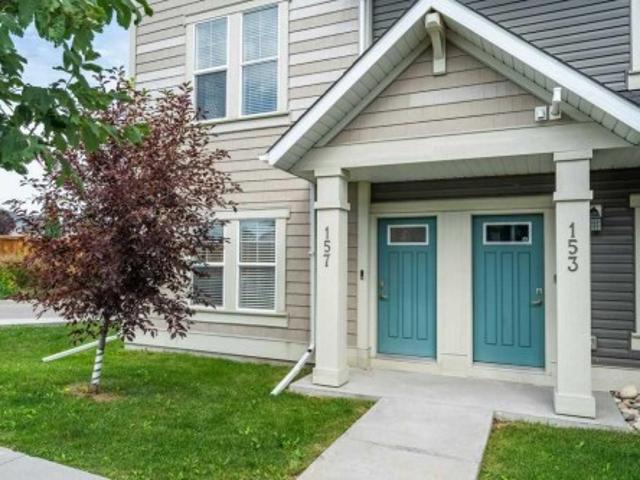
157 South Point Court Sw, Airdrie, AB, T4B 0X2 townhouse for sale | Listing ID A2330 | Royal LePage
View photo
Townhouse · for sale
$ 485,000
157 South Point Court Sw, Airdrie, AB, T4B 0X2 townhouse for sale | Listing ID A2330 | Royal LePage
Didsbury
· Townhouse
· Office room · Deck · Parking · Air conditioning
Didsbury · Townhouse · Office room · Deck · Parking · Air conditioning
Welcome to this bright and beautiful end unit townhome offering three levels of thoughtfully designed living space in an unbeatable location. With extra windows throughout, this home is filled with an abundance of natural light, creating a warm and inviting atmosphere. The versatile main floor includes an additional room that makes an ideal home office, guest bedroom, or flex space to suit your lifestyle, while the double attached garage provides secure parking and extra storage. On the 2nd Level, you'll find spacious living areas designed for comfort and functionality. The heart of the home is the stylish kitchen, featuring a large centre island with ample storage in it, perfect for meal preparation, entertaining, or gathering with family and friends. A large deck allows you to enjoy the morning sun while you sip your coffee. Stay comfortable year round with the added convenience of central air conditioning. Step outside and enjoy an exceptional community offering parks, tennis courts
$ 485,000
385 Kings Heights Drive Se, Airdrie, AB, T4A 0S2 house for s.
View photo
House · for sale
$ 690,000
$ 315/sq.ft
385 Kings Heights Drive Se, Airdrie, AB, T4A 0S2 house for s.
Didsbury
· 2,185 sq.ft · 4 Bedrooms · 4 Baths · House
· Garden · Cellar
Didsbury · 2,185 sq.ft · 4 Bedrooms · 4 Baths · House · Garden · Cellar
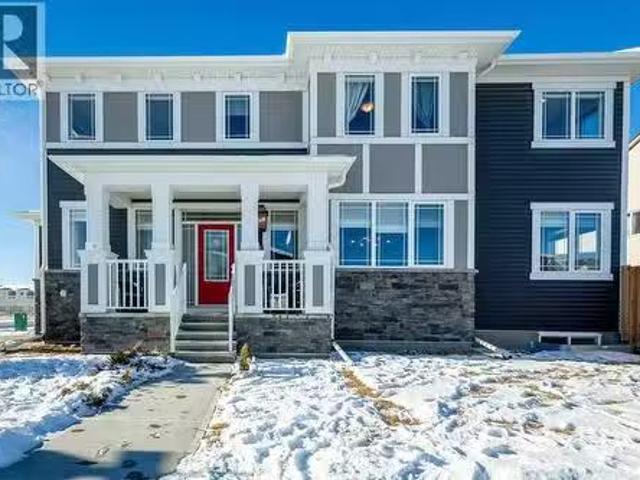
Welcome to 385 Kings Heights Drive SE, Airdrie – Spacious, Updated & Family-Ready!Located in the highly sought-after community of King’s Heights, this beautifully maintained 2-storey home offers the perfect blend of space, comfort, and convenience for today’s busy families. With 4 bedrooms + a finished basement, 3.5 bathrooms, and thoughtful updates throughout, this home is move-in ready!Built in 2015, the main level features a bright and open layout with new vinyl plank flooring, a cozy living room, and a functional kitchen with a large island and pantry. The dining area opens onto a fully fenced west-facing backyard—perfect for kids, pets, and summer BBQs. A handy 2-piece powder room completes the main floor.Upstairs, youll find 3 generously sized bedrooms, including a spacious primary suite with a 4-piece ensuite and walk-in closet, plus another full 4-piece bath for the kids or guests.The fully finished basement adds even more living space with 1 additional bedroom, a 3-piece bathr
$ 690,000
702 760 Railway Gate Sw, Airdrie, AB, T4B 3C5 townhouse for sale | Listing ID A2330 | Royal LePage
View photo
Townhouse · for sale
$ 325,000
702 760 Railway Gate Sw, Airdrie, AB, T4B 3C5 townhouse for sale | Listing ID A2330 | Royal LePage
Didsbury
· Townhouse
· Office room · Fireplace · Deck
Didsbury · Townhouse · Office room · Fireplace · Deck
Welcome to this well-maintained 3-bedroom, 2.5-bathroom townhome offering a functional layout and comfortable living in a great family-friendly community. Whether you're a first-time buyer, investor, or looking to downsize, this home presents a fantastic opportunity to add your own personal touches over time. The main floor features durable maple laminate flooring and a bright, open living space highlighted by a cozy corner gas fireplace. The kitchen offers plenty of cabinet and counter space and is equipped with sleek black appliances, including a convenient microwave hood fan. A 2-piece powder room completes the main level. Upstairs, the spacious primary bedroom features a walk-in closet and private 3-piece ensuite. Two additional bedrooms, a full 4-piece bathroom, and brand-new carpet throughout the upper level provide comfortable space for family, guests, or a home office. Step outside to the sunny south-facing deck, an ideal spot for enjoying your morning coffee or summer BBQs. Th
$ 325,000
2001 280 Williamstown Close Nw, Airdrie, AB, T4B 4B6 townhouse for sale | Listing ID A2284 | Royal LePage
View photo
Townhouse · for sale
$ 435,000
2001 280 Williamstown Close Nw, Airdrie, AB, T4B 4B6 townhouse for sale | Listing ID A2284 | Royal LePage
Didsbury
· Townhouse
· Office room · Fireplace · Parking
Didsbury · Townhouse · Office room · Fireplace · Parking
Welcome to this beautifully maintained three-level townhouse in the desirable community of Williamstown in Airdrie, offering 1,718.22 sq ft of well-designed living space, a functional layout, and a rare double attached garage. The ground-level entry provides a welcoming first impression with durable flooring and a bright, practical layout. This level features a spacious office space—ideal for guests, a home office, or multi-generational living—along with a full 3-piece bathroom, offering excellent flexibility and privacy. The main living level showcases an inviting open-concept floor plan designed for both everyday living and entertaining. The kitchen is the heart of the home, featuring quartz countertops, dark cabinetry, stainless steel appliances, a classic subway tile backsplash, and a large central island with seating. The kitchen flows seamlessly into the dining area and spacious living room, where a contemporary electric fireplace adds warmth and style. Large windows flood the sp
$ 435,000
247 Coopers Cove Sw, Airdrie, AB, T4B 4C3 house for sale | Listing ID A2326 | Royal LePage
View photo
House · for sale
$ 999,999
247 Coopers Cove Sw, Airdrie, AB, T4B 4C3 house for sale | Listing ID A2326 | Royal LePage
Didsbury
· House
· Fireplace
Didsbury · House · Fireplace
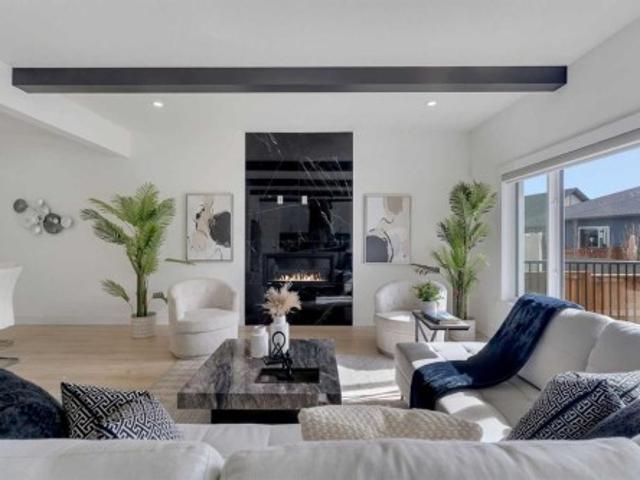
Open house this sunday (july19) FROM 1:00 Pm To 3;00 Pm Welcome to this exceptional luxury residence in the prestigious community of Coopers Crossing, offering approximately 2,640 sq. Ft. of beautifully designed living space that seamlessly blends modern elegance with functional family living. This impressive two-storey home features 5 spacious bedrooms and 4 full bathrooms, making it ideal for growing families and multi-generational living. A grand double-door entrance welcomes you into a bright and thoughtfully designed main floor, complete with two dining areas, a full bedroom, and a 3-piece bathroom with a standing shower. The chef-inspired kitchen is meticulously upgraded with built-in appliances, a chimney-style hood fan, ceiling-height cabinetry, and sophisticated black hardware throughout. The inviting living room is highlighted by a stunning floor-to-ceiling feature fireplace with bold black tile detailing, creating a warm and elegant focal point. Expansive windows flood the h
$ 999,999
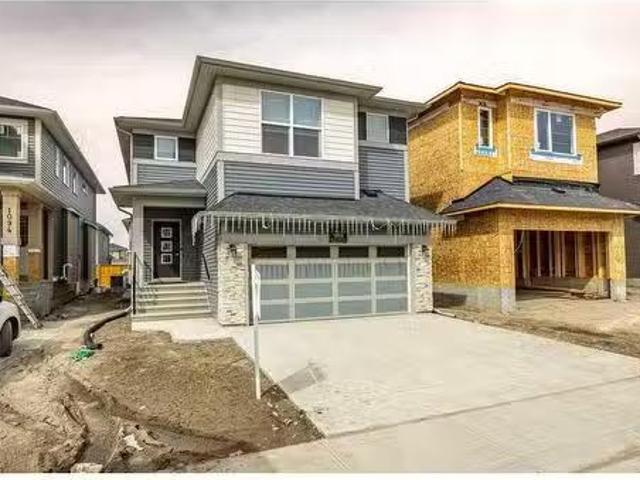
1098 Sawgrass Link Nw, Airdrie, AB, T4B 5V2 house for sale | Listing ID A2305 | Royal LePage
View photo
House · for sale
$ 524,900
1098 Sawgrass Link Nw, Airdrie, AB, T4B 5V2 house for sale | Listing ID A2305 | Royal LePage
Didsbury
· House
Didsbury · House
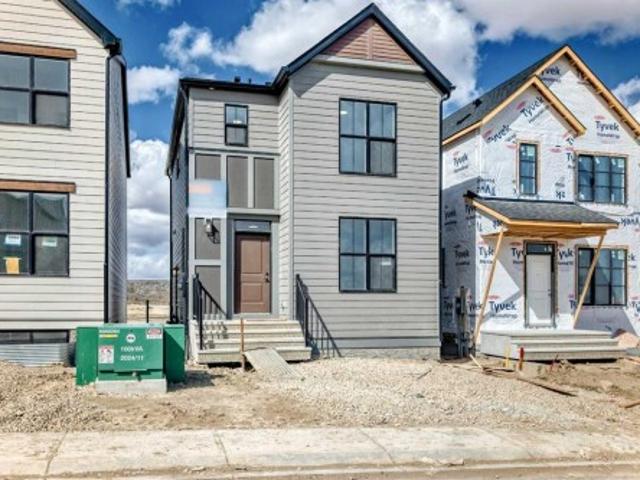
Welcome to the Barwell in Sawgrass Park—an exceptional opportunity to own a brand new home thoughtfully designed for modern living. Located at 1098 Sawgrass Link NW and affordably priced, this 1,533 sq. Ft. home offers the perfect balance of style, function, and long-term value in one of Airdrie’s most exciting up-and-coming communities. From the moment you arrive, the Hardie Board exterior sets this home apart. Known for its durability and low maintenance, Hardie Board siding is engineered to withstand Alberta’s changing climate—resisting moisture, warping, and pests while maintaining its clean, timeless appearance for years to come. It’s a smart investment that protects both your home and your peace of mind. Inside, you’re welcomed by a bright and open main floor featuring luxury vinyl plank flooring and a well-designed layout that maximizes both space and comfort. The kitchen is a true highlight, complete with quartz countertops, a chimney hood fan, pot lighting, and ample cabinetry
$ 524,900
195 Windford Street Sw, Airdrie, AB, T4B 5E5 house for sale.
View photo
House · for sale
$ 699,900
$ 355/sq.ft
195 Windford Street Sw, Airdrie, AB, T4B 5E5 house for sale.
Didsbury
· 1,970 sq.ft · 4 Bedrooms · 4 Baths · House
· Garden · Fireplace · Deck
Didsbury · 1,970 sq.ft · 4 Bedrooms · 4 Baths · House · Garden · Fireplace · Deck
This beautifully maintained corner home is filled with natural light and thoughtfully designed to maximize space, flow, and everyday functionality. With windows on multiple exposures, soaring 9-foot ceilings, and 8-foot doors with transom details, the home feels bright, open, and welcoming from the moment you step inside.A spacious foyer opens to luxury vinyl plank flooring that runs throughout the main level. The kitchen is both stylish and practical, offering expansive quartz countertops, stainless steel appliances, and generous cabinetry—ideal for daily living and entertaining. The oversized dining area flows seamlessly into the open-concept living space, where a dual-sided gas fireplace adds warmth and definition. Large glass doors lead to a fully fenced backyard and deck, extending the living space outdoors.A main-floor office enjoys the glow of the dual-sided fireplace, creating a comfortable work-from-home environment. A functional mudroom provides access to the insulated, drywa
$ 699,900
684 Windbrook Heights Sw, Airdrie, AB, T4B 3V8 house for sal.
View photo
House · for sale
$ 614,900
$ 336/sq.ft
684 Windbrook Heights Sw, Airdrie, AB, T4B 3V8 house for sal.
Didsbury
· 1,830 sq.ft · 30 Bedrooms · 3 Baths · House
· Garden · Fireplace
Didsbury · 1,830 sq.ft · 30 Bedrooms · 3 Baths · House · Garden · Fireplace
Hello, Gorgeous! Welcome to 684 Windbrook Heights SW in Airdrie, a beautifully maintained 3-bedroom, 2.5-bathroom home offering 1,836 sq ft of thoughtfully designed living space in the family-friendly community of Windsong. This sun-filled two-storey features an east-facing front and west-facing backyard, providing natural light from sunrise to sunset. The main floor boasts an open-concept layout with hardwood flooring throughout, a stunning floor-to-ceiling stone fireplace, and large windows overlooking the green space with no rear neighbours. The modern kitchen is perfect for entertaining, with granite countertops, pot lights, stainless steel appliances, a spacious island, and an upgraded gas line connection. Upstairs, youll find three generously sized bedrooms, an oversized storage cupboard, and a bright bonus room with a decorative arched ceiling. Additional highlights include open metal spindle railings, a large staircase window, upper-level laundry, and storage racks in the garag
$ 614,900
187 Sawgrass Gate Nw, Airdrie, AB, T4B 5V2 house for sale L.
View photo
House · for sale
$ 569,900
$ 386/sq.ft
187 Sawgrass Gate Nw, Airdrie, AB, T4B 5V2 house for sale L.
Didsbury
· 1,475 sq.ft · 30 Bedrooms · 3 Baths · House
Didsbury · 1,475 sq.ft · 30 Bedrooms · 3 Baths · House
Here’s your chance to own a stunning, professionally designed showhome in the sought-after community of Sawgrass Park in Airdrie. Built by Hopewell Residential, this paired Myer model offers nearly 1,500 sq ft of beautifully curated living space, packed with upgrades and thoughtful touches throughout. This is a showhome leaseback opportunity, ideal for buyers looking to secure a future home now with guaranteed saleal income from the builder during the lease term. Possession will be in approximately 18 to 24 months, allowing Hopewell to continue showcasing this home while you build equity. Inside, the open-concept main floor is warm and inviting, featuring a designer kitchen with quartz countertops, custom flat slab cabinetry in a soft Nizza tone, and a full-height backsplash. A stylish hood fan, Whirlpool stainless steel appliances, and oversized island create a perfect balance of function and flair. The adjacent dining and lifestyle areas are flooded with natural light, offering an id
$ 569,900
1209 Coopers Drive Sw, Airdrie, AB, T4B 3T6 house for sale | Listing ID A2331 | Royal LePage
View photo
House · for sale
$ 999,850
1209 Coopers Drive Sw, Airdrie, AB, T4B 3T6 house for sale | Listing ID A2331 | Royal LePage
Didsbury
· House
· Fireplace · Parking
Didsbury · House · Fireplace · Parking
Unique opportunity to own a brand-new home in one of the most desirable locations in Coopers Crossing! Situated on a huge corner lot directly across from Discovery Park, this never-occupied property features rear alley access and complete privacy. This stunning 2-storey home boasts 2,604 sq. Ft. of meticulously developed above-grade living space, over $60K in high-end upgrades, 4 total bedrooms, and a massive, oversized triple garage. The open-concept main floor features an inviting foyer that flows seamlessly into a spacious family room, anchored by a beautiful fireplace surrounded by custom luxury tile and a stylish mantel. The gourmet kitchen is a chef’s dream, featuring white ceiling-height cabinetry, an oversized center island, premium quartz countertops, and high-end stainless steel appliances—including a modern side-by-side fridge/freezer, gas range, range hood, and built-in microwave. A large dining area and a private, generous main-floor office complete this level. The upper l
$ 999,850
1022 Fowler Road Sw, Airdrie, AB, T4B 5T2 house for sale Li.
View photo
House · for sale
$ 799,900
$ 347/sq.ft
1022 Fowler Road Sw, Airdrie, AB, T4B 5T2 house for sale Li.
Didsbury
· 2,303 sq.ft · 4 Bedrooms · 3 Baths · House
· Parking · Cellar
Didsbury · 2,303 sq.ft · 4 Bedrooms · 3 Baths · House · Parking · Cellar
The Priya model brings flair throughout the home with a bedroom and full bathroom right off the main floor, and a walk-through mudroom and pantry off the double car garage. Discover the open-concept kitchen with an island that overlooks the dining area and stunning open-to-below great room. Upstairs you will find two bedrooms, a full bathroom, a central bonus room, spacious laundry room, and a large primary bedroom. Walk through double doors lead to the primary bedroom thats accompanied by a walk-in closet and luxury 4-piece ensuite. A walk-out basement lends itself to many opportunities for the lucky homeowner and adds to this amazing homes value. Photos are representative of the floorplan and interior colors may not be exact. Photos are representative. Still available at ListedBuy!
$ 799,900
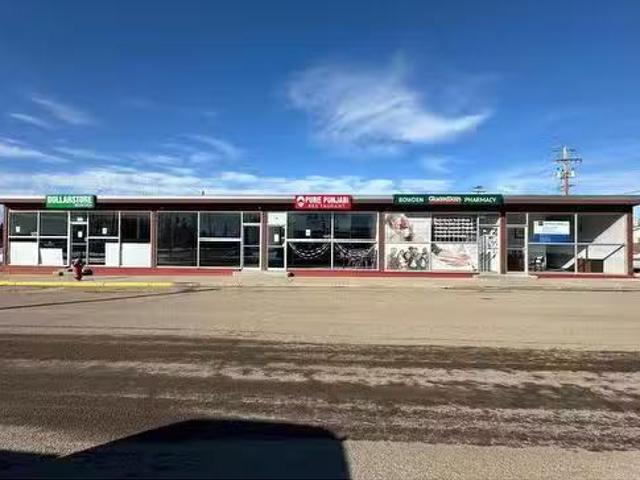
Bowden, AB, None commercial for sale Listing ID A2189038
View photo
House · for sale
$ 749,000
$ 144/sq.ft
Bowden, AB, None commercial for sale Listing ID A2189038
Didsbury
· 5,188 sq.ft · House
Didsbury · 5,188 sq.ft · House
Excellent opportunity to own a five-unit commercial building located at the intersection of Highway 2A and Main Street in Bowden. Each bay has its own utilities and washrooms. The tenant mix is good, and there’s potential to increase revenue. Still available at ListedBuy!
$ 749,000
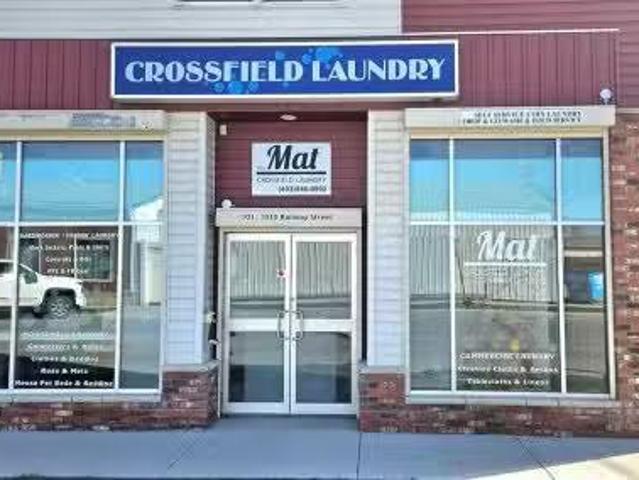
101 1010 Railway Street, Crossfield, AB, T0M 0S0 commercial.
View photo
House · for sale
$ 275,000
$ 230/sq.ft
101 1010 Railway Street, Crossfield, AB, T0M 0S0 commercial.
Didsbury
· 1,195 sq.ft · 1 Bath · House
· Parking
Didsbury · 1,195 sq.ft · 1 Bath · House · Parking
Looking for a TURN KEY business venture & Commercial Retail Space? Look no further than #101 1010 Railway Street with your creative ideas to grow with the LAUNDROMAT business. This building is located in the heart of the growing town of CROSSFIELD and up to September 2024, was servicing clientel in the LAUNDRY INDUSTRY for Crossfield, Carstairs, Airdrie & surrounding areas. Many options for PARKING for customers, with over 1200 sq ft of COMMERCIAL RETAIL space in a GREAT LOCATION just off main street. Boasting an Open, Bright & Modern space with 1 bathroom, a large utility room with Storefront(with security roller shades) & Alley Access + its own utility services. Included are all of the Laundry Machines & everything that is in the building to operate the business. There is Power and Water serviced in multiple locations of the unit that would work with numerous business options if growing beyond laundry is chosen. This modern condo building has a mix of Residential & Commercial units t
$ 275,000
872 Lawthorn Way Se, Airdrie, AB, T4A 3N9 house for sale Li.
View photo
House · for sale
$ 547,500
$ 420/sq.ft
872 Lawthorn Way Se, Airdrie, AB, T4A 3N9 house for sale Li.
Didsbury
· 1,302 sq.ft · 3 Bedrooms · 3 Baths · House
· Garden · Parking · Deck · Cellar
Didsbury · 1,302 sq.ft · 3 Bedrooms · 3 Baths · House · Garden · Parking · Deck · Cellar
Price Improvement! $16,000.00 Price Reduction! Open House: July 19th from 1:00PM to 5:00PM. An immaculate family home is waiting for you. The open floor plan with a sizeable kitchen island is waiting for you to entertain your family and friends. The upgraded appliances were purchased after the build completion from Douglas Homes. Your kitchen is meant to entertain with functionality that will last through time. Growing family, definitely there is room to flourish in your new home. The open floor plan has plenty of space for your children or guest to freely roam around. Your 3 bedrooms and 2.5 bathrooms has plenty of peaceful space for your family. Have a look at your backyard, an addition green space with a sizeable deck to lounge and play. The basement is ready for you to complete and create your own personal sanctuary. You have a double garage with plenty of space to accommodate your active lifestyle. Every corner of your home has a purpose and lasting style that will endlessly compl
$ 547,500
4001 48 Avenue, Innisfail, AB, T4G 1J6 commercial for sale.
View photo
House · for sale
$ 1,995,000
$ 24/sq.ft
4001 48 Avenue, Innisfail, AB, T4G 1J6 commercial for sale.
Didsbury
· 81,461 sq.ft · 44 Bedrooms · House
· Parking
Didsbury · 81,461 sq.ft · 44 Bedrooms · House · Parking
This property presents a compelling opportunity for investors or operators interested in the motel business in Innisfail. Conveniently located along Highway #2, it benefits from high visibility and consistent traffic flow, making it well-positioned to attract a steady stream of customers. Situated on 1.87 acres of commercial land, the site offers ample space not only for current operations but also for future expansion, such as adding amenities or developing additional facilities. The non-franchise model provides operational flexibility and independence—ideal for those seeking a family-run business with control over branding and management. The motel features 44 rooms, including 21 with kitchenettes, allowing for a mix of short-term and extended-stay guests, and includes a manager’s suite with a kitchenette and garage for convenient on-site living. Recent renovations—covering interior updates, roofs, boilers, and hot water tanks—suggest the property is well-maintained and may require m
$ 1,995,000
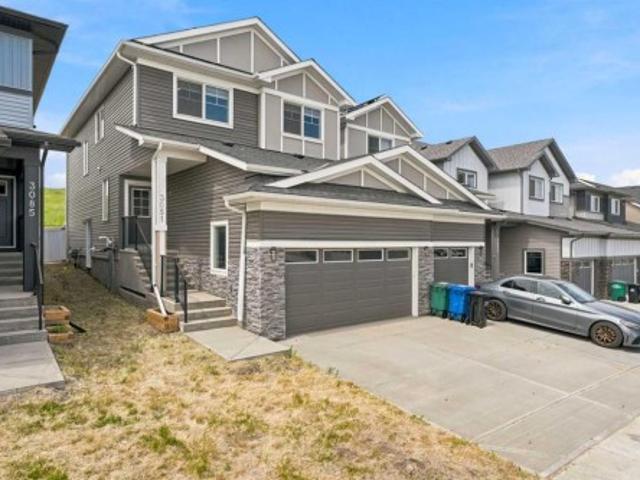
3081 Key Drive Sw, Airdrie, AB, T4B 5T1 house for sale | Listing ID A2328 | Royal LePage
View photo
House · for sale
$ 599,900
3081 Key Drive Sw, Airdrie, AB, T4B 5T1 house for sale | Listing ID A2328 | Royal LePage
Didsbury
· House
· Fireplace · Cellar
Didsbury · House · Fireplace · Cellar
Welcome to luxury living in the highly sought-after community of KEY RANCH, AIRDRIE! This stunning, executive duplex offers over 1,860 SQFT of meticulously planned, DESIGNER-UPGRADED living space that perfectly balances sophistication with family functionality. From the moment you step inside, the pride of craftsmanship is undeniable. The main floor boasts a rare and highly desired configuration, featuring a PRIVATE HOME OFFICE and a CONVENIENT FULL BATHROOM—ideal for guests or remote work. Adding even more value and opportunity, the home features a SEPARATE SIDE ENTRANCE leading directly to the undeveloped basement—offering ENDLESS POTENTIAL FOR FUTURE DEVELOPMENT. The heart of the home is the breathtaking, OPEN-TO-BELOW living area, where soaring ceilings and a GORGEOUS GAS FIREPLACE create an unforgettable architectural statement. Seamlessly connected is the chef-inspired kitchen, a true showstopper complete with EXQUISITE BRASS DETAILS, premium finishes, and high-end designer upgra
$ 599,900
2363 Baywater Crescent Sw, Airdrie, AB, T4B 0T5 house for sale | Listing ID A2331 | Royal LePage
View photo
House · for sale
$ 590,000
2363 Baywater Crescent Sw, Airdrie, AB, T4B 0T5 house for sale | Listing ID A2331 | Royal LePage
Didsbury
· House
· Office room · Fireplace · Air conditioning
Didsbury · House · Office room · Fireplace · Air conditioning
Open house saturday august 8th 11:00 am. 1:00 PM. *. Welcome to an exceptional semi-detached home featuring central air conditioning and 2,647 sq. Ft. of beautifully developed living space that effortlessly combines elevated style, everyday functionality, and cozy comfort. From the moment you step inside, the large foyer with vaulted ceilings complements the bright, open-concept main floor with warm hardwood flooring and expansive windows that flood the home with natural light. Up front, a versatile flex room serves perfectly as a home office, quiet den, or cozy reading nook. The heart of the home centers around a light-filled living room featuring a warm gas fireplace with a classic mantel and tile surround—an inviting backdrop for relaxing or gathering with friends. Chef-inspired and designed for effortless entertaining, the spacious kitchen boasts full-height cabinetry, sleek granite countertops, stainless steel appliances, a large central island with a breakfast bar, and a convenie
$ 590,000
1098 Midtown Avenue Sw, Airdrie, AB, T4B 5N1 house for sale.
View photo
House · for sale
$ 849,900
$ 333/sq.ft
1098 Midtown Avenue Sw, Airdrie, AB, T4B 5N1 house for sale.
Didsbury
· 2,551 sq.ft · 50 Bedrooms · 3 Baths · House
· Fireplace · Cellar
Didsbury · 2,551 sq.ft · 50 Bedrooms · 3 Baths · House · Fireplace · Cellar
Located in the sought-after community of Midtown in Airdrie, this stunning SHANE HOME BUILT, home offers approximately 2,600 square feet of thoughtfully designed living space on a conventional lot. The main floor welcomes you with a spacious layout that includes a full bedroom, complemented by a bathroom featuring a standing shower—ideal for guests or multi-generational living. The gourmet kitchen is a chef’s dream, boasting built-in appliances, dual-tone cabinetry, and a massive pantry with spice kitchen rough-ins. An expansive living area showcases an extra elongated fireplace, adding warmth and elegance to the space. Venturing upstairs, 4 generously sized bedrooms provide ample accommodation, along with a versatile bonus area perfect for family gatherings. The primary suite is a true retreat, featuring a luxurious five-piece ensuite, while a common four-piece bathroom and a conveniently located laundry room complete the level. The basement offers exceptional potential with a separat
$ 849,900

Get email alerts

Don't miss out: be the first to know about new properties

The alert was correctly created

On subscribing you accept the conditions of use and the privacy policy
Alert
Receive new ads in your inbox
Save this search
Receive alerts for new listings

We'll send you an email when we have new properties for: "Houses for sale in Didsbury"

The alert was correctly created

Valarosa
Calgary
Get email alerts and be the first to see new listings
Required field
On subscribing I accept the terms of the privacy policy
Perfect! You'll soon start receiving new listings via email
Alert
Receive an email when we have new ads for Houses for sale in Didsbury
Save this search
Filters

Bedrooms

Area (sq.ft)

sq.ft
sq.ft

Price

$
$

Filter by property type

Bathrooms

Clear all filters
Receive notifications when new entries are published.