405 houses for sale in Didsbury

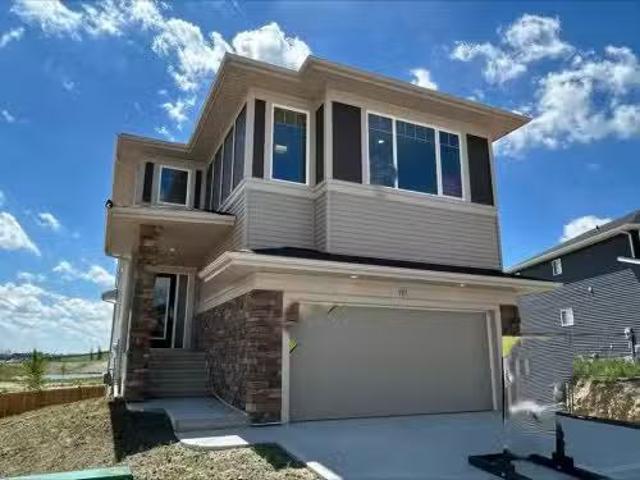
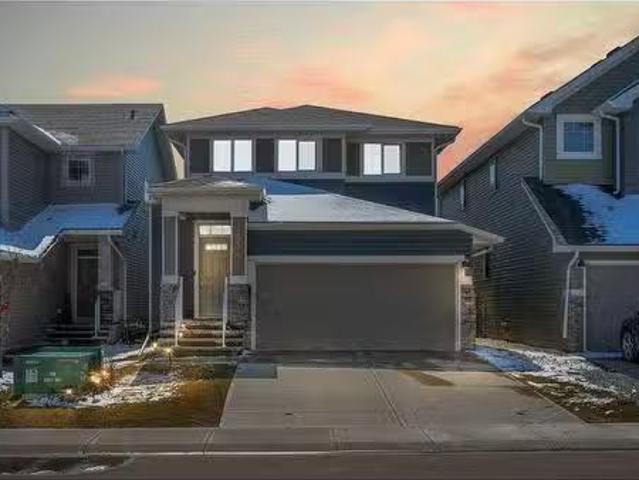
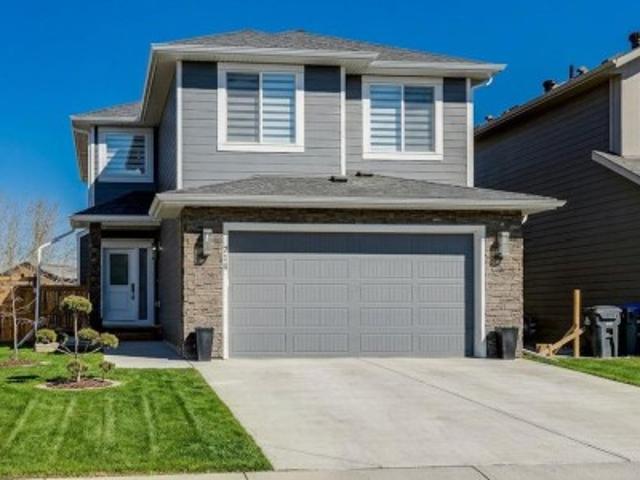
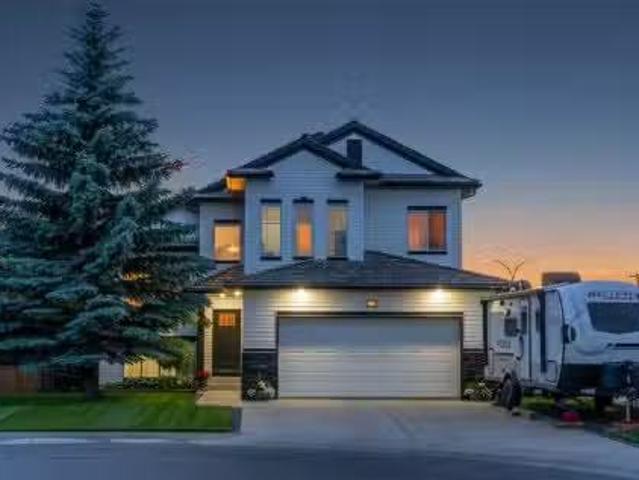
537 Baywater Manor Sw, Airdrie, AB, T4B 5R5 house for sale.
View photo
House · for sale
$ 725,850
$ 370/sq.ft
537 Baywater Manor Sw, Airdrie, AB, T4B 5R5 house for sale.
Didsbury
· 1,959 sq.ft · 30 Bedrooms · 3 Baths · House
· Fireplace
Didsbury · 1,959 sq.ft · 30 Bedrooms · 3 Baths · House · Fireplace
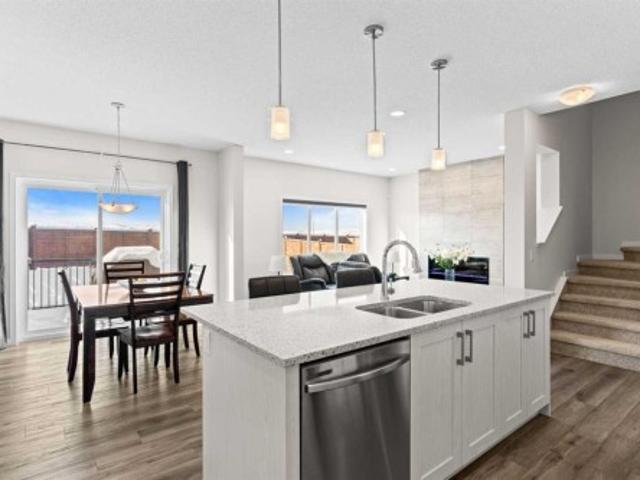
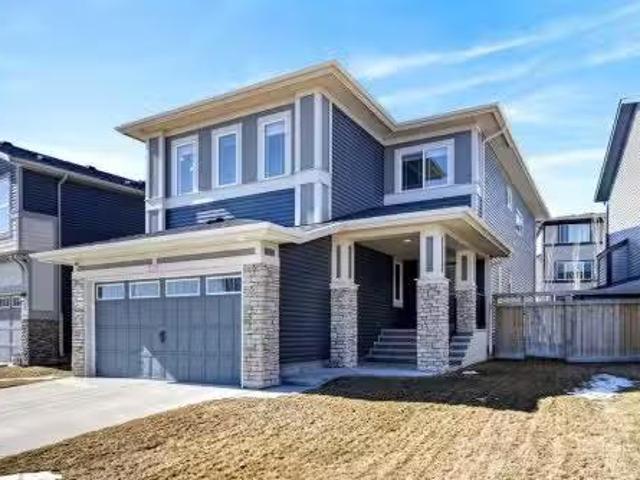
Welcome to Your Dream Home at 537 Baywater Manor! Built by award-winning builder Mc Kee Homes. Nestled in the highly sought-after Bayside community, this stunning 1,960 sq. ft. home seamlessly blends modern elegance with everyday functionality, creating the perfect space for family living and entertaining. Step inside to discover a thoughtfully designed layout featuring three spacious bedrooms, 2.5 bathrooms, and an upstairs lifestyle room. The heart of the home is a contemporary chef’s kitchen, complete with sleek, ceiling-height cabinetry, a pantry, premium stainless steel appliances, and an electric range—a space designed to inspire culinary creativity. The inviting living area is anchored by a striking gas fireplace, offering warmth and charm for cozy gatherings. Upstairs, the expansive master suite provides a true retreat, featuring a spa-like ensuite with dual sinks, a walk-in shower, and a generous walk-in closet for all your wardrobe essentials. Two additional well-sized bedroo
$ 725,850
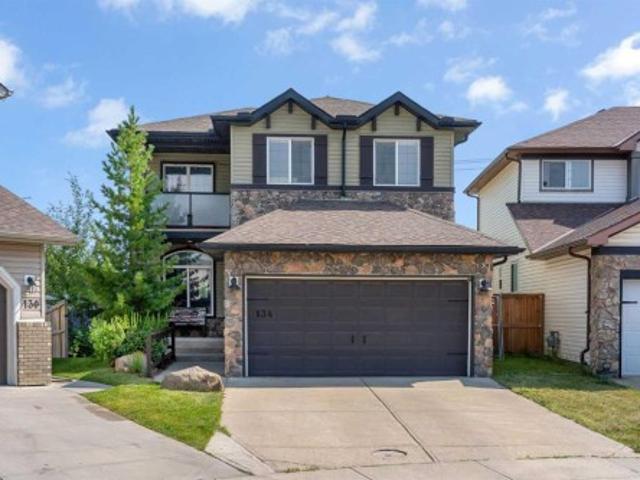
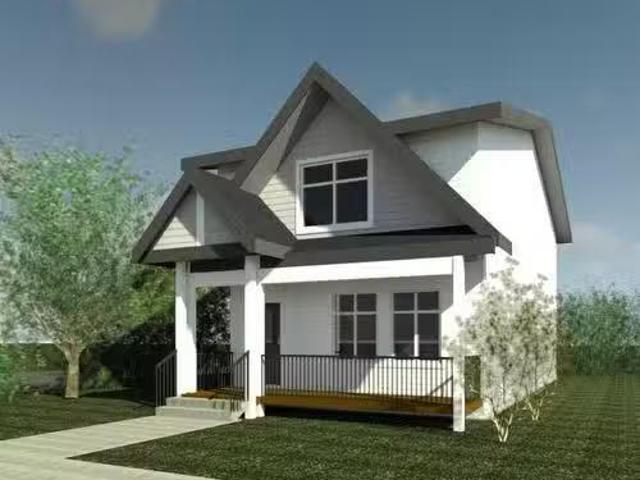
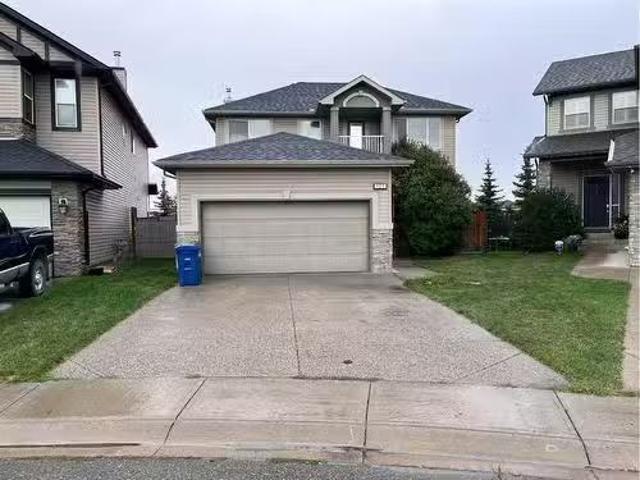
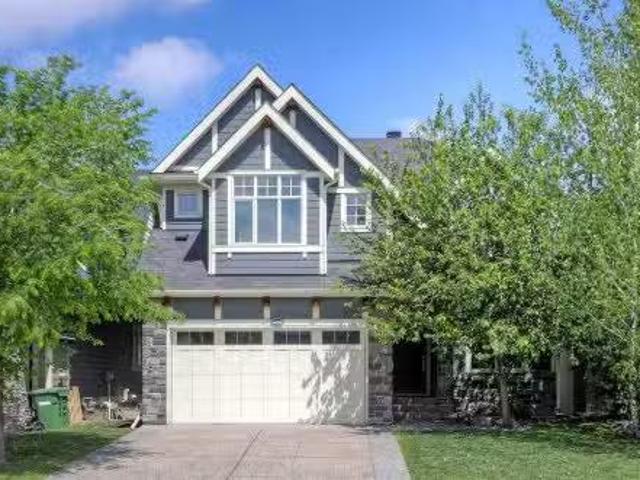
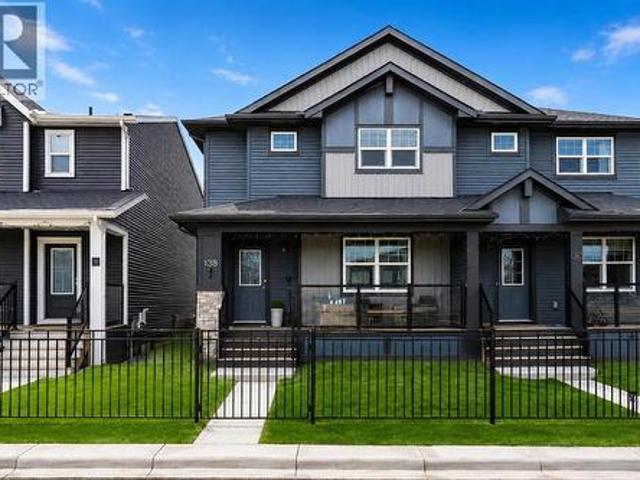
134 Channelside Cove Sw, Airdrie, AB, T4B 3J1 house for sale | Listing ID A2332 | Royal LePage
View photo
House · for sale
$ 635,000
134 Channelside Cove Sw, Airdrie, AB, T4B 3J1 house for sale | Listing ID A2332 | Royal LePage
Didsbury
· House
· Garden · Fireplace · Swimming pool · Deck
Didsbury · House · Garden · Fireplace · Swimming pool · Deck
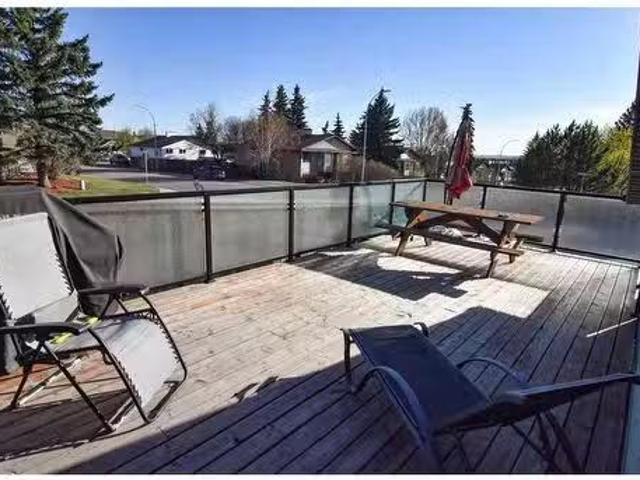
Are you a sports family that wants to build a rink in your yard or have room for a swimming pool, trampoline, hot tub and space still to play soccer? If so, then look no further, this pie-shaped 8040 square foot yard is incomparable. Fully landscaped with mature trees, you’ll love the privacy of your very own park-like backyard. Located on a cul-de-sac, it’s a great place for kids to play safely. Walking inside, you’ll appreciate the grand foyer and abundance of light entering the home. The front living area is a great spot to read and keep an eye on the kids out front, with a formal dining area for large family gatherings. The kitchen has an updated tiled backsplash, a window overlooking the yard, a large pantry and a central island for prep space. The dining nook suits more casual meals and the adjoining living room features a cozy gas fireplace. A main floor office, laundry and a 2 piece bath complete this level. Upstairs, the front bonus room has a covered deck off of it for mornin
$ 635,000
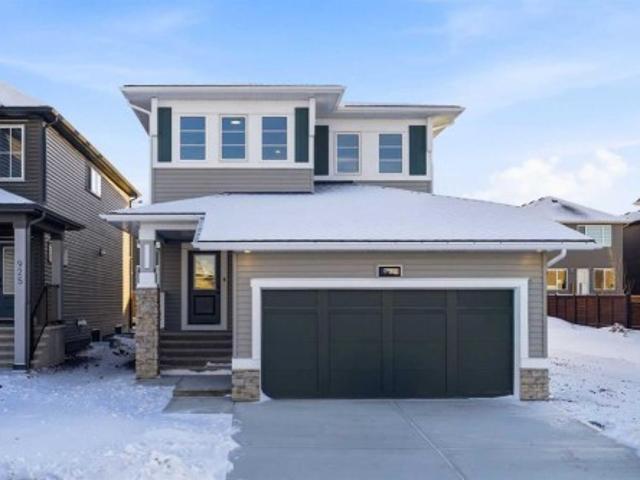
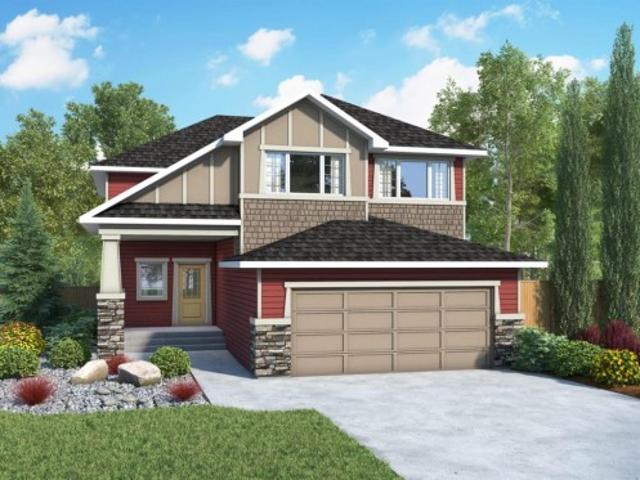
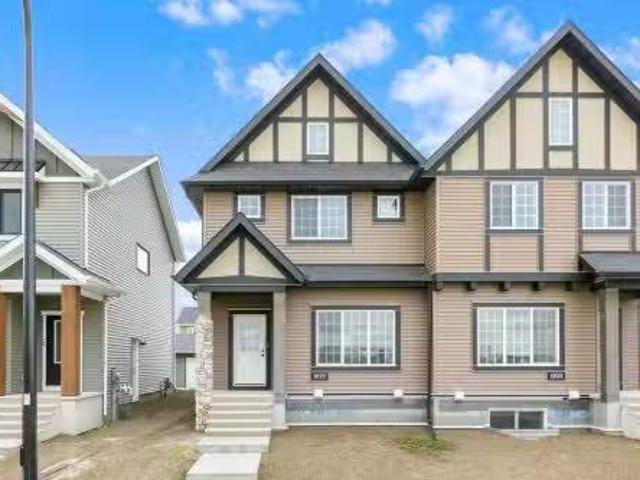
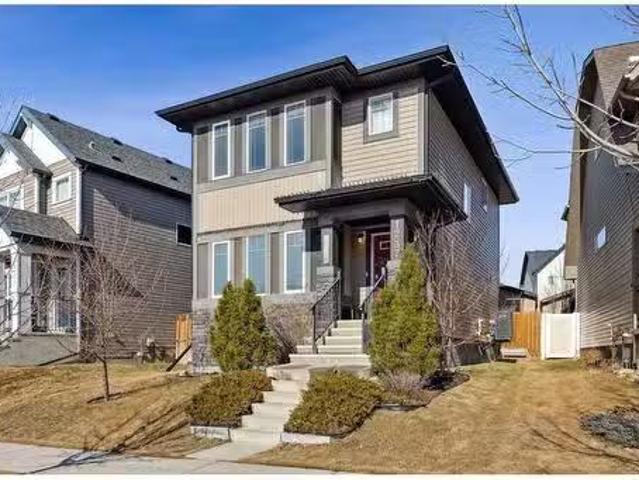
921 Chinook Winds Meadow Sw, Airdrie, AB, T4B 5P8 house for sale | Listing ID A2276 | Royal LePage
View photo
House · for sale
$ 680,000
921 Chinook Winds Meadow Sw, Airdrie, AB, T4B 5P8 house for sale | Listing ID A2276 | Royal LePage
Didsbury
· House
· Office room · Fireplace
Didsbury · House · Office room · Fireplace
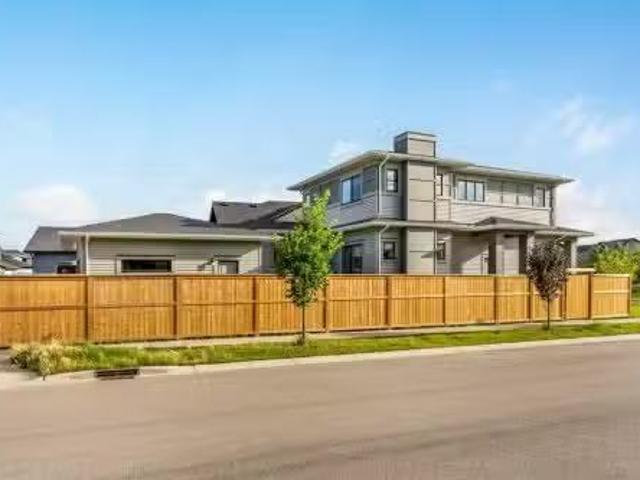
Welcome to this beautifully crafted, newly built McKee home located in the sought-after community of Chinook Gate. Designed with both elegance and functionality in mind, this home features an open-concept floor plan that creates a seamless flow between living spaces, perfect for everyday living and entertaining alike. The main floor offers a rare and highly desirable bedroom paired with a full bathroom, ideal for guests, extended family, or a private home office. A spacious kitchen anchors the heart of the home, showcasing stylish upgrades, ample cabinetry, and generous counter space that will impress any home chef. The inviting living area is highlighted by a contemporary fireplace, while 9-foot ceilings on the main floor enhance the sense of space and natural light throughout. Upstairs, you’ll find three generously sized bedrooms, including a luxurious primary retreat complete with a well-appointed ensuite bathroom. A large bonus room provides flexible living space and is bathed in n
$ 680,000
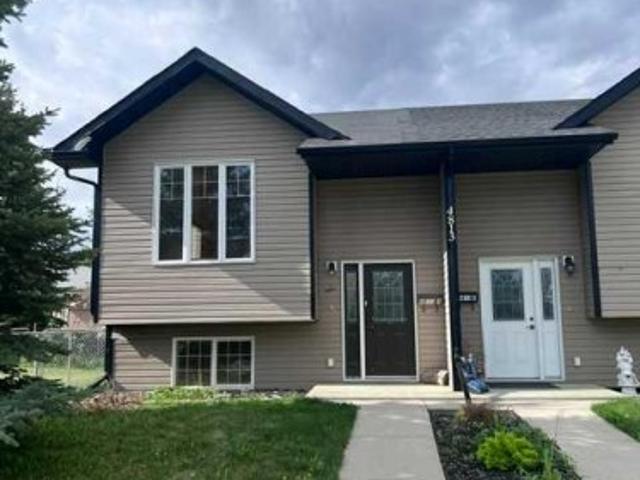
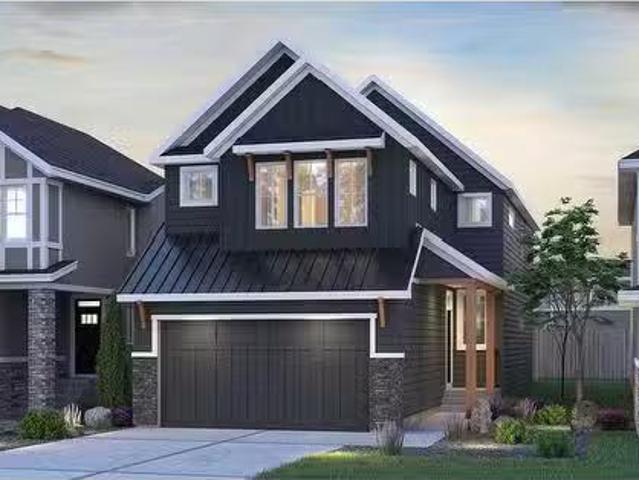
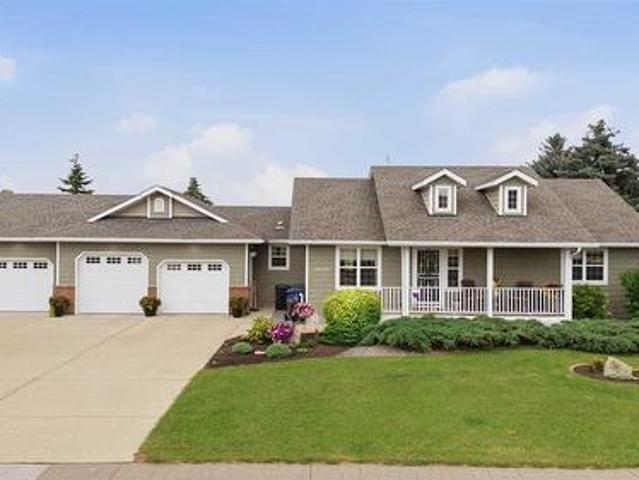
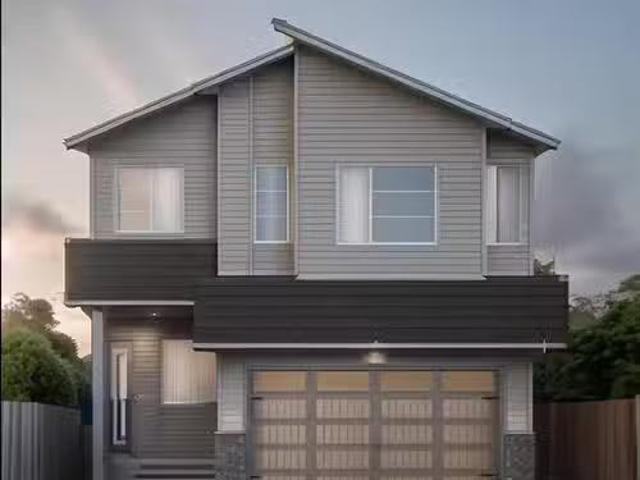
A 4813 49 Street West, Olds, AB, T4H 1E3 house for sale | Listing ID A2314 | Royal LePage
View photo
House · for sale
$ 335,900
A 4813 49 Street West, Olds, AB, T4H 1E3 house for sale | Listing ID A2314 | Royal LePage
Didsbury
· House
· Garden · Parking
Didsbury · House · Garden · Parking
Stylish, bright, and move-in ready, this open-concept home puts you close to the college and everyday amenities. Vaulted ceilings and large windows create an airy main floor anchored by a spacious kitchen with a corner pantry and lots of counter space—perfect for cooking and entertaining. Finishes include durable ceramic tile and maple hardwood for a warm, modern feel. A convenient 2-piece bath completes the main level. Downstairs, two comfortable bedrooms are complemented by in-floor heating for year-round comfort, plus a full bath and practical storage. Outdoors, enjoy a sunny, south-facing fenced backyard ideal for pets, gardening, or summer BBQs. Off-street parking in the rear adds everyday convenience. If you’re looking for a bright, low-maintenance home near Olds College with quality finishes and thoughtful design, this one checks all the boxes
$ 335,900
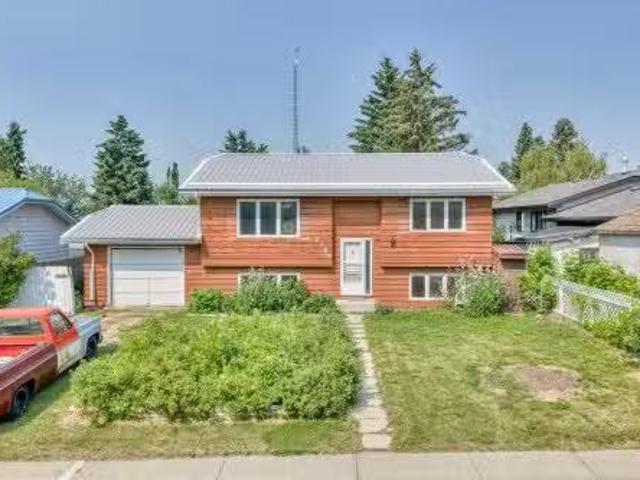
1726 Saskatchewan Street, Crossfield, AB, T0M 0S0 house for.
View photo
House · for sale
$ 285,000
$ 267/sq.ft
1726 Saskatchewan Street, Crossfield, AB, T0M 0S0 house for.
Didsbury
· 1,066 sq.ft · 4 Bedrooms · 2 Baths · House
Didsbury · 1,066 sq.ft · 4 Bedrooms · 2 Baths · House
Calling all renovators, investors, and contractors! This is an incredible opportunity to transform a detached home in the sought-after community of Crossfield. Whether youre looking for your next flip, renovation project, or investment property, this home offers outstanding potential and the chance to build significant sweat equity.This 1,070 sq.ft. bi-level has already been gutted, providing a blank canvas thats ready for your vision and creativity. Situated on a massive 63 x 120 lot (approximately 7,500 sq.ft.), theres plenty of room to create a fantastic family home or a profitable investment. Major updates have already been completed, including a newer furnace, hot water tank, and durable metal roof.One of the biggest advantages of this property is its location—directly across the street from both Crossfield schools, with the K–5 school and the 6–12 school just steps away. The town of Crossfield is located only 10 minutes north of Airdrie, 25 minutes from YYC International Airport,
$ 285,000
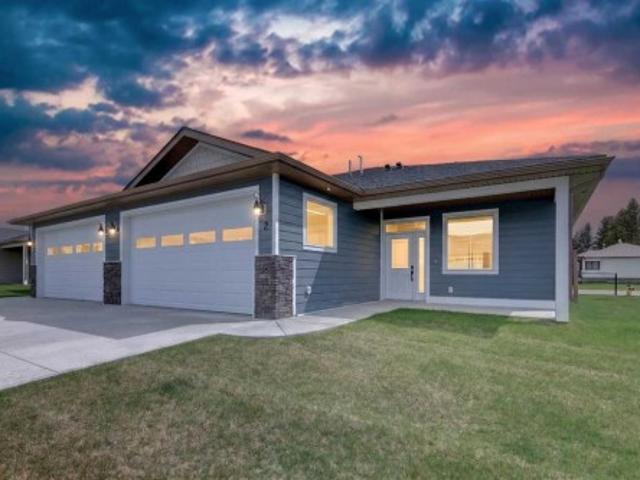
2 610 4 Avenue Sw, Sundre, AB, T0M 1X0 townhouse for sale | Listing ID A2314 | Royal LePage
View photo
Townhouse · for sale
$ 524,900
2 610 4 Avenue Sw, Sundre, AB, T0M 1X0 townhouse for sale | Listing ID A2314 | Royal LePage
Didsbury
· Townhouse
· Office room
Didsbury · Townhouse · Office room
This Sundre villa offers a serene escape from urban life, surrounded by lush greenery and picturesque mountains. Situated in the heart of Sundre's vibrant community, Prairie Creek Crossing beckons with its promise of tranquil living for adults seeking a retreat or retirement haven. Step inside to discover a modern oasis designed for comfort and convenience. The open floor plan welcomes you with vaulted ceilings, creating an airy ambiance throughout. The kitchen is a chef's delight, with ample counter space, and a spacious pantry for all your culinary needs. Entertaining is effortless as the dining area seamlessly transitions into the inviting living room, providing the perfect setting for family gatherings and socializing. Retreat to the master bedroom, featuring a walk-through closet leading to a private 4-piece ensuite, offering a sanctuary of relaxation. The second bedroom can be used for visiting guest or the much needed office! Designed for ease of living, this single-floor layout
$ 524,900
112 Key Cove Sw, Airdrie, AB, T4B 3N8 house for sale Listin.
View photo
House · for sale
$ 782,145
$ 314/sq.ft
112 Key Cove Sw, Airdrie, AB, T4B 3N8 house for sale Listin.
Didsbury
· 2,486 sq.ft · 3 Bedrooms · 3 Baths · House
· Patio · Garden · Deck · Cellar
Didsbury · 2,486 sq.ft · 3 Bedrooms · 3 Baths · House · Patio · Garden · Deck · Cellar
This home is located in the peaceful community of Key Ranch, Airdrie, Alberta. This beautiful two storey home sits on a spacious traditional lot and has no rear neighbors. It includes a walkout basement to the south facing backyard and includes a rear deck off the main floor, and patio off the walkout basement. This home has a spacious main floor flex room for an office or guests. The main floor boasts 9ft knockdown ceilings for a bright and open feel. Including high-end kitchen finishes such as; chimney hood fan, soft-close cabinets to the ceiling, quartz countertops, and an undermount sink. Primary bedroom retreat featuring a 5-piece ensuite with dual vanity sinks, free-standing soaker tub, walk-in shower with tiled walls, and a private water closet. Custom melamine shelving in the pantry and primary walk-in closet for optimal storage. Triple-pane windows, high-efficiency furnace, hot water tank, and HRV system for superior energy efficiency. Still available at ListedBuy!
$ 782,145
1907 Mccaskill Drive, Crossfield, AB, T0M 0S0 house for sale.
View photo
House · for sale
$ 550,000
$ 323/sq.ft
1907 Mccaskill Drive, Crossfield, AB, T0M 0S0 house for sale.
Didsbury
· 1,701 sq.ft · 30 Bedrooms · 3 Baths · House
· Patio · Garden · Deck · Parking
Didsbury · 1,701 sq.ft · 30 Bedrooms · 3 Baths · House · Patio · Garden · Deck · Parking
Quality new construction home built by a local Master Builder in Crossfield! The exceptional location offers walking distance to two schools, the local Community Centre and just minutes to the quaint downtown offering a multitude of amenities. This sunny West facing 3 bedroom, 3 bathroom detached home spans over 1700 sq ft and features an open main floor layout. The kitchen boasts abundant cabinetry, high-end appliances, and a beautiful, functional center island, ideal for extra counter space, homework, and entertaining guests. A patio door off the dining area leads directly to the deck and back yard, uncommonly found in this price point. This home has back lane access and a parking pad, a garage could still be added at an additional cost. Upstairs, the primary bedroom includes a walk-in closet and 3-piece ensuite bathroom. The two additional bedrooms are generously sized with convenient access to the centrally located main bathroom. Laundry is also conveniently located on this upper f
$ 550,000
470 Baywater Green, Airdrie, AB, T4B 0A9 house for sale | Listing ID A2299 | Royal LePage
View photo
House · for sale
$ 759,900
470 Baywater Green, Airdrie, AB, T4B 0A9 house for sale | Listing ID A2299 | Royal LePage
Didsbury
· House
· Parking
Didsbury · House · Parking
Welcome to the Marconi II — a beautifully designed home offering nearly 2,300 sq ft of functional, well-planned living space. With 4 bedrooms, a main-floor office, and a double-attached garage with an additional tandem parking spot, this home checks all the boxes. Step inside to a bright, open-concept main floor where the kitchen, dining, and living areas come together seamlessly. The kitchen is both stylish and practical, featuring sleek quartz countertops, beautiful cabinetry, stainless steel appliances, and the added bonus of a spice kitchen. A spacious mudroom and convenient powder room complete the main level, offering everyday functionality. Upstairs, the primary suite is a true retreat with plenty of room to unwind. The ensuite feels like a spa, complete with dual sinks, a soaker tub, a separate shower, and a generous walk-in closet. Three well-sized additional bedrooms provide space for family or guests, while the central bonus room creates the perfect separation for relaxing o
$ 759,900
163 Chinook Winds Manor Sw, Airdrie, AB, T4B 5P9 house for s.
View photo
House · for sale
$ 825,000
$ 345/sq.ft
163 Chinook Winds Manor Sw, Airdrie, AB, T4B 5P9 house for s.
Didsbury
· 2,390 sq.ft · 3 Bedrooms · 3 Baths · House
· Garden · Fireplace · Parking
Didsbury · 2,390 sq.ft · 3 Bedrooms · 3 Baths · House · Garden · Fireplace · Parking
This stunning, brand-new Purcell 26 home, built by Brookfield Residential, is situated on a large and sunny corner lot overlooking a park with south backyard exposure! Offering 2 living areas, 3 bedrooms, 2.5 bathrooms, and 2,400 square feet of developed living space over two levels, this home is perfect for a family. The main level is beautifully finished with elegant two-tone cabinetry in the kitchen and warm vinyl flooring throughout—a perfect choice for families with children and pets! The open-concept design seamlessly connects the kitchen, dining, and living areas, creating an ideal space for entertaining. A large walkthrough pantry leads directly to the mudroom off the double attached garage, adding everyday convenience. The expansive great room features a wall of south-facing windows that flood the space with natural light and offer a beautiful view of the backyard. A central gas fireplace with a tile surround serves as a cozy focal point. Additionally, the main level includes
$ 825,000
534 Bayview Way Sw, Airdrie, AB, T4B 5C7 house for sale Lis.
View photo
House · for sale
$ 695,000
$ 336/sq.ft
534 Bayview Way Sw, Airdrie, AB, T4B 5C7 house for sale Lis.
Didsbury
· 2,067 sq.ft · 3 Bedrooms · 3 Baths · House
· Parking · Fireplace
Didsbury · 2,067 sq.ft · 3 Bedrooms · 3 Baths · House · Parking · Fireplace
Welcome to this beautifully maintained home in the sought-after community of Bayview. Originally built by Genesis Builders, this property offers timeless design and modern comfort. Featuring an attached double garage, the home welcomes you with durable laminate flooring on the main level and elegant quartz countertops throughout. The spacious main floor boasts 9-foot ceilings, an inviting gas fireplace in the great room, a functional mudroom, and a stylish kitchen complete with white cabinetry, stainless steel appliances, a walk-through pantry, and ample space for cooking and entertaining. Upstairs, you’ll find a generous bonus room, convenient upper-floor laundry, and three well-sized bedrooms, including a large primary suite with a luxurious 5-piece ensuite featuring a soaker tub, double sinks, a fully tiled shower, and a walk-in closet. Additional highlights include a front landscaping package and a fantastic location just steps from the canals, nearby schools, and all the amenities
$ 695,000
122 Coopers Bay Sw, Airdrie, AB, T4B 3K2 house for sale Lis.
View photo
House · for sale
$ 699,000
$ 375/sq.ft
122 Coopers Bay Sw, Airdrie, AB, T4B 3K2 house for sale Lis.
Didsbury
· 1,862 sq.ft · 30 Bedrooms · 3 Baths · House
· Garden · Fireplace · Deck · Parking
Didsbury · 1,862 sq.ft · 30 Bedrooms · 3 Baths · House · Garden · Fireplace · Deck · Parking
Welcome to your new home in the sought after Coopers Crossing area. This three bedroom home is on a quiet cul-de-sac with a fenced, pie-shaped lot. It is close to all the amenities that you need in Airdrie. It comes with a double attached garage, large privacy fenced backyard (that is now well established) and has great detailing through out. This has all the details that you would expect from a home. The living area offers a cozy gas fireplace for those days when you just need a little extra heat, spacious kitchen with large island breakfast bar, separate den and living room, main floor laundry and the walk through pantry coming in from the garage to the kitchen. Upstairs is where you will find all the bedrooms. The Primary bedroom comes with an amazing En-suite with soaker tub and separate shower. Then you have your very large walk in closet, to boot. The other 2 bedrooms have their own Jack and Jill bathroom. Then you have the coffee deck for enjoying your morning beverage, when you
$ 699,000
1029 Reynolds Crescent Sw, Airdrie, AB, T4B 5L8 house for sa.
View photo
House · for sale
$ 559,000
$ 381/sq.ft
1029 Reynolds Crescent Sw, Airdrie, AB, T4B 5L8 house for sa.
Didsbury
· 1,464 sq.ft · 2 Bedrooms · 3 Baths · House
· Parking
Didsbury · 1,464 sq.ft · 2 Bedrooms · 3 Baths · House · Parking
Welcome to the perfect starter home in the sought after community of Coopers Crossing! Built by award-winning builder Mc Kee Homes, walking distance to the Coopers Promenade. It’s perfect for family living with two spacious master bedrooms, and a rear double car garage. The kitchen boasts upgraded cabinetry with two banks of drawers, quartz countertops, stainless steel appliances, and a large pantry. Enjoy luxury vinyl plank flooring throughout the main floor, large windows that flood the space with natural light, and exquisite designer detailing. Upstairs, the owners suite features a walk-in closet and ensuite, complemented by two additional bedrooms, a full bathroom, and a laundry room. Take advantage of this incredible opportunity to own a brand-new home in one of the last remaining opportunities in Coopers Crossing. Still available at ListedBuy!
$ 559,000
6026 47 Street, Innisfail, AB, T4G 1L3 house for sale | Listing ID A2331 | Royal LePage
View photo
House · for sale
$ 690,000
6026 47 Street, Innisfail, AB, T4G 1L3 house for sale | Listing ID A2331 | Royal LePage
Didsbury
· House
· Air conditioning · Cellar
Didsbury · House · Air conditioning · Cellar
Welcome to one of Innisfail's most coveted locations! Perfectly situated on a quiet street where homes rarely come available, this exceptional fully developed bungalow backs directly onto beautiful Napoleon Lake, offering breathtaking views and an incredible lifestyle. Step out your back door and enjoy scenic walking trails, parks, playgrounds, and nature at your doorstep. You'll also love being just minutes from the Innisfail Golf Club, schools, and having quick, convenient access west or south out of town. This immaculate, move-in ready home offers over 1,450 sq. Ft. above grade plus a fully finished basement, featuring 4 bedrooms and 2.5 bathrooms. Lovingly maintained by the same owners for the past 13 years, pride of ownership is evident throughout every inch of this home. Numerous updates over the years include newer siding, shingles, central air conditioning, and many additional improvements, allowing the next owners to simply unpack and enjoy. The bright, welcoming main floor is
$ 690,000
714 Mandalay Link, Carstairs, AB, T0M 0N0 house for sale | Listing ID A2323 | Royal LePage
View photo
House · for sale
$ 598,888
714 Mandalay Link, Carstairs, AB, T0M 0N0 house for sale | Listing ID A2323 | Royal LePage
Didsbury
· House
· Fireplace
Didsbury · House · Fireplace
Welcome to this beautifully upgraded 2,071 sq. Ft. family home in the desirable community of Mandalay Estates, one of Carstairs' most sought-after newer neighbourhoods. Thoughtfully designed with modern finishes, functional living spaces, and a family-friendly layout, this move-in-ready home offers exceptional value without the wait, uncertainty, or added expense of building new. From the moment you step inside, you'll be impressed by the grand front foyer featuring striking tile flooring and a dramatic open-to-above design that creates an impressive first impression and fills the home with natural light. The main floor is perfectly suited for both everyday living and entertaining, offering a spacious open-concept layout anchored by a cozy gas fireplace. The stylish kitchen showcases upgraded cabinetry, under-cabinet lighting, a gas stove, and a walk-through pantry that seamlessly connects to the oversized mudroom complete with built-in storage and custom drop zones. A dedicated main-f
$ 598,888
1029 Coopers Drive Sw, Airdrie, AB, T4B 3L7 house for sale.
View photo
House · for sale
$ 1,300,000
$ 392/sq.ft
1029 Coopers Drive Sw, Airdrie, AB, T4B 3L7 house for sale.
Didsbury
· 3,315 sq.ft · 4 Bedrooms · 4 Baths · House
· Garden · Office room · Fireplace
Didsbury · 3,315 sq.ft · 4 Bedrooms · 4 Baths · House · Garden · Office room · Fireplace
Elegant and spacious, this beautiful DETACHED home in COOPERS CROSSING effortlessly blends comfort, style, and functionality across 4-beds, 3.5-baths, home office, bonus room, theatre room, full bar, and outdoor oasis! From the moment you step into the bright foyer, you’ll notice the flow and attention to detail. The main floor offers an open layout with soaring ceilings and large windows that highlight every finish. A main floor home office is ideal for a quiet workspace, just before the beautiful sitting area, highlighted by a built-in dry bar. The formal living area with a double-height ceiling sets the tone for relaxed gatherings, featuring a stunning fireplace with stone surround and built-in millwork. The chef-inspired kitchen is a standout, with a large centre island, quartz countertops, and ample storage, including in the servery. High-end stainless steel appliances are paired with a generous dining area that opens to the backyard, creating an effortless indoor-outdoor connecti
$ 1,300,000
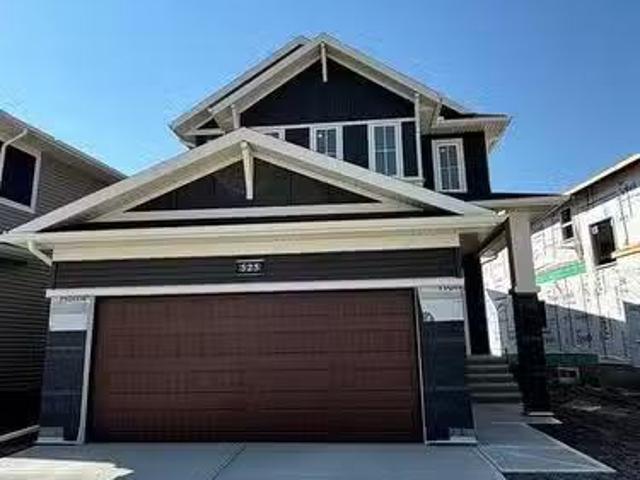
525 Baywater Manor Sw, Airdrie, AB, T4B 5R5 house for sale.
View photo
House · for sale
$ 728,000
$ 359/sq.ft
525 Baywater Manor Sw, Airdrie, AB, T4B 5R5 house for sale.
Didsbury
· 2,024 sq.ft · 30 Bedrooms · 2 Baths · House
· Office room · Fireplace · Cellar
Didsbury · 2,024 sq.ft · 30 Bedrooms · 2 Baths · House · Office room · Fireplace · Cellar
Award winning builder Mc Kee Homes is proud to offer The Ferns model for a quick possession. Nestled in the beautiful community of Bayside this wonderful family home offers over 2000 SF with 3 beds and 2.5 baths. Also included youll find a well designed 5 piece ensuite, bonus room and laundry room on the upper floor. On the main floor youre welcomed with high ceilings, an office space, oversized walk in pantry and a large open space for the kitchen, dining and living room which is accompanied by a beautiful fireplace. The side entrance makes for an easy access point directly into the basement for future use as well. Come take a look with your favorite realtor today! Still available at ListedBuy!
$ 728,000
333 Ravenstern Link Se, Airdrie, AB, T4A 0W5 house for sale.
View photo
House · for sale
$ 599,999
$ 341/sq.ft
333 Ravenstern Link Se, Airdrie, AB, T4A 0W5 house for sale.
Didsbury
· 1,755 sq.ft · 5 Bedrooms · 3 Baths · House
· Office room
Didsbury · 1,755 sq.ft · 5 Bedrooms · 3 Baths · House · Office room
Welcome to 333 Ravenstern Link SE – Where Comfort Meets Contemporary Living Discover the perfect balance of style, space, and functionality in this beautifully designed 5 bedroom 2019 built detached home, ideal for families seeking a modern and welcoming environment. Situated in the heart of Airdrie’s desirable community of Ravenswood, this property offers a lifestyle of convenience and comfort. Step inside to an open-concept main floor flooded with natural light and finished with tasteful modern touches. kitchen features sleek stainless steel appliances, premium cabinetry, and a spacious island that effortlessly connects to the dining and living areas—ideal for both everyday living and entertaining guests. Main Floor also features one bedroom cum office room and half washroom Upstairs, retreat to a luxurious primary suite complete with a walk-in closet and a private ensuite designed for relaxation. Three additional generously sized bedrooms provide flexible options for growing familie
$ 599,999
492 Chinook Gate Square Sw, Airdrie, AB, T4B 4W1 house for sale | Listing ID A2312 | Royal LePage
View photo
House · for sale
$ 739,900
492 Chinook Gate Square Sw, Airdrie, AB, T4B 4W1 house for sale | Listing ID A2312 | Royal LePage
Didsbury
· House
· Office room
Didsbury · House · Office room
Welcome to this charming and beautifully arranged home in the welcoming community of Chinook Gate. Bright, comfortable living spaces and a thoughtful multi level design make this property an ideal place to settle in and enjoy everyday life. The main floor offers a warm and inviting living area filled with natural light, perfect for relaxing or spending time with family and friends. The kitchen provides ample cabinetry and workspace and flows easily into the dining area, creating a natural gathering point for meals and conversation. A convenient half bath completes this floor. On the second level, the primary bedroom offers a peaceful retreat with its spacious layout and private 5 piece ensuite. An additional bedroom and full bathroom complete this level and provide flexibility for family, guests or a home office. The third level adds even more appeal with a comfortable loft area, a full bathroom and another well sized bedroom. This floor is ideal for teens, extended family or anyone se
$ 739,900
278 Hillcrest Heights Sw, Airdrie, AB, T4B 3Z2 house for sal.
View photo
House · for sale
$ 864,900
$ 358/sq.ft
278 Hillcrest Heights Sw, Airdrie, AB, T4B 3Z2 house for sal.
Didsbury
· 2,411 sq.ft · 41 Bedrooms · 5 Baths · House
· Fireplace · Parking
Didsbury · 2,411 sq.ft · 41 Bedrooms · 5 Baths · House · Fireplace · Parking
OPEN HOUSE SUNDAY 12-2PM - Welcome to this heavily upgraded home set on a quiet street in south Hillcrest of Airdrie. This house is simply tough to beat with its incredible upgrades, spacious open floor plan, bright timeless color palette complimented by large windows loaded with natural light and grand 9ft ceilings. Rich hardwood floors, gorgeous granite, large island with ample cabinetry and high-end SS appliances including and gas cook top, wall oven, bar fridge and coffee station. Living and dining areas are accented with elegant feature walls, custom shelving and additional cabinetry with a built in fireplace. The expansive mudroom can handle any busy family and is just off massive tandem heated garage with epoxy floors, this garage is a true show stopper! Upstairs we have large laundry room with maintenance sink and maximum custom storage, we also have 4 large bedrooms, thats right 4, one even has an ensuite for the guest room on MIL and they are all outfitted with custom closets
$ 864,900
106 Eldorado Road Se, Airdrie, AB, T4B 1B6 house for sale L.
View photo
House · for sale
$ 522,000
$ 527/sq.ft
106 Eldorado Road Se, Airdrie, AB, T4B 1B6 house for sale L.
Didsbury
· 990 sq.ft · 2 Bedrooms · 2 Baths · House
· Patio · Office room · Parking · Deck · Cellar
Didsbury · 990 sq.ft · 2 Bedrooms · 2 Baths · House · Patio · Office room · Parking · Deck · Cellar
106 Eldorado Road SE is that corner-lot bi-level you’ve been waiting for — 2 bedrooms, 2 full bathrooms, a fully developed basement, and a sunny deck that practically begs for patio furniture, BBQs, and those golden hour hangs. Inside, the vibe is light and welcoming, with a layout that just makes sense. The main floor features a bright living area, kitchen with great flow, and two spacious bedrooms. Downstairs, the fully developed basement gives you all the bonus space you need — think home office, guest room, playroom, or your ultimate cozy movie zone - your call! The double detached garage means no scraping in the winter, and theres even a dedicated dog run, because yes — your pup deserves their own space too. Edgewater is one of those established Airdrie communities that still feels like a hidden gem — close to schools, parks, pathways, and all your daily essentials, without the hustle. This is one of those homes that just feels good to be in — and even better to come home to. Stil
$ 522,000
800 Reynolds Manor Sw, Airdrie, AB, T4B 5G2 house for sale.
View photo
House · for sale
$ 699,800
$ 347/sq.ft
800 Reynolds Manor Sw, Airdrie, AB, T4B 5G2 house for sale.
Didsbury
· 2,013 sq.ft · 3 Bedrooms · 3 Baths · House
· Office room · Fireplace · Parking
Didsbury · 2,013 sq.ft · 3 Bedrooms · 3 Baths · House · Office room · Fireplace · Parking
Youll be impressed by this beautifully designed two-story home, which features a REAR - ATTACHED GARAGE and welcoming Front porch, perfect for relaxing while watching the kids at play in the PARK Right Across the Street! The craftmanship is evident and speaks to the QUALITY of a MCKEE Built HOME. This HOME is ideal for those running a Home-Based Business, as it includes a dedicated office space just off the Foyer. The Kitchen is a CHEFS dream, equipped with high quality stainless steel appliances, GAS STOVE, Elegant Quartz countertops, and ample space to gather with friends and Family. This main floor boasts several impressive features, including a laundry room, and a spacious great room that is highlighted by an electric FIREPLACE and an eye catching FULL BRICK WALL. These elements combine to create a warm and inviting atmosphere, perfect for both relaxation and entertainment. Additionally, there is a thoughtfully planned SEPARATE ENTRANCE on the Side of the home, allowing for the eas
$ 699,800
729 Woodside Bay Nw, Airdrie, AB, T4B 2W2 house for sale Li.
View photo
House · for sale
$ 799,900
$ 437/sq.ft
729 Woodside Bay Nw, Airdrie, AB, T4B 2W2 house for sale Li.
Didsbury
· 1,830 sq.ft · 4 Bedrooms · 4 Baths · House
· Parking
Didsbury · 1,830 sq.ft · 4 Bedrooms · 4 Baths · House · Parking
OPEN HOUSE - Saturday, August 2nd @ 1-3 PM. Its a beautiful summer night and youve just enjoyed a round of golf at your neighbourhood course. The drive home takes minutes. Everything is verdant and alive around you, and this little spot of heaven you call home is the perfect place to enjoy the sunset. Lush with trees, you have a view to the west, over the expanse of the golf course. You love watching the golfers and the birds alike. Life is good. Welcome to 729 Woodside Bay, a place youll want to call home. Situated in an established community, this home sits at the widest end of a quiet cul de sac. Backing onto the golf course and surrounded by mature foliage, youll appreciate not just the beauty of this lot but also its practicality as it offers RV parking with a 50 amp plug. This is not your average cookie cutter home, it far exceeds it. Tastefully updated, this home is pure quality and refinement. Inside, youll immediately appreciate the vaulted ceilings in most of the rooms. Stand
$ 799,900
138 Midgrove Greenway Sw, Airdrie, AB, T4B 5K7 house for sale | Listing ID A2334 | Royal LePage
View photo
House · for sale
$ 550,000
138 Midgrove Greenway Sw, Airdrie, AB, T4B 5K7 house for sale | Listing ID A2334 | Royal LePage
Didsbury
· House
· Office room
Didsbury · House · Office room
Welcome to this beautifully upgraded, fully finished 4-bedroom, 3.5-bathroom home in the highly sought-after community of Midtown. Perfectly positioned facing a scenic greenspace and walking path, this exceptional property combines stylish finishes, thoughtful upgrades, and an unbeatable location. Step inside to discover a bright, open-concept main floor with 9-foot ceilings, abundant natural light, and a spacious living room designed for both everyday living and entertaining. The chef-inspired kitchen is the heart of the home, featuring quartz countertops, sleek cabinetry, stainless steel appliances, a gas range, a large centre island, and an oversized walk-in pantry. LED lighting throughout adds a modern touch, while a convenient powder room completes the main level. Upstairs, the versatile bonus room offers the perfect space for a family room, home office, or play area. The spacious primary suite features a walk-in closet and a beautifully appointed 3-piece ensuite. Two additional b
$ 550,000
1237 Reunion Road Nw, Airdrie, AB, T4B 0Z7 house for sale L.
View photo
House · for sale
$ 569,900
$ 392/sq.ft
1237 Reunion Road Nw, Airdrie, AB, T4B 0Z7 house for sale L.
Didsbury
· 1,453 sq.ft · 4 Bedrooms · 3 Baths · House
· Fireplace · Deck · Air conditioning
Didsbury · 1,453 sq.ft · 4 Bedrooms · 3 Baths · House · Fireplace · Deck · Air conditioning
Step Inside Our 247 Virtual Open House! Welcome to your next family home—nestled on a quiet, family-friendly street where pride of ownership shines and neighbours still wave hello. This beautifully maintained 4-bedroom, 2.5-bath home offers a warm, open-concept layout designed for everyday comfort and easy entertaining. From the gleaming hardwood floors on the main level to the cozy three-way fireplace and central air conditioning, every detail has been thoughtfully curated for year-round enjoyment. The spacious kitchen is a true hub of the home, featuring a large island with tons of seating, sleek stainless steel appliances, a walk-in pantry, and plenty of counter space for meal prep or gathering with loved ones. For added convenience a 2 pc. bathroom and easy rear deck access are located off the chef-inspired kitchen. Upstairs, you’ll find three generously sized bedrooms—each with walk-in closets—including a serene primary suite with a full ensuite. An additional full bathroom serves
$ 569,900

Get email alerts

Don't miss out: be the first to know about new properties

The alert was correctly created

On subscribing you accept the conditions of use and the privacy policy
Alert
Receive new ads in your inbox
Save this search
Receive alerts for new listings

We'll send you an email when we have new properties for: "Houses for sale in Didsbury"

The alert was correctly created

Valarosa
Calgary
Get email alerts and be the first to see new listings
Required field
On subscribing I accept the terms of the privacy policy
Perfect! You'll soon start receiving new listings via email
Alert
Receive an email when we have new ads for Houses for sale in Didsbury
Save this search
Filters

Bedrooms

Area (sq.ft)

sq.ft
sq.ft

Price

$
$

Filter by property type

Bathrooms

Clear all filters
Receive notifications when new entries are published.