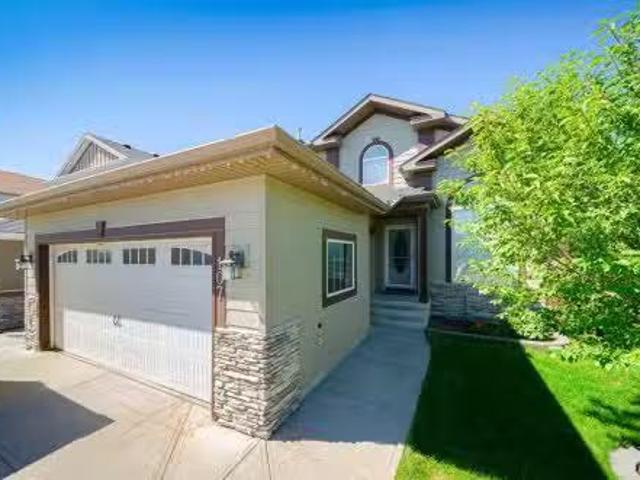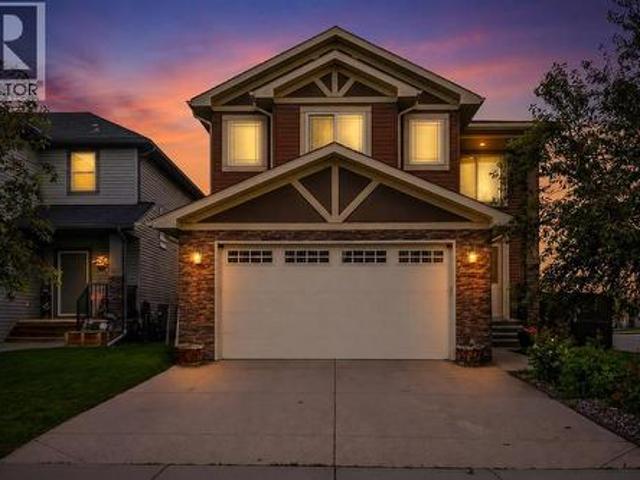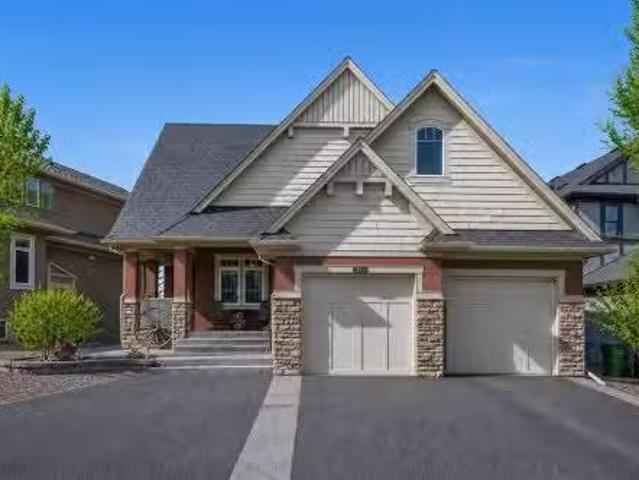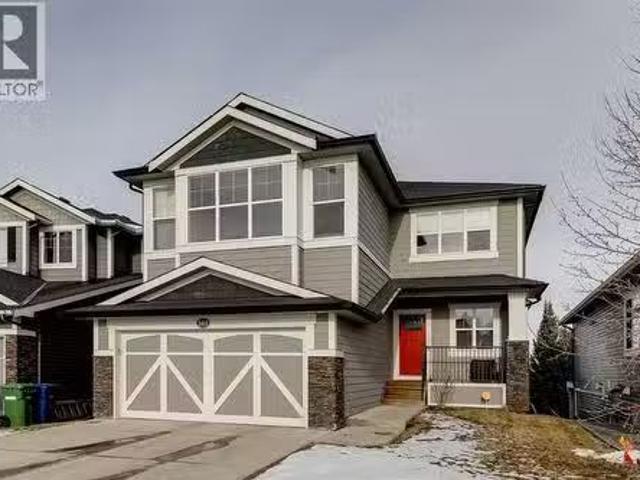
405 houses for sale in Didsbury

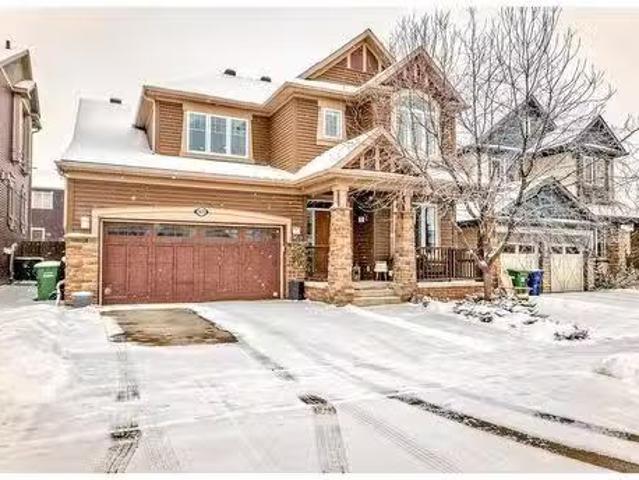
83 Ravenscroft Close Se, Airdrie, AB, T4A 0M1 house for sale | Listing ID A2327 | Royal LePage
View photo
House · for sale
$ 799,000
83 Ravenscroft Close Se, Airdrie, AB, T4A 0M1 house for sale | Listing ID A2327 | Royal LePage
Didsbury
· House
· Garden · Office room · Deck
Didsbury · House · Garden · Office room · Deck
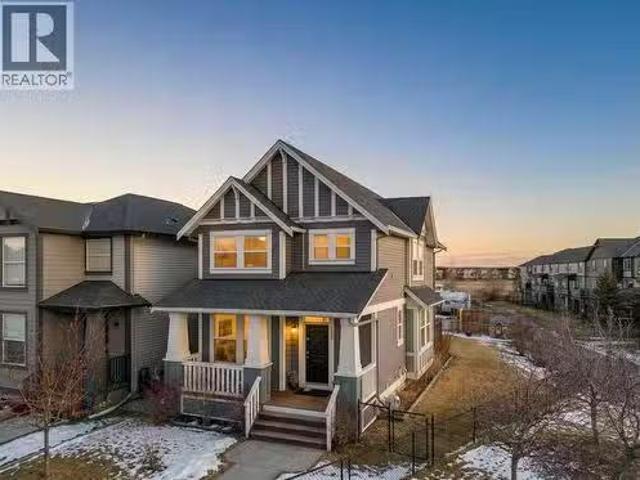
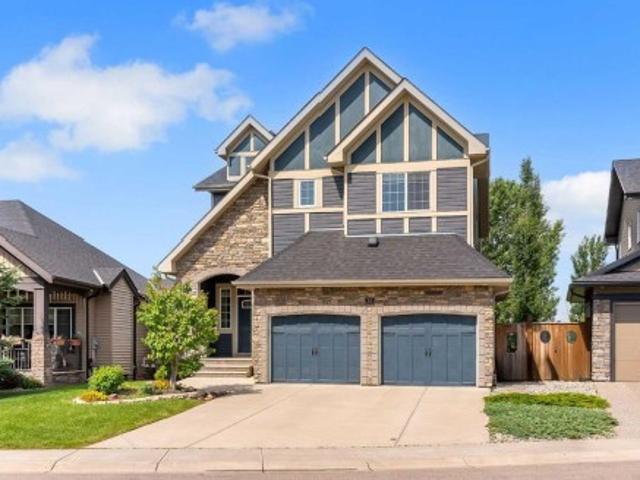
This beautiful air-conditioned McKee built home is located on a quiet close with a private west yard backing onto a greenspace and walking trails. This home stands apart with gorgeous stone accents and an imposing rich facade. Ideally located just steps to both the Francophone and public elementary school, you can see the kids off to school from the walking path without worrying about them having to cross a busy road (check out the drone shot! ). Measuring over 2700 square feet above grade, the abundance of space is evident. The updated warm white paint and luxury vinyl plank flooring create a serene atmosphere. The main floor den is versatile as a home office or as a kids playroom. The kitchen is where the family will gather around the large central island. Extensive cabinetry and a walk through pantry are excellent for storage. The spacious living and dining overlook the treed backyard and green space beyond. A door leads to a raised deck with stairs that go down to the yard. Upstair
$ 799,000
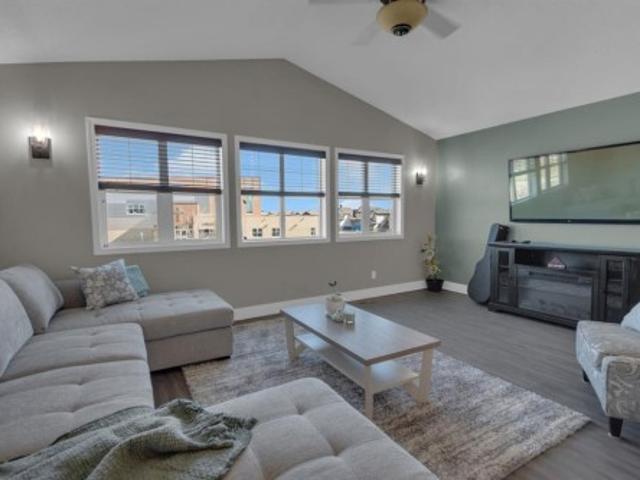
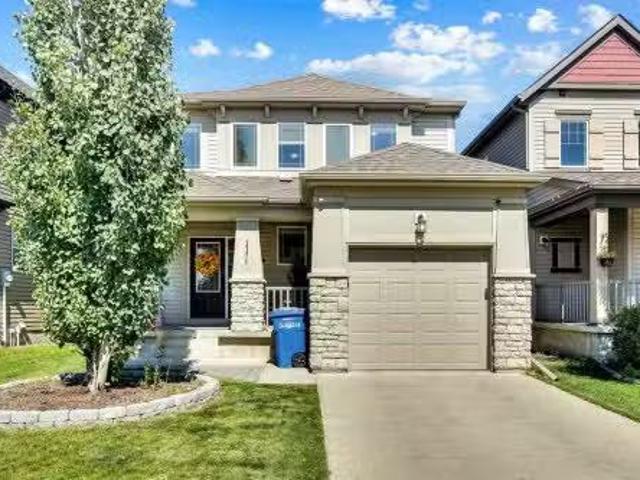
69 Morningside Circle Sw, Airdrie, AB, T4B 0L7 house for sale | Listing ID A2329 | Royal LePage
View photo
House · for sale
$ 679,900
69 Morningside Circle Sw, Airdrie, AB, T4B 0L7 house for sale | Listing ID A2329 | Royal LePage
Didsbury
· House
· Garden · Deck · Equipped kitchen
Didsbury · House · Garden · Deck · Equipped kitchen
OPEN HOUSE Sunday August 9th 12:00-2:00*. Imagine your dream home. A place where your children can laugh and play in the sunny, south-facing, fully fenced backyard while you relax on the expansive deck, entertain friends, or unwind around the fire pit. This beautifully maintained home has been thoughtfully updated, allowing you to move in and simply enjoy. The heart of the home is the gourmet kitchen, featuring granite countertops, a walk-through pantry, and newer appliances including a stove (2022), dishwasher (2023), refrigerator (2025), second refrigerator (2025), and washer and dryer (2025). Whether you're preparing weeknight dinners or hosting holiday gatherings, this space is designed for both style and function. Designed with families in mind, all four spacious bedrooms are conveniently located on the upper level, creating the perfect balance of togetherness and privacy. The generous bonus room is ideal for movie nights, games, or relaxing together, while the elegant dining room
$ 679,900
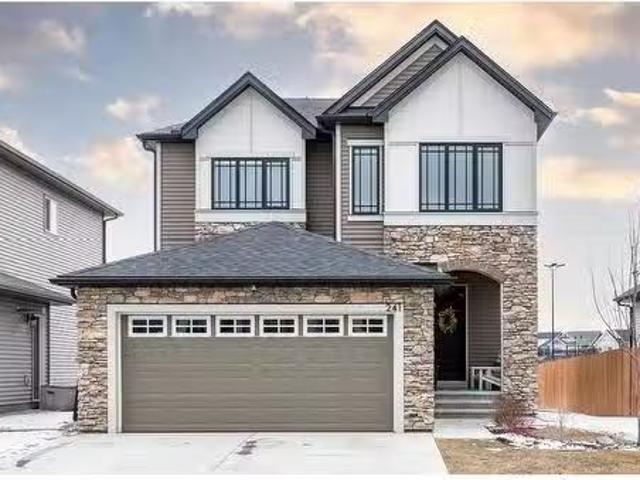
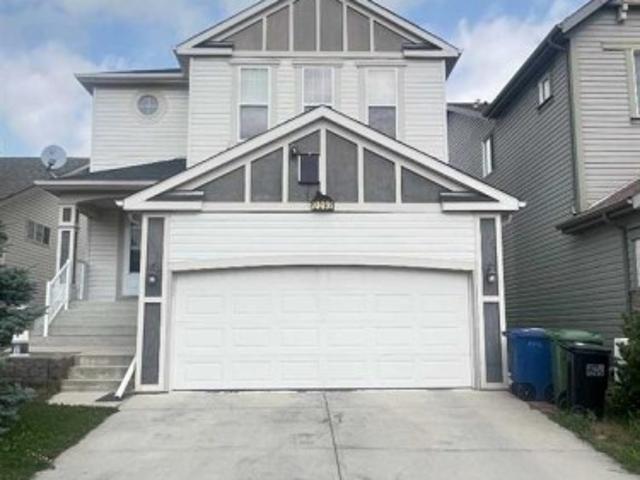
241 Vista Drive, Crossfield, AB, T0M 0S0 house for sale Lis.
View photo
House · for sale
$ 674,900
$ 368/sq.ft
241 Vista Drive, Crossfield, AB, T0M 0S0 house for sale Lis.
Didsbury
· 1,830 sq.ft · 32 Bedrooms · 4 Baths · House
· Garden · Deck · Cellar
Didsbury · 1,830 sq.ft · 32 Bedrooms · 4 Baths · House · Garden · Deck · Cellar
This stunning home, built in 2020, is practically brand new and has been impeccably cared for. Featuring a beautifully renovated basement, this home offers 4 spacious bedrooms and 3.5 bathrooms, making it the perfect space for your growing family. One of the standout features of this home is its basement – one of the few fully developed basements youll find in Vista – offering extra living space and versatility. Designed by the reputable Homes by Dream, the popular Whittaker model boasts an open, livable layout with high-end finishes throughout. The main floor features upgraded vinyl plank flooring, adding a modern and durable touch to the space. Youll love waking up to sunny, bright mornings thanks to the east-facing backyard, which includes a full-width deck with built-in garden boxes, perfect for your green thumb. The expansive backyard is a true outdoor haven, overlooking Amery Park, complete with community gardens and an outdoor rink. Imagine relaxing on the giant deck while takin
$ 674,900
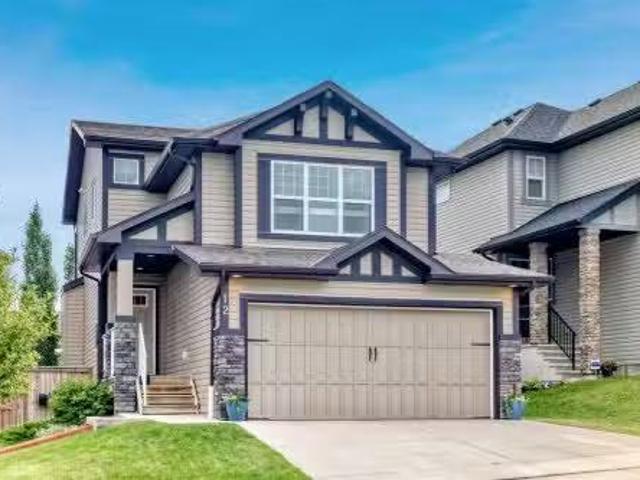
12 Hillcrest Link Sw, Airdrie, AB, T4B 4B1 house for sale L.
View photo
House · for sale
$ 639,900
$ 360/sq.ft
12 Hillcrest Link Sw, Airdrie, AB, T4B 4B1 house for sale L.
Didsbury
· 1,776 sq.ft · 4 Bedrooms · 4 Baths · House
· Garden · Fireplace · Gym · Deck · Parking · Air conditioning · Cellar
Didsbury · 1,776 sq.ft · 4 Bedrooms · 4 Baths · House · Garden · Fireplace · Gym · Deck · Parking · Air conditioning · Cellar
Welcome to 12 Hillcrest Link, a thoughtfully upgraded and well-maintained family home in a great location. The main floor features 9-foot ceilings, upgraded hardwood flooring, granite countertops in the kitchen, a cozy gas fireplace, and a built-in surround sound system for an elevated entertainment experience. Upstairs youll find a bright and spacious bonus room with plenty of natural light. The fully finished daylight basement offers a large bedroom, a rec room or gym with another integrated surround sound system, laminate flooring, and a 3-piece bathroom with heated floors and a large walk-in shower. Additional recent upgrades include central air conditioning and a new hot water tank in 2023. The heated, finished garage is extended to 23x19 and includes a side door leading to a fenced dog run. Step outside to enjoy a beautifully landscaped backyard complete with a two-tier composite deck with cedar railings, lower deck seating, vegetable garden beds, and a large storage shed. Theres
$ 639,900
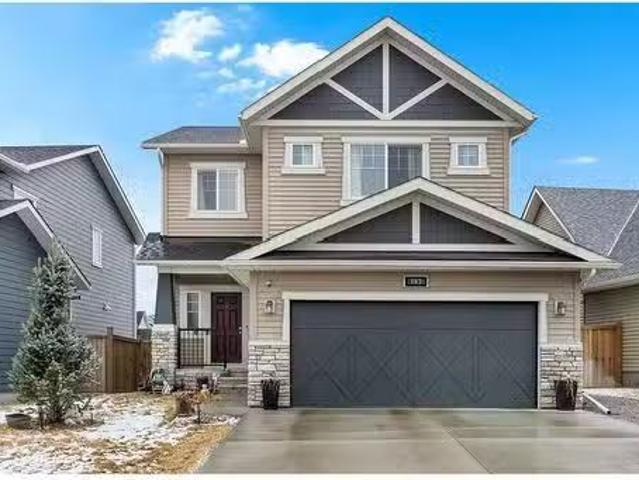
137 Amery Crescent, Crossfield, AB, T0M 0S0 house for sale.
View photo
House · for sale
$ 659,900
$ 340/sq.ft
137 Amery Crescent, Crossfield, AB, T0M 0S0 house for sale.
Didsbury
· 1,938 sq.ft · 30 Bedrooms · 3 Baths · House
· Garden · Fireplace
Didsbury · 1,938 sq.ft · 30 Bedrooms · 3 Baths · House · Garden · Fireplace
Welcome to this beautifully designed 2-story detached home, perfectly situated in a peaceful neighbourhood with a backyard that opens directly onto a beautiful park. Offering the ideal blend of comfort and convenience, this home features a spacious open-concept layout, large windows that bring in plenty of natural light, and views of the green space behind. With 3 bedrooms and 2.5 bathrooms, this home is perfect for families looking for extra space. The modern kitchen boasts features like quartz countertops, stainless steel appliances, and a large island, while the cozy living area with a fireplace creates the perfect place to unwind. Upstairs, youll find generously sized bedrooms, including a primary suite with a walk-in closet and ensuite. Step outside to your private backyard oasis, where you can enjoy morning coffee while taking in the park views. With access to walking trails, playgrounds, and green space, this location is perfect for outdoor enthusiasts and families alike. Locate
$ 659,900
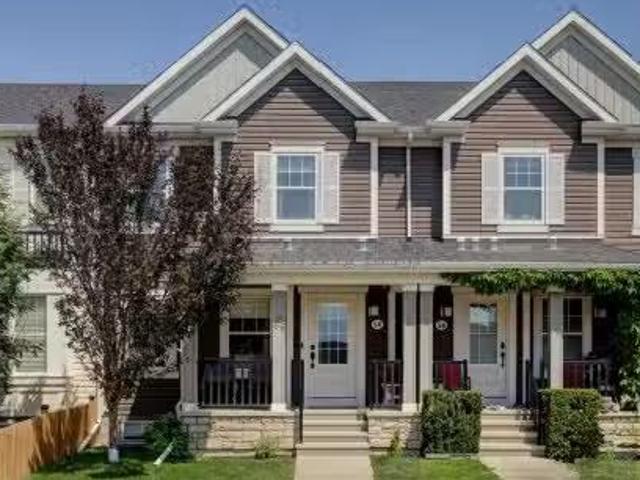
54 Windford Crescent Sw, Airdrie, AB, T4B 4A5 house for sale.
View photo
House · for sale
$ 499,500
$ 346/sq.ft
54 Windford Crescent Sw, Airdrie, AB, T4B 4A5 house for sale.
Didsbury
· 1,442 sq.ft · 4 Bedrooms · 4 Baths · House
· Deck
Didsbury · 1,442 sq.ft · 4 Bedrooms · 4 Baths · House · Deck
Welcome home to this gorgeous, immaculate home being offered for sale by its original owners. This home is nicely upgraded, features 4 bedrooms, 3.5 bath & a super cute loft space. As you walk up the steps of this home note the upgraded rock work, concrete front steps & quaint south facing front porch. Entering the home you are greeted w LVP flooring throughout the OPEN CONCEPT main floor. The lighting is also upgraded. The living room is host to plenty of SOUTH FACING windows as well as high end blinds & floating shelves. Moving into the kitchen note the beautiful off whitelight gray cabinets as well as the central island weating bar. The appliances are upgraded SS & there are many drawers & storage. A half bath completes this floor. Upstairs find a super cute loft area leading to the deck area. The laundry area is just to the side of the loft & the washer & dryer are included. Off of the deck find your primary suite - stunningly put together space wroom for a queen sized bed (& a kin
$ 499,500
107 Thornbird Way Se, Airdrie, AB, T4A 2E3 house for sale L.
View photo
House · for sale
$ 704,950
$ 348/sq.ft
107 Thornbird Way Se, Airdrie, AB, T4A 2E3 house for sale L.
Didsbury
· 2,024 sq.ft · 4 Bedrooms · 4 Baths · House
· Garden · Fireplace · Cellar
Didsbury · 2,024 sq.ft · 4 Bedrooms · 4 Baths · House · Garden · Fireplace · Cellar
Welcome to a well-maintained 4-bedroom fully developed home, freshly painted with new flooring in bathrooms. Gorgeous, over 3,000 sqft of developed living space and tremendous value home on a corner lot in the well-desirable Thorburn community. This beautiful home comes with a lengthy list of upgraded features. The main floor includes high vaulted ceilings and lots of natural light from the large arch windows, a large den with built-in desks and cabinets. The kitchen has stainless-steel appliances, new stove, quartz counters, lots of cabinets & soft close drawers. The dining area is very spacious and bright, with lots of large windows and access to the backyard, a cozy gas fireplace in the family room, and more. Upstairs comes with a large master bedroom with a 4-piece ensuite and walk-in closet, 2 other good-size bedrooms, and a 4-piece bath. Basement is fully developed with a huge 4th bedroom, full bathroom, large storage area, and very large recreation & family room with a gas firep
$ 704,950
40 Baywater Court Sw, Airdrie, AB, T4B 0A8 house for sale | Listing ID A2323 | Royal LePage
View photo
House · for sale
$ 719,888
40 Baywater Court Sw, Airdrie, AB, T4B 0A8 house for sale | Listing ID A2323 | Royal LePage
Didsbury
· House
· Office room · Fireplace
Didsbury · House · Office room · Fireplace
Corner Lot | Approx 2500 SQFT | Mainfloor Bedroom | Custom Woodwork | 2 Ensuites | Brand new paint. Stunning 2,500 sq. ft. Fully Upgraded Two-Storey in Bayside. Discover this beautifully designed two-storey home in the sought-after Baywater community, ideally located on a spacious corner lot with a rear paved lane—just steps from Nose Creek Elementary School, parks, and the scenic Canal pathway. This custom-built layout offers a bright family room with a cozy fireplace and built-in cabinetry, a chef’s kitchen with ceiling-height cabinetry and a walk-through pantry, and a formal dining room—perfect for entertaining. A versatile main-floor den can serve as a home office or optional fourth bedroom. Upstairs, you’ll find three generously sized bedrooms and three full bathrooms. The luxurious primary suite boasts a spa-inspired 5-piece ensuite. The second bedroom features its own 4-piece ensuite, while the third bedroom enjoys convenient access to the main 4-piece bath. A spacious bonus roo
$ 719,888
291 Coopers Hill Sw, Airdrie, AB, T4B 0R9 house for sale Li.
View photo
House · for sale
$ 1,100,000
$ 676/sq.ft
291 Coopers Hill Sw, Airdrie, AB, T4B 0R9 house for sale Li.
Didsbury
· 1,625 sq.ft · 3 Bedrooms · 3 Baths · House
· Equipped kitchen
Didsbury · 1,625 sq.ft · 3 Bedrooms · 3 Baths · House · Equipped kitchen
Welcome to this exceptional custom-built walkout bungalow in the award-winning community of Coopers Crossing. Offering 2,886 sq ft of beautifully finished living space (1,635 sq ft above grade & 1,251 sq ft below), this home showcases outstanding craftsmanship, thoughtful upgrades & meticulous pride of ownership throughout. From the moment you arrive, youll appreciate the impressive curb appeal featuring Prairie Rubber paving on the driveway & front walkways, Gemstone exterior lighting, professional landscaping & underground irrigation. Inside, soaring vaulted ceilings, rich hardwood flooring, custom built-ins, Sonos in-ceiling speaker system through out up stairs & abundant natural light create a warm & inviting atmosphere. The gourmet kitchen is designed to impress with full-height cabinetry, crown moulding, granite countertops, a large island, corner pantry & premium stainless steel appliances including a Thermador 5-burner gas cooktop, Fisher & Paykel wall oven and Miele Dishwasher
$ 1,100,000
382 Williamstown Green Nw, Airdrie, AB, T4B 0T2 house for sa.
View photo
House · for sale
$ 749,900
$ 353/sq.ft
382 Williamstown Green Nw, Airdrie, AB, T4B 0T2 house for sa.
Didsbury
· 2,120 sq.ft · 4 Bedrooms · 4 Baths · House
· Garden · Cellar
Didsbury · 2,120 sq.ft · 4 Bedrooms · 4 Baths · House · Garden · Cellar
Open House Saturday January pm A fully finished WALK-OUT BASEMENT home backing directly onto an ENVIRONMENTAL RESERVE, offering uninterrupted views of protected green space, winding pathways, and the natural beauty of Nose Creek right behind your backyard. Tucked away on a QUIET CUL-DE-SAC, this impressive home offers over 3,000 square feet of living space, 4 bedrooms, and 3.5 bathrooms, perfectly designed for families who want space, privacy, and a connection to nature. Step inside and immediately appreciate the bright, open layout with large windows that frame the environmental reserve and flood the home with natural light. The main floor is ideal for everyday living and entertaining, with generous living and dining areas that flow seamlessly toward the back of the home, where those views truly shine. The kitchen overlooks the reserve, making morning coffee and family meals feel like a retreat. The main floor also features a nice flex space at the front of the home that could be used
$ 749,900
923 Windsong Drive Sw, Airdrie, AB, T4B 0N5 house for sale.
View photo
House · for sale
$ 799,900
$ 302/sq.ft
923 Windsong Drive Sw, Airdrie, AB, T4B 0N5 house for sale.
Didsbury
· 2,648 sq.ft · 30 Bedrooms · 3 Baths · House
· Office room · Fireplace
Didsbury · 2,648 sq.ft · 30 Bedrooms · 3 Baths · House · Office room · Fireplace
Welcome to 923 Windsong Drive. This stunning former showhome, a perfect blend of elegance, functionality, and high-end craftsmanship. From the moment you arrive, the homes charming curb appeal and inviting covered front porch set the stage for what’s inside. Step through the front door to find a private main-floor den, complete with custom built-ins, ideal for a home office or quiet retreat. The open-concept layout is anchored by an incredible chef’s kitchen, featuring off-white cabinetry, quartz countertops, a massive island, double wall ovens, a gas cooktop, a walk-in pantry, and a butler’s pantry with a bar fridge and prep sink. Whether youre hosting a dinner party or enjoying a casual meal, the spacious dining area and elegant living room with a gas fireplace provide the perfect backdrop. Thoughtful details continue throughout, including custom millwork, tile and hardwood flooring, and designer window coverings. The back mudroom and laundry room offer additional built-in storage, k
$ 799,900
174 Windstone Avenue Sw, Airdrie, AB, T4B 3R3 house for sale.
View photo
House · for sale
$ 519,000
$ 357/sq.ft
174 Windstone Avenue Sw, Airdrie, AB, T4B 3R3 house for sale.
Didsbury
· 1,453 sq.ft · 3 Bedrooms · 4 Baths · House
· Garden · Fireplace · Parking
Didsbury · 1,453 sq.ft · 3 Bedrooms · 4 Baths · House · Garden · Fireplace · Parking
This stunning 3-bedroom home truly has it all—style, comfort, and an unbeatable location! Backing onto a massive green space, you’ll love the peaceful backyard with a beautiful gazebo—perfect for summer BBQs or relaxing in the shade. And inside? Stay cool all summer with your very own AIR CONDITIONING & keep your home clean with central vacuum.Step inside to a bright and inviting main floor, where the living room offers flexible furniture layouts, anchored by a cozy gas fireplace & mantle. The kitchen is both stylish and functional—ideal for cooking together during family meals or holidays. The island seats two, pot lights make prep a breeze, and the highlight? A Smart Oven that lets you cook two dishes at different temperatures at once! Plus, you’ll enjoy a walk-in pantry, rear entry closet, and a convenient single garage for parking or storage.Upstairs, your spacious primary retreat easily fits a king-sized bed and overlooks the park. The ensuite bath features a deep tubshower combo
$ 519,000
2092 Reunion Boulevard Nw, Airdrie, AB, T4B 0J2 house for sale | Listing ID A2331 | Royal LePage
View photo
House · for sale
$ 634,990
2092 Reunion Boulevard Nw, Airdrie, AB, T4B 0J2 house for sale | Listing ID A2331 | Royal LePage
Didsbury
· House
· Garden · Office room · Parking · Cellar
Didsbury · House · Garden · Office room · Parking · Cellar
Welcome to this exceptional detached single-family home in a highly sought-after Airdrie community, offering 2,285 square feet of thoughtfully designed above-grade living space that perfectly combines comfort, functionality, and modern family living. The bright and spacious main floor features an open-concept layout that seamlessly connects the living room, dining area, and modern kitchen with its walk-in pantry, while a dedicated home office, convenient two-piece bathroom, and laundry room complete the level. Upstairs, a massive bonus room is flanked by three generously sized bedrooms and two full bathrooms, including a luxurious primary suite that serves as a private retreat with its own five-piece ensuite and walk-in closet. Beyond the main living areas, the home includes an impressive 1,051-square-foot unfinished basement ready for future customization, an attached double front garage and driveway that comfortably accommodate four vehicles, and a beautifully landscaped yard with a
$ 634,990
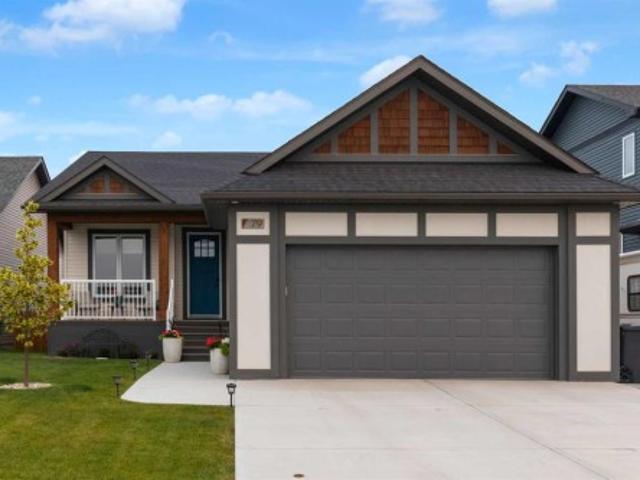
79 Vincent Crescent, Olds, AB, T2H 0G8 house for sale | Listing ID A2331 | Royal LePage
View photo
House · for sale
Request Details
Updated
79 Vincent Crescent, Olds, AB, T2H 0G8 house for sale | Listing ID A2331 | Royal LePage
Didsbury
· House
· Garden · Office room
Didsbury · House · Garden · Office room
A covered front porch welcomes you to this stunning bungalow in the sought-after community of The Vistas in Olds. Thoughtfully designed this fully finished bungalow offers an exceptional plan with 4 bedrooms plus a main floor den, 3 full bathrooms and all the rooms you need for a comfortable lifestyle. The home combines practicality with comfort, and functionality. Bathed in natural lighting afforded by the large windows it captures the pleasant view and showcases the beautiful décor. Stylish finishes throughout include soothing warm wood an inviting color palate, plush carpet, luxury vinyl plank, and tile flooring. The open-concept kitchen, living, and dining area creates an inviting cluster that make entertaining or relaxing with family and friends a delight. The kitchen is equipped with stainless steel appliances, quartz countertops, and a spacious pantry for plenty of storage. The large den overlooks the front porch and large front yard. It is perfect for a home office, music room
Request Details
620 10 Avenue South, Carstairs, AB, T0M 0N0 commercial for s.
View photo
House · for sale
$ 480,000
620 10 Avenue South, Carstairs, AB, T0M 0N0 commercial for s.
Didsbury
· House
· Office room
Didsbury · House · Office room
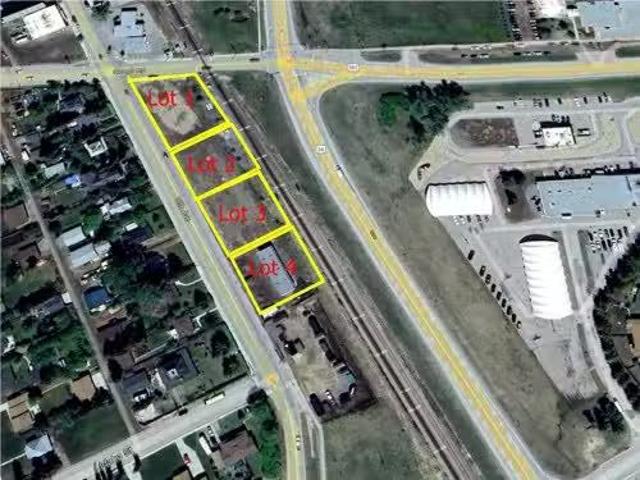
Excellent location with ½ acre (110’ x 237’) of commercial land situated on a high-visibility corner lot in a busy traffic area. With strong potential for retail, office, or mixed-use opportunities, this property is perfectly positioned in the fast-growing community of Carstairs, Alberta. Centrally located between Calgary and Edmonton, Carstairs serves as a hub for surrounding communities—an outstanding location for your next business venture or investment. Still available at ListedBuy!
$ 480,000
342 Midgrove Link Sw, Airdrie, AB, T4B 5K8 house for sale L.
View photo
House · for sale
$ 579,800
$ 359/sq.ft
342 Midgrove Link Sw, Airdrie, AB, T4B 5K8 house for sale L.
Didsbury
· 1,615 sq.ft · 30 Bedrooms · 3 Baths · House
· Garden · Cellar
Didsbury · 1,615 sq.ft · 30 Bedrooms · 3 Baths · House · Garden · Cellar
Welcome to this brand new 1622 sq ft home Situated in Midtown of Airdrie with all the warrantees. This home offers a harmonious blend of comfort, functionality, and modern design. Chefs dream Kitchen boasts contemporary cupboards that extend to the ceiling, lights highlighting the Quartz island, chimney hood fan with gas stove and builtin microwave, pantry, STAINLESS appliances all looking out a BIG window into your backyard to watch the kids play. The upper floor features 3 bedrooms, including a spacious master bedroom with a walk-in closet, and a 3 pc ensuite. A practical floorplan & upgraded beautiful finishing touches. This floor also includes a good-sized laundry area with storage space. The other 2 bedrooms are generously sized with big windows. Rarely available in Airdrie, unfinshed BASEMENT with a side entry and three big windows could be ideal for an in-law suite, making this property a fantastic opportunity for investors or first-time home buyers. Enjoy the convenience of the
$ 579,800
181 Windrow Link Sw, Airdrie, AB, T4B 2K2 house for sale | Listing ID A2324 | Royal LePage
View photo
House · for sale
$ 799,900
181 Windrow Link Sw, Airdrie, AB, T4B 2K2 house for sale | Listing ID A2324 | Royal LePage
Didsbury
· House
· Garden · Fireplace · Deck
Didsbury · House · Garden · Fireplace · Deck
OPEN HOUSE SATURDAY, AUGUST 8, 2-4 PM*Welcome to this beautifully upgraded, open-concept home designed with both style and functionality in mind. From the moment you step inside, you'll appreciate the bright, spacious feel created by 9-foot ceilings on both the main and second floors, along with impressive 8-foot doors throughout. The main floor is built for everyday living and entertaining, featuring rich hardwood flooring and a thoughtfully designed open layout. The kitchen is the heart of the home, offering upgraded full-height dark cabinetry, a stylish backsplash, a big island, a walk-through pantry, a gas cooktop, built-in oven, and a sleek chimney hood fan. Just off the kitchen, the dining area opens through sliding glass doors to a sunny south-facing deck and backyard, perfect for summer BBQs. The inviting living room is anchored by an upgraded fireplace, creating a warm and welcoming space to gather. The staircase, accented by an elegant wood railing, leads to the second level,
$ 799,900
31 Ravenslea Crescent Se, Airdrie, AB, T4A 0H3 house for sale | Listing ID A2329 | Royal LePage
View photo
House · for sale
$ 729,900
31 Ravenslea Crescent Se, Airdrie, AB, T4A 0H3 house for sale | Listing ID A2329 | Royal LePage
Didsbury
· House
· Patio · Garden · Fireplace · Deck
Didsbury · House · Patio · Garden · Fireplace · Deck
Welcome to this beautifully maintained, original-owner home situated on a quiet crescent in Ravenswood, backing onto a pathway and located just six homes from Heloise Lorimer School and École des Hautes-Plaines. The south-facing backyard features mature landscaping and a two-tier outdoor living area with an upper composite deck, lower stone patio, raised brick garden beds, mature trees and shrubs, and a coordinating garden shed. A covered concrete front porch and security screen door complement the exterior. Inside, this 2,193 sq. ft. Home offers a bright, functional layout with 9-foot ceilings. The kitchen features granite countertops, an oversized island, a wine bar, and a walk-through pantry, while the adjoining dining and living areas include a gas fireplace. Custom built-in mudroom cabinetry and a two-piece bathroom complete the main level. Upstairs are three generously sized bedrooms, a central bonus room, upper-floor laundry, and Hunter Douglas window coverings throughout. The p
$ 729,900
89 Athabasca Crescent, Crossfield, AB, T0M 0S0 house for sale | Listing ID A2329 | Royal LePage
View photo
House · for sale
$ 469,900
89 Athabasca Crescent, Crossfield, AB, T0M 0S0 house for sale | Listing ID A2329 | Royal LePage
Didsbury
· House
· Patio · Garden · Fireplace · Deck · Parking · Cellar
Didsbury · House · Patio · Garden · Fireplace · Deck · Parking · Cellar
Beautiful family home ready to be brought back to its former glory! This big 2 story home has everything your family needs. The main floor has hardwood throughout a massive kitchen with great storage and prep space. The inset living room has a beautiful brick feature wall with wood burning fire place. The dining room can fit a large table and the open floor plan is great for entertaining. The double attached garage also has a mud room when you enter the house that also has hook ups for a stackable washer and dryer. Upstairs is three bedrooms with the large primary having a 4 pc ensuite with soaker tub and walk in closet. The finished basement is a great place to escape the summer heat and could be converted into the perfect theatre room. The real seller is the lot. The treed backyard is massive and has a deck and cement patio that span the length of the house. It's a perfect oasis that makes you feel like you aren't living in town. The community is very quiet and located very close to
$ 469,900
2567 Reunion Square Nw, Airdrie, AB, T4B 0M4 house for sale.
View photo
House · for sale
$ 560,000
$ 302/sq.ft
2567 Reunion Square Nw, Airdrie, AB, T4B 0M4 house for sale.
Didsbury
· 1,851 sq.ft · 40 Bedrooms · 4 Baths · House
Didsbury · 1,851 sq.ft · 40 Bedrooms · 4 Baths · House
Take a full video walk through tour of this home by clicking the multi-media link Welcome to 2567 Reunion Square NW, a beautifully maintained 3-storey home situated on a gorgeous lot in the sought-after community of Reunion in Airdrie. Offering over 1,800 sq. ft. of above-grade living space, 4 bedrooms, 3.5 bathrooms, and endless flexibility, this home is designed to accommodate every stage of life.Step inside to discover a bright and inviting main floor filled with natural light. The spacious front living room flows seamlessly into the dining area and updated kitchen, creating the perfect space for both everyday living and entertaining. A convenient 2-piece bathroom completes this level.The second floor features a generous primary retreat complete with a walk-in closet and private ensuite bathroom. Laundry is on this level and two additional bedrooms that are spacious, bright, and offer ample closet space, while a full bathroom serves the secondary bedrooms.The third-floor, is the tru
$ 560,000
664 Luxstone Landing Sw, Airdrie, AB, T4B 3L2 house for sale.
View photo
House · for sale
$ 659,900
$ 309/sq.ft
664 Luxstone Landing Sw, Airdrie, AB, T4B 3L2 house for sale.
Didsbury
· 2,131 sq.ft · 4 Bedrooms · 4 Baths · House
· Fireplace
Didsbury · 2,131 sq.ft · 4 Bedrooms · 4 Baths · House · Fireplace
Open House Noon-2PM, Saturday June 6 & Sunday June 7, 2026. Opportunities like this are hard to find. Situated on a deep lot with only one direct neighbor, this beautifully maintained walkout home offers exceptional privacy, stunning views, and over 2,674 sq. ft. of developed living space. Step into the welcoming foyer and discover a bright sitting room and spacious dining area, perfect for hosting family and friends. The main living area features a cozy gas fireplace with an upgraded mantle and plenty of space for comfortable seating. The kitchen is thoughtfully designed with a pantry, ample drawer storage, newer high-end stainless steel appliances, and a sink perfectly positioned to enjoy views of the natural creek. A private main floor den with double doors provides an ideal space for working from home. Upstairs, you’ll find three generously sized bedrooms and a full bathroom. The spacious primary suite overlooks the creek and features a large ensuite with dual sinks, a soaker tub,
$ 659,900
764 Langley Terrace Se, Airdrie, AB, T4A 3R1 house for sale.
View photo
House · for sale
$ 689,400
$ 323/sq.ft
764 Langley Terrace Se, Airdrie, AB, T4A 3R1 house for sale.
Didsbury
· 2,131 sq.ft · 40 Bedrooms · 3 Baths · House
· Terrace · Fireplace · Deck · Cellar
Didsbury · 2,131 sq.ft · 40 Bedrooms · 3 Baths · House · Terrace · Fireplace · Deck · Cellar
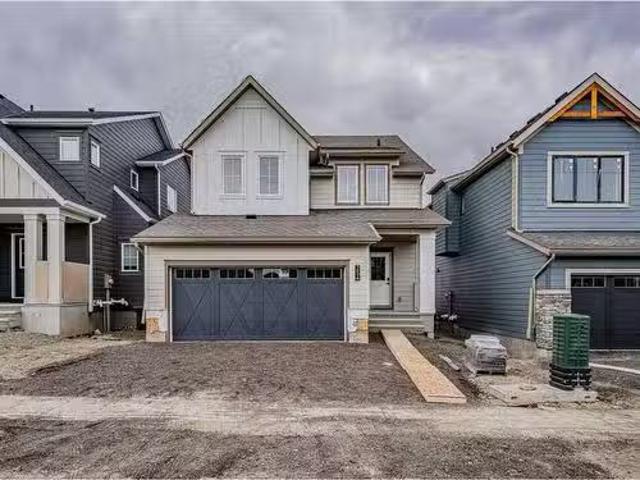
Introducing the Caspian 2, a home that combines elegance and functionality. The gourmet kitchen is equipped with stainless-steel appliances, a waterfall island edge, a gas range, chimney hood fan, and a walk-in pantry. Enjoy a 9 basement, side entrance, and a rear wood deck with BBQ gas line RI. A main floor bedroom with a full bathroom adds flexibility. The luxurious ensuite features dual undermount sinks, a soaker tub, and a tiled shower with a barn-style door. Additional features include a modern electric fireplace with tile and vaulted ceilings in the bonus room. Photos are representative. Still available at ListedBuy!
$ 689,400
1112 Williamstown Boulevard Nw, Airdrie, AB, T4B 3Y4 house f.
View photo
House · for sale
$ 549,900
$ 345/sq.ft
1112 Williamstown Boulevard Nw, Airdrie, AB, T4B 3Y4 house f.
Didsbury
· 1,593 sq.ft · 3 Bedrooms · 3 Baths · House
· Garden · Fireplace · Deck
Didsbury · 1,593 sq.ft · 3 Bedrooms · 3 Baths · House · Garden · Fireplace · Deck
Welcome to this beautifully maintained, original-owner home, perfectly situated on a quiet CORNER LOT beside a scenic WALKING PATH. Thoughtfully designed and ideally located, it’s just STEPS from a SCHOOL, PLAYGROUND, POND, PARK, and a protected nature preserve. Inside, the 9-ft ceilings and open floor plan create a bright, welcoming atmosphere. The main level includes a versatile OFFICEDEN, a modern kitchen with STAINLESS STEEL APPLIANCES that flows seamlessly into the dining area, and a comfortable living room centered around a cozy FIREPLACE. A convenient powder room and a well-organized mudroom, with both a closet and pantry, add everyday practicality. The backyard offers a generous outdoor space with a huge DECK, SHED, playhouseplatform, and GARDEN BOXES filled with assorted herbs. As spring arrives, the property comes alive with raspberry and haskap bushes, rose bushes, mountain ash, Bailey’s Schubert, Japanese lilac trees, and a charming crabapple tree in the front yard. Upstair
$ 549,900
254 Baneberry Way Sw, Airdrie, AB, T4B 5R9 house for sale L.
View photo
House · for sale
$ 654,900
$ 334/sq.ft
254 Baneberry Way Sw, Airdrie, AB, T4B 5R9 house for sale L.
Didsbury
· 1,959 sq.ft · 3 Bedrooms · 3 Baths · House
· Patio · Garden · Parking
Didsbury · 1,959 sq.ft · 3 Bedrooms · 3 Baths · House · Patio · Garden · Parking
Price Improvement: Beautifully designed and exceeding spacious BRAND NEW detached home! Open and bright the main floor flows together seamlessly creating a bright and open atmosphere with wide plank flooring, a neutral color pallet and extra windows for endless natural light. The chef of the household will love the kitchen perfectly combining style with function that includes brand new stainless steel appliances, stone countertops and a centre island with breakfast bar seating to casually gather around. Adjacently, the dining room hosts family meals and guests while patio sliders lead to the back yard encouraging a seamless indooroutdoor lifestyle. Spend cooler weather relaxing in the inviting living room with clear sightlines promoting unobstructed conversations. A mudroom with clever built-ins conveniently connects to the oversized insulated and drywalled double attached garage. A privately tucked away powder room completes this level. Convene in the upper level bonus room and enjoy
$ 654,900
On Highway 54, Innisfail, AB, T4G 0E4 vacant land for sale.
View photo
House · for sale
$ 289,900
On Highway 54, Innisfail, AB, T4G 0E4 vacant land for sale.
Didsbury
· House
Didsbury · House
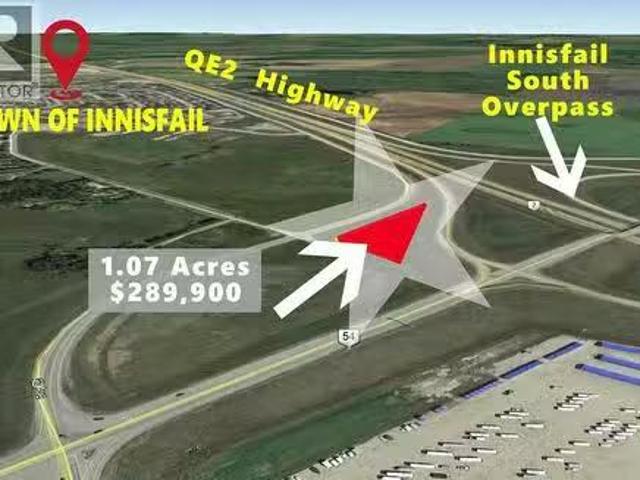
Prime highway commercial development land on the south end of Innisfail, Alberta. This 1.07-acre vacant lot offers direct exposure to the QE2 Highway(Highway 2) and 50,000 cars per day, providing excellent visibility, high traffic counts, and easy access. The property is cleared, level, and shovel-ready, making it ideal for commercial development, highway commercial, service commercial, or investment land. Positioned at the gateway to Innisfail, this site is well suited for businesses serving local residents, commuters, and Calgary–Edmonton corridor traffic. Innisfail serves as a key gateway to Central Alberta and the West Country, offering direct access to surrounding rural communities, recreational destinations, and agricultural regions east and west of Highway 2. With a growing population, strong local economy, and proximity to Red Deer, this location provides an attractive base for businesses seeking regional reach and long-term growth. (id:27). Still available at ListedBuy!
$ 289,900

Get email alerts

Don't miss out: be the first to know about new properties

The alert was correctly created

On subscribing you accept the conditions of use and the privacy policy
Alert
Receive new ads in your inbox
Save this search
Receive alerts for new listings

We'll send you an email when we have new properties for: "Houses for sale in Didsbury"

The alert was correctly created

Valarosa
Calgary
Get email alerts and be the first to see new listings
Required field
On subscribing I accept the terms of the privacy policy
Perfect! You'll soon start receiving new listings via email
Alert
Receive an email when we have new ads for Houses for sale in Didsbury
Save this search
Filters

Bedrooms

Area (sq.ft)

sq.ft
sq.ft

Price

$
$

Filter by property type

Bathrooms

Clear all filters
Receive notifications when new entries are published.