405 houses for sale in Didsbury

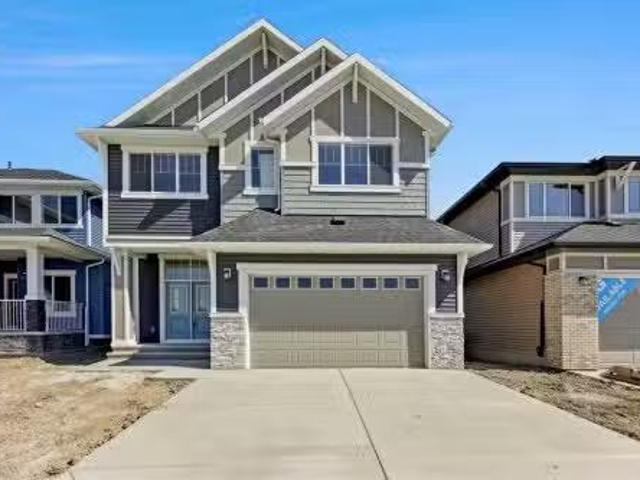
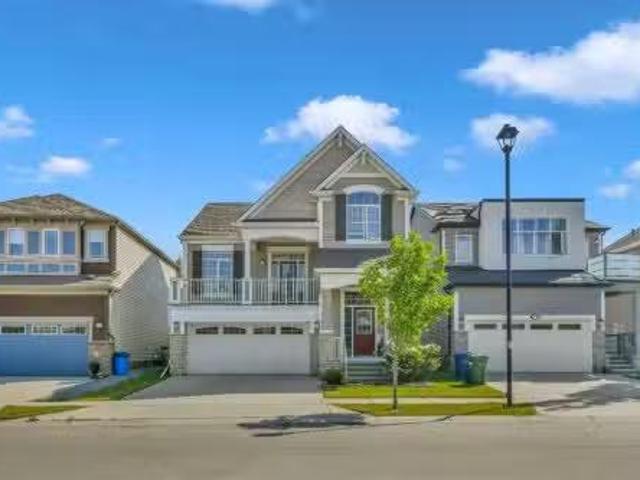
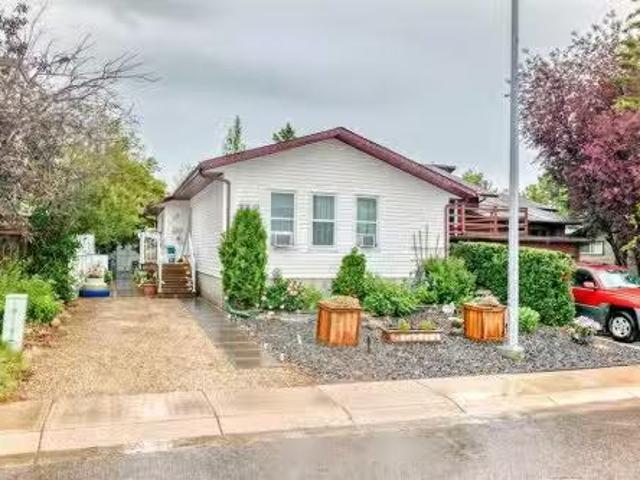
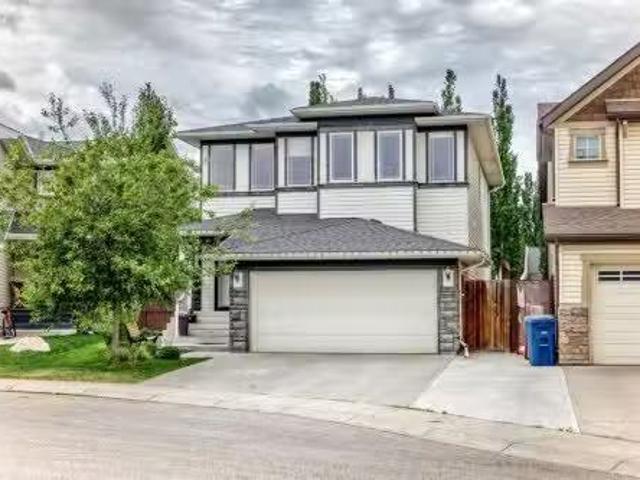
5518 52 Street, Olds, AB, T4H 1H8 house for sale | Listing ID A2296 | Royal LePage
View photo
House · for sale
$ 689,900
5518 52 Street, Olds, AB, T4H 1H8 house for sale | Listing ID A2296 | Royal LePage
Didsbury
· House
· Garden · Office room · Parking
Didsbury · House · Garden · Office room · Parking
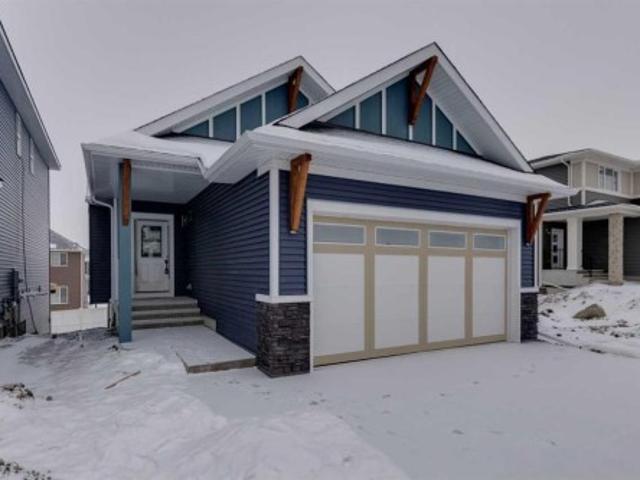
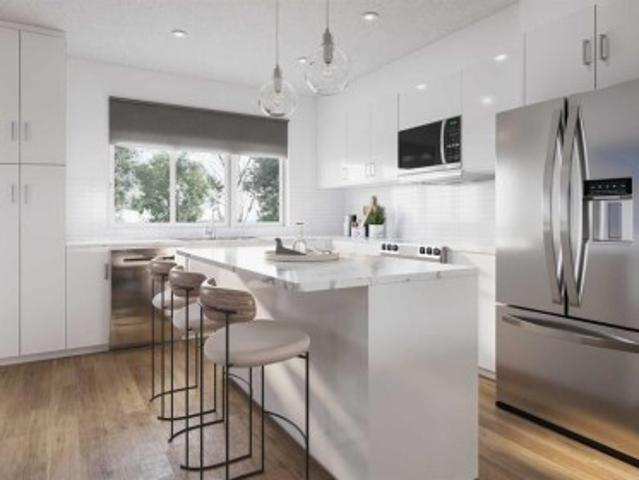
For more information, please click the'More Information' button. *. Modern Living at its best! Step into this gorgeous, newly built home that blends comfort, and style. Perfect for families, first-time buys or anyone looking for a fresh start in a beautiful space. A bright open-concept with a lot of natural light. Modern kitchen with sleek countertops, and ample storage. Spacious primary bedroom featuring a private bath with dual sinks and a walk in closet. Two additional bedrooms ideal for family, guests or home office. Attached oversized garage. Stylish finishes throughout and move-in ready. Large back yard with mature trees. Located in an established area and close to schools. Includes new home warranty and immediate possession. This home is brand new built with energy efficient design and convenient features to help make life a easier
$ 689,900
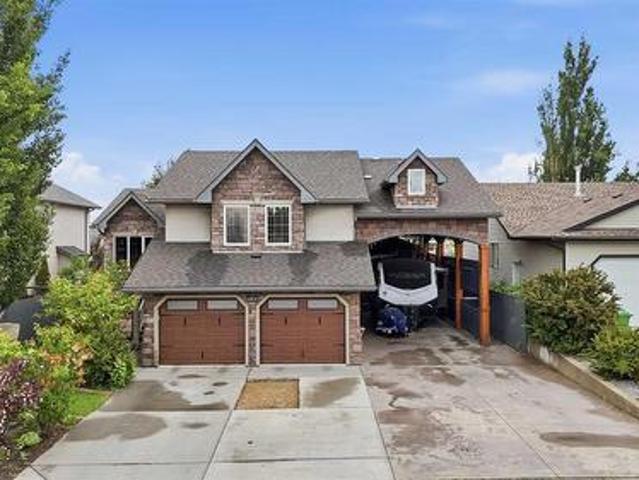
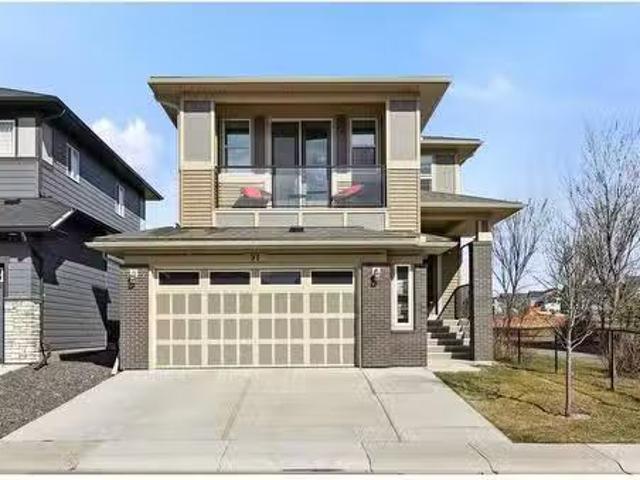
31 Reunion Grove Nw, Airdrie, AB, T4B 0Y9 house for sale | Listing ID A2332 | Royal LePage
View photo
House · for sale
$ 569,900
31 Reunion Grove Nw, Airdrie, AB, T4B 0Y9 house for sale | Listing ID A2332 | Royal LePage
Didsbury
· House
· Garden · Deck
Didsbury · House · Garden · Deck
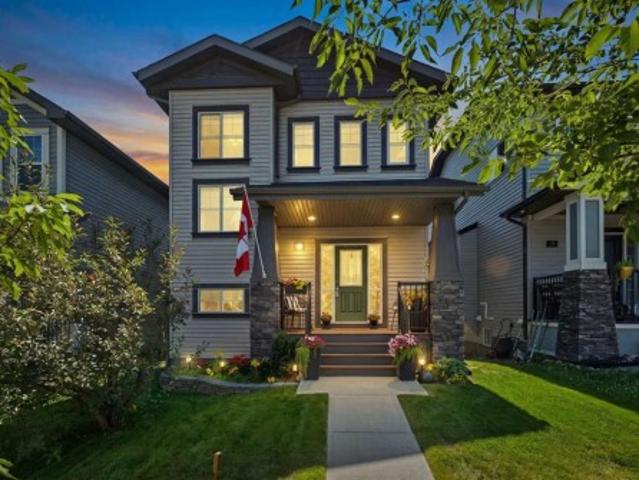
This home truly is one of a kind. Located on a quiet, family-friendly street, the kids will quickly make friends and fill their days with fun activities. This WALKOUT 1815 square foot home has a very private yard surrounded by mature trees. Inside, you’ll appreciate the large foyer and unique floor plan. A main floor office is a great added option for a play room or a work from home space. The living, dining and kitchen area are open to each other creating seamless flow through this level. At the back is a huge laundry room, storage area and a 2 piece bath with a door that leads out to the large walkout deck. Upstairs, the rare 9 foot ceiling adds an impact creating a bright and airy feel. The bonus room is a gathering space for casual nights watching Netflix. The primary suite is at the back with a spacious walk-in closet and a luxurious 5 piece ensuite that includes dual sinks, a separate tub and an oversized shower. Two additional generously sized bedrooms and a 4 piece bath complet
$ 569,900
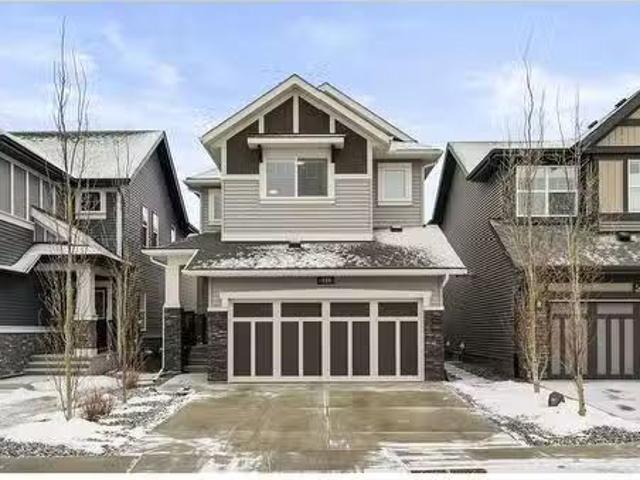
1402 Bayview Crescent Sw, Airdrie, AB, T4B 5N9 house for sale | Listing ID A2275 | Royal LePage
View photo
House · for sale
$ 649,900
1402 Bayview Crescent Sw, Airdrie, AB, T4B 5N9 house for sale | Listing ID A2275 | Royal LePage
Didsbury
· House
· Office room · Parking
Didsbury · House · Office room · Parking
1402 Bayview Crescent SW offers thoughtfully designed bungalow living by Calbridge Homes. This 2-bedroom, 2.5-bathroom home features an open-concept layout with a spacious great room, bright dining area, and a modern kitchen with quartz countertops, stylish cabinetry, and refined finishes. The primary bedroom includes a walk-in closet and private ensuite, while a second bedroom and full bathroom provide flexibility for guests or a home office. Large windows throughout bring in natural light, creating a warm and welcoming atmosphere. A double attached garage offers secure parking and additional storage. Located in the desirable Bayview community—known for its pathways, green spaces, and easy access to Airdrie’s amenities—this upcoming home blends comfort, convenience, and contemporary single-level living
$ 649,900
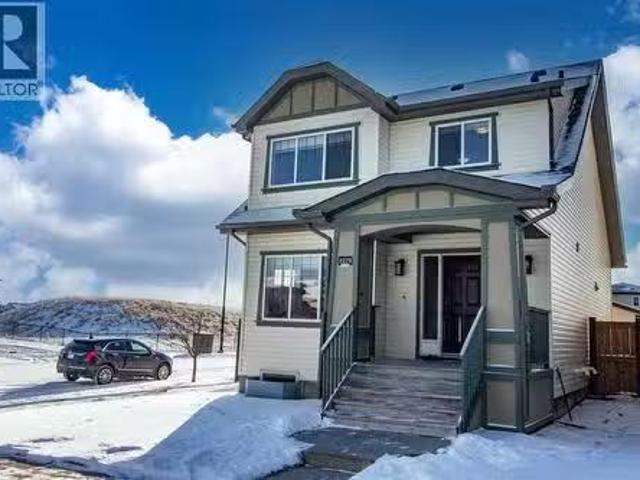
1115 Woodside Way Nw, Airdrie, AB, T4B 2S3 house for sale | Listing ID A2331 | Royal LePage
View photo
House · for sale
$ 636,900
1115 Woodside Way Nw, Airdrie, AB, T4B 2S3 house for sale | Listing ID A2331 | Royal LePage
Didsbury
· House
· Garden
Didsbury · House · Garden
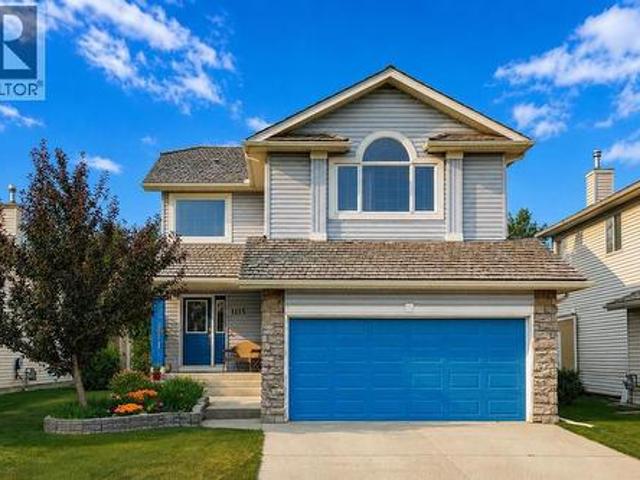
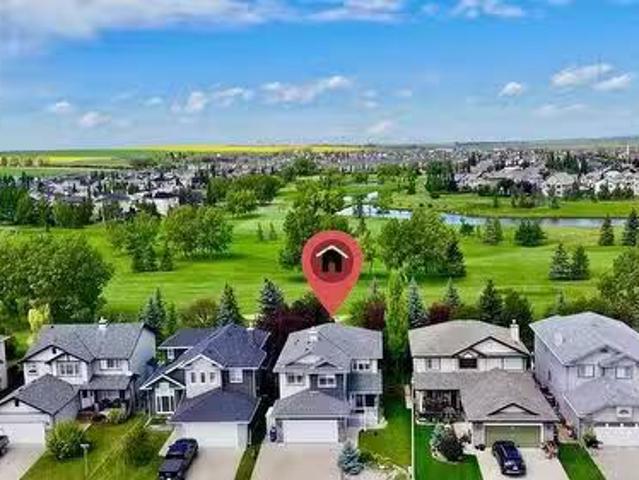
OPEN HOUSE August 8 & 9 2:00–4:00 PM*Welcome to Woodside Way, where mornings begin with peaceful golf course views and evenings end in the privacy of your beautifully landscaped backyard. Backing directly onto the fairways, this exceptionally maintained home offers the perfect balance of serenity, space, and everyday convenience in one of Airdrie's most sought-after communities. From the moment you arrive, the pride of ownership is unmistakable. With impressive curb appeal and thoughtful updates throughout, this is a home that has been genuinely loved and meticulously cared for over the years. At the heart of the home is a stunning kitchen designed for both everyday living and entertaining. Featuring quartz countertops, an abundance of cabinetry, and an impressively large walk-in pantry, it's a space that will delight anyone who loves to cook or host. The open-concept kitchen, dining, and living areas create an inviting atmosphere where family and friends naturally gather, while large
$ 636,900
136 Midtown Court Sw, Airdrie, AB, T4B 4E4 house for sale L.
View photo
House · for sale
$ 600,000
$ 341/sq.ft
136 Midtown Court Sw, Airdrie, AB, T4B 4E4 house for sale L.
Didsbury
· 1,755 sq.ft · 3 Bedrooms · 3 Baths · House
· Office room · Fireplace · Deck · Parking · Air conditioning · Cellar
Didsbury · 1,755 sq.ft · 3 Bedrooms · 3 Baths · House · Office room · Fireplace · Deck · Parking · Air conditioning · Cellar
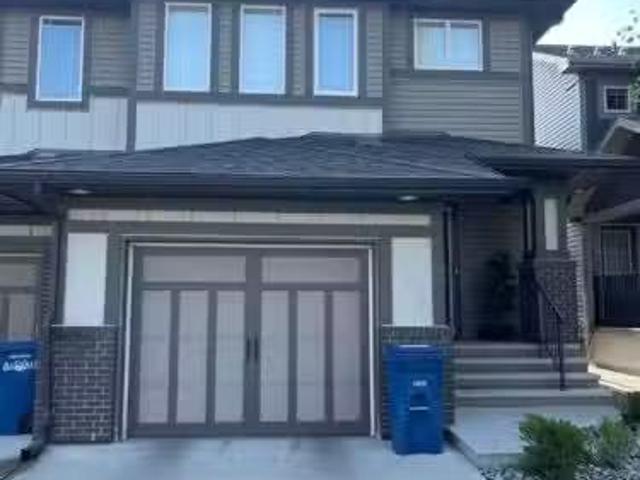
Definitely room to grow in this well-maintained, semi-detached (half duplex) home offering 1,764.5 sq. ft. of thoughtfully designed living space — and no condo fees! The open-concept main floor is bright and inviting, anchored by a chef-inspired kitchen featuring maple cabinetry with crown moulding, engineered stone countertops, and stainless steel appliances. A walk-through pantry connects to the mudroom, offering seamless grocery drop-off. The flexible front room makes an ideal home office or study space, while the spacious great room with gas fireplace is perfect for entertaining. Upstairs, enjoy the convenience of upper laundry, three large bedrooms, and a stunning primary suite complete with a spa-like 5-piece ensuite and walk-in closet. Upgrades include hardwood floors, tile in all entries and baths, knockdown ceilings, a deck with gas line for BBQ, 3-piece basement rough-in, and a 216 x 127 attached garage. Enjoy summer comfort with central AC, and step into a fully landscaped,
$ 600,000
523 Kingsmere Way Se, Airdrie, AB, T4A 0X9 house for sale L.
View photo
House · for sale
$ 879,900
$ 380/sq.ft
523 Kingsmere Way Se, Airdrie, AB, T4A 0X9 house for sale L.
Didsbury
· 2,314 sq.ft · 22 Bedrooms · 4 Baths · House
Didsbury · 2,314 sq.ft · 22 Bedrooms · 4 Baths · House
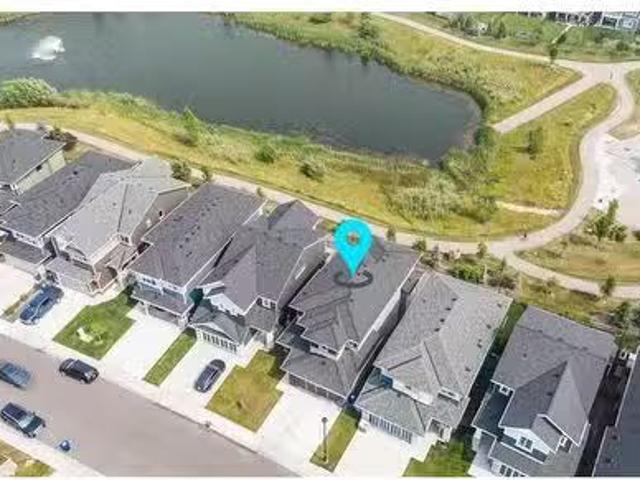
Discover a home designed to elevate your lifestyle in the desirable Kings Heights community. This fully developed walk-out custom home backs onto a serene pond and offers an unmatched blend of comfort, elegance, and thoughtful design. One of the standout features of this exceptional property is two expansive primary bedrooms, each with its own private ensuite. Perfect for multi-generational living, hosting extended family, or simply enjoying luxurious personal space, these oversized suites provide unmatched comfort and convenience. The heart of the home is a gourmet kitchen equipped with a gas countertop range, built-in stove, and microwave, complemented by a walk-through pantry for added functionality. Large windows in the adjoining living area frame stunning pond views, flooding the space with natural light. Additional conveniences include a central vacuum system with kick vacuums in the kitchen and bathrooms. A main-floor den overlooking the pond offers the perfect retreat for work
$ 879,900
606 Bayview Lane Sw, Airdrie, AB, T4B 5M4 house for sale Li.
View photo
House · for sale
$ 809,900
$ 317/sq.ft
606 Bayview Lane Sw, Airdrie, AB, T4B 5M4 house for sale Li.
Didsbury
· 2,551 sq.ft · 4 Bedrooms · 4 Baths · House
· Fireplace · Cellar
Didsbury · 2,551 sq.ft · 4 Bedrooms · 4 Baths · House · Fireplace · Cellar
Welcome to 606 Bayview Lane SW, a home that blends modern comfort with thoughtful design in one of Airdrie’s most inviting new communities. From the moment you step inside, the open-to-above front entry and striking staircase make a beautiful first impression. With over 2,559 square feet above grade and a full undeveloped basement, this home offers space, flexibility, and elevated finishes throughout. The main level features 9-foot ceilings, warm luxury vinyl plank flooring, and a welcoming layout perfect for entertaining or daily life. The kitchen stands out with a massive quartz island, stylish backsplash, designer lighting, and a dedicated spice kitchen tucked away for added function. The open-concept living and dining spaces are bright and inviting, anchored by a custom fireplace feature wall that brings warmth and character. A full bedroom and three-piece bathroom on the main floor provide flexible options for guests, family, or multigenerational living. Upstairs, you will find th
$ 809,900
4535 51 Avenue, Olds, AB, T4H 1J1 commercial for sale Listi.
View photo
House · for sale
$ 677,500
4535 51 Avenue, Olds, AB, T4H 1J1 commercial for sale Listi.
Didsbury
· House
Didsbury · House
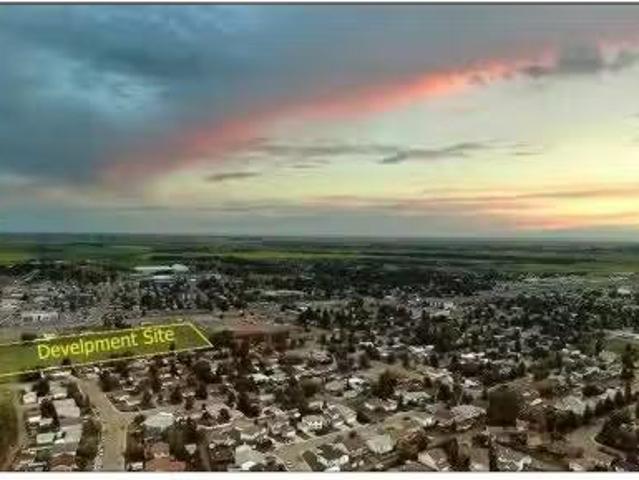
Looking for an investment or business opportunity? Here is a potential RETAIL DEVELOPMENT SITE in the fast-growing community of Olds, Alberta. Olds is centrally located between Calgary and Red Deer and serves many of the surrounding communities as well as Mountain View County. This property features a great central location in a new developing area, approx. 1.05 acres, fully serviced site. Benefits include no business tax, lower lot price than surrounding cities, high traffic area, close to shops and restaurants, easy access to all the amenities provided in the Town of Olds, close proximity to nearby recreational areas and minutes off major highway QE2. See brochure for further information. Note: Adjacent lots also available for sale. Still available at ListedBuy!
$ 677,500
78 Tipping Close Se, Airdrie, AB, T4A 2A6 house for sale Li.
View photo
House · for sale
$ 545,000
$ 356/sq.ft
78 Tipping Close Se, Airdrie, AB, T4A 2A6 house for sale Li.
Didsbury
· 1,528 sq.ft · 30 Bedrooms · 3 Baths · House
· Garden · Fireplace · Deck · Parking · Cellar
Didsbury · 1,528 sq.ft · 30 Bedrooms · 3 Baths · House · Garden · Fireplace · Deck · Parking · Cellar
This stunning two-story home combines modern elegance with everyday functionality, situated in close proximity to schools and a variety of amenities. Boasting three spacious bedrooms and three luxurious bathrooms, this home offers a perfect blend of comfort and style. Key features include a double heated attached garage and air conditioning, enhancing both convenience and comfort. Upon entering, you’re welcomed by a large foyer, high ceilings, and a striking spindle staircase. The main level is a showstopper, featuring a spacious living room with a beautiful electric fireplace, creating a cozy ambiance. The well-appointed kitchen and dining area are ideal for family meals and entertaining. The main floor also includes a spacious laundry area for added convenience. The unfinished basement offers endless possibilities for customization, allowing you to create a space that suits your unique needs and lifestyle. Step outside to the large private backyard, complete with a deck perfect for o
$ 545,000
276 Fairways Bay Nw, Airdrie, AB, T4B 2P5 house for sale Li.
View photo
House · for sale
$ 689,990
$ 356/sq.ft
276 Fairways Bay Nw, Airdrie, AB, T4B 2P5 house for sale Li.
Didsbury
· 1,938 sq.ft · 5 Bedrooms · 4 Baths · House
· Parking · Cellar
Didsbury · 1,938 sq.ft · 5 Bedrooms · 4 Baths · House · Parking · Cellar
Welcome to 276 Fairways Bay NW, Airdrie! This recently renovated 2-storey backs onto the GOLF COURSE, offering stunning views and a peaceful lifestyle, featuring a bright open layout with a CHEF’S KITCHEN, MAIN FLOOR OFFICE, and spacious living areas. Upstairs features a BONUS ROOM and three bedrooms, including a luxurious primary suite. The NEWLY FINISHED BASEMENT adds 2 bedrooms, a BAR, and a full bath. Enjoy an ATTACHED DOUBLE GARAGE, School at Walking Distance, parks, and shopping — all in the sought-after Fairways community! (id:27). Still available at ListedBuy!
$ 689,990
75 Windford Drive Sw, Airdrie, AB, T4B 3Z7 house for sale L.
View photo
House · for sale
$ 650,000
$ 288/sq.ft
75 Windford Drive Sw, Airdrie, AB, T4B 3Z7 house for sale L.
Didsbury
· 2,250 sq.ft · 3 Bedrooms · 3 Baths · House
· Garden · Fireplace · Deck · Parking
Didsbury · 2,250 sq.ft · 3 Bedrooms · 3 Baths · House · Garden · Fireplace · Deck · Parking
2258 sqft WITH ATTACHED GARAGE UNDER $650k SOUTH-FACING BACKYARD FRONT & BACK DECKS MID-LEVEL BONUS ROOM WITH VAULTED CEILINGS & FIREPLACE WALK TO SCHOOL, SHOPS & PARKS! Beautifully designed for modern family life, this 2,258 sq ft home in Airdrie’s South Windsong community combines thoughtful functionality with standout character. A welcoming front entry opens to a bright foyer with 9’ ceilings and a built-in window seat, adding both charm and utility. The main level offers a warm and inviting kitchen with granite countertops, stainless steel appliances, a walk-in pantry for added storage, and an oversized island with breakfast bar seating. A centre dining room connects seamlessly to the backyard deck for indooroutdoor ease, while a sunlit living room with corner windows provides a cozy place to unwind. A discreetly tucked powder room & Laundry completes the level. Upstairs, a vaulted family room with a gas fireplace offers the perfect place for movie nights or relaxed evenings and op
$ 650,000
6204 58 Street, Olds, AB, T4H 1V3 house for sale | Listing ID A2324 | Royal LePage
View photo
House · for sale
$ 695,000
6204 58 Street, Olds, AB, T4H 1V3 house for sale | Listing ID A2324 | Royal LePage
Didsbury
· House
· Garden · Deck · Parking
Didsbury · House · Garden · Deck · Parking
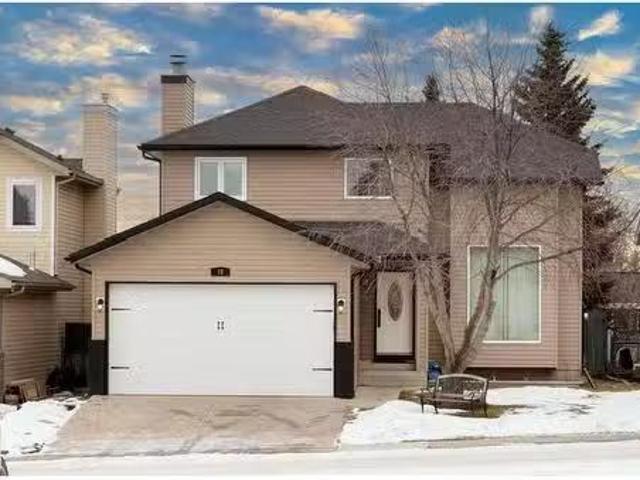
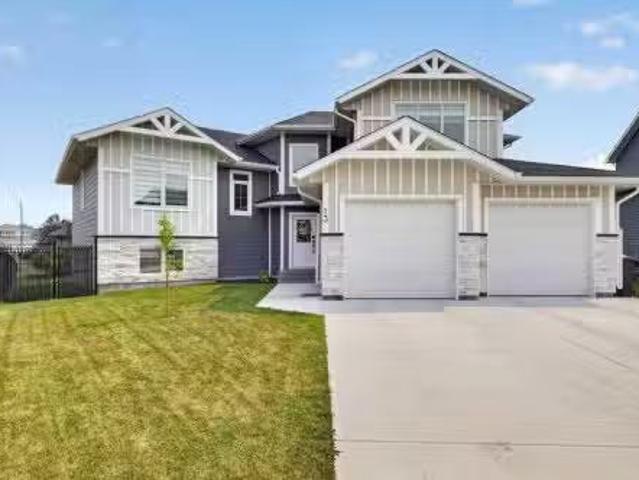
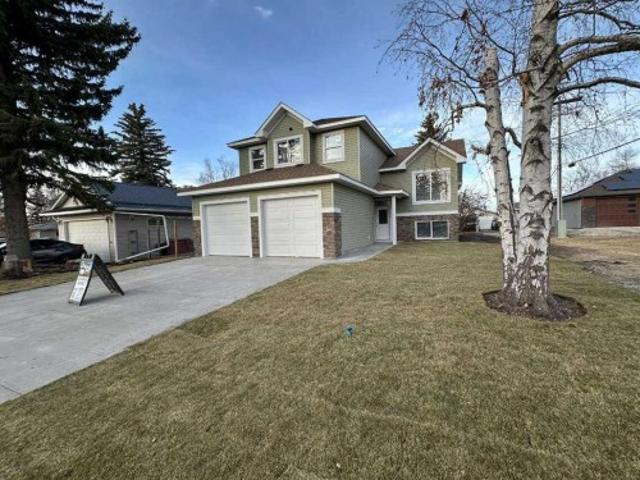
Welcome to this stunning one-owner modified bi-level home, ideally located in a quiet and welcoming neighborhood in Olds, Alberta. This exceptional property offers over 1,892 sq. Ft. of beautifully designed living space, featuring 5 bedrooms, 3 bathrooms, and a heated attached garage — with an incredible amount of room for the whole family. Built with entertaining in mind, this home offers the perfect blend of comfort, space, and functionality. The bright main floor welcomes you with vaulted ceilings, a spacious living room, and an open dining area that flows seamlessly into the impressive kitchen. The kitchen features a large island, corner pantry, abundant cabinetry, and plenty of workspace for family meals and entertaining. The dining area opens onto a private deck overlooking the beautifully landscaped backyard — the perfect place to enjoy summer BBQs, gatherings, and relaxing evenings outdoors. The upper level features a spacious primary bedroom complete with a walk-in closet and
$ 695,000
528 Kingsmere Way Se, Airdrie, AB, T4A 0X9 house for sale L.
View photo
House · for sale
$ 749,000
$ 337/sq.ft
528 Kingsmere Way Se, Airdrie, AB, T4A 0X9 house for sale L.
Didsbury
· 2,217 sq.ft · 30 Bedrooms · 3 Baths · House
· Office room · Fireplace
Didsbury · 2,217 sq.ft · 30 Bedrooms · 3 Baths · House · Office room · Fireplace
Welcome to this beautifully upgraded home in the highly sought-after community of King’s Heights! This stunning 3-bedroom, 2.5-bathroom home offers modern elegance and a functional layout, perfect for a growing family. Meticulously maintained and is like NEW. Ideally located within walking distance to the pond and playground, this home provides both convenience and charm. Step inside to discover 9’ ceilings, fashionable flooring, and an open-concept main floor designed for entertaining. The spacious kitchen boasts an upgraded Samsung appliance package, a massive island with seating for four, and a dining area that comfortably accommodates larger families or groups. The bright and airy family room features an electric fireplace, while the versatile den offers space for a play area or home office. Upstairs, vaulted ceilings and a skylight fill the home with natural light. All three bedrooms are generously sized, each with walk-in closets. The primary suite is a true retreat, and the conv
$ 749,000
1113 403 Mackenzie Way Sw, Airdrie, AB, T4B 3V7 commercial f.
View photo
House · for sale
$ 1,100,000
$ 484/sq.ft
1113 403 Mackenzie Way Sw, Airdrie, AB, T4B 3V7 commercial f.
Didsbury
· 2,271 sq.ft · House
· Parking
Didsbury · 2,271 sq.ft · House · Parking
6% Cap – Turnkey Medical Retail Investment in Airdrie’s Creekside Village – $1.1M. Looking for a passive, income-generating asset with strong tenants and a solid return?Located in Creekside Village, SW Airdrie, this fully leased medical retail condo offers a 6% cap rate and immediate cash flow from two long-term tenants: A shop & A psychology practice.Surrounded by 800+ residential units within walking distance.Shadow-anchored by Sobeys – high foot traffic.Ample surface parking for patients and staff.Easy access to major roads – perfect for medical + logistics synergy.Neighboring tenants include Anytime Fitness, MDJ Law, and Mountain Health Team.Offered at $1,100,000 – Ideal for investors seeking a dependable, low-maintenance property.Solid location. Strong tenants. Steady income. 6% Cap – What more could you want?. Still available at ListedBuy!
$ 1,100,000
2275 Reunion Street Nw, Airdrie, AB, T2B 0H2 house for sale.
View photo
House · for sale
$ 619,900
$ 371/sq.ft
2275 Reunion Street Nw, Airdrie, AB, T2B 0H2 house for sale.
Didsbury
· 1,668 sq.ft · 32 Bedrooms · 4 Baths · House
· Garden · Office room · Fireplace · Deck
Didsbury · 1,668 sq.ft · 32 Bedrooms · 4 Baths · House · Garden · Office room · Fireplace · Deck
Absolutely Immaculate fully finished home in Reunion. Everything is included, all you do is move in! Kitchen with all appliances, dark wood floors, granite counters, undermount sink, big windows looking out to a beautiful south facing yard on a corner lot. Open great room off the kitchen with fireplace and ceiling speakers plus door off the kitchen to the huge new deck. All window coverings throughout the home are included. Half bath on this floor as well. Large tiled front entry plus flex room that could be an office, den, or dining room. Upstairs Primary Suite has a good sized walk in closet plus large ensuite bath with soaker bathtub and stand alone shower. two other bedrooms plus a 4 piece bath and separate laundry area washer and dryer included. Luxury Vinyl Flooring throughout the upper floor area. Lower area is fully developed with family room, two bedrooms with egress compliant windows and another 4pc bath. Carpet throughout the lower area. Exterior features covered front entra
$ 619,900
2081 Vantage Way Sw, Airdrie, AB, T4B 5Y5 house for sale | Listing ID A2286 | Royal LePage
View photo
House · for sale
$ 524,900
2081 Vantage Way Sw, Airdrie, AB, T4B 5Y5 house for sale | Listing ID A2286 | Royal LePage
Didsbury
· House
· Office room · Cellar
Didsbury · House · Office room · Cellar
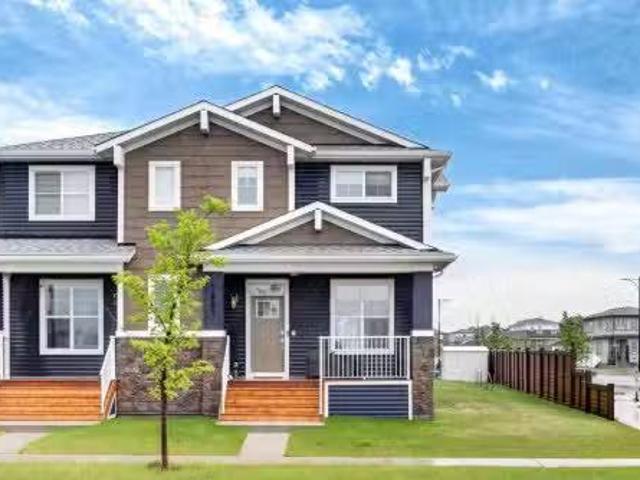
This home is under construction. StreetSide Homes towns at Vantage Rise, where thoughtful design, modern finishes, and long-term value meet to create a home that truly supports your lifestyle. Offering nearly 1,500 sqft of well planned living space, this 3-bedroom, 2.5-bath home delivers the perfect blend of comfort, function, and style. The bright open main floor is highlighted by 9’ ceilings, durable luxury vinyl plank flooring, and a stunning contemporary kitchen featuring quartz countertops, stainless steel appliances, soft-close cabinetry, designer lighting, tiled backsplash, and a large central island ideal for entertaining, casual meals, or gathering with family and friends. Upstairs, enjoy the everyday convenience of upper floor laundry and a spacious primary retreat, while two additional bedrooms provide flexibility for family, guests, or a home office. The unfinished basement with roughed-in plumbing offers a valuable opportunity to customize future living space to suit your
$ 524,900
207 4 Street Nw, Sundre, AB, T0M 1X0 house for sale | Listing ID A2330 | Royal LePage
View photo
House · for sale
$ 219,900
207 4 Street Nw, Sundre, AB, T0M 1X0 house for sale | Listing ID A2330 | Royal LePage
Didsbury
· House
· Deck
Didsbury · House · Deck
Just finished renovations. *huge private lot*backing on to big green area. *. Big home with four bedrooms*. SHORT walk to DOWNTOWN*Sunkin Family room, BIG living room. SLIDING doors from kitchen eating area to LARGE covered DECK. Very Nice Location Property
$ 219,900
13 Keown Close, Olds, AB, T4H 0E7 house for sale Listing ID.
View photo
House · for sale
$ 874,900
$ 504/sq.ft
13 Keown Close, Olds, AB, T4H 0E7 house for sale Listing ID.
Didsbury
· 1,733 sq.ft · 22 Bedrooms · 3 Baths · House
· Patio · Garden · Deck · Parking
Didsbury · 1,733 sq.ft · 22 Bedrooms · 3 Baths · House · Patio · Garden · Deck · Parking
Welcome to one of Olds most welcoming cul-de-sacs, where exceptional craftsmanship, thoughtful design, and an unbeatable location come together. Backing directly onto one of Olds beautiful walking paths and close to schools, this move-in-ready home offers outstanding curb appeal with Hardie Board siding, Smart Board trim, soffit lights and landscaped front and back yards.Step inside the spacious front entry where a large built-in closet provides exceptional storage, along with convenient access to the heated triple attached garage. Designed with the hobbyist and car enthusiast in mind, the garage features epoxy floors, in-floor heat, 220 power, and three overhead doors, including a tandem bay with direct backyard access.The backyard has been beautifully refreshed with a new concrete patio, new wood deck, stunning perennial landscaping, and plenty of space to relax or entertain.A few steps up leads to the heart of the home where soaring windows flood the open-concept living space with n
$ 874,900
1601 Chinook Gate Drive Sw, Airdrie, AB, T4B 5J4 house for s.
View photo
House · for sale
$ 499,900
$ 331/sq.ft
1601 Chinook Gate Drive Sw, Airdrie, AB, T4B 5J4 house for s.
Didsbury
· 1,507 sq.ft · 21 Bedrooms · 4 Baths · House
Didsbury · 1,507 sq.ft · 21 Bedrooms · 4 Baths · House
JEWEL BOX OF A DEAL CHINOOK GATE NATURE & ACTIVE LIVING COMBINEDWelcome to a truly exceptional home where lifestyle meets location in the heart of Chinook Gate— Experience the best of active living in the new community of Chinook Gate, Airdrie. Our community is next to Chinook Winds Park, where you can enjoy a variety of outdoor activities and connect with like-minded individuals. Four-season fun is on your doorstep with playgrounds, skating rinks and trails that wind through the community, there’s no shortage of year-round activities. Splash in the spray park during summer, skate on the ice rink in winter, and enjoy bike paths, sports fields, and playgrounds all year long. And that’s just the start. This custom-crafted home offers over 2200 sq ft of beautifully designed living space, dual primary bedroom suites upstairs and a bedroom in the lower level, 3.5 bathrooms, and a oversized pie shaped corner homesite that create a peaceful retreat in an urban setting.The thoughtfully designe
$ 499,900
56 Big Springs Hill Se, Airdrie, AB, T4A 1L3 house for sale.
View photo
House · for sale
$ 475,000
$ 436/sq.ft
56 Big Springs Hill Se, Airdrie, AB, T4A 1L3 house for sale.
Didsbury
· 1,087 sq.ft · 6 Bedrooms · 2 Baths · House
· Garden · Deck · Cellar
Didsbury · 1,087 sq.ft · 6 Bedrooms · 2 Baths · House · Garden · Deck · Cellar
Welcome Home! This well-maintained bungalow offers comfort and space, perfect for families or first-time buyers. With nearly 1,100 sq ft on the main level + 950 sq ft on the lower level, this home features 3 bedrooms on the main floor, 3 additional rooms in the fully finished basement and 2 full bathrooms. Enjoy a bright and spacious living room on the main floor, and a family room with a built-in bar in the basement—perfect for entertaining or relaxing. The home has been lovingly cared for by the same owner for over 20 years, with important upgrades including newer windows, shingles, high-efficiency furnace, and new vinyl plank flooring throughout the main floor. Step outside to a beautifully landscaped backyard complete with a large deck, storage shed, and plenty of space to enjoy summer days. Located directly across from green space, a playground just steps away and just minutes from schools, shopping, dining, and main roadways—everything you need is within easy reach. Call today to
$ 475,000
97 Kingsbury Close Se, Airdrie, AB, T4A 0R3 house for sale.
View photo
House · for sale
$ 789,900
$ 386/sq.ft
97 Kingsbury Close Se, Airdrie, AB, T4A 0R3 house for sale.
Didsbury
· 2,045 sq.ft · 3 Bedrooms · 4 Baths · House
· Patio · Fireplace · Parking
Didsbury · 2,045 sq.ft · 3 Bedrooms · 4 Baths · House · Patio · Fireplace · Parking
Welcome Home! Nestled on a quiet, family-friendly street in one of Airdrie’s most desirable neighbourhoods, this stunning two-storey impresses inside and out. Backing and siding the tranquil path leading to schools, ponds, pump track, outdoor rink and more within Kings Heights, this modern masterpiece is perfect for families, professionals, and entertainers alike. Step into a light-filled main floor with 9’ knockdown ceilings, a spacious living room highlighted by a cozy gas fireplace, and large windows framing the scenic backdrop. The gourmet kitchen is a chef’s dream, boasting full-height soft-close cabinets and drawers, a central island with flush eating bar, QUARTZ countertops (throughout), stainless steel Whirlpool appliances, built-in microwave, and a convection oven. A walk-through pantry connects seamlessly to the mudroom and garage entry for added convenience. The main floor office offers the perfect work-from-home setup, while the dining area opens via 3 door-8 high patio doo
$ 789,900
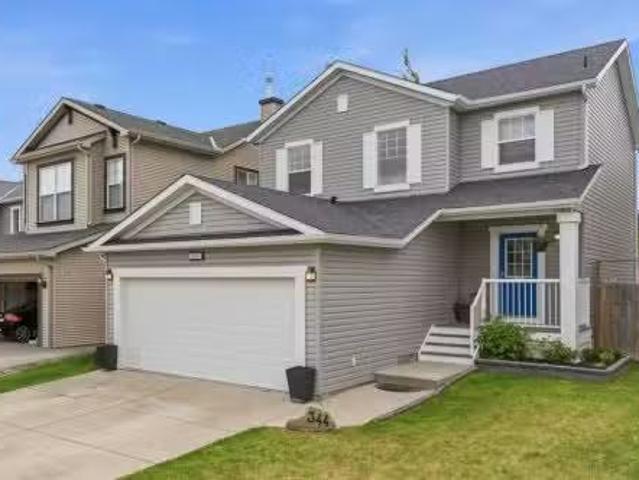
344 Sagewood Place Sw, Airdrie, AB, T4B 3M8 house for sale.
View photo
House · for sale
$ 579,888
$ 390/sq.ft
344 Sagewood Place Sw, Airdrie, AB, T4B 3M8 house for sale.
Didsbury
· 1,485 sq.ft · 31 Bedrooms · 4 Baths · House
· Patio · Garden · Fireplace · Parking · Cellar
Didsbury · 1,485 sq.ft · 31 Bedrooms · 4 Baths · House · Patio · Garden · Fireplace · Parking · Cellar
Welcome Home to Sagewood!Situated on a quiet street in the sought-after community of Sagewood, this beautifully maintained two-storey home offers the perfect blend of comfort, functionality, and opportunity. Featuring over 2,000 sq.ft. of developed living space, 4 bedrooms, 3.5 bathrooms, a double attached garage, and a fully finished basement, this home is ready for its next chapter. Step inside and discover an inviting open-concept main floor designed for both everyday living and entertaining. Rich hardwood flooring flows throughout the main level, while the cozy corner fireplace creates the perfect space to relax after a long day. The spacious kitchen and dining area overlook the backyard and provide seamless access to the outdoor living space through sliding patio doors. Outside, youll find a large landscaped yard with plenty of room for children, pets, gardening, or summer gatherings with family and friends. Whether youre hosting a BBQ or simply enjoying a quiet evening outdoors a
$ 579,888
5039 56 Street East, Innisfail, AB, T4G 1R3 house for sale | Listing ID A2310 | Royal LePage
View photo
House · for sale
$ 342,000
5039 56 Street East, Innisfail, AB, T4G 1R3 house for sale | Listing ID A2310 | Royal LePage
Didsbury
· House
· Patio · Deck · Parking
Didsbury · House · Patio · Deck · Parking
This is a spacious fully developed home on an oversized lot with a large garage and the patio/deck runs the full length of the home. Also features a very unique spiral staircase. This property will need some renovations and upgrades. Quick possession can be available. An easy walk to town shopping
$ 342,000
314 Reunion Heath Nw, Airdrie, AB, T4B 0M5 house for sale L.
View photo
House · for sale
$ 699,988
$ 309/sq.ft
314 Reunion Heath Nw, Airdrie, AB, T4B 0M5 house for sale L.
Didsbury
· 2,260 sq.ft · 32 Bedrooms · 4 Baths · House
· Fireplace · Cellar
Didsbury · 2,260 sq.ft · 32 Bedrooms · 4 Baths · House · Fireplace · Cellar
Welcome home to this stunning, fully finished home with over 3200 square feet of living space, nestled in a quiet cul-de-sac in the desirable community of Reunion! The large front entryway welcomes you into a spacious living room, complete with a gas fireplace and lots of windows that let in natural light! This open concept flows into the beautiful kitchen, featuring rich cabinetry, granite countertops, a large island, a gas stove, and a walk-through pantry, all leading to the large dining room. The main floor also includes a main floor office and laundry. The open railing takes you upstairs to a cozy bonus room, two spacious bedrooms, and a four-piece bath! The master suite has been remodelled, creating a luxurious master retreat. The ensuite is complete with a spa-like separate soaking tub, a large shower, and custom shelving. And don’t forget the fully finished basement with two more bedrooms, a bathroom, and a wet bar. There are far too many upgrades to mention! The professionally
$ 699,988
833 Bayview Cove Sw, Airdrie, AB, T4B 5G4 house for sale Li.
View photo
House · for sale
$ 615,000
$ 476/sq.ft
833 Bayview Cove Sw, Airdrie, AB, T4B 5G4 house for sale Li.
Didsbury
· 1,292 sq.ft · 4 Bedrooms · 3 Baths · House
· Garden · Parking · Deck · Cellar
Didsbury · 1,292 sq.ft · 4 Bedrooms · 3 Baths · House · Garden · Parking · Deck · Cellar
Welcome home! Move-In Ready, Fully Developed Family Home – Below Replacement Cost! Don’t wait to build—move into this like-new, fully developed single-family laned home on a traditional lot, still under warranty! Located in a vibrant, fast-growing community full of future development, this home is a great investment with strong upside potential. 4 Bedrooms 3.5 Bathrooms Finished Basement West-Facing Backyard Enjoy thoughtful design and open-concept living with an abundance of natural light thanks to extra windows in the hallways and kitchen. The sleek white kitchen features Whirlpool stainless steel appliances, a large island perfect for entertaining. Concrete garage parking pad already in place – ready for your future double garage. Professionally developed basement including large 4th bedroom, full 4 pc bathroom, family room and convenient storage room adds extra living space and exceptional value. Brand new huge deck and fence – creating a lovely private backyard space ideal for BBQ
$ 615,000

Get email alerts

Don't miss out: be the first to know about new properties

The alert was correctly created

On subscribing you accept the conditions of use and the privacy policy
Alert
Receive new ads in your inbox
Save this search
Receive alerts for new listings

We'll send you an email when we have new properties for: "Houses for sale in Didsbury"

The alert was correctly created

Valarosa
Calgary
Get email alerts and be the first to see new listings
Required field
On subscribing I accept the terms of the privacy policy
Perfect! You'll soon start receiving new listings via email
Alert
Receive an email when we have new ads for Houses for sale in Didsbury
Save this search
Filters

Bedrooms

Area (sq.ft)

sq.ft
sq.ft

Price

$
$

Filter by property type

Bathrooms

Clear all filters
Receive notifications when new entries are published.