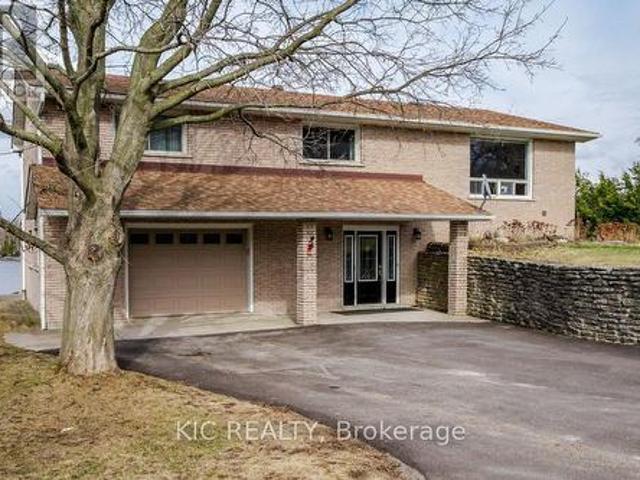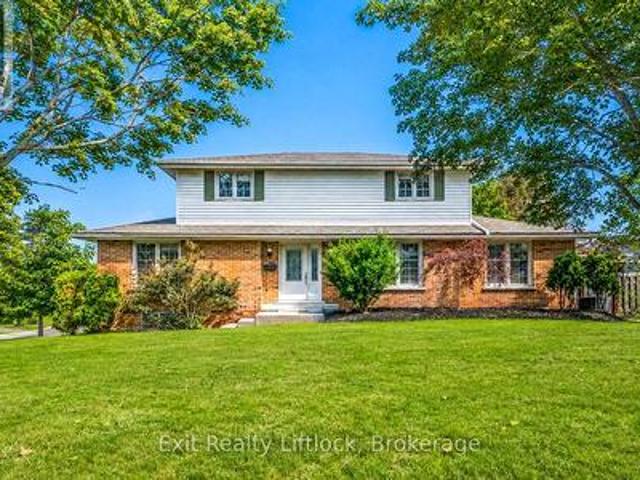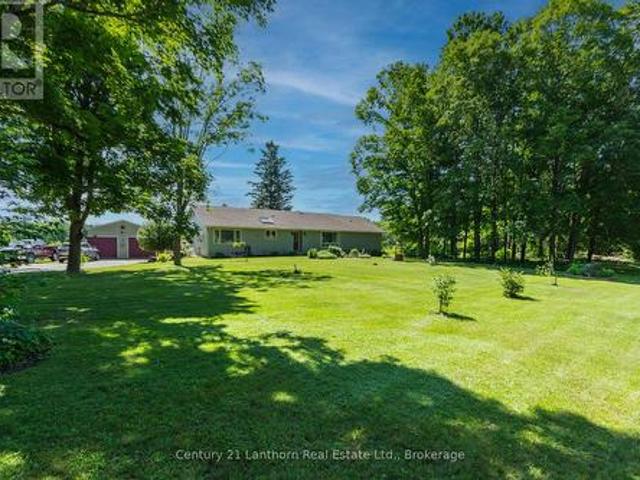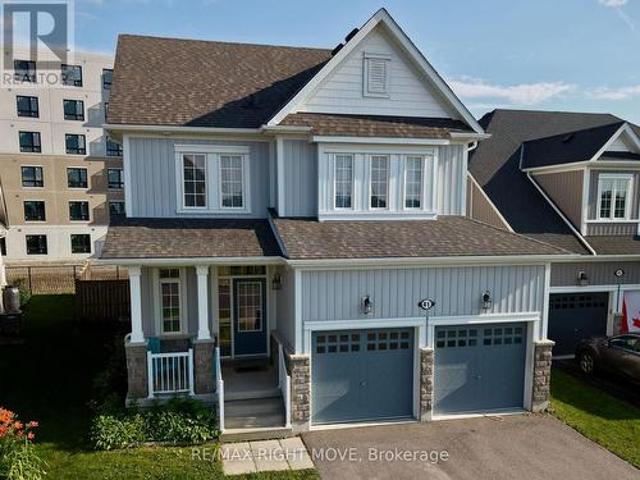
1,026 houses for sale in Douro-dummer

16 Is 12 Cordova Lk Island, Havelock Belmont Methuen, ON, K0L 1Z0 house for sale | Listing ID X13497 | Royal LePage
View photo
House · for sale
$ 324,900
16 Is 12 Cordova Lk Island, Havelock Belmont Methuen, ON, K0L 1Z0 house for sale | Listing ID X13497 | Royal LePage
Douro-dummer
· House
Douro-dummer · House
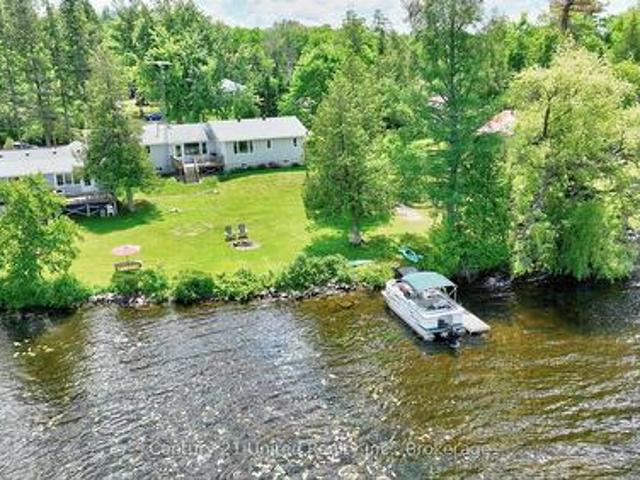
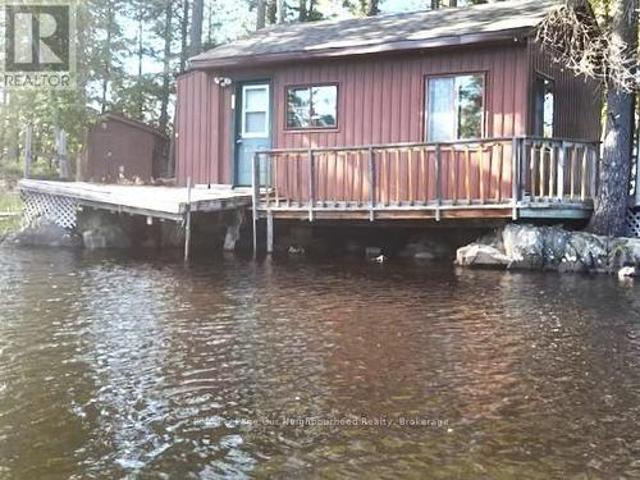
Own your very own island! Cordova Lake: Opportunity to own a one acre island on a beautiful lake in the Kawartha region and only 90 minutes from the GTA. The older cottage will need some work and tender care but for the adventoursome and handy person, this offers an entry level cost. Point to establish yourself in the cottaging lifestyle while enjoying everything the lake has to offer from excellent fishing, boating, kayaking, canoeing, swimming or just relaxing in the cool summer breezes. For an island all the basics are here: hydro, telephone, septic system and water supply system. It hasn't been used much in the past few years so the little cottage will need some finishing and the island will need some brush clean-up, however with a little hard work one could re-create a relaxing retreat that will build lasting family memories at the lake! Property and inclusions being sold in'as is condition' without any guarantees, warranties or representations. (Id: 7525)
$ 324,900
1412 Highway 7A, Kawartha Lakes Manvers, ON, L0A 1A0 house for sale | Listing ID X13556 | Royal LePage
View photo
House · for sale
$ 724,900
1412 Highway 7A, Kawartha Lakes Manvers, ON, L0A 1A0 house for sale | Listing ID X13556 | Royal LePage
Douro-dummer
· House
· Garden · Swimming pool · Parking · Air conditioning
Douro-dummer · House · Garden · Swimming pool · Parking · Air conditioning
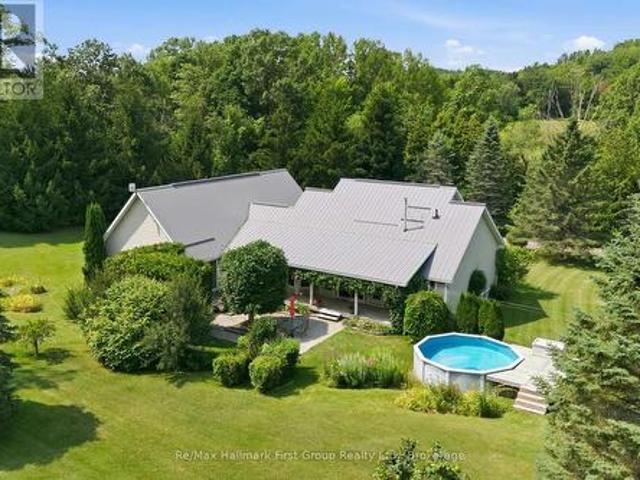
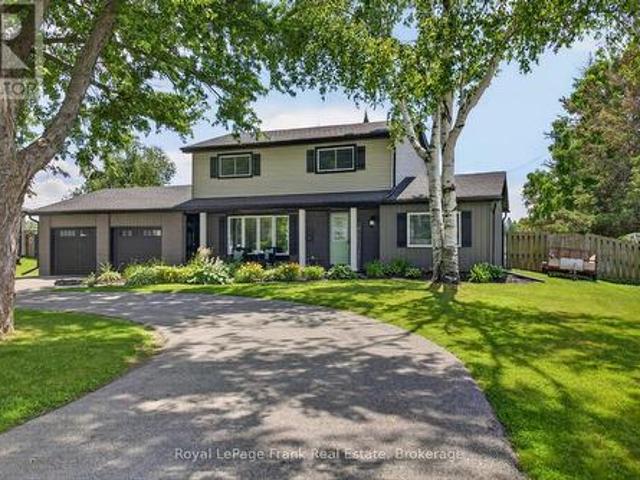
Welcome to this beautifully updated 2-storey home offering 3 spacious bedrooms and 2 bathrooms, thoughtfully designed for comfortable family living. The open-concept main floor creates an inviting space that's perfect for both everyday living and entertaining, and the main floor family room could also be used as a dining room if desired. Step outside to your own private backyard oasis featuring a covered gazebo and above-ground pool. Backing onto a farmer's field, this exceptional property offers peaceful views and added privacy. Pride of ownership is evident throughout, with numerous updates completed over the past 5 years, including the roof, windows, siding, garage doors, soffit, fascia, eavestroughs, paved driveway, pool liner, appliances, furnace, and central air conditioning, allowing you to move in with confidence. (Id: 27)
$ 724,900
1004 Broomfield Road, Alnwick/Haldimand Grafton, ON, K0K 1M0 house for sale | Listing ID X13613 | Royal LePage
View photo
House · for sale
$ 499,000
1004 Broomfield Road, Alnwick/Haldimand Grafton, ON, K0K 1M0 house for sale | Listing ID X13613 | Royal LePage
Douro-dummer
· House
· Air conditioning · Cellar
Douro-dummer · House · Air conditioning · Cellar
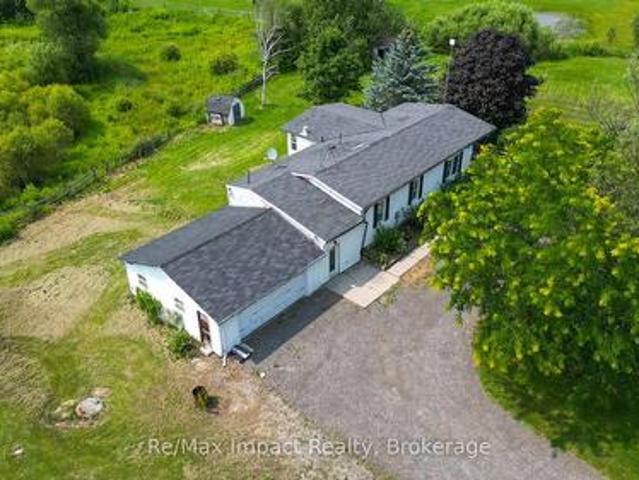
Make your dreams come true! 1996 Modular home 3+1 bed, 3 bath situated on 6.4 acres with high ceiling in basement, suitable for inlaw apartment, 2 ponds paddocks and a pad for a small barn, new ac and furnace, hardwood floors on main level, wired for generator, natural gas, on the bus route, this Gem wont last long. (Id: 27)
$ 499,000
L12C1P2 Union Road, Cramahe, ON, K0K 1H0 vacant land for sal.
View photo
House · for sale
$ 239,999
$ 348/sq.ft
L12C1P2 Union Road, Cramahe, ON, K0K 1H0 vacant land for sal.
Douro-dummer
· 689 sq.ft · House
Douro-dummer · 689 sq.ft · House
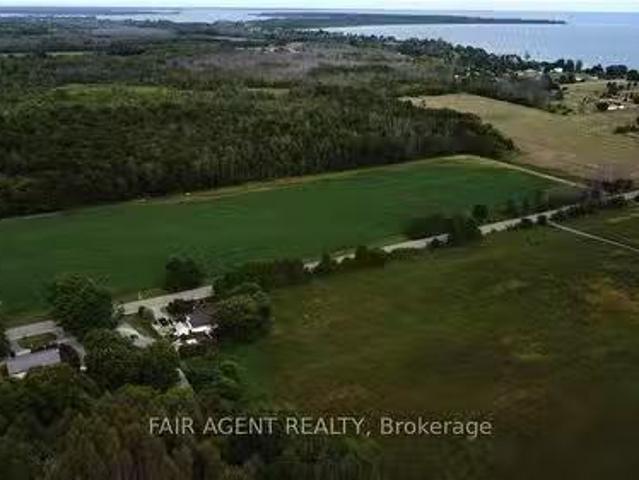
Beautiful 1-Acre Country Lot Ready for Building your Dream Home! One of two adjacent lots available. Gasand Hydro at lot line. Well and septic to be installed by buyer. Located in a quiet setting, yet convenientlyclose to both Brighton and Colborne with all amenities. Minutes to Presquile Provincial Park. Vendor takeback (VTB) mortgage option available to qualified buyers. (id:27). Still available at ListedBuy!
$ 239,999
727 Chesterfield Avenue, Peterborough Northcrest Ward 5, ON, K9H 4Y1 house for sale | Listing ID X13660 | Royal LePage
View photo
House · for sale
$ 474,900
727 Chesterfield Avenue, Peterborough Northcrest Ward 5, ON, K9H 4Y1 house for sale | Listing ID X13660 | Royal LePage
Douro-dummer
· House
· Garden · Parking · Cellar
Douro-dummer · House · Garden · Parking · Cellar
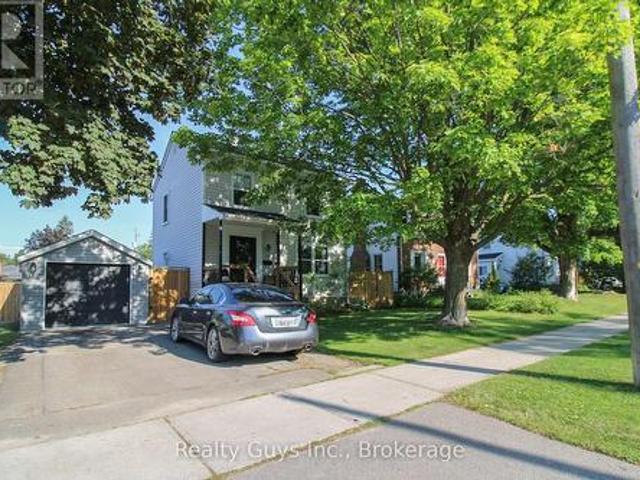
This beautiful north end home has many upgrades and an incredible fenced yard. The Main floor offers hardwood flooring, open concept living/dining room and a great kitchen with side walkout to rear yard. Upper level offers 3 bedrooms and a 4 piece bath. The lower level offers a great space for a games room and/or a family room, laundry and storage (the basement could also be used as a bedroom with ability to add an additional bathroom). THIS HOUSE HAS MANY NEW UPGRADES INCLUDING: a gas furnace and electric heat pump with air conditioning in 2023, a new roof in 2024, new garage, all fencing and a new front porch in 2025. (Id: 27)
$ 474,900
48 George Street E, Havelock Belmont Methuen Havelock, ON, K0L 1Z0 house for sale | Listing ID X13631 | Royal LePage
View photo
House · for sale
$ 379,000
48 George Street E, Havelock Belmont Methuen Havelock, ON, K0L 1Z0 house for sale | Listing ID X13631 | Royal LePage
Douro-dummer
· House
· Garden · Deck · Swimming pool
Douro-dummer · House · Garden · Deck · Swimming pool
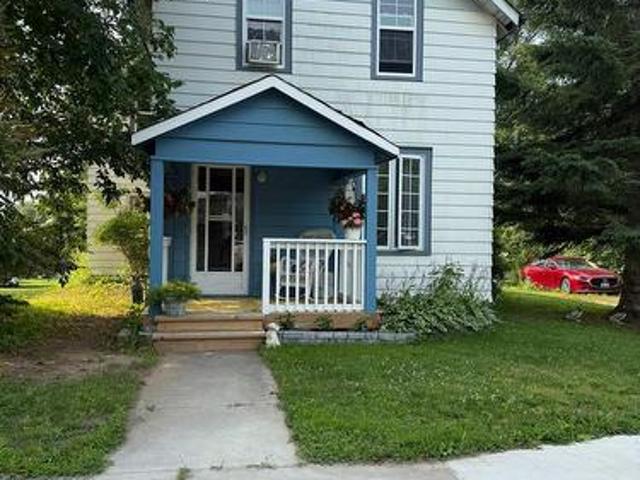
Welcome to this charming 3-bedroom, 1.5-bath, two-storey home in the heart of Havelock, offering a wonderful blend of space, location, and recent updates. The main floor features a spacious, newly renovated kitchen, a comfortable living room, a separate family or dining room, a convenient laundry area, and an updated bathroom. Upstairs, you'll find three bedrooms and an additional bathroom, providing plenty of room for family or guests. Extensive improvements completed in 2025 include a new above-ground pool, pool deck, front porch, renovated kitchen with new flooring, updated laundry room flooring and fresh paint, an updated main-floor bathroom, a new natural gas furnace, and new appliances including the refrigerator, stove, washer, & dryer. Step outside to enjoy the large fenced backyard, deck, and pool area-perfect for relaxing, entertaining, or spending summer days with family and friends. Ideally located near the park featuring a baseball diamond and splash pad, and just steps to
$ 379,000
1247 Gail Park Drive, Selwyn, ON, K0L 1T0 house for sale | Listing ID X12964 | Royal LePage
View photo
House · for sale
$ 1,199,900
1247 Gail Park Drive, Selwyn, ON, K0L 1T0 house for sale | Listing ID X12964 | Royal LePage
Douro-dummer
· House
· Patio · Balcony · Parking
Douro-dummer · House · Patio · Balcony · Parking
Welcome to Lakefront Living at 1247 Gail Park Dr, Peterborough! 104 feet of prime waterfront. Enjoy these Breathtaking views from the Bright Sunroom. This absolutely stunning home is 20 min north of Peterborough. Whether you are looking for a year-round home or the perfect weekend getaway, this home is move-in ready and fully upgraded. 2 Lg Bdrms with 2 Bunkies for guests, welcoming ground floor entrance offers heated floors, direct access from the garage, in addition to a Lge Rec Rm w/a walkout to a patio overlooking the water. Main floor offers an Open Concept Design w/a gorgeous kitchen, Gleaming Hardwood Floors thru-out the main floor. Bright Large Sunroom to enjoy your morning coffee or you Evening Sunsets. This property also offers a Boathouse with a balcony facing the water. Garage has a drive thru door on the water side. Natural Gas Available. Immaculate Home is a must see! (Id: 27)
$ 1,199,900
958 Smithside Court, Peterborough Monaghan Ward 2, ON, K9J 8E2 house for sale | Listing ID X13683 | Royal LePage
View photo
House · for sale
$ 734,900
New
958 Smithside Court, Peterborough Monaghan Ward 2, ON, K9J 8E2 house for sale | Listing ID X13683 | Royal LePage
Douro-dummer
· House
· Office room · Fireplace · Gym · Deck · Swimming pool · Parking
Douro-dummer · House · Office room · Fireplace · Gym · Deck · Swimming pool · Parking
Set on a quiet cul-de-sac in Peterborough's desirable west end, 958 Smithside Court offers the space, functionality, and location that can be hard to find in an established neighbourhood. This traditional two-storey features four bedrooms, three bathrooms, and a well-planned layout with plenty of room for everyday family life. The main floor offers multiple living spaces, including a bright living room, separate dining area, eat-in kitchen, and family room with wood fireplace, giving everyone room to spread out while still feeling connected. Upstairs, four bedrooms provide plenty of flexibility for family, guests, or a dedicated home office. The oversized attached garage is another standout, offering excellent storage and workspace, along with a pulley system for canoes and additional overhead storage. Downstairs, the finished recreation room adds even more flexible living space for movie nights, a games room, home gym, or kids' hangout. Outside, a deck overlooks the in-ground pool, cr
$ 734,900
155 Lahey Road, Centre Hastings, ON, K0K 2K0 house for sale | Listing ID X13683 | Royal LePage
View photo
House · for sale
$ 515,000
New
155 Lahey Road, Centre Hastings, ON, K0K 2K0 house for sale | Listing ID X13683 | Royal LePage
Douro-dummer
· House
· Garden · Parking
Douro-dummer · House · Garden · Parking
Set on a gorgeous lot surrounded by nature and a view of the water, this spacious home offers the perfect blend of comfort, privacy, and country charm. Inside, you'll find a large, thoughtfully designed layout filled with an abundance of natural light from oversized windows that create a bright and inviting atmosphere throughout. Generous principal rooms provide plenty of space for family living, entertaining, and everyday enjoyment. The beautiful property offers room to relax, play, garden, or simply take in the peaceful surroundings. The spacious two car garage makes for a perfect workshop with electrical and heating already in place! Whether you're looking for a family home, a quiet retreat, or a place to enjoy the outdoors, this exceptional property delivers space, light, and endless potential in a desirable rural setting. (Id: 27)
$ 515,000
41 Primeau Crescent, Kawartha Lakes, ON, K9V 0M6 house for sale | Listing ID X13533 | Royal LePage
View photo
House · for sale
$ 630,000
41 Primeau Crescent, Kawartha Lakes, ON, K9V 0M6 house for sale | Listing ID X13533 | Royal LePage
Douro-dummer
· House
· Office room · Fireplace · Cellar
Douro-dummer · House · Office room · Fireplace · Cellar
Located directly across from Logie Park in one of Lindsay's most desirable family neighbourhoods, 41 Primeau Crescent offers the space, comfort, and location that today's buyers are looking for. Built in approximately 2017, this well-maintained 3-bedroom, 3-bathroom home combines a functional layout with modern finishes and room to grow. The bright, open-concept main floor is designed for everyday living, with the kitchen overlooking the dining and living areas, making it easy to stay connected whether you're preparing meals, entertaining guests, or enjoying a quiet evening by the natural gas fireplace. Upstairs, you'll find three spacious bedrooms, including a primary suite with its own ensuite, along with an additional full bathroom to comfortably accommodate family and guests. The full unfinished basement offers excellent potential to expand your living space with a recreation room, home office, fitness area, additional bedroom, or the flexibility to create a layout that suits your
$ 630,000
74 Fire Route 70 Route, Trent Lakes, ON, K0L 1J0 house for sale | Listing ID X13089 | Royal LePage
View photo
House · for sale
$ 1,799,999
74 Fire Route 70 Route, Trent Lakes, ON, K0L 1J0 house for sale | Listing ID X13089 | Royal LePage
Douro-dummer
· House
· Fireplace
Douro-dummer · House · Fireplace
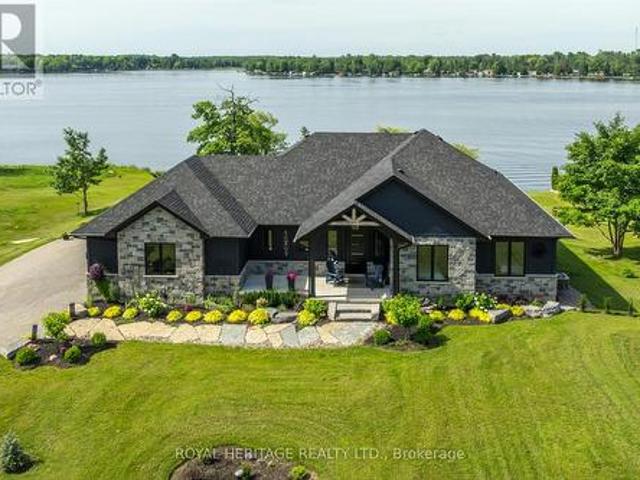
Welcome to this beautiful 5 year old custom, waterfront luxury home built by Taurus contracting. Located in the exclusive gated and sought after community Oak Orchard Estates, on the beautiful Buckhorn Lake in Trent Lakes. Oak Orchard Estates is known for its private upscale waterfront gated community, offering shared amenities including a sandy beach, marina with private dock for each homeowner and scenic walking. This exceptional waterfront property on almost 1 acre of land, offers stunning lake views, providing the perfect setting for relaxing year round enjoyment. Entering the home, you will be greeted with a completely open concept layout with immaculate unique and modern finishes. This home features large windows throughout overlooking Buckhorn Lake, vaulted ceilings, engineered hardwood floors, and a large porcelain gas fireplace. The over-sized kitchen is truly an entertainers dream! It boasts Cambria Quartz countertops with a 10ft x 5ft island perfect for entertaining, high en
$ 1,799,999
535 Cardinal Drive, Peterborough, ON, K9L 1X8 house for sale | Listing ID X13640 | Royal LePage
View photo
House · for sale
$ 649,900
535 Cardinal Drive, Peterborough, ON, K9L 1X8 house for sale | Listing ID X13640 | Royal LePage
Douro-dummer
· House
Douro-dummer · House
535 Cardinal Drive offers a rare opportunity to purchase in one of Peterborough's most secluded east-end enclaves. Homes in this quiet, established community seldom come to market, making this a standout option for buyers seeking privacy, space, and convenience. This well-appointed 4-bedroom, 2-bath bungalow sits on a fully fenced, generously sized lot with a quiet, private backyard-ideal for relaxing, entertaining, or family play. The home has been modernized and thoughtfully updated throughout, including a finished lower level that provides exceptional flexibility for families, multigenerational living, or additional recreational space. Situated on a mature, tree-lined street, the property is only minutes from Highway 115, shopping, parks, and all amenities Peterborough has to offer. A strong blend of location, privacy, and turnkey comfort makes this an excellent opportunity for today's buyers. (Id: 27)
$ 649,900
267 Centre Line, Asphodel Norwood, ON, K0L 1Y0 house for sale | Listing ID X13475 | Royal LePage
View photo
House · for sale
$ 799,900
267 Centre Line, Asphodel Norwood, ON, K0L 1Y0 house for sale | Listing ID X13475 | Royal LePage
Douro-dummer
· House
· Garden · Office room
Douro-dummer · House · Garden · Office room
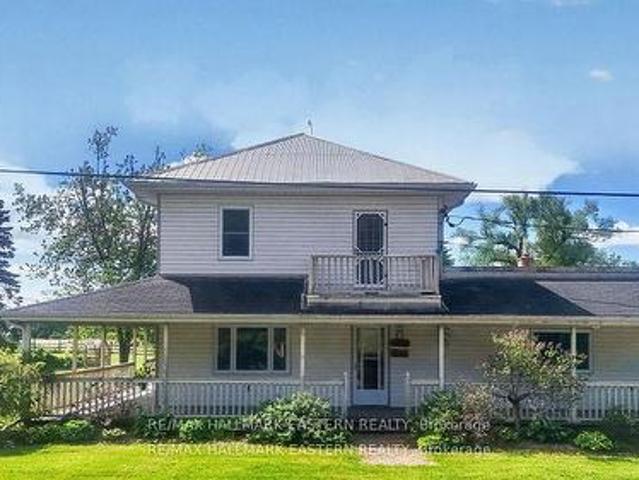
Welcome to 267 Centre Line, a unique property offering both the comfort of a beautifully maintained family home and the flexibility of C1 Commercial Zoning. Currently used as a single-family residence, this property presents a rare opportunity for entrepreneurs, small business owners, investors, or anyone seeking a live-work lifestyle just 15 minutes from Peterborough. Situated on a private and picturesque 1-acre lot along the scenic Ouse River, this property combines country charm, space, and convenience. The fully covered wrap-around porch and expansive, level backyard create the perfect setting for family living, while the commercial zoning opens the door to a variety of permitted business uses. Inside, you'll find a spacious layout featuring 4 generous bedrooms, a den, and a 4-piece bathroom on the second level. The main floor offers a large eat-in kitchen, inviting living room, convenient laundry area, second full bathroom, and a massive bonus room ideal for a home office, studio,
$ 799,900
940 Carman Road, Brighton, ON, K0K 1H0 house for sale | Listing ID X13589 | Royal LePage
View photo
House · for sale
$ 785,000
940 Carman Road, Brighton, ON, K0K 1H0 house for sale | Listing ID X13589 | Royal LePage
Douro-dummer
· House
· Fireplace · Swimming pool · Deck
Douro-dummer · House · Fireplace · Swimming pool · Deck
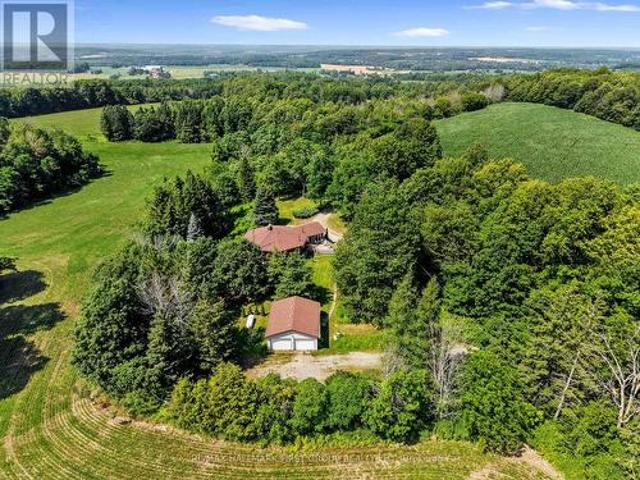
Set on an impressive 50 acres of open land and forested trails, this distinctive Mid-Century Modern roundhouse offers a rare blend of character, privacy, and versatility. An ideal setting for a hobby farm, nature retreat, or those seeking room to explore. Inside, the open principal living space showcases vertical wood walls, a carpet-free layout, and exposed beams along the peaked ceiling. The bright living room features a striking floor-to-ceiling brick fireplace surround and walkout to the wraparound deck, where incredible views create a seamless connection to the surrounding landscape. The open dining area provides ample space for large family dinners and entertaining, while the spacious kitchen offers sleek countertops, generous cabinetry, stainless steel appliances, and a breakfast bar illuminated by pendant lighting. Off the kitchen, a sunken hot tub with walkout to the deck creates the perfect spot to unwind while blurring the lines between indoor and outdoor living. The main fl
$ 785,000
413 West Bay Road, North Kawartha, ON, K0L 1A0 house for sale | Listing ID X13472 | Royal LePage
View photo
House · for sale
$ 899,900
413 West Bay Road, North Kawartha, ON, K0L 1A0 house for sale | Listing ID X13472 | Royal LePage
Douro-dummer
· House
· Deck
Douro-dummer · House · Deck
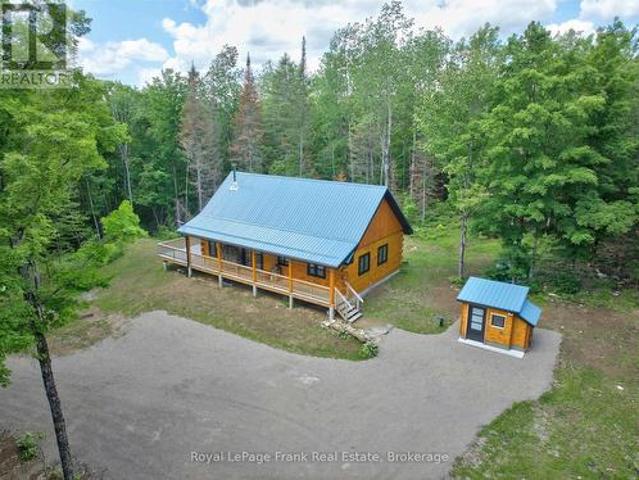
Nestled on 5.8 acres of pristine forest, this custom-built, 1,092-square foot pine timber log home is the ultimate masterclass in quiet luxury. Every square inch balances clean, bespoke architecture with the warmth of natural wood, offering a refined escape from the daily grind. The open-concept layout centers around an expansive gourmet kitchen island and a classic wood stove, flowing seamlessly out to a west-facing deck that's perfect for unwinding against a backdrop of private woodland. The design prioritizes high-end comfort across two serene bedrooms and two full bathrooms, including a primary retreat featuring a pedestal soaker tub. Subtle, premium touches are everywhere-from heated floors and heated toilets in the baths to custom electric blinds throughout (with blackout tech in the bedrooms). While it feels entirely secluded, the property delivers total peace of mind on a fully serviced municipal road, backed by flawless infrastructure: a private drilled well, septic, forced-ai
$ 899,900
155 Whitehead Street, Alnwick/Haldimand, ON, K0K 2G0 house for sale | Listing ID X13622 | Royal LePage
View photo
House · for sale
$ 995,000
155 Whitehead Street, Alnwick/Haldimand, ON, K0K 2G0 house for sale | Listing ID X13622 | Royal LePage
Douro-dummer
· House
Douro-dummer · House
Welcome to your own private country retreat, nestled on over 4 beautifully landscaped acres surrounded by mature trees and peaceful countryside. From the moment you arrive, you'll appreciate the privacy, space, and serenity this property offers, all while being just a short drive to everyday amenities. Step inside to a bright, open-concept main floor where natural light pours through oversized windows, creating a warm and welcoming atmosphere. The heart of the home is the spacious kitchen, complete with a large centre island overlooking the dining area, making it the perfect place to gather with family and friends. The comfortable living space invites you to relax while enjoying picturesque views in every season. The main level features three generous bedrooms, including a spacious primary suite offering beautiful views, direct outdoor access, and a peaceful place to unwind. Downstairs, the fully finished lower level expands your living space with a fourth bedroom, bonus room, dedicate
$ 995,000
40 Fire Route 33, Havelock Belmont Methuen, ON, K0L 1Z0 house for sale | Listing ID X13488 | Royal LePage
View photo
House · for sale
$ 978,800
40 Fire Route 33, Havelock Belmont Methuen, ON, K0L 1Z0 house for sale | Listing ID X13488 | Royal LePage
Douro-dummer
· House
· Gym
Douro-dummer · House · Gym
Belmont lake is calling. And this one is something special. With over 150 feet of prime waterfront on one of Ontario's most desirable lakes, this rare property offers not one, but two separate residences-a beautifully updated year-round home and a charming guest cottage-creating the ultimate waterfront package for families, entertaining, and making memories that last a lifetime. The main home is spacious, inviting, and designed for real life at the lake. Offering 3 bedrooms, 2 bathrooms, a stunning primary suite with walk-in closet and ensuite, and plenty of room for everyone to gather after a day on the water. The bright living and dining spaces capture beautiful lake views, while the unfinished lower level with high ceilings offers incredible potential for future living space, a games room, home gym, or whatever your waterfront dreams include. The cottage is exactly what a cottage should be-full of charm, warm wood finishes, a relaxed lakefront feel, 2 bedrooms, updated bathroom, kit
$ 978,800
401 Bianco Crescent, Peterborough Monaghan Ward 2, ON, K9K 0A3 house for sale | Listing ID X13680 | Royal LePage
View photo
House · for sale
$ 639,000
New
401 Bianco Crescent, Peterborough Monaghan Ward 2, ON, K9K 0A3 house for sale | Listing ID X13680 | Royal LePage
Douro-dummer
· House
· Patio · Garden · Air conditioning
Douro-dummer · House · Patio · Garden · Air conditioning
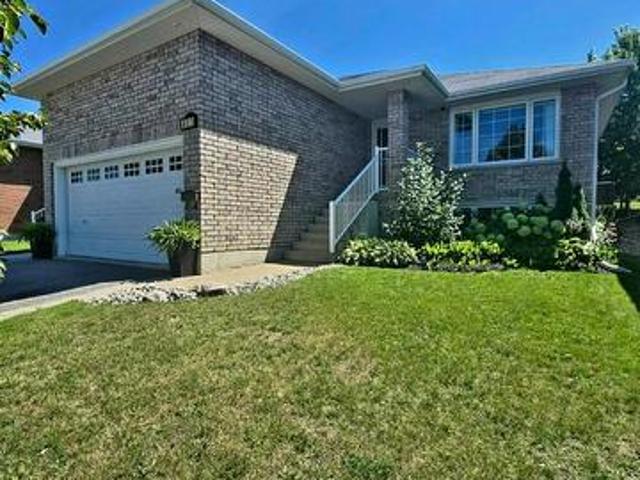
Welcome to this beautifully maintained, elevated all-brick Riel Home bungalow where pride of ownership is evident throughout. This tasteful 2+1 bedroom home offers a wonderful blend of comfort, style and functionality in a quiet, sought-after Peterborough neighbourhood. The bright main level features hardwood flooring, a spacious living room open to the dining area, and an updated kitchen with ample cabinetry and views of the backyard. Patio doors lead to a partially covered outdoor area overlooking the low-maintenance perennial gardens and fully fenced backyard, perfect for summer entertaining or relaxing. The spacious primary bedroom offers two large closets, while the generous second bedroom provides plenty of flexibility. The updated 4-piece bathroom includes an attractive open storage area with potential for main-floor laundry, previously used as a laundry room, with a convenient pocket door for privacy. The finished lower level expands the living space with oversized windows, a c
$ 639,000
15 Oakwood Drive, Kawartha Lakes Verulam, ON, K0M 1N0 house for sale | Listing ID X13472 | Royal LePage
View photo
House · for sale
$ 449,999
15 Oakwood Drive, Kawartha Lakes Verulam, ON, K0M 1N0 house for sale | Listing ID X13472 | Royal LePage
Douro-dummer
· House
· Fireplace
Douro-dummer · House · Fireplace
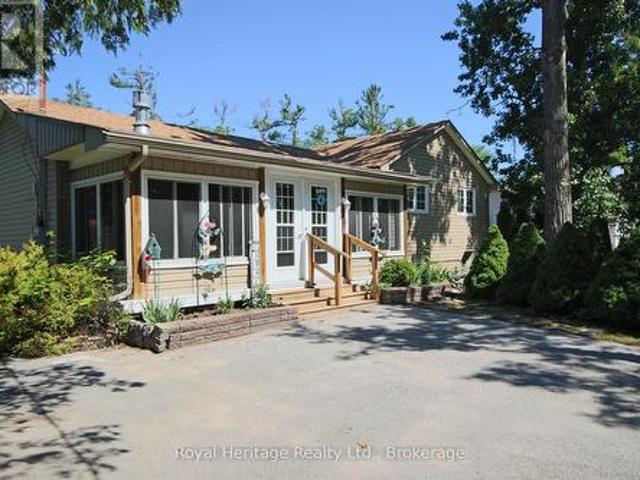
Welcome to 15 Oakwood Drive, located in the desirable Hickory Beach community of Kawartha Lakes. Situated on a spacious 75 ft x 200 ft lot, this charming two-bedroom bungalow offers the perfect blend of comfort, privacy, and small-town living in the heart of cottage country. This well-maintained home features beautiful hardwood floors throughout, newer casement windows, a cozy gas fireplace, and an enclosed porch with propane heat, creating the perfect space to relax and enjoy the property in every season. Major updates provide peace of mind, including a furnace (2020), roof (2021), and tankless water heater (2025). Whether you're looking for a year-round residence, weekend getaway, or investment opportunity, this property offers exceptional value and potential. The generous lot provides plenty of room for outdoor entertaining, gardening, family activities, or future improvements while enjoying the tranquility of this established lakeside neighbourhood. Hickory Beach is well known for
$ 449,999
291 Tuftsville Road, Stirling Rawdon Ward, ON, K0K 3E0 house for sale | Listing ID X13098 | Royal LePage
View photo
House · for sale
$ 765,000
291 Tuftsville Road, Stirling Rawdon Ward, ON, K0K 3E0 house for sale | Listing ID X13098 | Royal LePage
Douro-dummer
· House
· Swimming pool · Deck · Parking · Air conditioning
Douro-dummer · House · Swimming pool · Deck · Parking · Air conditioning
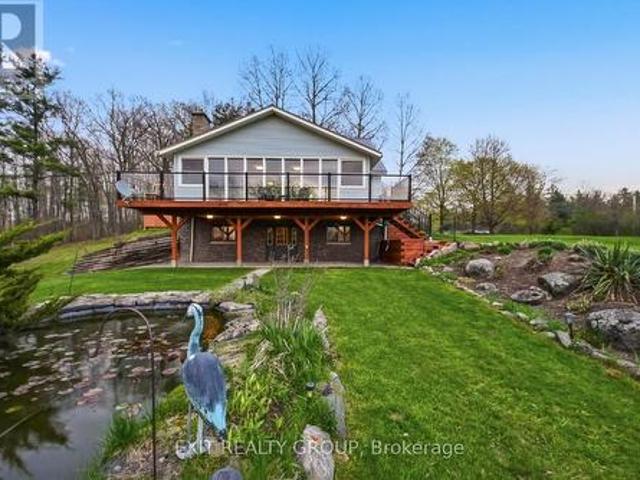
Perched atop a scenic hill on nearly 7 acres just 2 minutes from the heart of Stirling-Rawdon, this beautifully maintained 3-bedroom, 1.5-bath home offers the perfect blend of privacy, convenience, and unforgettable outdoor living. Surrounded by mature trees and exceptional landscaping, the property feels like your own private retreat. Enjoy a tranquil pond with live koi fish, a semi-above-ground pool, and a secluded hot tub tucked inside a custom wood enclosure. The stunning four-season sunroom opens onto a spacious deck with glass railings and LED lighting, creating the perfect place to unwind while taking in breathtaking sunset views through the treetops. At the back of the home, a screened-in porch with electricity and ceiling fans extends your living space for three-season enjoyment. Recent updates provide peace of mind, including a brand-new owned natural gas furnace and central air conditioning system installed in July 2026. The property also features two detached heated garages
$ 765,000
5265 Kelly Road, Hamilton Township, ON, K0K 2E0 house for sale | Listing ID X13528 | Royal LePage
View photo
House · for sale
$ 699,900
5265 Kelly Road, Hamilton Township, ON, K0K 2E0 house for sale | Listing ID X13528 | Royal LePage
Douro-dummer
· House
· Patio · Deck
Douro-dummer · House · Patio · Deck
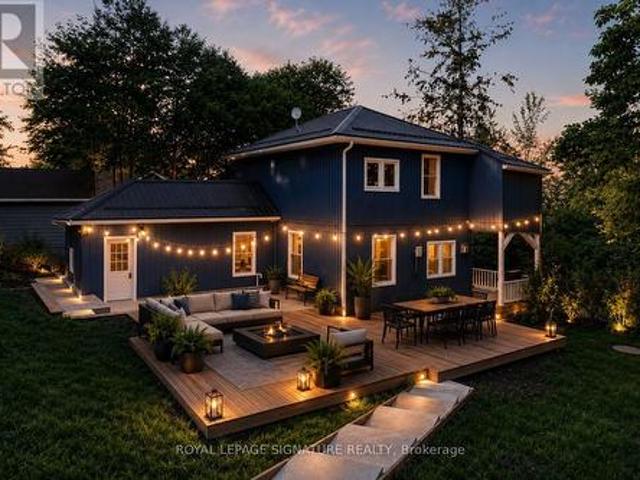
Location, location, location! This fully renovated modern 2-storey century home in the charming village of Gores Landing blends timeless character with contemporary style. Inside and out. Featuring a sleek white glossy kitchen with stone backsplash, wooden countertops, and Whirlpool stainless steel appliances, this home offers a bright and open main floor with 9' ceilings, top-quality 9mm vinyl flooring, 5.5' baseboards, pot lights, and modern doors, hardware, and closets. Enjoy contemporary bathrooms, a cozy covered front porch, and an entertainer's dream 20' x 22' wooden deck plus a 20' x 14' cement patio. Major upgrades include a metal roof, reinforced foundation with steel posts, all new siding and skirting (2025), 50' blown-in attic insulation, updated plumbing, custom-built blue shed (10 ft x 16 ft), Armour stone retaining wall supporting driveway (2025, approx. 30K), 7-car driveway, and high-speed LTE internet (see list of upgrades attached). Set on a large, private, fully fence
$ 699,900
1027 Tara Road, Selwyn, ON, K0L 1T0 house for sale | Listing ID X12903 | Royal LePage
View photo
House · for sale
$ 604,900
1027 Tara Road, Selwyn, ON, K0L 1T0 house for sale | Listing ID X12903 | Royal LePage
Douro-dummer
· House
· Cellar
Douro-dummer · House · Cellar
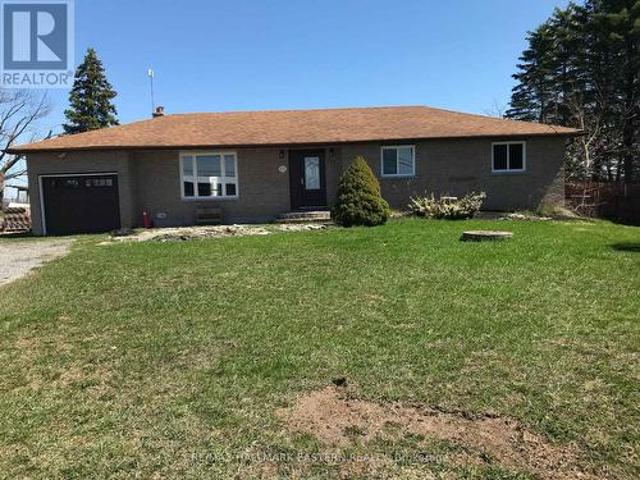
Welcome to 1027 Tara Road, a beautiful brick bungalow offering the perfect blend of country tranquility and everyday convenience. Situated on a massive, flat 100 x 200 ft lot (nearly half an acre) in the highly sought-after community of Ennismore, this property backs directly onto sprawling, picturesque farmland. Meaning ultimate privacy with zero rear neighbours! Location is truly everything here. You are perfectly positioned in the heart of the Kawarthas, just minutes away from the boat launches and scenic shores of Chemong, Buckhorn, and Pigeon Lake, while still being a quick, easy drive into Peterborough for all your city amenities. Step inside to a b right, move-in-ready layout featuring newer windows that flood the home with natural light. The main floor offers easy, single-level living. Downstairs, the basement provides fantastic extra living space, freshly updated with brand new, plush carpeting. Key property highlights: Mechanical peace of mind. Massive upgrades completed rece
$ 604,900
276 Clonakilty Line, Selwyn, ON, K0L 1T0 house for sale | Listing ID X13629 | Royal LePage
View photo
House · for sale
$ 625,000
276 Clonakilty Line, Selwyn, ON, K0L 1T0 house for sale | Listing ID X13629 | Royal LePage
Douro-dummer
· House
· Patio · Deck · Parking
Douro-dummer · House · Patio · Deck · Parking
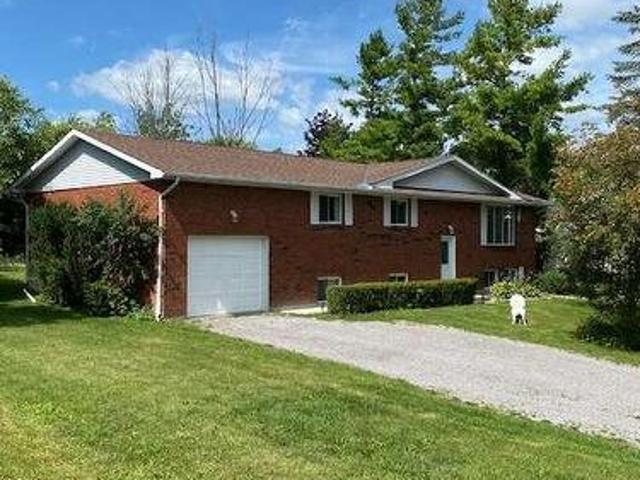
Visit the REALTOR website for further information about this Listing. Welcome to this large, bright, raised brick bungalow offering the perfect blend of comfort, space, and outdoor living. With over 2300 square feet of living space (1350 up +1000 down), 4 bedrooms, 2 bathrooms, and an attached garage, this home has a flexible closing date and the seller will consider holding a mortgage. Situated across the road from convenient Chemong Lake water access in the highly desirable Gifford and Arnott area, you'll enjoy all the benefits of lakeside living without the waterfront taxes. Launch your boat with ease for excellent fishing, spend winters snowmobiling or ice fishing, or simply enjoy the peaceful surroundings in an area known for its beautiful million-dollar homes. The main floor of this home is open and inviting, with patio doors from the dining room leading to a spacious deck that wraps around to the rear of the kitchen-an ideal setting for outdoor dining, entertaining, or simply re
$ 625,000
198 Skinkle Road, Trent Hills, ON, K0K 3K0 house for sale | Listing ID X13418 | Royal LePage
View photo
House · for sale
$ 895,000
198 Skinkle Road, Trent Hills, ON, K0K 3K0 house for sale | Listing ID X13418 | Royal LePage
Douro-dummer
· House
· Deck · Parking
Douro-dummer · House · Deck · Parking
Welcome to your private country retreat on 3.69 picturesque acres on the edge of Warkworth. Surrounded by peaceful forest, rolling pasture fields, and a charming red barn, this spacious bungalow offers the perfect blend of privacy, comfort, and accessible open-concept living. Featuring 3+1 bedrooms, 2 full baths, an attached 2-car garage, and a thoughtfully designed layout, this home is ideal for families, multi-generational living, or those seeking extra space to grow. Hardwood flooring flows throughout the main living areas and bedrooms, complemented by durable ceramic tile in the baths and laundry room. The bright open-concept living and dining area is filled with natural light from large East-facing bow windows and offers stunning countryside views. The spacious kitchen boasts a center island with breakfast bar, under-cabinet lighting, ceramic backsplash, built-in appliances, gas stove, and double stainless steel sink. Walk out from the dining room to the covered back deck with gas
$ 895,000
139 Lakeland Avenue, Trent Lakes, ON, K0L 1J0 house for sale | Listing ID X13461 | Royal LePage
View photo
House · for sale
$ 1,299,000
139 Lakeland Avenue, Trent Lakes, ON, K0L 1J0 house for sale | Listing ID X13461 | Royal LePage
Douro-dummer
· House
· Garden · Parking · Swimming pool · Cellar
Douro-dummer · House · Garden · Parking · Swimming pool · Cellar
Welcome to sought-after Harvey Lakeland Estates, where community, privacy, and waterfront living come together. This beautifully maintained all-brick bungalow offers access to the Harvey Lakeland Association, including docking and access to the Trent-Severn Waterway for boating, fishing, swimming, and enjoying the Kawarthas lifestyle. Situated on a premium lot with open land behind and across the road, this property offers a rare level of privacy. Two separate driveways provide convenient access to both the detached garage and walkout lower level, offering flexibility for extended family, guests, or multi-generational living. Inside, the home has been extensively updated with granite countertops, updated flooring, modern lighting, and spacious principal rooms. The fully finished walkout basement expands the living space with additional bedrooms, bathrooms, a custom bar, recreation area, and direct access to the backyard. Outside, enjoy a covered porch, Hydropool hot tub, gazebo, firepi
$ 1,299,000

Get email alerts

Don't miss out: be the first to know about new properties

The alert was correctly created

On subscribing you accept the conditions of use and the privacy policy
Alert
Receive new ads in your inbox
Save this search
Receive alerts for new listings

We'll send you an email when we have new properties for: "Houses for sale in Douro-dummer"

The alert was correctly created

Donwood
Douro
Get email alerts and be the first to see new listings
Required field
On subscribing I accept the terms of the privacy policy
Perfect! You'll soon start receiving new listings via email
Alert
Receive an email when we have new ads for Houses for sale in Douro-dummer
Save this search
Filters

Bedrooms

Area (sq.ft)

sq.ft
sq.ft

Price

$
$

Filter by property type

Bathrooms

Clear all filters
Receive notifications when new entries are published.