1,018 houses for sale in Douro-dummer

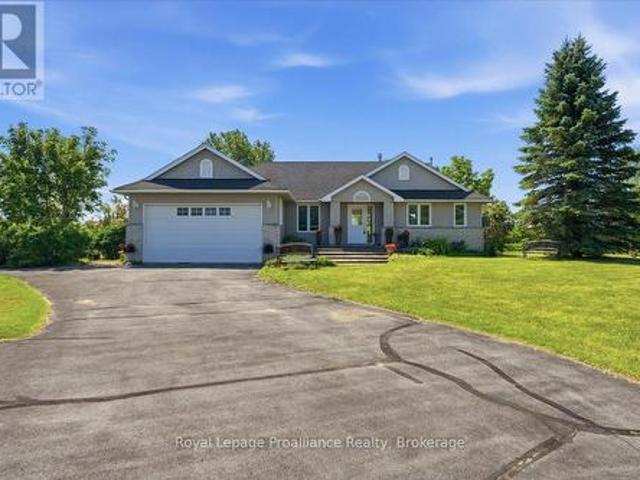
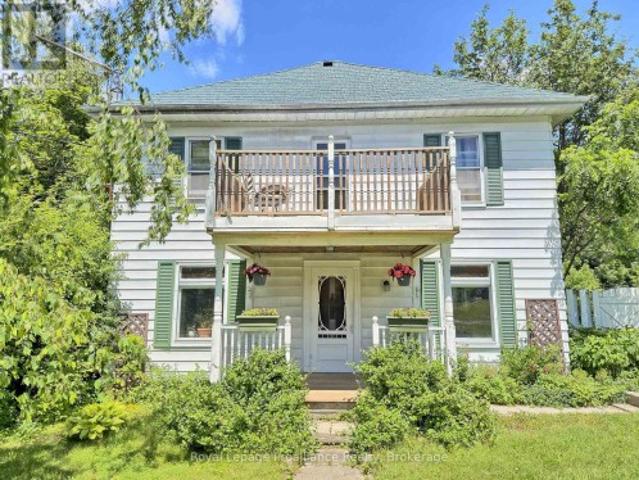
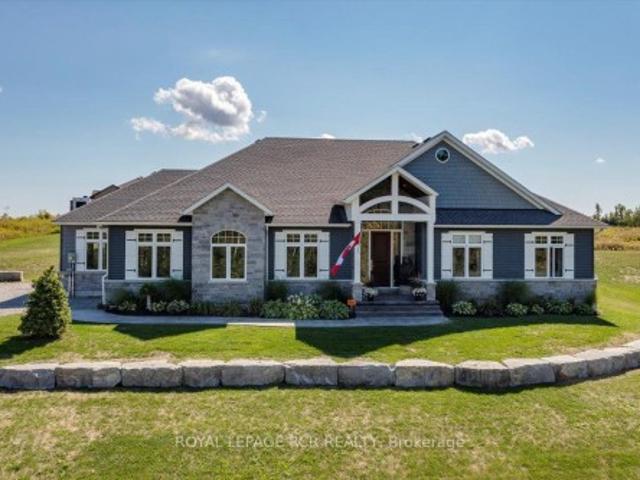
2 Frederick Street, Cavan Monaghan Millbrook Village, ON, L0A 1G0 house for sale | Listing ID X13682 | Royal LePage
View photo
House · for sale
$ 599,000
New
2 Frederick Street, Cavan Monaghan Millbrook Village, ON, L0A 1G0 house for sale | Listing ID X13682 | Royal LePage
Douro-dummer
· House
· Garden · Office room · Parking · Fireplace · Swimming pool · Cellar
Douro-dummer · House · Garden · Office room · Parking · Fireplace · Swimming pool · Cellar
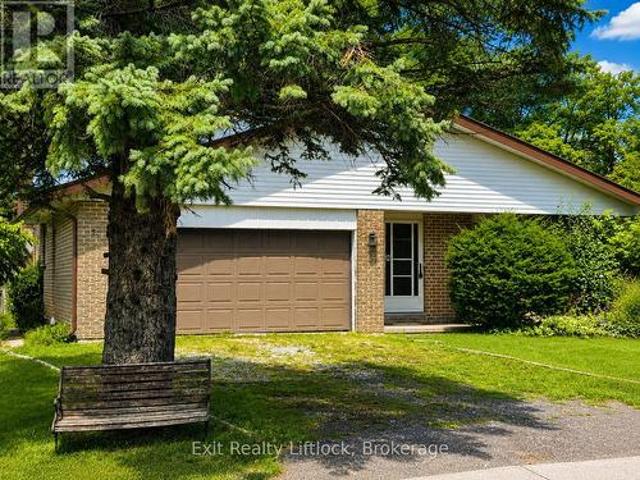
Diamond in the Rough. Discover the potential in this spacious 4-bedroom, 2-bathroom, 4-level backsplit, situated on a quiet street in historic Millbrook Village. The main level features separate living and dining rooms, an eat-in kitchen, and convenient interior access to the double garage. The upper level features 3 bedrooms and a full bathroom. The lower level offers a generous family room with a cozy gas fireplace, laundry area, and full bathroom, while the basement provides even more living space with a recreation room, office, mechanical room, and cold room which is located beneath the front porch. Outside, the large fenced yard features an inground pool with a safety winter cover and plenty of space to entertain and enjoy the privacy and property. This home needs someone with vision to bring it back to life and make it their own. Immediate possession is available. Property is being sold in'as-is' condition. (Id: 27)
$ 599,000
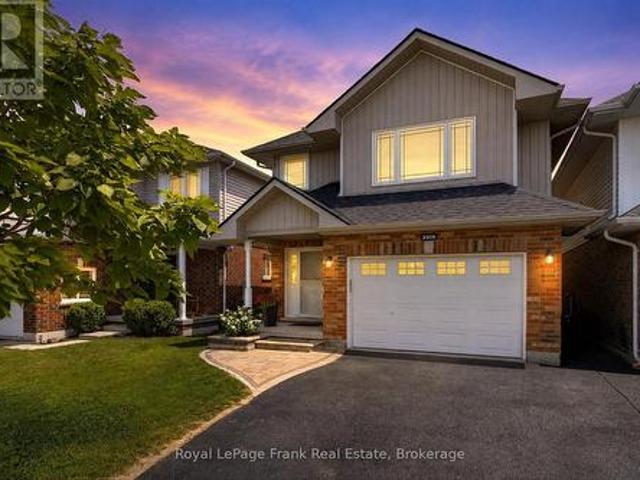
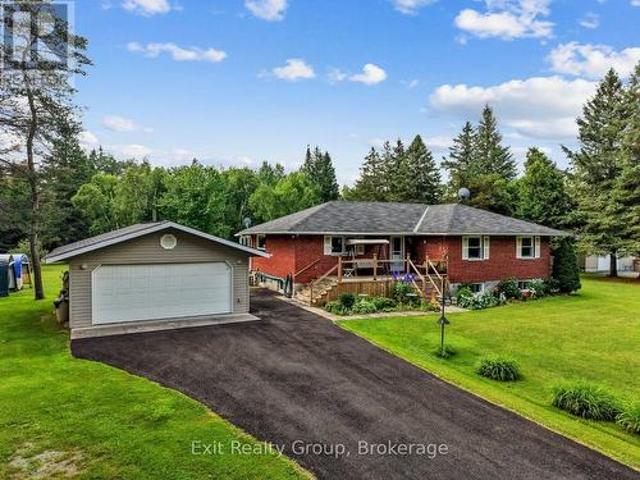
2305 Marsdale Drive, Peterborough Ashburnham Ward 4, ON, K9L 0B6 house for sale | Listing ID X13599 | Royal LePage
View photo
House · for sale
$ 749,900
2305 Marsdale Drive, Peterborough Ashburnham Ward 4, ON, K9L 0B6 house for sale | Listing ID X13599 | Royal LePage
Douro-dummer
· House
· Garden · Office room · Parking · Deck
Douro-dummer · House · Garden · Office room · Parking · Deck
Welcome to this beautifully maintained 3+1 bedroom, 3 bathroom home located in one of Peterborough's most desirable east end neighborhoods. The main floor features a great sized foyer with direct access to the spacious one car garage, a two piece bathroom, and a bright, open concept kitchen, dining, and living area with a large window overlooking the private backyard and the mature greenspace it backs onto. The second level offers three generous bedrooms, including a primary suite with a walk-in closet and a 4-piece ensuite. The upper level also features a second 4-piece bathroom and a great-sized laundry room for added convenience. The finished lower level provides a large recreation room with plenty of space for family, guests, or a home office. Enjoy the beautiful backyard backing onto greenspace. Featuring a great sized deck perfect for entertaining or a quiet morning coffee. Located close to schools, Beavermead Park, Little Lake, the Canadian Canoe Museum, the Rotary Greenway Trai
$ 749,900
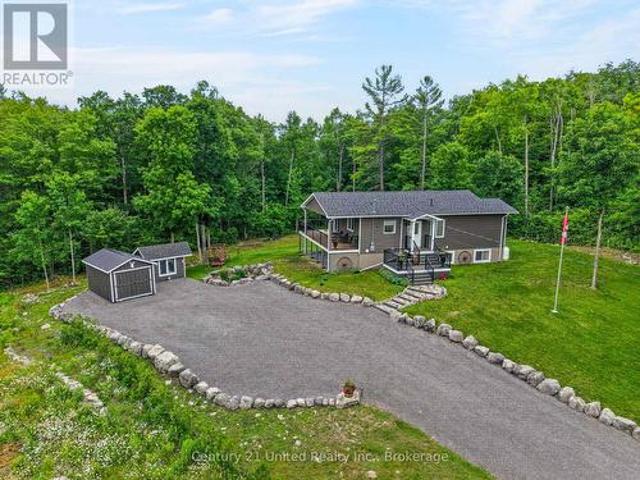
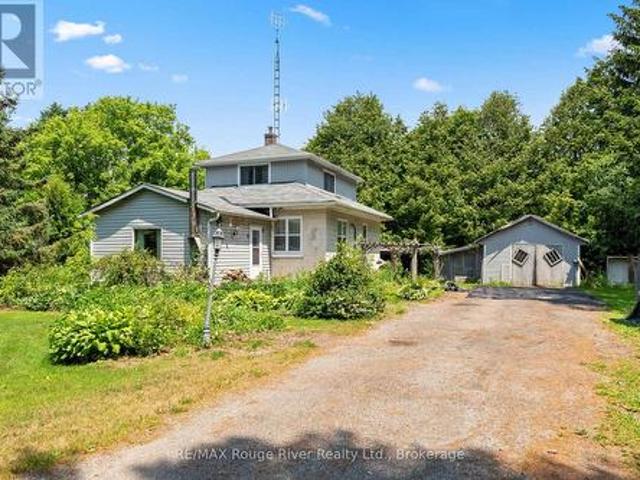
95 Dave Drive, Quinte West Murray Ward, ON, K0K 2C0 house for sale | Listing ID X13640 | Royal LePage
View photo
House · for sale
$ 799,900
95 Dave Drive, Quinte West Murray Ward, ON, K0K 2C0 house for sale | Listing ID X13640 | Royal LePage
Douro-dummer
· House
· Patio · Garden
Douro-dummer · House · Patio · Garden
Welcome to a property where peaceful country living and everyday convenience come together seamlessly. Nestled on approximately 2 acres, this exceptional 2+2 bedroom, 1+1 bathroom home combines breathtaking natural surroundings with an unbeatable location just minutes from Highway 401, two golf courses, the Trent River, and the conveniences of Frankford. Inside, the thoughtfully designed layout is filled with natural light thanks to incredible picture windows that frame the surrounding landscape, offering beautiful views in every season. Patio door on both the main level and the walkout lower level create a seamless connection between indoor and outdoor living. The finished lower level offers a spacious entertaining and relaxing area with direct access to the backyard patio, making it the perfect space for family gatherings, guest, or relaxing while taking in the surrounding nature. The expansive yard is framed by mature trees, flowering shrubs and natural meadows that attract an abund
$ 799,900
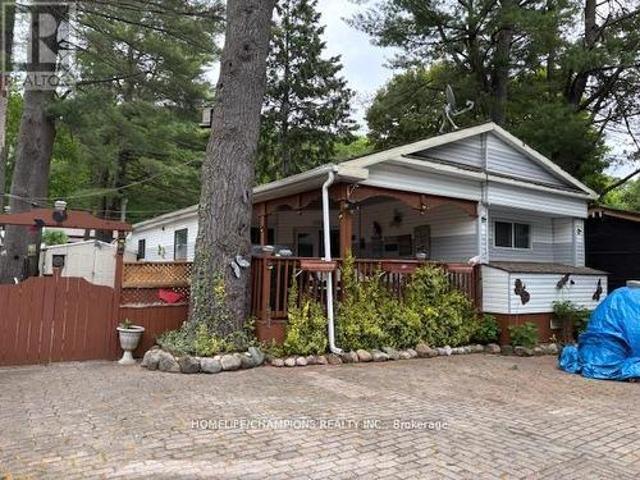
184 Parkview Drive, Alnwick/Haldimand, ON, K0K 2G0 house for sale | Listing ID X13170 | Royal LePage
View photo
House · for sale
$ 1,980,000
184 Parkview Drive, Alnwick/Haldimand, ON, K0K 2G0 house for sale | Listing ID X13170 | Royal LePage
Douro-dummer
· House
· Fireplace · Parking
Douro-dummer · House · Fireplace · Parking
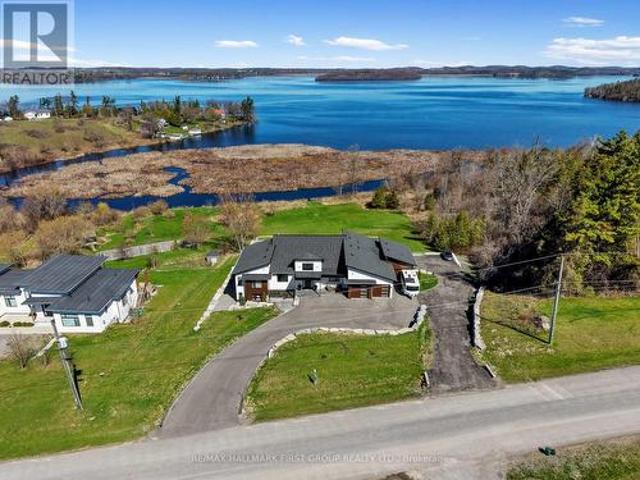
Set on 1.79 acres along the picturesque shores of Rice Lake, this extraordinary waterfront bungalow offers over 5,000 square feet of elevated living with five bedrooms, four bathrooms, a heated four-car attached garage, and a whole-home Generac generator for added peace of mind. A stunning great room sets the tone with soaring vaulted ceilings, exposed beams, and expansive upper windows that pour natural light into the space. A dramatic wall of windows with walkout captures sweeping lake views, creating a seamless connection between indoors and out. The living area is anchored by a striking fireplace with built-in cabinetry, adding both warmth and architectural interest. Designed for gathering, the open dining area flows effortlessly into a beautifully appointed kitchen featuring extra-high cabinetry, sleek matching countertops and backsplash, stainless steel appliances, and a large island with breakfast bar and statement lighting. A separate coffee bar with open shelving adds a stylis
$ 1,980,000
562 Cordova Road, Marmora And Lake Marmora Ward, ON, K0K 2M0 house for sale | Listing ID X13162 | Royal LePage
View photo
House · for sale
$ 479,900
562 Cordova Road, Marmora And Lake Marmora Ward, ON, K0K 2M0 house for sale | Listing ID X13162 | Royal LePage
Douro-dummer
· House
· Parking · Swimming pool · Deck
Douro-dummer · House · Parking · Swimming pool · Deck
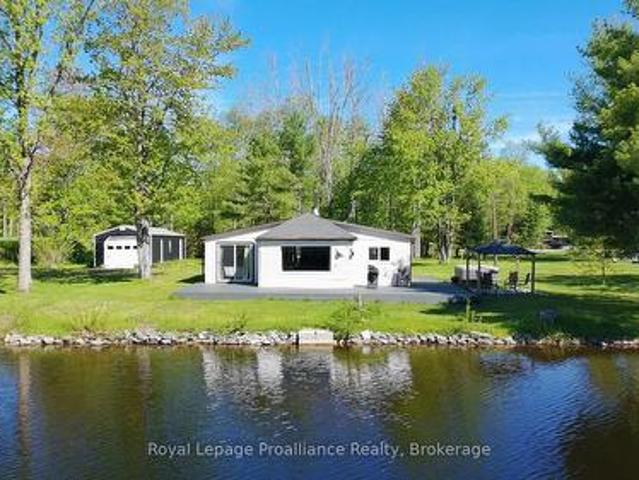
Affordable turnkey waterfront fully loaded for your recreational needs! This spacious 2-bedroom, 4 season bungalow with approx. 120 ft of waterfront on Beaver Creek will not disappoint! Property features vinyl windows, formal dining room, Bedroom has beautiful walk-out to deck & waterfront. Recent upgrades include Kitchen cabinetry, flooring, 3PC with tiled in floor heating, large L-shaped composite deck, heat pump system, fabulous 14'x44' detached garage with man-cave/workshop area for all your toys and hobbies. Heated water line has excellent water treatment system. Property also features Pacific Energy Woodstove with WETT Certificate, hot water tank owned, plus includes 5 appliances. Enjoy the hot tub just off your deck with views of the water & your own private dock! Only 2 1/2 km walk to Marmora, shops, water park & steps away from walking trail along the Crowe River. Just a short boat ride to Crowe Lake and the Sandbar. (Id: 27)
$ 479,900
190 Beaver Creek Road, Marmora And Lake Marmora Ward, ON, K0K 2M0 house for sale | Listing ID X13466 | Royal LePage
View photo
House · for sale
$ 620,000
190 Beaver Creek Road, Marmora And Lake Marmora Ward, ON, K0K 2M0 house for sale | Listing ID X13466 | Royal LePage
Douro-dummer
· House
· Cellar
Douro-dummer · House · Cellar
Welcome to your private country retreat just minutes from town! Peacefully situated on over 2 acres in the countryside of Marmora, this beautifully maintained 3-bedroom, 3-bathroom home offers the perfect blend of rural tranquility and modern comfort. Step inside to discover a bright and inviting interior featuring hardwood floors, an abundance of natural light, and a spacious eat-in kitchen with recent updates that make everyday living and entertaining a pleasure. The primary suite boasts a beautifully renovated ensuite bathroom. The fully finished walkout basement offers exceptional versatility with a separate entrance and in-law suite potential, making it ideal for multi-generational living, extended family, or guests. The in-floor heat in this area is just a bonus on those chilly evenings. Attention to detail is how to best describe this house: from pocket/french doors to vintage knobs, fixtures, display cabinet, and even a sewing table converted into a sink! There are so many gorg
$ 620,000
60 Forsyth Street W, Marmora And Lake Marmora Ward, ON, K0K 2M0 house for sale | Listing ID X12959 | Royal LePage
View photo
House · for sale
$ 499,900
60 Forsyth Street W, Marmora And Lake Marmora Ward, ON, K0K 2M0 house for sale | Listing ID X12959 | Royal LePage
Douro-dummer
· House
· Garden · Fireplace · Deck · Parking · Cellar
Douro-dummer · House · Garden · Fireplace · Deck · Parking · Cellar
Welcome to 60 Forsyth St located in the town of Marmora. This beautiful 3bedroom, 3 bathroom home is perfect for first time buyers, families & those looking to retire. The main floor features a spacious living room with a large window to let in the natural sunlight & a gas fireplace that separates the dining room & living room. 2 bedrooms & 2 bathrooms on the main floor & a bonus loft off of the living room that leads to the attic, giving this home lots of storage space. The basement offers a spacious rec room with 2 other bonus rooms, a bathroom as well as a separate entrance from the garage giving it in-law potential. This home has a generous size backyard that backs onto a soccer field. Enjoy the view from your deck or sun room. Walking distance to all amenities, parks & the Crowe River. (Id: 27)
$ 499,900
9559 Hwy 28, North Kawartha, ON, K0L 1A0 house for sale | Listing ID X13054 | Royal LePage
View photo
House · for sale
$ 749,900
9559 Hwy 28, North Kawartha, ON, K0L 1A0 house for sale | Listing ID X13054 | Royal LePage
Douro-dummer
· House
Douro-dummer · House
Just shy of 200 acres of prime recreational land set along the stunning shores of Eels Creek, this is the ultimate escape for outdoor enthusiasts, hunters, and those craving privacy without sacrificing convenience. A rare opportunity to own a diverse landscape featuring a mix of forest, open fields, and natural wetlands creating the perfect habitat for an abundance of wildlife including deer, moose, turkey, waterfowl, grouse, etc. Whether you're an avid hunter or simply appreciate nature, this property delivers an unmatched experience. Enjoy direct access to nearby snowmobile and ATV trails, making it an ideal year-round playground. Spend your days exploring your own network of trails or venture out for endless adventure right from your doorstep. The property includes a well-equipped, well insulated 2-bedroom, 1-bath camp offering comfort and functionality, complete with a WETT-certified wood stove, full septic system, and rainwater collection system. Additional features include a suga
$ 749,900
977 County Rd 38, Trent Hills, ON, K0L 1L0 house for sale | Listing ID X13460 | Royal LePage
View photo
House · for sale
$ 397,000
977 County Rd 38, Trent Hills, ON, K0L 1L0 house for sale | Listing ID X13460 | Royal LePage
Douro-dummer
· House
· Garden · Office room · Parking · Deck
Douro-dummer · House · Garden · Office room · Parking · Deck
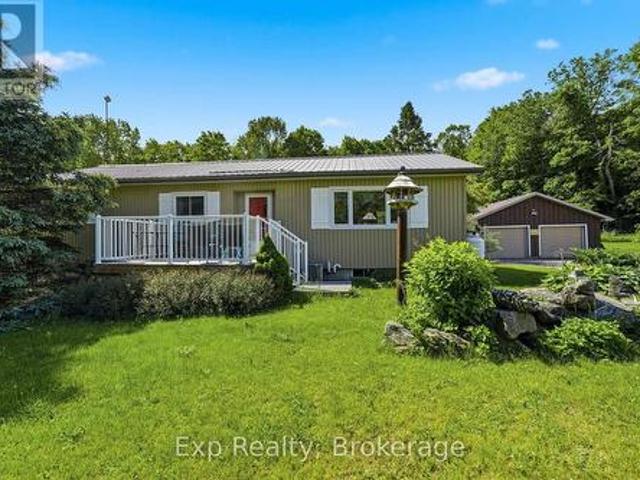
Perfect for first-time buyers or downsizers! This charming & small 2 bedroom bungalow, located just minutes from Campbellford, which has all the essential amenities (Hospital, grocery stores, Giant Tiger, Canadian Tire) is the perfect blend of comfort & convenience. Set on a generous lot with a sprawling backyard, it offers plenty of outdoor space to relax, garden, or entertain in a peaceful rural setting. It also has a single car garage (27'4' X 13'2'). Inside you'll find a beautifully updated bathroom featuring river rock accents & elegant Italian tiles, giving it a spa-like feel. The home also incudes a third room that can serve as a den, home office, or guest bedroom, adding flexibility to suit your lifestyle. The interior has seen several recent updates, including newer flooring (2021). The roof was re-shingled about seven years ago. Offering added peace of mind. A charming front deck, added in 2024, is a wonderful spot to enjoy your morning coffee or unwind on warm summer evening
$ 397,000
134 Hampton Crescent, Alnwick/Haldimand, ON, K0K 2X0 Luxury House for sale | Listing ID X13535 | Royal LePage Carriage Trade Luxury Properties
View photo
House · for sale
$ 1,399,000
134 Hampton Crescent, Alnwick/Haldimand, ON, K0K 2X0 Luxury House for sale | Listing ID X13535 | Royal LePage Carriage Trade Luxury Properties
Douro-dummer
· House
· Fireplace · Deck
Douro-dummer · House · Fireplace · Deck
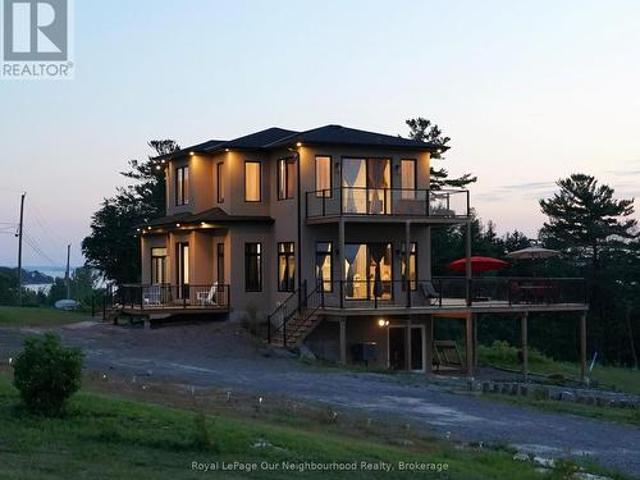
This remarkable 2 storey home was custom designed & built in 2021. Sitting on 1.726 acres on land with view to the lake, you will enjoy the idyllic country lifestyle with 5-star living experience. This home is full of light with its generous windows & walk around decks on the main and second level, offering breathtaking moments wherever you look. With 2,500sqft of living area, this home boast 3 +1 bedrooms & 3.5 baths. Enjoy the high ceilings throughout. The main floor offers a spacious living room with electric fireplace, hardwood floor, combined dining room & modern kitchen with stainless steel appliances, lots of closets & storage space and a serene primary bedroom with electric fireplace, nursery and 5 piece ensuite bathroom with a large shower, soaker tub with jets, double sinks and heated floors. Enjoy the main floor walk around deck where you can have breakfast, lunch & dinner with your family / friends while enjoying the stunning beauty of the lake. The second floor boasts an a
$ 1,399,000
14 County Rd 2 Road, Otonabee South Monaghan, ON, K0L 1B0 house for sale | Listing ID X13500 | Royal LePage
View photo
House · for sale
$ 559,000
14 County Rd 2 Road, Otonabee South Monaghan, ON, K0L 1B0 house for sale | Listing ID X13500 | Royal LePage
Douro-dummer
· House
· Garden · Balcony · Parking · Deck
Douro-dummer · House · Garden · Balcony · Parking · Deck
Looking for an opportunity to own a home in a great family neighbourhood that you can put your finishing touches on? This 4 bedroom home is on just over a half an acre and has an amazing location only 6km from Highway #115. Property features an inviting spacious formal Living Room and Dining Room and a main floor Family Room with the original tin ceiling, oak B/I cabinetry that spans the wall, and a WETT Certified Cleveland works pellet stove installed in 2024. The main floor laundry area has a w/o to a deck which overlooks a private park-like setting, with a fenced in gated backyard. The second floor balcony was upgraded 2 years ago and overlooks the neighbourhood. Submersible pump and pressure tanks have been upgraded, and also features a double detached garage. Property is just a short drive to Peterborough and is within commuting distance to Oshawa and the GTA. Bailieboro Library and Convenience store are just around the corner. (Id: 27)
$ 559,000
2995 12Th Line E, Trent Hills, ON, K0K 2M0 house for sale | Listing ID X13613 | Royal LePage
View photo
House · for sale
$ 624,900
2995 12Th Line E, Trent Hills, ON, K0K 2M0 house for sale | Listing ID X13613 | Royal LePage
Douro-dummer
· House
· Garden · Parking · Deck
Douro-dummer · House · Garden · Parking · Deck
Welcome to 2995 12th Line East! This custom-built countryside home offers 4 bedrooms, 2 bathrooms and sits on a picturesque lot with peaceful views of mature trees in every direction. The open-concept main floor features a stylish kitchen with quartz countertops, a centre island and seamless flow into the living and dining areas. Enjoy the outdoor space from the large wraparound deck, or relax on the welcoming front porch. The main floor include two bedrooms and a 4-piece bathroom. The bright, fully finished lower level features large above-grade windows, high ceilings, a spacious rec room, two additional bedrooms, and a 3-piece bathroom, providing exceptional additional living space. Outside, you'll find a newer detached garage, garden shed, and a Shelter Logic storage structure, offering plenty of room for vehicles, tools, and recreational equipment. Located in close proximity to the Crowe River Conservation Area, known for its swimming, paddling, and natural beauty, this property of
$ 624,900
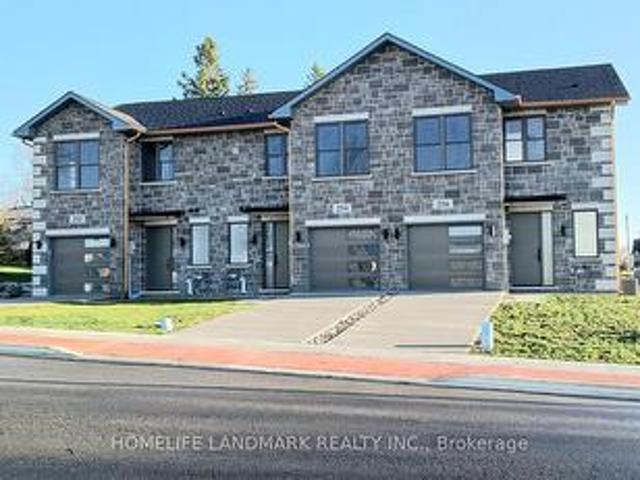
254 Naseby Street, Trent Hills, ON, K0L 1L0 house for sale | Listing ID X13615 | Royal LePage
View photo
House · for sale
$ 570,000
254 Naseby Street, Trent Hills, ON, K0L 1L0 house for sale | Listing ID X13615 | Royal LePage
Douro-dummer
· House
· Air conditioning · Cellar
Douro-dummer · House · Air conditioning · Cellar
One-of-a-kind design, freehold townhouse in Campbellford! This new home has 3 modern finished bedrooms & 4 washrooms. No maintenance fee, municipal services: water, sewage, and garbage collection. Main & second floor make 1587 sq ft space plus 900 sq ft fully finished basement. Open concept kitchen with quartz countertop, 3 ft x 8ft breakfast island. Red oak stairs throughout three floors. Large glass curbless showers with linear drains. Insulated Concrete Form (ICF) foundation walls are the best value for moisture, sound, and insulation. Natural gas heating, central air conditioning. Minutes to shopping amenities, hospital care center, and new Sunny Life Wellness & Recreation Centre. Please note this is a new home; tax & legal description have not been assigned yet. All measurements are approximate and subject to change without notice. This is a new home to be finished. Model home is available to show, please book today! Pictures on MLS are existing finished homes; finished home may v
$ 570,000
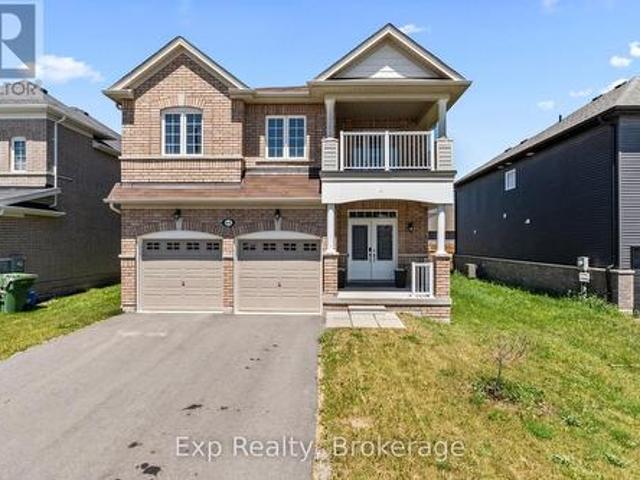
64 Paul Rexe Boulevard, Otonabee South Monaghan, ON, K9J 0G4 house for sale | Listing ID X13440 | Royal LePage
View photo
House · for sale
$ 775,000
Updated
64 Paul Rexe Boulevard, Otonabee South Monaghan, ON, K9J 0G4 house for sale | Listing ID X13440 | Royal LePage
Douro-dummer
· House
· Fireplace · Parking
Douro-dummer · House · Fireplace · Parking
Space, comfort, and modern family living come together beautifully at 64 Paul Rexe Boulevard. This impressive all brick two-storey home offers just under 3000 sq. Ft. of thoughtfully designed living space in a quiet, family friendly neighbourhood just minutes from everything Peterborough has to offer. Built in 2017, this move in ready home features 4 spacious bedrooms, 4 bathrooms, a double-car garage, and a paved asphalt driveway, providing ample space for growing families and those who love to entertain. The heart of the home is the inviting family room, highlighted by a stunning double-sided gas fireplace that creates warmth and character throughout the main living areas. The functional layout offers generous principal rooms filled with natural light and designed to accommodate today's busy lifestyle. Upstairs, you'll find four spacious bedrooms, including a large primary suite that provides the perfect retreat at the end of the day. Step outside and enjoy the benefits of a welcomin
$ 775,000
2418 Gwendolyn Court, Cavan Monaghan Cavan Twp, ON, L0A 1C0 house for sale | Listing ID X13015 | Royal LePage
View photo
House · for sale
$ 999,900
2418 Gwendolyn Court, Cavan Monaghan Cavan Twp, ON, L0A 1C0 house for sale | Listing ID X13015 | Royal LePage
Douro-dummer
· House
· Deck · Air conditioning
Douro-dummer · House · Deck · Air conditioning
Model home for subdivision (fall closing preferred, a new one in progress) Welcome to Mount Pleasant Country Estates, where modern design meets serene country living. Nestled on a generous approx. 100 by 300-foot lot on a quiet cul-de-sac, this brand-new custom-built bungalow offers the perfect blend of comfort, space, and style. Step inside to discover a bright main floor with 9 ft ceilings, lots of pot lights, stunning flooring and an open-concept layout that effortlessly connects the (great room), kitchen, dining and living room area. The amazing kitchen features a large island, ideal for entertaining, while the dining area opens onto a covered deck overlooking a deep, private backyard-perfect for relaxing or hosting guests. The spacious living room provides a cozy retreat, while the hallway off the kitchen leads to a private wing that houses the expansive primary bedroom, complete with a huge walk-in closet and a luxurious 5-piece ensuite bath. Conveniently located across the hall
$ 999,900
23 Manor Road, Kawartha Lakes Fenelon, ON, K0M 1G0 house for sale | Listing ID X13420 | Royal LePage
View photo
House · for sale
$ 849,000
23 Manor Road, Kawartha Lakes Fenelon, ON, K0M 1G0 house for sale | Listing ID X13420 | Royal LePage
Douro-dummer
· House
· Deck
Douro-dummer · House · Deck
Waterfront Living on Beautiful Sturgeon Lake! Welcome to your move-in-ready waterfront retreat on Sturgeon Lake! Whether you're searching for a year-round home or the perfect cottage getaway, this charming 3-bedroom, 1.5-bath property offers comfort, style, and stunning lakeside living. The bright, updated kitchen flows seamlessly into the living space, creating an inviting atmosphere for family gatherings and entertaining. Recent updates to the kitchen and bathrooms add modern appeal, while the durable steel roof provides peace of mind for years to come. Step outside onto the spacious deck overlooking the water and enjoy your morning coffee, or weekends spent relaxing by the lake. A newer crawl space offers excellent storage for seasonal items, outdoor gear, and more. With three comfortable bedrooms, thoughtful updates, and a beautiful waterfront setting, this property is truly move-in ready. Experience the best of Sturgeon Lake living-whether you're boating, fishing, or simply enjoyi
$ 849,000
57 Indian Trail, Kawartha Lakes Lindsay, ON, K9V 4R6 house for sale | Listing ID X13638 | Royal LePage
View photo
House · for sale
$ 724,900
57 Indian Trail, Kawartha Lakes Lindsay, ON, K9V 4R6 house for sale | Listing ID X13638 | Royal LePage
Douro-dummer
· House
· Office room · Deck
Douro-dummer · House · Office room · Deck
Welcome to your own private waterfront retreat, where stunning views, exceptional outdoor living, and everyday comfort come together. *. Nestled along the canal with direct access to beautiful Sturgeon Lake, this solid all-brick bungalow offers the perfect setting for boating, fishing, kayaking, or simply relaxing by the water. Designed to take full advantage of its picturesque surroundings, the open-concept living room and beautifully crafted oak kitchen are filled with natural light and showcase breathtaking waterfront views. The kitchen features an abundance of cabinetry, generous pantry space, and a functional layout that makes entertaining effortless. The main floor offers three spacious bedrooms, including a primary suite with its own private 3-piece ensuite. The fully finished lower level adds even more versatility with a large rec room, an additional bedroom, and plenty of space for family, guests, or a home office. Step outside onto the newer deck and enjoy peaceful mornings w
$ 724,900
580 Patterson Road, Kawartha Lakes, ON, K0M 1N0 house for sa.
View photo
House · for sale
$ 929,900
580 Patterson Road, Kawartha Lakes, ON, K0M 1N0 house for sa.
Douro-dummer
· 3 Bedrooms · 2 Baths · House
· Garden · Fireplace · Deck · Swimming pool · Cellar
Douro-dummer · 3 Bedrooms · 2 Baths · House · Garden · Fireplace · Deck · Swimming pool · Cellar
Welcome to The Woodman - a newly built, never lived in, artfully designed bungalow set on nearly an acre in the serene and sought-after community of Rural Verulam. This residence offers 1,871 sq ft of refined open-concept living, a full walkout basement, and is perfectly perched just steps from the water and surrounded by lush forest for ultimate privacy. From the moment you enter, youre greeted by an abundance of natural light streaming through oversized windows that frame the forest views beyond - a seamless transition from inside to out. The kitchen, complete with a breakfast bar, opens seamlessly to the dinette and great room with a fireplace. The primary suite is a private retreat, featuring its own walkout to the deck, a spacious walk-in closet, and a spa-like ensuite looking out into greenery. Outdoors, the backyard is an open canvas, ready for your dream landscape - whether thats a pool, an expansive lawn, or a tranquil garden. With no neighbour to the side and a forest backdro
$ 929,900
3 Nipigon Street, Kawartha Lakes, ON, K0M 1N0 Luxury House for sale | Listing ID X13612 | Royal LePage Carriage Trade Luxury Properties
View photo
House · for sale
$ 1,379,000
3 Nipigon Street, Kawartha Lakes, ON, K0M 1N0 Luxury House for sale | Listing ID X13612 | Royal LePage Carriage Trade Luxury Properties
Douro-dummer
· House
· Patio · Fireplace
Douro-dummer · House · Patio · Fireplace
WELCOME to the lifestyle you've been waiting for! Nestled in prestigious Sturgeon View Estates, this CUSTOM-BUILT bungalow offers the perfect blend of luxury, tranquility, and lakeside living-just steps from shared dock access on beautiful Sturgeon Lake. Set on a professionally landscaped half-acre lot, this exceptional home offers over 2,125 sq. Ft. of elegant main-floor living designed for comfort and effortless entertaining. The bright, open-concept layout is anchored by a stunning chef-inspired kitchen featuring quartz countertops, stainless steel appliances, a spacious centre island, and custom cabinetry. The adjoining dining area walks out to a covered patio, creating the perfect space for indoor-outdoor entertaining. The inviting great room showcases a cozy gas fireplace with custom built-ins, while engineered hardwood floors, 9' ceilings, and premium finishes throughout create a timeless, sophisticated feel. The luxurious primary suite is a private retreat featuring a spa-inspi
$ 1,379,000
31 Birchwood Court, Trent Hills, ON, K0L 1Y0 house for sale | Listing ID X13547 | Royal LePage
View photo
House · for sale
$ 679,900
Updated
31 Birchwood Court, Trent Hills, ON, K0L 1Y0 house for sale | Listing ID X13547 | Royal LePage
Douro-dummer
· House
· Parking · Cellar
Douro-dummer · House · Parking · Cellar
Escape to the peace and quiet of country living without sacrificing convenience! This beautifully maintained brick bungalow sits on 6.5 acres of picturesque, treed land, offering privacy and stunning natural surroundings. The main floor features 3 spacious bedrooms and a full bathroom, complemented by a fully finished basement with 2 additional bedrooms and 2 piece bath. Perfect for a growing family or multi-generational living. Enjoy the immaculately landscaped grounds, a 3-season sunroom off the back of the home, and a detached garage offering extra storage or workshop space. A Generac backup generator provides added peace of mind year-round. Located just 30 minutes north of Highway 401, with an easy commute of about an hour to Ajax. The best of country living with practical GTA access. (Id: 27)
$ 679,900
7725 Mill Street, Port Hope Garden Hill, ON, L0A 1B0 house for sale | Listing ID X13523 | Royal LePage
View photo
House · for sale
$ 549,900
7725 Mill Street, Port Hope Garden Hill, ON, L0A 1B0 house for sale | Listing ID X13523 | Royal LePage
Douro-dummer
· House
· Garden
Douro-dummer · House · Garden
Nestled on a spectacular, private 0.95-acre lot surrounded by mature trees, this charming country property offers an exceptional opportunity to enjoy peaceful rural living just minutes north of Port Hope in the welcoming community of Campbellcroft. Set amidst a picturesque natural setting, the property provides a tranquil retreat where privacy, nature, and serenity take center stage. Whether you're enjoying your morning coffee beneath the trees or relaxing at the end of the day, this beautiful setting offers a lifestyle that's increasingly hard to find. The home features a spacious layout with a generous living room, formal dining room, functional kitchen, and three comfortable bedrooms, providing ample space for family living, entertaining, or simply enjoying the quiet surroundings. Conveniently located with easy access to Port Hope, and everyday amenities, this is a wonderful opportunity to own a country property that combines privacy, mature landscaping, and an idyllic setting in on
$ 549,900
33 248 Pinnacle Hill Road, Alnwick/Haldimand, ON, K0K 1M0 house for sale | Listing ID X13412 | Royal LePage
View photo
House · for sale
$ 160,000
33 248 Pinnacle Hill Road, Alnwick/Haldimand, ON, K0K 1M0 house for sale | Listing ID X13412 | Royal LePage
Douro-dummer
· House
· Swimming pool
Douro-dummer · House · Swimming pool
Affordable cottage living, maintenance $1500 yearly that covers water, tax, using all facilities like swimming pool, public washroom, basketball court. The park has atv trails and good size swimmable pond. Close to Hasting, crow river & Victoria beach cobourg. This property is fully furnished. 3 bedrooms + 2 washrooms, In-suite laundry, open concept high ceiling. (Id: 27)
$ 160,000
510 Clayton Avenue, Peterborough, ON, K9K 0H5 house for sale | Listing ID X13560 | Royal LePage
View photo
House · for sale
$ 782,900
510 Clayton Avenue, Peterborough, ON, K9K 0H5 house for sale | Listing ID X13560 | Royal LePage
Douro-dummer
· House
· Parking · Cellar
Douro-dummer · House · Parking · Cellar
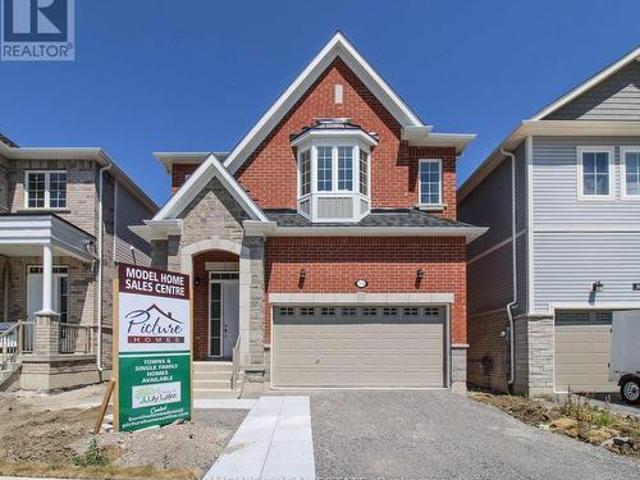
This home is at the Drywall stage and ready for your customization! This stunning homes is being built by Picture Homes, a company with roots in Peterborough for over 18 years. This 4 bedroom, double car garage home is a show stopper with over $10,000 of free upgrades of your choice! You will be impressed by the large windows pouring in natural light to your incredible country style kitchen with quartz countertops and ample storage space. This open concept layout comes with 9 foot ceilings, hardwood floors and a beautiful oak staircase leading to your spacious 2nd floor. Upstairs you have a large primary suite with ample windows, a walk in closet and a large bathroom with a separate tub and glass shower. Enjoy 3 more large bedrooms, and another upstairs bathroom, functional for any family. Don't forget the convenient 2nd floor laundry! The basement is left your your imagination, with a great amount of space for any function. Discover Peterborough a growing city with small-town charm, r
$ 782,900
72 Kent Street, Peterborough Town Ward 3, ON, K9J 5B3 house for sale | Listing ID X13633 | Royal LePage
View photo
House · for sale
$ 519,900
72 Kent Street, Peterborough Town Ward 3, ON, K9J 5B3 house for sale | Listing ID X13633 | Royal LePage
Douro-dummer
· House
· Garden · Parking · Deck · Cellar
Douro-dummer · House · Garden · Parking · Deck · Cellar
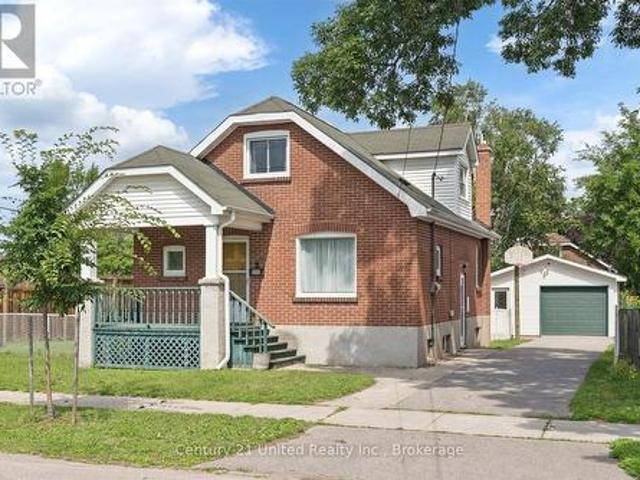
Well maintained 1.5 storey home, situated at the end of a quiet dead-end street. The main floor features a bright living room, kitchen, dining area, main floor bedroom, sunroom and 4-piece bathroom. The second floor offers two additional bedrooms with hardwood floors. The finished basement, complete with a separate side entrance, adds additional living space with a recreation room, 3-piece bathroom and utility room. Outside, you will find a detached garage providing excellent storage/workspace, a spacious deck and fully fenced yard. This property's location places you within walking distance of numerous amenities, including Lansdowne Place, Healthy Planet Arena and Little Lake. (Id: 27)
$ 519,900
5265 Kelly Road, Hamilton Township, ON, K0K 2E0 house for sale | Listing ID X13528 | Royal LePage
View photo
House · for sale
$ 699,900
5265 Kelly Road, Hamilton Township, ON, K0K 2E0 house for sale | Listing ID X13528 | Royal LePage
Douro-dummer
· House
· Patio · Deck
Douro-dummer · House · Patio · Deck
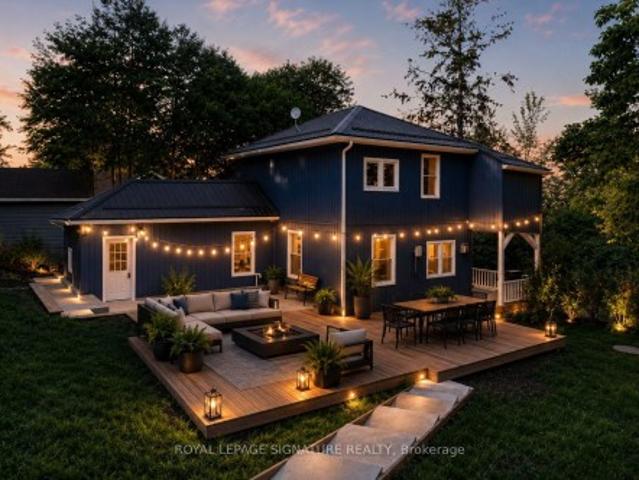
Location, location, location! This fully renovated modern 2-storey century home in the charming village of Gores Landing blends timeless character with contemporary style. Inside and out. Featuring a sleek white glossy kitchen with stone backsplash, wooden countertops, and Whirlpool stainless steel appliances, this home offers a bright and open main floor with 9' ceilings, top-quality 9mm vinyl flooring, 5.5' baseboards, pot lights, and modern doors, hardware, and closets. Enjoy contemporary bathrooms, a cozy covered front porch, and an entertainer's dream 20' x 22' wooden deck plus a 20' x 14' cement patio. Major upgrades include a metal roof, reinforced foundation with steel posts, all new siding and skirting (2025), 50' blown-in attic insulation, updated plumbing, custom-built blue shed (10 ft x 16 ft), Armour stone retaining wall supporting driveway (2025, approx. 30K), 7-car driveway, and high-speed LTE internet (see list of upgrades attached). Set on a large, private, fully fence
$ 699,900

Get email alerts

Don't miss out: be the first to know about new properties

The alert was correctly created

On subscribing you accept the conditions of use and the privacy policy
Alert
Receive new ads in your inbox
Save this search
Receive alerts for new listings

We'll send you an email when we have new properties for: "Houses for sale in Douro-dummer"

The alert was correctly created

Donwood
Douro
Get email alerts and be the first to see new listings
Required field
On subscribing I accept the terms of the privacy policy
Perfect! You'll soon start receiving new listings via email
Alert
Receive an email when we have new ads for Houses for sale in Douro-dummer
Save this search
Filters

Bedrooms

Area (sq.ft)

sq.ft
sq.ft

Price

$
$

Filter by property type

Bathrooms

Clear all filters
Receive notifications when new entries are published.