629 houses for sale in Enniskillen

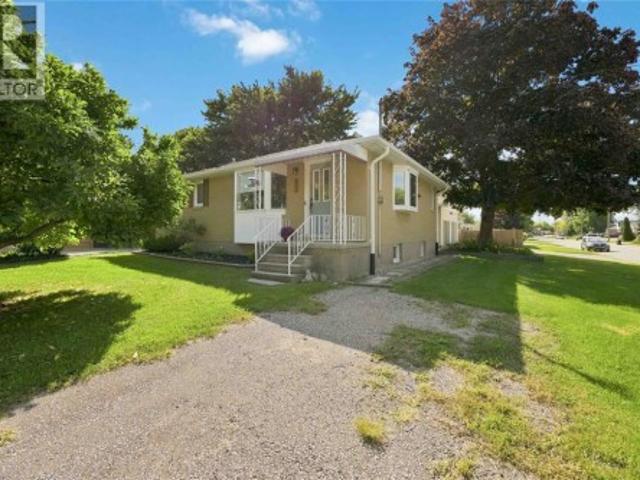
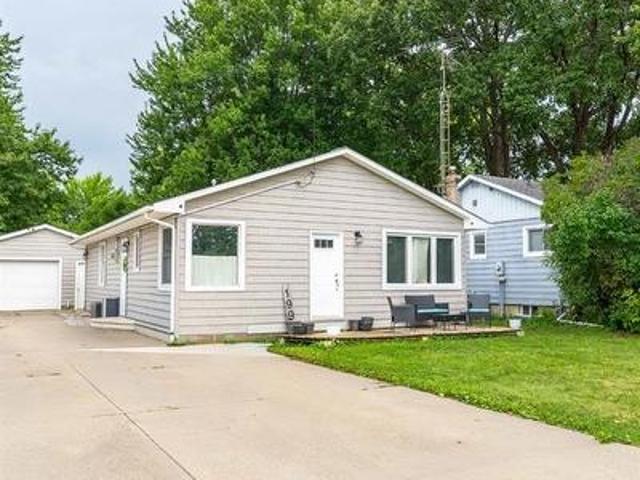
199 Fane Street, St Clair, ON, N0N 1G0 house for sale | Listing ID 26022 | Royal LePage
View photo
House · for sale
$ 339,900
199 Fane Street, St Clair, ON, N0N 1G0 house for sale | Listing ID 26022 | Royal LePage
Enniskillen
· House
· Patio
Enniskillen · House · Patio
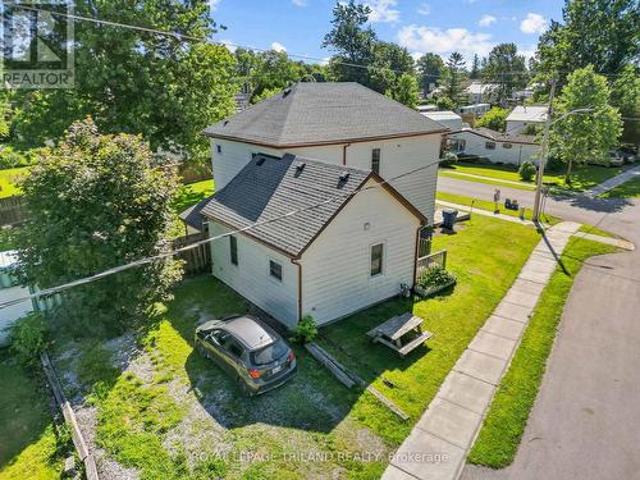
Welcome to 199 Fane Street. This home is a well-maintained Bungalow is located in the heart of Corunna. This home has been updated throughout making it move-in ready condition. Updates include, a completely renovated Bathroom (2026) with a transferable warranty, exterior siding (2021), paved rear patio (2023), new vinyl flooring throughout, newly updated Kitchen (2025), exterior siding (2021) and more! Close to schools, and many other amenities, this home is ideal for a first-time home buyer, Family, or couple looking to downsize. Reach out today to book your private showings! Side door code. (Id: 27)
$ 339,900
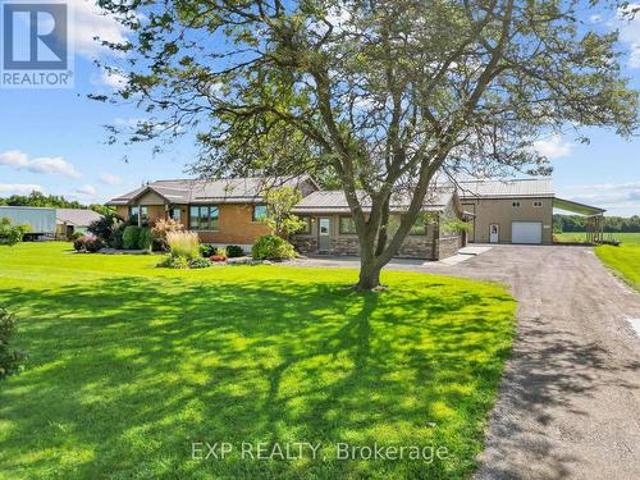
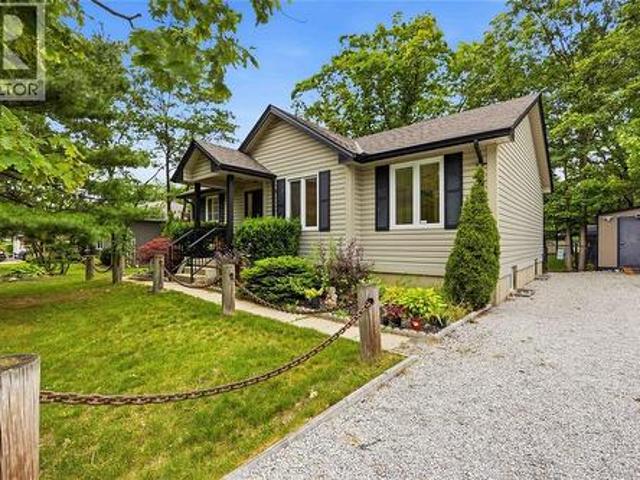
9221 Hickory Drive, Strathroy Caradoc, ON, N7G 3H3 house for sale | Listing ID X13774 | Royal LePage
View photo
House · for sale
$ 1,049,000
9221 Hickory Drive, Strathroy Caradoc, ON, N7G 3H3 house for sale | Listing ID X13774 | Royal LePage
Enniskillen
· House
· Patio · Cellar
Enniskillen · House · Patio · Cellar
1.301 ACRES with A1 Zoning. Country privacy meets unbeatable convenience on this extensively updated property, just 1 minute to the 402 and 4 minutes to downtown Strathroy. The bright and open living area is wrapped in windows on all sides, framing sweeping farmland views in every direction, giving you that rare sense of space and calm the moment you walk through the door. Inside, the home is warm, relaxed, and truly turn-key after years of thoughtful improvements including a refreshed kitchen (2026), new windows and patio door (2023), steel roof (2023), spray foam insulation, Hardiboard and stone exterior (2023), and a beautifully renovated primary suite privately positioned away from the kids rooms and complete with heated bathroom floors. The fully finished basement (2021) gives the whole family room to spread out and unwind. Outside, the showstopper is the massive 50x60 ft shop built in 2018, featuring 16 ft ceilings, a car lift hoist, wrap-around mezzanine with 7 ft height and ele
$ 1,049,000
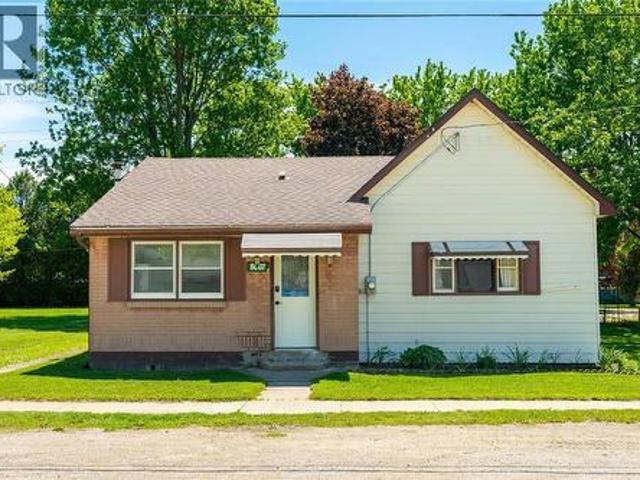
5284 Cliff Road, Lambton Shores Forest, ON, N0N 1J7 house for sale | Listing ID X13638 | Royal LePage
View photo
House · for sale
$ 1,799,000
5284 Cliff Road, Lambton Shores Forest, ON, N0N 1J7 house for sale | Listing ID X13638 | Royal LePage
Enniskillen
· House
Enniskillen · House
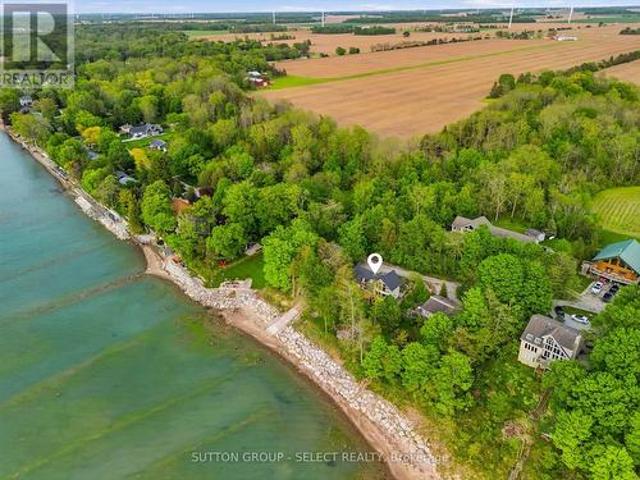
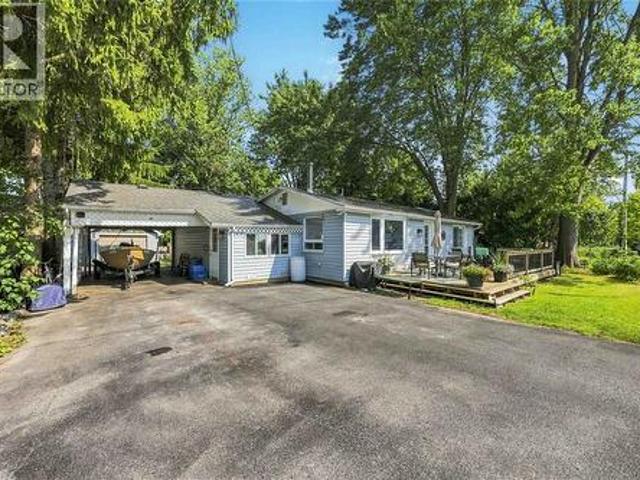
An exceptionally rare waterfront retreat featuring 1 acre and 222 feet of private lake huron shoreline. Nestled among mature trees and perched atop a natural cliff overlooking Lake Huron, this remarkable property offers breathtaking views, extraordinary privacy and your own private boat launch, a setting that feels worlds away from everyday life. More than a home, this is the kind of property families hold onto for generations. Located on a privately maintained road with no through vehicle traffic, access is limited to property owners, family, and guests, creating a peaceful setting where only pedestrian traffic passes through. The shoreline remains private with no public beach access, while limited registered passage rights help preserve the exclusivity. Designed to embrace its surroundings, the home is defined by dramatic walls of glass that blur the line between indoors and out. Expansive windows frame the surrounding treetops and shimmering waters of Lake Huron, filling the home wi
$ 1,799,000
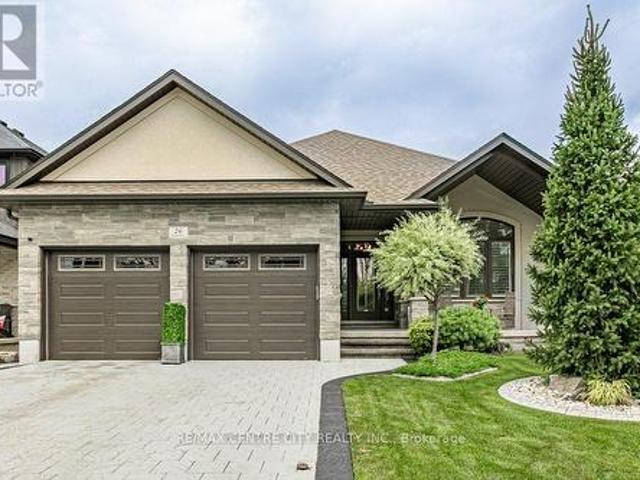
653 Peter Street, Strathroy Caradoc Melbourne, ON, N0L 1T0 house for sale | Listing ID X13808 | Royal LePage
View photo
House · for sale
$ 1,199,900
653 Peter Street, Strathroy Caradoc Melbourne, ON, N0L 1T0 house for sale | Listing ID X13808 | Royal LePage
Enniskillen
· House
Enniskillen · House
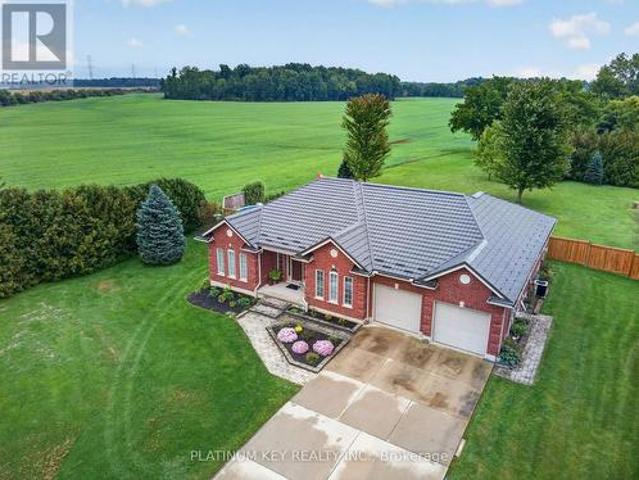
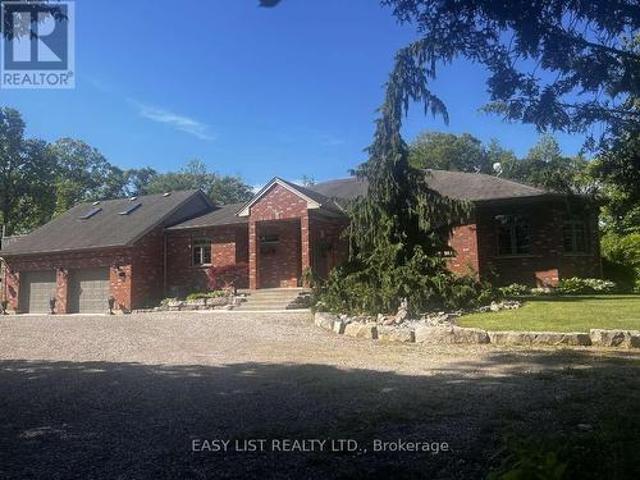
A Rare Find. Executive Ranch on 1.3 Acres! Built for the current owners with quality materials, thoughtful design and their choice of builder, this exceptional 2,300+ sq. Ft. executive ranch offers privacy, space and beautiful countryside views on 1.3 acres at the edge of town. Mature trees surround the property, yet the highway is just 10 minutes away for an easy commute. Inside, the spacious entry opens to a bright, beautifully designed home with 9-ft ceilings, wide hallways and hardwood flooring. Formal living and dining rooms are complemented by a main-floor family room. The large country kitchen features abundant counter space, timeless wood cabinetry and a walk-in pantry. Large rear windows fill the home with natural light and capture spectacular morning sunrises. The private primary suite features panoramic countryside views, large windows and an ensuite with jetted tub, double sinks and walk-in shower. Two additional bedrooms share a Jack-and-Jill bath on the opposite side of t
$ 1,199,900
3877 St Clair Parkway, St. Clair, ON, N0P 2B0 house for sale | Listing ID X13728 | Royal LePage
View photo
House · for sale
$ 999,900
3877 St Clair Parkway, St. Clair, ON, N0P 2B0 house for sale | Listing ID X13728 | Royal LePage
Enniskillen
· House
· Parking
Enniskillen · House · Parking
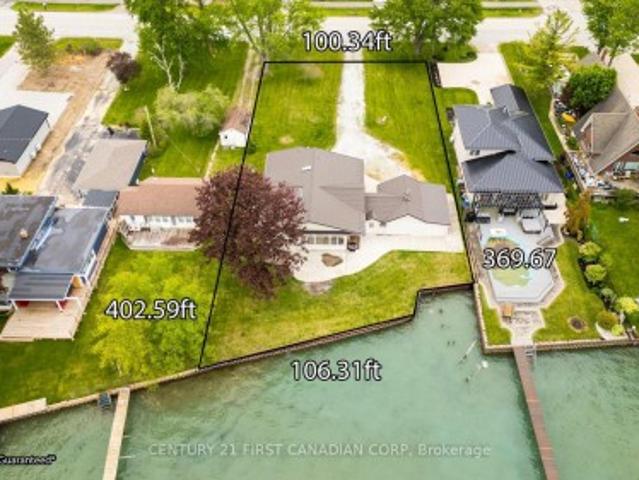
Available for immediate possession. Newly renovated. Welcome to Port Lambton, a hidden gem on the St. Clair River. This 3-bedroom, 2-bath waterfront home with an oversized double garage offers endless potential ready for your updates to transform it into the dream retreat you've been searching for. Set on the international waterway connecting Lake Huron to Lake St. Clair, this property is a paradise for boaters, sailors, and anglers. Relax as you watch ships pass, take advantage of the nearby public boat launch and full-service marina, or join the annual River Run that draws over 700 participants. A steel breakwall protects your shoreline, adding peace of mind. The quaint town of Port Lambton provides everyday essentials including a market, LCBO, bank, school and restaurants, while exciting shopping, dining, and nightlife are just across the river in Marine City, Michigan. Enjoy scenic bike rides along the shoreline or quick access to lakes and waterways, all less than 3 hours from Tor
$ 999,900
39 East Glen Drive, Lambton Shores Arkona, ON, N0M 1B0 house for sale | Listing ID X12994 | Royal LePage
View photo
House · for sale
$ 773,000
39 East Glen Drive, Lambton Shores Arkona, ON, N0M 1B0 house for sale | Listing ID X12994 | Royal LePage
Enniskillen
· House
· Fireplace · Cellar
Enniskillen · House · Fireplace · Cellar
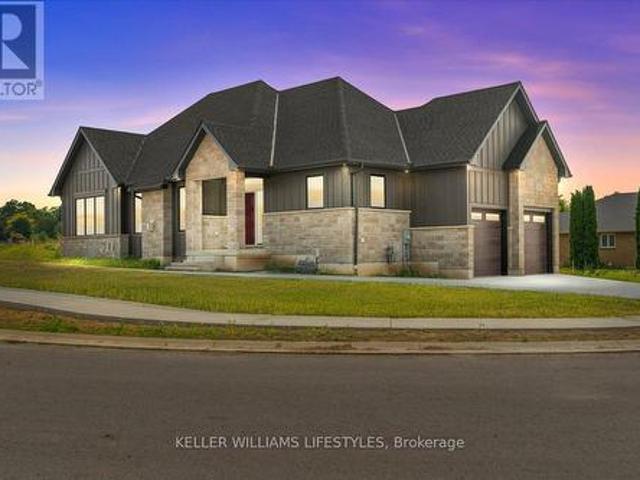
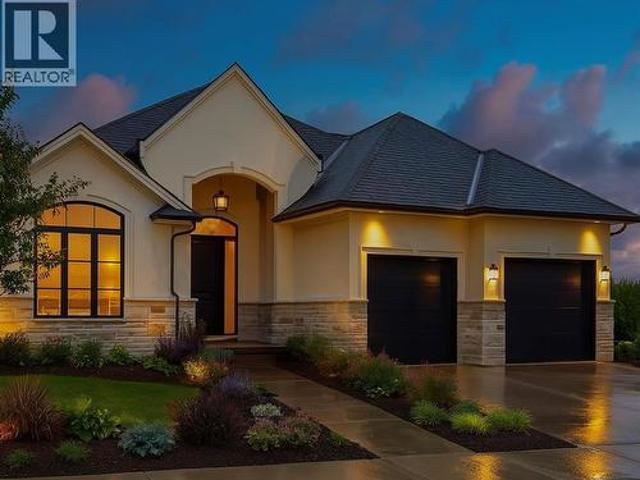
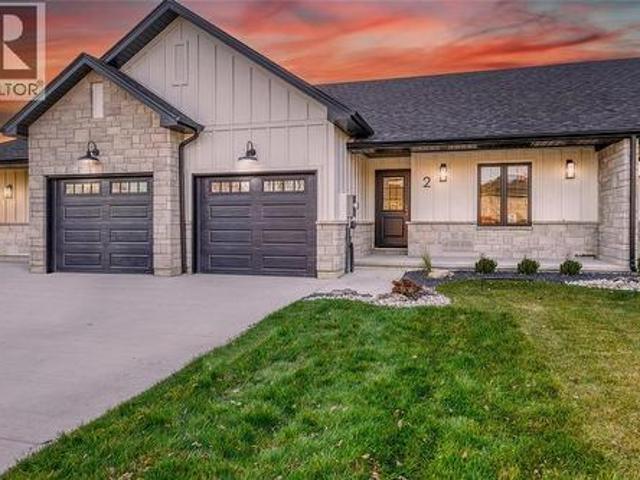
Welcome to Crossfield Estates by Banman Developments! This newly completed home showcases exceptional quality, craftsmanship, and upscale finishes throughout. Offering 1,808 sq ft, this thoughtfully designed 3-bedroom, 2-bathroom bungalow features custom cabinetry, quartz countertops, stunning hardwood floors, and a cozy gas fireplace. A full unspoiled basement leaves endless possibilities for additional finished space should you desire. The attention to detail continues outside with beautiful exterior architecture, including stone skirting and board and batten siding, poured concrete driveway and walkway for a refined and sophisticated look. Set on an generous sized lot, the home is located in a quiet community this is approx. 30 minutes from both London and Sarnia and only 20 minutes to Lake Huron that offers some of the best crystal clear water and sand beaches in all of Ontario. With 29 generously sized estate lots, many backing onto Arkona Fairways Golf Course, this is a rare oppo
$ 773,000
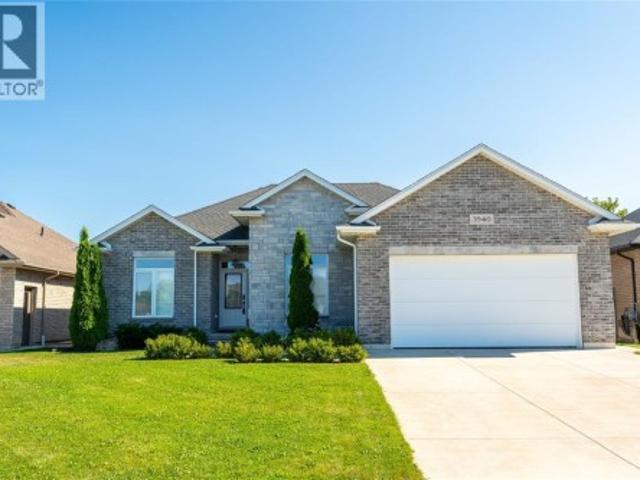
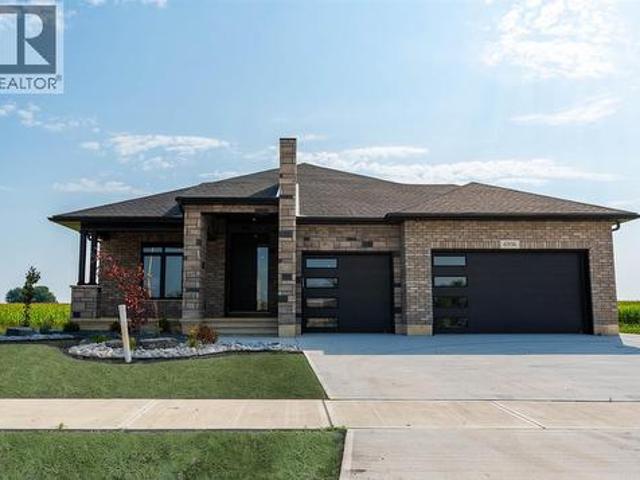
3940 Arie Court, Plympton Wyoming, ON, N0N 1E0 house for sale | Listing ID 26021 | Royal LePage
View photo
House · for sale
$ 739,900
3940 Arie Court, Plympton Wyoming, ON, N0N 1E0 house for sale | Listing ID 26021 | Royal LePage
Enniskillen
· House
· Parking
Enniskillen · House · Parking
Located in the charming community of Camlachie, this bungalow offers comfortable one-floor living in a newer neighbourhood with no rear neighbours for added privacy. Warm finishes and a thoughtfully designed layout create an inviting atmosphere throughout. Large south-facing windows fill the living room, dining nook, and kitchen with natural light, while the spacious kitchen features a large island with seating for four, making it the heart of the home. A formal dining room provides the perfect space for hosting family dinners and special occasions, and main floor laundry adds everyday convenience. Hard-surface flooring throughout and an abundance of storage make this home as functional as it is inviting. The spacious primary bedroom features an impressive 60 sq. Ft. walk-in closet, while the insulated and heated garage is ideal for parking, hobbies, or a workshop. Additional features include 200-amp electrical service, a built-in dehumidifier, and an in-ground sprinkler system. Step o
$ 739,900
4784 Maplewood Crescent, Port Lambton, ON, N0P 2B0 house for sale | Listing ID 26014 | Royal LePage
View photo
House · for sale
$ 1,164,900
4784 Maplewood Crescent, Port Lambton, ON, N0P 2B0 house for sale | Listing ID 26014 | Royal LePage
Enniskillen
· House
· Patio · Garden · Fireplace · Parking
Enniskillen · House · Patio · Garden · Fireplace · Parking
This custom built Brick 2 Storey nestled on 103’ of canal frontage in Port Lambton with direct access to the Snye & St. Clair River is a boaters dream. Featuring 3 spacious Bedrooms, 3 Baths, Triple attached heated garage, bonus movie theatre & studio room above the garage, large solid oak kitchen with hard surface countertops that flow into the sunken family room. Cozy up around the gas fireplace and admire the panoramic views of the tranquil wake free waters off your back patio. The next owner will appreciate the durable composite roof system, main floor study, laundry off the attached garage, covered front patio immersed in lush landscaping & formal dining area that’s perfect for hosting that family holiday dinner. Outside you have 103’ of pristine canal frontage with stamped concrete patio abutting the sturdy seawall. Convenient storage shed makes for a great space to hold all of your boating supplies that’s behind the fully fenced rear yard. This is your opportunity for a truly un
$ 1,164,900
11 Water Street, Lambton Shores Forest, ON, N0N 1J0 house for sale | Listing ID X13591 | Royal LePage
View photo
House · for sale
$ 585,900
11 Water Street, Lambton Shores Forest, ON, N0N 1J0 house for sale | Listing ID X13591 | Royal LePage
Enniskillen
· House
· Patio · Fireplace · Deck
Enniskillen · House · Patio · Fireplace · Deck
Welcome to 11 Water Street in the charming community of Forest, Ontario-just minutes from beautiful beaches, golf courses, and popular cottage country. Whether you're looking for a year-round residence or a peaceful retreat, this raised bungalow offers a lifestyle you'll enjoy for years to come. Step inside to a bright and spacious living room that flows seamlessly into the dining area and eat-in kitchen. Warm cabinetry and inviting finishes create a welcoming atmosphere, making this home feel comfortable from the moment you arrive. Just off the kitchen, patio doors lead to a side deck, providing the perfect space for BBQs and outdoor dining. The main level offers two generously sized bedrooms and a well-appointed four-piece bathroom. Downstairs, you'll find a cozy recreation room complete with a gas fireplace and built-in bar-an ideal setting for entertaining guests, hosting game nights, or catching the big game. The lower level also features two additional bedrooms, offering flexibil
$ 585,900
11 Tucker Street, Newbury, ON, N0L 1Z0 farm for sale Listin.
View photo
House · for sale
$ 1,950,000
11 Tucker Street, Newbury, ON, N0L 1Z0 farm for sale Listin.
Enniskillen
· 2 Baths · House
· Office room · Air conditioning
Enniskillen · 2 Baths · House · Office room · Air conditioning
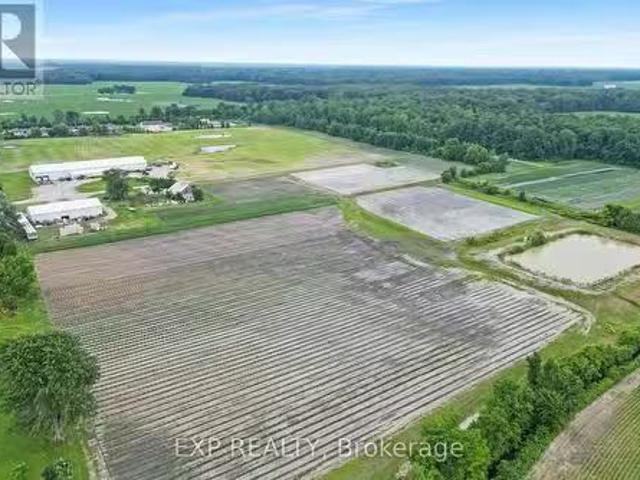
Own 69.76 acres of certified organic farmland in Newbury & Southwest Middleinteraction. With 30 acres of workable land and direct access from paved Tucker Street, this property sits beside a growing residential subdivision offering both agricultural value and future development potential. Village of Newbury capacity at 44.48% of rated 297m3 for wastewater treatment & sewage. The land features a 104 x 50 insulated metal shop with 16 ceilings, three 14 x 12 overhead doors, a 10 x 8 loading dock door, walk-in cooler, Hydro vegetable cooler, two washrooms, shower, kitchenette with stove, washerdryer, and office space. Two fully serviced bunkhouses include kitchens, baths, heat & AC ideal for seasonal workers or extra space. A roadside shed and a 40 x 20 barn (needs repair or removal) add further utility. Water and drainage are excellent with a large irrigation pond (approx. 75 x 150, 25 deep), a surrounding creek, and tiled fields. City water, sewer, and gas are at the lot line; currently
$ 1,950,000
15 Dundas Street, Newbury, ON, N0L 1Z0 house for sale | Listing ID X13489 | Royal LePage
View photo
House · for sale
$ 349,000
15 Dundas Street, Newbury, ON, N0L 1Z0 house for sale | Listing ID X13489 | Royal LePage
Enniskillen
· House
· Garden · Deck · Air conditioning
Enniskillen · House · Garden · Deck · Air conditioning
Large home on double lot across the road from the park, splash pad and ball park in Newbury. This home was renovated back to the studs with new insulation, vapour barrier, electrical, plumbing, drywall, ceilings, 2 bathrooms, kitchen with double sink, granite counter top, island and backsplash in 2018. Furnace, A/C window. Doors an shingles replaced in 2018. Two newer decks, fenced rear yard. Gas cookstove, fridge, washer, dryer, stand up freezer and microwave included. All in as is where is condition. Newbury has the FCHS hospital, McNaughton Home Hardware, LCBO and legion. A short drive to the Wardsville Golf Course. The school bus stops out front of the house. (Id: 27)
$ 349,000
4426 Mcdonald Street, Port Lambton, ON, N0P 2B0 house for sale | Listing ID 26018 | Royal LePage
View photo
House · for sale
$ 359,900
4426 Mcdonald Street, Port Lambton, ON, N0P 2B0 house for sale | Listing ID 26018 | Royal LePage
Enniskillen
· House
· Deck · Parking
Enniskillen · House · Deck · Parking
Welcome to this charming one-floor home offering a partial water view from the front deck and plenty of character throughout. Featuring 3 bedrooms and 2 full bathrooms, this home offers comfortable one-level living with a warm and inviting feel. The property also includes a single-car garage and plenty of potential to make the space your own. With its unique character and convenient layout, this is a wonderful opportunity to own a well-loved home in a truly special setting (id: 27)
$ 359,900
Lot 1 Widder Estates Drive, Lambton Shores Thedford, ON, N0M 2N0 house for sale | Listing ID X13723 | Royal LePage
View photo
House · for sale
$ 749,900
Lot 1 Widder Estates Drive, Lambton Shores Thedford, ON, N0M 2N0 house for sale | Listing ID X13723 | Royal LePage
Enniskillen
· House
· Deck
Enniskillen · House · Deck
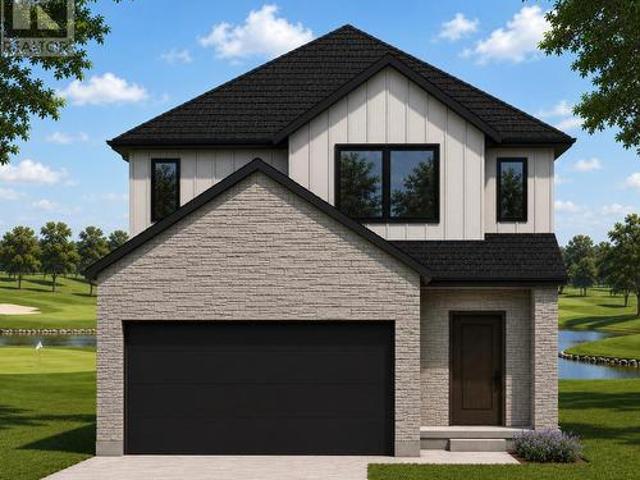
TO BE BUILT: Welcome to Thedford's newest development, Widder Estates! Situated on Widder Stations picturesque 18-hole golf course, Carrington Homes offers'The Milestone', 2424 square feet of professionally designed living space on two levels. The property starts with beautiful curb appeal, featuring covered front porch. Inside, you'll find a generous open concept main level featuring custom kitchen with quartz countertops, 36' high cabinets, stainless steel range hood, large pantry with mudroom access, and generous island with breakfast bar; great room with direct access to your covered rear deck and open dinette. Completing the main level is the convenient mudroom and 2-piece bathroom. The upper level boasts 4 spacious bedrooms, and 2 bathrooms including primary suite with 4-piece en-suite (tiled shower with glass enclosure and stand alone tub) and walk in closet and convenient laundry room. Standard features include hardwood throughout main level (excluding bedrooms), quartz counter
$ 749,900
3399 A Four Elms Court, Plympton Wyoming, ON, N0N 1E0 house for sale | Listing ID 26010 | Royal LePage
View photo
House · for sale
$ 1,079,900
3399 A Four Elms Court, Plympton Wyoming, ON, N0N 1E0 house for sale | Listing ID 26010 | Royal LePage
Enniskillen
· House
· Parking
Enniskillen · House · Parking
Royal Oak Homes welcomes you to The Elms! An exclusive cul-de-sac enclave of 14 homes located just off the shore of Lake Huron in Camlachie / Errol Village. The Ivy is a comfortable one floor plan featuring 3 bedrooms and 2 full bathrooms. The large kitchen offers plenty of counter space, and formal dining room is perfect for entertaining. Large primary bedroom with 5pc ensuite bath and walk in closet. Main floor laundry. Oversized building lots are fully serviced and ready to build. Municipal water, sewers, natural gas, and fibre high-speed internet. Plenty of opportunity here with a wide frontage, lots of room for a 3+ car garage and home of your dreams. Just a short stroll from beaches, Lamrecton Park, and top rated Errol Village School. Different lots and plans available. Price includes HST. (Id: 27)
$ 1,079,900
453 Bentinck Street, St Clair, ON, N0N 1G0 house for sale | Listing ID 26022 | Royal LePage
View photo
House · for sale
$ 449,900
453 Bentinck Street, St Clair, ON, N0N 1G0 house for sale | Listing ID 26022 | Royal LePage
Enniskillen
· House
· Patio · Garden · Parking
Enniskillen · House · Patio · Garden · Parking
Welcome to 453 Bentick St! This move-in ready brick bungalow, located in the family-friendly community of Corunna, features 3 bedrooms, a main floor 4 pc bath (2022), a BRAND NEW 3 pc bath on the lower level (2026), updated living spaces, and a bright, spacious 4-season sunroom addition. Outside, you'll find a huge 24x24 heated & insulated double car garage with a loft, a spacious patio area for entertaining, and a 165' deep lot with fenced yard. Other recent updates include: new eavestroughs (2025), sunroom patio door (2023), updated flooring (2024), partial fencing (2025). Don't miss your chance to view this beautiful home! (Id: 27)
$ 449,900
10158 Victoria Street, Lambton Shores, ON, N0M 2L0 house for sale | Listing ID 26016 | Royal LePage
View photo
House · for sale
$ 629,900
10158 Victoria Street, Lambton Shores, ON, N0M 2L0 house for sale | Listing ID 26016 | Royal LePage
Enniskillen
· House
· Garden · Fireplace · Deck
Enniskillen · House · Garden · Fireplace · Deck
Welcome to this meticulously maintained bungalow nestled in the sought-after community of Port Franks! Offering open-concept living but still feeling cozy, this home is designed for easy quiet living. The bright main living area features an open kitchen, dining, and living space centered around a warm gas fireplace, creating an inviting space any season. Three spacious bedrooms offer generous closet space, while the beautifully updated 4-piece bathroom adds a modern touch. Step into the sunroom to unwind with your morning coffee or an evening nightcap, then head outside to the large deck overlooking the fully fenced backyard. Surrounded by mature trees, this private outdoor space is peaceful, quiet, and perfect for enjoying nature. The finished lower level is ready to become your ultimate recreation room or man cave, complete with a pool table and shuffleboard already in place for you! You'll love being just minutes from the waterfront, sandy beaches, and all that Port Franks has to of
$ 629,900
8007 Railroad Line, Brooke Alvinston, ON, N0N 1A0 house for sale | Listing ID 26019 | Royal LePage
View photo
House · for sale
$ 329,900
8007 Railroad Line, Brooke Alvinston, ON, N0N 1A0 house for sale | Listing ID 26019 | Royal LePage
Enniskillen
· House
· Garden
Enniskillen · House · Garden
Welcome to easy living in Alvinston! This 2-bedroom, 1-bathroom detached bungalow features functional updates throughout and sits on a spacious lot with plenty of outdoor space to enjoy. The efficient layout maximizes every square foot, offering generously sized bedrooms and a practical mudroom with laundry for added convenience. Outside, the large yard provides endless possibilities for entertaining, gardening, or future expansion. Ideal for first-time buyers, downsizers, or investors looking for a turnkey opportunity in a quiet community. A great opportunity to own an affordable detached home with modern improvements and plenty of potential. (Id: 27)
$ 329,900
26 Elwood Street, Strathroy Caradoc Se, ON, N7G 3H3 house for sale | Listing ID X13530 | Royal LePage
View photo
House · for sale
$ 899,000
26 Elwood Street, Strathroy Caradoc Se, ON, N7G 3H3 house for sale | Listing ID X13530 | Royal LePage
Enniskillen
· House
· Patio · Garden · Deck
Enniskillen · House · Patio · Garden · Deck
Welcome to 26 Elwood St. Strathroy. A beautifully maintained 7 year old bungalow located in a desirable newer subdivision near Caradoc Sands Gold Course. With all exterior work complete, this home is truly move-in ready and designed for comfortable, modern living. The main floor features a spacious primary bedroom with a walk-in closet and luxurious 4pc ensuite, complete with a walk in shower. A second bedroom and 5pc bath. The open concept layout seamlessly connects the kitchen, living and dining areas, creating an ideal space for both everyday living and entertaining. The kitchen is a standout, offering a large island, walk in pantry, and professional grade stainless steel appliances. Step through the patio doors to a private, fully fenced and landscaped backyard. The covered deck with a generous overhang provides added privacy and is perfect for relaxing or hosting guests. Main floor laundry adds to the homes convenience. The fully finished lower level offers even more living space,
$ 899,000
6936 Shoreside Drive, Plympton Wyoming, ON, N0N 1E0 house for sale | Listing ID 26009 | Royal LePage
View photo
House · for sale
$ 999,900
6936 Shoreside Drive, Plympton Wyoming, ON, N0N 1E0 house for sale | Listing ID 26009 | Royal LePage
Enniskillen
· House
· Fireplace · Parking
Enniskillen · House · Fireplace · Parking
Finished & move in ready. Homes crafted for the most discerning buyers, the Forbroad Custom standard is evident from first approach. The covered front porch boasts an impressive 8’ front door with a robust 3-point locking system. 9’ and 10’ ceilings highlight upgraded 8' interior & exterior doors, and transom windows invite natural light. The McKerlie’s locally crafted kitchen features extensive storage, double sided island, and full-height pantry. Solid wood stained staircase leads to the fully finished lower level, with a spacious family room, cozy fireplace, and two bedrooms. A solid foundation is basis of your dream home, which is why Forbroad foundations are 12% wider than the industry standard and include engineered rebar, a feature that sets them apart from most others. The three-car garage is insulated with rear drive-through door and side-mount locking openers. Other lots are available to be custom designed with our team. All just 300m from the Lake Huron beach. Price has been
$ 999,900
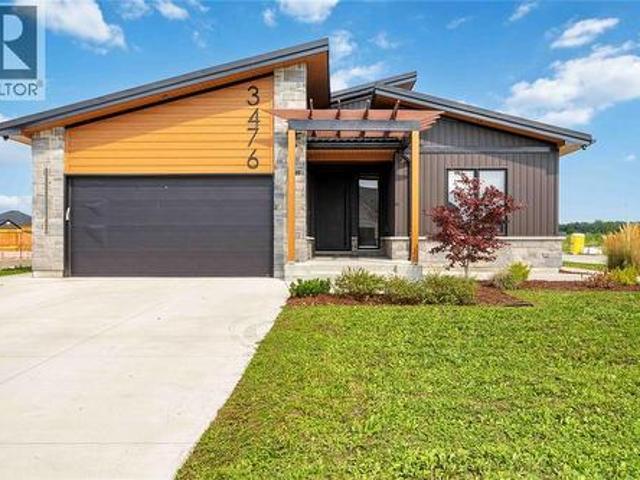
3476 Paul Crescent, Plympton Wyoming, ON, N0N 1E0 house for sale | Listing ID 26019 | Royal LePage
View photo
House · for sale
$ 849,900
3476 Paul Crescent, Plympton Wyoming, ON, N0N 1E0 house for sale | Listing ID 26019 | Royal LePage
Enniskillen
· House
· Swimming pool · Cellar
Enniskillen · House · Swimming pool · Cellar
Looking for something different? Than check out this modern style home with high end finishes. Sun filled foyer welcomes you to an open-concept main floor featuring a chefs kitchen with gourmet stainless steel appliances, brushed copper accents, deep copper sink and coffee bar. Plenty of space for cooking, gathering, and entertaining. The spacious primary suite comforts you with spa-inspired 5-piece ensuite featuring in-floor heating and a large walk-in closet. Newly finished basement with additional 3 bedrooms, full bath and huge rec space for all your family and friends. Covered back porch, metal roof, 200-amp electrical service, EV charger and hot tub wiring rough-in, rounds out this unique home. Call for your private viewing today. (Id: 27)
$ 849,900
245 Dominion Street, Strathroy Caradoc Nw, ON, N7G 3G9 house for sale | Listing ID X13681 | Royal LePage
View photo
House · for sale
$ 544,900
245 Dominion Street, Strathroy Caradoc Nw, ON, N7G 3G9 house for sale | Listing ID X13681 | Royal LePage
Enniskillen
· House
· Patio · Garden · Office room · Parking
Enniskillen · House · Patio · Garden · Office room · Parking
All-brick home located on a desirable, quiet, established street in Strathroy. Situated on an oversized 64 x 216 ft fully fenced lot with mature trees and plenty of outdoor space. The property features an attached garage and ample driveway parking. The main floor offers a bright kitchen with plenty of cupboard and counter space, overlooking the living room. Large windows provide plenty of natural light in both rooms and a door that access the side yard patio. Updated flooring runs throughout the main level. There are currently two bedrooms, with the dining room previously used as a third bedroom and easily converted back if desired. Renovated 5-piece bathroom featuring a double sinks. The finished lower level has a separate covered entrance from the backyard and includes two additional bedrooms. The larger room could also be used as a family room, recreation room, or home office, providing flexibility for different living arrangements. The fully fenced backyard includes multiple patio
$ 544,900
177 Furnival Road, West Elgin Rodney, ON, N0L 2P0 house for sale | Listing ID X13555 | Royal LePage
View photo
House · for sale
$ 399,000
177 Furnival Road, West Elgin Rodney, ON, N0L 2P0 house for sale | Listing ID X13555 | Royal LePage
Enniskillen
· House
· Office room · Parking
Enniskillen · House · Office room · Parking
Rare ravine lot offering the perfect blend of privacy, tranquility, and convenience! Nestled on an oversized, tree-lined property backing onto a beautiful forested setting, this exceptional home provides your own private retreat while remaining just minutes from town, Highway 401, and the beach. The detached garage/shop offers abundant space for vehicles, storage, hobbies, or a workshop, while a secondary roadway at the rear of the property provides additional access and ample parking for an RV, trailer, or recreational equipment. Inside, the charming two-bedroom home features a spacious den that can easily serve as a home office, formal dining room, guest bedroom, or additional family living space. Thoughtfully designed for both everyday living and entertaining, the home offers comfortable gathering areas, convenient main-floor laundry, and a practical mudroom for added storage and organization. Combining a highly desirable ravine setting, versatile outbuildings, and an unbeatable loc
$ 399,000
435 Queen Street Unit# 18, St Clair, ON, N0N 1G0 house for sale | Listing ID 26020 | Royal LePage
View photo
House · for sale
$ 538,800
435 Queen Street Unit# 18, St Clair, ON, N0N 1G0 house for sale | Listing ID 26020 | Royal LePage
Enniskillen
· House
· Patio · Garden · Fireplace
Enniskillen · House · Patio · Garden · Fireplace
Welcome to'the nests'. Whether you're leaving the nest or have an empty nest, we have the perfect, 2+1 bedrm layout. One of the last units backing onto the park. The modern farmhouse exterior features long-lasting brick, stone & hardie board. Great rm boasts soaring cathedral ceilings, all luxury vinyl flooring & feature fireplace wall. The kitchen includes upgraded quartz countertops, island, & pantry. Primary bedrm with his & hers closets, cheater ensuite with tiled shower, 2nd bedrm, & easy access laundry rm complete the main floor. The standard, finished bsmt has a rec rm, bedrm & 4 pc bathrm. Unit is complete with landscaping, sprinkler & covered front porch. The back yard space has a huge 10x29 concrete patio with 6' brick privacy wall. This unit backs onto an amazing set of amenities right next door at cap park with pickleball, splash pad, tennis & more. Price reflects enhanced hst rebate. Listing agent is shareholder of the seller. Tankless water heater is a rental. (Id: 27)
$ 538,800
13749 Largie Road, Dutton/Dunwich, ON, N0L 1J0 house for sale | Listing ID X13440 | Royal LePage
View photo
House · for sale
$ 1,699,900
13749 Largie Road, Dutton/Dunwich, ON, N0L 1J0 house for sale | Listing ID X13440 | Royal LePage
Enniskillen
· House
· Garden · Parking · Deck · Equipped kitchen
Enniskillen · House · Garden · Parking · Deck · Equipped kitchen
Visit the REALTOR website for further information about this listing. This spacious solid brick Ranch Style home is situated on a 48.17 acre parcel in rural Dutton Dunwich. There is approximately 33 acres of bush and ravines, 2 acres of open fallowed land and 13 acres of land that is rented. The mature tree lined driveway takes you to the ultimate privacy set back in the bush. This custom home features open concept with an abundance of natural light that flows through every room. The oversized windows offers a beautiful view of the mature perennial gardens and the nature that surrounds you. This home has 4 bedrooms, 2.5 bathrooms, main floor laundry and an attached oversized 2 car garage. Out back from the kitchen is a large deck that overlooks the bush and a winding stream below. The kitchen has solid maple cupboards, double built-in ovens, dishwasher and a cooktop with a downdraft on the island. There has been many updates throughout the home. The master bedroom has a large walk-in c
$ 1,699,900
29709 Celtic Line S, Dutton/Dunwich, ON, N0L 1J0 vacant land.
View photo
House · for sale
$ 1,900,000
29709 Celtic Line S, Dutton/Dunwich, ON, N0L 1J0 vacant land.
Enniskillen
· House
Enniskillen · House
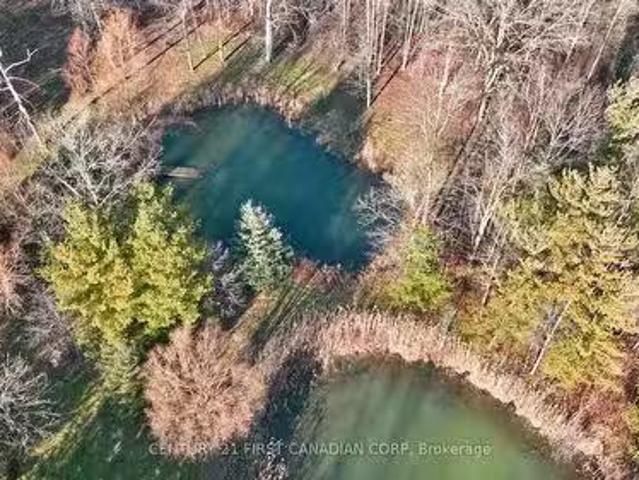
Rare opportunity to own your own 50 Acre paradise within close proximity to amenities and easy out of town commuting with the 401402 a short distance away. This property will have you feeling an ultimate sense of tranquility and peace as you step foot onto the tree lined driveway that opens to a cleared area surrounded by nature and a perfect spot to build your dream home. There are 33 acres of treed land with various species of gorgeous trees including; maple, oak, elm, black cherry, and hickory. Home to various wildlife and the ultimate place to campout and hike or quad the trails within. There are two ponds on the property and a further 17 acres of land being saleed and harvested by a local farmer on the perimeter of the treed land. This property has municipal water at the roadway which is one less thing for you to worry about once you pick the perfect spot to build your home. This property is a must see to truly appreciate the beauty this property has to offer all year round. Appoi
$ 1,900,000
3695 Egremont Road, Plympton Wyoming, ON, N0N 1E0 house for sale | Listing ID 26020 | Royal LePage
View photo
House · for sale
$ 899,900
3695 Egremont Road, Plympton Wyoming, ON, N0N 1E0 house for sale | Listing ID 26020 | Royal LePage
Enniskillen
· House
· Garden · Parking · Cellar
Enniskillen · House · Garden · Parking · Cellar
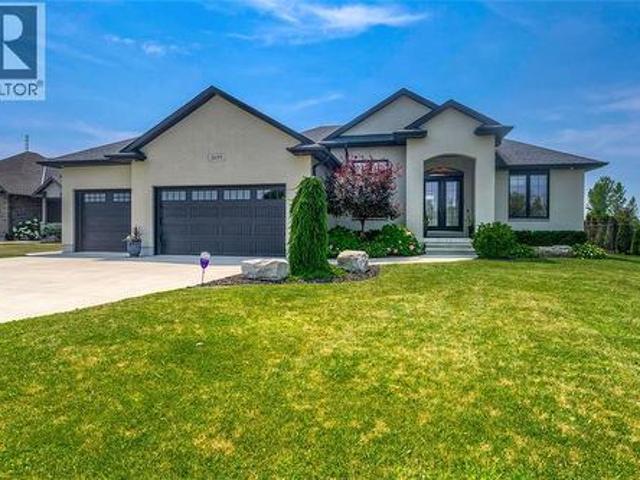
Opportunities like this are getting harder to find! Built in 2020, 3695 Egremont Road offers the space, privacy and quality of a newer home on an impressive country-sized lot. Featuring 3+2 bedrooms, 3 bathrooms, a triple-car garage, 9’ basement ceilings and a fully finished lower level, there’s plenty of room for the whole family. Outside, enjoy approximately 90’ x 251’ with a desirable south-facing backyard, no rear neighbours and peaceful views backing onto farmland. Lots like this simply don’t come available very often, especially paired with a newer home and triple garage. A property offering this combination of lot size, privacy, newer construction and finished living space would be extremely difficult to replace. Exceptional value, don’t miss this opportunity! (Id: 27)
$ 899,900
8768 Park Street, Lambton Shores, ON, N0N 1J7 house for sale | Listing ID X13699 | Royal LePage
View photo
House · for sale
$ 649,900
8768 Park Street, Lambton Shores, ON, N0N 1J7 house for sale | Listing ID X13699 | Royal LePage
Enniskillen
· House
· Garden · Fireplace
Enniskillen · House · Garden · Fireplace
A very special lakeside retreat in highly sought-after Lake Valley Grove w/deeded beach access. Fully renovated w tons of well-organized storage, custom millwork & built-ins. Property features include: Steel roof, Heat pump-A/C w High efficiency gas furnace, Tankless water heater, Keyless entry (2), Maple hardwood floors (3/4'), Direct-vent gas fireplace, Large primary (~330sq. Ft) w walk-in closet, Whirlpools/s appliances w 5-burner gas cooktop/double ovens, Remote-controlled skylight, Eavestroughs/gutter-guards, Front veranda (~220 sq. Ft), Private rear sun-deck (~550 sq. Ft) w 12' remote/retractable awning, Tankless gas BBQ & large firepit, 2 storage sheds, Professional landscaping w natural grass driveway &easy-care perennial gardens. Enjoy some of the most spectacular Lake Huron sunsets Ontario's West Coast has to offer. This lovingly cared for lakeside charmer is move-in ready. Furniture/décor negotiable! Just minutes to Ipperwash Beach, Forest, Grand Bend and many'destination' g
$ 649,900
67 Moffatt Lane, Strathroy Caradoc Sw, ON, N7G 3Z8 house for sale | Listing ID X13723 | Royal LePage
View photo
House · for sale
$ 649,900
67 Moffatt Lane, Strathroy Caradoc Sw, ON, N7G 3Z8 house for sale | Listing ID X13723 | Royal LePage
Enniskillen
· House
· Garden · Fireplace
Enniskillen · House · Garden · Fireplace
Wow! Pride of ownership is evident inside and out in this spectacular all-brick ranch. Located on a quiet crescent, this beautifully maintained home is conveniently close to three schools and all amenities. The new owners can move right in and start enjoying everything this home has to offer. The interior features numerous updates, including a newer kitchen with updated countertops, newer flooring and cosmetic finishes, updated baseboards and crown mouldings, a fireplace in the main-floor family room, new plumbing fixtures and updated lighting. The fully finished lower level adds exceptional living space and features a spacious recreation room with a bar and electric fireplace, dedicated wine area, bedroom and 3pc bath, plus additional space currently used for a treadmill, crafting and storage. Mechanically, the home offers a newer furnace and air conditioning system. A sprinkler system and sand point pump make watering the lush gardens and lawn a breeze. Step outside and discover your
$ 649,900
50 East Glen Drive, Lambton Shores Arkona, ON, N0M 1B0 house for sale | Listing ID X12994 | Royal LePage
View photo
House · for sale
$ 857,000
50 East Glen Drive, Lambton Shores Arkona, ON, N0M 1B0 house for sale | Listing ID X12994 | Royal LePage
Enniskillen
· House
· Office room · Parking · Air conditioning
Enniskillen · House · Office room · Parking · Air conditioning
Welcome to the Laurent, a stunning 1,923 sq. Ft. home in Crossfield Estates, designed for modern living with timeless charm. This beautifully crafted bungalow features 3 bedrooms, 2.5 baths, and an open-concept layout perfect for families and entertainers alike. The vaulted ceilings in the great room and primary suite create a bright, airy ambiance, while the thoughtfully designed kitchen boasts quartz countertops, a spacious island, and soft-close cabinetry. Enjoy seamless indoor-outdoor living with covered front and rear porches. The primary suite offers a spa-inspired ensuite with a freestanding tub, glass shower, and walk-in closet. A dedicated office space, main-floor laundry, and an oversized double garage with a workbench add convenience. Built with quality in mind, this home includes premium engineered hardwood, tile flooring, and a high-efficiency gas furnace with central air. Experience luxury, comfort, and functionality in the Laurentyour dream home awaits! Other models and
$ 857,000
7914 Haggerty Road, Dawn Euphemia, ON, N0P 1C0 house for sale | Listing ID 25031 | Royal LePage
View photo
House · for sale
$ 860,000
7914 Haggerty Road, Dawn Euphemia, ON, N0P 1C0 house for sale | Listing ID 25031 | Royal LePage
Enniskillen
· House
· Parking · Cellar
Enniskillen · House · Parking · Cellar
Offering a perfect blend of country living and modern convenience, this 19 acre hobby farm has the versatility to meet many buyers needs. Uniquely zoned a1(9), this property allows for the operation of a motor vehicle repair/inspection establishment, but can also provide a lifestyle of quiet homesteading on a park-like setting, a gardening paradise or potential for a small farming operation. The modernized 1.5 storey home situated on the property features many updates, notably a bright and airy kitchen/dining room, spacious livingroom, 3 bedrooms, 4pc bath, main floor laundry plus an attached 22' x 24' heated garage. A large sundeck at the rear of the home overlooks the mature treed lot and approx 18 acres of workable farmland. The home's basement can provide for lots of great storage and extra living space. Don't pass up your chance to'have it all'. (Id: 27)
$ 860,000

Get email alerts

Don't miss out: be the first to know about new properties

The alert was correctly created

On subscribing you accept the conditions of use and the privacy policy
Alert
Receive new ads in your inbox
Save this search
Receive alerts for new listings

We'll send you an email when we have new properties for: "Houses for sale in Enniskillen"

The alert was correctly created

Middlesex Centre
Strathroy-caradoc
Get email alerts and be the first to see new listings
Required field
On subscribing I accept the terms of the privacy policy
Perfect! You'll soon start receiving new listings via email
Alert
Receive an email when we have new ads for Houses for sale in Enniskillen
Save this search
Filters

Bedrooms

Area (sq.ft)

sq.ft
sq.ft

Price

$
$

Filter by property type

Bathrooms

Clear all filters
Receive notifications when new entries are published.