629 houses for sale in Enniskillen

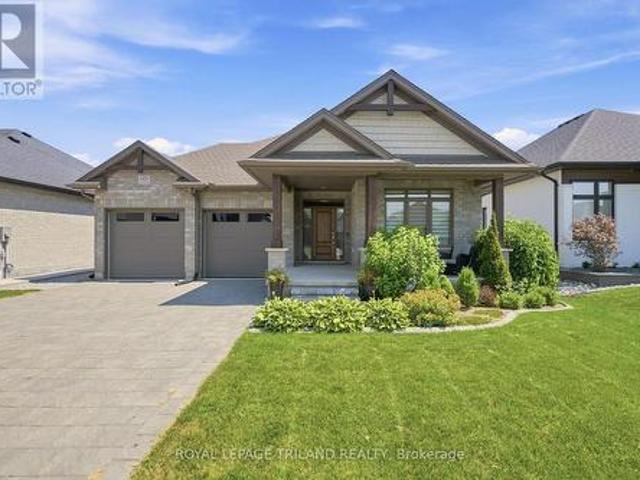
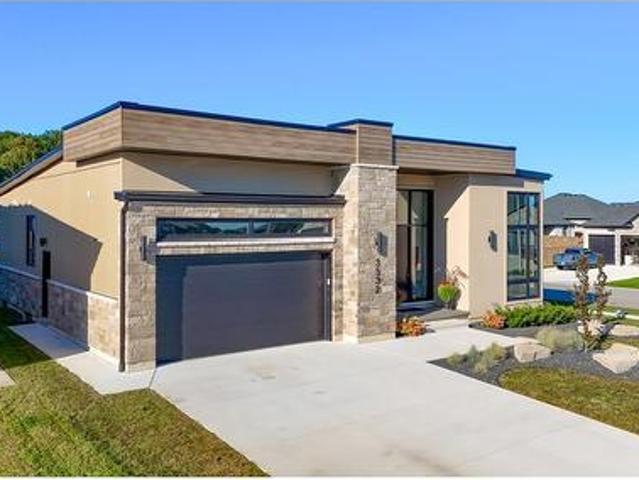
3532 Rowdy Road, Plympton Wyoming, ON, N0N 1E0 house for sale | Listing ID 26023 | Royal LePage
View photo
House · for sale
$ 924,900
New
3532 Rowdy Road, Plympton Wyoming, ON, N0N 1E0 house for sale | Listing ID 26023 | Royal LePage
Enniskillen
· House
· Office room · Fireplace
Enniskillen · House · Office room · Fireplace
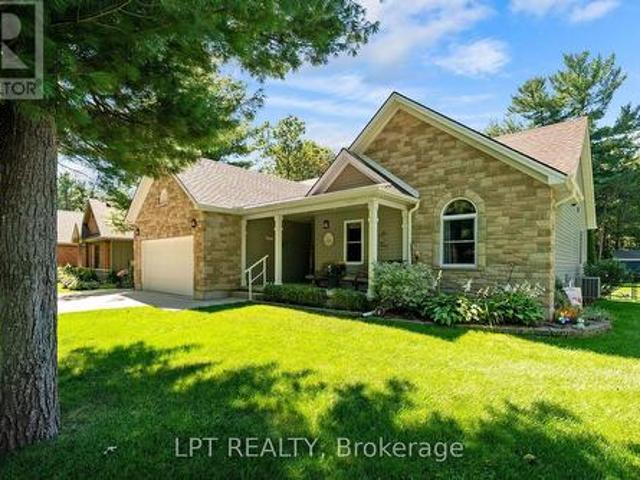
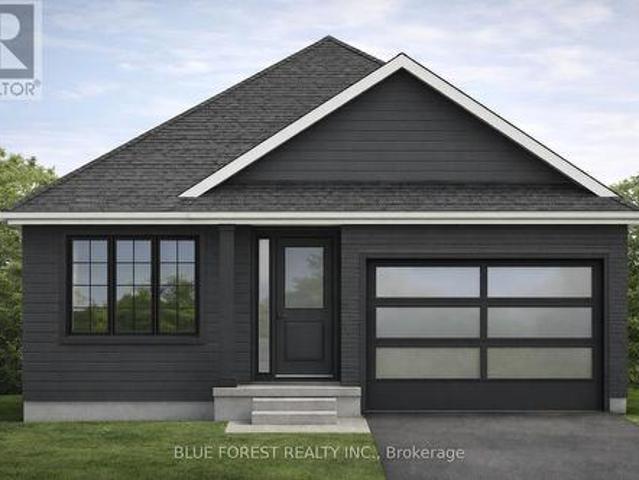
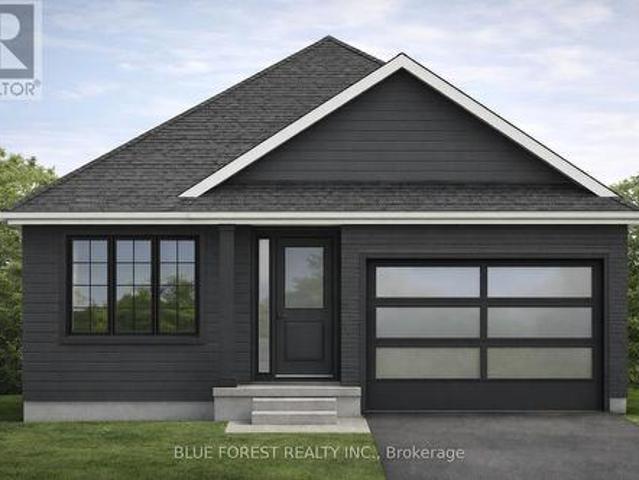
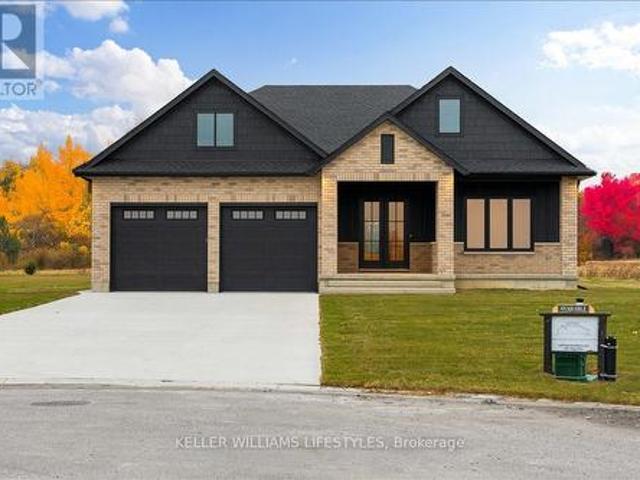
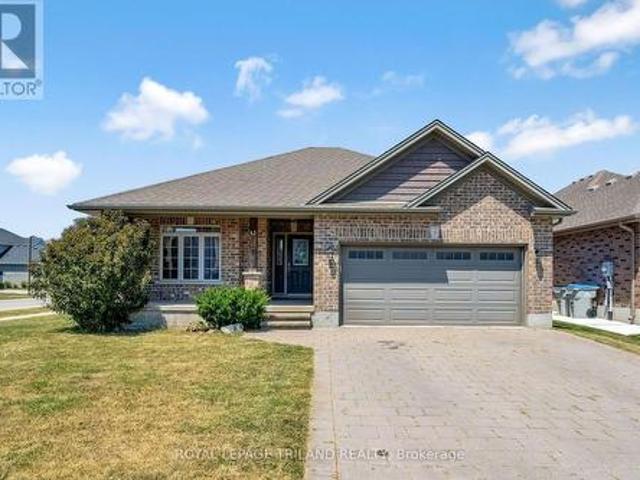
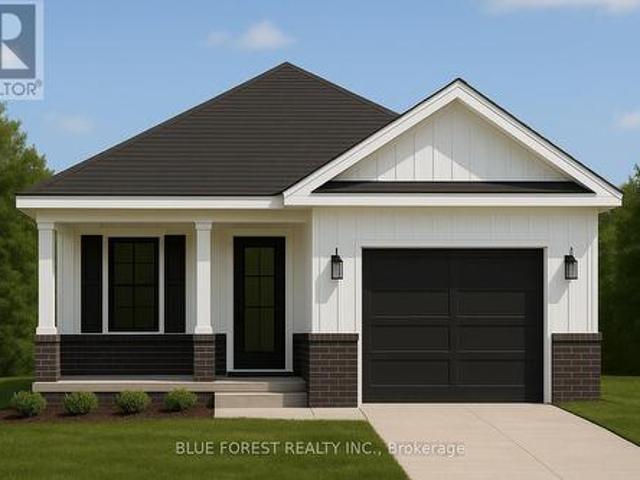
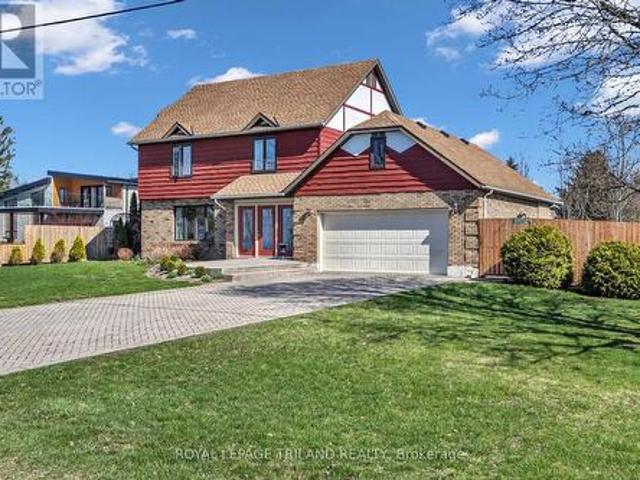
Tucked on a quiet cul-de-sac in Errol Woods, this bungalow was built with multigenerational living in mind. Step through the front door and the great room opens up in front of you, anchored by a tiled fireplace and flowing straight into a kitchen made for gathering: a big island, quartz counters, and enough sightlines to keep the cook in on the conversation. The dining room sits just off to the side, ready for everything from weeknight dinners to holiday crowds. Down the hall, the primary suite is a genuine retreat. A walk-in closet and a 5-piece ensuite that makes the rest of the day easier to face. A second bedroom, 4-piece bath, and a mudroom off the main-floor laundry round out the level, so life's logistics never have to leave the ground floor. Heading downstairs, a sprawling rec room with its own fireplace gives everyone a place to land, while three more bedrooms 3-piece bath mean there's space for guests, grown kids, or a home office. A grade entrance and a rough-in for a second
$ 924,900
6692 Longwoods Road, Strathroy Caradoc Melbourne, ON, N0L 1T0 house for sale | Listing ID X13671 | Royal LePage
View photo
House · for sale
$ 629,900
6692 Longwoods Road, Strathroy Caradoc Melbourne, ON, N0L 1T0 house for sale | Listing ID X13671 | Royal LePage
Enniskillen
· House
· Fireplace · Parking
Enniskillen · House · Fireplace · Parking
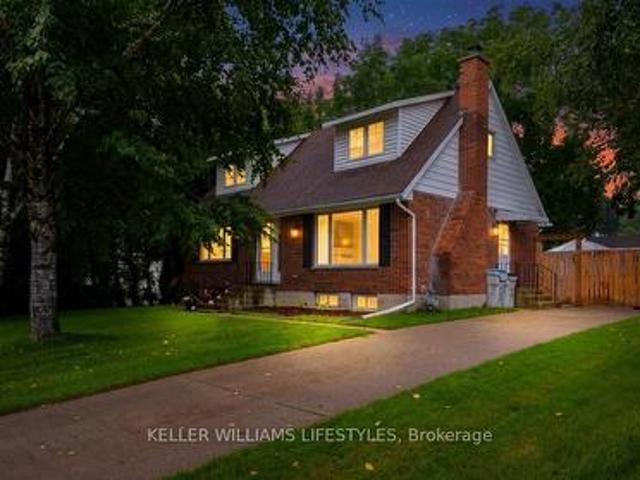
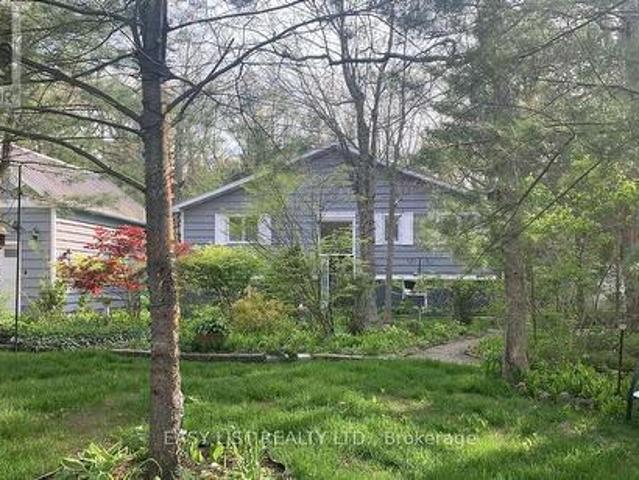
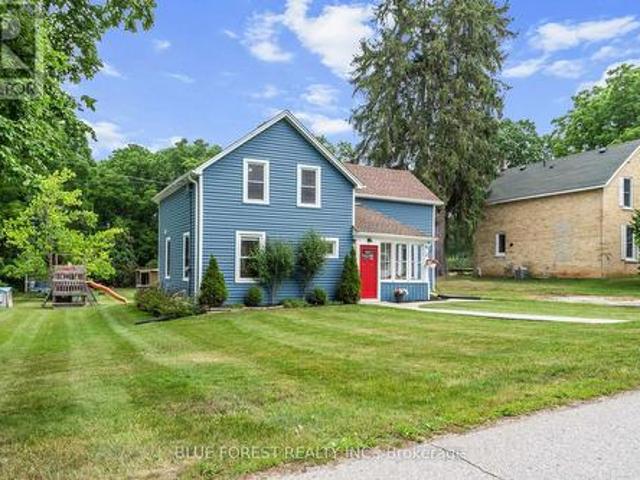
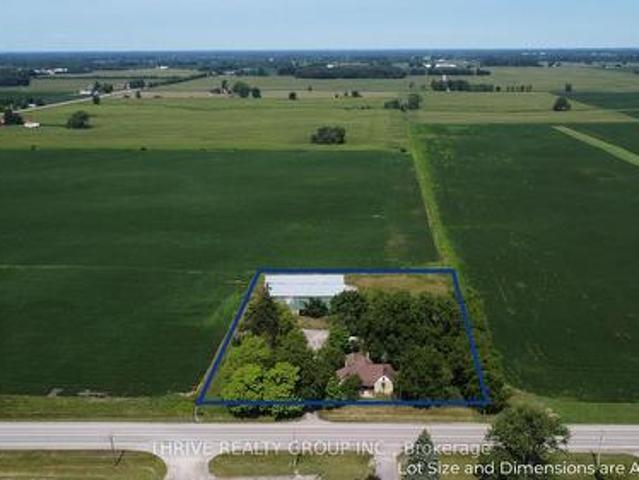
6692 Longwoods Dr. A 2 acre treed parcel of rural property just outside the community of Melbourne including a 3 bedroom 1 bathroom bungalow, a 16'x18' detached garage, and a large two-story barn. The yellow-brick bungalow features a large primary bedroom with a wood burning fireplace, two additional bedrooms, an eat-in kitchen, living room, and a 4-piece bathroom. The house is serviced by natural gas and municipal water. The oversized 1-car garage, detached shop, and barn provide many options for a handyman, hobbyists, or anyone hoping to enjoy the advantages of rural acreage. Whether you are pursuing the rural lifestyle or seeking the perfect location to build your dream home, 6692 Longwoods Dr provides countless possibilities. (Id: 27)
$ 629,900
5496 Huronview Avenue, Lambton Shores, ON, N0N 1J7 house for sale | Listing ID 26015 | Royal LePage
View photo
House · for sale
$ 400,000
5496 Huronview Avenue, Lambton Shores, ON, N0N 1J7 house for sale | Listing ID 26015 | Royal LePage
Enniskillen
· House
· Balcony · Swimming pool · Deck
Enniskillen · House · Balcony · Swimming pool · Deck
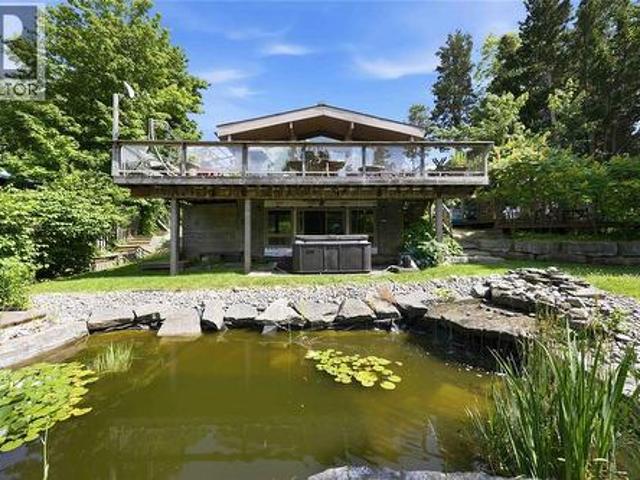
Welcome to the highly sought-after Lake Valley Grove lakeside community, offering a serene, Muskoka-like atmosphere just steps from Lake Huron. This 3 bedroom, 1.5 bath home provides year-round comfort or the perfect secondary retreat. The main level features an upper balcony, while the lower level offers a walk-out to expansive back decks overlooking a fish pond and hot tub. Enjoy distant seasonal views of Lake Huron when the trees are bare. This home has been cherished by the same family for many years and is now ready for its next chapter. It will require some maintenance. One line in the weeping bed has recently been repaired, and the metal roof, propane furnace, and hot water tank are approximately 15 years old. Home is being sold in AS IS condition. Price is reflective of work required to home. Located just 7 minutes to Ipperwash Beach and Forest, 15 minutes to Wyoming, Port Franks or Brights Grove, 30 minutes to Blue Water Bridge (USA), Sarnia or Grand Bend and 45 minutes to Lon
$ 400,000
337 Beechwood Drive, St Clair, ON, N0N 1G0 house for sale | Listing ID 26022 | Royal LePage
View photo
House · for sale
$ 529,950
337 Beechwood Drive, St Clair, ON, N0N 1G0 house for sale | Listing ID 26022 | Royal LePage
Enniskillen
· House
· Patio · Garden · Deck · Swimming pool
Enniskillen · House · Patio · Garden · Deck · Swimming pool
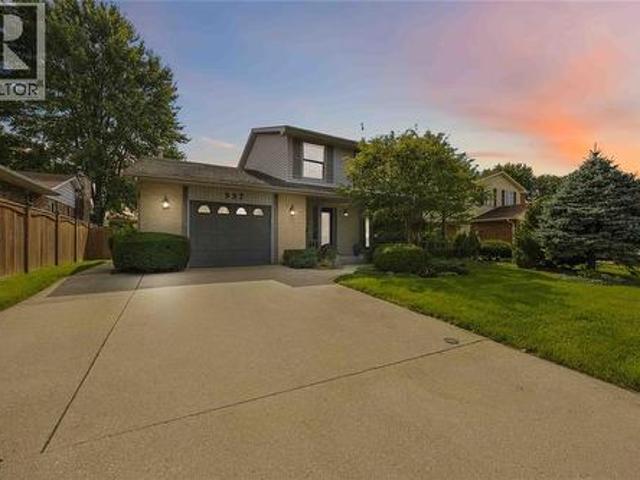
Absolutely immaculate and beautifully maintained, this exceptional three-bedroom, two-storey home is a true pleasure to show! Pride of ownership is evident throughout, with thoughtful updates and inviting spaces designed for both everyday living and entertaining. The main floor features a welcoming formal living and dining area, an updated kitchen complete with quartz countertops, and a spacious family room with built-ins and patio doors overlooking your private backyard oasis. Step outside and prepare to be impressed by the stunning inground pool, beautifully landscaped gardens, abundant green space, and gorgeous composite deck with sun trellis — the perfect setting for summer gatherings and relaxing afternoons. Upstairs, you’ll find three comfortable bedrooms, including a generous primary suite featuring a three-piece ensuite and walk-in closet. The finished lower level adds even more living space with a spacious recreation room and bar, making it an ideal spot for entertaining famil
$ 529,950
10011 Jenna Road, Lambton Shores Grand Bend, ON, N0M 1T0 house for sale | Listing ID X13732 | Royal LePage
View photo
House · for sale
$ 849,900
10011 Jenna Road, Lambton Shores Grand Bend, ON, N0M 1T0 house for sale | Listing ID X13732 | Royal LePage
Enniskillen
· House
· Patio · Garden · Parking · Fireplace
Enniskillen · House · Patio · Garden · Parking · Fireplace
Welcome to deer run! This beautifully updated 3 bedroom, 2 bathroom bungalow offers over 3,000 sq. Ft. of finished living space and is situated on just over half an acre in the sought-after Deer Run subdivision, directly across from the trails of Pinery Provincial Park and just south of Grand Bend. A new double-wide paved laneway leads to the attached double garage, while the covered front porch provides the perfect spot to enjoy your morning coffee overlooking the beautifully landscaped yardInside, a spacious foyer welcomes you into the newly renovated living room and kitchen. The bright kitchen offers an abundance of cupboard space and features beautiful new quartz countertops, while the living room boasts a gas fireplace and patio doors leading to the rear sundeck. The dining area is filled with natural light and provides a wonderful view of the private backyard. The main level also features two generous bedrooms, a 4-piece main bathroom, a convenient oversized laundry room, and a s
$ 849,900
198 Mcrae Street, Southwest Middlesex Glencoe, ON, N0L 1M0 house for sale | Listing ID X13547 | Royal LePage
View photo
House · for sale
$ 535,000
198 Mcrae Street, Southwest Middlesex Glencoe, ON, N0L 1M0 house for sale | Listing ID X13547 | Royal LePage
Enniskillen
· House
· Office room · Parking
Enniskillen · House · Office room · Parking
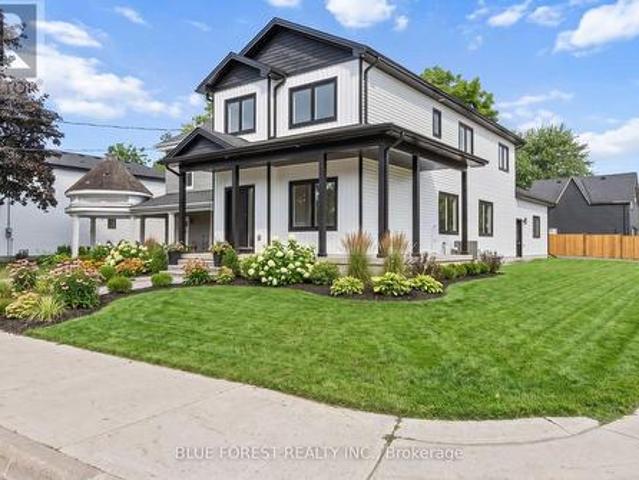
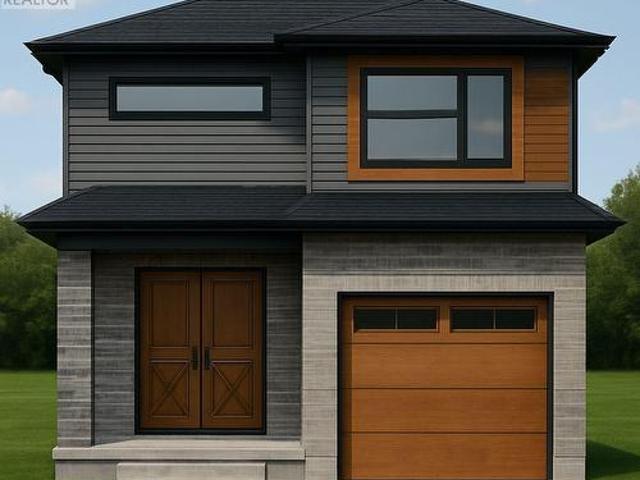
Welcome to this brand-new two-storey home located on a corner lot in an established Glencoe neighbourhood. The main floor features a bright, open-concept kitchen, dining and living area, a walk-in pantry, powder room, mudroom with garage access, and a versatile room that can be used as a main-floor bedroom or home office. Upstairs, you'll find a spacious primary suite complete with a walk-in closet and 4-pc ensuite, two additional bedrooms, a second 4-pc bathroom, and the convenience of second-floor laundry. Complete with an attached double garage and quality finishes throughout, this thoughtfully designed home offers the perfect blend of style and functionality. (Id: 27)
$ 535,000
149 Collins Way, Strathroy Caradoc Se, ON, N7G 0G2 house for sale | Listing ID X13778 | Royal LePage
View photo
House · for sale
$ 764,900
149 Collins Way, Strathroy Caradoc Se, ON, N7G 0G2 house for sale | Listing ID X13778 | Royal LePage
Enniskillen
· House
· Fireplace
Enniskillen · House · Fireplace
This is your Happily Ever After! Just steps away from Caradoc Sands Golf Course, this bungalow has been completely transformed with over $50,000 in upgrades, creating a residence that is as sophisticated & welcoming. Sunlight pours through windows, illuminating rich hardwood flooring, premium tile, plush designer carpeting & a carefully curated palette of luxurious finishes that create warmth & beauty throughout. The heart of the home is an exceptional chef-inspired kitchen where family & friends naturally gather. Showcasing stunning quartz countertops, stainless steel appliances, custom cabinetry & an open-concept design that flows gracefully into the bright dining & great room. A beautiful gas fireplace adds warmth & ambiance, creating the perfect setting for both intimate evenings & memorable celebrations. Retreat to the serene primary suite, your own private sanctuary featuring a beautiful ensuite with walk-in shower, double vanity & refined finishes that ignite the feeling of a lu
$ 764,900
26 Arthur Street, Lambton Shores Forest, ON, N0N 1J0 house for sale | Listing ID X13772 | Royal LePage
View photo
House · for sale
$ 539,900
26 Arthur Street, Lambton Shores Forest, ON, N0N 1J0 house for sale | Listing ID X13772 | Royal LePage
Enniskillen
· House
· Garden · Fireplace · Deck
Enniskillen · House · Garden · Fireplace · Deck
If you love the look of a new build but want something with character, personality, and a more approachable price point, 26 Arthur Street is worth a look. Beautifully refreshed throughout the last couple of years, this 4-bedroom, 2-full-bath home blends modern updates with the charm and character that give it a feeling all its own. The kitchen is bright and stylish with white cabinetry, quartz countertops, light flooring, and direct access to the deck, creating an easy setup for everyday living and entertaining. A built-in fireplace feature wall creates a striking focal point in the living room, while tasteful millwork details on the walls add warmth, texture, and character throughout the home. Modern tones and carefully selected finishes give the space a fresh, cohesive feel while maintaining its inviting personality. The lower level adds a cozy recreation space that's perfect for movie nights, relaxing, or gathering with family and friends. Outside, the fully fenced backyard offers p
$ 539,900
3515 Paul Crescent, Plympton Wyoming, ON, N0N 1E0 house for sale | Listing ID 25006 | Royal LePage
View photo
House · for sale
$ 795,000
3515 Paul Crescent, Plympton Wyoming, ON, N0N 1E0 house for sale | Listing ID 25006 | Royal LePage
Enniskillen
· House
· Patio
Enniskillen · House · Patio
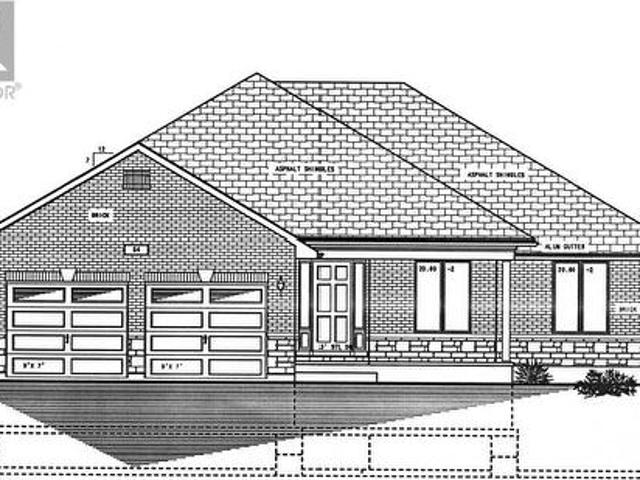
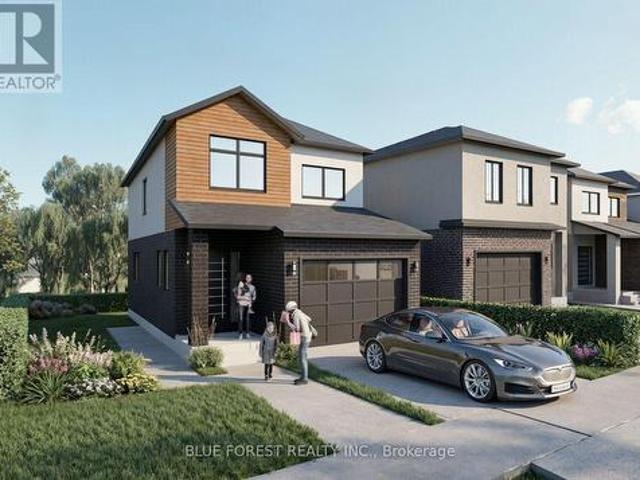
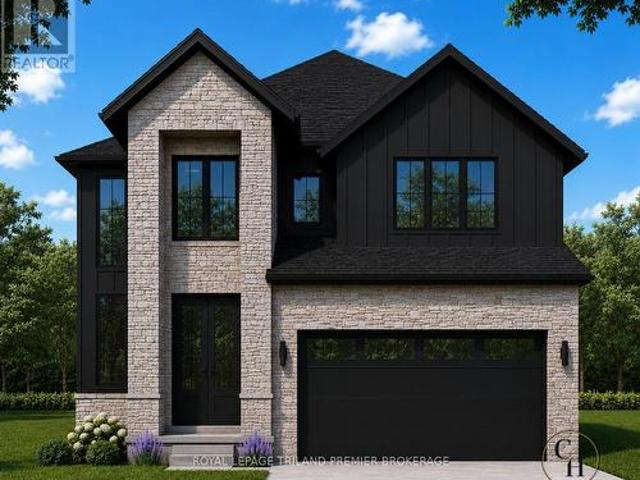
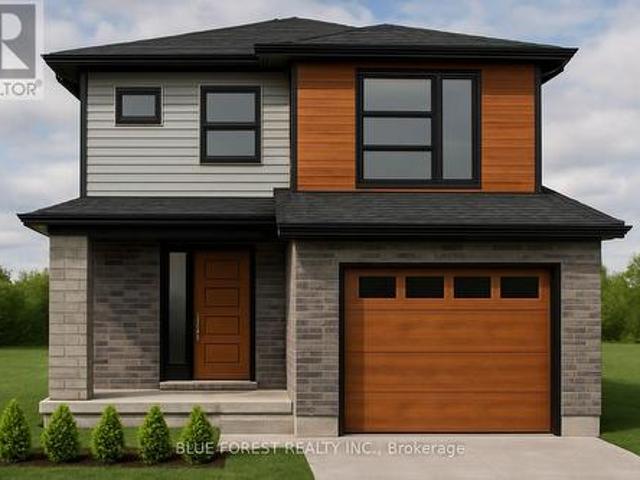
Quality home to be built. With its abundance of features & proximity to outdoor amenities like the beach & scenic trail, it's more than just a home, it's a lifestyle choice offering new opportunities. The kitchen is sleek & functional, designed to inspire creativity & connection. It features a convenient walk-in pantry. The entertainment-sized covered patio extends the living space outdoors, creating a perfect setting for friendly gatherings. Positioned away from the main living area for ultimate privacy, the primary suite is your personal retreat. Its southern exposure fills the room with natural light, enhancing your space and elevating your mood. Downstairs offers a versatile rec room, ideal for movie or game nights. Additionally, a private guest wing offers two oversized bedrooms, each with walk-in closets, ensuring comfort & privacy for visitors. Embrace the quality of life that this home has to offer & inquire today. Price includes HST with rebate to builder. (Id: 27)
$ 795,000
608 Spokane Boulevard, St Clair, ON, N0N 1G0 house for sale | Listing ID 26020 | Royal LePage
View photo
House · for sale
$ 609,900
608 Spokane Boulevard, St Clair, ON, N0N 1G0 house for sale | Listing ID 26020 | Royal LePage
Enniskillen
· House
· Parking · Fireplace
Enniskillen · House · Parking · Fireplace
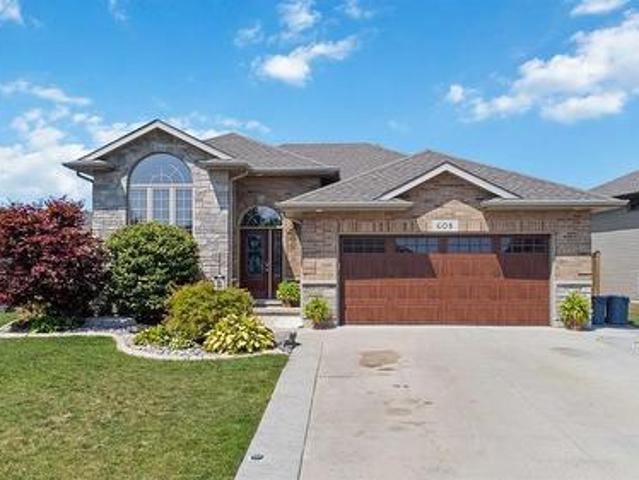
Welcome to this well-maintained family home located in the popular riverside community of Paddock Green Subdivision! Built in 2015, this impressive home offers exceptional value with numerous upgrades already completed—giving you the benefits of a newer home without the added cost and hassle of building new. The stunning open concept main floor features sleek finishes throughout, with a beautiful kitchen complete with granite countertops overlooking the dining area and living room, creating the perfect space for both everyday family living and entertaining. The upper level offers 3 bedrooms with laminate flooring, including a large primary bedroom with convenient cheater ensuite featuring ceramic tile. The lower level provides outstanding additional living space with a large rec room featuring a cozy gas fireplace, a playroom, a 4th bedroom and a 3-piece bathroom—making this home ideal for growing families. The attached double car garage is insulated and heated, adding year-round comfo
$ 609,900
Lot 4 Queens Line, West Elgin Rodney, ON, N0L 2C0 house for sale | Listing ID X12823 | Royal LePage
View photo
House · for sale
$ 566,200
Lot 4 Queens Line, West Elgin Rodney, ON, N0L 2C0 house for sale | Listing ID X12823 | Royal LePage
Enniskillen
· House
· Office room · Parking
Enniskillen · House · Office room · Parking
Introducing The Rosie, a thoughtfully designed 1275 sq. Ft. home by Bakker Design & Build, offering smart use of space, functional flow, and elevated architectural details throughout. The main living area features an open-concept kitchen, dining, and living room designed for connection and comfort. A tray ceiling in the dining room adds character and dimension, while the kitchen is anchored by a central island and complemented by a walk-in pantry for added storage. Large windows bring in natural light, creating a bright and airy atmosphere. The private primary suite offers a comfortable retreat with a spacious closet and convenient access to a full bath 5-Pc bathroom. A second bedroom provides flexibility for guests, a home office, or growing families. Main-floor laundry and direct access to the garage add everyday practicality. To be built! Other lots and designs are available. Price based on base lot, premiums extra. (Id: 27)
$ 566,200
3219 Inwood Road, Brooke Alvinston, ON, N0N 1K0 house for sale | Listing ID X13445 | Royal LePage
View photo
House · for sale
$ 349,000
3219 Inwood Road, Brooke Alvinston, ON, N0N 1K0 house for sale | Listing ID X13445 | Royal LePage
Enniskillen
· House
Enniskillen · House
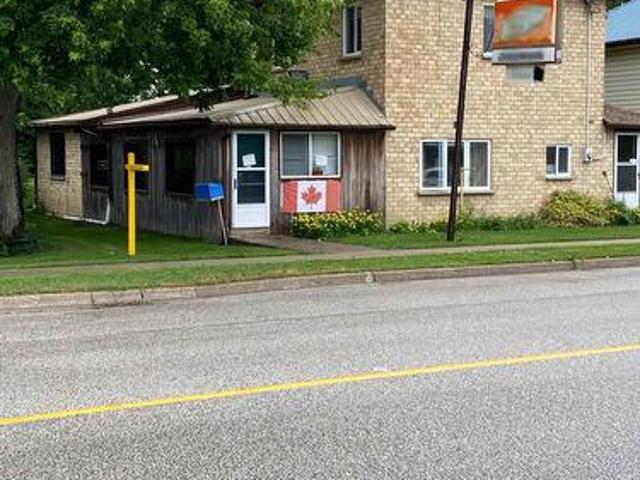
Opportunity to redevelop or expand on this unique 1.377 acre property with 198 ft frontage presently zoned residential with provision to continue the restaurant use, 3 bedroom home &former service station (tanks removed 40 & yrs ago) and over 5000 sq ft of out buildings and large fenced compound (id: 27)
$ 349,000
19 Beer Crescent, Strathroy Caradoc Nw, ON, N7G 3K5 house for sale | Listing ID X13173 | Royal LePage
View photo
House · for sale
$ 640,000
19 Beer Crescent, Strathroy Caradoc Nw, ON, N7G 3K5 house for sale | Listing ID X13173 | Royal LePage
Enniskillen
· House
· Office room · Parking · Cellar
Enniskillen · House · Office room · Parking · Cellar
Welcome to this newly built home by Modern Manor, offering 2,063 sq. Ft. of finished living space with a layout that just makes sense. The main floor is open and bright, with the kitchen, dining, and living area all flowing together. Great for everyday living and entertaining guests. There's also a flex space that works well as a home office, playroom, or extra sitting area. A mudroom off the garage and a main floor powder room add that practical touch. Upstairs, you'll find four sizeable bedrooms, including a primary with its own 4pc ensuite and walk-in closet. Enjoy an additional 5pc bath on this floor along with second-floor laundry, which makes life a lot easier not having to lug laundry up and down from the basement. The basement is unfinished and ready for your ideas-whether that's more living space, a rec. Room, or extra storage. Built by Modern Manor, this home offers a clean, modern feel with a functional layout that works for real life. This is a linked property. *. (id: 27)
$ 640,000
6744 St Andrews Circle, Plympton Wyoming, ON, N0N 1E0 condo.
View photo
House · for sale
$ 599,900
$ 115/sq.ft
6744 St Andrews Circle, Plympton Wyoming, ON, N0N 1E0 condo.
Enniskillen
· 5,210 sq.ft · 21 Bedrooms · 3 Baths · House
· Patio · Garden · Fireplace · Deck · Parking
Enniskillen · 5,210 sq.ft · 21 Bedrooms · 3 Baths · House · Patio · Garden · Fireplace · Deck · Parking
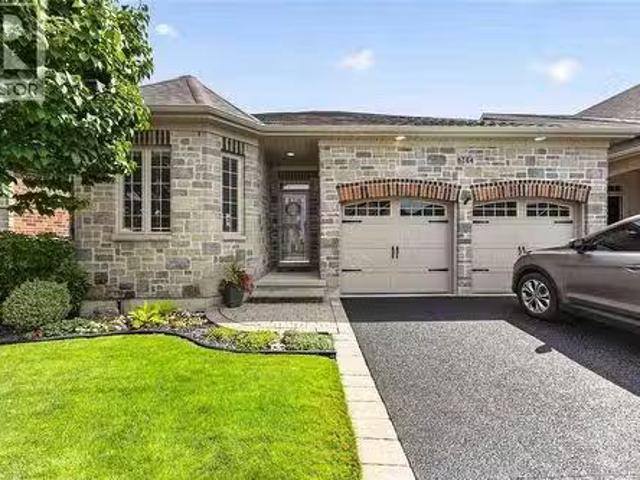
Welcome, golfers! This beautifully maintained home in the sought-after Sawmill Creek Golf Club community is an absolute pleasure to show. Enjoy the best of low-maintenance living with a golf course right at your doorstep, plus access to the community pool for relaxing summer days when you’re not on the links. Inside, the stunning open-concept main floor offers a spacious kitchen with island overlooking the inviting great room, featuring beautiful hardwood floors and a cozy gas fireplace. The main level includes two bedrooms, including a generous primary suite with walk-in closet and full ensuite bath, plus a bright sunroom with patio doors leading to the rear deck and beautifully landscaped gardens. The finished lower level adds even more living space with a spacious recreation room, third bedroom, full bath, and plenty of storage. The double-car garage offers an added bonus with a separate bay perfectly suited for your golf cart. Pristine, comfortable, and designed for easy living, th
$ 599,900
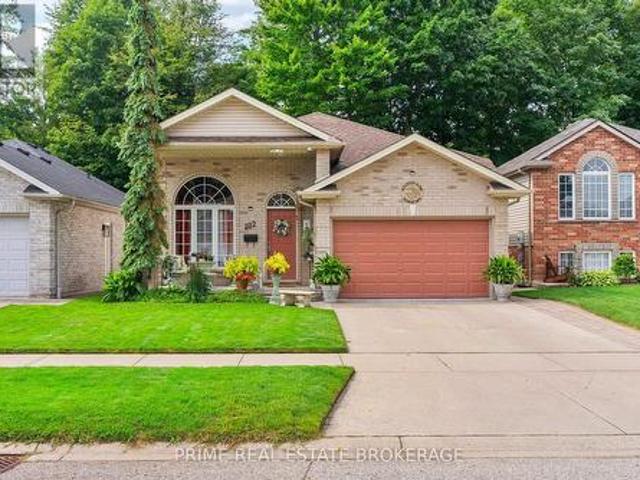
102 Ridge Street, Strathroy Caradoc Sw, ON, N7G 4K1 house for sale | Listing ID X13745 | Royal LePage
View photo
House · for sale
$ 680,000
102 Ridge Street, Strathroy Caradoc Sw, ON, N7G 4K1 house for sale | Listing ID X13745 | Royal LePage
Enniskillen
· House
· Garden · Deck · Parking · Equipped kitchen
Enniskillen · House · Garden · Deck · Parking · Equipped kitchen
A meticulously maintained + beautifully upgraded raised bungalow with a finished lower level, ideally located in one of Strathroy's most sought-after neighbourhoods. Offering 4 bedrooms, 2 full bathrooms + an attached insulated 1.5-car garage, this home delivers an exceptional combination of space, comfort + thoughtful updates. The bright main floor features 8' ceilings + an open-concept layout filled with natural light, with built-in ceiling speakers throughout the living room, dining room + primary bedroom. The stylish kitchen offers a glass tile backsplash, new refrigerator (1 year) + dishwasher (3 years), while the spacious dining area provides direct access to the rear deck with automatic retractable awning + privacy walls, overlooking mature trees + a private, fully fenced backyard. The primary bedroom connects to a functional 4-piece Jack + Jill ensuite, with 2 additional bedrooms completing the main level. Downstairs, the finished lower level continues with 9' ceilings, newer c
$ 680,000
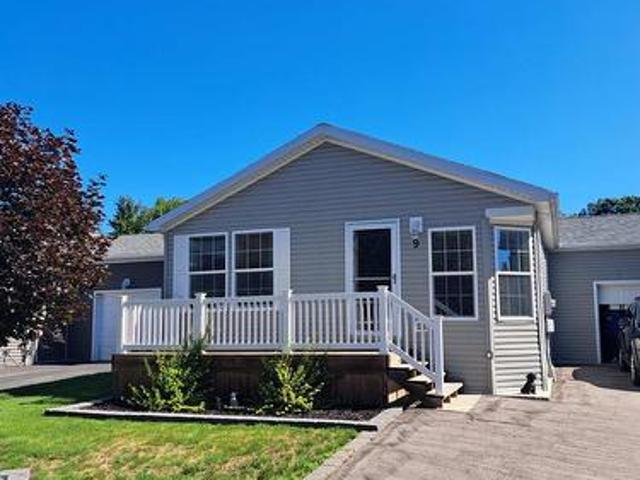
9 Bond Street, Strathroy Caradoc Sw, ON, N7G 0C5 house for sale | Listing ID X13640 | Royal LePage
View photo
House · for sale
$ 369,900
9 Bond Street, Strathroy Caradoc Sw, ON, N7G 0C5 house for sale | Listing ID X13640 | Royal LePage
Enniskillen
· House
· Patio · Garden · Parking
Enniskillen · House · Patio · Garden · Parking
Welcome to Twin Elm Estates conveniently located in the beautiful town of Strathroy. 20 minutes to London. Strathroy offers all modern conveniences including a hospital, shopping, restaurants and all other conveniences. Twin Elm is within walking distance of Walmart and other shopping. Twin Elm is a Parkbridge Community and offers a very active Clubhouse. Everything from exercise programs to crafts and cards. Very functional home offering an attached and insulated garage. Perfect man cave! Front porch for that morning coffee and backyard patio for afternoon relaxation. Open concept interior with lots of large windows. Kitchen features island and opens to separate dining space. Great size master bedroom with ensuite and walk in closet. Separate laundry room. Land Lease for New owners is $825/month, Taxes. 221 /month. The existing Land Lease may be eligible for assignment, subject to Parkbridges approval and the Purchaser satisfying Parkbridges standard qualification requirements, as pro
$ 369,900
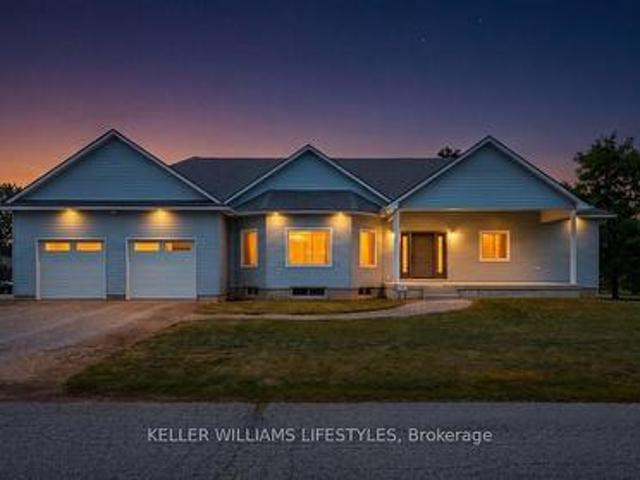
3167 Broadway Street, Brooke Alvinston, ON, N0N 1A0 house for sale | Listing ID X13596 | Royal LePage
View photo
House · for sale
$ 799,900
3167 Broadway Street, Brooke Alvinston, ON, N0N 1A0 house for sale | Listing ID X13596 | Royal LePage
Enniskillen
· House
Enniskillen · House
Built with family living in mind, this exceptional bungalow offers approximately 3,000 sq. Ft. of finished living space on the main floor alone, with an untouched lower level ready for your future vision. Situated on over half an acre, this property provides outstanding value, plenty of outdoor space, and room to grow in one of the area's most welcoming communities. The heart of the home is its bright, open-concept layout where the kitchen, living room, and dining area flow seamlessly together, creating the perfect space for everyday living and entertaining. The stunning kitchen is beautifully finished with quartz countertops, dual wall ovens, a built-in cooktop with pot filler, and a premium dual fridge/freezer combination. The spacious primary suite offers a private retreat complete with two walk-in closets and an ensuite. Step outside to the massive covered rear porch overlooking the expansive backyard-ideal for relaxing, hosting family gatherings, or simply enjoying the peaceful su
$ 799,900
22 Main Street South, Lambton Shores, ON, N0N 1J0 house for sale | Listing ID 26018 | Royal LePage
View photo
House · for sale
$ 487,500
22 Main Street South, Lambton Shores, ON, N0N 1J0 house for sale | Listing ID 26018 | Royal LePage
Enniskillen
· House
· Patio · Office room · Gym · Deck · Parking · Cellar
Enniskillen · House · Patio · Office room · Gym · Deck · Parking · Cellar
Welcome to this well-maintained brick bungalow, built in 2003, offering comfortable one-floor living with plenty of opportunity to make it your own. Featuring 2 bedrooms and 2 bathrooms, this home has an open-concept layout connecting the kitchen, dining, and living areas—perfect for both everyday living and entertaining. The spacious primary bedroom includes a private 3-piece ensuite and a convenient walk-in closet. Patio doors off the kitchen and dining area lead to a little back deck. The unfinished basement offers endless potential, whether it be a large family room, additional bedroom, home office, gym, or extra storage space. An attached one-car garage provides extra storage and the backup generator offers peace of mind year-round. Additional updates include shingles replaced approximately in 2016, a recently serviced furnace, and a chair lift that can remain with the home or be removed to suit the new owner's needs. Whether you're looking to downsize, purchase your first home, o
$ 487,500
Lot 48 Stella Avenue, Southwest Middlesex Glencoe, ON, N0L 1M0 house for sale | Listing ID X12824 | Royal LePage
View photo
House · for sale
$ 556,500
Lot 48 Stella Avenue, Southwest Middlesex Glencoe, ON, N0L 1M0 house for sale | Listing ID X12824 | Royal LePage
Enniskillen
· House
· Office room · Parking
Enniskillen · House · Office room · Parking
Introducing The Rosie, a thoughtfully designed 1275 sq. Ft. home by Bakker Design & Build, offering smart use of space, functional flow, and elevated architectural details throughout. The main living area features an open-concept kitchen, dining, and living room designed for connection and comfort. A tray ceiling in the dining room adds character and dimension, while the kitchen is anchored by a central island and complemented by a walk-in pantry for added storage. Large windows bring in natural light, creating a bright and airy atmosphere. The private primary suite offers a comfortable retreat with a spacious closet and convenient access to a full bath 5-Pc bathroom. A second bedroom provides flexibility for guests, a home office, or growing families. Main-floor laundry and direct access to the garage add everyday practicality. To be built! Other lots and designs are available. Price based on base lot, premiums extra. (Id: 27)
$ 556,500
126 Fraser Crescent, Lambton Shores Forest, ON, N0N 1J0 house for sale | Listing ID X12969 | Royal LePage
View photo
House · for sale
$ 1,039,900
126 Fraser Crescent, Lambton Shores Forest, ON, N0N 1J0 house for sale | Listing ID X12969 | Royal LePage
Enniskillen
· House
· Cellar
Enniskillen · House · Cellar
Welcome to 126 Fraser Crescent, a stunning home built by Wellington Builders, tucked away in the desirable Woodside Estates on one of the largest pie-shaped lots in the neighbourhood. This exceptional property is a true reflection of craftsmanship, care, and quiet luxury. With over 3,300 sq. Ft. of finished living space, every detail has been thoughtfully designed and beautifully balanced to create a timeless, comfortable home. At the heart of the home is a stunning kitchen, featuring elegant finishes and an open layout that makes it the perfect gathering place for family and friends. Airy, light-filled spaces flow effortlessly throughout, offering both functionality and warmth. With 5 bedrooms and 3 full bathrooms, this home offers the ideal blend of sophistication, comfort, and elevated living. The finished basement offers an inviting space for entertaining, movie nights, or relaxing weekends. Every corner of this home showcases attention to detail and a sense of refined luxury. 126
$ 1,039,900
Lot 90 Beer Crescent, Strathroy Caradoc Nw, ON, N7G 3K5 house for sale | Listing ID X12334 | Royal LePage
View photo
House · for sale
$ 665,000
Lot 90 Beer Crescent, Strathroy Caradoc Nw, ON, N7G 3K5 house for sale | Listing ID X12334 | Royal LePage
Enniskillen
· House
· Office room · Cellar
Enniskillen · House · Office room · Cellar
Bakker Design & Build Inc presents'The Abbey'. This FREEHOLD new build offers 1,946 sqft. And delivers style, space, and versatility across two floors. The open main floor layout features a large living room, a family-friendly dining space, and a kitchen with plenty of counter space and storage. Upstairs, four bedrooms provide flexibility for family, guests, or a home office, while the primary suite offers a private retreat with a 4-pc ensuite bath and walk-in closet. A full bath and dedicated laundry room on this floor add everyday convenience. The basement offers future living space with a rough-in for a three-piece bath, making this home as adaptable as it is inviting. To be built! Other lots and designs are available. Price based on base lot, premiums extra. Check out more plans at buchanancrossings. COM.This is a linked property. *. (id: 27)
$ 665,000
35 Cassie Crescent, Strathroy Caradoc Ne, ON, N7G 4E3 house for sale | Listing ID X13586 | Royal LePage
View photo
House · for sale
$ 675,000
35 Cassie Crescent, Strathroy Caradoc Ne, ON, N7G 4E3 house for sale | Listing ID X13586 | Royal LePage
Enniskillen
· House
· Fireplace
Enniskillen · House · Fireplace
Welcome to effortless living in one of Strathroy's most desirable neighbourhoods! This beautifully maintained 2+1-bedroom, 3-full-bathroom bungalow offers the perfect blend of modern style, functional living, and exceptional outdoor space, all move-in ready. Step inside to a bright, open-concept floor plan, where the spacious living room is anchored by a cozy gas fireplace, creating the ideal place to gather with family or unwind at the end of the day. The thoughtfully designed kitchen flows seamlessly into the dining and living areas, making entertaining effortless while maintaining a warm, inviting atmosphere. The main level features two generously sized bedrooms, including a spacious primary retreat with its own en-suite, while the second full bathroom adds convenience for guests and family alike. Downstairs, the fully finished lower level expands your living space with a large recreation room, an additional bedroom, and a full bathroom, ideal for overnight guests, teenagers, a home
$ 675,000
Lot 35 Beer Crescent, Strathroy Caradoc Nw, ON, N7G 3K5 house for sale | Listing ID X12335 | Royal LePage
View photo
House · for sale
$ 552,900
Lot 35 Beer Crescent, Strathroy Caradoc Nw, ON, N7G 3K5 house for sale | Listing ID X12335 | Royal LePage
Enniskillen
· House
· Garden · Office room · Cellar
Enniskillen · House · Garden · Office room · Cellar
Welcome to The Briarwood by Patzer Homes, a beautifully designed FREEHOLD new build offering stylish and efficient one-floor living. This thoughtfully laid-out bungalow features three bedrooms and a full bath, ideal for families, first-time buyers, or those looking to downsize without compromising comfort. Step into the open-concept living and dining area filled with natural light, perfect for relaxing or hosting guests. The kitchen offers plenty of counter space, a functional layout with direct access to the backyard, great for everyday living and entertaining. The primary bedroom is tucked at the back of the home for added privacy, while two additional bedrooms offer flexible space for kids, guests, or a home office. A modern full bathroom and linen closet are conveniently located nearby. Take advantage of the flexibility of this design with the option to have 2 bedrooms and an added en-suite bathroom. The lower level provides a full unfinished basement with rough-in for a future bat
$ 552,900
Lot 4 Widder Estates Drive, Lambton Shores Thedford, ON, N0M 2N0 house for sale | Listing ID X13785 | Royal LePage
View photo
House · for sale
$ 779,900
Lot 4 Widder Estates Drive, Lambton Shores Thedford, ON, N0M 2N0 house for sale | Listing ID X13785 | Royal LePage
Enniskillen
· House
· Office room · Deck
Enniskillen · House · Office room · Deck
TO BE BUILT: Welcome to Thedford's newest development, Widder Estates! Situated on Widder Stations picturesque 18-hole golf course, Carrington Homes offers'The Highview', 2890 square feet of professionally designed living space on two levels. The property starts with beautiful curb appeal, featuring covered, double height front porch. Inside, you'll find a generous open concept main level featuring custom kitchen with quartz countertops, 36' high cabinets, stainless steel range hood, large pantry with cabinetry and generous island with breakfast bar; dinette with direct access to your covered rear deck and bright open great room. Completing the main level is the convenient mudroom and 2-piece bathroom along with a spacious den, perfect for home office or playroom. The upper level boasts 4 spacious bedrooms, and 3 bathrooms including primary suite with 4-piece en-suite (tiled shower with glass enclosure and stand alone tub) and walk in closet. A convenient laundry room and large linen c
$ 779,900
10161 Andrea Street, Lambton Shores, ON, N0M 2L0 house for sale | Listing ID X13677 | Royal LePage
View photo
House · for sale
$ 665,900
10161 Andrea Street, Lambton Shores, ON, N0M 2L0 house for sale | Listing ID X13677 | Royal LePage
Enniskillen
· House
· Patio · Garden · Fireplace · Deck
Enniskillen · House · Patio · Garden · Fireplace · Deck
Visit the REALTOR website for further information about this Listing. Are you looking for a bright spacious quiet retreat on a dead-end street in one of Ontario's most sought after lake communities, just minutes from the best sandy beaches of Lake Huron? Look no further. This home features low maintenance lush gardens and backs onto the Lambton County Forest and Butterfly Sanctuary with 100 km of hiking trails. The private community beach is 5 minutes away. It's close to marinas, the Ausable River, the Pinery, Grand Bend and 5 golf courses are within a 15 minute drive. Perfect as a primary residence, year round cottage, or as an investment property. This renovated raised ranch has 4 bedrooms (2 up, 2 down) and 2 full bathrooms. The main level has a vaulted ceiling, open concept kitchen, quartz counter tops, large island that seats 6 and stainless steel appliances. The living room has a gas stone fireplace, and the spacious dining room has patio doors that lead out to a deck overlooking
$ 665,900
7007 Blue Coast Heights, Plympton Wyoming, ON, N0N 1E0 house for sale | Listing ID 26017 | Royal LePage
View photo
House · for sale
$ 1,099,950
7007 Blue Coast Heights, Plympton Wyoming, ON, N0N 1E0 house for sale | Listing ID 26017 | Royal LePage
Enniskillen
· House
· Parking
Enniskillen · House · Parking
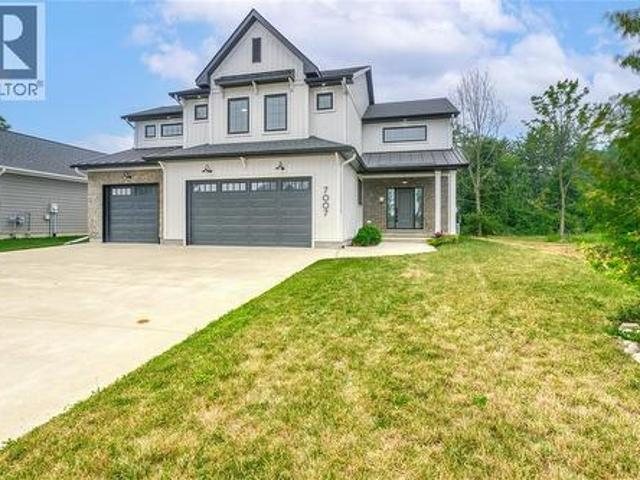
Welcome to 7007 Blue Coast Heights, custom-built by Master Generations Builder in one of Plympton-Wyoming's most sought-after beachside communities. Just minutes from top-rated Errol Village Public School, golf courses, shopping and the lakefront restaurants of Bright's Grove, owners also enjoy private deeded access to a spectacular sandy Lake Huron beach, reached by a peaceful wooded trail just a short walk from home. A timeless modern farmhouse exterior, concrete driveway, covered porch and oversized triple garage create welcoming curb appeal that reflects the quality throughout. Inside, a bright two-storey foyer opens to a designed floor plan that balances open-concept living with multiple spaces to gather, entertain and unwind. Designed for everyday living and entertaining, the kitchen showcases custom cabinetry, premium KitchenAid appliances, a striking quartz island, a farmhouse sink, and abundant workspace, while flowing seamlessly into the dining area and great room with a gas
$ 1,099,950
9 Union Street E, Lambton Shores Arkona, ON, N0M 1B0 house for sale | Listing ID X13709 | Royal LePage
View photo
House · for sale
$ 529,900
9 Union Street E, Lambton Shores Arkona, ON, N0M 1B0 house for sale | Listing ID X13709 | Royal LePage
Enniskillen
· House
· Garden · Deck · Air conditioning · Cellar
Enniskillen · House · Garden · Deck · Air conditioning · Cellar
Space, privacy and an incredible workshop! This beautifully renovated home sits on an impressive 90' x 210' lot backing onto peaceful ravine and green space. Inside, enjoy a modern kitchen, 3 spacious bedrooms, 2 renovated bathrooms and an expansive backyard with a large deck and charming chicken coop. The 2-storey workshop with heat, hydro & water is a true standout. Perfect for a hobbyist, entrepreneur, car enthusiast or anyone needing extra space. Enjoy the best of both worlds with a peaceful country feel while being just 1 minute to Arkona Fairways Golf Club and 5 minutes to Rock Glen Conservation Area. Extensively updated for peace of mind, including Lennox high-efficiency furnace, central air, Navien tankless water heater, whole-home HEPA filtration, updated insulation, spray-foamed basement walls, shingles, windows, eavestroughs and central vacuum. A rare opportunity offering peace-of-mind updates while preserving its timeless charm. (Id: 27)
$ 529,900
Lot 49 Stella Avenue, Southwest Middlesex Glencoe, ON, N0L 1M0 house for sale | Listing ID X12824 | Royal LePage
View photo
House · for sale
$ 627,850
Lot 49 Stella Avenue, Southwest Middlesex Glencoe, ON, N0L 1M0 house for sale | Listing ID X12824 | Royal LePage
Enniskillen
· House
Enniskillen · House
Welcome to'The Tova'. This new build home offers 1,827 sqft over two storeys. The open-concept main level blends a bright living room, spacious dining area, and modern kitchen, creating a natural hub for family life. Upstairs, three well-proportioned bedrooms include a private primary suite with a 4pc ensuite bath and generous closet space. The additional full bath and convenient laundry room make daily routines a breeze. The lower level offers future development potential, with space for a recreation room, extra bedroom, and a rough-in for a three-piece bath perfect for growing families or guests. To be built! Other lots and designs are available. Price based on base lot, premiums extra. (Id: 27)
$ 627,850
207 Victoria Avenue East, Point Edward, ON, N7V 1H7 house for sale | Listing ID 26021 | Royal LePage
View photo
House · for sale
$ 579,900
207 Victoria Avenue East, Point Edward, ON, N7V 1H7 house for sale | Listing ID 26021 | Royal LePage
Enniskillen
· House
· Garden · Balcony · Parking · Cellar
Enniskillen · House · Garden · Balcony · Parking · Cellar
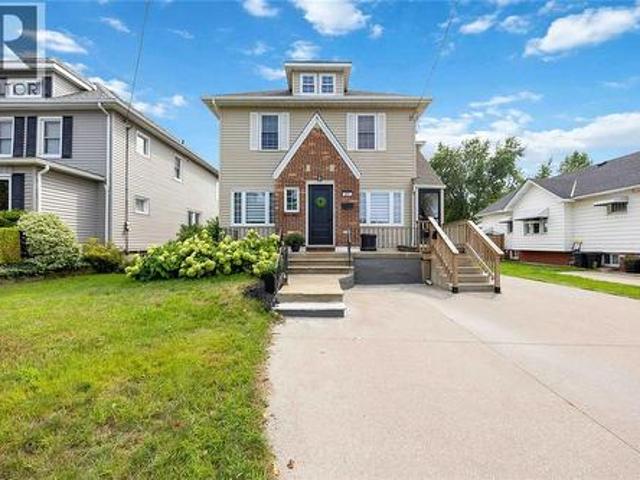
Discover an exceptional opportunity in sought-after Point Edward. This versatile duplex is ideal for investors, multi-generational living, or buyers seeking the flexibility of supplementary rental income. The main floor and basement have been completely renovated, offering bright, modern, move-in-ready spaces throughout. The main-floor unit features two bedrooms and a full bathroom, with refreshed finishes designed for comfortable everyday living. The newly finished lower-level in-law suite offers its own one-bedroom layout, a full kitchen, and in-suite laundry—an excellent option for extended family, guests, or additional income potential. Upstairs, the second unit provides two bedrooms, a bathroom, and a charming private balcony, creating a separate and inviting living space. Outside, the property is further enhanced by a garage and a generous backyard, providing practical storage, parking, and room to enjoy the outdoors. With its updated main and lower levels, multiple self-containe
$ 579,900
5257 Cliff Road, Lambton Shores, ON, N0N 1J7 house for sale | Listing ID X13687 | Royal LePage
View photo
House · for sale
$ 799,900
5257 Cliff Road, Lambton Shores, ON, N0N 1J7 house for sale | Listing ID X13687 | Royal LePage
Enniskillen
· House
· Patio · Garden
Enniskillen · House · Patio · Garden
Welcome home to Ontario's West Coast living in Lambton Shores! Enjoy the stunning views and sunsets of Lake Huron from your living room window or front patio! This 1,925 sq. ft. Family home features 3 bedrooms and 3.5 bathrooms, situated on a beautifully landscaped 100 ft. X 200 ft. lot. Enclosed front porch entryway is perfect in inclement weather, with another doorway leading you into the spacious foyer and then to the formal living room. The formal dining room (with a patio door for yard access), the eat-in kitchen, and the family room (also with a patio door for yard access) span the back of the home. Main floor also includes a laundry room and a powder room. From the foyer the staircase leads to the second floor of this lovely home, which has 3 bedrooms and 3 bathrooms. The primary bedroom has a 3-piece ensuite and 2 closets. The other 2 bedrooms have ample space and a view of the lake. The backyard has many desirable features, including two separate patios separated by a pond, ra
$ 799,900

Get email alerts

Don't miss out: be the first to know about new properties

The alert was correctly created

On subscribing you accept the conditions of use and the privacy policy
Alert
Receive new ads in your inbox
Save this search
Receive alerts for new listings

We'll send you an email when we have new properties for: "Houses for sale in Enniskillen"

The alert was correctly created

Middlesex Centre
Strathroy-caradoc
Get email alerts and be the first to see new listings
Required field
On subscribing I accept the terms of the privacy policy
Perfect! You'll soon start receiving new listings via email
Alert
Receive an email when we have new ads for Houses for sale in Enniskillen
Save this search
Filters

Bedrooms

Area (sq.ft)

sq.ft
sq.ft

Price

$
$

Filter by property type

Bathrooms

Clear all filters
Receive notifications when new entries are published.