1,894 houses for sale in Exeter

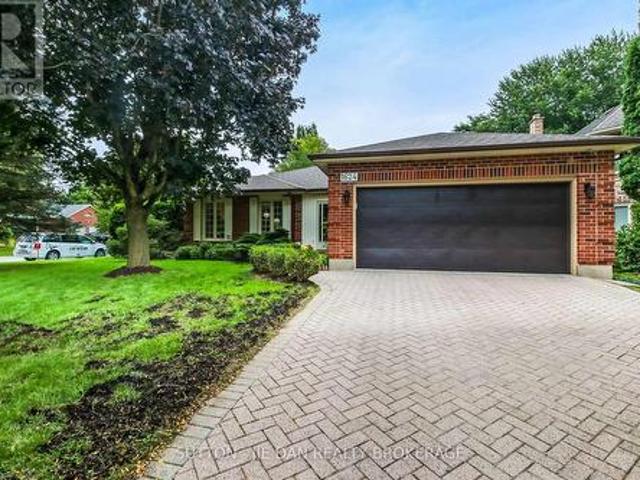
1624 Hastings Drive, London North B, ON, N5X 3E1 house for sale | Listing ID X13792 | Royal LePage
View photo
House · for sale
$ 776,500
1624 Hastings Drive, London North B, ON, N5X 3E1 house for sale | Listing ID X13792 | Royal LePage
Exeter
· House
· Garden · Office room · Fireplace · Parking · Cellar
Exeter · House · Garden · Office room · Fireplace · Parking · Cellar
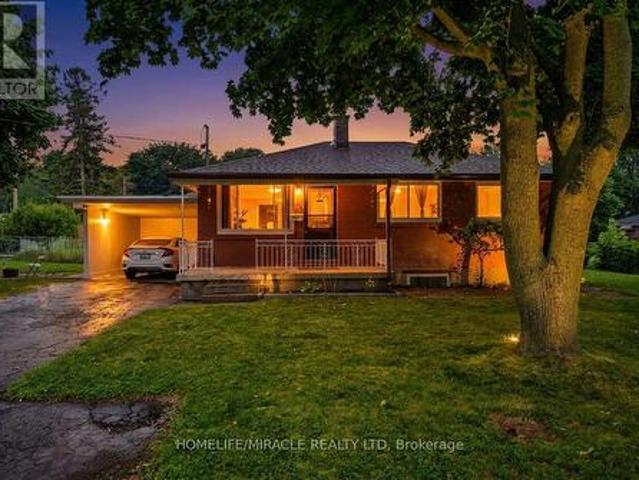
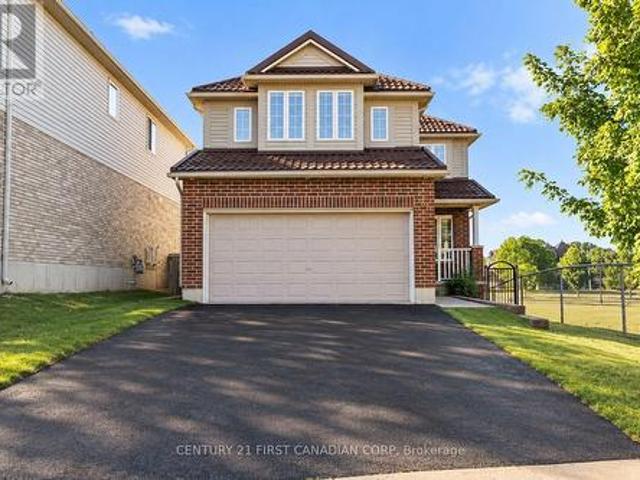
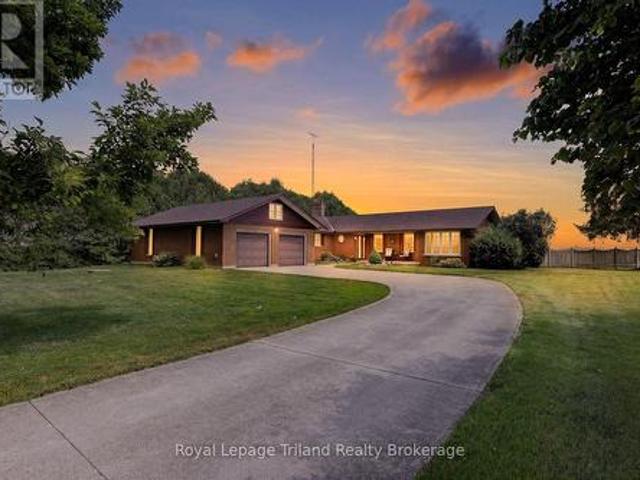
Walk to Jack Chambers Public school! Separate Entrance to the basement perfect for in law suite! This One floor home with finished basement sits on extra wide lot 65 feet in one of most desirable area in North London! 3 + 2 Bedrooms, 3 Full bath. 1722 SqFt above grade plus 1314 SqFt fully finished basement. Welcoming large foyer. Main floor features formal living room, dining room plus eat in kitchen. Cozy family room with fireplace excellent for family gathering. Three bedrooms on main floor with primary bedroom ensuite and walk in closet. Main floor laundry. Walk out to a bright sunroom back to private fully fenced backyard perfect for outdoor living. Lower level offers spacious Rec room, 2 more bedrooms and full bath. Separate entrance through garage to the basement makes all possibilities for future potential including home office! Epoxy floor in garage! Alarm system. Either first time home buyers, mover uppers or empty nesters, don't miss this fantastic opportunity! (Id: 27)
$ 776,500
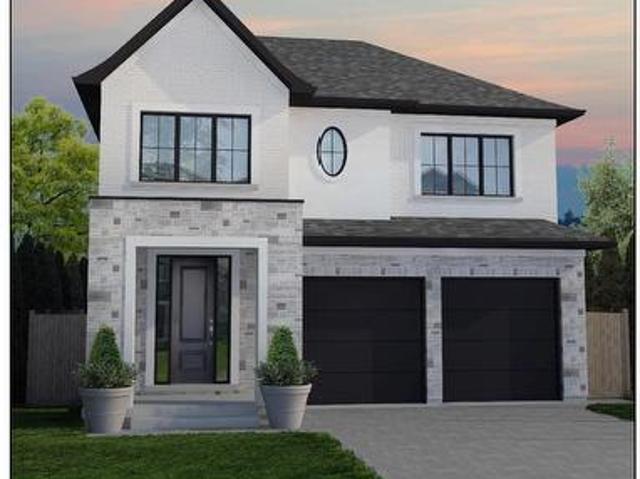
117 Basil Crescent, Middlesex Centre Ilderton, ON, N0M 2A0 house for sale | Listing ID X13548 | Royal LePage
View photo
House · for sale
$ 925,000
117 Basil Crescent, Middlesex Centre Ilderton, ON, N0M 2A0 house for sale | Listing ID X13548 | Royal LePage
Exeter
· House
Exeter · House
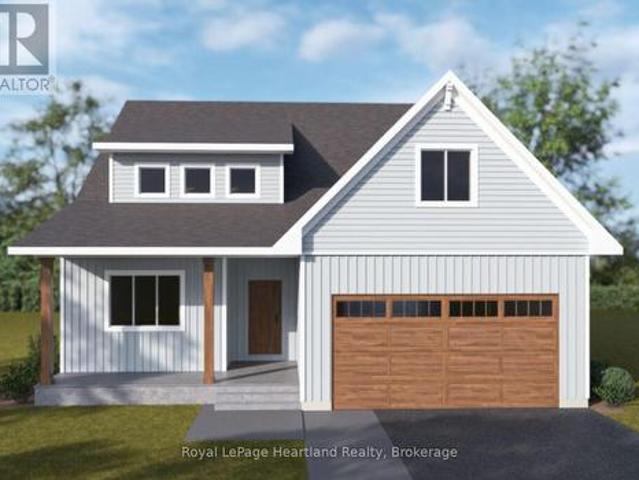
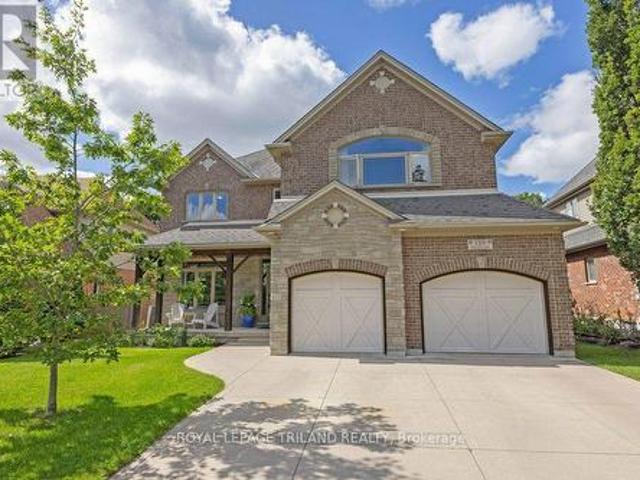
Marquis model homes open for viewing in ilderton sat & sun 2-4pm. 243 Songbird Lane Model Home is open for viewing by appointment as well as 174 Timberwalk Trail by appt. (This is lot #54) backing onto pond & natural space. This home is'to be built' in beautiful clear skies. Ilderton's premiere home builder Marquis Developments is awaiting your custom home build request. We have several new building lots that have just been released in Clear Skies. Situated just minutes north of London in sought after Ilderton close to schools, shopping and all amenities. A country feel surrounded by nature! This Marquis design is approx 2294 sf and features 3 bedrooms and 2.5 bathrooms and loaded with beautiful Marquis finishings! Bring us your custom plan or choose one of ours! Pricing is subject to change. (Id: 27)
$ 925,000
1777 Brayford Avenue, London South K, ON, N6K 0H4 house for sale | Listing ID X13760 | Royal LePage
View photo
House · for sale
$ 849,900
1777 Brayford Avenue, London South K, ON, N6K 0H4 house for sale | Listing ID X13760 | Royal LePage
Exeter
· House
· Fireplace
Exeter · House · Fireplace
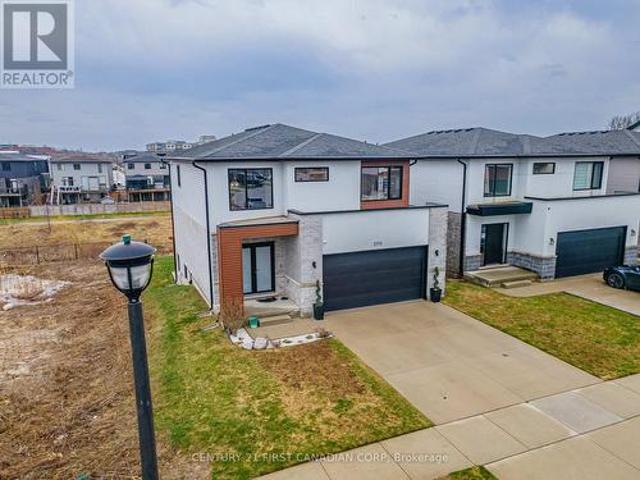
Every day feels like a retreat in this beautifully maintained 4 bedroom, 4 bathroom home, nestled in the highly sought-after, family-friendly community of Wickerson Hills. Welcome to 1777 Brayford Ave. A spacious 2-storey residence offering approximately 2,660 sq. Ft. of above-grade living space on a quiet, temporary dead-end street with no through traffic, creating the perfect setting for children to play and families to thrive. Thoughtfully designed for both everyday living and entertaining, this home features 4 generously sized bedrooms and 3.5 bathrooms, including a luxurious primary suite complete with a spa-inspired ensuite and soaker tub. A second bedroom offers direct access to its own 3-piece bathroom, making it an ideal guest suite or second primary bedroom. The main level boasts a functional and inviting layout, featuring a bright great room with a natural gas fireplace, a spacious separate formal dining area, a well-appointed kitchen with a large breakfast area, and the con
$ 849,900
Lot #65 6 Bayshore Drive, Middlesex Centre Kilworth, ON, N0L 1R0 house for sale | Listing ID X13642 | Royal LePage
View photo
House · for sale
$ 1,369,900
Lot #65 6 Bayshore Drive, Middlesex Centre Kilworth, ON, N0L 1R0 house for sale | Listing ID X13642 | Royal LePage
Exeter
· House
· Parking
Exeter · House · Parking
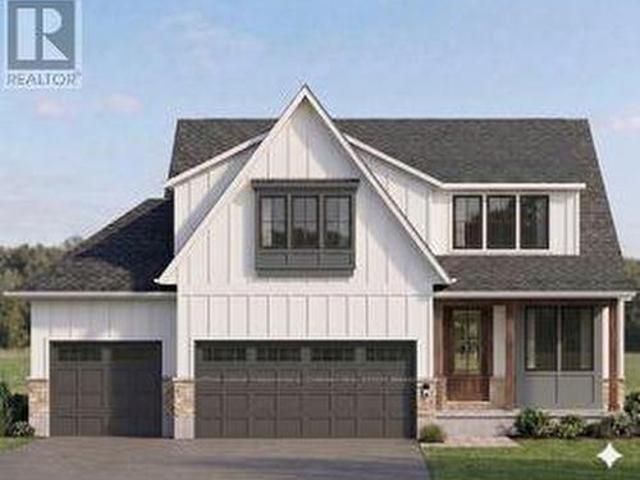
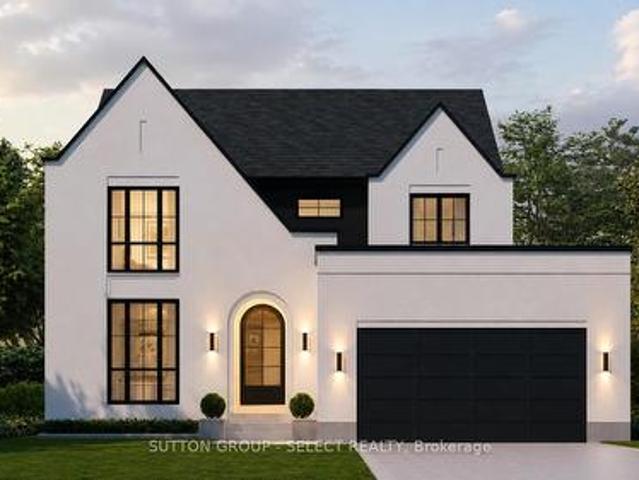
Huge hst incentive alert! For a limited time, qualified buyers can take advantage of Government HST rebate relief while securing a brand-new custom home by Melchers Developments Inc. A family-owned builder proudly crafting exceptional homes since 1987. TO BE BUILT in prestigious EdgeWater Estates, this beautifully designed 2-storey home offers 2,716 sq ft of elegant living space with 4 spacious bedrooms, 2.5 bathrooms, a private main floor den, open-concept Great Room, designer kitchen with oversized island & walk-in pantry, generous dining area, convenient mudroom, upper-level laundry & an attached 3-car garage. The luxurious primary suite features a large walk-in closet & spa-inspired ensuite, creating the perfect private retreat. Personalize your finishes & work directly with the Melchers team to create a home tailored to your lifestyle. EdgeWater Estates is one of Southwestern Ontario's premier estate communities, offering over 46 acres of protected green space, scenic walking trai
$ 1,369,900
15 Winship Close, London South S, ON, N6C 5M7 house for sale | Listing ID X13796 | Royal LePage
View photo
House · for sale
$ 949,900
15 Winship Close, London South S, ON, N6C 5M7 house for sale | Listing ID X13796 | Royal LePage
Exeter
· House
· Garden · Balcony
Exeter · House · Garden · Balcony
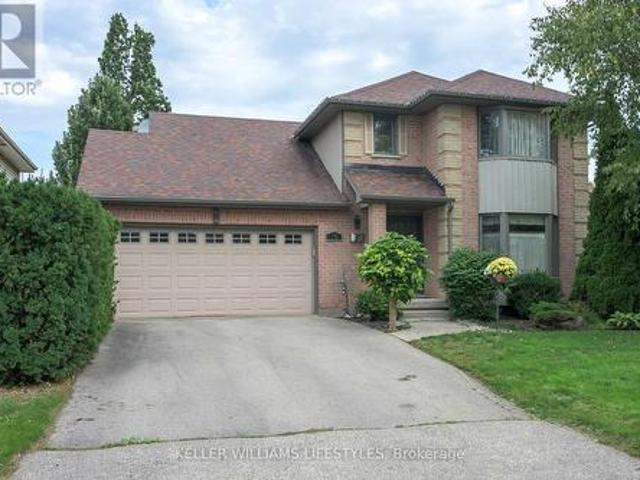
326 foot lot! Rarely does a home like this come to market in Westminster Heights! Situated in one of London's most mature and established neighbourhoods, this exceptional 3+1 bedroom, 3.5 bathroom home offers an incredible combination of space, privacy, and resort-style living. Set on a double lot backing onto serene greenspace, this property is surrounded by mature trees offering a peaceful backyard retreat that is truly hard to find in London. The bright and inviting main level features a show stopping kitchen with a double-wide island, abundant natural light, expansive dining area, family room, and plenty of space to host and entertain friends and family alike. The 3-level addition (2012) provides additional living space on each level of the home for the entire family. Upstairs, retreat to the spacious primary bedroom featuring a private balcony overlooking the backyard. The perfect spot for your morning coffee. The luxurious ensuite is your own personal spa, complete with a steam s
$ 949,900
12 Ashley Lane, Middlesex Centre Coldstream, ON, N0M 2A0 house for sale | Listing ID X13526 | Royal LePage
View photo
House · for sale
$ 1,249,900
12 Ashley Lane, Middlesex Centre Coldstream, ON, N0M 2A0 house for sale | Listing ID X13526 | Royal LePage
Exeter
· House
· Patio · Garden · Balcony · Parking
Exeter · House · Patio · Garden · Balcony · Parking
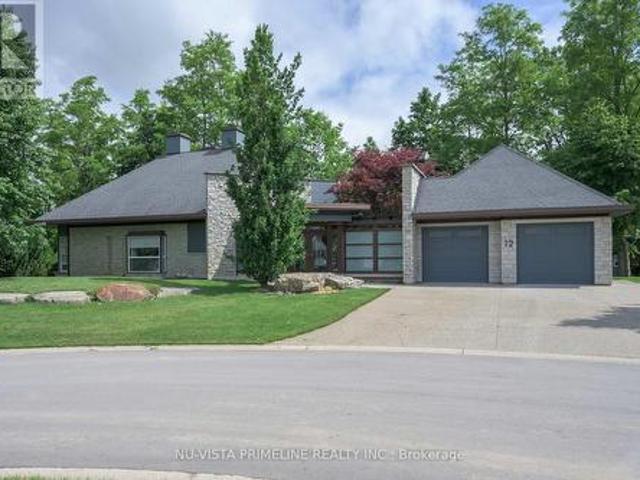
Welcome to 12 Ashley Lane in Coldstream. This stunning Custom Architectural Home is a must see, located on a private court and backing onto private ravine/creek on a 109 ft wide by 196 deep lot. The exterior is breathtaking with stone exterior and loads of windows, luxury out door BBQ centre off kitchen for those parties and covered patio off kitchen over looking private ravine yard. Landscaping is out of this world with loads of stone work, ponds, gardens, concrete padios and concrete driveway. Primary bed rm has a balcony with glass railing over looking pond and yard/ravine and other 2 bedrooms have walkout doors to patio by pond. Entering the front door with the glass link to main home and garage is very inviting. The architecture thru out the inside is so beautiful from angles/ceiling heights/stair cases, wall angles is inviting to enjoy. The home main floor is very wide open with large kitchen with built in appliances/granite counters/custom stove/walkin pantry and windowed breakf
$ 1,249,900
91 Biscay Road, London North P, ON, N6H 3K8 house for sale | Listing ID X13752 | Royal LePage
View photo
House · for sale
$ 629,900
91 Biscay Road, London North P, ON, N6H 3K8 house for sale | Listing ID X13752 | Royal LePage
Exeter
· House
· Garden · Deck · Swimming pool · Parking
Exeter · House · Garden · Deck · Swimming pool · Parking
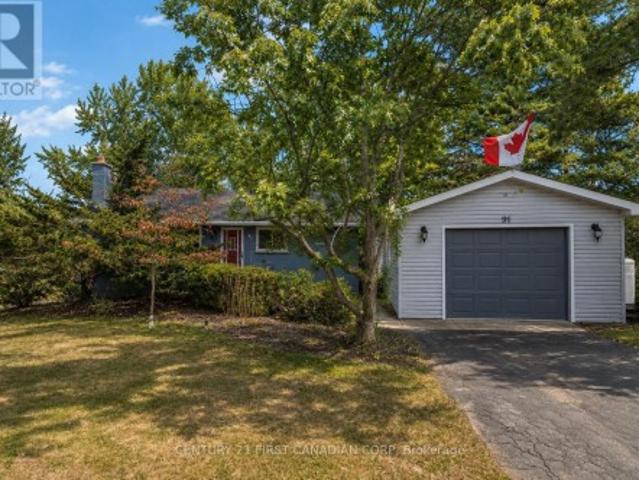
Welcome to Oakridge Acres! This well-maintained 3-bedroom, 2-bathroom bungalow sits on an impressive lot just shy of 1/3 acre, surrounded by mature trees in one of London's most desirable west-end neighbourhoods. The main floor features engineered hardwood throughout the principal living spaces, an updated kitchen (2016), and a bright front bay window replaced in 2020 that fills the home with natural light. The main bathroom was renovated in 2020. The finished lower level offers a spacious rec room with oversized windows that bring in plenty of natural light, laminate flooring, and a renovated bathroom (2018), creating excellent additional living and entertaining space. Step outside to enjoy the private, well-kept backyard featuring a 21-ft above-ground pool (2016) with a wood deck, mature trees, and a large shed for extra storage. The detached 24' x 18' garage (built in 2015) features fibreglass shingles and its own hydro panel, making it ideal for a workshop, hobbies, or additional s
$ 629,900
181 Church Street, Stratford, ON, N5A 2R4 house for sale | Listing ID X13687 | Royal LePage
View photo
House · for sale
$ 599,900
181 Church Street, Stratford, ON, N5A 2R4 house for sale | Listing ID X13687 | Royal LePage
Exeter
· House
· Garden · Deck · Cellar
Exeter · House · Garden · Deck · Cellar
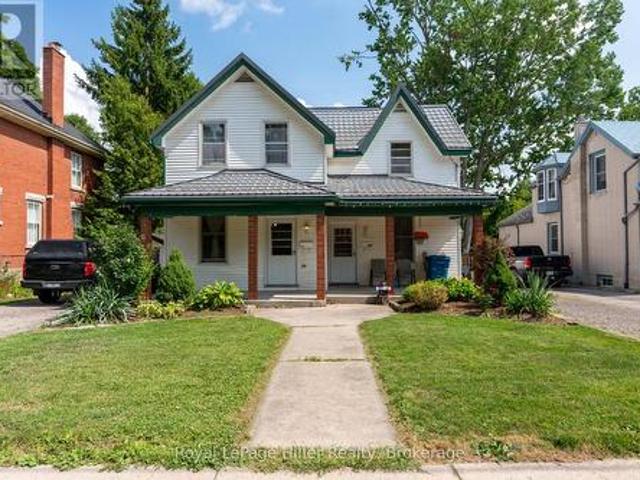
Rare opportunity. Two Semi-Detached Homes under ONE TITLE on highly desired CHURCH STREET! The first Semi is updated and has an open concept Living room, Dining room area, eat in Kitchen with laundry and sliding doors to a private deck and fenced yard. 3 bedrooms upstairs with a 4 pc bathroom and sliding doors to a private second floor deck. The second Semi has 70's Decor and has been lovingly cared for by the same occupant for 40 years. Living room, dining room, eat in kitchen and laundry with walkout to back deck and fenced yard, 3 bedrooms and a 4 pc bathroom upstairs. Two private driveways, separate gas and hydro meters. Electrical and plumbing updated in Unit 179 in 2018. Basement foundation underpinned with poured concrete. Live in one and rent the other or a perfect addition to your rental portfolio. Ideal for families looking to purchase together but still have two separate homes! Call your REALTOR to view. (Id: 27)
$ 599,900
247 Callaway Road, London North R, ON, N6G 0N8 townhouse for sale | Listing ID X13168 | Royal LePage
View photo
Townhouse · for sale
$ 629,000
247 Callaway Road, London North R, ON, N6G 0N8 townhouse for sale | Listing ID X13168 | Royal LePage
Exeter
· Townhouse
· Office room · Balcony · Fireplace · Cellar
Exeter · Townhouse · Office room · Balcony · Fireplace · Cellar
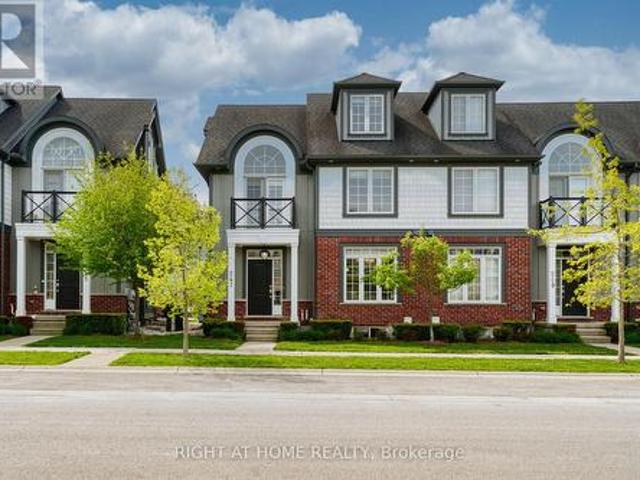
Welcome to this beautiful 3-level townhouse in desirable Upper Richmond Village. The open-concept main floor features a bright kitchen with quartz countertops and a large island, as well as a spacious great room with a cozy gas fireplace. The second floor offers 3 bedrooms, including a primary bedroom with an ensuite, sitting area, and private balcony. Heading up to the third-level loft, this versatile space can be used as a bedroom, home office, or family room, complete with a full bathroom. The entire home has just been freshly painted. The unfinished basement is waiting for the buyer's personal touch and future completion. Conveniently located within walking distance to Uptown Shopping Centre and scenic walking trails. Close to Masonville Shopping Centre, University Hospital, and with direct bus access to Western University. (Id: 27)
$ 629,000
10294 Brewster Boulevard S, Lambton Shores Grand Bend, ON, N0M 1T0 house for sale | Listing ID X13498 | Royal LePage
View photo
House · for sale
$ 799,900
10294 Brewster Boulevard S, Lambton Shores Grand Bend, ON, N0M 1T0 house for sale | Listing ID X13498 | Royal LePage
Exeter
· House
· Fireplace
Exeter · House · Fireplace
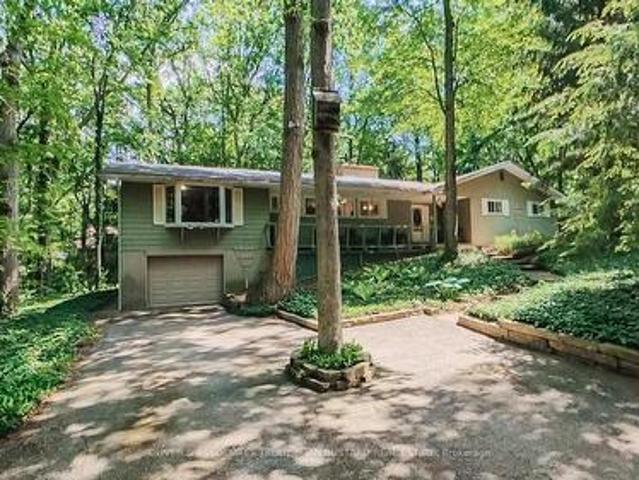
Southcott Pines very rare offering! This large cottage is situated on a double treed lot close to Sun Beach. Seller advises double lot does not require severance but currently taxed as one due to ranch home situated across both lots. 4 Generous bedrooms, 1.5 baths, living room/dining room with wood fireplace and cathedral ceiling, eat in kitchen, screened porch, family room, main floor laundry. New roof shingles November 2025; newer emergency exit at back of house; new kitchen countertop, new bathtub and surround; new floor in main bathroom; new covers on septic tank. (Id: 27)
$ 799,900
615 Deveron Crescent, London South T, ON, N5Z 4M3 house for sale | Listing ID X13519 | Royal LePage
View photo
House · for sale
$ 469,900
615 Deveron Crescent, London South T, ON, N5Z 4M3 house for sale | Listing ID X13519 | Royal LePage
Exeter
· House
· Patio · Garden · Cellar
Exeter · House · Patio · Garden · Cellar
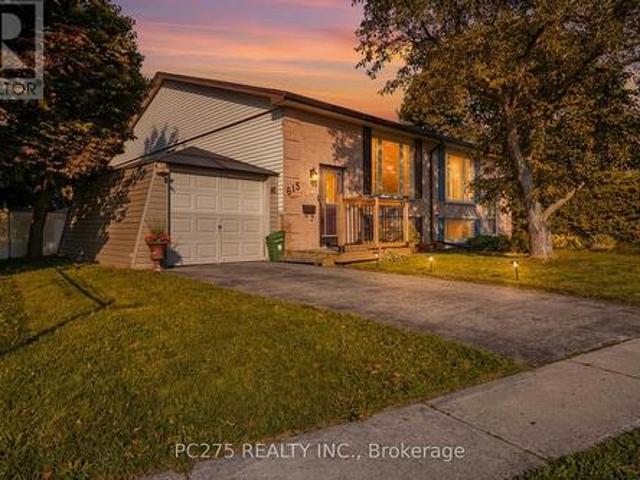
Welcome to 615 Deveron Crescent, a lovingly maintained raised bungalow offering comfortable living today and flexibility for tomorrow. Situated on a quiet crescent, this well-cared-for semi-detached home features two bedrooms on the main floor, an additional lower-level bedroom, and a separate basement entrance that opens the door to future in-law or multi-generational living possibilities. Natural light fills the main level, where the spacious living and dining areas connect to a functional kitchen overlooking the private backyard. Whether you're enjoying your morning coffee on the patio or watching children and pets play in the fully fenced yard, the outdoor space is designed to be used and enjoyed. Downstairs, the finished lower level adds valuable living space with a large recreation room, additional bedroom, laundry area, and a convenient two-piece bathroom. With its separate entrance and generous layout, the lower level offers excellent flexibility for growing families, guests, o
$ 469,900
159 Montebello Drive, London East, ON, N5W 1S1 house for sale | Listing ID X13535 | Royal LePage
View photo
House · for sale
$ 779,999
159 Montebello Drive, London East, ON, N5W 1S1 house for sale | Listing ID X13535 | Royal LePage
Exeter
· House
· Garden · Cellar
Exeter · House · Garden · Cellar
Detached house with LEGAL BASEMENT APARTMENT, 3-bedroom situated on a (60X125) extra large premium lot with 1724 sq ft of living area. This home stands out with incredible future potential, the expansive front and side yard offers the possibilities to explore an additional dwelling units in the future, making it a forward thinking investment in rapidly growing market. Full Of Natural Light featuring a fully permitted, 2-bedroom legal basement suite with 2 washroom. Perfect for house hacking or a strong addition to your rental portfolio significantly help with mortgage payments. The lower level features its own separate entrance, private laundry, and strong income potential. The main floor flows easily from the bright living room through to the kitchen. This Home has been freshly painted with new flooring, new furnace 2024 and hot water tank 2025 (owned) with 200 Amp upgraded electrical panel. Walking distance to all amenities. Close to top-rated schools, parks, major transit hubs and q
$ 779,999
157 Adelaide Street, Strathroy Caradoc Sw, ON, N7G 2V4 house for sale | Listing ID X13683 | Royal LePage
View photo
House · for sale
$ 375,000
157 Adelaide Street, Strathroy Caradoc Sw, ON, N7G 2V4 house for sale | Listing ID X13683 | Royal LePage
Exeter
· House
Exeter · House
This three bed-room, two-bathroom bungalow is situated on a generous 66' x 132' lot in the community of Strathroy. The main floor layout offers comfortable living space and plenty of potential for buyers looking to make their own. With ample outdoor space and a desirable location, this property presents an excellent opportunity for first-time homebuyers, renovators, or investors. (Id: 27)
$ 375,000
108 Largo Lane, Goderich. Town, ON, N7A 0C7 house for sale | Listing ID X13745 | Royal LePage
View photo
House · for sale
$ 839,900
108 Largo Lane, Goderich. Town, ON, N7A 0C7 house for sale | Listing ID X13745 | Royal LePage
Exeter
· House
· Fireplace · Parking · Air conditioning
Exeter · House · Fireplace · Parking · Air conditioning
Welcome to this yet-to-be-built Sundance model, a thoughtfully designed two-storey coastal home offering 2,347 square feet of refined living space. Featuring 4 bedrooms, 2.5 bathrooms, and a 1.5-car garage (460 sq. Ft), this residence greets you with airy 9-foot main floor ceilings, low-maintenance luxury vinyl plank flooring, and stylish brushed nickel or black door hardware throughout. The heart of the home boasts a gourmet kitchen complete with high-quality cabinets, 36' uppers, quartz countertops, and Moen plumbing fixtures, which are matched in the bathrooms alongside solid wood vanities and luxury vinyl tile. Practical exterior details include a 134-square-foot covered porch, a fully paved asphalt driveway, and a garage neatly finished with durable vinyl Trusscore wall panels. Tailor The Sundance to your lifestyle with premium available upgrades, including a rear covered porch, a cozy living room fireplace, a second-floor media room option, or a spa-inspired luxury ensuite featur
$ 839,900
2773 Heardcreek Trail, London North S, ON, N6G 0W1 house for sale | Listing ID X13620 | Royal LePage
View photo
House · for sale
$ 1,029,000
2773 Heardcreek Trail, London North S, ON, N6G 0W1 house for sale | Listing ID X13620 | Royal LePage
Exeter
· House
· Garden · Deck · Cellar
Exeter · House · Garden · Deck · Cellar
Welcome to 2773 Heardcreek Trail. A stunning modern home in one of Northwest London's most sought-after neighbourhoods, where style, space, and nature come together seamlessly. This beautifully designed 5-bedroom home offers the perfect layout for growing families and multi-generational living. The upper level features 4 spacious bedrooms, including a luxurious primary suite with a spa-inspired ensuite and walk-in closet. Large windows throughout the home flood the space with natural light, enhancing the clean, contemporary finishes and open-concept design. The fully finished walkout basement adds incredible versatility, complete with a 5th bedroom and a convenient kitchenette-ideal for extended family, guests, or potential in-law suite capabilities. Step outside to your private backyard oasis, where a raised deck overlooks the tranquil Snake Creek, offering peaceful views and a rare connection to nature right from your own home. Located in desirable Northwest London, this home is surr
$ 1,029,000
307 Ridout Street S, London South F, ON, N6C 3Y9 house for sale | Listing ID X13600 | Royal LePage
View photo
House · for sale
$ 1,110,000
307 Ridout Street S, London South F, ON, N6C 3Y9 house for sale | Listing ID X13600 | Royal LePage
Exeter
· House
· Office room · Parking
Exeter · House · Office room · Parking
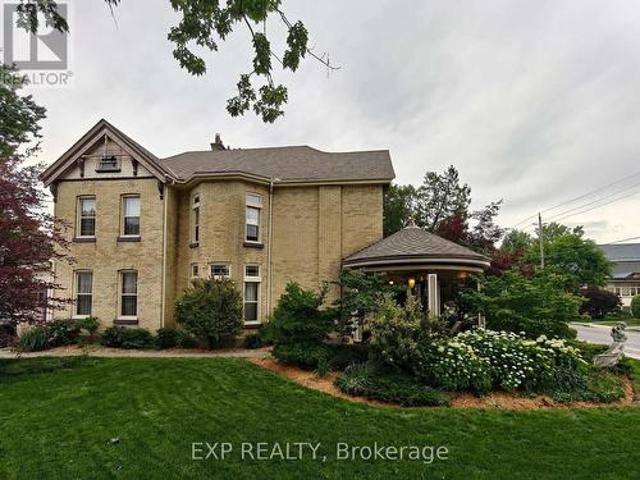
Offering one of Old South's most recognizable century homes, ideally situated just steps from Wortley Village, downtown London and the Thames Valley Parkway. This beautifully maintained yellow brick residence blends timeless Victorian character with the comfort and convenience expected for modern living. Inside, you'll discover over 2,500 square feet of thoughtfully designed living space featuring soaring ceilings, elegant bay windows, stained glass accents, exposed brick, original woodwork and abundant natural light. The updated kitchen is both stylish and functional, offering granite countertops, quality cabinetry and ample workspace, while three full bathrooms, second-floor laundry and five generous bedrooms provide exceptional flexibility for growing families, multi-generational living, home offices or guest accommodations. The attached double garage, spacious mudroom and extensive driveway parking add everyday practicality rarely found in homes of this era. Outdoors, the iconic ci
$ 1,110,000
319 Manitoba Street, London East H, ON, N5W 4W2 house for sale | Listing ID X13809 | Royal LePage
View photo
House · for sale
$ 484,900
319 Manitoba Street, London East H, ON, N5W 4W2 house for sale | Listing ID X13809 | Royal LePage
Exeter
· House
· Garden · Air conditioning
Exeter · House · Garden · Air conditioning
The updates are done and this well cared for one floor home is ready for new owners. Located on a quiet tree-lined street in East London's Argyle Park and just steps away for East Lions Park & community centre. This home features 2+1 bedrooms, 2 full baths, with Livingroom, Dining Room (which could be used as a third main floor bedroom if needed) and an updated custom Kitchen with custom cabinetry, built-in Dishwasher & Microwave and Quartz counter tops. The lower level has been completely updated in 2026 with a new rec room, bedroom and 3 piece bath. Total Square footage on both floors is approximately 1347 sq. Ft. Other updates include, furnace & Central Air (2021), Mainfloor (2019), Eaves trough with gutter guard, newer shed, newer windows & shingles, updated plumbing & drains. The rear yard is fully fenced and offers a firepit and storage shed. This home is move in ready and would be great for first time buyers or those looking to downsize in the area. Don't delay arrange your view
$ 484,900
1920 Duluth Crescent, London East I, ON, N5V 1H7 house for sale | Listing ID X13691 | Royal LePage
View photo
House · for sale
$ 485,900
Updated
1920 Duluth Crescent, London East I, ON, N5V 1H7 house for sale | Listing ID X13691 | Royal LePage
Exeter
· House
· Parking · Air conditioning
Exeter · House · Parking · Air conditioning
Beautiful move-in ready brick home on a quiet crescent in London's Argyle neighborhood. Featuring 3 generous sized bedrooms on the main, accompanied by a newly renovated 4 piece bathroom. New kitchen updates (2023) with direct access to the sun-filled sunroom. Recent renovations include new windows (2023), light fixtures, a/c (2024), flooring (2023), newly finished huge (36'8' x 25'1') lower level newly drywalled and new carpeting (2025). Features updated electrical, owned On-Demand hot water tank, new washing machine (2025) Brick home with a deep driveway (aprox 123 ft) and with a single car garage (drywalled and with hydro) and an interior size of 13.2x23.3 ft). Nice sized lot. Close to shopping, schools, transit and key amenities. (Id: 27)
$ 485,900
83 Blackburn Crescent, Middlesex Centre Kilworth, ON, N0L 1R0 house for sale | Listing ID X13628 | Royal LePage
View photo
House · for sale
$ 1,199,900
83 Blackburn Crescent, Middlesex Centre Kilworth, ON, N0L 1R0 house for sale | Listing ID X13628 | Royal LePage
Exeter
· House
· Patio
Exeter · House · Patio
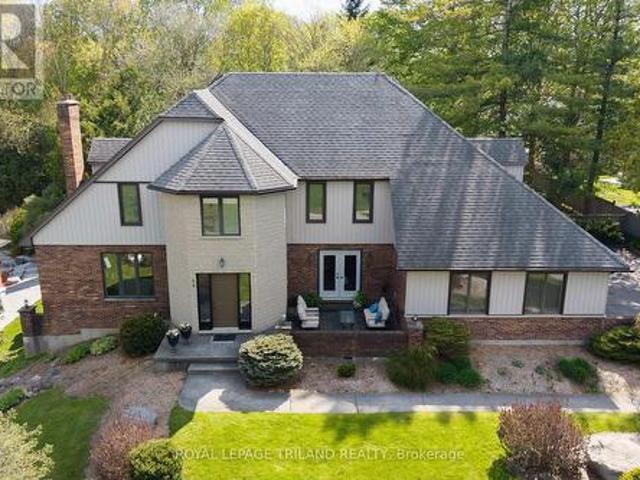
A striking blend of timeless masonry and modern architectural lines, this executive residence offers an unforgettable first impression from the moment you arrive. The stately stone façade, rich brick accents, crisp vertical siding, and dramatic rooflines are paired with oversized windows that fill the home with natural light. A distinctive turret-style entry adds elegance and character, while the mature tree-lined setting creates a private, estate-like atmosphere. Inside, the home showcases expansive principal rooms and a thoughtfully designed layout ideal for both everyday living and entertaining. A dedicated main floor office overlooks the private front patio, creating the perfect space to work from home in a peaceful setting. The bright open-concept living spaces are enhanced by panoramic views of the surrounding landscape, while the spacious kitchen and inviting family areas provide the perfect balance of comfort and sophistication. The stunning primary suite features a show-stoppi
$ 1,199,900
27 9385 Ipperwash Road, Lambton Shores, ON, N0N 1J3 house for sale | Listing ID X13683 | Royal LePage
View photo
House · for sale
$ 190,000
27 9385 Ipperwash Road, Lambton Shores, ON, N0N 1J3 house for sale | Listing ID X13683 | Royal LePage
Exeter
· House
· Office room · Deck · Swimming pool · Air conditioning
Exeter · House · Office room · Deck · Swimming pool · Air conditioning
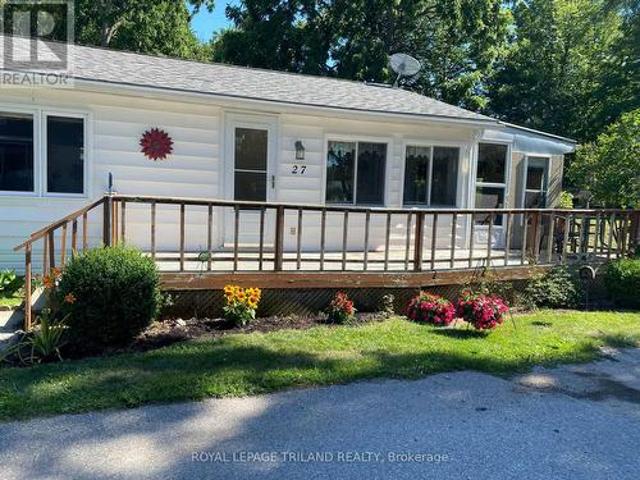
FURNISHED FOUR SEASON Mobile Home For Sale in Woodhaven Resort. 2 minute drive to Ipperwash Beach. Double Wide Unit with 3 Bedrooms. Kitchen includes lots of cupboards & counterspace and brand new propane gas stove. Spacious living room and dining room with lots of windows for natural light. Large primary bedroom with double closets. Medium-sized second bedroom. Cozy third bedroom would make a nice office. Four-piece bathroom with tub/shower combo and linen closet. Large bright laundry room includes washer & dryer. Insulated 3 season sunroom. Forced air propane furnace and Central Air (2022). HWT owned. Large front deck. Metal roof. Screened-in porch area. Shed with hydro. Land Lease is $575/month, Taxes are $41/month and Water is $20/month. There are many outdoor amenities including an inground pool, playground and tractor-train rides for the kids. This park is great for all ages! Approx. 45 minutes to London, 30 minutes to Sarnia, 20 minutes to Grand Bend and 10 minutes to Forest. (I
$ 190,000
7 Elmhurst Street, Middlesex Centre Kilworth, ON, N0L 1R0 house for sale | Listing ID X13672 | Royal LePage
View photo
House · for sale
$ 799,900
7 Elmhurst Street, Middlesex Centre Kilworth, ON, N0L 1R0 house for sale | Listing ID X13672 | Royal LePage
Exeter
· House
· Deck · Parking · Air conditioning
Exeter · House · Deck · Parking · Air conditioning
Approximately 1/2 Acre corner lot in desirable OLD KILWORTH location. Potential for severance and multi-family use. This split level home with double attached garage has been renovated and currently features 3 units all with separate entrances, separate electrical panels, 3pc baths & appliances including front load washer/dryers in all units. Large main floor unit has 2 bedrooms, open concept, deck, forced air AC; 2nd floor bachelor unit w/ductless split unit AC + deck; lower unit has 1 bedroom w/ductless split unit AC. Additional features include updated furnace, 200 amp electrical, plumbing, roof shingles, flooring and more. Property is serviced by well and septic but new municipal services are on the lot line. More details available and easy to show. Fast and vacant possession available. (Id: 27)
$ 799,900
83 Mcmahen Street, London East G, ON, N5Y 0A2 house for sale | Listing ID X13792 | Royal LePage
View photo
House · for sale
$ 689,999
83 Mcmahen Street, London East G, ON, N5Y 0A2 house for sale | Listing ID X13792 | Royal LePage
Exeter
· House
· Patio · Garden · Office room
Exeter · House · Patio · Garden · Office room
Welcome to 83 McMahen Street, a beautifully maintained two-storey home in the heart of Carling Heights, one of London's most convenient locations. Just minutes from Downtown London, Fanshawe College, Western University, shopping, parks, schools, and major amenities, this exceptional corner-lot property offers outstanding space, privacy, and versatility. Enjoy the added benefit of greenspace beside the home and no rear neighbours, creating a peaceful setting that's hard to find. Step inside to discover a bright and functional layout featuring a dedicated front office, convenient main-floor laundry, and an impressive living room highlighted by soaring cathedral ceilings that open to the second level, filling the home with natural light. The spacious kitchen flows seamlessly into the dining area, where sliding patio doors lead to a raised deck-perfect for entertaining, outdoor dining, or relaxing while enjoying the private backyard. Upstairs, you'll find three generously sized bedrooms an
$ 689,999
271 Quaker Lane, Middlesex Centre, ON, N0M 2A0 house for sale | Listing ID X13769 | Royal LePage
View photo
House · for sale
$ 800,000
271 Quaker Lane, Middlesex Centre, ON, N0M 2A0 house for sale | Listing ID X13769 | Royal LePage
Exeter
· House
· Garden · Fireplace · Cellar
Exeter · House · Garden · Fireplace · Cellar
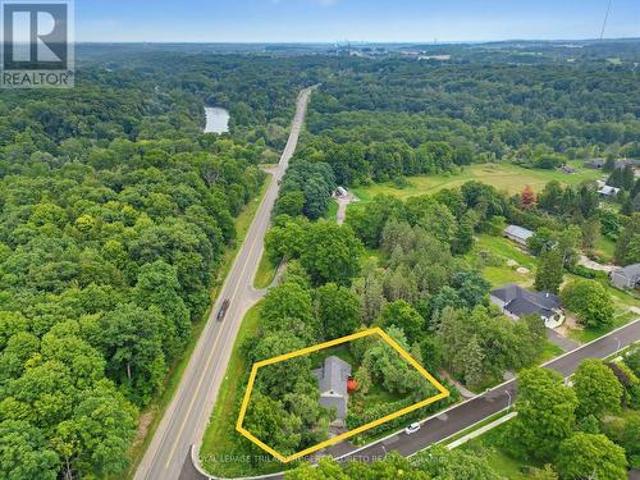
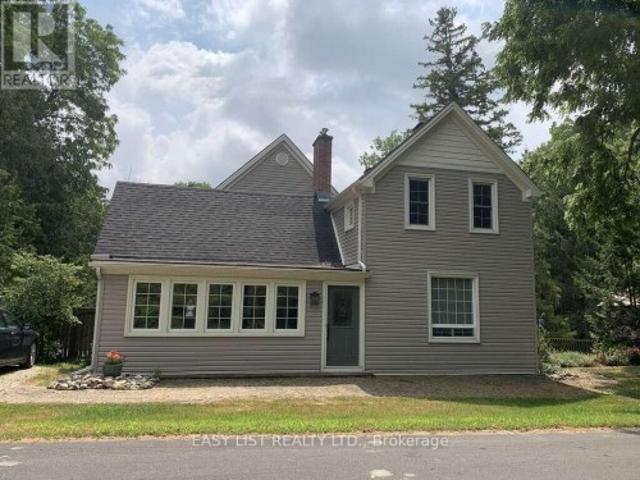
Visit the REALTOR website for further information about this Listing. This beautiful country home backs onto the Coldstream Conservation Area and the Sydenham River. The fully fenced half-acre shady back yard has a gate opening directly onto a riverside trail. From the front door, step into an enclosed front porch leading into a cosy living room with gas fireplace. The kitchen and dining room are large, bright and cheerful. The one and a half story house has a main floor bedroom with ensuite full bathroom, and the upstairs has three large bedrooms, full bathroom, and playroom for the children. The new back part of the house (basement, kitchen, dining room, two upstairs bedrooms) was built in 1994. The unfinished basement has an 8 foot ceiling, two windows and generous space for storage. The front part of the house was built around 1920 and periodically renovated (wiring 1980, heating/cooling 1994, plumbing 1994). The basement under it contains a laundry room with concrete floor and a u
$ 800,000
5488 Cobble Hills Road, Zorra, ON, N0M 2M0 house for sale | Listing ID X13560 | Royal LePage
View photo
House · for sale
$ 967,000
5488 Cobble Hills Road, Zorra, ON, N0M 2M0 house for sale | Listing ID X13560 | Royal LePage
Exeter
· House
· Fireplace · Parking
Exeter · House · Fireplace · Parking
Here's the complete country package you've been waiting for! Set on 1.05 acres framed by mature trees and surrounded by the scenic Oxford County countryside, this all-brick ranch combines a paved road, natural gas, no immediate neighbors, an attached 4-car garage, a fully serviced 1,480+ SF detached shop and an outstanding location just minutes from Ingersoll, London, Woodstock, St. Marys & 401. One-floor living never goes out of style-and this layout shows you why. The floor-to-ceiling fieldstone fireplace with natural gas insert steals the scene, naturally drawing together the open kitchen, dining and living areas while a skylight fills the space with natural light. A separate living rm offers another inviting place to relax or entertain. The separate bedroom wing includes 3 bedrooms, a 4-pce bath & a spacious primary bedroom with a generous walk-in closet and a picture window overlooking the beautifully treed grounds. A convenient 3-pce bath just inside the garage entrance is ideal
$ 967,000
139 Skyline Avenue, London North B, ON, N5X 0A3 house for sale | Listing ID X13819 | Royal LePage
View photo
House · for sale
$ 1,059,000
139 Skyline Avenue, London North B, ON, N5X 0A3 house for sale | Listing ID X13819 | Royal LePage
Exeter
· House
· Office room · Fireplace · Swimming pool
Exeter · House · Office room · Fireplace · Swimming pool
Prepare to be impressed by this meticulously maintained, original-owner home where pride of ownership shines throughout. From the moment you step into the grand foyer with hardwood flooring, you'll notice the impressive scale and thoughtful finishes. A private office with glass doors offers the perfect work-from-home space, while the expansive dining room is ideal for hosting large gatherings. The great room is both cozy and filled with natural light, anchored by a gas fireplace. The gourmet kitchen features a black-and-white palette, and a bright eating area. Step outside to the two-storey power screened-in room, leading to stamped concrete with oversized saltwater heated pool (2021) -perfect for relaxing or entertaining. An extended laundry and pantry area off the kitchen provides exceptional storage and the perfect setup for a coffee bar. Upstairs, new carpet on the stairs (2025) leads to a spacious primary suite with a luxurious ensuite, along with three additional generously sized
$ 1,059,000
7 145 North Centre Road, London North B, ON, N5X 4C7 townhouse for sale | Listing ID X13546 | Royal LePage
View photo
Townhouse · for sale
$ 519,000
7 145 North Centre Road, London North B, ON, N5X 4C7 townhouse for sale | Listing ID X13546 | Royal LePage
Exeter
· Townhouse
· Deck · Parking
Exeter · Townhouse · Deck · Parking
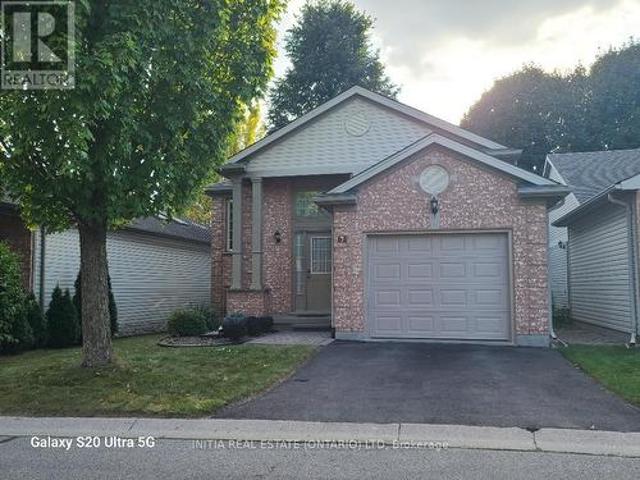
Fully detached raised Ranch 2+2 bedrooms with 2 full bathrooms in Masonville area features open living/dining room, original hardwood, eat-in kitchen, plenty of storage, access to the rear deck, huge family room in lower level, single fully insulated garage with inside entry. Downstairs features a spacious recreation room with 2 large bedrooms, a 3-piece bathroom, convenient under-stair storage, and a combined laundry, storage, and mechanical room. Step to Masonville Mall, Loblaws, banks, restaurants, library, and bus terminal taking 5 minutes to university hospital and western university. Has school-bus to well-known Jack Chambers elementary school & Lucas high school. Appliances will be sold as is. (Id: 27)
$ 519,000
208 Westbrook Drive, Middlesex Centre Kilworth, ON, N0L 1R0 house for sale | Listing ID X13511 | Royal LePage
View photo
House · for sale
$ 1,375,000
208 Westbrook Drive, Middlesex Centre Kilworth, ON, N0L 1R0 house for sale | Listing ID X13511 | Royal LePage
Exeter
· House
Exeter · House
To-be-built by Millstone Homes. Located in the desirable neighbourhood of Edgewater Estates close to trails, shopping and only 8 minutes to London. This home is 2744 sqft with 4 bedrooms and 3.5 baths. Unmatched finishes and great curb appeal. Other designs and lots available. (Id: 27)
$ 1,375,000
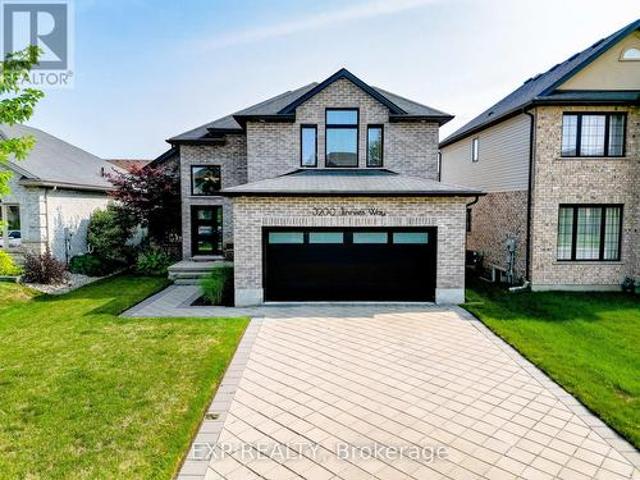
3200 Jinnies Way, London South W, ON, N6L 0B5 house for sale | Listing ID X13674 | Royal LePage
View photo
House · for sale
$ 739,000
3200 Jinnies Way, London South W, ON, N6L 0B5 house for sale | Listing ID X13674 | Royal LePage
Exeter
· House
· Gym · Parking · Cellar
Exeter · House · Gym · Parking · Cellar
Offered for the first time by the original owner. Welcome to Andover Trails, one of South London's most sought-after family neighbourhoods. This well-cared-for 2-storey detached home, built in 2014, offers 3 bedrooms, 2.5 baths, and a bright open-concept main floor where the kitchen, dining, and living areas flow together, ideal for family life and entertaining. Freshly painted throughout and move-in ready. Upstairs, the spacious primary retreat features a walk-in closet and 5-piece ensuite, joined by two generously sized bedrooms and a 4-piece main bath. The full unfinished basement is a blank canvas for your vision: in-law suite, rec room, or home gym. Attached 2-car garage with parking for 6. Minutes to shopping, schools, parks, and quick access to Southdale Rd W and Wharncliffe Rd S. One owner. Well maintained. Move-in ready. In a neighbourhood that keeps growing. (Id: 27)
$ 739,000
9 Buchan Road, London East I, ON, N5V 1K9 house for sale | Listing ID X13623 | Royal LePage
View photo
House · for sale
$ 489,900
9 Buchan Road, London East I, ON, N5V 1K9 house for sale | Listing ID X13623 | Royal LePage
Exeter
· House
Exeter · House
Welcome to 9 Buchan Road in London, a bungalow offering versatile living with secondary suite potential in the lower level featuring a separate entrance. Laundry is available on both levels. The main floor includes three bedrooms, a bright living room, a functional kitchen, and a full bathroom, providing comfortable everyday living. The lower level is set up as a separate living area with two bedrooms, a kitchen, and a full bathroom, making it ideal for extended family or potential rental income. A new furnace installed in 2026. Conveniently located with close proximity to Highway 401, this property offers easy access for commuters while still being near local amenities. (Id: 27)
$ 489,900
264 Suffolk Place, London North K, ON, N6G 3S4 house for sale | Listing ID X13650 | Royal LePage
View photo
House · for sale
$ 789,900
264 Suffolk Place, London North K, ON, N6G 3S4 house for sale | Listing ID X13650 | Royal LePage
Exeter
· House
· Garden · Fireplace · Deck · Parking · Cellar
Exeter · House · Garden · Fireplace · Deck · Parking · Cellar
Impressive 2250 Above Grade All Brick 2 storey home plus Finished Lower Level with FULL WALKOUT, walking distance to Western University, great elementary/high schools and neighbourhood parks! On a Quiet Court lot with lovely landscaping, 2 decks and a private backyard. 4+1 bedrooms and 4 bathrooms which include upper main bath, primary ensuite, main floor powder room and a 2 piece in the lower level. There is a rough-in for an additional full 3-4 piece bathroom in the lower level as well. Large open foyer, gorgeous natural hardwood floors in living/dining/family rooms (walnut) on main level and oak flooring in all 4 upper bedrooms and upper hall. All windows including 2 large bay windows and both sliding doors replaced (except for 2 windows in the basement and 1 window in the garage). Large open foyer and generous sized bedrooms and closets throughout! Two attractive fireplaces. Wood Burning in main floor family room and a Gas fireplace in the basement family room. Lower level features
$ 789,900

Get email alerts

Don't miss out: be the first to know about new properties

The alert was correctly created

On subscribing you accept the conditions of use and the privacy policy
Alert
Receive new ads in your inbox
Save this search
Receive alerts for new listings

We'll send you an email when we have new properties for: "Houses for sale in Exeter"

The alert was correctly created

Woodstock, Oxford
Waterloo, Ontario
Get email alerts and be the first to see new listings
Required field
On subscribing I accept the terms of the privacy policy
Perfect! You'll soon start receiving new listings via email
Alert
Receive an email when we have new ads for Houses for sale in Exeter
Save this search
Filters

Bedrooms

Area (sq.ft)

sq.ft
sq.ft

Price

$
$

Filter by property type

Bathrooms

Clear all filters
Receive notifications when new entries are published.