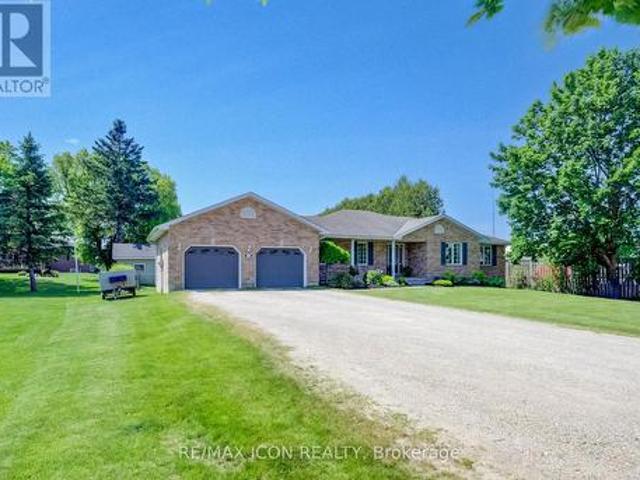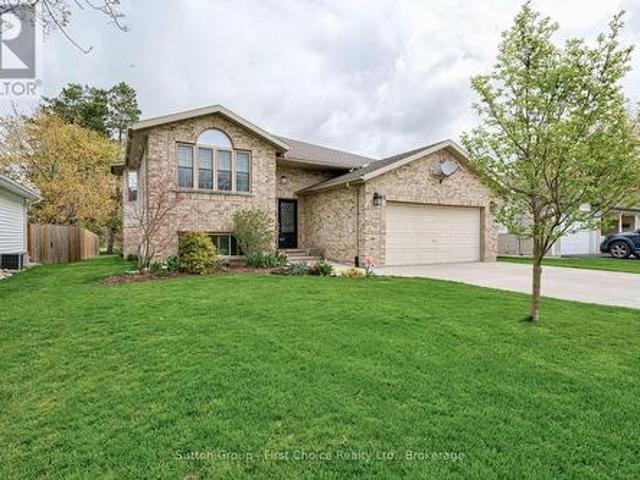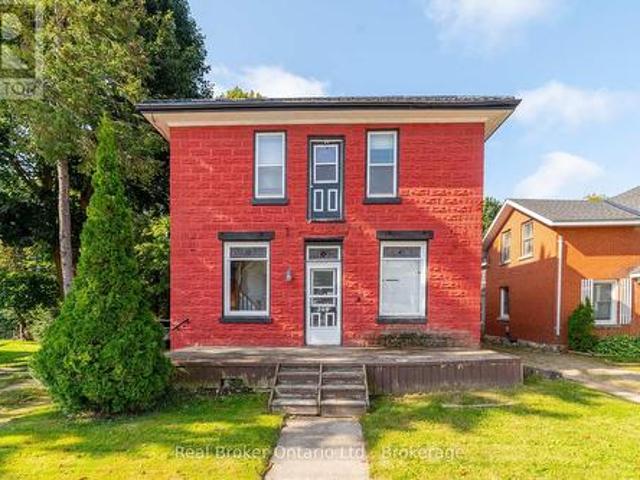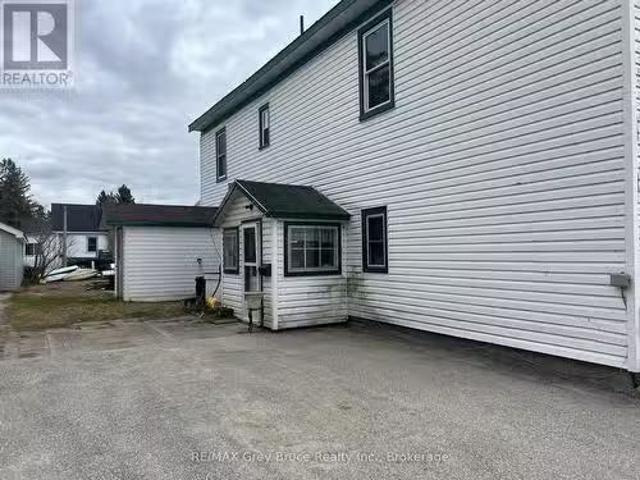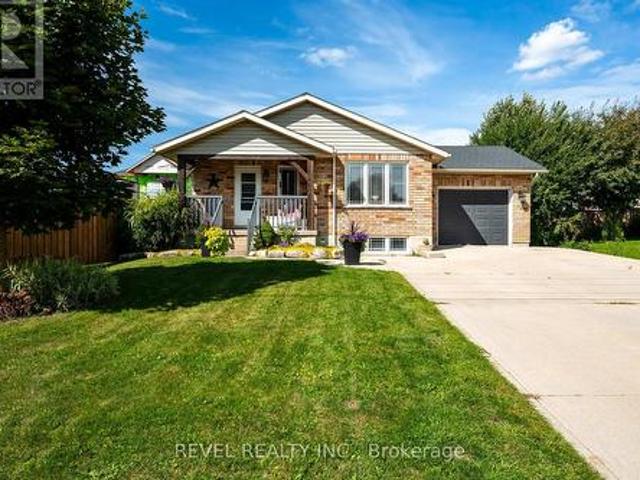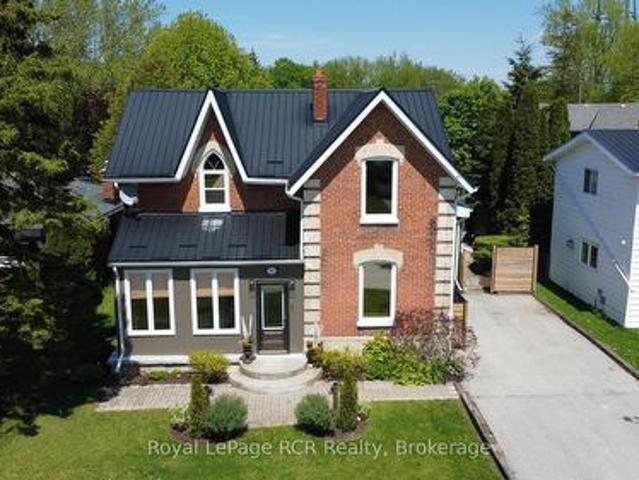
581 houses for sale in Fordwich

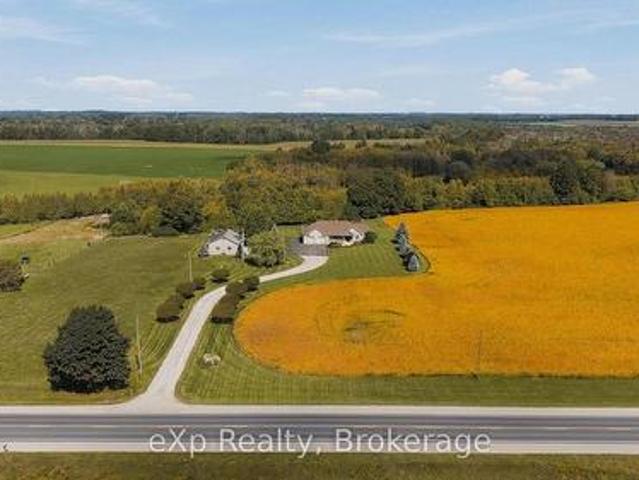
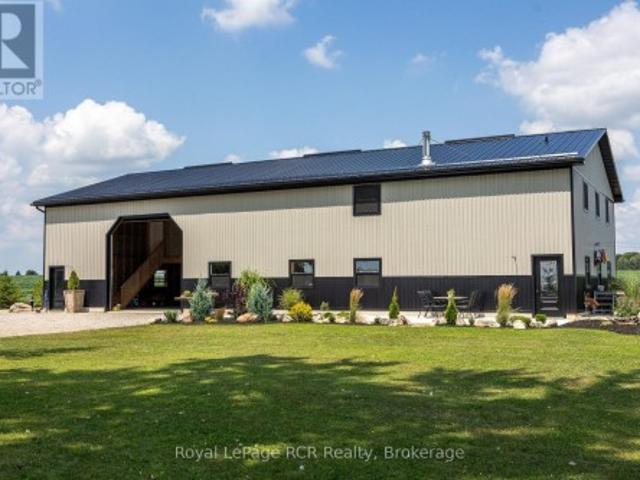
1720 Bruce 10 Road, Arran Elderslie, ON, N0G 1L0 house for sale | Listing ID X13727 | Royal LePage
View photo
House · for sale
$ 650,000
1720 Bruce 10 Road, Arran Elderslie, ON, N0G 1L0 house for sale | Listing ID X13727 | Royal LePage
Fordwich
· House
· Parking
Fordwich · House · Parking
Country Living Meets Modern Comfort. Welcome to this one-of-a-kind Barndominium (40 x 80 structure) built in 2022, offering 2,671 sq. Ft. of stylish living space that combines a large shop/garage, enclosedstorage, and a horse barn/extra garage space all just minutes from town! Inside, you'll love the brightopen-concept layout, where the kitchen with island and spacious pantry flows into the dining and livingareas. Rustic charm and polished concrete floors bring beautiful modern elegance. The spacious foyerfeatures a handy closet and laundry area. Living space features a main-floor bedroom plus a 4pc bath forconvenience. Upstairs, find 3 more bedrooms and a rec room with large loft overlooking the living roomwith wood floors. The shop/garage easily fits 6 cars, with enclosed 24'10' x 18'4' storage room on thesecond floor. In-floor oil boiler heating for year-round comfort. The home is fully insulated with spray-foam, making it economical to heat with efficient in-floor heating. Outside,
$ 650,000
23 Winchester Crescent, Listowel, ON, N4W 0J8 house for sale | Listing ID 40858 | Royal LePage
View photo
House · for sale
$ 879,900
23 Winchester Crescent, Listowel, ON, N4W 0J8 house for sale | Listing ID 40858 | Royal LePage
Fordwich
· House
· Garden · Office room
Fordwich · House · Garden · Office room
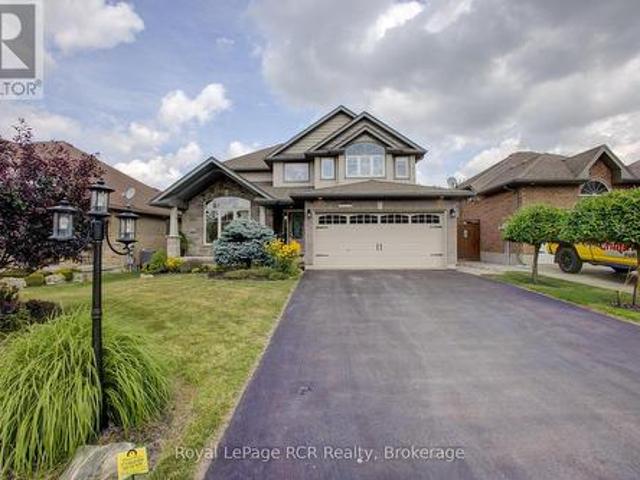
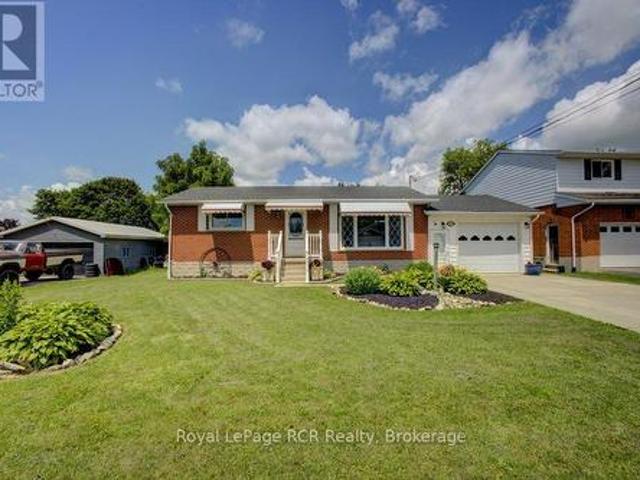
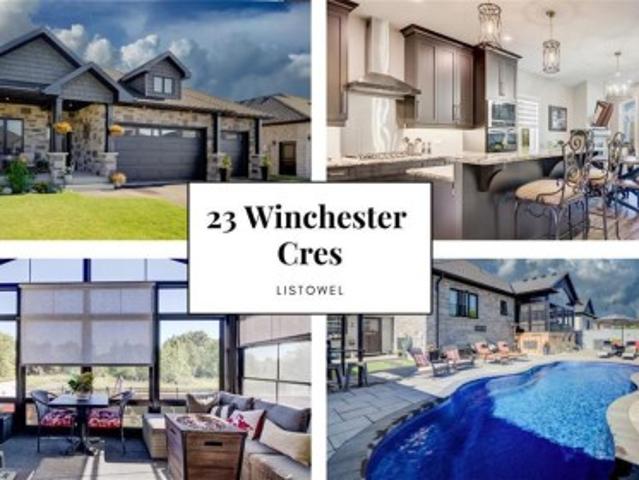
170k in upgrades. Backyard oasis. No rear neighbours. A bungalow that checks all the boxes. 5 years young, 1,549 sq. Ft. above grade, and $170,000 in recent upgrades. Then there’s the backyard! That’s where this home really comes alive. Inside, the open concept main floor immediately feels spacious and inviting, with vaulted ceilings and a kitchen designed to be the heart of the home. Eat-at island with quartz countertops, floor to ceiling chocolate brown cabinetry, pantry, gas cooktop, built-in oven with microwave, plus stainless steel appliances throughout, give this space both style and function. With 3 bedrooms, there’s room for the family, guests or a home office. One bedroom features a convenient Murphy bed, making it easy to transform the space when needed. The primary suite offers a walk-in closet and a beautiful 5-piece ensuite with double sinks, glass shower, custom soaker tub and heated flooring. Main floor laundry keeps everyday living simple. Then step outside. This is the
$ 879,900
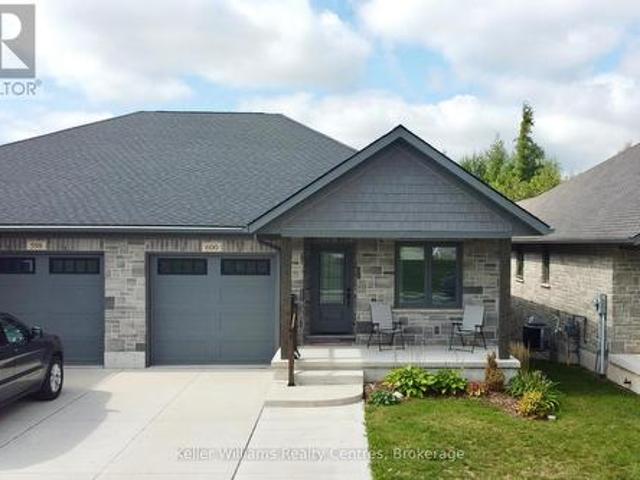
600 25Th Avenue, Hanover, ON, N4N 0C3 house for sale | Listing ID X13711 | Royal LePage
View photo
House · for sale
$ 599,900
600 25Th Avenue, Hanover, ON, N4N 0C3 house for sale | Listing ID X13711 | Royal LePage
Fordwich
· House
· Patio · Garden · Fireplace · Deck · Cellar
Fordwich · House · Patio · Garden · Fireplace · Deck · Cellar
Welcome to this stylish semi-detached bungalow in the established Cedar East subdivision, offering a beautiful walkout basement and a 187' deep lot backing onto mature trees-with a large portion of the property extending into the wooded area. The main floor features a spacious primary bedroom with a walk-in closet and 4-piece ensuite complete with a walk-in tiled shower and soaker tub. A second bedroom, 2-piece powder room and convenient main-floor laundry add to the functionality. The bright kitchen features quartz countertops with an overhang for barstool seating, and under-cabinet lighting, opening to the dining area and living room with raised ceilings. Step from the living room onto the large covered deck overlooking the private backyard. The finished lower level offers a large recreation room with a corner gas fireplace and walkout to the yard and concrete patio, plus a third bedroom with a large walk-in closet, 3-piece bathroom, spacious utility room and cold room. Additional fe
$ 599,900
3 Blue Heron Court, Woolwich, ON, N3B 1S6 house for sale | Listing ID X13772 | Royal LePage
View photo
House · for sale
$ 979,000
Updated
3 Blue Heron Court, Woolwich, ON, N3B 1S6 house for sale | Listing ID X13772 | Royal LePage
Fordwich
· House
· Patio · Garden · Deck
Fordwich · House · Patio · Garden · Deck
Absolutely beautiful, meticulously maintained and truly move-in ready bungalow in Elmira's coveted Birdland community! Lovingly cared for and thoughtfully updated over the years, this exceptional home offers the rare opportunity to bring the whole family together under one roof, with the added flexibility of a beautifully finished in-law suite with potential for rental income. Professionally completed in 2020, the bright and spacious lower level features its own separate entrance, full kitchen, living and dining areas, laundry, 2-piece bathroom and a generous bedroom with a private ensuite 3-piece bathroom, complete with walk-in shower and walk-in closet. Upstairs, the inviting open-concept main floor is warm, bright and beautifully appointed, featuring a stunning renovated eat-in kitchen with a large island and quartz countertops. The spacious living room offers a walkout to the backyard deck and patio, creating a wonderful setting for morning coffee, family gatherings or simply relax
$ 979,000
237 Carrol Street, Wellington North Arthur, ON, N0G 1A0 house for sale | Listing ID X13606 | Royal LePage
View photo
House · for sale
$ 885,000
237 Carrol Street, Wellington North Arthur, ON, N0G 1A0 house for sale | Listing ID X13606 | Royal LePage
Fordwich
· House
· Garden · Fireplace · Deck · Parking
Fordwich · House · Garden · Fireplace · Deck · Parking
Tucked away on one of Arthur's most prestigious streets, this immaculate 4+1 bedroom, 3.5-bathroom residence perfectly balances elegance with natural tranquility. The property stands out with its premium lot backing onto a serene pond. Outside, a professionally landscaped yard, two-tier custom deck with a pergola, and an interlocking stone firepit create a private oasis for stargazing and outdoor entertaining. Inside, the home is finished to perfection across all levels. The main floor boasts a bright, open-concept floor plan highlighted by soaring cathedral ceilings in the formal living and dining rooms. The spacious eat-in kitchen-expanded by a thoughtful two-foot rear extension-features a centre island, premium stainless steel appliances, and seamless walk-out access to the yard. A warm family room with a gas fireplace and a convenient laundry room with garage access complete the main level. Upstairs, you'll find four generously sized bedrooms, including a primary suite with a walk-
$ 885,000
302148 Con 2 Sdr, West Grey, ON, N4N 3B8 farm for sale List.
View photo
House · for sale
$ 1,795,000
$ 27,615/sq.ft
302148 Con 2 Sdr, West Grey, ON, N4N 3B8 farm for sale List.
Fordwich
· 65 sq.ft · 3 Bedrooms · 2 Baths · House
· Air conditioning
Fordwich · 65 sq.ft · 3 Bedrooms · 2 Baths · House · Air conditioning
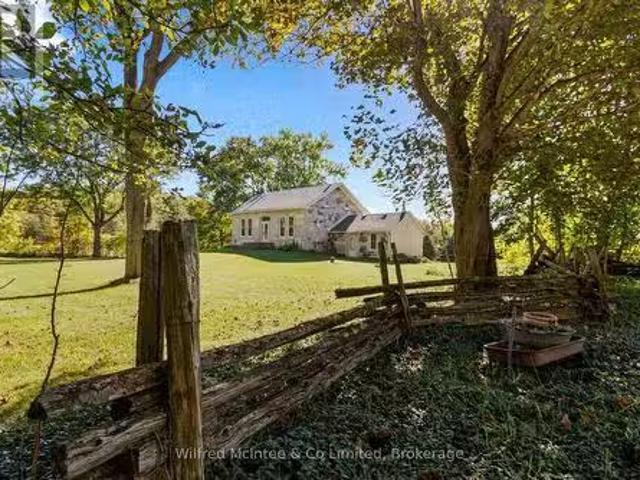
An exceptional stone farmhouse set in the middle of 71.65 acres of rolling hills, mature forest and beautiful views. This functional estate includes 35 workable or cleared pasture acres, and 35 acres of woodland with ponds and trails. Ultimate privacy is assured via the long, tree-lined lane leading to the historic 1870s stone house. With its unmistakable character and modernized farmhouse charm boasting over 2200 sq.ft of space, 3 bedrooms and 2 full bathrooms with space for more. Perfectly blending history and modernity, featuring hardwood floors and an updated modern kitchen. The home retains its original trims and moldings, cozy certified woodstoves (plus the convenience of propane forced air furnace with ac), a full walk-out lower level with a bathroom featuring in-floor radiant heat, and an inviting exposed stone bedroom or bonus family room with propane stove. The clean and prepared open attic (356x117) is ready for conversion into additional living space, a cozy bedroom suite o
$ 1,795,000
20 29 Weymouth Street, Woolwich, ON, N3B 0E5 house for sale | Listing ID X13751 | Royal LePage
View photo
House · for sale
$ 725,000
20 29 Weymouth Street, Woolwich, ON, N3B 0E5 house for sale | Listing ID X13751 | Royal LePage
Fordwich
· House
· Fireplace · Cellar
Fordwich · House · Fireplace · Cellar
Welcome to Pine Ridge Crossing, where modern bungalow living meets exceptional craftsmanship in the heart of Elmira's desirable South Parkwood subdivision. These thoughtfully designed homes feature high-quality finishes, including 9-foot ceilings, large windows, and a warm, open-concept main floor anchored by a kitchen that showcases quartz countertops, soft-closing drawers, and floor-to-ceiling custom cabinetry with integrated custom shelving. The main level hosts a serene primary suite with a private ensuite, a versatile second bedroom, main-floor laundry, and an electric fireplace, all leading to a covered porch with peaceful views of the pond. We currently have just five units remaining: 18, 19, 20, 23, and 27. Units 18, 19, and 20 are quick-close homes, fully finished and ready for you to move right in. Units 23 and 27 give you the opportunity to make your own selections, so you can personalize your finishes to your exact taste. All homes feature finished basements with an additio
$ 725,000
59 Fischer Dairy Road, Brockton, ON, N0G 2V0 house for sale | Listing ID X13641 | Royal LePage
View photo
House · for sale
$ 875,000
59 Fischer Dairy Road, Brockton, ON, N0G 2V0 house for sale | Listing ID X13641 | Royal LePage
Fordwich
· House
· Patio · Fireplace · Deck · Cellar
Fordwich · House · Patio · Fireplace · Deck · Cellar
Custom-built bungalow in one of Walkerton's most sought-after subdivisions. An abundance of natural light pours through the open-concept living, dining, and kitchen areas, beautifully highlighting the engineered hardwood flooring throughout. Designed with entertaining in mind, the spacious layout features a cozy fireplace and patio doors that lead to a back deck, perfect for indoor-outdoor living. The gourmet kitchen is a true standout, complete with Frigidaire Professional appliances, a full-size built-in oven plus an additional convection oven/microwave combo, quartz countertops, a large 4-seat island, custom walk-in pantry, and a full stand-up fridge. Main-level primary bedroom which offers convenience and luxury, featuring a stunning 5-piece ensuite with tile flooring, a custom tiled shower, double vanity, and a stand-alone soaker tub plus a walk in closet. The fully finished basement features 3 additional bedrooms and a well-appointed 4-piece bath with a separate shower room. You
$ 875,000
85 10Th Street, Hanover, ON, N4N 1M9 house for sale | Listing ID X13805 | Royal LePage
View photo
House · for sale
$ 799,000
85 10Th Street, Hanover, ON, N4N 1M9 house for sale | Listing ID X13805 | Royal LePage
Fordwich
· House
· Garden · Fireplace · Parking · Equipped kitchen
Fordwich · House · Garden · Fireplace · Parking · Equipped kitchen
Some houses are designed to blend in. Roseholme never has. Built in 1923, this iconic residence has been turning heads in Hanover for more than a century. With 5,100 sq ft across 3 curated levels, 6 bedrooms, 5 bathrooms, a detached garage, and an extraordinary backyard built for entertaining, this is a home with scale, personality, and craftsmanship that simply cannot be recreated today. Inside, every room tells a story. Original hardwood floors, rich wood trim, coffered and tin ceilings, wainscoting, pocket doors, bay windows, custom millwork, built-in cabinetry, and 4 gas fireplaces give the home an unmistakable sense of warmth and permanence. The kitchen is equally impressive, with 2 oversized islands, extensive custom cabinetry, a professional appliance package, dual dishwashers, pot filler, and butler's pantry. It is a serious kitchen designed for a house that was made to host. The main-floor primary suite occupies its own private wing with a beautifully appointed ensuite and fre
$ 799,000
366 Westwood Drive, Brockton, ON, N0G 2V0 house for sale | Listing ID X13632 | Royal LePage
View photo
House · for sale
$ 679,900
366 Westwood Drive, Brockton, ON, N0G 2V0 house for sale | Listing ID X13632 | Royal LePage
Fordwich
· House
· Office room
Fordwich · House · Office room
Welcome to 366 Westwood Drive! Nestled in one of Walkerton's most sought-after, quiet, and established family-friendly neighbourhoods, this beautifully built and maintained bungalow is the perfect place to grow, settle in, and create lasting memories. Cared for by the same family for the past 13 years, this bright and welcoming home offers 3+1 bedrooms and 2 bathrooms, with large windows throughout filling the home with an abundance of natural light. The inviting living room features a beautiful cathedral ceiling, creating a spacious and airy atmosphere that is perfect for relaxing with family and friends. The dining room is an ideal gathering place for family meals, celebrations, and everyday moments, while the well-maintained red oak kitchen cabinets have been the backdrop to countless home-cooked meals and cherished memories. The primary bedroom offers a wonderful ensuite and walk-in closet, providing a comfortable retreat at the end of the day. A dedicated office with a window over
$ 679,900
7204 Highway 89, Southgate, ON, N0G 2L0 house for sale | Listing ID X13789 | Royal LePage
View photo
House · for sale
$ 1,799,900
7204 Highway 89, Southgate, ON, N0G 2L0 house for sale | Listing ID X13789 | Royal LePage
Fordwich
· House
· Deck · Parking · Cellar
Fordwich · House · Deck · Parking · Cellar
Surrounded by nature and offering room to roam, this unique country property has so much to offer. Spanning two parcels totaling 64 acres and beautifully divided by the South Saugeen River, this property offers approximately 20 workable acres along with a significant forested area to explore and enjoy. Custom built in 2009, the spacious 2+2 Bedroom, 3.5 Bathroom home offers a thoughtful layout designed for comfortable everyday living and entertaining. The open concept living space features a large window overlooking the forest behind the home, bringing the beauty of the outdoors in and creating a peaceful backdrop throughout the seasons. A covered front porch welcomes you home, while the large composite back deck provides the perfect spot to relax, entertain, or take in the surrounding privacy. The fully finished basement adds valuable living space and offers convenient walk-down access directly from the garage. Outside, enjoy creating your own trails through the bush and exploring the
$ 1,799,900
280 Domville Street, Wellington North Arthur, ON, N0G 1A0 house for sale | Listing ID X13676 | Royal LePage
View photo
House · for sale
$ 589,900
280 Domville Street, Wellington North Arthur, ON, N0G 1A0 house for sale | Listing ID X13676 | Royal LePage
Fordwich
· House
· Garden · Office room · Fireplace · Deck · Swimming pool · Cellar
Fordwich · House · Garden · Office room · Fireplace · Deck · Swimming pool · Cellar
Welcome to small-town charm at its finest! Nestled in the heart of the desirable village of Arthur, this classic brick bungalow is set on an impressive 75' x 150' lot just steps from the local community centre, pool, splash pad, and park. Step through the front door into a bright, inviting living room anchored by a cozy gas fireplace feature wall and a large window that floods the space with natural light. The eat-in kitchen boasts lovely views of the expansive backyard and offers direct access to the back deck, making outdoor dining and entertaining effortless. The main level is completed by two comfortable bedrooms and a full 4-piece washroom. Downstairs, the fully finished basement expands your living space with a generous recreation room, two additional versatile rooms perfect for a home office or guests, and a second 3-piece washroom-giving you the perfect blend of comfort, space, and an unbeatable location. (Id: 27)
$ 589,900
128 Schmidt Drive, Arthur, ON, N0G 1A0 house for sale Listi.
View photo
House · for sale
$ 999,900
$ 309/sq.ft
128 Schmidt Drive, Arthur, ON, N0G 1A0 house for sale Listi.
Fordwich
· 3,229 sq.ft · 5 Bedrooms · 4 Baths · House
· Swimming pool · Cellar
Fordwich · 3,229 sq.ft · 5 Bedrooms · 4 Baths · House · Swimming pool · Cellar
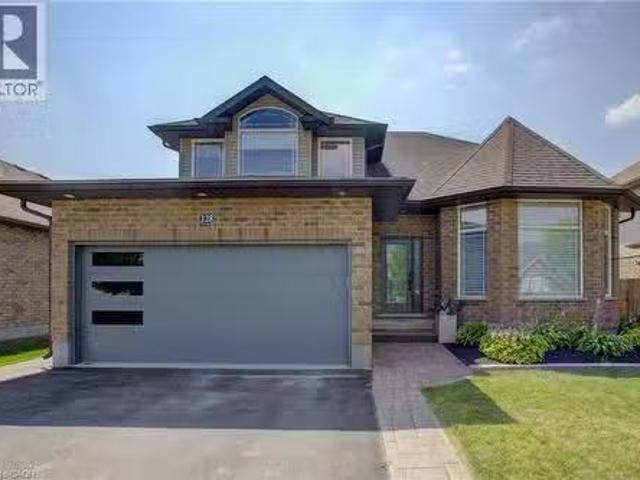
Welcome to 128 Schmidt Drive where magazine worthy upgrades, thoughtful design, and a fully finished layout set this home apart. With over 3,200 sq ft of finished living space, 5 bedrooms and 4 bathrooms, theres room here for every stage of life. Inside youll appreciate the custom details throughout: Hunter Douglas blinds, LVP flooring, and built in California closets in key spaces, not to mention all new light fixtures and fresh paint. The gorgeous kitchen includes amazing upgraded built in appliances, lots of island seating for entertaining friends and family, plus floor-to-ceiling cabinetry with no lack of storage or prep room. Upstairs features four generous bedrooms including a stylish primary suite with walk-in closet and spa like ensuite. The finished basement offers even more flexibility with a rec room, 5th bedroom, full bath with heated floors, and a dedicated workshop space. Outside, the oversized 149 deep lot offers privacy and space for future plans.think pool, play, or dr
$ 999,900
72 3Rd Street, Hanover, ON, N4N 3H9 house for sale | Listing ID X13714 | Royal LePage
View photo
House · for sale
$ 464,900
72 3Rd Street, Hanover, ON, N4N 3H9 house for sale | Listing ID X13714 | Royal LePage
Fordwich
· House
· Patio · Garden · Fireplace · Deck · Air conditioning · Parking
Fordwich · House · Patio · Garden · Fireplace · Deck · Air conditioning · Parking
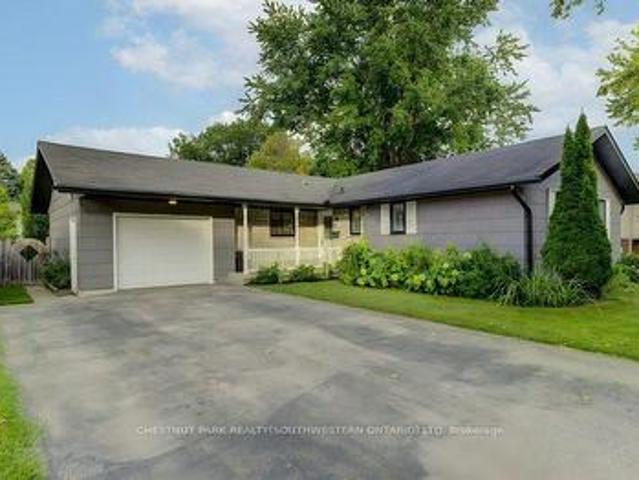
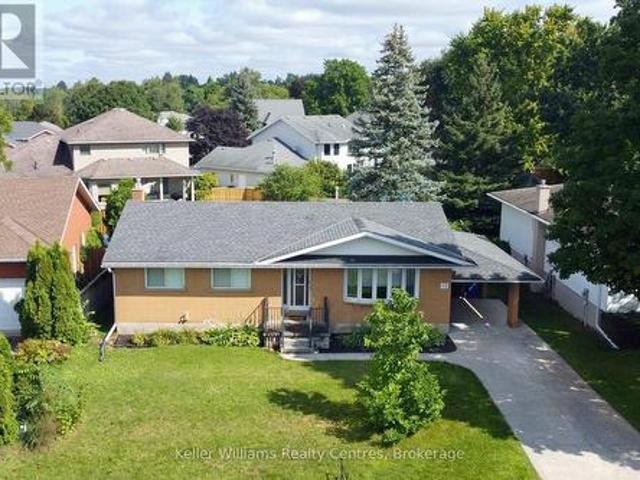
Welcome to this well-maintained brick bungalow in a desirable Hanover neighbourhood! The main floor offers a functional layout with all 3 bedrooms conveniently located on one level. The kitchen and dining area feature a walkout to a large back deck and patio, perfect for enjoying the fully fenced backyard. Recent updates include a new furnace and central air (May 2026), as well as a stove, fridge and washer less than a year old. A reverse osmosis system adds another great feature for excellent drinking water. The lower level provides plenty of additional living and storage space, including a spacious rec room with gas fireplace and brick wall surround, a large laundry room and lots of storage. With a concrete driveway, carport, and a great location, this home offers comfort, convenience and great of space for the whole family. (Id: 27)
$ 464,900
422 Krotz Street W, Listowel, ON, N4W 0J4 house for sale | Listing ID 40864 | Royal LePage
View photo
House · for sale
$ 499,900
422 Krotz Street W, Listowel, ON, N4W 0J4 house for sale | Listing ID 40864 | Royal LePage
Fordwich
· House
· Parking · Cellar
Fordwich · House · Parking · Cellar
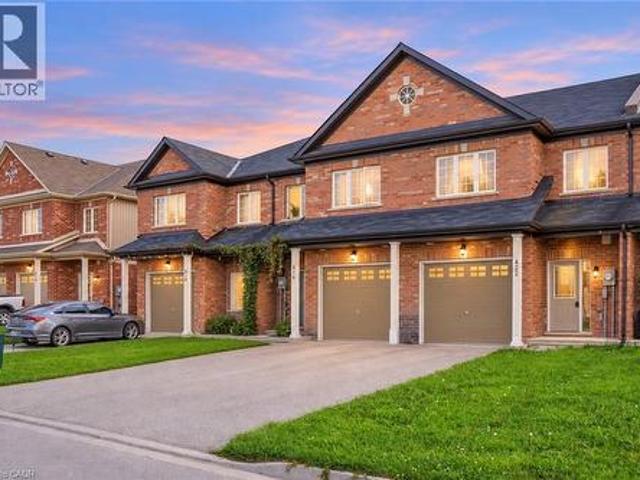
Bright, open-concept living and a functional layout make this freehold townhome a wonderful place to call home. The main floor offers a natural flow between the principal living spaces, complemented by a convenient powder room and direct garage access. Upstairs, three well-appointed bedrooms include a spacious primary suite with a walk-in closet and private ensuite, while the two additional bedrooms share a 4-piece bathroom. Second-floor laundry adds to the home’s thoughtful layout, and the unfinished basement offers plenty of opportunity to create additional living space tailored to your needs. Ideally situated close to everyday amenities, including schools, parks and shopping, this home offers an appealing combination of location and lifestyle. With no monthly maintenance fees, enjoy the benefits of freehold ownership and the opportunity to make this home your own. Taxes estimated as per city’s website. Property is being sold under Power of Sale. Sold as is, where is. Rsa. (Id: 27)
$ 499,900
106 Colborne Street N, Brockton, ON, N0G 2V0 commercial for.
View photo
House · for sale
$ 1,499,900
$ 68/sq.ft
106 Colborne Street N, Brockton, ON, N0G 2V0 commercial for.
Fordwich
· 21,991 sq.ft · House
· Office room · Parking
Fordwich · 21,991 sq.ft · House · Office room · Parking
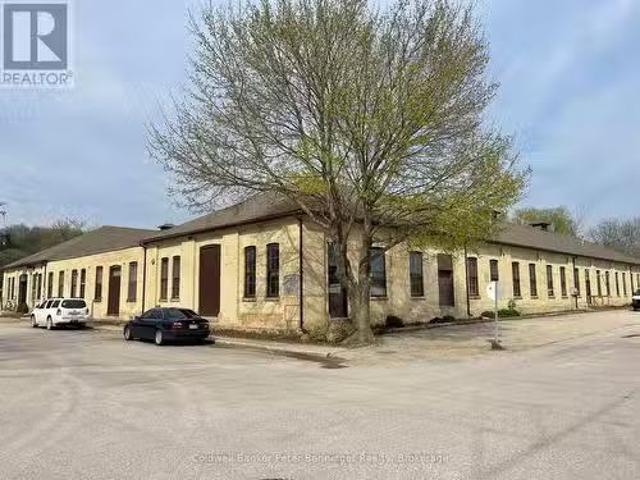
Attention Investors! This is a very well cared for investment building, in a great state of repair. Over 22, 000 sq ft of space. At present there is one vacant space with potential Tenant in mind. Five other long term Tenants in the other units. Property zoned M1-Retail, allowing for warehousing, retail space and many more options. Present Tenants vary from retail, warehousing, appliance repair and office workers. Large portion of the flat roof had new tar and gravel applied in December 2023. Other portion is approx 9-11 years old and is a membrane flat roof, main roof shingles were replaced in 2018. Building sits on over a 1 acre property allowing plenty of parking spaces for Tenants. The return on investment is great. Property being sold due to owners failing health. (id:27). Still available at ListedBuy!
$ 1,499,900
137 Mitchell Court, West Perth Mitchell, ON, N0K 1N0 house for sale | Listing ID X13429 | Royal LePage
View photo
House · for sale
$ 652,500
137 Mitchell Court, West Perth Mitchell, ON, N0K 1N0 house for sale | Listing ID X13429 | Royal LePage
Fordwich
· House
· Garden · Fireplace · Air conditioning
Fordwich · House · Garden · Fireplace · Air conditioning
Welcome to 137 Mitchell Court, Mitchell, Ontario Nestled on a quiet cul-de-sac. This spacious all-brick bungalow offers the perfect blend of comfort, privacy, and potential. Featuring 5 bedrooms and 3 bathrooms, this well-maintained home provides ample space for growing families, multi-generational living, or those seeking room to work and entertain. Major updates have already been completed, including the roof, furnace, central air conditioning, sump pump, and a newer generator, giving buyers peace of mind for years to come. The beautifully designed layout offers functional living spaces throughout, while the finished lower level features a cozy gas fireplace, perfect for relaxing with family and friends. The home's interior presents an excellent opportunity for buyers to add their own style and decorating touches to make it truly their own. Situated on a premium lot backing onto open farmland, the private backyard provides a peaceful setting with no rear neighbors, creating a serene
$ 652,500
291 Bamford Drive, North Perth Listowel, ON, N4W 3V2 house for sale | Listing ID X13790 | Royal LePage
View photo
House · for sale
$ 610,000
291 Bamford Drive, North Perth Listowel, ON, N4W 3V2 house for sale | Listing ID X13790 | Royal LePage
Fordwich
· House
· Garden · Deck · Parking
Fordwich · House · Garden · Deck · Parking
Welcome to 291 Bamford Drive! Nestled in a charming community in Listowel, this stunning freehold bungalow offers modern comfort. With 3 (2+1) bedrooms + newly finished den and 3 full bathrooms, its an ideal home for couples, families, or anyone looking to downsize without compromising on space. Step inside to an inviting open-concept layout with soaring 9-foot ceilings, freshly painted throughout offering a neutral palette and beautiful hardwood floors flow throughout the main living area. The newly updated quartz countertops, stainless steel appliances, and modern light fixtures with added pot lights give the kitchen a sleek, contemporary feel. Enjoy the ease of main-floor laundry and inside entry from the double-car garage, which offers plenty of extra storage and space to park. The living room walks out to a private backyard oasis, complete with a large deck, a new canopied pergola, and space for gardens or pets perfect for relaxing and entertaining. Downstairs, the finished lower
$ 610,000
540 Sligo Road W, Wellington North, ON, N0G 2L1 house for sale | Listing ID X13414 | Royal LePage
View photo
House · for sale
$ 844,900
540 Sligo Road W, Wellington North, ON, N0G 2L1 house for sale | Listing ID X13414 | Royal LePage
Fordwich
· House
· Office room · Fireplace · Gym · Cellar
Fordwich · House · Office room · Fireplace · Gym · Cellar
Set on a spacious lot at the edge of town, this beautifully maintained 3-bedroom, 3-bath bungalow offers a wonderful blend of comfort, space, and scenic surroundings. Enjoy peaceful views over the neighbouring countryside and spectacular sunsets from the welcoming front porch. Designed with family living in mind, the bright and inviting main floor features a thoughtful layout with generous living spaces and the convenience of main floor laundry. A striking double-sided fireplace creates a warm focal point between the living and dining areas, adding character and ambiance to everyday living and family gatherings. The fully finished basement provides exceptional additional living space, featuring a large recreation room centred around a custom-built wet bar-an ideal setting for entertaining. A rough-in for a future gas fireplace offers even more potential. The lower level also features a spacious den/bonus room that offers excellent flexibility as a home office, gym or hobby room, and co
$ 844,900
15 Wimpole Street, West Perth Mitchell, ON, N0K 1N0 house for sale | Listing ID X13220 | Royal LePage
View photo
House · for sale
$ 539,900
15 Wimpole Street, West Perth Mitchell, ON, N0K 1N0 house for sale | Listing ID X13220 | Royal LePage
Fordwich
· House
· Office room · Parking · Cellar
Fordwich · House · Office room · Parking · Cellar
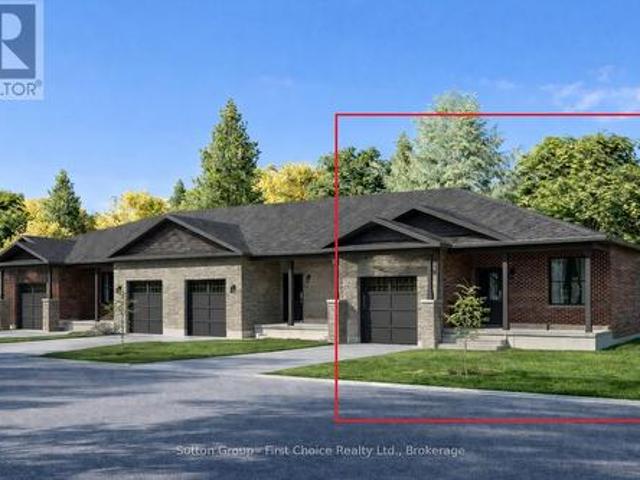
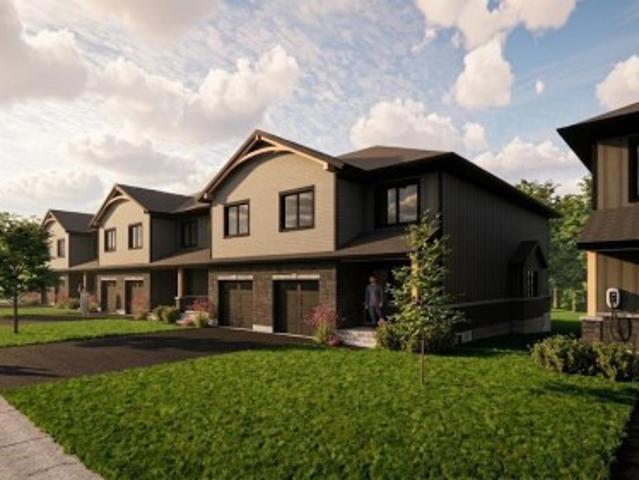
Country Life Developments is pleased to present a 4-unit freehold townhouse bungalow in the new Sunset Ridge Subdivision. No Condo Fees. These units are being constructed by local builder Feeney Design Build. This outside unit has 1,108SF of main floor living space plus a 1 car garage with private concrete driveway and covered front porch. Main floor layout consists of a master bedroom with walk-in closet & ensuite bathroom. The kitchen has a counter height island great for entertaining and opens up to the open concept dining and living room area. A second room at the front of the unit is great for a spare bedroom, office or den. Builder upgrades include main floor 9ft ceilings in the living room, LED pot lights throughout. Construction has started and completion dates are estimated for Fall 2026. Buyer selections available for flooring, hardware, paint, kitchen & bathroom cabinetry & countertops and option to finish basement fully or partially. (Id: 27)
$ 539,900
175 Fergus Street S, Wellington North Mount Forest, ON, N0G 2L0 house for sale | Listing ID X13664 | Royal LePage
View photo
House · for sale
$ 554,900
175 Fergus Street S, Wellington North Mount Forest, ON, N0G 2L0 house for sale | Listing ID X13664 | Royal LePage
Fordwich
· House
· Garden · Air conditioning
Fordwich · House · Garden · Air conditioning
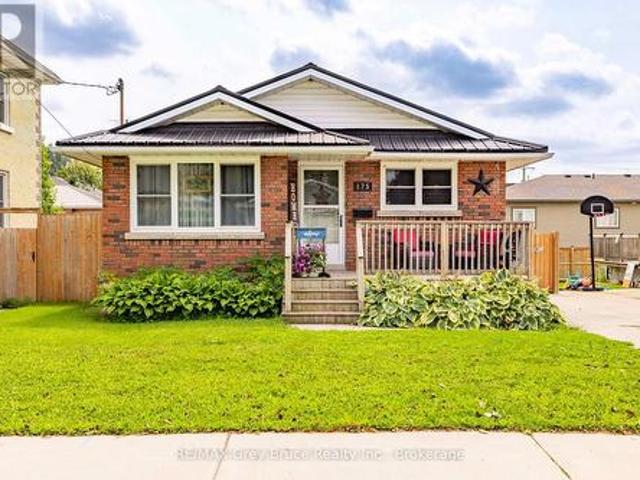
Welcome home! Pride of ownership shines throughout this well-maintained 4-bedroom, 1.5-bath bungalow in Mount Forest. This cute, move-in-ready gem is packed with curb appeal and offers a functional layout with something for everyone. Enjoy the fully fenced backyard, perfect for pets, kids, or summer nights outside. Commuters will love the easy access to both Highway 6 and Highway 89. Steel roof 2021, Furnace 2013, Central air 2022, Bathroom 2 pc update 2022, New flooring. Lower level 2026. Don't miss this solid beauty. Book your showing today! (Id: 27)
$ 554,900
19 Eleanor Street, West Perth Mitchell, ON, N0K 1N0 house for sale | Listing ID X13084 | Royal LePage
View photo
House · for sale
$ 690,000
19 Eleanor Street, West Perth Mitchell, ON, N0K 1N0 house for sale | Listing ID X13084 | Royal LePage
Fordwich
· House
· Garden · Office room
Fordwich · House · Garden · Office room
Welcome to 19 Eleanor Street West, Perth. A beautifully maintained 4-bedroom (2 up, 2 down), 3-bathroom home offering space, comfort, and flexibility for modern living. Located on a quiet street in the heart of Perth, this home is ideal for families, multi-generational living, or anyone looking for extra space to grow. The bright and functional layout features inviting living areas filled with natural light, creating a warm and welcoming atmosphere throughout. The kitchen offers ample cabinetry and workspace, flowing seamlessly into the dining area-perfect for everyday meals and entertaining. Upstairs, you'll find two comfortable bedrooms, including a primary suite complete with its own ensuite bath. The fully finished lower level adds incredible versatility with two additional bedrooms and another full bathroom-ideal for guests, teens, or a home office setup. Step outside to enjoy a private yard, perfect for relaxing, gardening, or hosting family and friends. Conveniently located clos
$ 690,000
29 Weymouth Street Unit# 1, Elmira, ON, N3B 0E5 house for sale | Listing ID 40858 | Royal LePage
View photo
House · for sale
$ 699,000
29 Weymouth Street Unit# 1, Elmira, ON, N3B 0E5 house for sale | Listing ID 40858 | Royal LePage
Fordwich
· House
· Parking
Fordwich · House · Parking
Welcome to Pine Ridge Crossing, located in Elmira's desirable South Parkwood subdivision. This new two-storey townhome collection offers 3 & 4 bedroom layouts w/ 1,800+ sq ft of above-grade living space, an attached garage, & a welcoming front porch. Walk in to a welcoming foyer w/ front hall closet, leading to a main floor w/ 9' ceilings, laundry & powder room, spacious family room w/ dedicated dining room, & kitchen island for your culinary creations. Primary bedroom includes private ensuite & walk-in closet (both 3 & 4 bed plans). Enjoy maintenance-free living w/ snow removal, landscaping, & garbage removal included. Early spring closings available. Check out our model at our townhouse bungalow Unit 20 to view floor plans & discuss options & upgrades where you'll have the opportunity to choose all your selections (id: 27)
$ 699,000
628 26Th Avenue, Hanover, ON, N4N 0C2 house for sale Listin.
View photo
House · for sale
$ 735,000
628 26Th Avenue, Hanover, ON, N4N 0C2 house for sale Listin.
Fordwich
· 5 Bedrooms · 3 Baths · House
· Patio · Garden · Fireplace · Deck · Cellar
Fordwich · 5 Bedrooms · 3 Baths · House · Patio · Garden · Fireplace · Deck · Cellar
Four year old stone bungalow built by Candue Homes in one of Hanovers newest neighbourhoods. This 5 bedroom, 3 bathroom home has an open concept kitchen, dining area and living room, which includes a gas fireplace and patio doors leading to the covered deck. The kitchen features a large island and stainless steel appliance package. The generous primary bedroom is complemented by a walk-in closet and 5-piece ensuite bathroom. The basement is fully finished, with a large family room suitable for entertaining. Outside, the deep backyard is fully enclosed with a wooden privacy fence (id:27). Still available at ListedBuy!
$ 735,000
380 Brunswick Street E, Minto, ON, N0G 2P0 house for sale | Listing ID X13624 | Royal LePage
View photo
House · for sale
$ 649,700
380 Brunswick Street E, Minto, ON, N0G 2P0 house for sale | Listing ID X13624 | Royal LePage
Fordwich
· House
· Patio · Garden · Deck · Parking · Cellar
Fordwich · House · Patio · Garden · Deck · Parking · Cellar
Awesome well maintained brick bungalow on a quiet serene street just across from open greenspace. Carpet free except for staircase in a tastefully decorated 3 bedroom home. Main floor laundry for easy access. Walk-out from the kitchen to rear deck with a convenient electric awning for shade on sunny days to help with the family BBQ. Professionally landscaping with gardens and a fully fenced yard including the work shed. Add to all this an interlocking stone patio. Fully finished basement, attached garage with remote openers. A five star gem waiting for your approval located in pretty town of Palmerston with its own hospital. Freshly professional painted. New air exchanger 2025, new front door entrance 2025 and completed duct cleaning 2025 (id: 27)
$ 649,700
51 Anna Street, Elmira, ON, N3B 3N7 house for sale | Listing ID 40856 | Royal LePage
View photo
House · for sale
$ 699,900
51 Anna Street, Elmira, ON, N3B 3N7 house for sale | Listing ID 40856 | Royal LePage
Fordwich
· House
· Garden · Office room · Fireplace · Swimming pool
Fordwich · House · Garden · Office room · Fireplace · Swimming pool
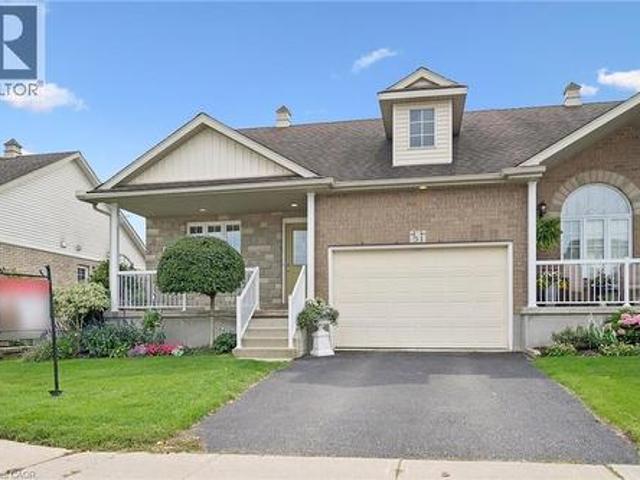
Location, Location, Location! This rare freehold end-unit townhouse offers a fantastic opportunity for downsizers seeking low-maintenance living in a peaceful setting, while still being close to all the amenities you need. Situated on a quiet street in Elmira and within walking distance to the Memorial Centre with walking tracks and an indoor pool, this home offers the perfect blend of comfort, convenience, and community. Step inside to a welcoming main floor featuring a versatile office/bedroom, convenient main-floor laundry, and a full bathroom. The open-concept kitchen, living, and dining area is designed for both everyday living and entertaining. The kitchen offers quality oak cabinetry and a centre island, while the spacious dining area provides plenty of room for gathering with family and friends. The bright living room features a gas fireplace and an abundance of windows overlooking the beautifully landscaped, south-facing backyard, allowing for plenty of natural light throughou
$ 699,900
349 Main Street S, Wellington North Mount Forest, ON, N0G 2L0 house for sale | Listing ID X13470 | Royal LePage
View photo
House · for sale
$ 370,000
349 Main Street S, Wellington North Mount Forest, ON, N0G 2L0 house for sale | Listing ID X13470 | Royal LePage
Fordwich
· House
· Garden
Fordwich · House · Garden
Looking for a Project? This 4 bedroom, 2 bathroom detached home offers plenty of space and character, and is ready for someone with a vision to bring it back to life. Built in 1890 and located on Main Street South, this property is full of potential for buyers who don't mind rolling up their sleeves. The commercial zoning and main street exposure offers many possibilities. Use the main floor to operate a home business or rent it out and use the second floor (has a roughed-in kitchen) to also rent out or live in. The property needs work but provides a fantastic opportunity to build equity or get into the market. Enjoy the large backyard and just steps to downtown amenities, local shops, schools, parks, community services and hospital. Whether you're an investor looking for your next project or a handy buyer searching for an affordable entry into homeownership, this property offers excellent value and endless possibilities. (Id: 27)
$ 370,000
2 Mary Street, Brockton, ON, N0G 2V0 investment for sale Li.
View photo
House · for sale
$ 699,000
$ 251/sq.ft
2 Mary Street, Brockton, ON, N0G 2V0 investment for sale Li.
Fordwich
· 2,777 sq.ft · House
· Parking
Fordwich · 2,777 sq.ft · House · Parking
Here it is, a 4-unit multi-family residential building located just a short drive from downtown Walkerton. Perfect for investors or owner-occupants, this property offers a great combination of modern upgrades and convenient amenities. Three of the four units were completely renovated in 2020, showcasing updated kitchens, bathrooms, flooring, and fixtures that appeal to todays tenants. Each unit features its own hydro meter, allowing tenants to directly manage their utility usage, while heat and water are included in the sale for added convenience. The building is efficiently heated by a natural gas hot water boiler, providing reliable warmth during the colder months. On-site parking is available for tenants, making daily commutes and visits easy and hassle-free. Whether youre looking to expand your investment portfolio or find a multi-family property with recent upgrades and strong saleal potential, this Walkerton-area building offers excellent value and opportunity. Schedule a viewing
$ 699,000
771 Princess Street, Wellington North, ON, N0G 2L3 house for sale | Listing ID X13515 | Royal LePage
View photo
House · for sale
$ 629,900
771 Princess Street, Wellington North, ON, N0G 2L3 house for sale | Listing ID X13515 | Royal LePage
Fordwich
· House
· Office room
Fordwich · House · Office room
The home that grows with you. Whether you're looking for extra space for a growing family, a dedicated home office, room for multi generational living, or simply a move in ready home with thoughtful updates, 771 Princess Street delivers the flexibility today's buyers are searching for. This beautifully updated raised bungalow offers 3+1 bedrooms and 2 full bathrooms in a quiet, established Mount Forest neighbourhood. The bright, open main floor is filled with natural light from a large bay window and features an updated kitchen complete with stainless steel appliances, two pantry spaces, and a custom live edge island that brings warmth and character to the heart of the home. One of the home's greatest strengths is its adaptable layout. The current office and main floor laundry can easily become a third bedroom again, while the finished lower level offers a spacious rec room, fourth bedroom, full bathroom, large above grade windows, and a cozy wood burning stove. With a separate entranc
$ 629,900
181 Georgina Street, Wellington North Arthur, ON, N0G 1A0 house for sale | Listing ID X13174 | Royal LePage
View photo
House · for sale
$ 754,900
181 Georgina Street, Wellington North Arthur, ON, N0G 1A0 house for sale | Listing ID X13174 | Royal LePage
Fordwich
· House
· Fireplace
Fordwich · House · Fireplace
Steeped in rich history this magnificent 1880 historic home boasts soaring 9-foot ceilings, original 12-inch baseboards, and updated windows with modern pot lighting throughout. The main floor welcomes you with traditional formal living and dining rooms designed for effortless entertaining. At the heart of the home is a large, eat-in kitchen featuring an abundance of solid wood cabinetry, a striking feature brick wall, and a dedicated wine bar complete with a beverage fridge and built-in wine storage. For ultimate convenience, the main level hosts a spacious bedroom, and laundry can be found in the kitchen. Step into the breathtaking, cozy sunroom to find wood-planked walls, a rustic wood-burning fireplace, and heated slate floors. Upstairs, you will find two additional bright bedrooms and a'secret loft' that serves as the perfect playroom, craft studio, or private lounge. The home features two fully updated bathrooms: one with a massive walk-in shower and the other showcasing a beauti
$ 754,900

Get email alerts

Don't miss out: be the first to know about new properties

The alert was correctly created

On subscribing you accept the conditions of use and the privacy policy
Alert
Receive new ads in your inbox
Save this search
Receive alerts for new listings

We'll send you an email when we have new properties for: "Houses for sale in Fordwich"

The alert was correctly created

Guelph
Fergus
Get email alerts and be the first to see new listings
Required field
On subscribing I accept the terms of the privacy policy
Perfect! You'll soon start receiving new listings via email
Alert
Receive an email when we have new ads for Houses for sale in Fordwich
Save this search
Receive notifications when new entries are published.