1,841 properties for sale in Grand Valley

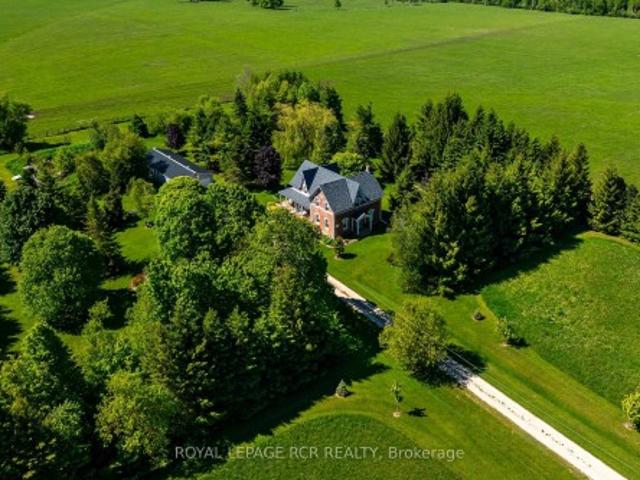
826298 Mulmur Nottawasaga Townline Line W, Mulmur, ON, L9V 0Y4 house for sale | Listing ID X13625 | Royal LePage
View photo
House · for sale
$ 899,000
826298 Mulmur Nottawasaga Townline Line W, Mulmur, ON, L9V 0Y4 house for sale | Listing ID X13625 | Royal LePage
Grand Valley
· House
· Garden · Parking
Grand Valley · House · Garden · Parking
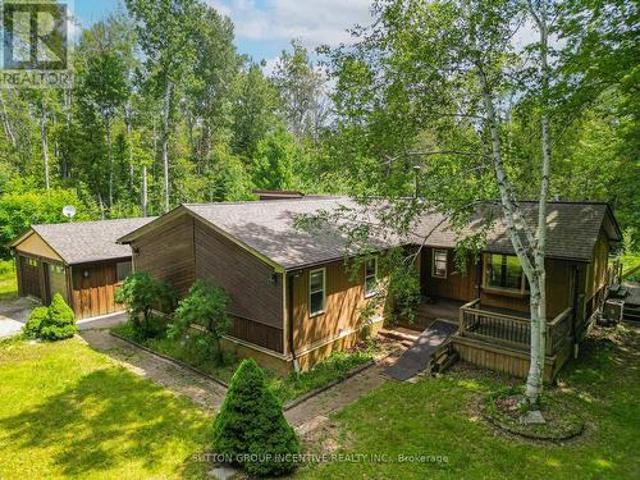
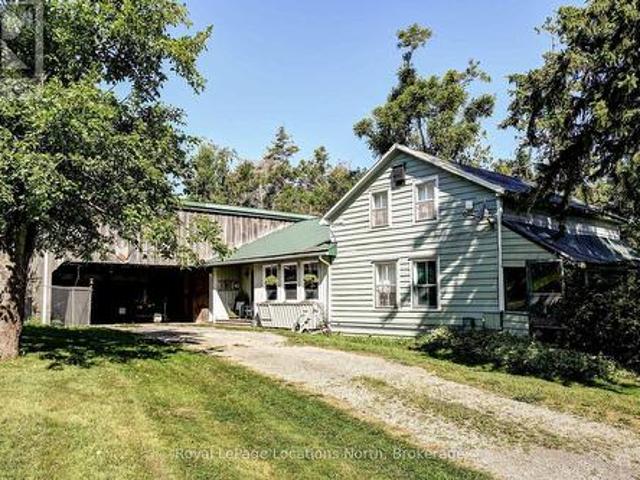
Welcome to Lavender West. A very private parklike setting consisting of just over 7.5 acres. The mature treelined laneway leads you to your country retreat with bush and mature trees, gardens and secluded retreat lounging areas. Bush and farmers fields surround the property for added privacy. The country home features a large eat-in country kitchen with open concept design including a dining area and woodstove. Main floor office or could be used as a third bedroom. Large living room area with views over the private front yard. Bonus attached large workshop and carport. Minutes to the Village of Creemore, Bruce Trail and 30 minutes to Collingwood and Wasaga Beach. Located in a very picturesque, highly sought out area on the Mulmur-Nottawasaga Townline. (Id: 27)
$ 899,000
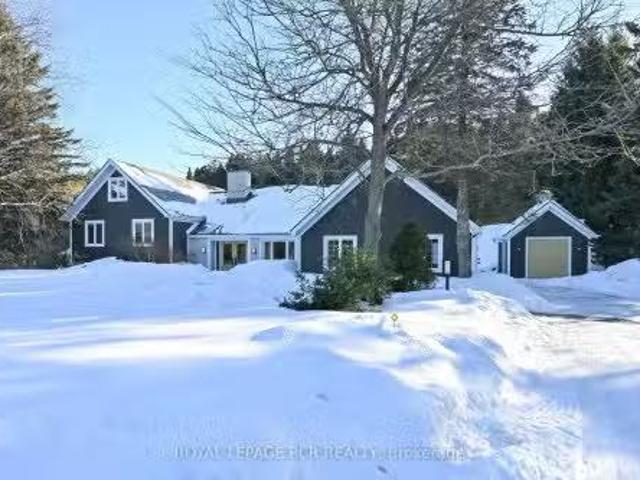
222 Plantt'S Point Road, Grey Highlands, ON, N0C 1E0 house for sale | Listing ID X12925 | Royal LePage
View photo
House · for sale
$ 1,499,900
222 Plantt'S Point Road, Grey Highlands, ON, N0C 1E0 house for sale | Listing ID X12925 | Royal LePage
Grand Valley
· House
· Patio · Swimming pool
Grand Valley · House · Patio · Swimming pool
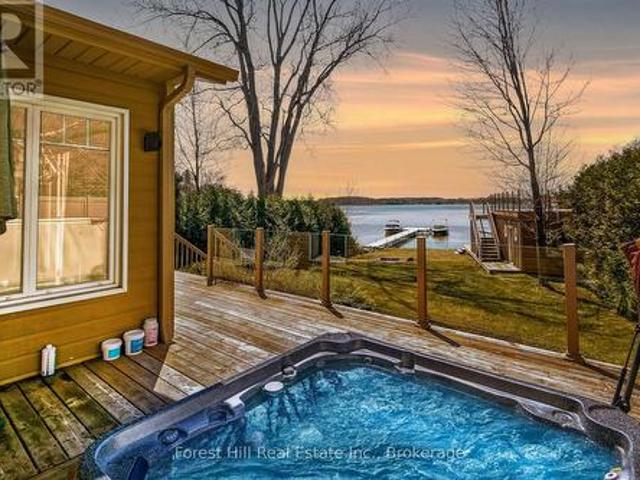
Ski Season Meets Lake Season. And works for you. At 222 Plantt's Point. If you know Beaver Valley, this is where you want to be. Set on the shores of Lake Eugenia and just minutes to Beaver Valley Ski Club, this 4-season waterfront retreat brings ski days and lake days together effortlessly. Be on the slopes in minutes and back at your own lakefront escape just as quickly. Picture finishing your last run and unwinding in the hot tub overlooking the water with a fire going in the stunning Great Room designed for gathering. No long drives, no wasted weekends. Just more time enjoying everything you've been looking for. Summer is equally compelling with a child-friendly shoreline, private dock and boathouse with a rooftop patio made for sunset cocktails and long evenings by the lake. It's the kind of place family and friends return to year after year. With over 3,000 sq ft of finished living space, there's room for extended family to stay comfortably, making it ideal for both personal use
$ 1,499,900
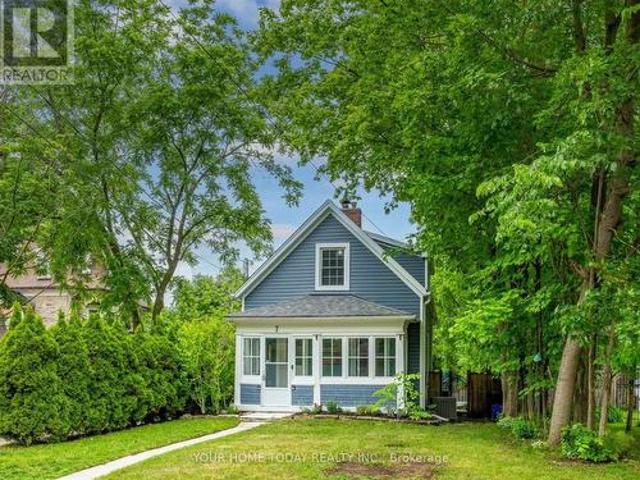
7 Albert Street, Halton Hills, ON, L7G 2A8 house for sale | Listing ID W13592 | Royal LePage
View photo
House · for sale
$ 649,900
7 Albert Street, Halton Hills, ON, L7G 2A8 house for sale | Listing ID W13592 | Royal LePage
Grand Valley
· House
· Garden · Fireplace · Deck
Grand Valley · House · Garden · Fireplace · Deck
Detached home & private yard for condo price! Charming century home filled with warmth, personality, and original character, including beautiful architrave detailing. From the moment you arrive, the inviting enclosed porch sets the tone, offering a wonderful added space to unwind, enjoy a good book, sip your morning coffee, or simply watch the world go by. Nicely restored, this special home offers a sun-filled main level with spacious living and dining rooms, including a coal fireplace in the living room that is thought to be original. While not operational, it adds a wonderful sense of history and character to the space. The beautifully renovated kitchen features two-tone shaker-style cabinetry, a well-designed layout, and a walkout to a large tiered deck overlooking a fabulous private fenced yard. A 4-piece bathroom completes the main level. Upstairs, you'll find three unique bedrooms, each with its own charm and character, along with a convenient 2-piece bathroom. The lower level pr
$ 649,900
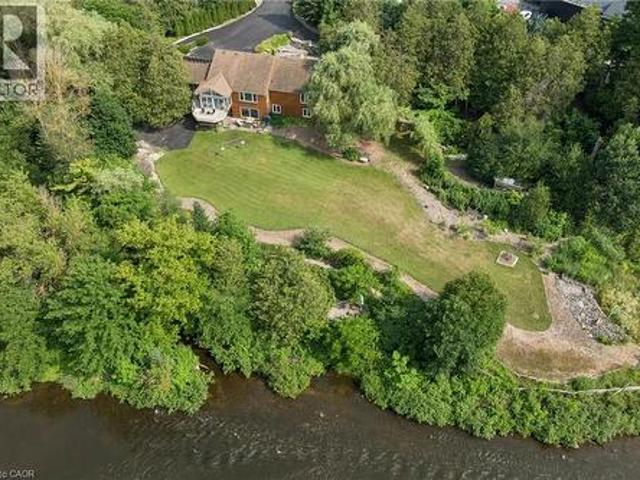
8060 Wellington Rd 18, Fergus, ON, N1M 2W5 house for sale | Listing ID 40848 | Royal LePage
View photo
House · for sale
$ 1,399,000
8060 Wellington Rd 18, Fergus, ON, N1M 2W5 house for sale | Listing ID 40848 | Royal LePage
Grand Valley
· House
· Office room · Fireplace
Grand Valley · House · Office room · Fireplace
Welcome to this exceptional waterfront property situated on over 2.2 acres with more than 400 feet of Grand River frontage. Offering a rare combination of privacy, natural beauty, and versatile living space, this property presents a unique opportunity to enjoy year-round waterfront living. The home offers over 2,750 sq. Ft. of finished living space, plus an approximately 500 sq. Ft. workshop on the walkout lower level. The flexible floor plan features five bedrooms and three bathrooms, making it well suited for families, multi-generational living, or those seeking additional space for guests or a home office. Large windows throughout the home capture picturesque river views and fill the interior with natural light. The main living area features a vaulted ceiling, while the kitchen opens to a bright sunroom overlooking the property. The walkout lower level includes a natural gas fireplace, providing additional living and entertaining space. Energy-efficient features include geothermal h
$ 1,399,000
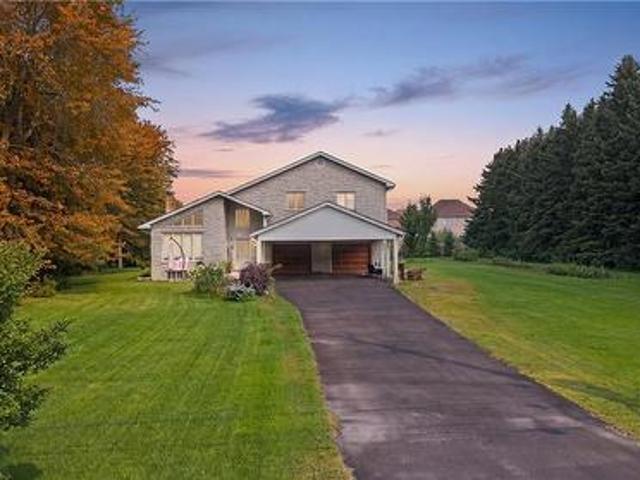
104 Sideroad 18, Fergus, ON, N1M 2W3 house for sale | Listing ID 40849 | Royal LePage
View photo
House · for sale
$ 774,900
104 Sideroad 18, Fergus, ON, N1M 2W3 house for sale | Listing ID 40849 | Royal LePage
Grand Valley
· House
· Fireplace
Grand Valley · House · Fireplace
Not every home is move-in ready, but some properties offer something even more valuable: opportunity. Welcome to 104 Sideroad 18 in Fergus, a rare chance to own a 4-bedroom, 2.5-bathroom detached home set on nearly 0.7 acres in one of Centre Wellington's most established and sought-after neighbourhoods. Surrounded by mature trees on an oversized lot that's becoming increasingly difficult to find, this property offers incredible potential for buyers with vision. Inside, you'll find a layout that's hard to replicate today, featuring soaring ceilings, expansive windows that fill the home with natural light, skylights overlooking the elegant dual staircase, large principal rooms, multiple living areas, and a spacious mezzanine that adds character and flexibility. The home also offers four generous bedrooms, including a primary suite with its own ensuite, providing an outstanding foundation for a stunning renovation or personalized redesign. Recent improvements including a new fireplace, ne
$ 774,900
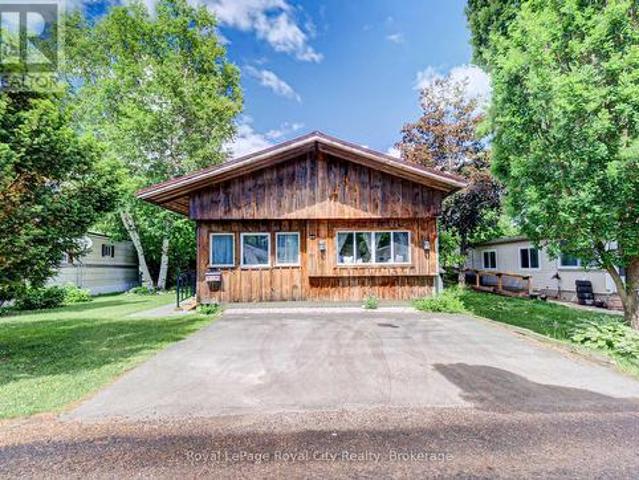
Leased Lot 570 Sumac Street, Centre Wellington, ON, N1M 2W5 house for sale | Listing ID X13441 | Royal LePage
View photo
House · for sale
$ 389,900
Leased Lot 570 Sumac Street, Centre Wellington, ON, N1M 2W5 house for sale | Listing ID X13441 | Royal LePage
Grand Valley
· House
Grand Valley · House
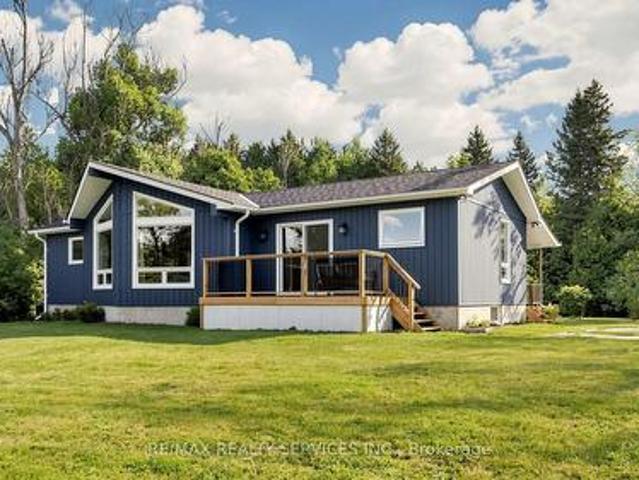
Charming Year-Round Living in Maple Leaf Acres! Welcome home to this lovely, meticulously maintained board and batten unit that perfectly blends cozy cottage vibes with the true comfort of a permanent home. Nestled within the highly sought-after, beautifully managed community of Maple Leaf Acres, this property radiates pride of ownership from the moment you step inside. Featuring a spacious and bright 1-bedroom, 1-bathroom layout, the floor plan offers incredible versatility with the distinct potential to easily convert a space into a 2nd bedroom to fit your lifestyle needs. It's the perfect fit whether you are looking to downsize, establish a serene weekend getaway, or enjoy peaceful, year-round community living. Beyond your private doorstep lies an incredible resort-style lifestyle. Enjoy hot summer days down at the community beach on Belwood Lake, where you can plunge into the water for a refreshing swim, launch your boat, or soak up the sun. The park is absolutely packed with activ
$ 389,900
284 Colborne Street, Centre Wellington Elora/Salem, ON, N0B 1S0 house for sale | Listing ID X13433 | Royal LePage
View photo
House · for sale
$ 929,900
284 Colborne Street, Centre Wellington Elora/Salem, ON, N0B 1S0 house for sale | Listing ID X13433 | Royal LePage
Grand Valley
· House
· Fireplace
Grand Valley · House · Fireplace
Home for Your Family! This very spacious, over 3000 square feet of total living space, home is built by Keating, a local, award-winning builder. Step out your front door to a short walk to downtown Elora and all that is has to offer. Great coffee shops, restaurants, shops and incredible natural beauty, set on the Grand River. Great parks and schools are also within a short walk. Current homeowners have meticulously upgraded and maintained the home over the years and it shows. Enter in to the home to find a large living room and dining room. Also on this level is a large, brand new, eat-in kitchen. New cabinets in 2023, new counter, sink, lighting and appliances all this year. Head up one level and find three large bedrooms and two full bathrooms. The primary suite includes two large closets and handy ensuite bathroom. Venture back downstairs to the first of two lower levels Large rec room with gorgeous fireplace (yet another recent upgrade). This could even be a great large bedroom/ret
$ 929,900
59 Forest Hill Drive, Adjala Tosorontio, ON, L0M 1J0 house for sale | Listing ID N13479 | Royal LePage
View photo
House · for sale
$ 875,000
59 Forest Hill Drive, Adjala Tosorontio, ON, L0M 1J0 house for sale | Listing ID N13479 | Royal LePage
Grand Valley
· House
· Parking · Deck
Grand Valley · House · Parking · Deck
Spacious 1600 sq. ft. Raised bungalow located on a private 1.8 acre estate lot in Pine River Estates. The home offers 3 good sized bedrooms and 2 full bathrooms, including a primary bedroom with a 4-piece ensuite. Main floor features hardwood flooring, bright spacious rooms, high ceilings, and an updated kitchen with granite counters and breakfast bar area. The lower level is fully finished with decent sized windows, a rec room, and wood burning stove. The property also features a large 18 x 40 ft deck with BBQ area and an insulated/heated 24 x 22 ft double car garage/workshop. Windows, roof, and electrical appear well maintained. The location is excellent, surrounded by larger estate homes and offers a peaceful country setting close to fishing, skiing, golfing, and only approximately 8 minutes to Alliston and 30min to Barrie. Please exercise caution when walking the property. (Id: 27)
$ 875,000
344535 North Line, West Grey, ON, N0C 1K0 house for sale | Listing ID X13652 | Royal LePage
View photo
House · for sale
$ 1,650,000
344535 North Line, West Grey, ON, N0C 1K0 house for sale | Listing ID X13652 | Royal LePage
Grand Valley
· House
· Garden · Fireplace · Deck
Grand Valley · House · Garden · Fireplace · Deck
Some homes have a way of bringing people together, & this is one of them. The kitchen is where everyone will naturally gather, surrounding the large island while dinner is being made, sharing stories & catching up at the end of the day. The open layout keeps everyone connected, whether they're relaxing by the fireplace, sitting around the table or stepping outside onto the back deck. Tall ceilings & large windows bring in the natural light, while the beautiful cabinetry & thoughtfully chosen finishes give the entire space a warm, welcoming feel. The deck will quickly become one of your favourite places. There's plenty of open space for summer dinners & a covered section where you can sit with your morning coffee & take in the view of the river. From there, steps lead down to the large backyard & fire pit area, with more than 3.5 acres to enjoy & over 450 feet on the Saugeen River. The main floor was designed with both connection & privacy in mind. The primary suite is tucked away at on
$ 1,650,000
994490 Mono Adjala Townline, Mono, ON, L9W 6H6 house for sale | Listing ID X13494 | Royal LePage
View photo
House · for sale
$ 1,374,900
994490 Mono Adjala Townline, Mono, ON, L9W 6H6 house for sale | Listing ID X13494 | Royal LePage
Grand Valley
· House
· Garden · Deck
Grand Valley · House · Garden · Deck
Welcome to your own private Hilltop retreat! Set atop 2 picturesque acres surrounded by rolling countryside and breathtaking panoramic views of the Hockley Valley, this beautifully updated 4-bedroom, 3-bathroom home delivers the perfect blend of country charm, modern comfort, and year-round recreation. Whether you're enjoying spectacular sunsets from the new 2025 deck and gazebo, gathering around the flagstone firepit, or relaxing beside the tranquil koi pond with its charming bridge, every corner of this property invites you to slow down and enjoy the outdoors. Explore winding rock gardens, harvest from the vegetable garden, practice your short game on the private tee box and putting green, or watch the kids enjoy the treehouse playset-all from the comfort of your own backyard. Inside, warmth and quality are evident throughout. The beautifully refreshed kitchen with updated appliances opens to spacious principal rooms accented by hardwood flooring, while the inviting family room with
$ 1,374,900
33 Ann Street, Halton Hills, ON, L7G 2V3 house for sale | Listing ID W13536 | Royal LePage
View photo
House · for sale
$ 1,449,000
33 Ann Street, Halton Hills, ON, L7G 2V3 house for sale | Listing ID W13536 | Royal LePage
Grand Valley
· House
· Garden · Parking · Fireplace · Swimming pool · Deck · Cellar
Grand Valley · House · Garden · Parking · Fireplace · Swimming pool · Deck · Cellar
A complete showstopper near the prestigious Glen Williams. This architecturally designed, custom-built 4-bedroom, 4.5-bathroom luxury 2-storey home offers approximately 2,600 sq ft of dramatic open-concept living on an impressive 72' x 150' lot overlooking the peaceful countryside. The main level boasts 10-foot ceilings, hand-scraped hardwood floors, premium crown moulding, coffered ceilings, a cozy gas fireplace, and a chef's custom kitchen complete with a granite island, matching backsplash, and high-end stainless steel appliances. Upstairs features 4 generous bedrooms, including a bright master retreat with his/her closets and a private ensuite. The fully finished basement provides the perfect footprint for an entertainment hub or a private in-law suite. Outside, escape to your own backyard oasis featuring a large deck, jacuzzi (AS IS), and gazebo, or utilize the double garage sized workshop for tools, and machinery(Currently used as storage and workshop). Minutes to schools, parks,
$ 1,449,000
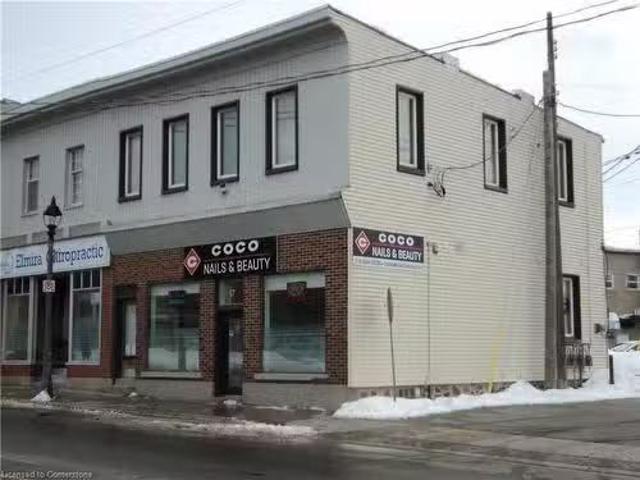
17 Church Street W, Elmira, ON, N3B 1M2 commercial for sale.
View photo
House · for sale
$ 650,000
$ 314/sq.ft
17 Church Street W, Elmira, ON, N3B 1M2 commercial for sale.
Grand Valley
· 2,067 sq.ft · House
· Parking
Grand Valley · 2,067 sq.ft · House · Parking
Main street Elmira investment opportunity, rare find. This well maintained two storey building in the heart of downtown. Two income streams, commercial on the main floor and residential on the second floor. Both tenants long term occupants. Seperate hydro meter, seperate heatingAC, seperate entrances, parking in the rear for two. Great location for home or business book your viewing today. Still available at ListedBuy!
$ 650,000
9225 County 1 Road, Adjala Tosorontio, ON, L0N 1P0 house for sale | Listing ID N13673 | Royal LePage
View photo
House · for sale
$ 1,049,000
New
9225 County 1 Road, Adjala Tosorontio, ON, L0N 1P0 house for sale | Listing ID N13673 | Royal LePage
Grand Valley
· House
· Garden
Grand Valley · House · Garden
Welcome to your private 2+ acre country oasis in the prestigious Hockley region! Impeccably maintained by its owner, this bright 3-bedroom, 2-bathroom home offers a rock-solid foundation and endless potential. The functional layout features sunlit principal rooms and a cozy sunroom with a separate entrance, perfect for panoramic nature views. Custom-built, detached oversized28' x 30' 2-car garage-perfect for a workshop, toy storage, or hobbyist haven. Nestled among towering mature trees, a pond, the sprawling acreage is an ideal sanctuary for hobbies or peaceful relaxation and an exceptional opportunity to live off the land or establish a private garden oasis. It perfectly pairs absolute tranquility with near-zero noise levels, and effortless proximity to high-end local resort amenities and commuter routes. Minutes from Hockley Valley Resort (skiing, golf, spa), Adamo Estate Winery, and the famous Hockley General Store. Walking distance to the local elementary school and an effortless
$ 1,049,000
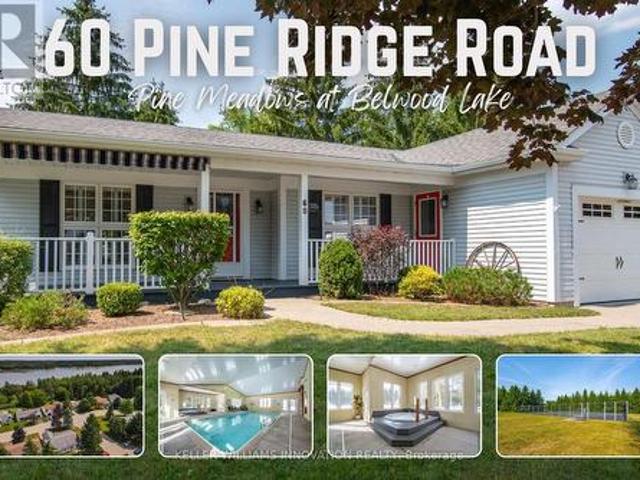
60 Pine Ridge Road, Centre Wellington, ON, N0B 1J0 house for sale | Listing ID X13667 | Royal LePage
View photo
House · for sale
$ 560,000
New
60 Pine Ridge Road, Centre Wellington, ON, N0B 1J0 house for sale | Listing ID X13667 | Royal LePage
Grand Valley
· House
· Office room · Sauna · Swimming pool
Grand Valley · House · Office room · Sauna · Swimming pool
Pine Meadows is an exceptional adults inspired lifestyle community surrounded by beautifully landscaped grounds and an impressive collection of recreational amenities. The 10,000 sq. ft. Country Club is the centerpiece of this outstanding community, offering residents an indoor pool, whirlpool, sauna and exercise room, along with a crafts room, games room, lounge, banquet hall, kitchen, library and offices. The community also features a dedicated 1,225 sq. Ft. workshop, providing an ideal environment for woodworking, wood carving and other hobbies. Outdoor amenities are equally impressive, with tennis courts, horseshoe pits, shuffleboard and walking trails. Enjoy the convenience of exceptional amenities, the beauty of expansive green space and the welcoming atmosphere of a community where recreation, relaxation and social living come together Belwood Lake is right around the corner offering excellent Fishing & Boating. Spacious and versatile bungalow offering an abundance of living spa
$ 560,000
126402 Southgate Road 12 N/A, Southgate, ON, N0C 1B0 house for sale | Listing ID X13247 | Royal LePage
View photo
House · for sale
$ 934,900
126402 Southgate Road 12 N/A, Southgate, ON, N0C 1B0 house for sale | Listing ID X13247 | Royal LePage
Grand Valley
· House
· Garden · Deck
Grand Valley · House · Garden · Deck
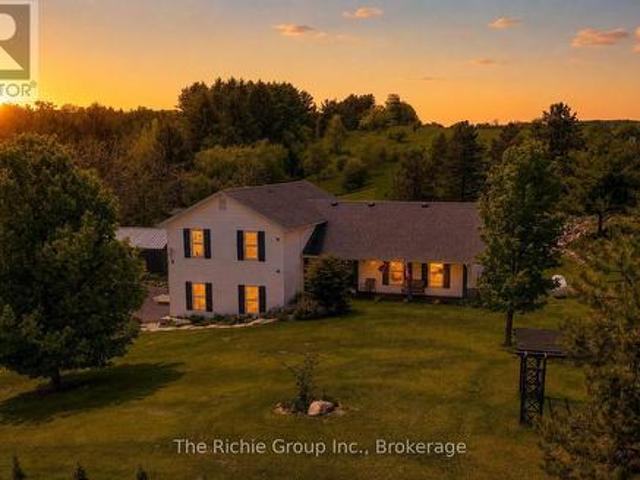
Tucked well back from the road amidst towering mature trees and vibrant perennial gardens, this exceptional 7.5-acre country homestead offers an unparalleled blend of historic charm and serene privacy. Perfectly suited for a growing family and effortless entertaining, this large, 2 1/2 storey century home features 4 bedrooms and 2 1/2 bathrooms, anchored by a warm country kitchen with a cozy woodstove, loads of storage, built-in oven & large centre island with breakfast counter. Host unforgettable dinners in the elegant dining room, defined by its exquisite original ceiling medallion, or unwind in the 3-season sunroom, featuring exposed brick wall and offering a walkout to a private side deck with sun shelters-perfect for summer BBQs and alfresco dining. Main floor convenience is optimized with a dedicated laundry room and a 2-piece bathroom offering quick access to the expansive wrap-around porch. The spacious Primary bedroom serves as a bright, light-filled sanctuary complete with a
$ 934,900
247230 5 Side Road, Mono, ON, L9W 6K6 house for sale Listin.
View photo
House · for sale
$ 1,795,000
247230 5 Side Road, Mono, ON, L9W 6K6 house for sale Listin.
Grand Valley
· 4 Bedrooms · 3 Baths · House
· Patio · Garden · Deck · Swimming pool
Grand Valley · 4 Bedrooms · 3 Baths · House · Patio · Garden · Deck · Swimming pool
Make lifelong memories at this amazing refined country estate offering privacy, luxury, and an exceptional lifestyle just minutes from Orangeville. Set on a paved road amid Monos rolling hills, this four-bedroom, three-bathroom sidesplit is surrounded by mature trees and offers a meticulously maintained 5 acres, delivering tranquil rural living with everyday convenience. Steps from the Bruce Trails and minutes to Hockley Valley Resort and Adamo Estate Winery, the location blends nature, recreation, and refined leisure. Professionally landscaped, the grounds create a private resort-style retreat. Meandering gardens, elegant lighting, and a stunning inground pool framed by expansive travertine patios set the stage for unforgettable entertaining. Deck, rockery with water feature, large shedworkshop, fenced paddock, and serviced barn site (hydro & water in place) add versatility and hobby farm potential. Inside, the home is thoughtfully designed with around 3000 sqft of living space. Eat-i
$ 1,795,000
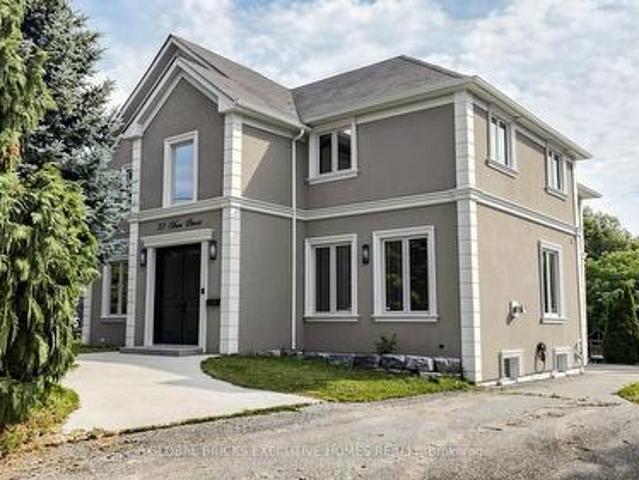
37 Dawkins Crescent, Halton Hills, ON, L7J 2Z5 house for sale | Listing ID W13493 | Royal LePage
View photo
House · for sale
$ 999,900
37 Dawkins Crescent, Halton Hills, ON, L7J 2Z5 house for sale | Listing ID W13493 | Royal LePage
Grand Valley
· House
· Patio · Garden · Parking
Grand Valley · House · Patio · Garden · Parking
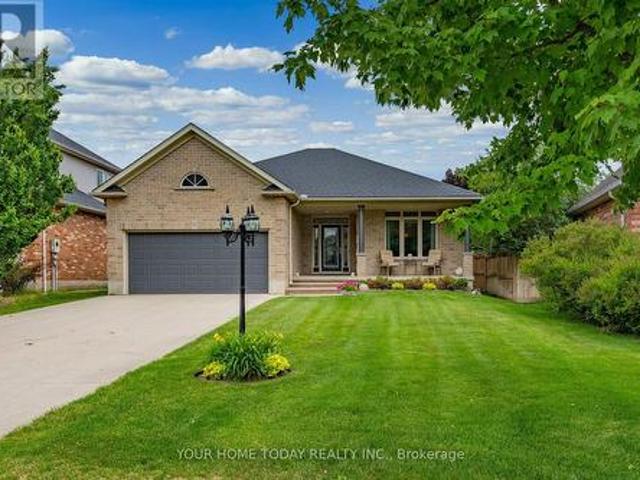
Charleston Charm on a Quiet Crescent! Set on a large lot in a sought-after family-friendly neighbourhood, this impressive bungalow offers approximately 1,840 sq. Ft. of beautifully appointed main-level living. Lovely landscaping, a concrete driveway with parking for four cars, an inviting covered front porch and a gorgeous entry system create exceptional curb appeal and set the tone for the space and style within. The open-concept main level is warm, elegant and thoughtfully finished with 9 ft. Ceilings, tasteful flooring, arched entryways, pot lights, crown molding and stylish décor throughout. The combined living and dining rooms offer a welcoming setting for entertaining, with the dining room enhanced by a coffered ceiling. At the heart of the home, the custom Barzotti kitchen and great room overlook the private fenced yard and concrete patio. Perfect for outdoor dining, relaxed family time and memorable summer gatherings. The beautifully designed kitchen features granite counters,
$ 999,900
29 Corey Circle, Halton Hills, ON, L7G 5L7 townhouse for sale | Listing ID W13584 | Royal LePage
View photo
Townhouse · for sale
$ 599,900
29 Corey Circle, Halton Hills, ON, L7G 5L7 townhouse for sale | Listing ID W13584 | Royal LePage
Grand Valley
· Townhouse
· Deck
Grand Valley · Townhouse · Deck
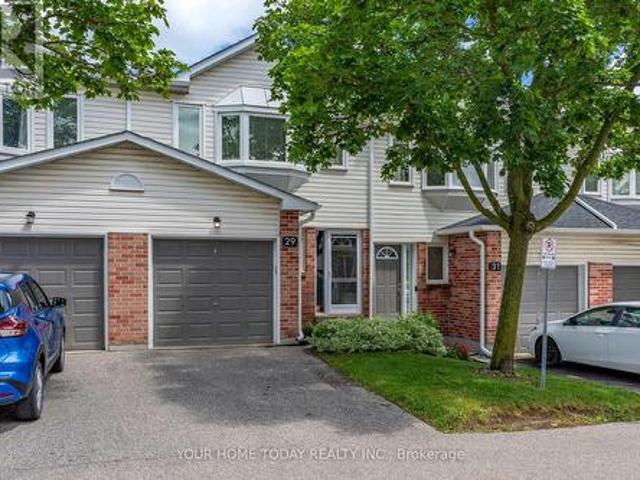
A New Beginning Starts Here! Whether you're buying your first home, simplifying your lifestyle, or looking for a place that just feels right, this move-in-ready condo townhouse is a wonderful opportunity at an affordable price. Spacious, sun-filled, and welcoming, the open-concept main floor is perfect for family time, everyday living, and entertaining. Decorated in neutral shades throughout, it offers a comfortable feel from the moment you walk in. The combined living and dining room features a convenient pass-through opening to the kitchen, making it easy to stay connected while cooking. A sliding door walkout leads to a large deck with a gorgeous view, creating a great spot to relax, barbecue, or enjoy the outdoors. The well-appointed eat-in kitchen offers everything you need, with plenty of space for casual meals. A powder room completes the main level. Upstairs, you'll find three good-sized bedrooms, including a primary bedroom with a walk-in closet and 4-piece ensuite. The two re
$ 599,900
16 Normandy Boulevard, Halton Hills, ON, L7G 1W1 house for sale | Listing ID W13626 | Royal LePage
View photo
House · for sale
$ 899,900
16 Normandy Boulevard, Halton Hills, ON, L7G 1W1 house for sale | Listing ID W13626 | Royal LePage
Grand Valley
· House
· Garden · Fireplace · Swimming pool
Grand Valley · House · Garden · Fireplace · Swimming pool
Bigger than it looks! Almost 2500 sq.ft of finished living space. Custom Built Bungalow built in 2002. Huge Lot. Inground pool. A win, win, win. Rare opportunity to own a custom-built home on an impressive 50 ft. X 202 ft. lot (. 23 acre) tucked away on a quiet, non-through street with no immediate neighbour behind or on one side (backs on to place of worship). A stone walkway, lovely gardens and inviting covered porch set the stage for this architecturally inspired home, where vaulted ceilings, cherry flooring and sun-filled open-concept living create a warm and welcoming atmosphere. The spacious living area features large windows, a gas fireplace with wood mantelpiece and plenty of room to gather comfortably with family and friends. The kitchen offers rich cherry wood cabinetry, a breakfast bar, pantry and open concept to the dining area, making everyday living and entertaining feel effortless. Two bedrooms are located on the main level, including the primary bedroom with walk-in clo
$ 899,900
341 Victoria Street East Street E, Southgate, ON, N0C 1B0 house for sale | Listing ID X13618 | Royal LePage
View photo
House · for sale
$ 635,000
341 Victoria Street East Street E, Southgate, ON, N0C 1B0 house for sale | Listing ID X13618 | Royal LePage
Grand Valley
· House
· Garden · Parking · Fireplace · Deck · Cellar
Grand Valley · House · Garden · Parking · Fireplace · Deck · Cellar
Updated Brick Bungalow on desired Street in Growing Dundalk. 4 Bedroom 1 4pc Bat with ruff in in the basement for 2nd Bathroom. One Car Garage with parking for 2 more in the front yard. Easy access to the back yard by the lane way on the west side of the back yard. Enter into the front foyer with large closet, Living room ahs accent stone all with electric fireplace, large picture window and hardwood flooring. Open to the Dining room with cathedral ceiling, walk out to the back deck. Open to the modern new kitchen. Window over looks the large back yard. Main Floor has 2 bedrooms, a large updated and modern bathroom Basement access is very convenient with stairs to back door and from the foyer. 2 more good sized bedrooms are finished in the basement. 2 Large Storage closet/rooms. Large Laundry room with a large unfinished room ready for you to turn into a generous sized rec room or in-law suite. The back yard is large with easy access with laneway beside. Deck is huge with a gazebo, and
$ 635,000
10 Sparberry Street, Southgate, ON, N0G 2L0 house for sale.
View photo
House · for sale
$ 1,049,000
10 Sparberry Street, Southgate, ON, N0G 2L0 house for sale.
Grand Valley
· 7 Bedrooms · 3 Baths · House
· Access for people with disabilities · Fireplace · Deck · Parking · Cellar
Grand Valley · 7 Bedrooms · 3 Baths · House · Access for people with disabilities · Fireplace · Deck · Parking · Cellar
See for Yourself. This 1800 square foot bungalow shows AAA. Located in a rural subdivision complete with gas & high speed Fibre Optic. Home boasts 3 + 2 bedrooms, 3 baths including ensuite. Gas fireplace on both levels. Covered deck at the back. Some of the upgrades are Zero entry shower, chairlift to the basement, wheelchair lift in the garage, modified cabinets, grab bars, lots of LED lighting, as well as a Automatic Standby Generator. Open House Saturday April 25 from 10-12 noon. (id:27). Still available at ListedBuy!
$ 1,049,000
178 Frederick Street W, Wellington North, ON, N0G 1A0 Luxury House for sale | Listing ID X13656 | Royal LePage Carriage Trade Luxury Properties
View photo
House · for sale
$ 2,399,000
178 Frederick Street W, Wellington North, ON, N0G 1A0 Luxury House for sale | Listing ID X13656 | Royal LePage Carriage Trade Luxury Properties
Grand Valley
· House
· Cellar
Grand Valley · House · Cellar
Country property in town! This unique property offers approximately 6 acres of land while being within walking distance to downtown Arthur. With the Conestoga River running along the back of the property, you'll enjoy plenty of privacy, space, wildlife and beautiful natural surroundings without giving up the convenience of being close to town. The property connects directly to local trails and features a new bridge providing access across the river and a great vantage point to take in the land and surrounding nature. Every detail has been thoughtfully considered, creating beautifully finished spaces that are both impressive and inviting. Gorgeous hardwood floors, soaring ceilings, exposed wood beams, custom built-ins and a spacious walk-in pantry are just some of the standout features. The attention to detail continues throughout, including generous walk-in bedroom closets in the basement. Quality finishes, thoughtful design and exceptional functionality come together throughout every
$ 2,399,000
284 Millburn Boulevard, Centre Wellington Fergus, ON, N1M 3S3 house for sale | Listing ID X13650 | Royal LePage
View photo
House · for sale
$ 699,900
284 Millburn Boulevard, Centre Wellington Fergus, ON, N1M 3S3 house for sale | Listing ID X13650 | Royal LePage
Grand Valley
· House
· Patio · Garden · Office room · Parking · Deck · Cellar
Grand Valley · House · Patio · Garden · Office room · Parking · Deck · Cellar
This one you do not want to miss, a move in ready detached 2 storey 4 bedroom, 2.5 bathroom home with a finished basement, located in the south end of Fergus for $699,900. Almost 2000 sq ft of total living space on 3 levels gives you lots of space for all your family and guests. The main floor has an open concept living, dining and kitchen with recently upgrade stainless appliances, as well as an entrance into the garage and a 2 piece bathroom. Off the dining area there are patio door leading out to a 2 level deck, the fenced backyard, and no neighbors in behind, just the school playing field. Upstairs there are 3 good sized family bedrooms and a 4th bedroom which is an ideal home office or nursery. The basement is nicely finished with a recroom, 3 piece bathroom, laundry and storage. There is driveway parking for 2 cars plus the single car garage, This home is conveniently located close to the splash pad, rec centre, local schools, and shopping. Schedule your showing today! (Id: 27)
$ 699,900
8352 Main Lisle Street, Adjala Tosorontio, ON, L0M 1M0 house for sale | Listing ID N13450 | Royal LePage
View photo
House · for sale
$ 999,800
8352 Main Lisle Street, Adjala Tosorontio, ON, L0M 1M0 house for sale | Listing ID N13450 | Royal LePage
Grand Valley
· House
· Fireplace
Grand Valley · House · Fireplace
Investor Opportunity on a Rare Oversized Lot! Situated on an expansive 82 x 602 ft lot backing onto a serene forest, this private property offers exceptional potential for investors, contractors, and end-users alike. The renovated 4 plus 1 bedroom backsplit provides comfortable living with strong appeal. Adding to the property's versatility is a separately built party room with a fireplace, perfect for entertaining or additional use. A standout feature is the impressive 50 x 30 ft shop, equipped with two 8 ft doors, one 14 ft door, approximately 20 ft ceiling clearance, and an auto lift-ideal for business, storage, or hobby use. The shop also includes two self-contained apartments: 3-bedroom and 2-bedroom (on the first and second levels), creating multiple use streams. A trailer with a unit is located on the property and is separately financed; it may be included or removed, depending on the buyer's preference. An exceptional possibility to own a versatile property with endless possibi
$ 999,800
191 Main Street W, Southgate, ON, N0C 1B0 house for sale | Listing ID X12995 | Royal LePage
View photo
House · for sale
$ 799,999
191 Main Street W, Southgate, ON, N0C 1B0 house for sale | Listing ID X12995 | Royal LePage
Grand Valley
· House
· Garden · Deck
Grand Valley · House · Garden · Deck
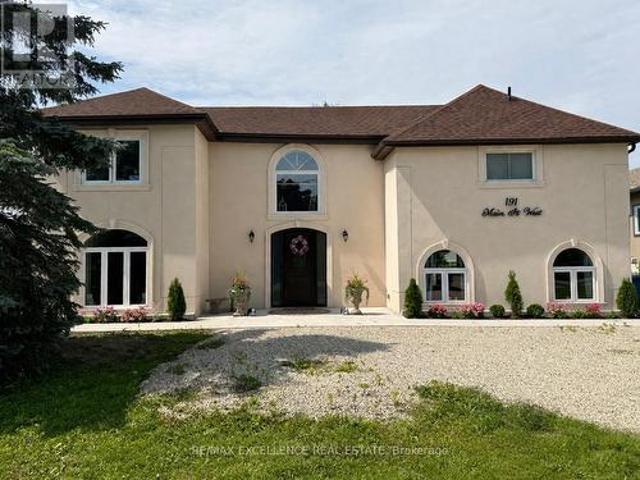
Fully renovated detached home situated on a premium 60 X 150ft double lot in prime Dundalk Location. Features a Spacious layout with 3 generous sized bedrooms and expansive living areas. Living room on main floor with walkout to deck, ideal for entertaining. Gas Heating. Built-In appliances included. Very large private fenced backyard with mature trees offering exceptional outdoor space and privacy. Perfect for growing families. Conveniently located close to schools, parks and local amenities. (Id: 27)
$ 799,999

Get email alerts

Don't miss out: be the first to know about new properties

The alert was correctly created

On subscribing you accept the conditions of use and the privacy policy
Alert
Receive new ads in your inbox
Save this search
Receive alerts for new listings

We'll send you an email when we have new properties for: "Properties for sale in Grand Valley"

The alert was correctly created

Halton Hills
Guelph-eramosa
Get email alerts and be the first to see new listings
Required field
On subscribing I accept the terms of the privacy policy
Perfect! You'll soon start receiving new listings via email
Alert
Receive an email when we have new ads for Properties for sale in Grand Valley
Save this search
Filters

Bedrooms

Area (sq.ft)

sq.ft
sq.ft

Price

$
$

Filter by property type

Bathrooms

Clear all filters
Receive notifications when new entries are published.