1,855 properties for sale in Grand Valley

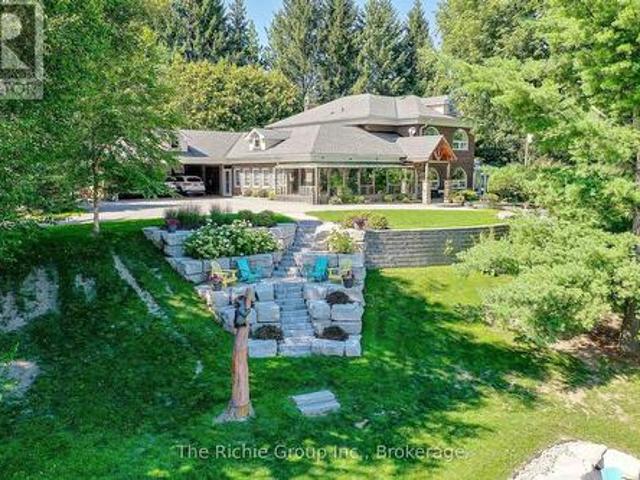
8466 Sideroad 30, Rockwood, ON, N0B 2K0 Luxury House for sale | Listing ID 40852 | Royal LePage Carriage Trade Luxury Properties
View photo
House · for sale
$ 1,999,990
8466 Sideroad 30, Rockwood, ON, N0B 2K0 Luxury House for sale | Listing ID 40852 | Royal LePage Carriage Trade Luxury Properties
Grand Valley
· House
· Cellar
Grand Valley · House · Cellar
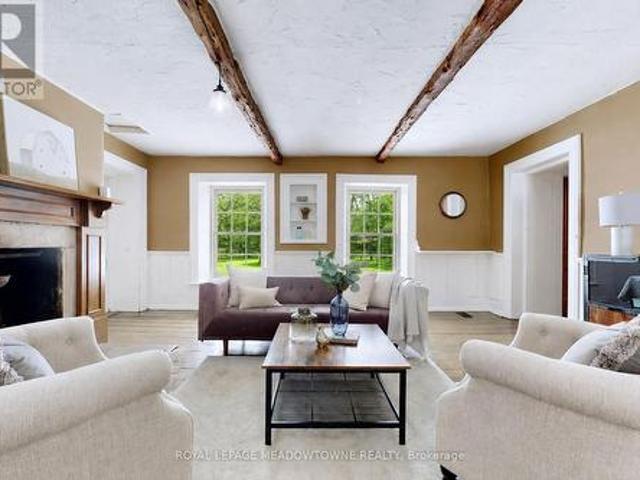
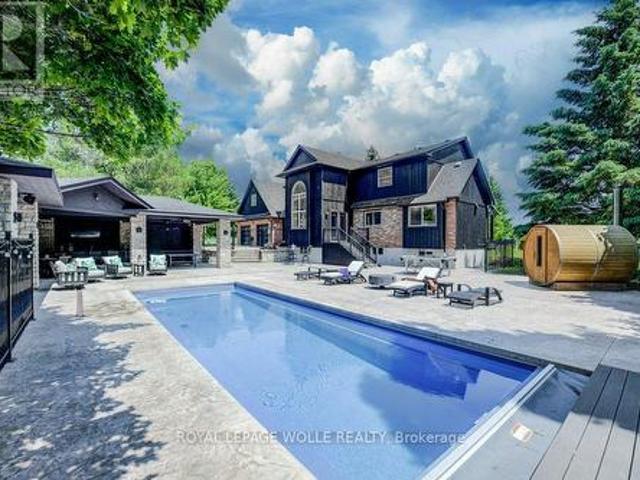
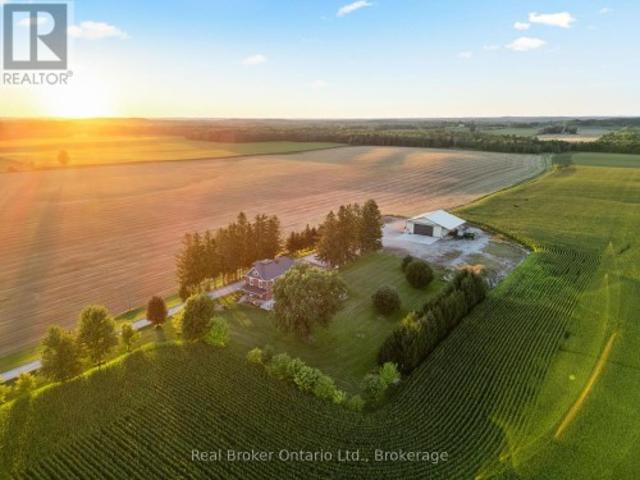
Stunning Estate Paradise on Just Over 3 Acres in Rockwood! Welcome to an extraordinary private retreat where rustic elegance meets refined modern living. Nestled on a landscaped 3+ acre property, this impressive 3,320 sq. Ft. geothermal home offers luxury, comfort, and lifestyle. Featuring 3 spacious upstairs bedrooms, 4 well-appointed bathrooms, and a finished basement, this exceptional property is designed for everyday living and unforgettable entertaining. Designed to impress, the home features soaring vaulted ceilings, dramatic stone walls, and curated finishes throughout. The chef-inspired kitchen is a true centerpiece, showcasing sleek modern cabinetry, premium GE Monogram appliances, custom lighting, and a spectacular 15-foot island with seating, perfect for entertaining and daily life. The stunning dining area creates an unforgettable setting with its grand arched window, exposed stone walls, and cozy wood-burning stove, offering warmth and character for memorable gatherings. U
$ 1,999,990
24178 Concession, West Grey, ON, N0G 2M0 house for sale | Listing ID X13766 | Royal LePage
View photo
House · for sale
$ 1,250,000
24178 Concession, West Grey, ON, N0G 2M0 house for sale | Listing ID X13766 | Royal LePage
Grand Valley
· House
· Deck
Grand Valley · House · Deck
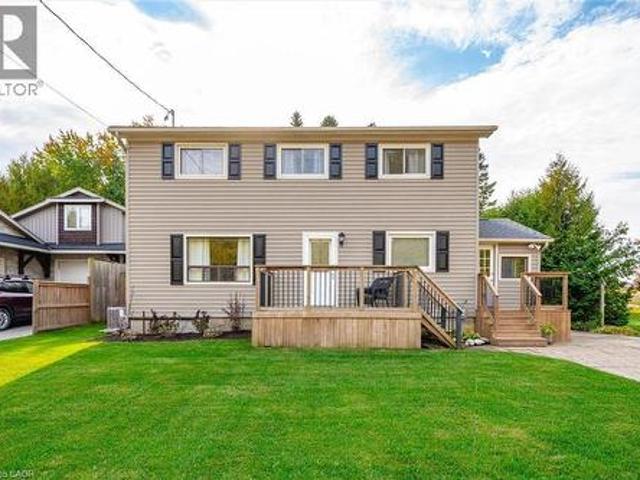
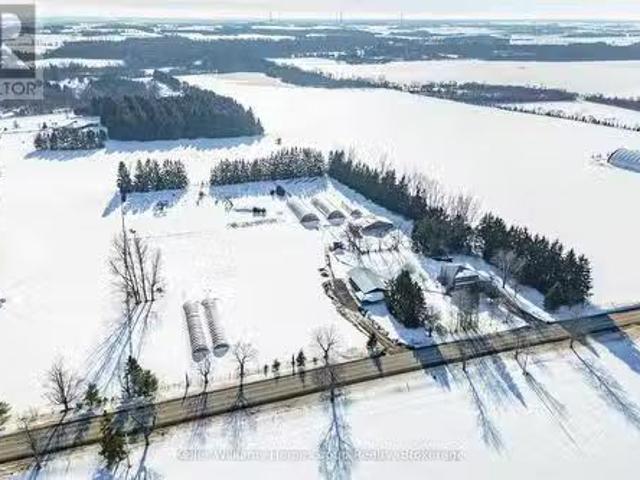
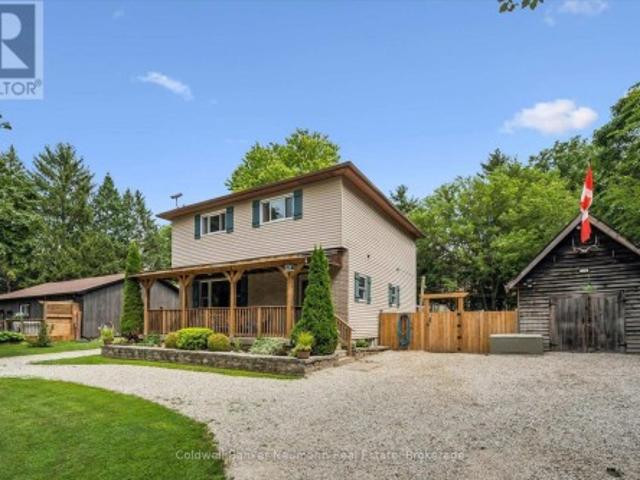
Tucked along a quiet country road on 5 acres just outside Neustadt and Ayton, this home has been beautifully updated without losing the character that makes it feel special. The nanny suite completely changes what's possible here. Grandparents can stay close while keeping their independence. Adult children can move home without everyone living on top of one another. It could work for a live-in nanny or even two families sharing the costs. However your household looks, this property gives you options. The updated kitchen was made for a full house, with two dining areas and a walk-in pantry. There are 4 generously sized bedrooms, with the option for a 5th, plus an unfinished attic waiting to become additional living space, a studio, hobby room or something entirely your own. Outside, a long, tree-lined driveway leads you home, with farmland stretching in every direction. There's a front porch for slow mornings, a large side deck for summer dinners and enough space and privacy to truly br
$ 1,250,000
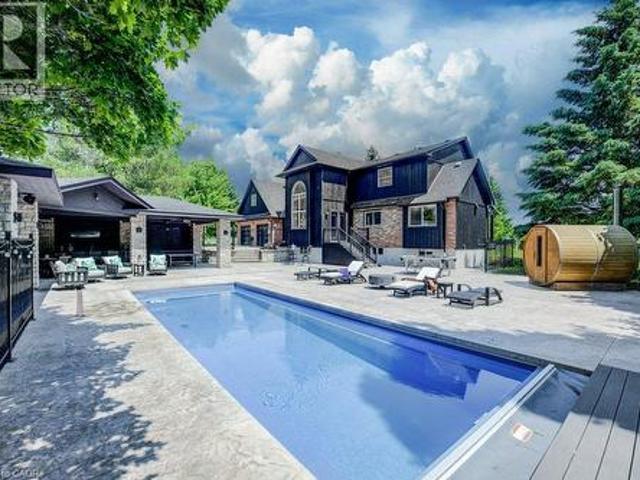
4372 Train Street, New Tecumseth, ON, L9R 1V4 house for sale | Listing ID N13453 | Royal LePage
View photo
House · for sale
$ 1,699,000
4372 Train Street, New Tecumseth, ON, L9R 1V4 house for sale | Listing ID N13453 | Royal LePage
Grand Valley
· House
· Garden · Swimming pool · Deck
Grand Valley · House · Garden · Swimming pool · Deck
Welcome To The Ultimate Country Dream: An Extraordinary Hobby Farm Nestled On 4.27 Acres Of Pristine, Lush & Timeless Land Offering An Unparalleled Blend Of Tranquil Rural Living & Future Development Potential. Situated On A Calm Family-Friendly Street In The Highly Sought-After Area Of New Tecumseth, You Are Just Minutes Away From The Charm Of Alliston, The Convenience Of Tottenham & Easy Commute To Highway 400. Sprawling Over 3000 Sq.Ft. Of Living Space Bathed In An Abundance Of Natural Sunlight, This Residence Greets you w/An Exceptional Layout Designed For Both Grand Entertaining & Cozy Family Living. This Property Features: Secondary Suite w/Separate Entrance, 4 Spacious Bedrooms, 3 Baths w/4-Piece Master Ensuite, Main Floor Kitchen w/Stainless Steel Appliances, Hardwood Floors, Huge Family Room w/Vaulted Ceiling, Laundry Mudroom, Efficient Geothermal Heating & Cooling, Large Deck w/Hot Tub, Covered Porch, House Roof & Eavestrough (2022), Luscious Gardens, Large Pond & So Much Mor
$ 1,699,000
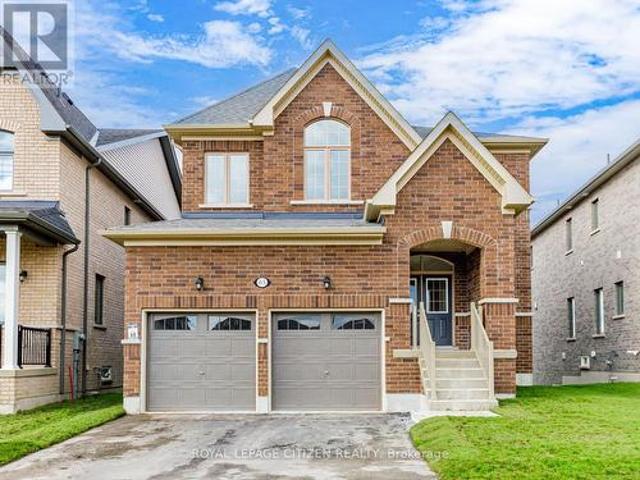
63 Fenn Crescent, New Tecumseth, ON, L9R 0X3 house for sale | Listing ID N13686 | Royal LePage
View photo
House · for sale
$ 879,990
Updated
63 Fenn Crescent, New Tecumseth, ON, L9R 0X3 house for sale | Listing ID N13686 | Royal LePage
Grand Valley
· House
· Cellar
Grand Valley · House · Cellar
Located in The highly demanded Honey Hill homesite. A small enclave of only 160 fully detached homes. This home offers over 2,500 sq. Ft. of living space, 4 bedroom + 4 bathroom, all bedroom have access to bathrooms, primary suite with a five-piece ensuite, oval tub, dual vanities, and walk-in closet. Large kitchen. Timeless architecture and a spacious floor plan designed for family living. Walk-Out Basement. The Honey Hill community is ideally situated between Hwy 50 and Hwy 27, just minutes from the Honda Plant. You will enjoy the perfect balance of natural greenspace and proximity to modern amenities, including shopping, restaurants, and recreational facilities. Important Update: Following the government's announcement regarding the removal of HST from new home sales, we have adjusted our pricing accordingly. Please note that the purchase price now excludes HST (conditions apply). (Id: 7525)
$ 879,990
6548 Beatty Line N, Fergus, ON, N1M 2W3 house for sale | Listing ID 40824 | Royal LePage
View photo
House · for sale
$ 749,900
6548 Beatty Line N, Fergus, ON, N1M 2W3 house for sale | Listing ID 40824 | Royal LePage
Grand Valley
· House
· Office room · Fireplace · Cellar
Grand Valley · House · Office room · Fireplace · Cellar
Welcome to this charming, 2,000+ sq. Ft. home that blends warmth, character, and functionality in every space. The open-concept kitchen and dining room offer an inviting space for everyday living and family meals, with a separate living room just steps away for additional relaxation or entertaining space. The rustic, log cabin-inspired family room adds a charming touch with its cozy gas fireplace, perfect for curling up on cool evenings, while a bright sunroom invites you to soak in the views year-round. A dedicated laundry room and a 4-piece bathroom with in-floor heating add modern comfort and convenience to the main level. Three bedrooms occupy the second level, including a huge primary suite adorned with large windows, built-in shelving, a welcoming reading nook, and walkout access to the upper deck. Perfect for morning coffee or stargazing. A 2 piece bathroom and an open office area complete the upper level. The unfinished basement provides excellent potential to customize and exp
$ 749,900
29 Saint John Street, Amaranth, ON, L9W 5Z2 house for sale | Listing ID X13817 | Royal LePage
View photo
House · for sale
$ 929,900
29 Saint John Street, Amaranth, ON, L9W 5Z2 house for sale | Listing ID X13817 | Royal LePage
Grand Valley
· House
· Garden · Swimming pool · Deck
Grand Valley · House · Garden · Swimming pool · Deck
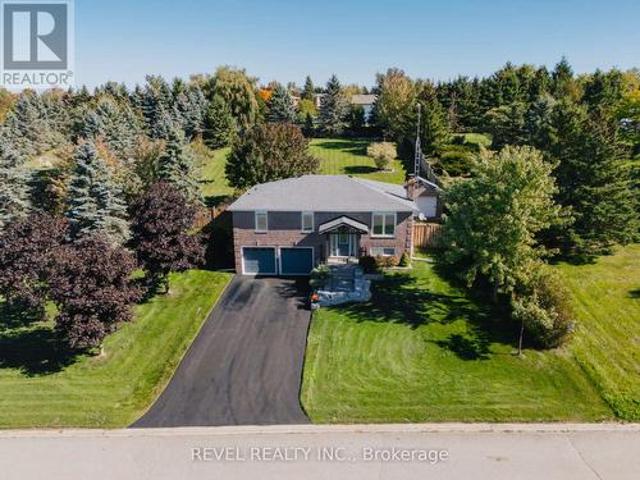
Where privacy, space, and lifestyle come together in one of Dufferin Region's most sought after rural communities. Set on a beautifully landscaped and fully fenced 3/4 acre property in the quiet hamlet of Waldemar, this exceptional bungalow offers a rare opportunity to enjoy refined country living surrounded by the natural beauty of the Grand River, conservation lands, scenic trails, excellent schools, local shops, and restaurants. Thoughtfully updated and tastefully finished throughout, the home features an inviting open concept layout designed for both everyday living and entertaining. The spacious kitchen flows seamlessly into the dining and living areas, while large windows fill the home with natural light and showcase the peaceful surroundings. Walk out to a stunning deck overlooking the private backyard retreat complete with hot tub, mature landscaping, and space to relax or entertain in total privacy. Offering 3 generous bedrooms and 2 bathrooms, including a private 3 piece ensu
$ 929,900
674066 Hurontario Street, Mono, ON, L9W 5R9 house for sale | Listing ID X13786 | Royal LePage
View photo
House · for sale
$ 989,900
674066 Hurontario Street, Mono, ON, L9W 5R9 house for sale | Listing ID X13786 | Royal LePage
Grand Valley
· House
· Garden · Parking · Cellar
Grand Valley · House · Garden · Parking · Cellar
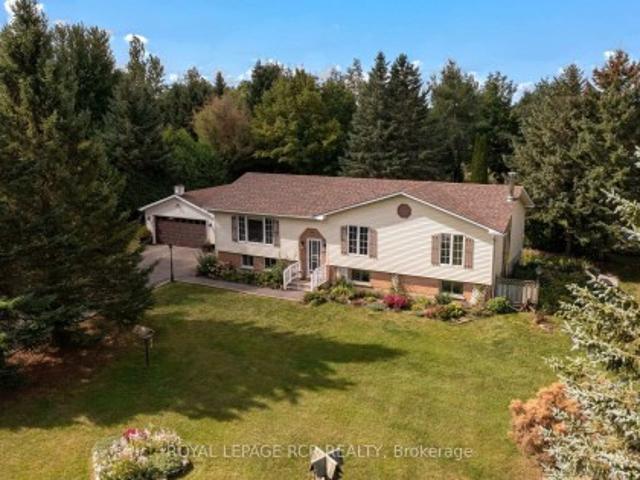
Tucked away on a mature, park-like, one acre lot in desirable south Mono, this charming'Royal Home' raised bungalow offers the ideal blend of countryside tranquility and everyday convenience. Framed by majestic shade trees, lush perennial gardens, and a productive vegetable patch, the property features a paved driveway leading to a spacious 19' x 23' detached garage. Inside, the main level boasts 3 bedrooms, a large main bathroom, and a warm country kitchen that flows seamlessly into a bright, west-facing sunroom-a sunny retreat also accessible via the convenient main-floor laundry room. The finished walkout basement expands your living space with a 4th bedroom, a 3-piece bathroom, a private den, and an expansive family room centered around a cozy woodstove, perfect for cool evenings. It also offers a utility/workshop room and rear mudroom, great for wood storage. Situated just 8 km from Orangeville, you will enjoy fast access to major commuter highways while keeping town amenities, sh
$ 989,900
45 Sheffield Street, Southgate, ON, N0C 1B0 house for sale | Listing ID X13746 | Royal LePage
View photo
House · for sale
$ 699,900
45 Sheffield Street, Southgate, ON, N0C 1B0 house for sale | Listing ID X13746 | Royal LePage
Grand Valley
· House
· Garden · Fireplace
Grand Valley · House · Garden · Fireplace
Quite possibly one of the nicest homes on the market! Located on a sought-after street, this completely turnkey home combines a desirable layout with beautifully updated, boho-inspired interiors that feel warm, stylish, and full of personality. Vaulted ceilings and engineered white oak flooring create a bright, open feel throughout the main living areas. The two-tone kitchen has been thoughtfully refreshed with quartz countertops, backsplash, gold hardware, and a custom built-in pantry and bench in the eat-in area. Upstairs, the spacious primary bedroom features a built-in closet and a five-piece ensuite, while the additional bedrooms and updated bathrooms offer plenty of room for everyday family life. The ground-level family room is made for gathering, with a cozy fireplace, a spacious L-shaped layout, a custom bar area, and a walkout to the backyard. It is the perfect extension of the home's living space, whether you are entertaining friends or settling in for a relaxed night at home
$ 699,900
30 Inett Way, Centre Wellington Fergus, ON, N1M 0A6 house for sale | Listing ID X13673 | Royal LePage
View photo
House · for sale
$ 1,049,000
30 Inett Way, Centre Wellington Fergus, ON, N1M 0A6 house for sale | Listing ID X13673 | Royal LePage
Grand Valley
· House
· Deck
Grand Valley · House · Deck
Welcome to this exceptional Wrighthaven-built family home, where quality craftsmanship, thoughtful design, and unforgettable memories come together. Offering over 3,000 sq. Ft. of beautifully finished living space, this 5-bedroom, 4-bathroom home has been lovingly cared for by the original owners since it was built in 2009. At the heart of the home is the stunning custom kitchen, designed for both everyday family living and effortless entertaining. Featuring Quartz countertops, an oversized island, a large walk-in pantry, and a truly one-of-a-kind stone bar area, this is a space where countless meals, celebrations, and memories have been made. The spacious dining area is perfect for gathering family and friends, while the adjoining living room offers a warm and inviting place to relax. A dedicated main floor office provides an ideal work-from-home space, and the huge mudroom with custom-built cubbies keeps busy family life organized. Step outside to the large deck and enjoy the profess
$ 1,049,000
170 Mary B'S Lane, Grey Highlands, ON, N0C 1H0 house for sale | Listing ID X12786 | Royal LePage
View photo
House · for sale
$ 1,750,000
170 Mary B'S Lane, Grey Highlands, ON, N0C 1H0 house for sale | Listing ID X12786 | Royal LePage
Grand Valley
· House
· Fireplace · Swimming pool · Deck
Grand Valley · House · Fireplace · Swimming pool · Deck
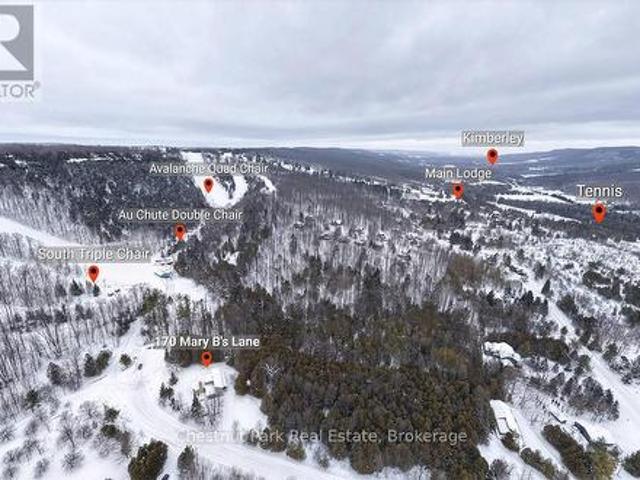
Rare opportunity to own a true ski-in, ski-out chalet at the prestigious Beaver Valley Ski Club, ideally located in Beaver South. Privately set at the end of a quiet dead-end road, this custom-built chalet offers the perfect blend of luxury, warmth, and functionality. A spacious stone-floored foyer welcomes you into the stunning open-concept great room, featuring soaring vaulted tongue-and-groove pine ceilings, dramatic timber beams with metal hardware, oversized windows, and views of skiers on Southern Comfort. The floor-to-ceiling wood-burning fireplace with hand-laid stone serves as a striking centerpiece. The custom kitchen is designed for entertaining, with modern appliances, double sinks, and a large island that naturally becomes a gathering place for family and friends. A light-filled formal dining room with vaulted ceilings and solid wood floors opens to a sunny south-facing deck and a separate covered porch with hot tub provides the perfect après-ski retreat. The main floor in
$ 1,750,000
95 Elliot Avenue W, Centre Wellington, ON, N1M 0H9 house for sale | Listing ID X13802 | Royal LePage
View photo
House · for sale
$ 898,900
95 Elliot Avenue W, Centre Wellington, ON, N1M 0H9 house for sale | Listing ID X13802 | Royal LePage
Grand Valley
· House
· Garden · Office room · Parking
Grand Valley · House · Garden · Office room · Parking
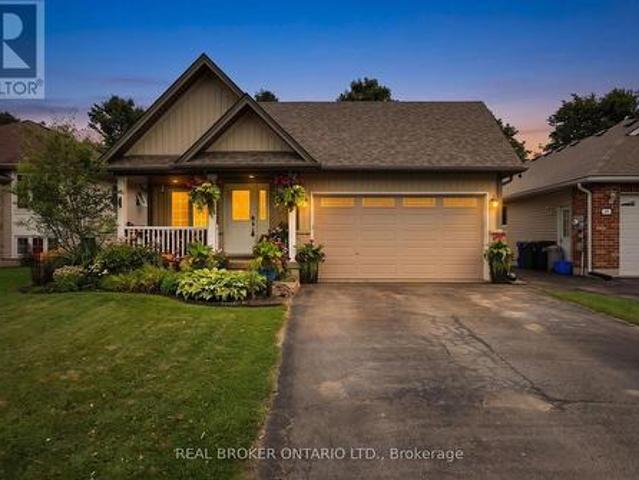
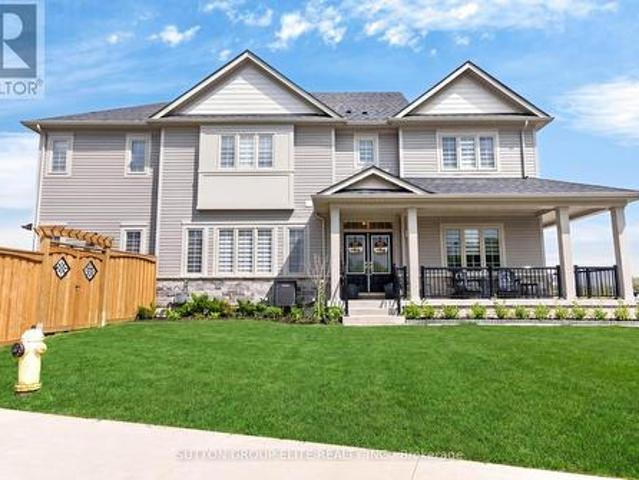
Welcome Home To This Gorgeous Corner-Lot Property That Truly Checks All The Boxes! Beautifully Landscaped With Great Curb Appeal, This Home Features A Grand Double Door Entrance And A Double Car Garage With Garage Door Openers. The Main Floor Features Laminate Flooring Throughout And A Bright, Open-Concept Layout. The Modern Kitchen Is Equipped With Quartz Countertops, Stainless Steel Appliances, A Subway Tile Backsplash, Undermount Sink, And A Large Island Overlooking The Living And Dining Areas-Perfect For Entertaining. A Spacious Main Floor Den/Office Offers Flexibility For Working From Home Or Can Easily Be Used As A Fifth Bedroom. You'll Also Find A Separate Laundry Room With A Laundry Sink, Along With Convenient Access To The Backyard And Inside Garage. The Garage Itself Includes An Additional Access Door To The Backyard. Upstairs, The Home Boasts Four Generously Sized Bedrooms, Including Two With Walk-In Closets. The Primary Bedroom Features A Luxurious Five-Piece Ensuite, And T
$ 898,900
113 Mcgahey Street, New Tecumseth, ON, L0G 1W0 house for sale | Listing ID N13704 | Royal LePage
View photo
House · for sale
$ 799,900
113 Mcgahey Street, New Tecumseth, ON, L0G 1W0 house for sale | Listing ID N13704 | Royal LePage
Grand Valley
· House
· Garden · Parking
Grand Valley · House · Garden · Parking
Welcome to this beautiful semi-detached home offering 1,562 sq. Ft. of thoughtfully designed living space, ideally situated in one of Tottenham's most family-friendly and sought-after neighbourhoods. Set on a premium irregular lot with a deep backyard, this home offers exceptional outdoor space, privacy, and impressive curb appeal. Featuring 3 spacious bedrooms and 3 bathrooms, this bright and well-maintained home offers a functional layout perfect for growing families, professionals, and first-time buyers. The open-concept design seamlessly connects the living, dining, and kitchen areas, creating a warm and inviting space for everyday living and entertaining. Large windows throughout fill the home with an abundance of natural light. The exterior is equally impressive, featuring a beautifully maintained front yard, attractive landscaping, and an extended private driveway with no sidewalk, providing ample parking and added convenience with easy year-round maintenance. The deep backyard
$ 799,900
207 Edmund Street, West Grey, ON, N0G 1C0 house for sale | Listing ID X13832 | Royal LePage
View photo
House · for sale
$ 999,900
New
207 Edmund Street, West Grey, ON, N0G 1C0 house for sale | Listing ID X13832 | Royal LePage
Grand Valley
· House
· Fireplace · Cellar
Grand Valley · House · Fireplace · Cellar
Custom-built waterfront bungalow on 2.5 private acres with approximately 700 feet of frontage along a picturesque, section of the South Saugeen River and Ayton Mill Pond. Built in 2012, this meticulously maintained solid brick home offers 1,754 sq. Ft. of thoughtfully designed living space where quality craftsmanship and breathtaking natural surroundings come together. Vaulted ceilings, solid maple hardwood floors, a propane fireplace, and panoramic water views create a warm, inviting living space. The custom kitchen features Cambria quartz countertops, a six-foot island with sink, reverse osmosis drinking water, and opens to a bright sunroom. Separate guest and primary wings, offering exceptional privacy for both homeowners and visitors. The spacious primary bathroom offers a hydrotherapy tub, ceramic walk-in shower and double quartz vanity, while the second full bath features a granite countertop and ceramic shower. The full basement is insulated with vegetable based spray foam and f
$ 999,900
330 Angus Street, Centre Wellington Fergus, ON, N1M 2M1 house for sale | Listing ID X13803 | Royal LePage
View photo
House · for sale
$ 899,900
330 Angus Street, Centre Wellington Fergus, ON, N1M 2M1 house for sale | Listing ID X13803 | Royal LePage
Grand Valley
· House
· Patio · Garden · Office room · Fireplace · Parking
Grand Valley · House · Patio · Garden · Office room · Fireplace · Parking
Exceptional century home on one of Fergus' most picturesque streets, offering timeless character, modern updates and one of the area's most impressive detached garage and workshop spaces. Beautiful original wood trim, hardwood floors, French doors and classic architectural details are complemented by thoughtful renovations throughout. The bright main floor features a welcoming foyer, spacious living room, formal dining room, updated kitchen with granite countertops and stainless steel appliances, plus convenient main floor laundry. Upstairs offers three generous bedrooms, including a primary bedroom with walk-in closet, and a beautifully updated 4-piece bathroom. The finished lower level expands the living space with exposed stone walls, a cozy recreation room with fireplace, full bathroom and flexible office or hobby space. Outside is where this property truly shines. Towering mature trees create a private backyard retreat featuring extensive interlocking stone patios, multiple entert
$ 899,900
339 Daniel Crescent, Centre Wellington Elora/Salem, ON, N0B 1S0 house for sale | Listing ID X13595 | Royal LePage
View photo
House · for sale
$ 939,900
339 Daniel Crescent, Centre Wellington Elora/Salem, ON, N0B 1S0 house for sale | Listing ID X13595 | Royal LePage
Grand Valley
· House
· Garden · Fireplace
Grand Valley · House · Garden · Fireplace
339 Daniel Cres is a spacious 5-bedroom, 3.5-bathroom home offering 3,766 sqft of finished living space including a versatile IN-LAW SUITE! Ideally situated just steps from a neighbourhood park & St. Mary Catholic School, this wonderful home is also within walking distance of Elora's downtown core. A generous foyer welcomes you with an elegant curved solid oak staircase setting the tone for the spacious interior. Bright living& dining room W/hardwood floors, elegant crown moulding & multiple windows. Spacious kitchen offers white cabinetry, tiled backsplash, S/S appliances, reverse osmosis system & large window above the sink overlooking the backyard. It opens into sun-filled breakfast area surrounded by windows W/sliding glass doors leading to backyard. Adjoining family room offers hardwood floors & charming gas fireplace. Modern 2pc bath completes main level. Upstairs, grand dbl doors introduce the expansive primary bedroom W/multiple large windows, W/I closet & ensuite W/dbl-sink va
$ 939,900
5595 25 Side Road, Milton, ON, L7J 2L7 house for sale | Listing ID W13469 | Royal LePage
View photo
House · for sale
$ 1,699,900
5595 25 Side Road, Milton, ON, L7J 2L7 house for sale | Listing ID W13469 | Royal LePage
Grand Valley
· House
· Office room · Fireplace
Grand Valley · House · Office room · Fireplace
This majestic 1832 Century Stone Farmhouse, set on a private and picturesque 10-acre property is ideal for families seeking space, comfort, and a connection to nature. With more than 3,442 sq ft living space, this treasured home blends 1800 century charm with thoughtful modern updates. The warm, inviting interior features soaring ceilings, open hearth wood-burning fireplaces, deep window sills and other preserved original details. The versatile and sprawling main floor provides a flexible layout to support extended family and an in-law suite. The recently renovated kitchen showcases a striking stone wall with timber beam accents, stone countertops, hardwood flooring, a vintage-style Elmira Stove, and a centre island with breakfast bar. Separate family, living and dining rooms provide ample space for both everyday living and special occasions. The formal dining room currently serves as a main-floor primary bedroom, complete with a walk-in closet/office. The 2nd dining room has ample spa
$ 1,699,900
Ptlt 18 7Th Line N/A, Mono, ON, L9W 6G1 vacant land for sale.
View photo
House · for sale
$ 1,099,000
Ptlt 18 7Th Line N/A, Mono, ON, L9W 6G1 vacant land for sale.
Grand Valley
· House
Grand Valley · House
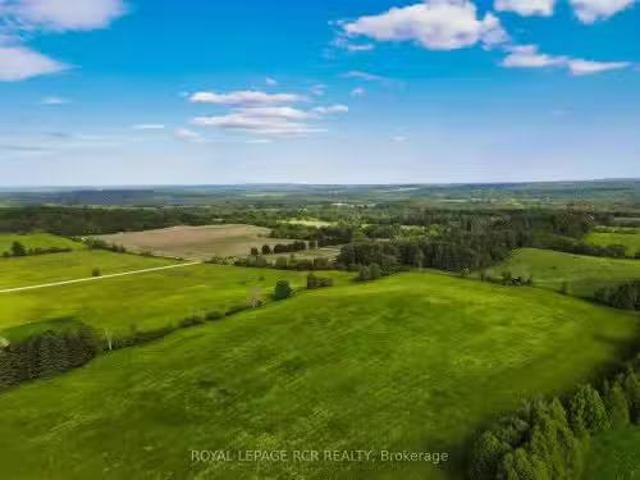
Gourgeous 14.5-acre parcel of rolling countryside in Mono. Protected from prevailing winds, this property offers panoramic views in every direction, ensuring a peaceful retreat with privacy. Nestled along 7th Line, one of Monos most finest roads, this location benefits from minimal traffic as it is a non-through line north of 20th Sideroad. Enjoy the best of rural tranquility while remaining close to local gems such as Hockley General Store, GoodHawk Restaurant, Mono Cliffs Inn, Mrs. Mitchells, Greystones and other exceptional dining and recreational experiences. Dont miss this opportunity to own a piece of Monos scenic beauty-perfect for crafting your vision of country living! Still available at ListedBuy!
$ 1,099,000
6794 Sixth Line, Centre Wellington, ON, N0B 1J0 house for sa.
View photo
House · for sale
$ 1,999,900
6794 Sixth Line, Centre Wellington, ON, N0B 1J0 house for sa.
Grand Valley
· 4 Bedrooms · 3 Baths · House
· Fireplace · Air conditioning
Grand Valley · 4 Bedrooms · 3 Baths · House · Fireplace · Air conditioning
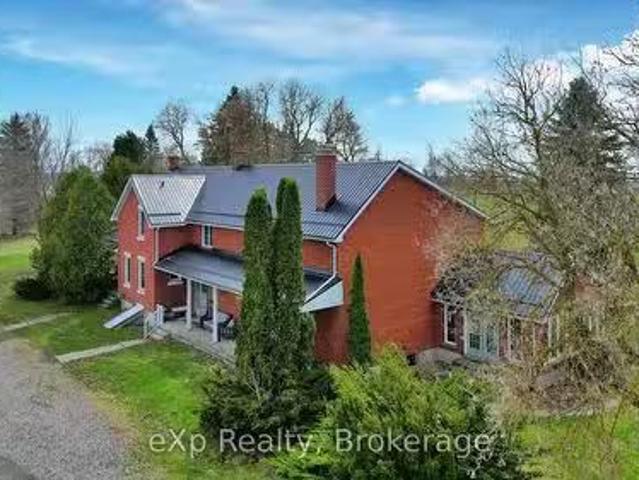
Set on 7 peaceful acres, this fully renovated farmhouse blends modern luxury with the timeless charm of country living. With more than 2,000 sq ft of beautifully finished living space, the home has been transformed with care, craftsmanship, and high end finishes, creating a space that feels both elevated and deeply welcoming. The main floor is the heart of the home-completely rebuilt in 2024 with walls removed, beams added, and a stunning open concept layout anchored by a custom kitchen with quartz countertops, premium appliances, white oak staircase, new flooring, and a cozy modern wood burning fireplace. A new mudroom with heated floors and a second floor laundry add everyday convenience, while both upper bathrooms have been thoughtfully updated. Beyond the home, the property offers exceptional versatility for hobby farmers, entrepreneurs, or anyone seeking space to create. A nearly 1,500 sq ft commercial grade workshop (2021) features in floor heating, AC, a roll up door, and its ow
$ 1,999,900
175 Division Street, Guelph/Eramosa Rockwood, ON, N0B 2K0 house for sale | Listing ID X13752 | Royal LePage
View photo
House · for sale
$ 879,900
175 Division Street, Guelph/Eramosa Rockwood, ON, N0B 2K0 house for sale | Listing ID X13752 | Royal LePage
Grand Valley
· House
· Garden · Cellar
Grand Valley · House · Garden · Cellar
Welcome to 175 Division Street. A rare offering on one of Rockwood's most tightly held streets, where homes seldom come up for sale and neighbours put down roots for the long haul. Tucked onto a quiet, family-friendly dead-end with no through traffic, this beautifully updated 3-bedroom, 2-bathroom home rests on an oversized 95 x 142 ft lot that gives a growing family something increasingly hard to find: real room to breathe. Inside, a main floor refreshed throughout in 2026 welcomes you with new flooring, crisp modern paint, and a fully renovated main bathroom on the second floor complete with a new tub surround. Bright, current, and truly move-in ready. Downstairs, the finished basement extends your living space with a rec room and wet bar, currently used as a relaxed'man cave' that could easily convert into a fourth bedroom, while a brand-new 2026 bathroom adds comfort and flexibility for guests or teens. Step outside and the oversized, fully fenced backyard becomes an extension of y
$ 879,900
8466 Sideroad 30, Centre Wellington, ON, N0B 2K0 Luxury House for sale | Listing ID X13628 | Royal LePage Carriage Trade Luxury Properties
View photo
House · for sale
$ 1,999,990
8466 Sideroad 30, Centre Wellington, ON, N0B 2K0 Luxury House for sale | Listing ID X13628 | Royal LePage Carriage Trade Luxury Properties
Grand Valley
· House
· Cellar
Grand Valley · House · Cellar
Stunning Estate Paradise on Just Over 3 Acres in Rockwood! Welcome to an extraordinary private retreat where rustic elegance meets refined modern living. Nestled on a landscaped 3+ acre property, this impressive 3,320 sq. Ft. geothermal home offers luxury, comfort, and lifestyle. Featuring 3 spacious upstairs bedrooms, 4 well-appointed bathrooms, and a finished basement, this exceptional property is designed for everyday living and unforgettable entertaining. Designed to impress, the home features soaring vaulted ceilings, dramatic stone walls, and curated finishes throughout. The chef-inspired kitchen is a true centerpiece, showcasing sleek modern cabinetry, premium GE Monogram appliances, custom lighting, and a spectacular 15-foot island with seating, perfect for entertaining and daily life. The stunning dining area creates an unforgettable setting with its grand arched window, exposed stone walls, and cozy wood-burning stove, offering warmth and character for memorable gatherings. U
$ 1,999,990
209 Church Street N, Wellington North Mount Forest, ON, N0G 2L4 house for sale | Listing ID X13473 | Royal LePage
View photo
House · for sale
$ 564,900
209 Church Street N, Wellington North Mount Forest, ON, N0G 2L4 house for sale | Listing ID X13473 | Royal LePage
Grand Valley
· House
· Patio · Garden · Office room · Fireplace · Parking · Air conditioning
Grand Valley · House · Patio · Garden · Office room · Fireplace · Parking · Air conditioning
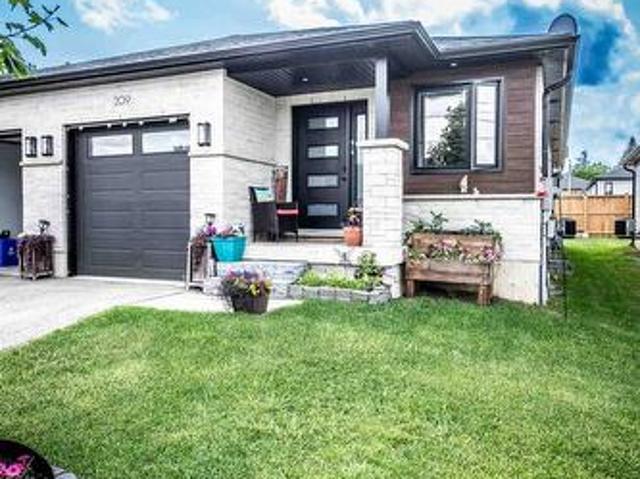
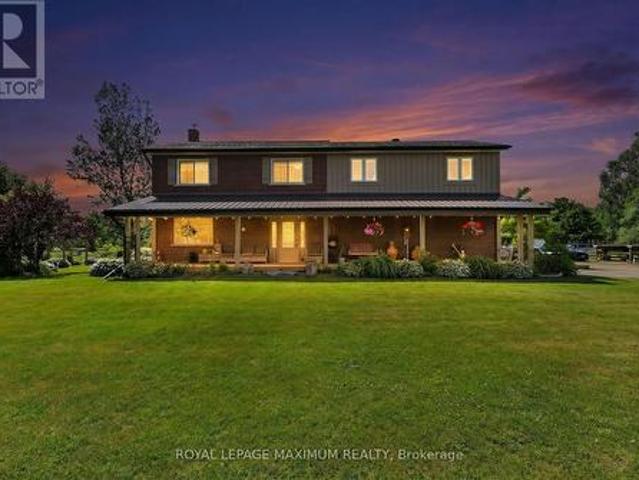
This spacious 4 year old home has open concept kitchen and dining and great room with fireplace and patio door to covered patio, custom kitchen cabinets, granite counters, master bedroom with 3 pc ensuite, walkin closet, 2pc bath and main floor laundry, open staircase to rec room and office area, plus 2 bedrooms and large 4pc bath, utility area, gas heat and central air, attached garage and covered front porch, paved drive and partialy fenced yard, you will enjoy this home (id: 27)
$ 564,900
536 Alfred Street, Huron Kinloss, ON, N0G 2R0 house for sale | Listing ID X13736 | Royal LePage
View photo
House · for sale
$ 495,000
536 Alfred Street, Huron Kinloss, ON, N0G 2R0 house for sale | Listing ID X13736 | Royal LePage
Grand Valley
· House
· Patio · Deck · Cellar
Grand Valley · House · Patio · Deck · Cellar
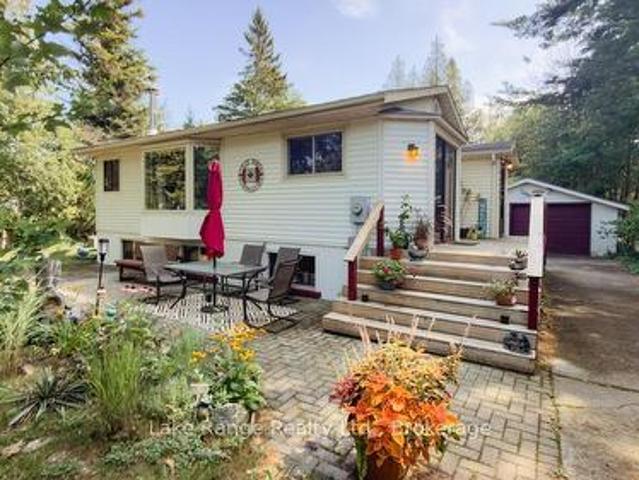
Welcome to this charming year-round home or cottage in the sought-after lakeside community of Point Clark. Ideally located next to Lions Park, you'll have a tennis court, playground and covered picnic pavilion practically at your doorstep. Municipal walking trails and a beautiful sandy Lake Huron beach are also just a short stroll away. Perfect for swimming, cycling, evening walks and enjoying Point Clark's magnificent sunsets. Inside offers 1200 square feet of living space, a bright and inviting main level that features an open-concept kitchen, dining and living area w/patio doors, a cozy wood stove, adorned with tongue and groove pine walls. The home offers three bedrooms, a four-piece bathroom, a convenient two-piece bathroom and a completely renovated basement w/walkout, that provides additional comfortable living space for family and guests. Outside, the mature, partially fenced lot offers an attractive setting for both relaxation and recreation. A lovely partially wraparound deck
$ 495,000
402191 Grey Road 4, West Grey, ON, N4N 3B8 house for sale L.
View photo
House · for sale
$ 1,550,000
402191 Grey Road 4, West Grey, ON, N4N 3B8 house for sale L.
Grand Valley
· 4 Bedrooms · 3 Baths · House
Grand Valley · 4 Bedrooms · 3 Baths · House
This 48+ acre farm offers plenty of space and practical features for both living and working, including roughly 30 workable acres. The home includes an impressive Great Room with high ceilings and large windows. The show barn is built for comfort and efficiency, with 4 stalls, a wash station, lounge area, and in-floor heating. An additional 12 stalls are located in the bank barn, providing the flexibility needed for larger operations or multiple uses. (id:27). Still available at ListedBuy!
$ 1,550,000
30 Flamingo Drive, Woolwich, ON, N3B 1V5 townhouse for sale | Listing ID X13671 | Royal LePage
View photo
Townhouse · for sale
$ 415,000
30 Flamingo Drive, Woolwich, ON, N3B 1V5 townhouse for sale | Listing ID X13671 | Royal LePage
Grand Valley
· Townhouse
· Patio · Parking · Cellar
Grand Valley · Townhouse · Patio · Parking · Cellar
Move-in ready 2-bedroom, 1.5-bath townhouse at 30 Flamingo Court, Elmira. Quiet, established pocket of Woolwich Township, walking distance to schools, a park, and local shopping. 1,051 sq ft of finished living space across the main and second levels. Updated kitchen with dark shaker-style cabinetry and subway tile backsplash opens to the dining area and a bright living room with walkout to a private patio. Two carpeted bedrooms upstairs share a fully renovated bathroom with tub/shower combo. Fully finished basement adds a rec room, half bath, and separate laundry/utility area with a new dryer (Feb 2026). Solid brick exterior with siding, eavestroughs, and insulation all replaced building-wide in spring 2026. Windows, roof, water, building insurance, and common elements are covered under the monthly condo fee, plus one assigned parking space: a low-maintenance setup with immediate possession available. Minutes to Elmira's core, short drive to Waterloo. Some photos have been virtually st
$ 415,000
29 Church Street, Melancthon, ON, L9V 3G1 house for sale | Listing ID X13748 | Royal LePage
View photo
House · for sale
$ 1,279,000
29 Church Street, Melancthon, ON, L9V 3G1 house for sale | Listing ID X13748 | Royal LePage
Grand Valley
· House
· Fireplace · Deck · Cellar
Grand Valley · House · Fireplace · Deck · Cellar
Custom built executive home with a walkout basement, situated on a generous lot in the quaint village of Horning's Mills. Built in 2016 by Metz Homes Ltd, this well-appointed residence offers 4 bedrooms, 3 bathrooms, and thoughtfully designed living space, including a spacious primary suite complete with a private ensuite and a fully finished basement. The bright, open-concept layout features beautiful hardwood flooring, a cozy gas fireplace, and comfortable everyday living. The well-appointed kitchen is ideal for entertaining, while the walkout deck with a gas BBQ hookup provides the perfect setting for outdoor gatherings. The home is equipped with a 4-inch foam-insulated basement, delivering excellent energy efficiency and year-round comfort. Set on a spacious corner lot, the property offers ample outdoor space while maintaining a manageable footprint. Located in a welcoming community known for its friendly neighbours, this home combines quality construction, modern finishes, and sma
$ 1,279,000
480 Cavan Street, Palmerston, ON, N0G 2P0 house for sale | Listing ID 40840 | Royal LePage
View photo
House · for sale
$ 599,000
480 Cavan Street, Palmerston, ON, N0G 2P0 house for sale | Listing ID 40840 | Royal LePage
Grand Valley
· House
· Swimming pool
Grand Valley · House · Swimming pool
Located close to the Rec Center, pool, park and walking trail, this solid brick bungalow has a lot of updates including a new custom kitchen, lighting, split air conditioning unit, all flooring and the rec room has been revamped with the old paneling removed and new insulation and drywall installed. (Id: 27)
$ 599,000
2 77 Mill Street E, New Tecumseth, ON, L0G 1W0 townhouse for sale | Listing ID N13694 | Royal LePage
View photo
Townhouse · for sale
$ 539,000
2 77 Mill Street E, New Tecumseth, ON, L0G 1W0 townhouse for sale | Listing ID N13694 | Royal LePage
Grand Valley
· Townhouse
· Garden · Parking
Grand Valley · Townhouse · Garden · Parking
5 Reasons Why You Will Love This End Unit Townhouse Condo Bungalow: 1) This unit offers, a spacious kitchen with an open-concept dining and living area, a walkout to the yard, ample loft storage and a private parking spot 2) Spacious primary bedroom featuring laminate flooring, a window, double closet and 3. Piece Ensuite 3) Great opportunity for first time home buyers, Investors & Those looking to downsize 4) The complex offers visitor parking, a library and party/meeting room 5) Enjoy a prime location just minutes from medical services, pharmacy, shopping, schools, parks and major highways. (Id: 27)
$ 539,000
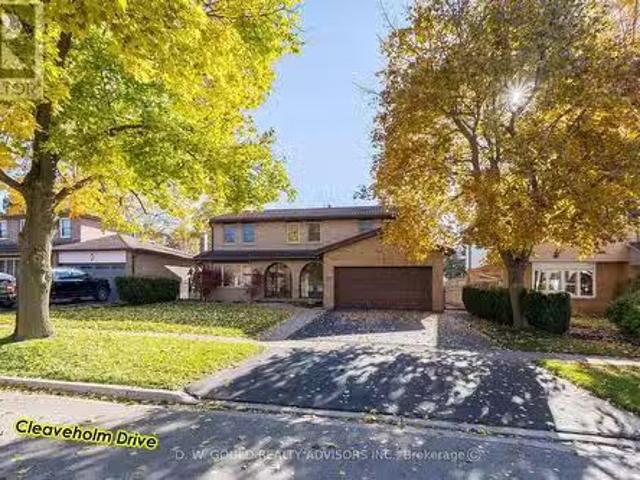
41 Cleaveholm Drive, Halton Hills, ON, L7G 3E3 house for sal.
View photo
House · for sale
$ 1,290,000
41 Cleaveholm Drive, Halton Hills, ON, L7G 3E3 house for sal.
Grand Valley
· 4 Bedrooms · 3 Baths · House
· Cellar
Grand Valley · 4 Bedrooms · 3 Baths · House · Cellar
OPEN HOUSE-APRIL 25 & 26, PM. Experience this spacious and renovated 2,377 sf 2 Storey residential property in the growing community of Georgetown, with additional basement space of 1,207 sf, on +- 0.14 acre lot. Close to GO station and Hwy 7. Overlooking a Parkette & within walking distance to grade schools, high school and, Churches. Large 4 bedroom home featuring upgraded bathrooms, finished basement with multiple functional rooms. High-value upgrades: metal roof, added attic insulation, newer high-quality windows, and multiple newer high-end exterior doors. Premium flooring & finishes: 34 Jatoba hardwood floors throughout main living areas, extensive custom Jatoba cabinetry. The front door features e-key fingertip recognition access, providing enhanced security and convenience. Modern systems include a Carrier Infinity furnace (2021) and updated appliances. The property is equipped with surveillance cameras. Home inspection report available. (id:27). Still available at ListedBuy!
$ 1,290,000
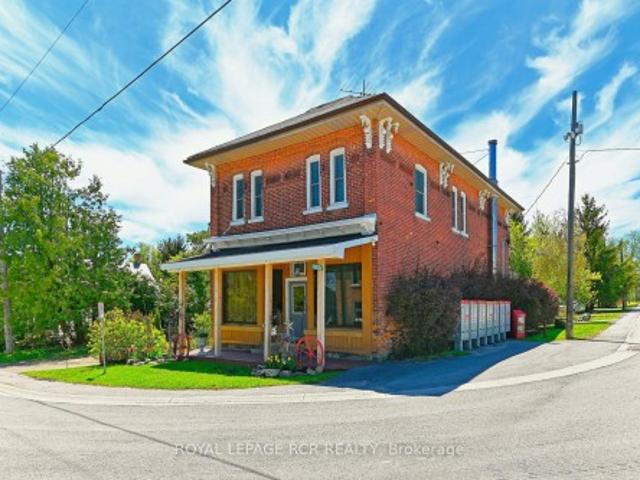
598304 Second Line W, Mulmur, ON, L9V 0B5 house for sale | Listing ID X13168 | Royal LePage
View photo
House · for sale
$ 769,000
598304 Second Line W, Mulmur, ON, L9V 0B5 house for sale | Listing ID X13168 | Royal LePage
Grand Valley
· House
· Garden · Deck · Parking
Grand Valley · House · Garden · Deck · Parking
Set in Honeywood, Mulmur's oldest settlement, the Former General Store is one of those rare properties that carries genuine history without asking you to compromise on the present. With its classic brick exterior, original strip hardwood floors upstairs, and perennial gardens, this two-storey landmark has anchored its community for generations and still has plenty left to offer. Eight rooms across two floors. 3 bedrooms, 2 bathrooms, and 2 full kitchens. Gives the layout real flexibility, with in-law capability. A pellet stove and propane forced air keep things warm through the winters; the deck, private gardens, and 7 parking spots take care of the rest. High-speed internet, and a convenient village address. Inside and out, this is a property with a past. And a very good future. Located just 10 minutes north of the growing community of Shelburne and 15 minutes to the south of Creemore. With a community centre and park within easy walking distance
$ 769,000
994030 Mono Adjala Town Line, Mono, ON, L9W 6H8 house for sale | Listing ID X13695 | Royal LePage
View photo
House · for sale
$ 3,850,000
994030 Mono Adjala Town Line, Mono, ON, L9W 6H8 house for sale | Listing ID X13695 | Royal LePage
Grand Valley
· House
Grand Valley · House
An exceptional dual-dwelling country estate set on 18 pristine, park-like acres in one of Mono's most desirable rural settings, complete with a private sand beach on a crystal-clear, spring-fed pond. Purposefully designed for multi-generational living and large gatherings, the two full, family-sized residences are positioned over 121m/400ft apart, offering complete independence and privacy. The first residence, a beautifully scaled 4-bedroom, 4-bath home, showcases grand, light-filled interiors with expansive windows that frame serene water views, a sophisticated and inviting setting for everyday living and entertaining. The second home is a fully independent 3 bedroom, 5 bath home, featuring an open-concept layout, vaulted ceilings, a main-floor primary suite, and a walk-out lower level that creates a completely self-contained retreat-ideal for extended family or long-term guests/tenants seeking privacy and autonomy within the estate. Floor plans for both homes are included in the mul
$ 3,850,000

Get email alerts

Don't miss out: be the first to know about new properties

The alert was correctly created

On subscribing you accept the conditions of use and the privacy policy
Alert
Receive new ads in your inbox
Save this search
Receive alerts for new listings

We'll send you an email when we have new properties for: "Properties for sale in Grand Valley"

The alert was correctly created

Halton Hills
Guelph-eramosa
Get email alerts and be the first to see new listings
Required field
On subscribing I accept the terms of the privacy policy
Perfect! You'll soon start receiving new listings via email
Alert
Receive an email when we have new ads for Properties for sale in Grand Valley
Save this search
Filters

Bedrooms

Area (sq.ft)

sq.ft
sq.ft

Price

$
$

Filter by property type

Bathrooms

Clear all filters
Receive notifications when new entries are published.