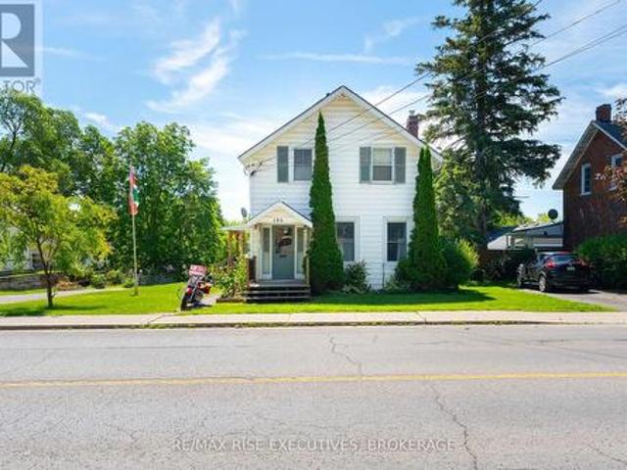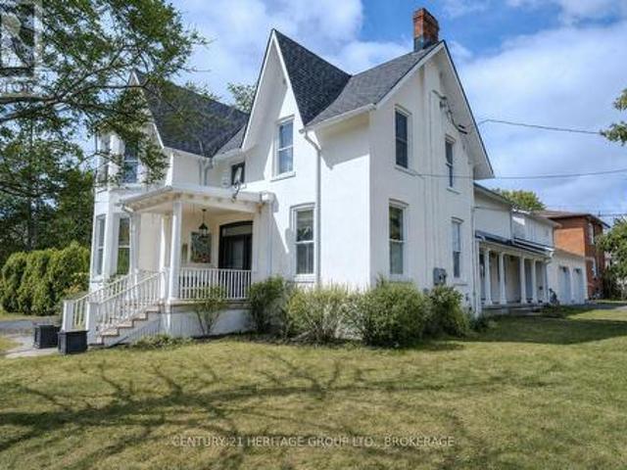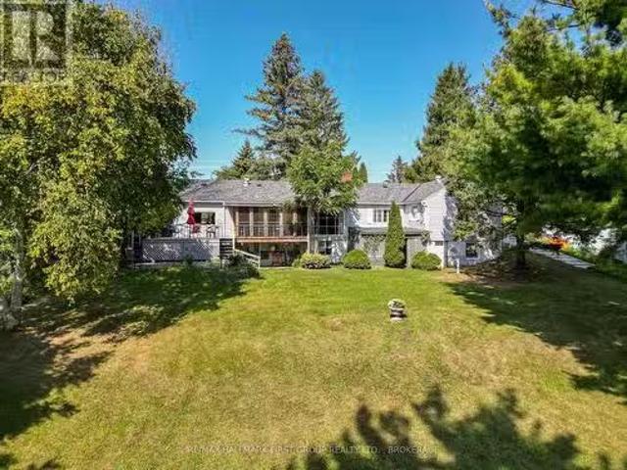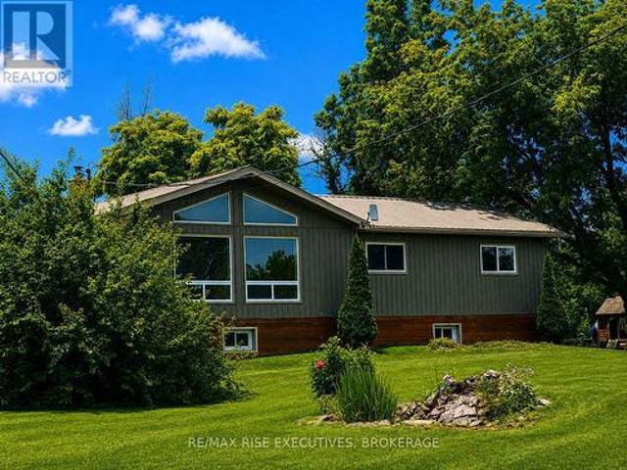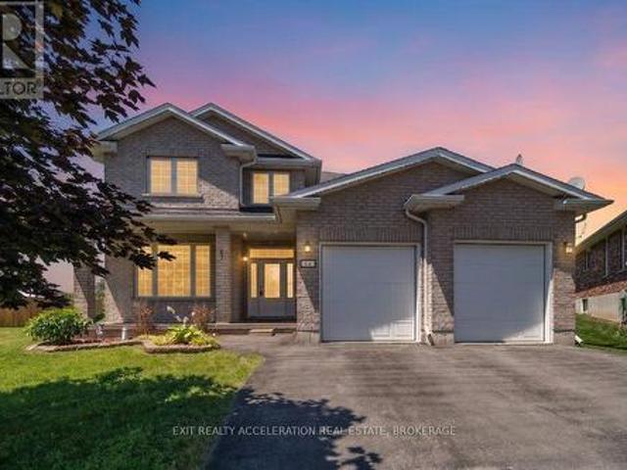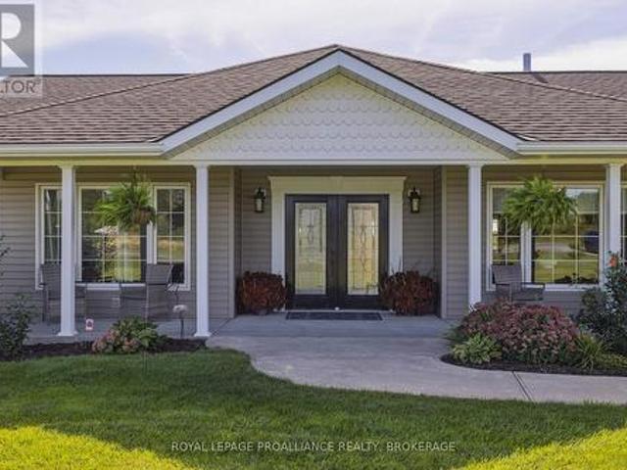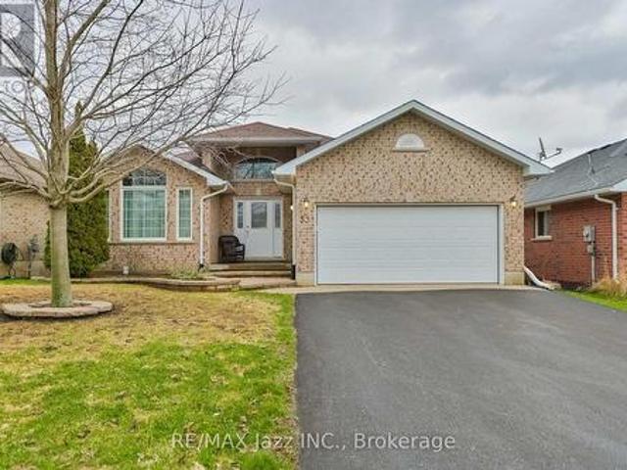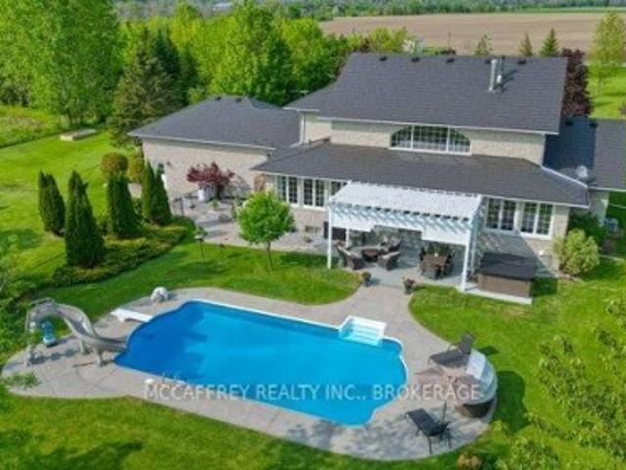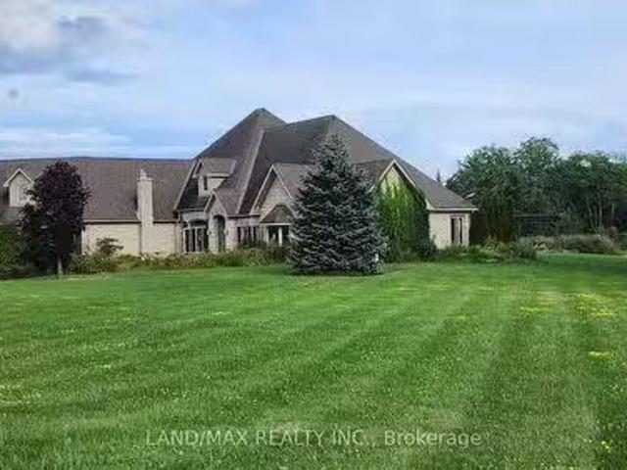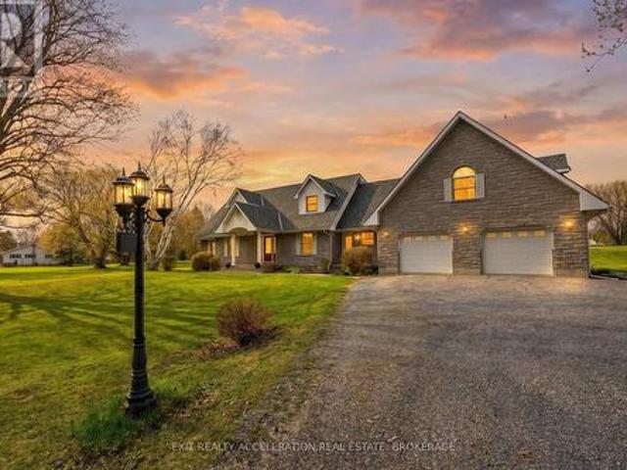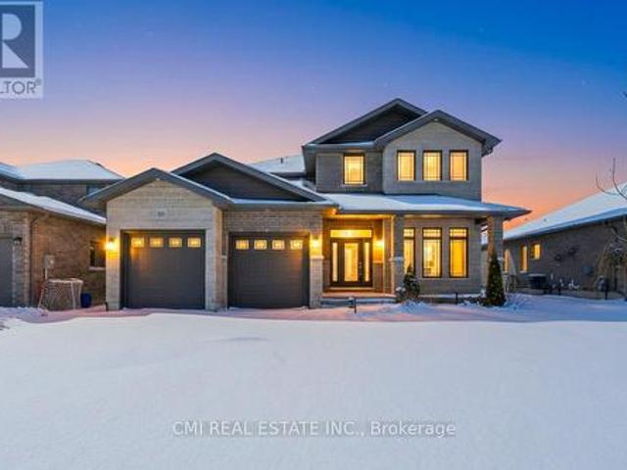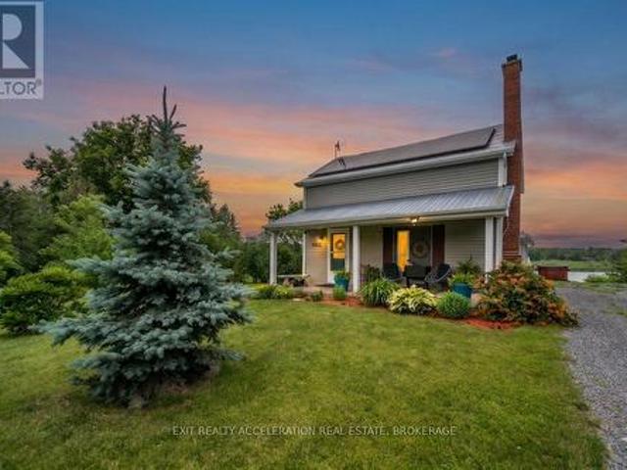
1,031 properties for sale in Greater Napanee

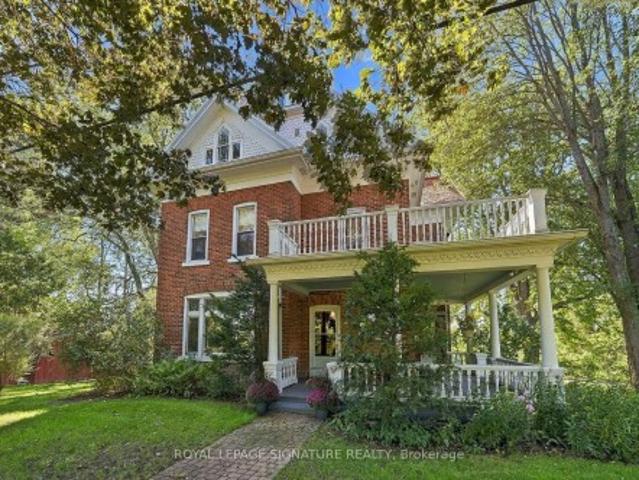
5283 County Road 9 N/A, Greater Napanee, ON, K7R 3K8 house for sale | Listing ID X13789 | Royal LePage
View photo
House · for sale
$ 1,250,000
5283 County Road 9 N/A, Greater Napanee, ON, K7R 3K8 house for sale | Listing ID X13789 | Royal LePage
Greater Napanee
· House
· Balcony
Greater Napanee · House · Balcony
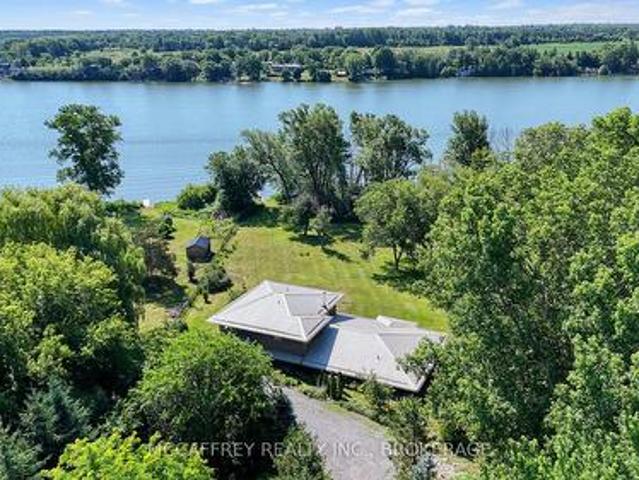
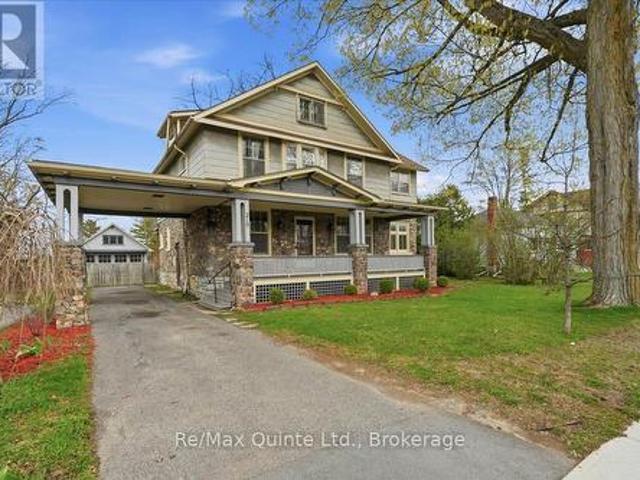
It's not often that such a remarkable century home, acreage and over 260 feet of waterfront come together in one property. Set on 3.80 acres along the shores of Hay Bay, this handsome brick farmhouse offers an extraordinary combination of original character, beautiful grounds and waterfront living. Inside, original floors, substantial wood trim and beautiful stained glass windows speak to the home's Victorian origins. A grand archway connects the double parlour, creating an impressive gathering space, while the formal dining room with twin chandeliers and separate den/library continue the home's gracious proportions. The large country kitchen includes a casual eating area overlooking Hay Bay, with a walkout to the wraparound porch for morning coffee, summer dinners and views across the property. With 4 bedrooms and 2.5 bathrooms, there is generous space for family and guests. Upstairs, a second-storey sunroom and upper balcony offer even more opportunities to enjoy the setting, while t
$ 1,250,000
7387 County Rd 9, Greater Napanee Greater Napanee, ON, K7R 3.
View photo
House · for sale
$ 819,900
7387 County Rd 9, Greater Napanee Greater Napanee, ON, K7R 3.
Greater Napanee
· 5 Bedrooms · 3 Baths · House
· Parking
Greater Napanee · 5 Bedrooms · 3 Baths · House · Parking
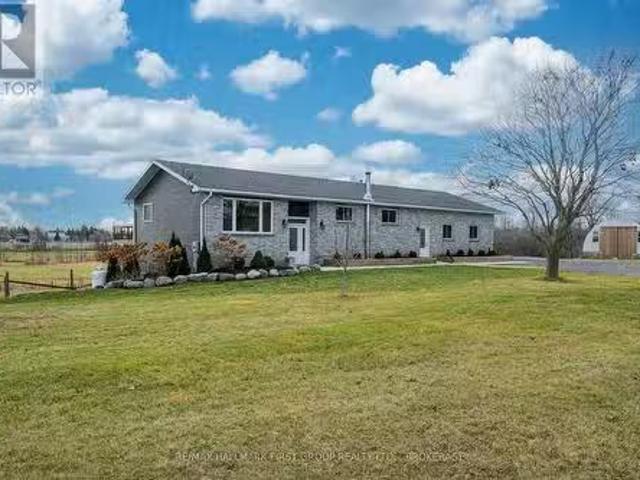
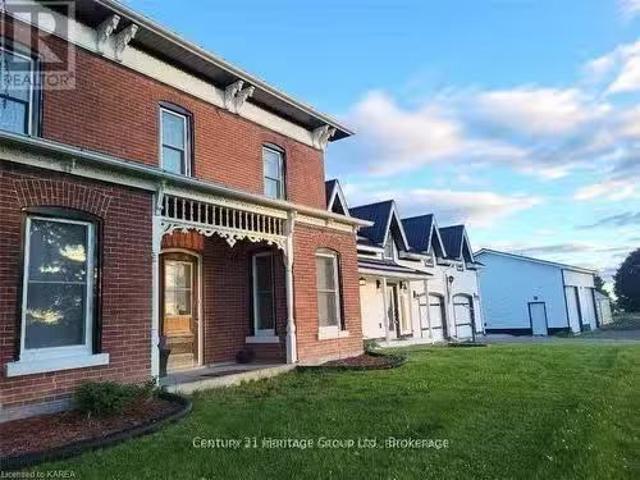
Take a moment to visit 7387 County Road 9 and experience firsthand the beauty, expansive space, and incredible location this property offers. Discover the timeless allure of this captivating century farmhouse, where historic charm meets modern comfort, offering the perfect retreat for your family. Located just a short 5-minute drive from downtown Napanee, this enchanting property features 5 bedrooms, 3 baths, and a loft master suite, providing ample space for everyone to enjoy. The home has been thoughtfully upgraded to enhance its character and functionality. Step inside to find radiant in-floor heating in the foyer and garage, a seamless blend of original and new Canadian pine flooring, and a sleek metal roof installed in 2019. The kitchen is a chefs delight, complete with granite countertops, and the home is kept cozy with foam insulation added in 2021 and a modern propane furnace installed in 2024. Above the garage, a versatile loft space awaits your imagination perfect for a hobby
$ 819,900
176 First Avenue, Greater Napanee, ON, K7R 2K5 house for sale | Listing ID X13778 | Royal LePage
View photo
House · for sale
$ 459,900
176 First Avenue, Greater Napanee, ON, K7R 2K5 house for sale | Listing ID X13778 | Royal LePage
Greater Napanee
· House
· Garden · Parking
Greater Napanee · House · Garden · Parking
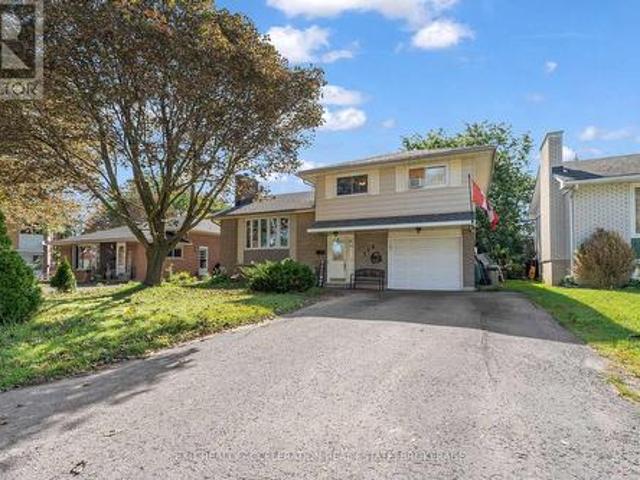
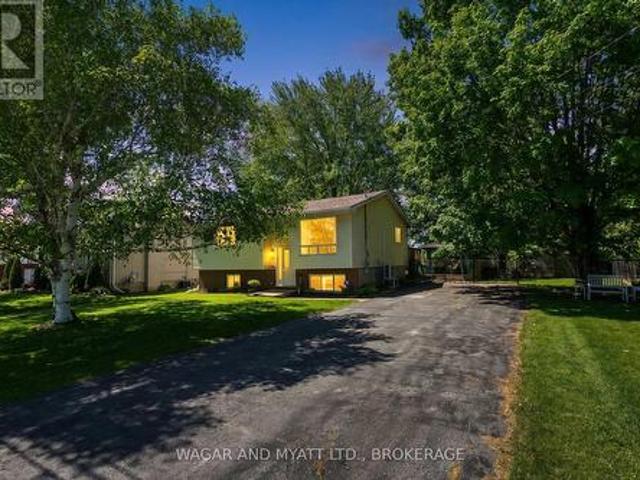
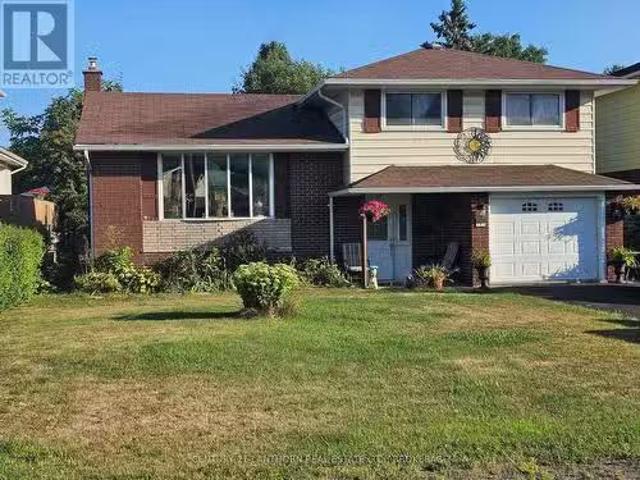
Welcome to 176 First Avenue, a well-located side-split tucked away on a quiet cul-de-sac in Napanee. Offering 4 bedrooms and 1.5 bathrooms, this home features a functional layout with plenty of space for everyday living. A bright sunroom provides a great spot to relax and enjoy views of the fully fenced backyard, offering a private space for kids, pets or summer gatherings. The attached single-car garage adds everyday convenience, while the location puts you close to Napanee District Secondary School, J. J. O'Neill Catholic School and all the amenities of town. A great opportunity to settle into an established Napanee neighbourhood and make this home your own. (Id: 27)
$ 459,900
1930 County Rd 9, Greater Napanee, ON, K7R 3K8 house for sale | Listing ID X13565 | Royal LePage
View photo
House · for sale
$ 899,900
1930 County Rd 9, Greater Napanee, ON, K7R 3K8 house for sale | Listing ID X13565 | Royal LePage
Greater Napanee
· House
· Fireplace
Greater Napanee · House · Fireplace
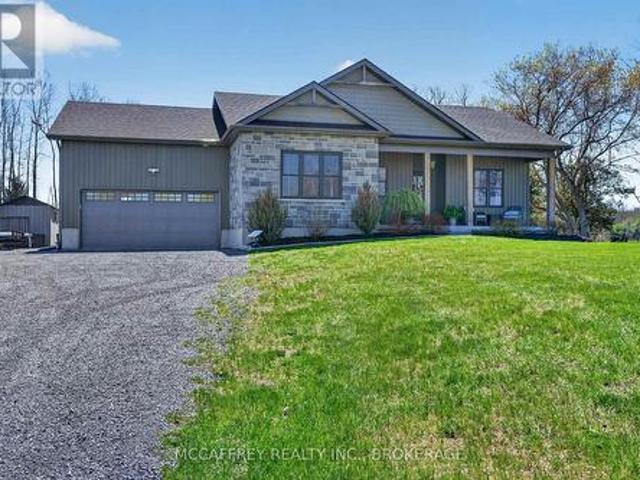
Welcome to this beautiful country home offering space, style, and comfort on the scenic outskirts of town. This move-in ready property truly shines with a blend of modern finishes and warm, inviting touches throughout, all set on an expansive, meticulously maintained lot of approximately 2.2 acres-perfect for family living or peaceful rural retreats. Step inside to discover a bright, open-concept main floor. At the heart of the home is a lovely kitchen boasting beautiful blue cabinetry, gleaming countertops, a large island, and high-end stainless steel appliances. The kitchen seamlessly flows into the sun-filled dining area, ideal for casual meals or formal gatherings alike. Just beyond, the inviting living room features two lovely windows framing peaceful country views and a cozy gas fireplace, adding warmth and ambiance for relaxed evenings. Three generously sized bedrooms each offer ample closet space, and the elegant, spa-inspired main bathroom features a double vanity and a beauti
$ 899,900
10 Reid Street, Greater Napanee, ON, K7R 3V2 house for sale | Listing ID X13110 | Royal LePage
View photo
House · for sale
$ 499,900
10 Reid Street, Greater Napanee, ON, K7R 3V2 house for sale | Listing ID X13110 | Royal LePage
Greater Napanee
· House
· Patio · Garden · Fireplace · Swimming pool
Greater Napanee · House · Patio · Garden · Fireplace · Swimming pool
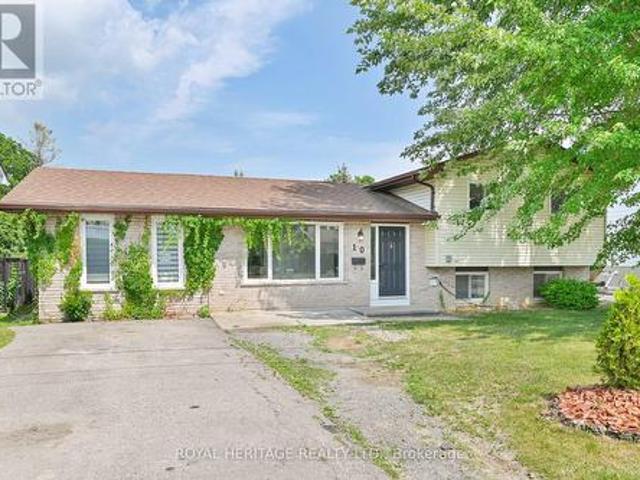
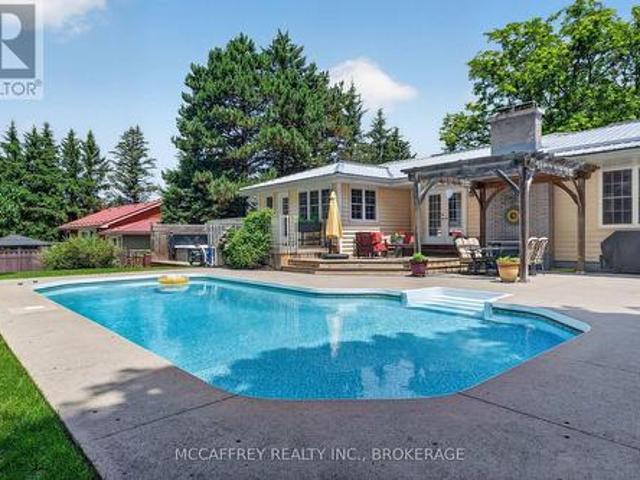
Spacious 4-Bedroom Sidesplit with Inground Pool. Perfect for Entertaining! Welcome to this beautifully updated 4-bedroom, 1 and 1/2-bathroom sidesplit, offering the perfect blend of comfort and functionality for your family. You will love the bright and open family room with a cozy gas fireplace and patio doors leading directly to your own backyard oasis, complete with inground pool, perfect for summer fun and entertaining and relaxing weekends. The heart of the home is the large kitchen, designed for gatherings, complete with all appliances included and ample space for meal prep and hosting. The unique layout features a main floor primary bedroom ideal for accessibility and privacy. Inside, the home has been freshly painted from top to bottom, creating a bright and welcoming atmosphere. The 3 additional bedrooms feature up-to-date flooring, adding a fresh, modern touch. With thoughtful updates throughout and ample space for family living, this home offers the perfect blend of style, f
$ 499,900
436 Bridge Street W, Greater Napanee, ON, K7R 3L1 house for sale | Listing ID X13681 | Royal LePage
View photo
House · for sale
$ 759,000
436 Bridge Street W, Greater Napanee, ON, K7R 3L1 house for sale | Listing ID X13681 | Royal LePage
Greater Napanee
· House
· Fireplace
Greater Napanee · House · Fireplace
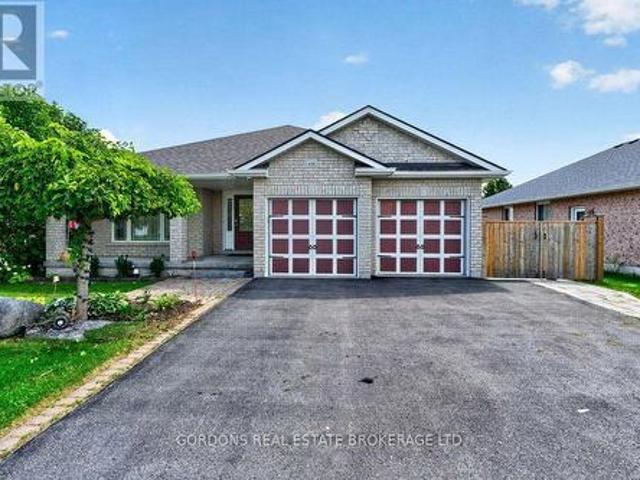
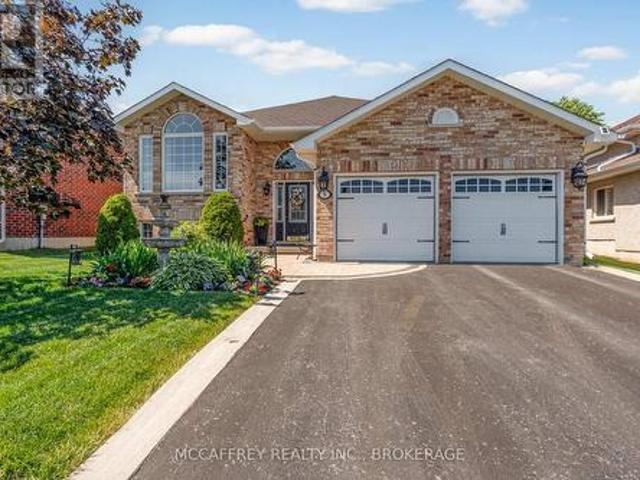
Welcome to 436 Bridge Street West, a beautifully maintained all-brick bungalow on an oversized, professionally landscaped lot in one of Greater Napanee's most desirable neighbourhoods. Thoughtfully updated throughout, this exceptional home offers quality finishes, modern conveniences and a functional layout designed for everyday living and entertaining. The bright, open-concept main floor features engineered hardwood flooring, large casement windows, a striking stone-accented electric fireplace and an impressive kitchen with concrete and Corian countertops, waterfall island, high-end appliances and abundant cabinetry. The spacious primary suite includes a walk-in closet and four-piece ensuite, while a second bedroom, additional full bathroom and main-floor laundry complete the level. The fully finished lower level adds two generous bedrooms, a spa-inspired bathroom with heated floors, a large recreation room with a second electric fireplace, and a custom wet bar with wine storage. Addi
$ 759,000
186 Bridge Street W, Greater Napanee, ON, K7R 2E4 house for sale | Listing ID X13547 | Royal LePage
View photo
House · for sale
$ 514,900
186 Bridge Street W, Greater Napanee, ON, K7R 2E4 house for sale | Listing ID X13547 | Royal LePage
Greater Napanee
· House
· Parking · Cellar
Greater Napanee · House · Parking · Cellar
Welcome to 186 Bridge Street West, a timeless century home full of warmth, character, and opportunity in the heart of Greater Napanee. Offering 1,793 sq. ft. Of living space, this well-maintained home features 4 bedrooms, 2 bathrooms, and an attached garage, making it an ideal fit for growing families or buyers looking for extra space. Inside, you'll find generous principal rooms, original character throughout, and a functional layout that has stood the test of time. While many of the interior finishes remain original, the home has been lovingly cared for and provides an excellent opportunity to update at your own pace while preserving its classic charm. The unfinished walkout basement offers abundant storage and future development potential, while the large 66' x 133' in-town lot provides plenty of room for children, pets, gardening, or outdoor entertaining. Serviced by municipal water and sewer and zoned R4, this property also offers added flexibility for future possibilities (buyer
$ 514,900
201 Bridge Street W, Greater Napanee, ON, K7R 2E5 house for sale | Listing ID X13736 | Royal LePage
View photo
House · for sale
$ 799,900
201 Bridge Street W, Greater Napanee, ON, K7R 2E5 house for sale | Listing ID X13736 | Royal LePage
Greater Napanee
· House
Greater Napanee · House
Six bedrooms, two full kitchens, over 3,000 sq ft of finished space, and two driveways. This kind of property doesn't come around at a price that actually makes sense very often, and when it does, it's worth paying attention. Right now, this is a large, beautiful single-family home, and that's really the story here. Generous room sizes, two kitchens, six bedrooms, all flowing together as one expansive residence. The entire house just went through a major renovation, so you're getting two brand new bathrooms and a brand new kitchen along with fresh finishes throughout, layered in with the character you'd expect from a home with real bones: original woodwork, detailed moldings, bay windows, hardwood floors. What makes it even more interesting is what's underneath the current layout. Because it's semi-detached, the home was originally built as two complete, self-contained living spaces, each with its own entrance, kitchen, and living area. And that structure is still there. It's currently
$ 799,900
366 Dundas Street W, Greater Napanee, ON, K7R 2B6 house for.
View photo
House · for sale
$ 750,000
366 Dundas Street W, Greater Napanee, ON, K7R 2B6 house for.
Greater Napanee
· 4 Bedrooms · 3 Baths · House
· Cellar
Greater Napanee · 4 Bedrooms · 3 Baths · House · Cellar
Discover this enchanting waterfront home nestled on the Napanee River, Offering a unique combination of breathtaking views, unparalleled privacy yet still in town, moments from all amenities. Situated on a spacious, gently sloping lot framed by mature trees, this charming 4-bedroom, 3-bathroom residence exudes timeless appeal. Inside, youll find a warm and inviting atmosphere, perfect for creating lasting memories. The unfinished walk-out basement presents an exciting opportunity to design the ultimate entertainment space or cozy retreat, tailored to your personal vision. Enjoy the convenience of all-town services, while the historic boathouse at the waters edge may add potential for a grandfathered enhancement, subject to conservationtown approval. Whether youre seeking peaceful solitude or the perfect setting to entertain guests, this waterfront gem offers a rare blend of charm and potential in an idyllic location. (id:27). Still available at ListedBuy!
$ 750,000
1848 County Road 9, Greater Napanee, ON, K7R 3K8 house for sale | Listing ID X13640 | Royal LePage
View photo
House · for sale
$ 649,900
1848 County Road 9, Greater Napanee, ON, K7R 3K8 house for sale | Listing ID X13640 | Royal LePage
Greater Napanee
· House
· Garden · Office room · Gym · Deck · Swimming pool · Cellar
Greater Napanee · House · Garden · Office room · Gym · Deck · Swimming pool · Cellar
Escape to the peace of country living without sacrificing the convenience of being just minutes from town. Set on a picturesque 4-acre property, this beautifully maintained 4-bedroom, 2-bathroom home offers the perfect balance of privacy, comfort, and everyday functionality. Inside, you'll find a bright, welcoming interior highlighted by soaring vaulted ceilings in the kitchen and living room, creating an open, airy feel. Large windows flood the home with natural light while showcasing the surrounding landscape, bringing the outdoors in. The thoughtfully designed kitchen features modern appliances, plenty of storage, and a functional layout that's equally suited for busy family life and entertaining. The fully finished basement adds valuable living space and endless flexibility, whether you're envisioning a family room, home gym, games room, office, or guest retreat. Step outside and discover your own backyard oasis. An expansive deck overlooks the inviting in-ground pool, offering the
$ 649,900
39 Riverview Drive, Greater Napanee, ON, K7R 3A1 house for sale | Listing ID X13223 | Royal LePage
View photo
House · for sale
$ 529,200
39 Riverview Drive, Greater Napanee, ON, K7R 3A1 house for sale | Listing ID X13223 | Royal LePage
Greater Napanee
· House
· Patio · Garden · Office room · Parking
Greater Napanee · House · Patio · Garden · Office room · Parking
Welcome to this raised bungalow sitting on an oversized town lot on a quiet dead end street. Main floor has eat-in kitchen with patio doors to the dec and back yard, good size primary bedroom, 2 other bedrooms, 4 pc. Bath and living room. Lower level has family room with gas fire stove, 2 pce bath, laundry room and potential office/bedroom space to be finished. Both levels have heat pumps. The yard has lovely flower beds, mature trees, gazebo, fenced yard with gate to access to single car garage and shed in the back. Conveniently located this property is close to the fairgrounds, hospitals and trails. Whether looking for your family home or downsizing this property has lots to offer! (Id: 27)
$ 529,200
442 Dundas Street W, Greater Napanee, ON, K7R 2C1 house for sale | Listing ID X13795 | Royal LePage
View photo
House · for sale
$ 1,144,000
442 Dundas Street W, Greater Napanee, ON, K7R 2C1 house for sale | Listing ID X13795 | Royal LePage
Greater Napanee
· House
· Fireplace · Deck · Parking
Greater Napanee · House · Fireplace · Deck · Parking
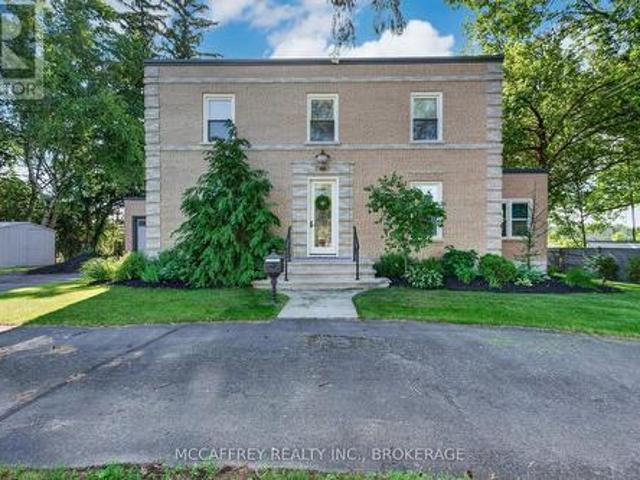
Step into timeless elegance with this stunning 2-storey brick home, boasting 126 feet of serene waterfront on the Napanee River. From the moment you enter the welcoming foyer, you're greeted by a sweeping wood staircase, original hand-textured plaster walls, and soaring ceilings that set the tone for the character and charm throughout. To the right, a sunlit living room with a wood-burning fireplace invites cozy evenings, while a charming den with wall-to-wall windows and river view creates the perfect office or reading retreat. The spacious dining room flows into a gourmet kitchen with an island and walkout to the large back deck ideal for entertaining waterside. A convenient side entrance connects to the attached brick garage, insulated and upgraded in 2025. Upstairs, the primary suite offers a peaceful haven with a walk-in closet and a spa-inspired 5-piece bathroom featuring a soaker tub and shower. An additional bedroom and a versatile third bedroom or office provide flexible livin
$ 1,144,000
9 Hartwood Crescent, Greater Napanee, ON, K7R 3L1 house for sale | Listing ID X13619 | Royal LePage
View photo
House · for sale
$ 799,900
9 Hartwood Crescent, Greater Napanee, ON, K7R 3L1 house for sale | Listing ID X13619 | Royal LePage
Greater Napanee
· House
· Fireplace
Greater Napanee · House · Fireplace
Welcome to 9 Hartwood Crescent in Greater Napanee, a spacious home set in a desirable, family-friendly location close to everything this charming community has to offer. Tucked on a quiet crescent, this property provides the perfect balance of neighbourhood comfort and everyday convenience, with schools, parks, shopping, restaurants, downtown Napanee, the waterfront, and quick access to Highway 401 all nearby. A welcoming foyer leads to a bright living room and adjoining dining area, creating an ideal setting for entertaining or family gatherings. The kitchen is well positioned at the heart of the home and connects to a breakfast area and cozy family room, offering multiple spaces to relax and enjoy day-to-day living. One of the standout features is the sunroom, complete with an insulated floor and electric fireplace, making it a comfortable retreat for morning coffee, quiet evenings, or year-round enjoyment. The main level also includes three bedrooms, including a generous primary sui
$ 799,900
818 Palace Road, Greater Napanee, ON, K7R 3L2 house for sale | Listing ID X13558 | Royal LePage
View photo
House · for sale
$ 699,999
818 Palace Road, Greater Napanee, ON, K7R 3L2 house for sale | Listing ID X13558 | Royal LePage
Greater Napanee
· House
· Garden
Greater Napanee · House · Garden
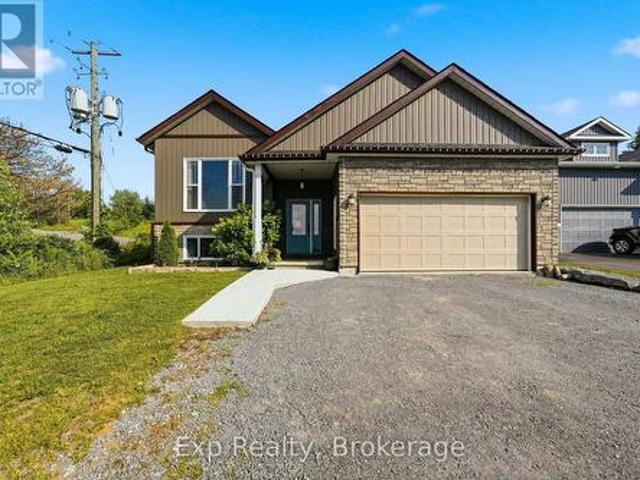
Welcome to 818 Palace Road, a beautiful raised bungalow offering modern living, exceptional versatility, and a prime location in Greater Napanee. Set on a beautifully landscaped lot with mature trees and a spacious backyard, this move-in-ready home combines the convenience of in-town services with the privacy and space of a country sized property. Step inside to a bright and inviting foyer that leads to the upper level, thoughtfully designed for both everyday living and entertaining. The spacious living room is filled with natural light and flows seamlessly into the dining area and modern kitchen, complete with ample cabinetry, generous counter space, and a functional layout that makes hosting family and friends effortless. The main level features three well-appointed bedrooms, including a spacious primary suite with a walk-in closet and luxurious 5-piece ensuite. Two additional bedrooms and a full 4-piece bathroom provide comfortable accommodations for family or guests. The main floor
$ 699,999
14 Ashwood Crescent, Greater Napanee, ON, K7R 3L1 house for sale | Listing ID X13594 | Royal LePage
View photo
House · for sale
$ 799,900
14 Ashwood Crescent, Greater Napanee, ON, K7R 3L1 house for sale | Listing ID X13594 | Royal LePage
Greater Napanee
· House
· Office room · Parking
Greater Napanee · House · Office room · Parking
Welcome to this beautifully maintained 4-bedroom, 2.5-bathroom home in one of Napanee's desirable west-end neighbourhoods. The bright open-concept main floor features hardwood flooring and a spacious layout that flows seamlessly from the living area to the kitchen. The kitchen is finished with granite countertops, upgraded cabinetry, stainless steel appliances, and provides ample workspace. The main-floor laundry room adds everyday convenience. Upstairs, the primary suite offers a walk-in closet and a private 4-piece ensuite. Three additional bedrooms provide plenty of space for family, guests, or a home office. Outside, the property offers parking for up to four vehicles and is ideally located close to schools, parks, shopping, and all the amenities Napanee has to offer. This move-in-ready home is an excellent opportunity for families looking for space, comfort, and a convenient location. (Id: 27)
$ 799,900
610 County Road 8, Greater Napanee, ON, K7R 3K6 house for sale | Listing ID X13819 | Royal LePage
View photo
House · for sale
$ 875,000
610 County Road 8, Greater Napanee, ON, K7R 3K6 house for sale | Listing ID X13819 | Royal LePage
Greater Napanee
· House
· Garden · Office room · Fireplace
Greater Napanee · House · Garden · Office room · Fireplace
Peaceful country living with spacious lawns, landscaped gardens and a covered front porch. Double front doors open to a bright living room with hardwood floors, a fireplace and a large picture window overlooking the front yard. The open-concept living and dining areas connect to a spacious kitchen with grey cabinetry, white quartz countertops, stainless steel appliances and a centre island with seating. Offering 4 bedrooms, including a private primary on the opposite side of the house with an updated ensuite with a double vanity, new sinks, faucets and illuminated mirrors. One of the additional bedrooms features a cheater ensuite with a roll-in shower and lower vanity, offering accessible features. Additional living spaces provide flexibility for a home office, exercise room or hobbies. The dedicated laundry room includes updated cabinetry and a new laundry sink, with access to the newly finished mudroom featuring new flooring, built-in storage and closets, and the attached double-car
$ 875,000
33 Ashwood Crescent, Greater Napanee, ON, K7R 3L1 house for sale | Listing ID X13249 | Royal LePage
View photo
House · for sale
$ 800,000
33 Ashwood Crescent, Greater Napanee, ON, K7R 3L1 house for sale | Listing ID X13249 | Royal LePage
Greater Napanee
· House
· Patio · Garden · Deck · Parking
Greater Napanee · House · Patio · Garden · Deck · Parking
Welcome to West Bridge Estates. This custom-built all brick bungalow offers a perfect blend of comfort located in the esteemed Staikos subdivision family home! Nestled on a beautifully landscaped lot, this family friendly property boasts exceptional curb appeal with a double-wide driveway leading to an attached 2-car garage. Step inside the inviting foyer and be captivated by the bright and open main level. The formal sitting room, with large windows, fills the main floor with natural light, creating a warm and inviting atmosphere. The welcoming open concept kitchen perfect for entertaining with a bright eat in area. The adjacent dining room, with patio doors, opens onto a lovely deck, for enjoying indoor/ outdoor dining or simply appreciating the peace and tranquility of the fully fenced backyard. The spacious primary is complete with a 3-piece ensuite and spacious walk. In closet. Convenience is key with a main floor laundry room providing interior garage access. Relax in the cozy li
$ 800,000
888 Cr 8, Greater Napanee, ON, K7R 3K6 house for sale | Listing ID X13754 | Royal LePage
View photo
House · for sale
$ 1,799,900
888 Cr 8, Greater Napanee, ON, K7R 3K6 house for sale | Listing ID X13754 | Royal LePage
Greater Napanee
· House
· Garden · Office room · Parking · Fireplace · Gym
Greater Napanee · House · Garden · Office room · Parking · Fireplace · Gym
Discover an exquisite stone estate nestled on 18 picturesque acres located just minutes from downtown Napanee. Upon entry, marvel at the spacious open-concept kitchen and great room, accentuated by a magnificent floor-to-ceiling stone fireplace and panoramic windows that invite the outside in, offering breathtaking views of the private landscape. The main floor reveals a primary suite with dual walk-in closets and a spacious en-suite bath. Venture upstairs to discover 3 additional bedrooms, plus a functional office and 2 full bathrooms, promising ample space for family, guests or professional pursuits. The lower level was fully renovated in 2018 and presents a multifaceted space with a rec room, home theatre area, gym, den, full kitchen, and bathroom and walk out to garage. The exterior is equally impressive, boasting an oversized double car garage, a paved driveway and a resort-like backyard. This extraordinary outdoor living space is equipped with a fire pit and a heated inground poo
$ 1,799,900
5255 County Road 9, Greater Napanee, ON, K7R 3K8 house for sale | Listing ID X13621 | Royal LePage
View photo
House · for sale
$ 1,499,900
5255 County Road 9, Greater Napanee, ON, K7R 3K8 house for sale | Listing ID X13621 | Royal LePage
Greater Napanee
· House
· Fireplace · Parking
Greater Napanee · House · Fireplace · Parking
Discover unique waterfront living at 5255 County Road 9 on the shores of Hay Bay, where natural waterfront blends with thoughtful design, energy-efficiency, and everyday comfort. This impressive four-bedroom, three-bathroom home provides ample living space across two levels, and a detached 1.5-car garage. This property is made for enjoying the Hay Bay lifestyle. Whether you choose to watch the sunrise over the bay, slip a kayak/boat into the water, fish from the dock, harvest an apple or pear, unwind with a book in the pavilion or simply prefer to entertain friends, all are possible at this true waterfront retreat. The main floor, thoughtfully arranged for convenient one-level living, has a spacious primary suite including a walk-in closet, three-piece ensuite with double shower and private solarium featuring a Bain Ultra air tub. This level also offers a convenient main-floor laundry, walk-in pantry, den, guest bedroom, utility room, and sunroom. An impressive masonry fireplace anchor
$ 1,499,900
16 Winchester Drive, Greater Napanee, ON, K7R 3R2 townhouse for sale | Listing ID X13789 | Royal LePage
View photo
Townhouse · for sale
$ 359,900
16 Winchester Drive, Greater Napanee, ON, K7R 3R2 townhouse for sale | Listing ID X13789 | Royal LePage
Greater Napanee
· Townhouse
· Garden · Cellar
Greater Napanee · Townhouse · Garden · Cellar
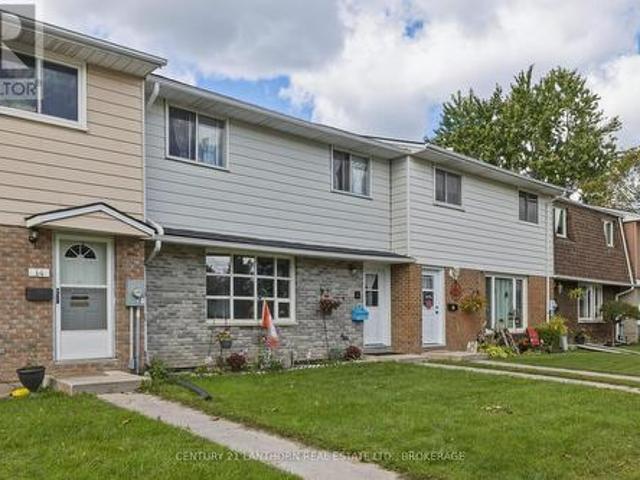
Welcome to this inviting 4 bed, 1.5 bath condo townhouse located in the West end of Napanee. The large park and playground are just a stones throw away, and it's also a short walk to the Napanee fairgrounds. The private, fenced backyard creates an inviting space to entertain, create beautiful gardens and relax on those warm summer days. The unit has a large eat in kitchen with plenty of cupboard space. Upstairs there are 3 nicely sized bedrooms and a 3 piece bathroom. The basement has a den, a large utility area with washer and dryer hookups, an updated electrical panel, and a newer gas furnace. Great for retirees, families or investment, these townhomes don't come up for sale often. (Id: 27)
$ 359,900
7545 County Rd 9 Road, Greater Napanee, ON, K7R 3K8 house fo.
View photo
House · for sale
$ 729,900
$ 817/sq.ft
7545 County Rd 9 Road, Greater Napanee, ON, K7R 3K8 house fo.
Greater Napanee
· 893 sq.ft · 3 Bedrooms · 2 Baths · House
Greater Napanee · 893 sq.ft · 3 Bedrooms · 2 Baths · House
Welcome to your dream countryside oasis! This stunning 3-bedroom, 2-bathroom home, originally built in 1991, has been thoughtfully updated with modern finishes, sparing no expense. From the moment you enter, youll be captivated by the open-concept living space and the custom kitchen featuring quartz countertops perfect for entertaining and family gatherings. The cozy lower level is a showstopper, boasting a woodstove set against a striking stone accent wall. Large windows throughout the home allow natural light to pour in and showcase breathtaking views of the surrounding farmland. Set on a hill overlooking peaceful fields, this property offers 6.5 acres of space to explore, complete with a year-round pond and sloping & flat terrain. Zoned Prime Agricultural, the property includes two large outbuildings ideal for storage. Some of the major updates include a new roof in 2018 kitchen & flooring (2017), windows, doors, and siding in 2017, as well as electrical upgrades the same year. Furn
$ 729,900
219 East Street, Greater Napanee, ON, K7R 1T2 house for sale | Listing ID X13705 | Royal LePage
View photo
House · for sale
$ 574,900
219 East Street, Greater Napanee, ON, K7R 1T2 house for sale | Listing ID X13705 | Royal LePage
Greater Napanee
· House
· Office room · Fireplace · Deck
Greater Napanee · House · Office room · Fireplace · Deck
Step into this charming 1920s two storey home with loft where character, space & location come together beautifully. This 4 bed, 1 bath property is truly one of a kind. From the moment you arrive, the inviting covered porch welcomes you into a spacious foyer that sets the tone for the home's historic elegance. Inside, you'll find hardwood floors, wood-beam ceilings & classic cast-iron radiators, blending timeless charm with warmth & comfort. The kitchen offers ample storage, upgraded appliances & easy access to a spacious back deck, perfect for entertaining family & friends. A formal dining room with oversized windows flows seamlessly into the living room with a cozy fireplace, perfect for cold winter nights. French doors lead to a bright sunroom with wraparound windows & a second fireplace, ideal spot to relax or enjoy your morning coffee. The main floor also features a private office with custom built-ins, perfect for working from home. Upstairs, you'll find 4 spacious bedrooms. A pr
$ 574,900
197 King Street, Greater Napanee Greater Napanee, ON, K7R 1B.
View photo
House · for sale
$ 529,900
197 King Street, Greater Napanee Greater Napanee, ON, K7R 1B.
Greater Napanee
· 3 Bedrooms · 2 Baths · House
· Patio · Garden · Swimming pool · Deck · Parking
Greater Napanee · 3 Bedrooms · 2 Baths · House · Patio · Garden · Swimming pool · Deck · Parking
Lovely side-split home on a mature lot in Napanee, within walking distance to parks and downtown shops. Beautifully updated and in move-in condition, this property features a tiled foyer with inside access from the garage, a spacious living room with bay windows, and an updated eat-in kitchen equipped with premium appliances. The main level includes a generously sized family room, while the lower level offers a finished rec room, a laundry area, and a newly renovated full bathroom with a Jacuzzi tub. Flooring throughout includes vinyl and hardwood. A patio door off the kitchen leads to a private deck with a gazebo and a fully fenced backyard ideal for entertaining or relaxing outdoors. Upstairs, youll find three well-sized bedrooms with hardwood floors and an updated main bathroom. Additional highlights include spray foam insulation in the crawl space and a newly insulated floor for improved energy efficiency. A paved driveway and two spacious storage sheds complete this move-in-ready
$ 529,900
62 Edgewood Drive, Greater Napanee, ON, K7R 3K4 house for sale | Listing ID X13677 | Royal LePage
View photo
House · for sale
$ 799,900
62 Edgewood Drive, Greater Napanee, ON, K7R 3K4 house for sale | Listing ID X13677 | Royal LePage
Greater Napanee
· House
· Garden · Fireplace · Swimming pool
Greater Napanee · House · Garden · Fireplace · Swimming pool
Tucked away on a quiet dead-end street, 62 Edgewood Drive offers a spacious and private retreat designed for comfortable family living and exceptional outdoor enjoyment. Set on a large, fully fenced lot surrounded by mature trees, this property provides the perfect blend of privacy, function, and resort-style amenities. The main floor features approximately 1,778 sq. Ft. of well-planned space, including a generous living room with fireplace, formal dining area, bright kitchen, convenient main floor laundry, mudroom entry, and an impressive family room ideal for gatherings, movie nights, or relaxing with views of the backyard. The main level also offers three bedrooms, including a spacious primary suite with multiple closets, a 4-piece ensuite, and a sliding door that leads directly to the backyard and hot tub area. The perfect setup for a peaceful morning coffee or evening unwind. A second full bathroom serves the additional bedrooms and guests. The lower level adds excellent versatili
$ 799,900
36 Napier Street, Greater Napanee, ON, K7R 3R9 house for sale | Listing ID X13147 | Royal LePage
View photo
House · for sale
$ 459,900
36 Napier Street, Greater Napanee, ON, K7R 3R9 house for sale | Listing ID X13147 | Royal LePage
Greater Napanee
· House
· Garden
Greater Napanee · House · Garden
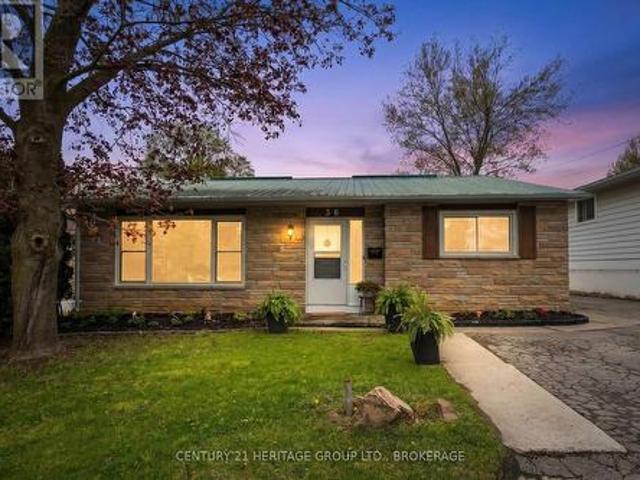
Welcome to this charming 3-bedroom family home nestled in the heart of beautiful Greater Napanee. Perfectly situated close to schools, parks, shopping, restaurants, and all amenities, this well-maintained property offers the ideal blend of comfort, convenience, and small-town charm. Step inside to discover a bright and inviting layout featuring spacious living areas, perfect for family gatherings, and three bedrooms designed for everyday living. The home offers a warm and welcoming atmosphere with plenty of natural light throughout. Outside, enjoy a private backyard with space for entertaining, gardening, or simply relaxing with family and friends. Whether you're a first-time buyer, growing family, or looking to downsize without compromise, this property checks all the boxes. Located in one of Eastern Ontario's most desirable communities, this move-in-ready home is just minutes from downtown Napanee, waterfront parks, and an easy commute to both Kingston and Belleville. Don't miss your
$ 459,900
3215 Big Creek Street, Greater Napanee, ON, K7R 3K6 house for sale | Listing ID X13758 | Royal LePage
View photo
House · for sale
$ 725,000
3215 Big Creek Street, Greater Napanee, ON, K7R 3K6 house for sale | Listing ID X13758 | Royal LePage
Greater Napanee
· House
· Garden · Deck
Greater Napanee · House · Garden · Deck
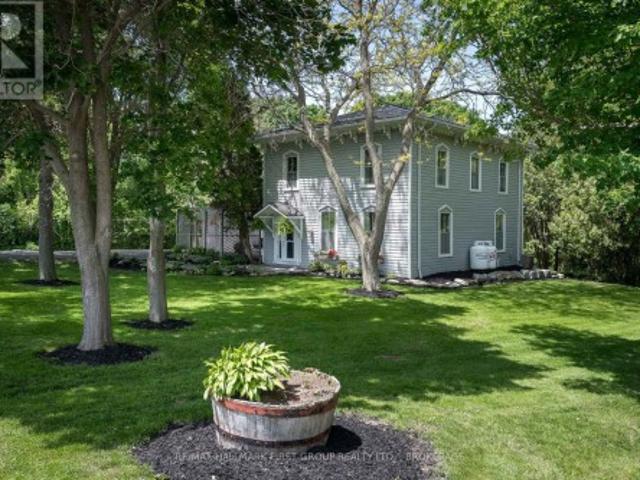
Welcome to 3215 Big Creek Road, a private country retreat set on a beautifully landscaped and treed lot along a quiet dead-end road. This charming century home offers over 2,828 sq. Ft. of finished living space, blending timeless character with modern comfort. Featuring 4 bedrooms and 3 bathrooms, this spacious home is designed for family living with a desirable main-floor primary suite, generous principal rooms, and picturesque views from every window. Original charm and thoughtful updates create a warm, inviting atmosphere throughout. The property's standout feature is the tranquil creek winding through the backyard and flowing directly into Hay Bay, offering a peaceful waterfront-like setting with the opportunity to fish right from your own property. Enjoy morning coffee on the deck, relax beneath mature trees, or simply take in the natural beauty that surrounds you. Offering exceptional privacy and a true connection to nature, this unique property delivers the best of country livin
$ 725,000
1632 County Rd 11, Stone Mills, ON, K7R 3L2 house for sale.
View photo
House · for sale
$ 5,499,000
1632 County Rd 11, Stone Mills, ON, K7R 3L2 house for sale.
Greater Napanee
· 4 Bedrooms · 3 Baths · House
· Parking · Swimming pool
Greater Napanee · 4 Bedrooms · 3 Baths · House · Parking · Swimming pool
Discover The Epitome Of Luxury Living On This Expansive Estate With This Immaculate 4-Bdrm Bungalow, Boasting Over 4,400 Sq Ft Of Expertly DesignedCustom-Built Elegance. Nestled On Approximately 100+ Acres Of Fully Fenced Land With Security Gate, This Estate Offers Unparalleled Privacy, Security, And Breathtaking Natural Beauty. The Gourmet Kitchen & Dining Area Come Complete With A Coffeebirdtail Room, Perfect For Entertaining Guests In Style. Enjoy Panoramic Views From The Multitude of Windows In Every Room, Showcasing The Propertys Stunning Landscapes And Man-Made Dream Lake, Measuring An Impressive 2,600 ft X 225 ft. The Estate Includes A 16x32 In-Ground, Heated Inground Pool With A Large Pool House Equipped With A 200-Amp Service. Relax By The Concrete Dock With A Gazebo, And Take Advantage Of The Covered Boatlift For Your Aquatic Adventures. A Detached Garage With A Heated Loft And Propane Furnace Provides Ample Space For Vehicles And Additional Storage. A large barn and six sepa
$ 5,499,000
7349 County Rd 2, Greater Napanee, ON, K7R 3K6 house for sale | Listing ID X13598 | Royal LePage
View photo
House · for sale
$ 1,100,000
7349 County Rd 2, Greater Napanee, ON, K7R 3K6 house for sale | Listing ID X13598 | Royal LePage
Greater Napanee
· House
· Fireplace · Parking
Greater Napanee · House · Fireplace · Parking
Welcome to this stunning Cape Cod home set on 15.97 picturesque acres, a property that has been admired by many for years. As you cross the charming creek and make your way up the driveway, you're welcomed with a true sense of home. This beautifully maintained residence offers 5 bedrooms and 4.5 bathrooms, including a spacious primary suite with its own ensuite. The bright living room features a cozy fireplace, while a separate family room provides the perfect space for kids or relaxed evenings. The large eat-in kitchen is filled with natural light and showcases quartz countertops, ideal for everyday living and entertaining alike, complemented by a separate dining room ready to host memorable family gatherings. Throughout the home, stunning hardwood flooring with intricate inlays of hickory, jatoba and sucupira adds warmth and character, while refreshed bathrooms bring a modern touch. Above the 3-bay garage, a private 1-bedroom studio apartment offers excellent potential for additional
$ 1,100,000
158 Cherrywood Parkway, Greater Napanee, ON, K7R 0E2 house for sale | Listing ID X13445 | Royal LePage
View photo
House · for sale
$ 875,000
158 Cherrywood Parkway, Greater Napanee, ON, K7R 0E2 house for sale | Listing ID X13445 | Royal LePage
Greater Napanee
· House
· Office room · Parking · Cellar
Greater Napanee · House · Office room · Parking · Cellar
Just 4 years new, this full brick & stone home offers over 3,000 sq ft of living space with an attached 2-car garage and double driveway. Bright main floor features engineered hardwood, welcoming foyer, versatile office/sitting room, and convenient 2-pc bath. Open-concept living/dining area with large windows and walkout to private backyard-perfect for entertaining. Chef-inspired kitchen with Quartz countertops, large island, and ample prep space, plus direct access to main floor laundry and garage. Unfinished basement with rough-ins for kitchen, bath & laundry-great potential for future in-law suite or customization. Second level offers hardwood staircase, a bedroom with 3-pc ensuite, two additional bedrooms with shared 4-pc bath, and a spacious primary retreat with walk-in closet and luxurious 4-pc ensuite featuring soaker tub & glass shower. Modern design, quality finishes, and family-friendly layout on a deep lot-an exceptional opportunity. (Id: 27)
$ 875,000
731 B County Rd 9, Greater Napanee, ON, K7R 3K8 house for sale | Listing ID X13480 | Royal LePage
View photo
House · for sale
$ 610,000
731 B County Rd 9, Greater Napanee, ON, K7R 3K8 house for sale | Listing ID X13480 | Royal LePage
Greater Napanee
· House
· Parking
Greater Napanee · House · Parking
Discover the perfect waterfront retreat just minutes from Napanee and close to all amenities. Whether you're searching for a year-round home or a weekend cottage getaway, this property offers the ideal blend of comfort, recreation, and country charm. Enjoy fantastic boating and excellent walleye fishing right from your doorstep. Inside, the home features an inviting open-concept kitchen, living, and dining area designed to take advantage of the waterfront lifestyle. The main level also includes the primary bedroom, a full bathroom, and convenient main floor laundry. Beautifully renovated bathrooms include a stylish main floor bath and a spa-like upper-level bathroom. Outside, a detached garage/barn with a loft above provides endless possibilities as a games room, studio, or ultimate man cave. The insulated and wood stove-heated barn, charming chicken coop, invisible dog fence, spray foam insulated crawl space, and 200-amp electrical service complete this exceptional rural waterfront pr
$ 610,000

Get email alerts

Don't miss out: be the first to know about new properties

The alert was correctly created

On subscribing you accept the conditions of use and the privacy policy
Alert
Receive new ads in your inbox
Save this search
Receive alerts for new listings

We'll send you an email when we have new properties for: "Properties for sale in Greater Napanee"

The alert was correctly created

Anderson
Sandhurst
Get email alerts and be the first to see new listings
Required field
On subscribing I accept the terms of the privacy policy
Perfect! You'll soon start receiving new listings via email
Alert
Receive an email when we have new ads for Properties for sale in Greater Napanee
Save this search
Filters

Bedrooms

Area (sq.ft)

sq.ft
sq.ft

Price

$
$

Filter by property type

Bathrooms

Clear all filters
Receive notifications when new entries are published.